
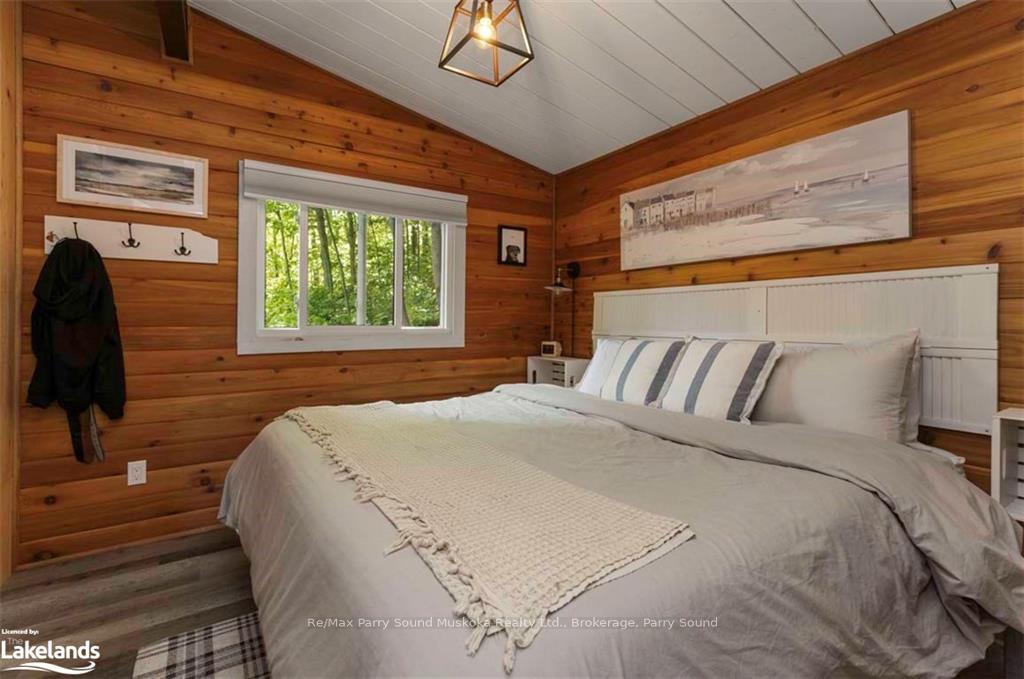
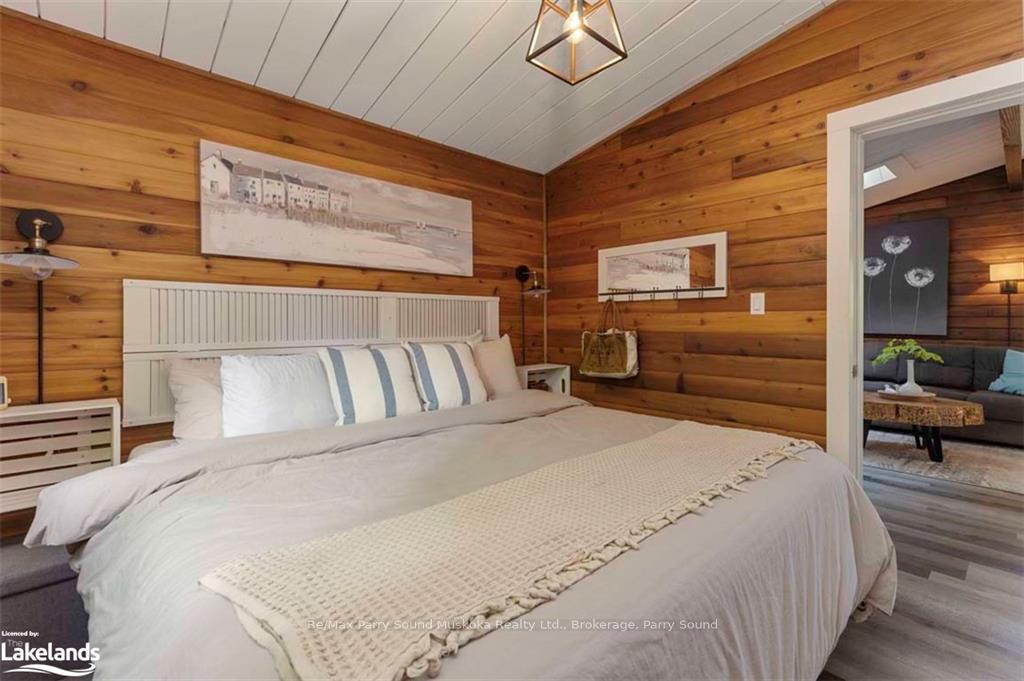
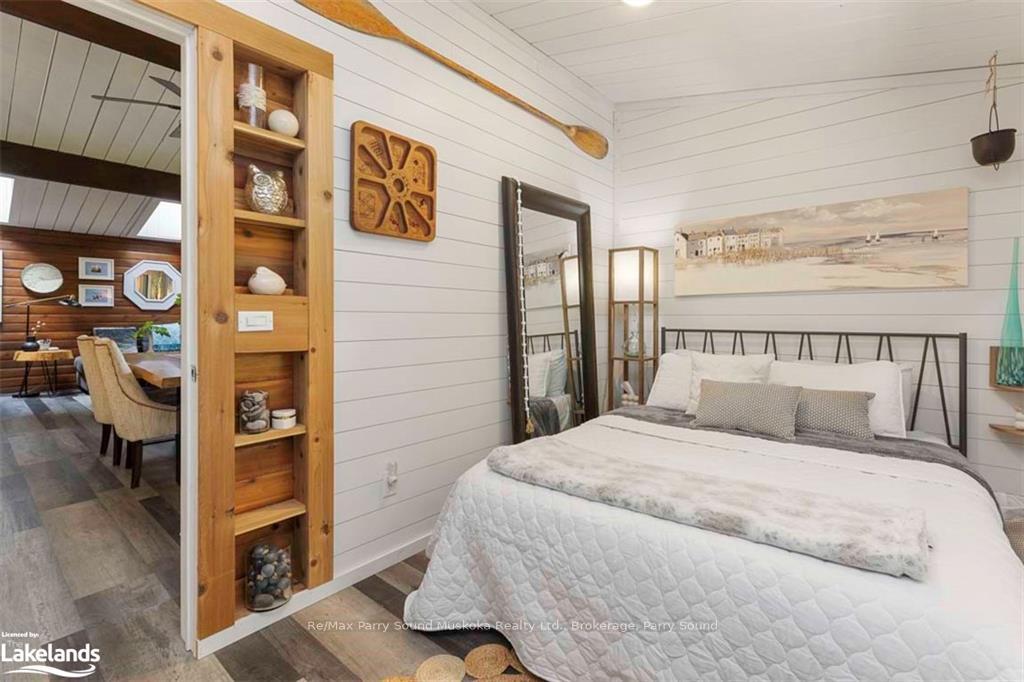
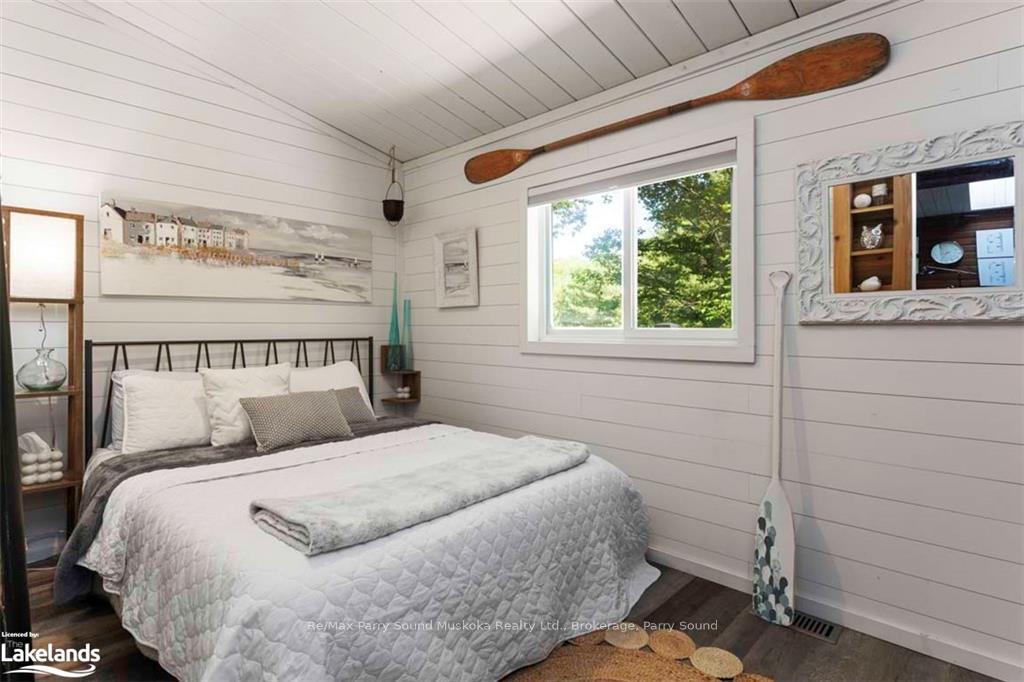
11 White Pine Road
Seguin, ON P2A 0B2
- 2Bedrooms
- 1Bathroom
- 3Garage
- 700–1100Sq Ft
- $1,961Tax
- 130 ftLot frontage
 Estimated Value:$725,200See Free Estimate Report

Property not available for sale or for rent.
HOMEH One: full-service selling for a 1% listing fee. The buyer's agent commission is separate.
Free Home EvaluationHow Much Is My Home Worth?Homes for Sale NearbySale & Price History for 11 White Pine Road, Seguin
| Start Date | End Date | Price | Event | MLS# |
|---|---|---|---|---|
| 2024-05-24 | 2025-04-15 | Login to See Prices | Sold | x10436563 |
Real estate boards require you to or to see the full details of this property.
*Sold prices and complete sale & price history are regulated data. Under the Trust in Real Estate Services Act, 2002 (TRESA) and the rules of the Real Estate Council of Ontario (RECO), and pursuant to the Multiple Listing Service® rules of the Canadian Real Estate Association (CREA) and the Toronto Regional Real Estate Board (TRREB), this information may be shown only to registered users who have agreed to the applicable terms of use (a Virtual Office Website, or "VOW," arrangement). HOMEH Inc., Brokerage therefore provides it to signed-in members only. Creating an account is free and takes under a minute.
About 11 White Pine Road, Seguin
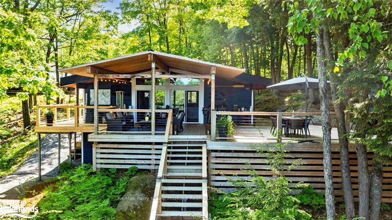
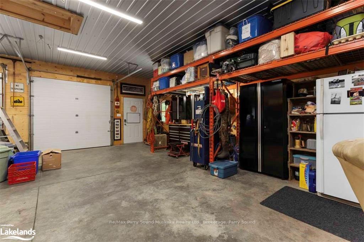
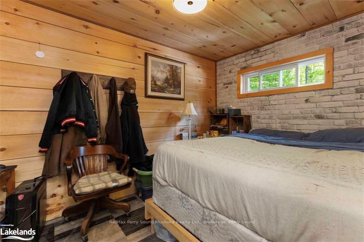
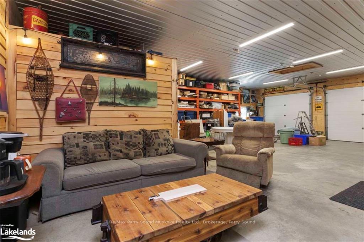
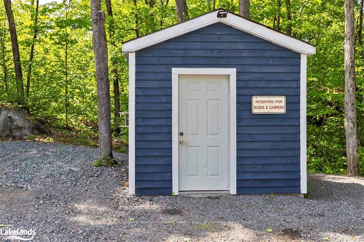
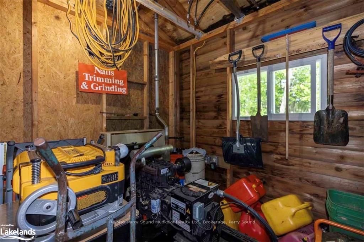
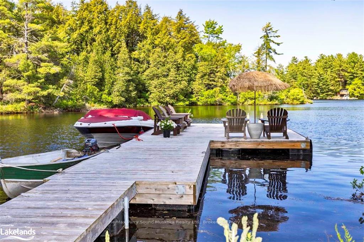
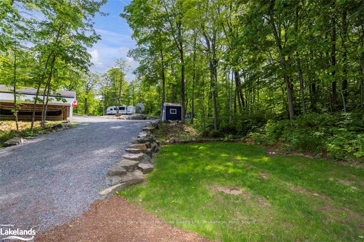
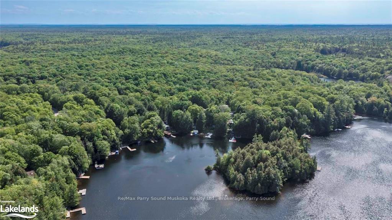
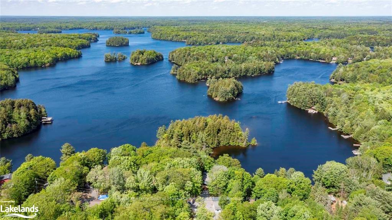
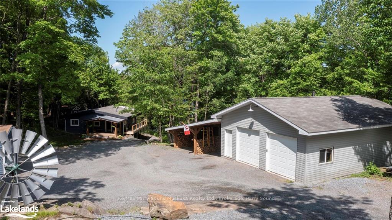
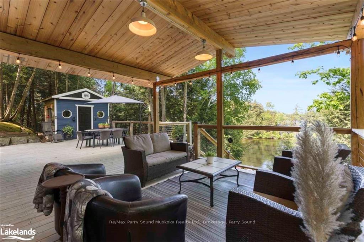
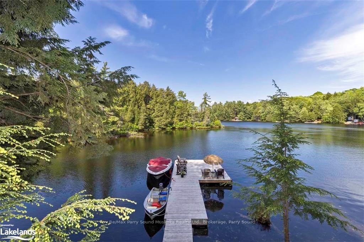
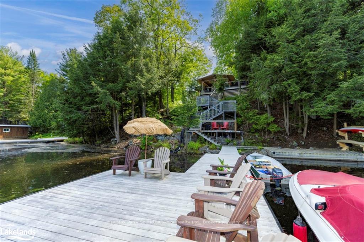
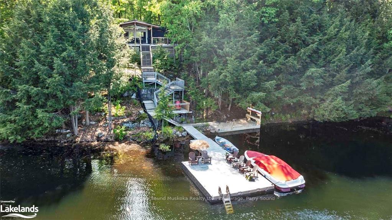
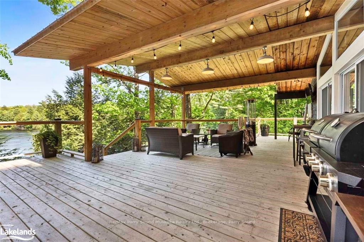
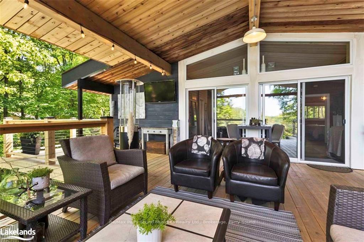
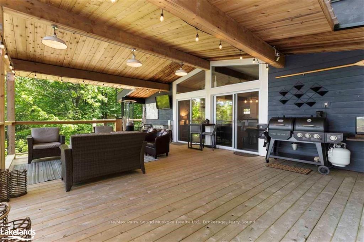
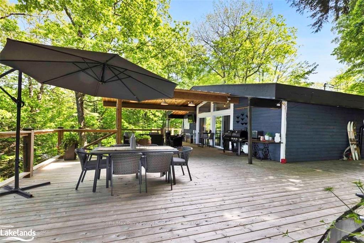
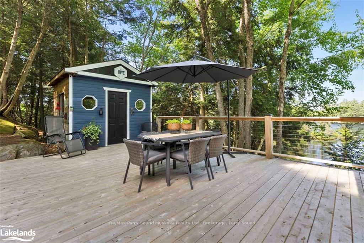
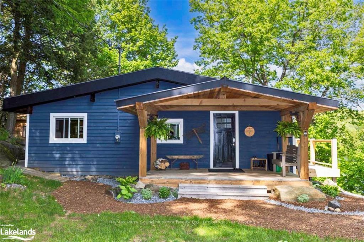
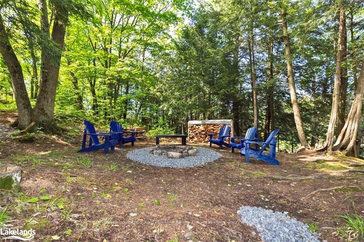
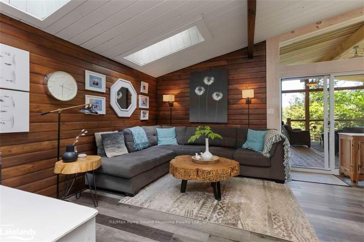
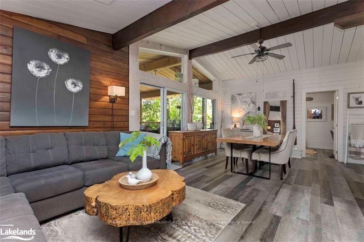
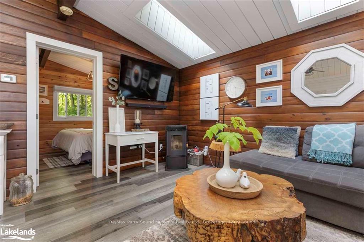
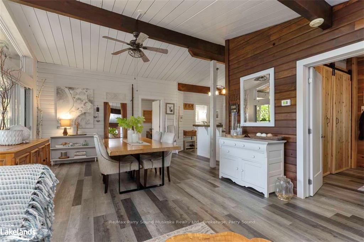
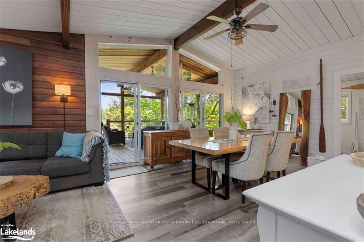
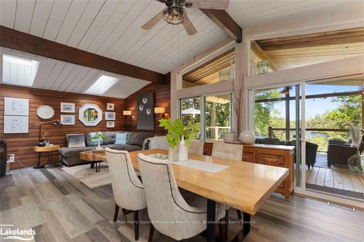
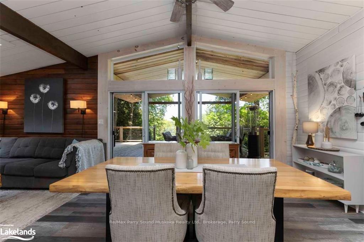
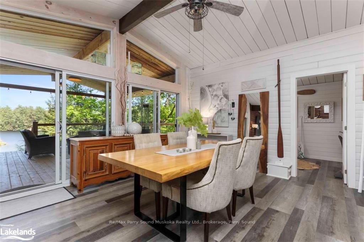
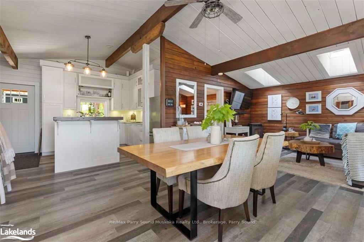
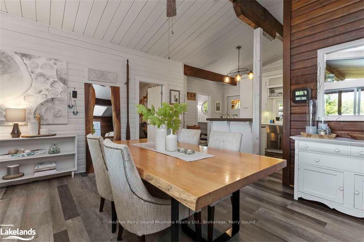
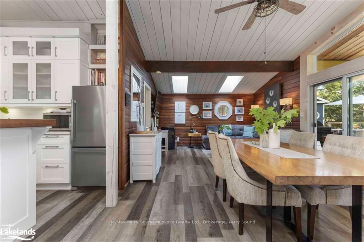
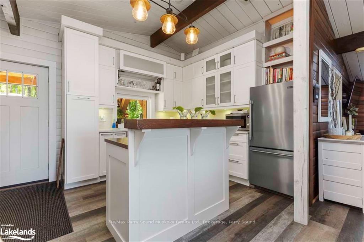
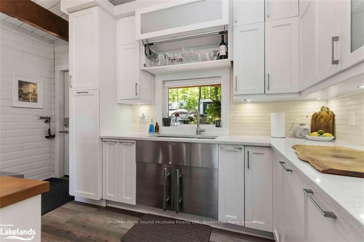
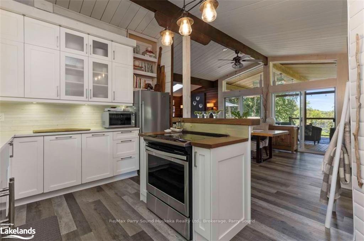
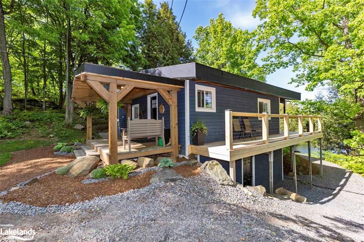
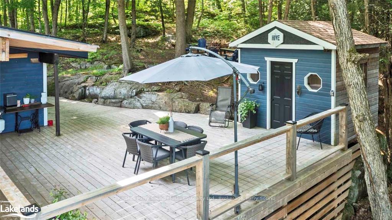
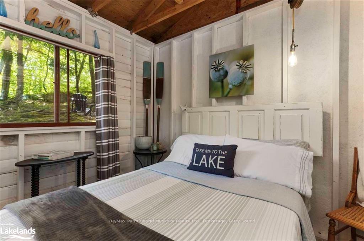
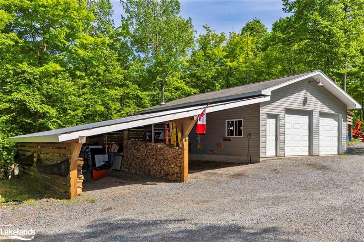
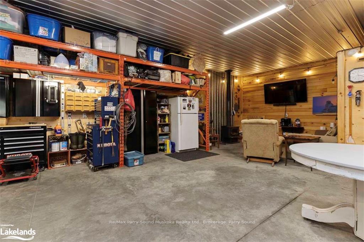
DESIRABLE SPRING FED OTTER LAKE! ALL SEASON OASIS! CAPTIVATING VIEWS, PRIVATE COVE, Seamless transition from the Beautifully Appointed Turnkey bungalow to the Extensive Wrap Around Decking which Invites you to relax & unwind in the Covered Exterior GREAT ROOM, Steps to private fully equipped guest bunkie, 4 Season Lake House features vaulted ceilings, Wall of windows frame the picturesque lake views, Open-concept design is perfect for entertaining, Relax & Curl up by the corner pellet stove, Custom kitchen features quartz counters, Center island, Custom cabinetry with pull outs, Custom lighting, Updated windows, Flooring, Walls, Kitchen & Bath, Enjoy the comfort of the Geothermal Heat Pump system, Central air, Custom stairs & landings lead to substantial docking system & Waterfront decking, Perfect for Lakeside Fun, Roast marshmallows at the Private fire pit area, YOU WILL LOVE the DETACHED INSULATED GARAGE/SHOP (34' x 25') W/Den + Extensive drive shed ideal for the handy person and storage for all the toys, Generous parking for Boats + RVs, Diesel generator allows for worry free uninterrupted enjoyment, PRIME OTTER LAKE offers miles of boating/exploring, Great swimming, fishing, water sports, Full service marina, Tappattoo Resort to enjoy meals by boat or car, Access to Little Otter lake for further exploration & Sandy Beach with dockage, Your lake house retreat awaits—immerse yourself in the tranquility and beauty of Otter Lake!
Key Facts & Features
Property Costs
- Annual Property Tax Amount
- $1,961
- Land Transfer Tax Fee
- $18,375
Rental Items
- Under Contract
- None
- Basement Type
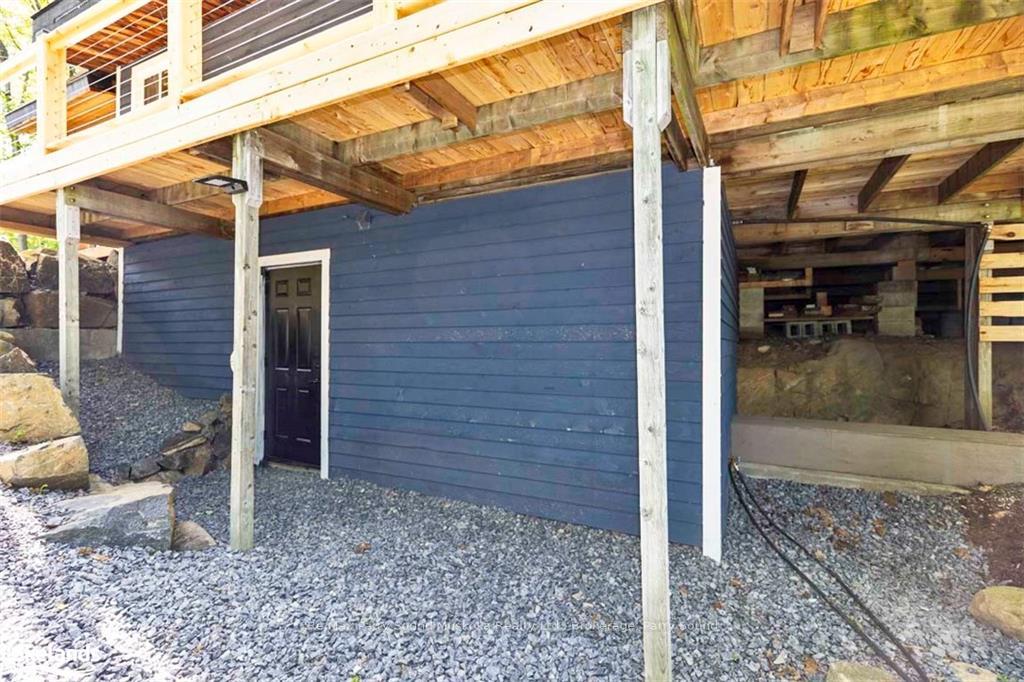
- Walk-Out, Unfinished
Interior Features
- Interior Extras
- Separate Heating Controls, Water Heater Owned
- View
- Bay, Water
- Fireplace/Stove
- No
- Fireplace Features
- Pellet Stove
- Elevator
- No
Exterior Features
- Exterior Extras
- Deck, Lighting, Porch, Year Round Living
- Pool
- None
- Property Features
- Golf, Hospital
Building
- Building Type
- Detached
- Building Style
- Bungalow
- Approx Age
- 51-99
Construction
- Exposure
- North
- Exterior Finish
- Wood
- Roof
- Metal, Asphalt Shingle
- Foundation Details
- Concrete Block
- Special Designation
- Unknown
Lot
- Lot Front
- 130.00 ft
- Lot Size
- 0.99
- Lot Size Code
- x 130
Inclusions
- Inclusions
- Diesel generator, Dock system, shop fridge, existing bags of pellets for stove & existing firewood, Dryer, Furniture, Microwave, Refrigerator, Stove, Washer, Window Coverings
Exclusions
- Exclusions
- Personal items incl mementos, pictures, Tools incl power washer, Dining table, side table & coffee table, windmill.
Parking & Garages
- Garage Type
- Detached
- Garage Spaces
- 3
- Parking Spaces
- 10
- Total Garage And Parking Spaces
- 13
Heating & Cooling
- Heat Source
- Wood
- Heat Type
- Heat Pump
- Air Conditioning
- Central Air
- Sewers
- Septic
- Bedrooms
- 2
- Washrooms
- 1
- Kitchens
- 1
Room sizes
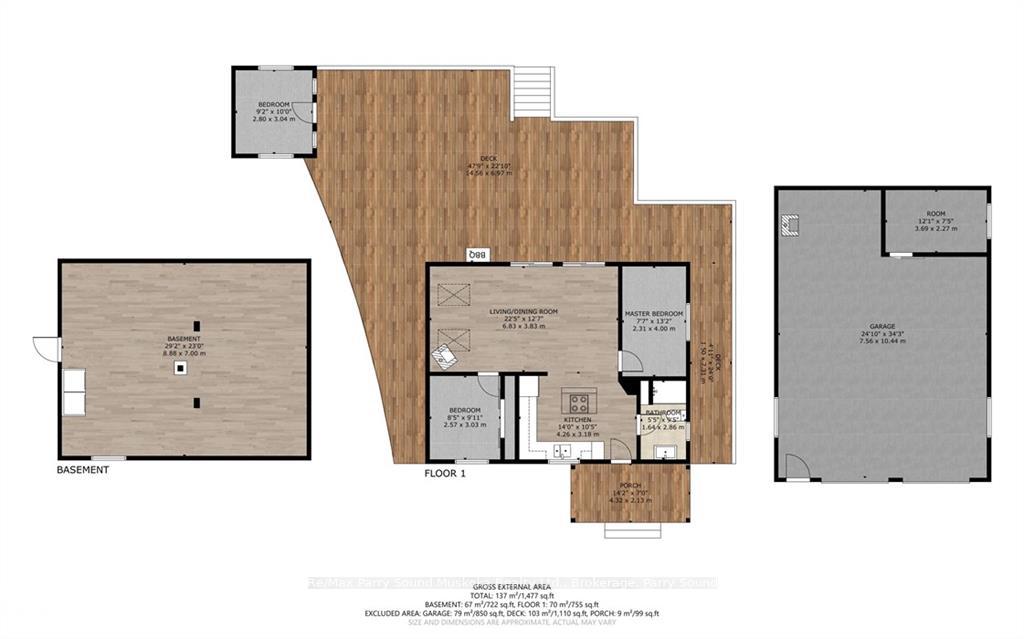
- Kitchen—Main level
- Primary Bedroom—Main level
- Bedroom—Main level
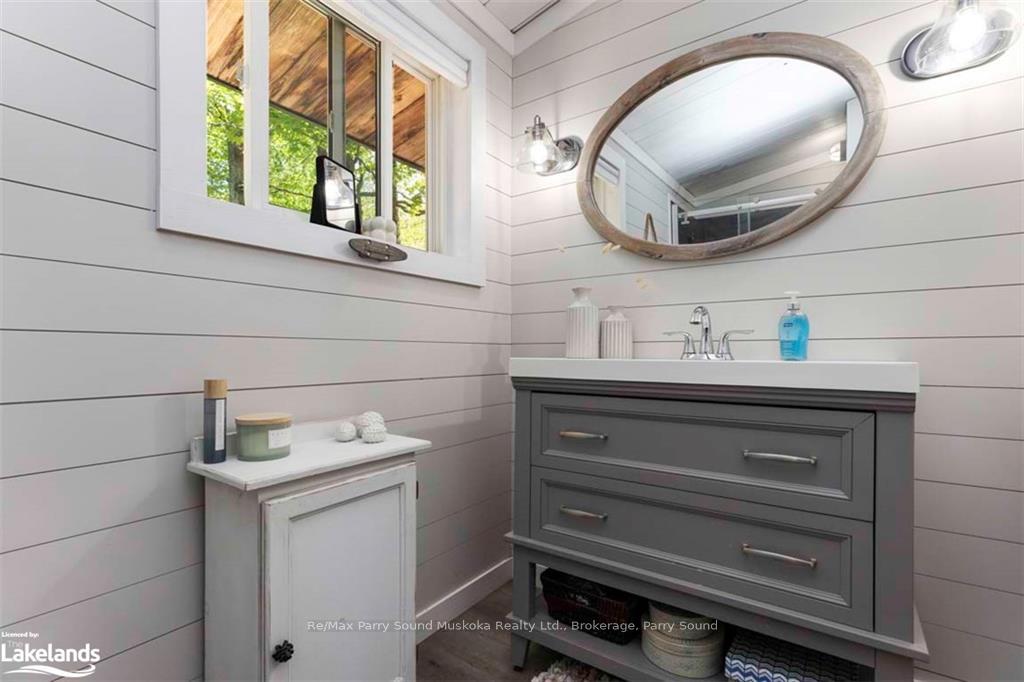
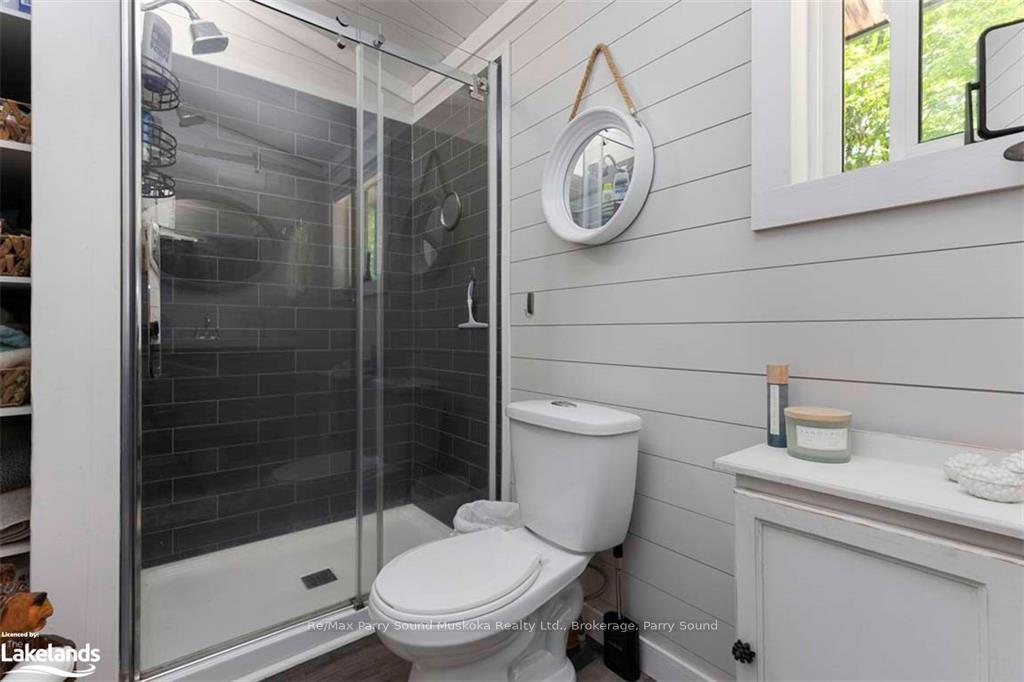
- Bathroom—Main level
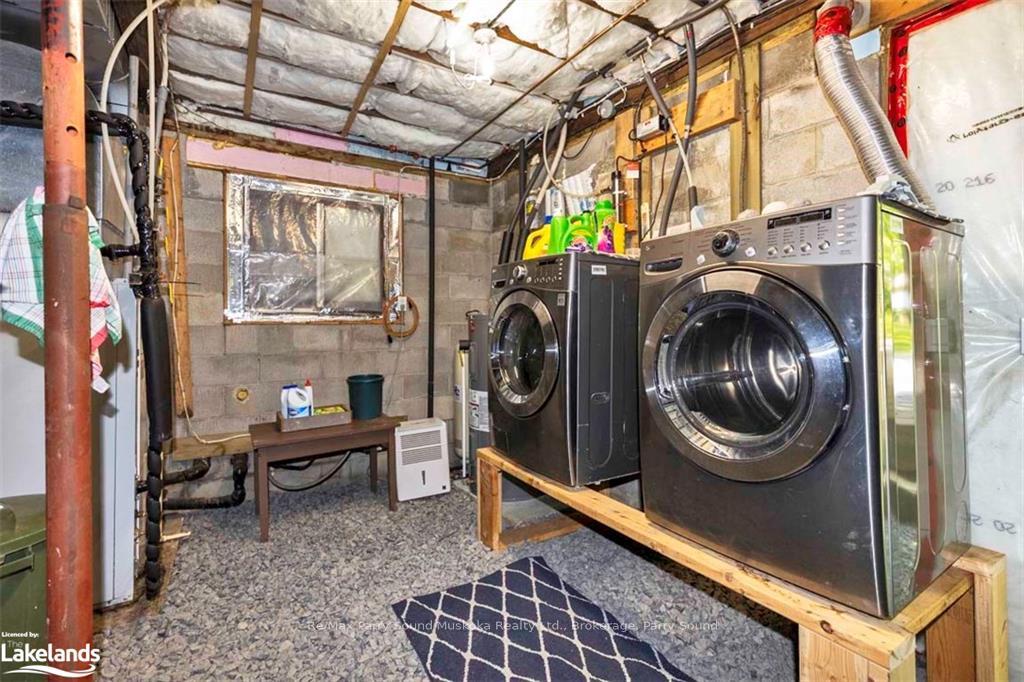
- Laundry—Lower level
- Utility Room—Lower level
- Den—Main level
- Other—Main level
- Other—Main level
- Kitchen—Main level
- Primary Bedroom—Main level
- Bedroom—Main level
- Bathroom—Main level
- Laundry—Lower level
- Utility Room—Lower level
- Den—Main level
- Other—Main level
- Kitchen—Main level
- Primary Bedroom—Main level
- Bedroom—Main level
- Bathroom—Main level
- Laundry—Lower level
- Utility Room—Lower level
- Den—Main level
Washrooms
- 3-piece, Main
- Municipality
- Seguin
- Neighbourhood
- Seguin
- Main cross streets
- Hwy 400 to Oastler Park Dr to James Bay Junction Rd S to Blue Lake Rd, which becomes Salmon Lake Rd to White Pine Rd to #11.
- Zoning
- SR2 + EP
- Directions
- Hwy 400 to Oastler Park Dr to James Bay Junction Rd S to Blue Lake Rd, which becomes Salmon Lake Rd to White Pine Rd to #11.
- Waterfront
- Direct
- MLS® number
- X10436563
- Data source
- itso
- Status change
- 2025-04-15
- Listed on
- 2024-05-24
- Days on market
- 326 days
- Possession type
- Flexible
- Co-op commission
- 2.5%+HST (reduced to 1% if LA shows property to bu
- Seller
- Listed by
- Re/Max Parry Sound Muskoka Realty Ltd., Brokerage, Parry Sound
Home Market Value
Current home valuation for 11 White Pine Road, Seguin, Seguin, ON. Listed for $1,095,000
HOMEH Estimate
$725,200
Estimated Sales Range
$572,908 - $877,492
HOMEH Estimate for 11 White Pine Road, Seguin
Calculated with a real agent's CMA method — 45+ years of experience, codified. Not an AI guess.
For the owner
Is this your home? Track its value.
Get this home's HOMEH Estimate by email once a month, with how many homes are for sale around you.
Mortgage Payment Calculator
Compare up to 4 down payment scenarios
5% on first $500K + 10% on $595,000 over $500K
$84,500
| Scenario 1 | Scenario 2 | Scenario 3 | Scenario 4 | |
|---|---|---|---|---|
−Down payment | % $ | % $ | % $ | % $ |
+CMHC insurance | $40,384 | $30,551 | $26,061 | $0 |
=Total mortgage | $1,049,974 | $1,016,051 | $956,811 | $876,000 |
Amortization | ||||
Mortgage rate | % | % | % | % |
| Payment frequency | ||||
=Mortgage payment | $5,126monthly | $4,961monthly | $4,672monthly | $4,277monthly |
Land Transfer Tax
$18,375
$18,375
Around this home
No schools found nearby
Data provided by OpenStreetMap & Fraser Institute School Rankings
Ask HOMEH
New!Hi there!
👋Text or call (416) 301-9001
Recommended for you
Based on homes you've looked at.
No recommended properties found.
Nearby similar homes
No nearby properties found.
More real estate resources
Other homes nearby
Explore this area
No nearby listings available.