
31 Moss
Seguin, ON P0C 1J0
- 4Bedrooms
- 3Bathrooms
- 2Garage
- 2500–3000Sq Ft
- $19,195Tax
- —Lot Size
 Estimated Value:$2,258,000See Free Estimate Report

Property not available for sale or for rent.
HOMEH One: full-service selling for a 1% listing fee. The buyer's agent commission is separate.
Free Home EvaluationHow Much Is My Home Worth?Homes for Sale NearbySale & Price History for 31 Moss, Seguin
| Start Date | End Date | Price | Event | MLS# |
|---|---|---|---|---|
| 2024-03-18 | 2024-12-16 | Login to See Prices | Expired | x10437005 |
Real estate boards require you to or to see the full details of this property.
*Sold prices and complete sale & price history are regulated data. Under the Trust in Real Estate Services Act, 2002 (TRESA) and the rules of the Real Estate Council of Ontario (RECO), and pursuant to the Multiple Listing Service® rules of the Canadian Real Estate Association (CREA) and the Toronto Regional Real Estate Board (TRREB), this information may be shown only to registered users who have agreed to the applicable terms of use (a Virtual Office Website, or "VOW," arrangement). HOMEH Inc., Brokerage therefore provides it to signed-in members only. Creating an account is free and takes under a minute.
About 31 Moss, Seguin
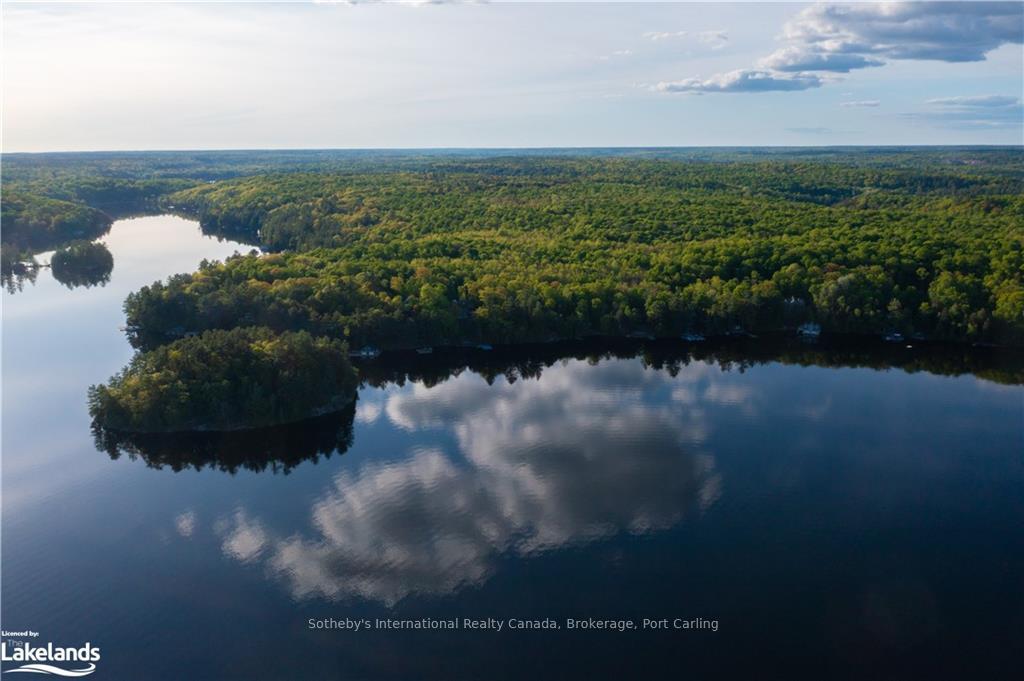
Step into unparalleled privacy and natural beauty on Moss Island, a rare offering on the serene waters of Lake Rosseau. Surrounded by pristine waters and the lush canopy of mature trees, this exclusive island retreat spans 3.5 acres and offers an oasis of peace far removed from the stresses of everyday life. Your journey to this sanctuary begins at a private boathouse conveniently located at the Muskoka Lakes Marina, with a one-covered boat slip offering seamless lake access; your adventure starts the moment you set sail across the crystal-clear waters. Upon arrival, you'll be greeted by a sense of tranquility and connection with nature, as the islands untouched beauty welcomes you. At the heart of this retreat is a meticulously maintained cottage featuring four spacious bedrooms and three bathrooms. The chef's kitchen is an entertainer's dream, boasting double wall ovens, warming drawers, two farmhouse sinks, an oversized Sub-Zero fridge, built-in freezer drawers, a wine fridge, two dishwashers, and a stunning double-sided fireplace. Whether hosting guests or enjoying quiet moments with family, the expansive living and dining area is flooded with natural light, the perfect space to unwind. The open floor plan seamlessly extends outdoors, with sliding doors leading to a wraparound deck, ideal for al fresco gatherings. Adventure and leisure await at every turn. A full-size sports court, complete with landscaping and evening lights, provides endless opportunities for friendly competition whether you prefer basketball, pickleball, badminton, or volleyball. Dive into the lake for a refreshing swim, cast a line from the dock, or glide across the water on a kayak or water skis. As the day winds down, embrace the golden hues of the sunset from your private lookout, a peaceful perch to take in the breathtaking views as the sun dips below the horizon. Begin your Muskoka memories on Moss Island! *WATER ACCESS ONLY**
Key Facts & Features
Property Costs
- Annual Property Tax Amount
- $19,195
- Land Transfer Tax Fee
- $85,225
- Basement Type
- None
Interior Features
- Laundry Features
- Laundry Room
- Interior Extras
- Countertop Range, Water Heater Owned
- View
- Water, Lake, Trees/Woods
- Fireplace/Stove
- Yes
- Fireplace Features
- Living Room
- Elevator
- No
Exterior Features
- Exterior Extras
- Deck, Privacy, Seasonal Living
- Pool
- None
- Property Features
- Golf
Building
- Building Type
- Detached
- Building Style
- Other
- Approx Age
- 31-50
Construction
- Exposure
- South
- Exterior Finish
- Board & Batten
- Roof
- Asphalt Shingle
- Special Designation
- Unknown
Lot
- Lot Front
- 0.00 ft
- Lot Size
- 3.5
- Lot Size Code
- x 0
Inclusions
- Inclusions
- All appliances, Built-in Microwave, Dishwasher, Dryer, Microwave, Refrigerator, Washer, Wine Cooler
Exclusions
- Exclusions
- All hanging artwork; certain china; marble sideboard in dining room and all personal belongings
Parking & Garages
- Garage Type
- None
- Garage Spaces
- 2
- Parking Spaces
- 2
- Total Garage And Parking Spaces
- 2
Heating & Cooling
- Heat Source
- Wood
- Heat Type
- Unknown
- Air Conditioning
- None
- Sewers
- Septic
- Bedrooms
- 4
- Washrooms
- 3
- Kitchens
- 1
Room sizes
- Foyer—Main level
- Living Room—Main level
- Kitchen—Main level
- Laundry—Main level
- Bedroom—Main level
- Bathroom—Main level, 3 Pc Bath
- Bedroom—Main level
- Bathroom—Main level, 4 Pc Bath
- Bedroom—Main level
- Primary Bedroom—Main level, 3 Pc Ensuite
- Bathroom—Main level, 3 Pc Bath
- Foyer—Main level
- Living Room—Main level
- Kitchen—Main level
- Laundry—Main level
- Bedroom—Main level
- Bathroom—Main level
- Bedroom—Main level
- Bathroom—Main level
- Bedroom—Main level
- Primary Bedroom—Main level
- Other—Main level
- Living Room—Main level
- Kitchen—Main level
- Laundry—Main level
- Bedroom—Main level
- Bathroom—Main level
- Bedroom—Main level
- Bathroom—Main level
- Bedroom—Main level
- Primary Bedroom—Main level
- Other—Main level
- Foyer—Main level
Washrooms
- 3-piece, Main
- 4-piece, Main
- Municipality
- Seguin
- Neighbourhood
- Seguin
- Main cross streets
- Rosseau Waterfront Park (park vehicle); take boat to Moss Island; park boat at dock near boat house
- Zoning
- LSR
- Directions
- Rosseau Waterfront Park (park vehicle); take boat to Moss Island; park boat at dock near boat house
- Waterfront
- Direct
- MLS® number
- X10437005
- Data source
- itso
- Status change
- 2024-12-16
- Listed on
- 2024-03-18
- Days on market
- 273 days
- Possession type
- Flexible
- Co-op commission
- 2.5% + Taxes
- Seller
- Listed by
- Sotheby's International Realty Canada, Brokerage, Port Carling
Home Market Value
Current home valuation for 31 Moss, Seguin, Seguin, ON. Listed for $3,950,000
HOMEH Estimate
$2,258,000
Estimated Sales Range
$1,967,000 - $2,528,960
HOMEH Estimate for 31 Moss, Seguin
Calculated with a real agent's CMA method — 45+ years of experience, codified. Not an AI guess.
For the owner
Is this your home? Track its value.
Get this home's HOMEH Estimate by email once a month, with how many homes are for sale around you.
Mortgage Payment Calculator
Compare up to 4 down payment scenarios
20% required for homes $1.5M or more
$790,000
| Scenario 1 | Scenario 2 | Scenario 3 | Scenario 4 | |
|---|---|---|---|---|
−Down payment | % $ | % $ | % $ | % $ |
+CMHC insurance | $0 | $0 | $0 | $0 |
=Total mortgage | $3,160,000 | $2,962,500 | $2,765,000 | $2,567,500 |
Amortization | ||||
Mortgage rate | % | % | % | % |
| Payment frequency | ||||
=Mortgage payment | $15,429monthly | $14,464monthly | $13,500monthly | $12,536monthly |
Land Transfer Tax
$85,225
$85,225
Around this home
No schools found nearby
Data provided by OpenStreetMap & Fraser Institute School Rankings
Ask HOMEH
New!Hi there!
👋Text or call (416) 301-9001
Recommended for you
Based on homes you've looked at.
No recommended properties found.
Nearby similar homes
No nearby properties found.
More real estate resources
Other homes nearby
Explore this area
No nearby listings available.