
40 Wilson Road
Seguin, ON P2A 0B6
- 4Bedrooms
- 4Bathrooms
- 2Garage
- 3000–3500Sq Ft
- $4,138Tax
- 205×397 ftLot Size
 Estimated Value:$1,597,156See Free Estimate Report

Property not available for sale or for rent.
HOMEH One: full-service selling for a 1% listing fee. The buyer's agent commission is separate.
Free Home EvaluationHow Much Is My Home Worth?Homes for Sale NearbySale & Price History for 40 Wilson Road, Seguin
| Start Date | End Date | Price | Event | MLS# |
|---|---|---|---|---|
| 2026-09-01 | 2026-09-11 | Login to See Prices | Sold | x13730036 |
Real estate boards require you to or to see the full details of this property.
*Sold prices and complete sale & price history are regulated data. Under the Trust in Real Estate Services Act, 2002 (TRESA) and the rules of the Real Estate Council of Ontario (RECO), and pursuant to the Multiple Listing Service® rules of the Canadian Real Estate Association (CREA) and the Toronto Regional Real Estate Board (TRREB), this information may be shown only to registered users who have agreed to the applicable terms of use (a Virtual Office Website, or "VOW," arrangement). HOMEH Inc., Brokerage therefore provides it to signed-in members only. Creating an account is free and takes under a minute.
About 40 Wilson Road, Seguin
Summarized Description
- Stunning 205 feet of due-west facing shoreline.
- 4 bedroom cottage with spacious loft for flexibility.
- Expansive deck and gorgeous kitchen with quartz.
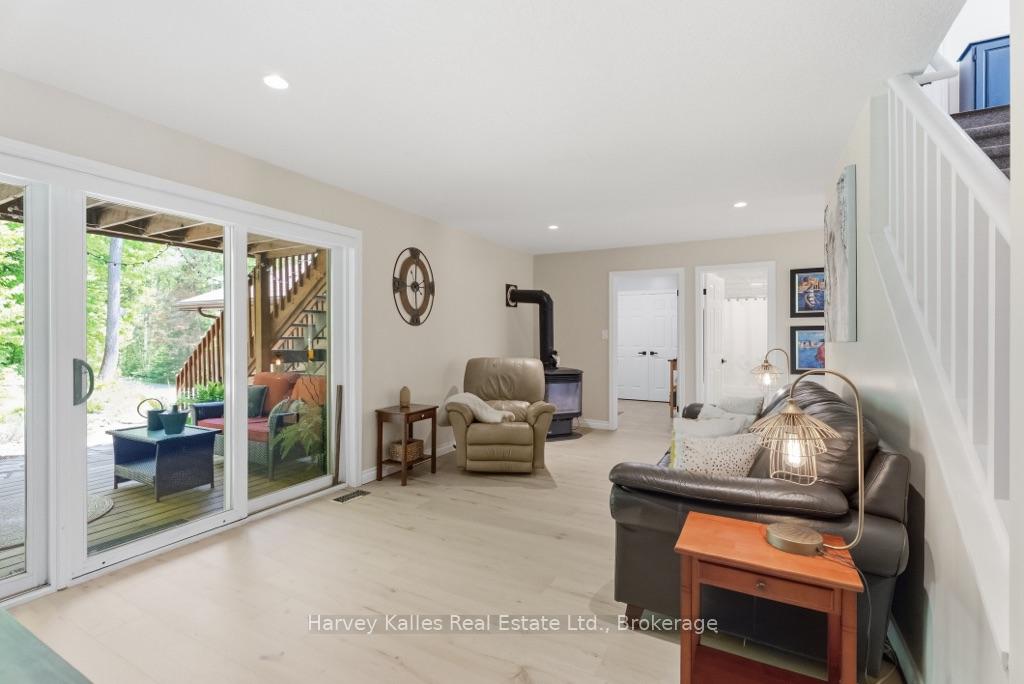
- Finished walkout lower level with recreational space.
- Secluded yet accessible location near Rosseau.
- Natural sanctuary enhances privacy and tranquility.
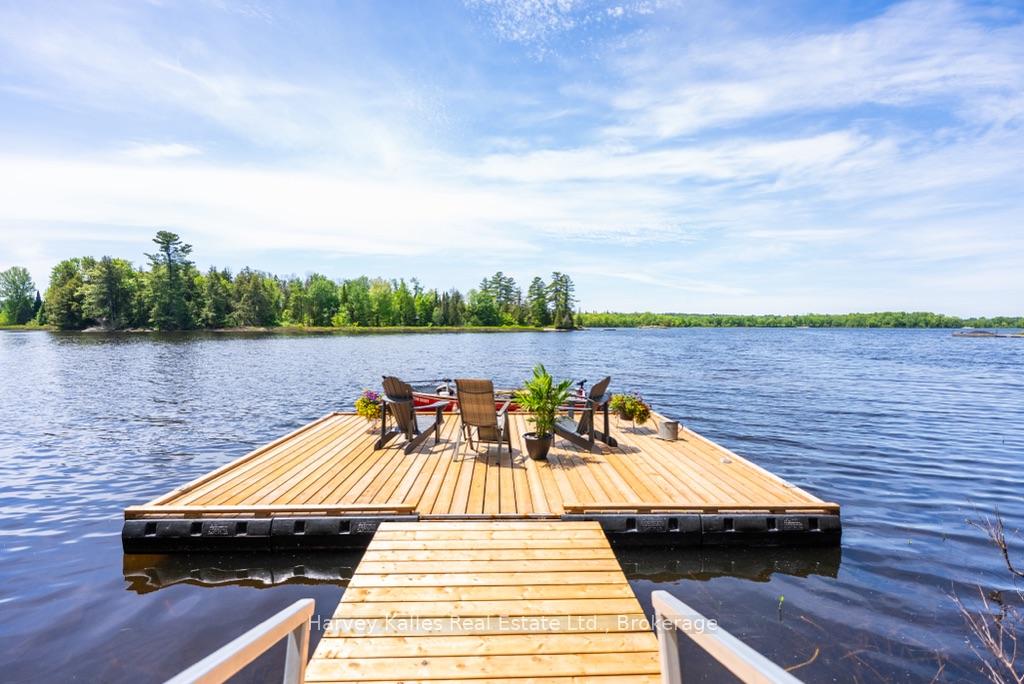
- Hot tub and newly resurfaced floating dock included.
- Quality construction with geothermal heating and cooling.
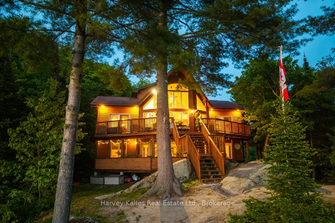
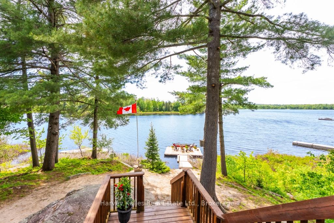
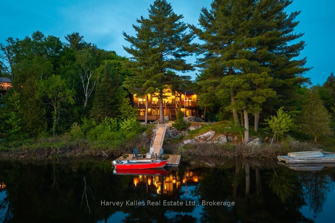
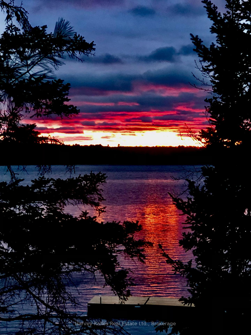
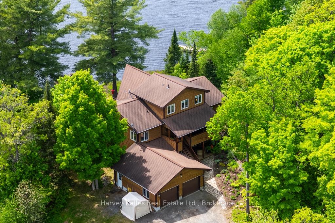
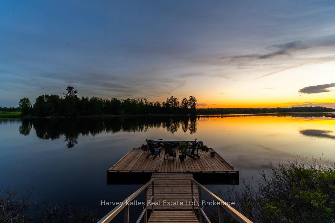
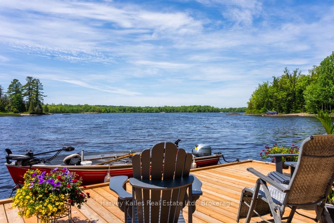
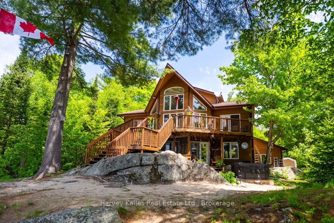
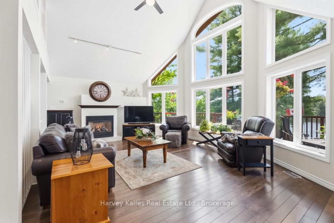
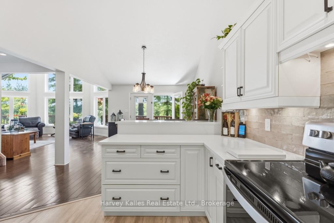
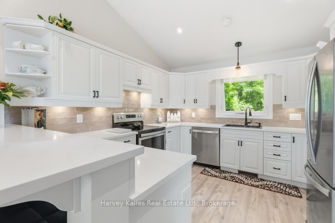
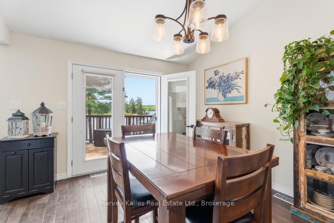
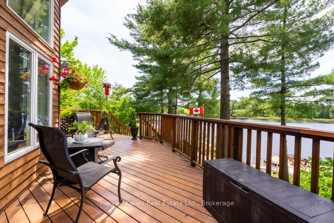
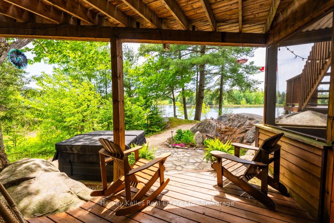
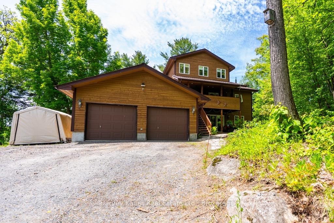
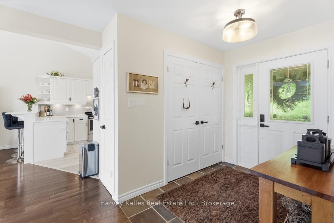
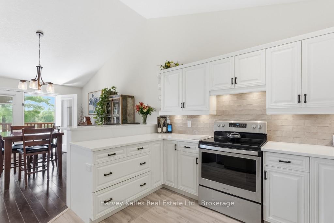
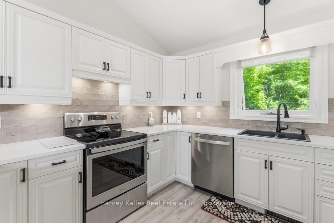
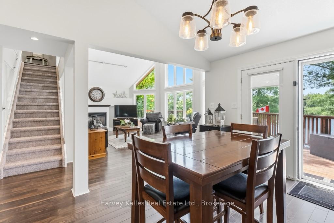
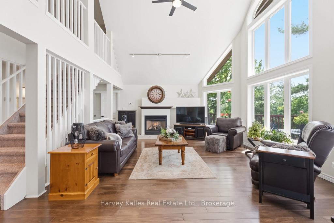
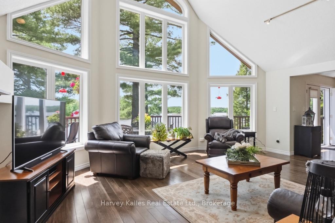
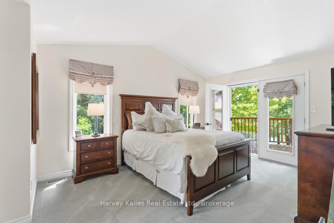
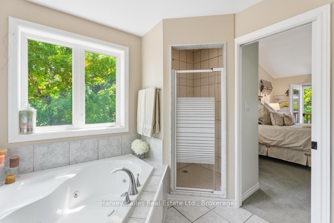
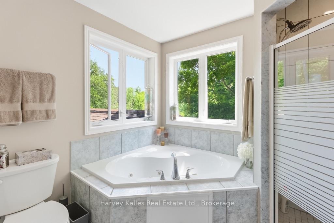
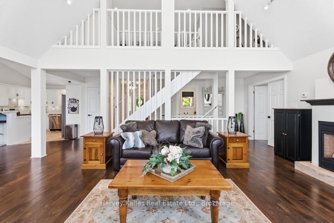
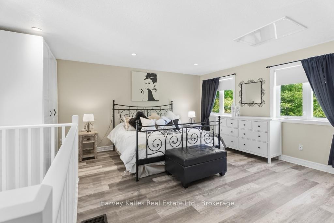
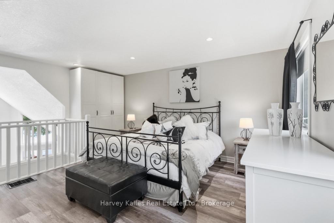
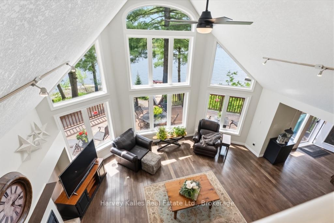
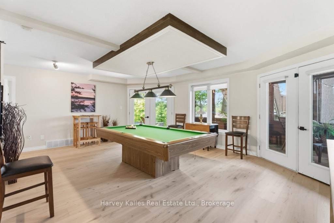
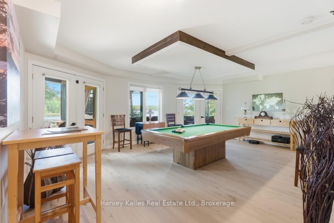
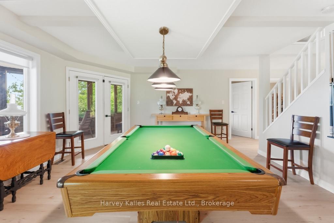
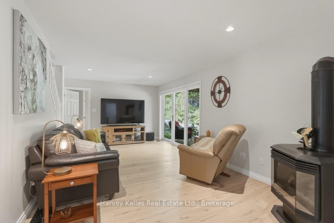
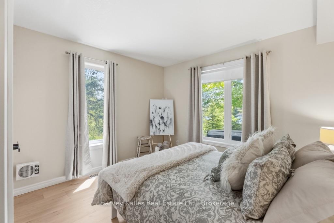
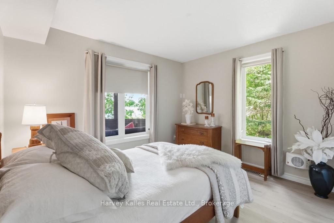
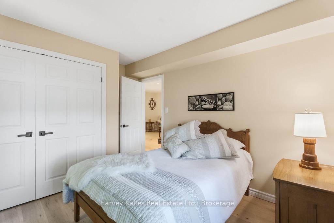
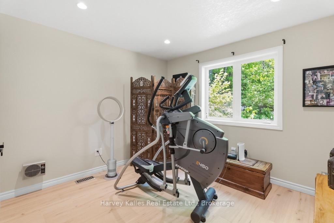
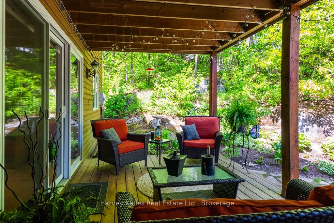
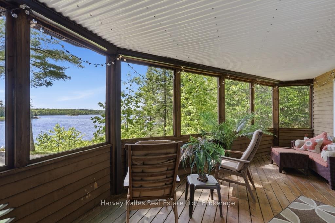
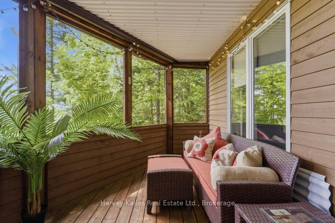
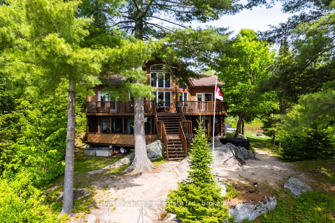
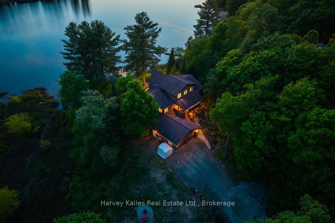
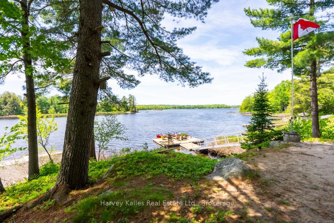
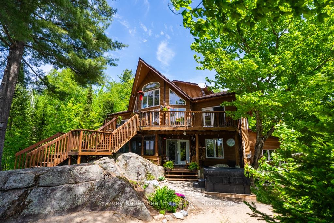
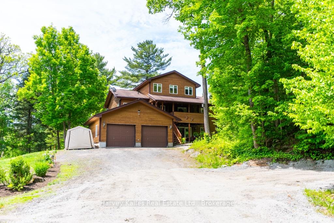
An exquisite union of nature & style, nestled into its own sunset enclave along the Rosseau to Parry Sound corridor. This Mutton Lake family estate serves up 205 feet of assessed due-west facing shoreline with exposed granite and windswept pines, with wide lake views and a full span of sunsets in all seasons. A serene oasis of privacy and quietude in the midst of Seguin Township; secluded, but not remote. The impeccably well-built circa 2003, 4 season, 4 bedroom + loft, 3.5 bath family cottage consists of more than 3,000 sq. ft. of beautifully stylized luxe living space, focused on comfort and practicality, and oriented to the lake. Exceptionally appointed principal living area with 2 stories of windows in the great room with propane-burning fireplace, dining area with walkout to expansive waterside deck, and gorgeous kitchen complete with newer dishwasher & quartz countertops. Owner's suite with lakeside walkout, full bath including soaker tub, and walk-in closet. Upper level loft is spacious for a 5th bed or flex space, with its own 3pc bath. Finished lower-level walkout features engineered oak flooring, another propane-burning fireplace, family/rec space with Billiards table, 4pc bath & all bedrooms with a closet. Screened Muskoka porch, covered decks, gentle topography, hot tub, newly resurfaced floating dock & ramp with secondary boat/fishing dock. The property abuts a natural sanctuary of untouched fen, creating even more privacy than the 1.89 assessed acres. Ample parking. Convenient location at the end of a year round municipal road, with drive to the back door access and a handy 2-bay attached garage with access to mudroom inside. Drilled well, forced air Geothermal heating & cooling, beautifully maintained grounds and gardens. An "A+" for top notch quality construction, views, privacy, exposure, sun all day and everlasting sunsets. The complete package. 19 minutes to the charming Village of Rosseau for shopping & dining, and not far from Rocky Crest golf.
Key Facts & Features
Property Costs
- Annual Property Tax Amount
- $4,138
- Land Transfer Tax Fee
- $24,375
Rental Items
- Rental Equipment
- Propane tank.
- Under Contract
- Propane Tank
- Basement Type
- Crawl Space
Interior Features
- Laundry Level
- Main Level
- Interior Extras
- Primary Bedroom - Main Floor, Air Exchanger, Auto Garage Door Remote, Sump Pump, Water Heater Owned
- View
- Lake, Panoramic, Water
- Security Features
- Carbon Monoxide Detectors, Smoke Detector
- Fireplace/Stove
- Yes
- Fireplace Features
- Family Room, Living Room, Propane
- Elevator
- No
Exterior Features
- Exterior Extras
- Deck, Fishing, Hot Tub, Lighting, Privacy, Porch, Porch Enclosed, Year Round Living
- Pool
- None
- Property Features
- Cul de Sac/Dead End, Hospital, Golf, Waterfront, Wooded/Treed, Terraced
Building
- Building Type
- Detached
- Building Style
- 2 1/2 Storey
- Approx Age
- 16-30
Construction
- Exterior Finish
- Wood
- Roof
- Asphalt Shingle
- Foundation Details
- Concrete Block
- Special Designation
- Unknown
Lot
- Lot Front
- 205.00 ft
- Lot Depth
- 397.00 ft
- Lot Size
- 1.89
- Lot Shape
- Irregular
Exclusions
- Exclusions
- List of Exclusions.
Parking & Garages
- Garage Type
- Attached
- Garage Spaces
- 2
- Parking Spaces
- 10
- Total Garage And Parking Spaces
- 12
Heating & Cooling
- Heat Source
- Other
- Heat Type
- Forced Air
- Air Conditioning
- Other
- Water
- Well
- Sewers
- Septic
- Bedrooms
- 4
- Washrooms
- 4
- Kitchens
- 1
- Family / bonus room
- Yes
Room sizes
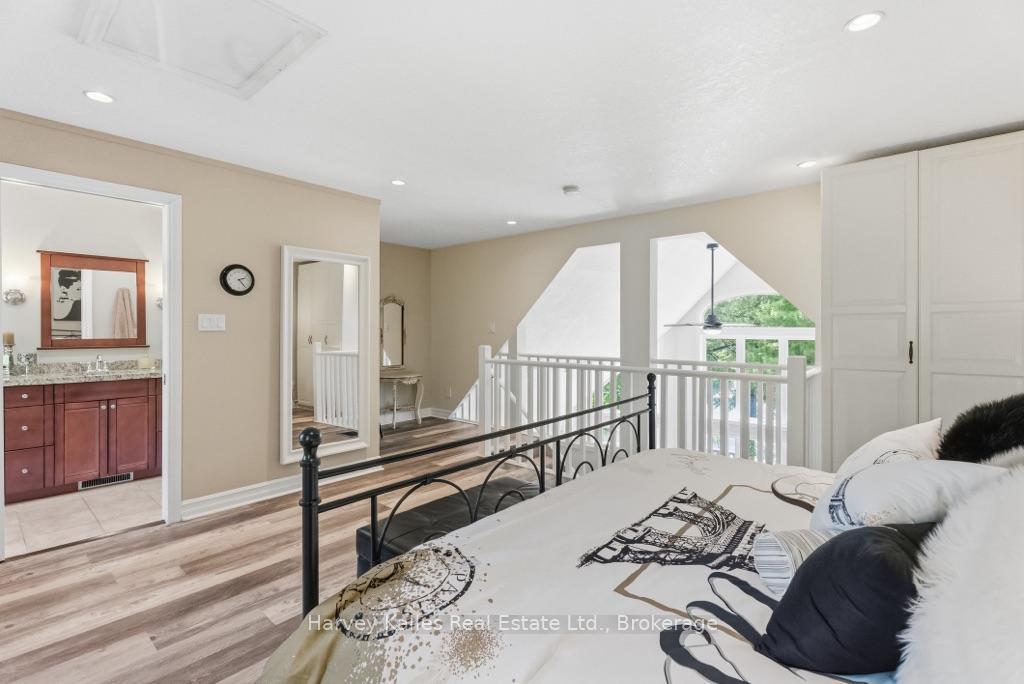
- Loft—Upper level, 3 Pc Ensuite, Overlook Water, Open Concept
- Bathroom—Main level, 4 Pc Ensuite, Walk-In Closet(s), Soaking Tub
- Mud Room—Lower level, Access To Garage, Closet, Tile Floor
- Bedroom 2—Lower level, Hardwood Floor, Closet, East View
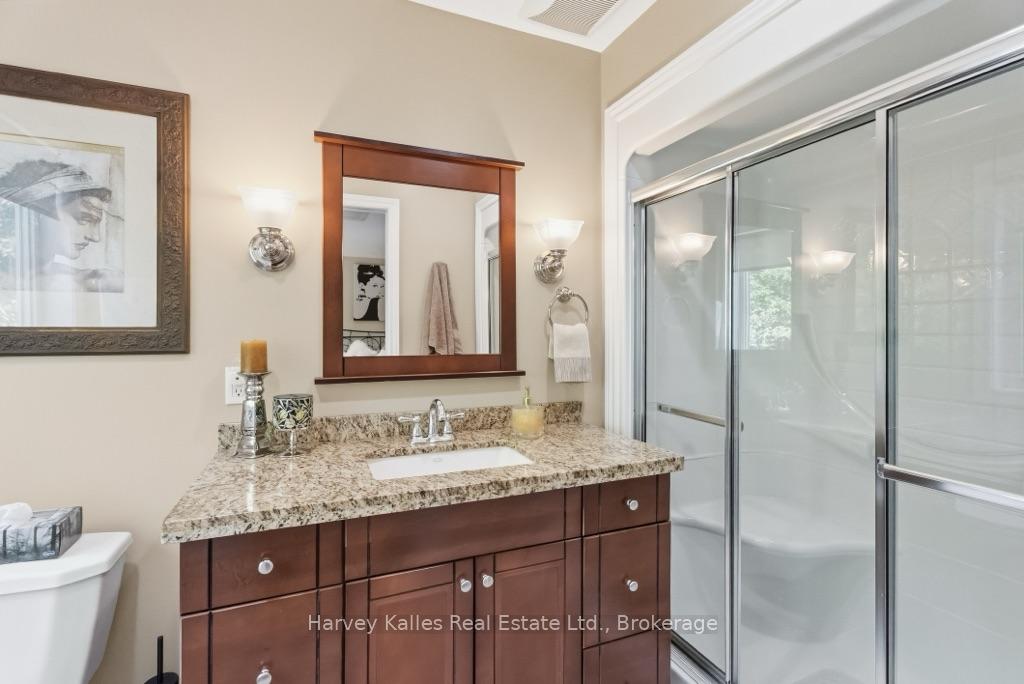
- Bathroom—Upper level, 3 Pc Ensuite, Granite Counters, East View
- Bedroom 3—Lower level, Hardwood Floor, Overlook Water, Closet
- Foyer—Main level, W/O To Porch, Tile Floor, Closet
- Kitchen—Main level, Quartz Counter, Overlook Water, Vinyl Floor
- Primary Bedroom—Main level, W/O To Deck, Overlook Water, 4 Pc Ensuite
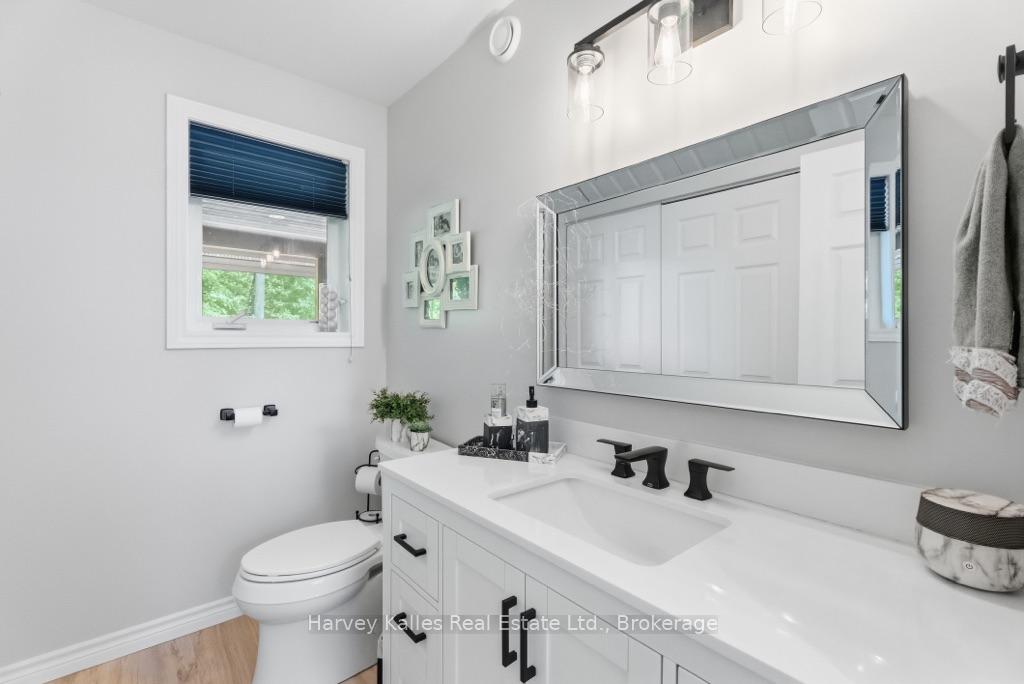
- Bathroom—Main level, Combined w/Laundry, 2 Pc Bath, Quartz Counter
- Dining Room—Main level, W/O To Deck, Open Concept, Overlook Water
- Great Room—Main level, Cathedral Ceiling(s), Fireplace, Overlook Water
- Bedroom 4—Lower level, Overlook Water, Hardwood Floor, Closet
- Family Room—Lower level, Fireplace, W/O To Deck, Hardwood Floor
- Recreation—Lower level, Hardwood Floor, W/O To Porch, W/O To Water
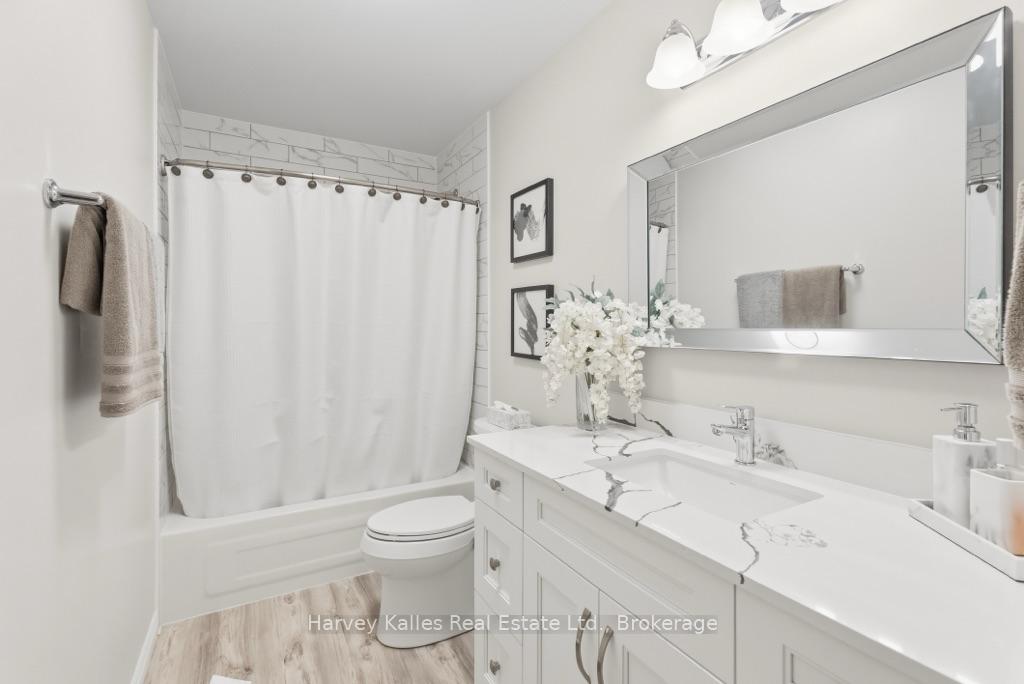
- Bathroom—Lower level, 4 Pc Bath, Quartz Counter, Vinyl Floor
Washrooms
- 4-piece, Lower
- 2-piece, Main
- 4-piece, Main
- 3-piece, Upper
- Municipality
- Seguin
- Neighbourhood
- Seguin
- Main cross streets
- Wilson Road & Star Lake Road
- Zoning
- SR1
- Directions
- Highway 141 to Turtle Lake Road to Star Lake Road to Wilson Road, stay left at fork and follow to end, to #40.
- Waterfront
- Direct
- MLS® number
- X13730036
- Data source
- Toronto Regional Real Estate Board
- Status change
- 2026-09-11
- Listed on
- 2026-09-01
- Days on market
- 10 days
- Possession type
- Flexible
- Co-op commission
- 2.5% + H.S.T.
- Seller
- Listed by
- HARVEY KALLES REAL ESTATE LTD.
Home Market Value
Current home valuation for 40 Wilson Road, Seguin, Seguin, ON. Listed for $1,395,000
HOMEH Estimate
$1,597,156
Estimated Sales Range
$1,118,009 - $2,076,303
HOMEH Estimate for 40 Wilson Road, Seguin
Calculated with a real agent's CMA method — 45+ years of experience, codified. Not an AI guess.
For the owner
Is this your home? Track its value.
Get this home's HOMEH Estimate by email once a month, with how many homes are for sale around you.
Mortgage Payment Calculator
Compare up to 4 down payment scenarios
5% on first $500K + 10% on $895,000 over $500K
$114,500
| Scenario 1 | Scenario 2 | Scenario 3 | Scenario 4 | |
|---|---|---|---|---|
−Down payment | % $ | % $ | % $ | % $ |
+CMHC insurance | $51,169 | $38,921 | $33,201 | $0 |
=Total mortgage | $1,330,384 | $1,294,421 | $1,218,951 | $1,116,000 |
Amortization | ||||
Mortgage rate | % | % | % | % |
| Payment frequency | ||||
=Mortgage payment | $6,496monthly | $6,320monthly | $5,952monthly | $5,449monthly |
Land Transfer Tax
$24,375
$24,375
Around this home
No schools found nearby
Data provided by OpenStreetMap & Fraser Institute School Rankings
Ask HOMEH
New!Hi there!
👋Text or call (416) 301-9001
Recommended for you
Based on homes you've looked at.
No recommended properties found.
Nearby similar homes
No nearby properties found.
More real estate resources
Other homes nearby
Explore this area
No nearby listings available.