
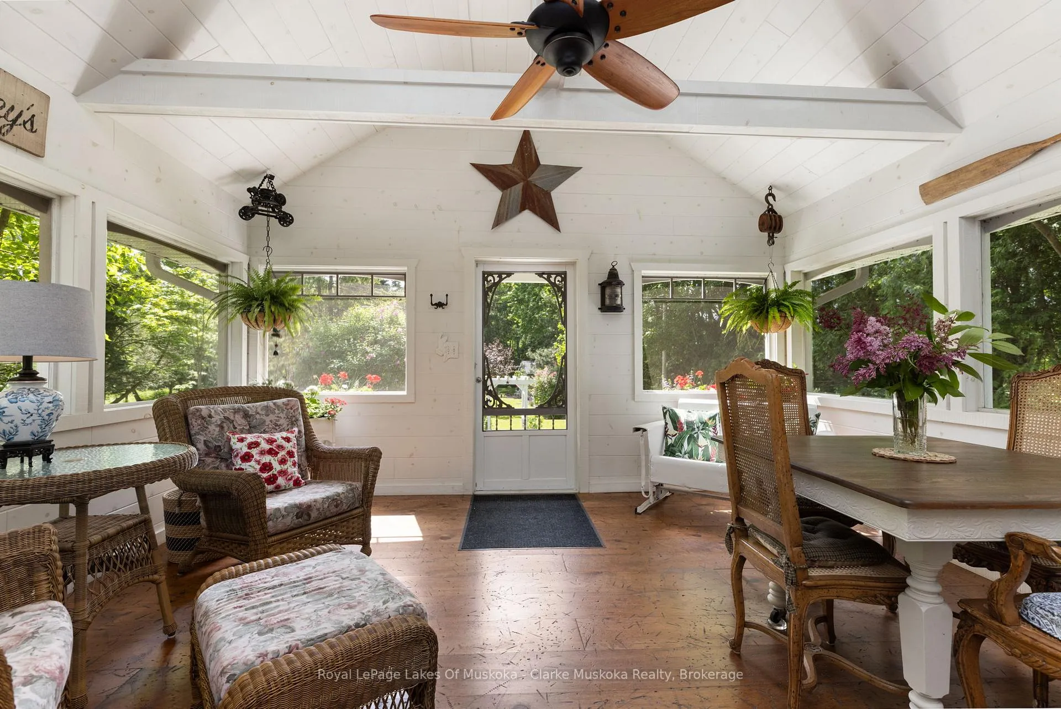
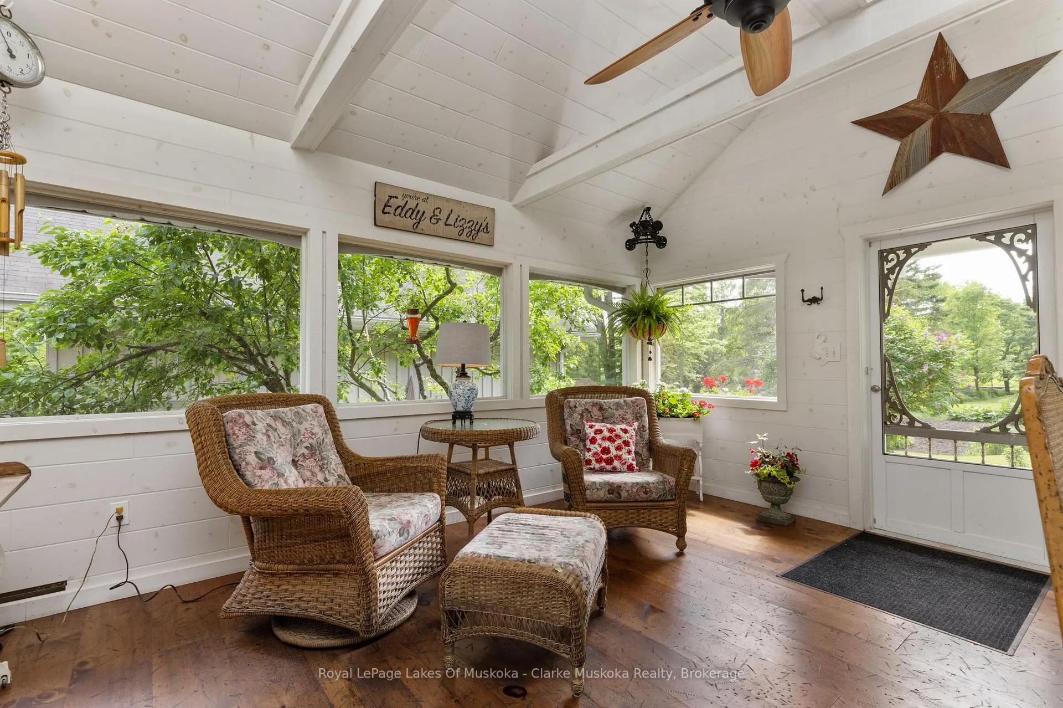
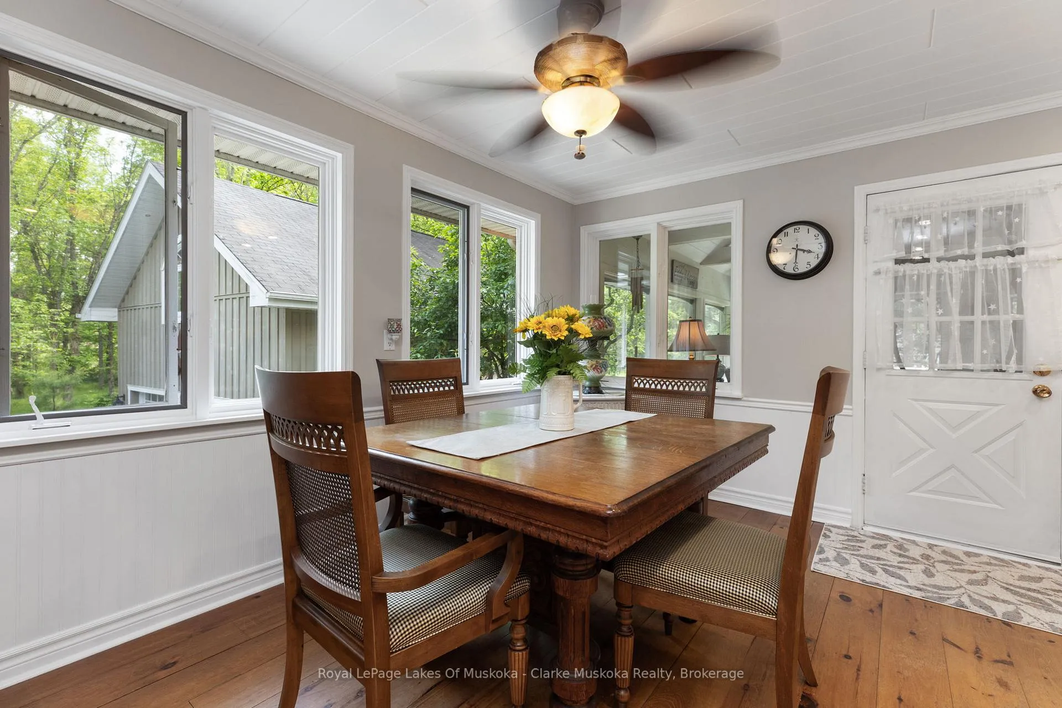
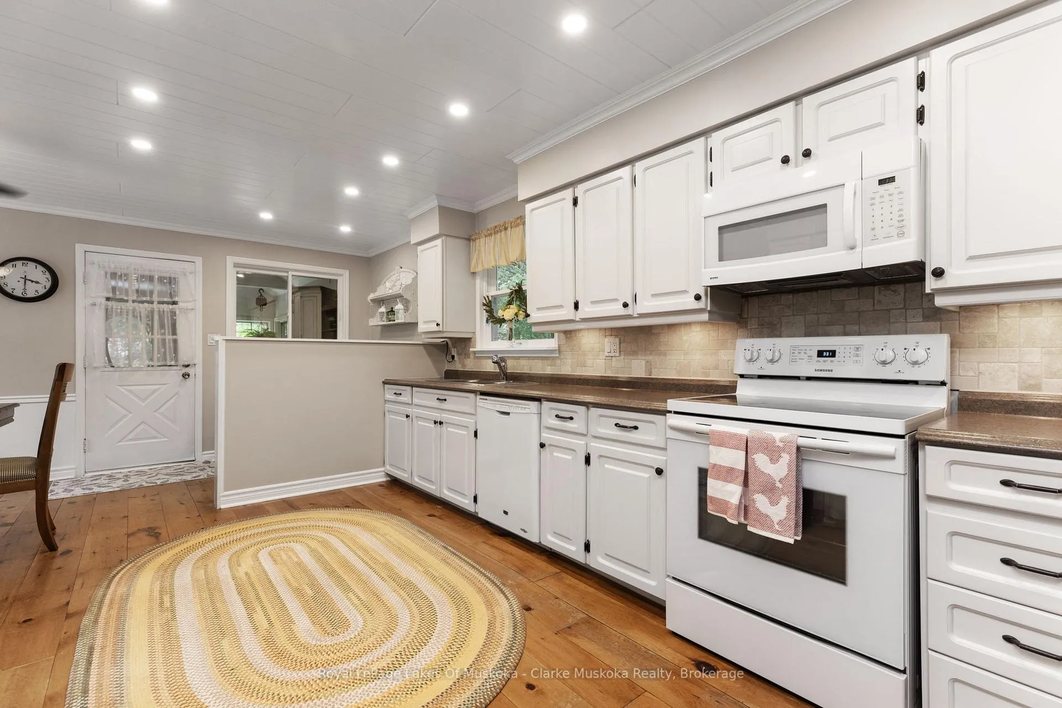
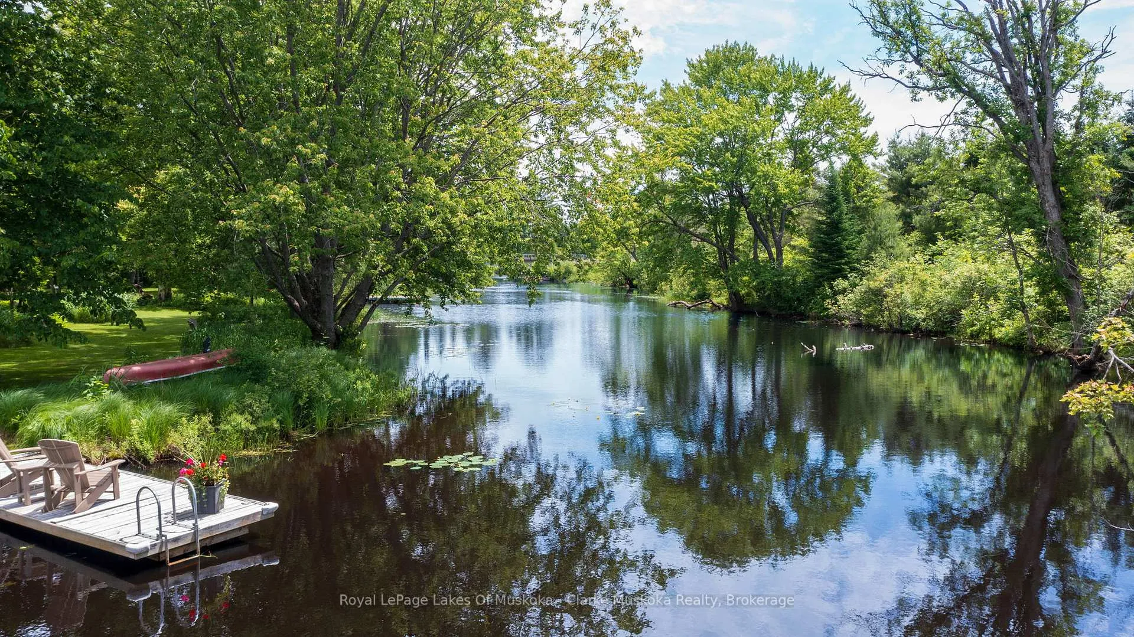
43 Maple St
Seguin, ON P0C 1J0
- 4+1Bedrooms
- 3Bathrooms
- 2Garage
- 2500–3000Sq Ft
- $2,609Tax
- 197 ftLot frontage
 Estimated Value:$1,550,000See Free Estimate Report

Sale & Price History for 43 Maple St, Seguin
| Start Date | End Date | Price | Event | MLS# |
|---|---|---|---|---|
| No listing history available | ||||
Real estate boards require you to or to see the full details of this property.
*Sold prices and complete sale & price history are regulated data. Under the Trust in Real Estate Services Act, 2002 (TRESA) and the rules of the Real Estate Council of Ontario (RECO), and pursuant to the Multiple Listing Service® rules of the Canadian Real Estate Association (CREA) and the Toronto Regional Real Estate Board (TRREB), this information may be shown only to registered users who have agreed to the applicable terms of use (a Virtual Office Website, or "VOW," arrangement). HOMEH Inc., Brokerage therefore provides it to signed-in members only. Creating an account is free and takes under a minute.
About 43 Maple St, Seguin
Summarized Description
- Rare four-season cottage in Rosseau village
- Stunning views and lush gardens throughout
- Recently built garage with living potential
- Accessory apartment for guests or family
- Private riverside sauna for relaxation
- Five-minute boat ride to Lake Rosseau
- Access to Muskoka's celebrated waterways
- Close to dining and recreational activities
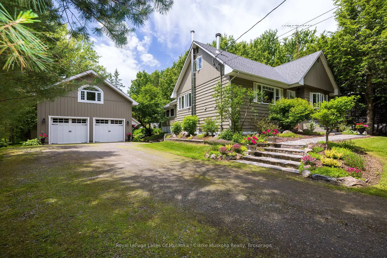
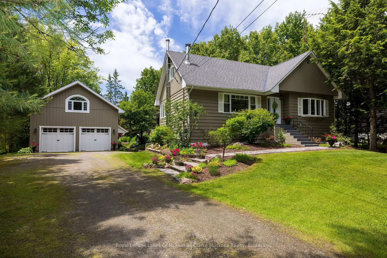
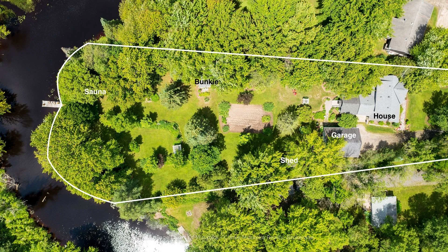
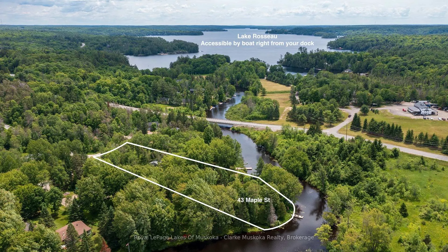
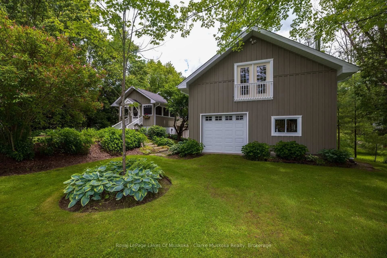
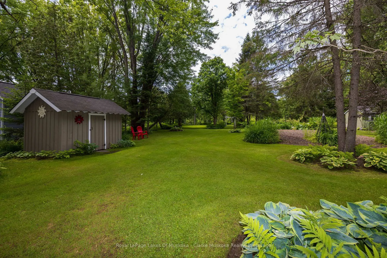
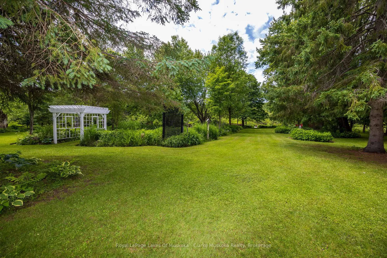
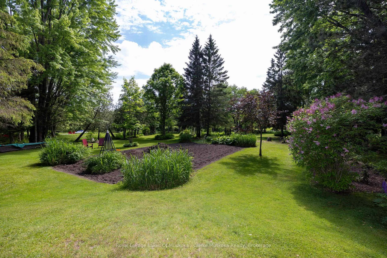
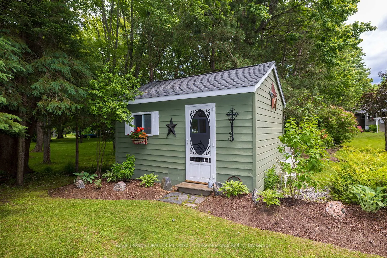
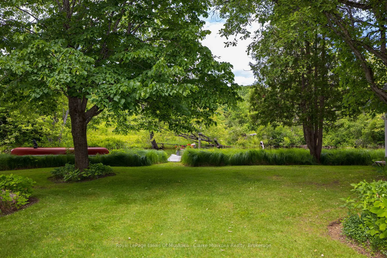
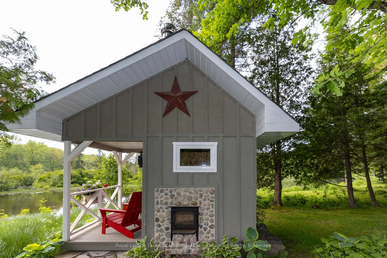
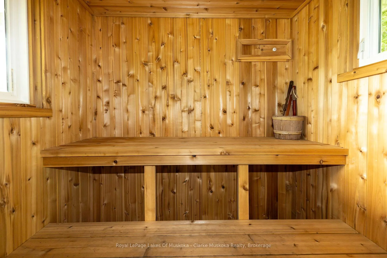
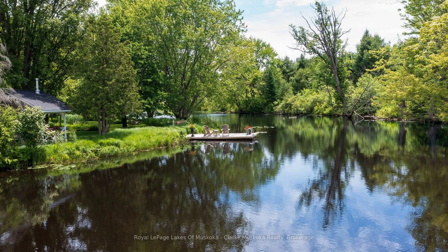
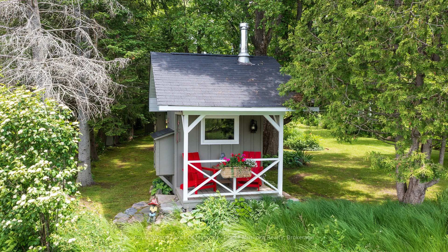
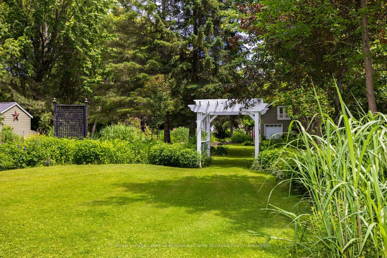
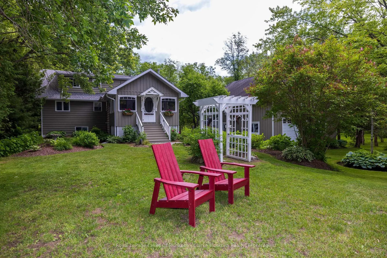
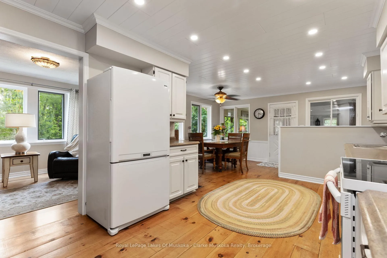
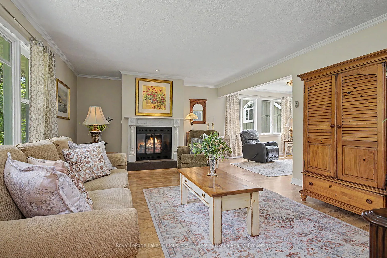
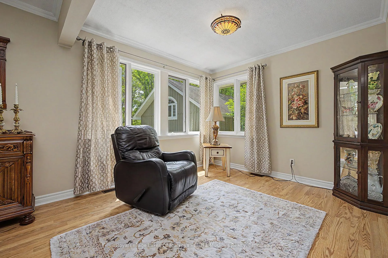
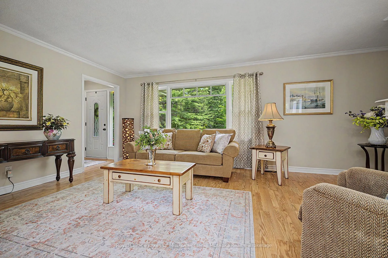
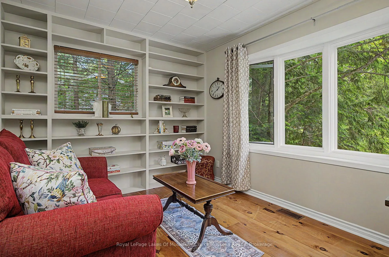
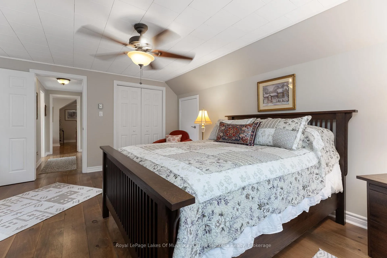
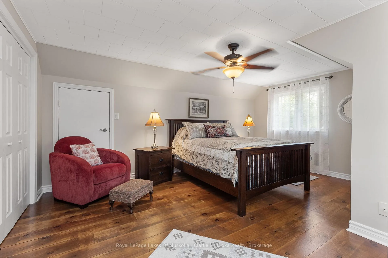
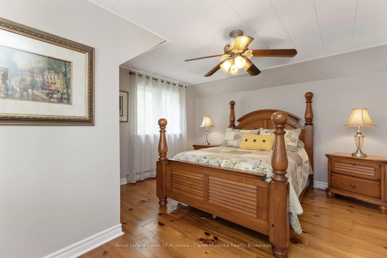
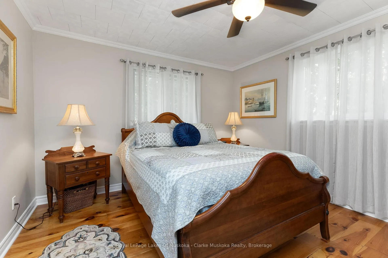
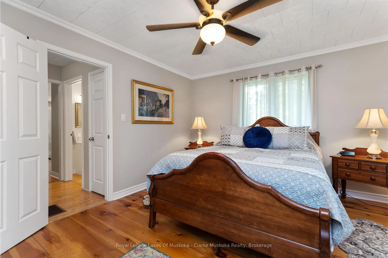
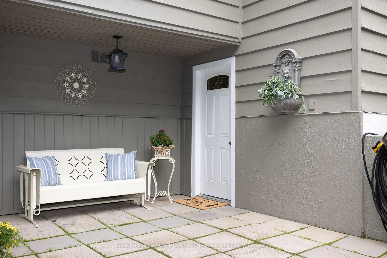
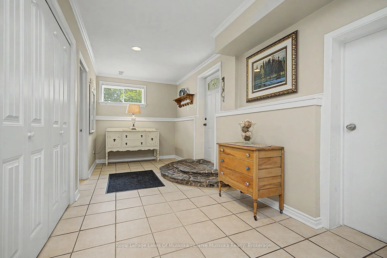
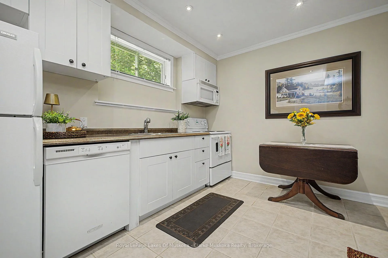
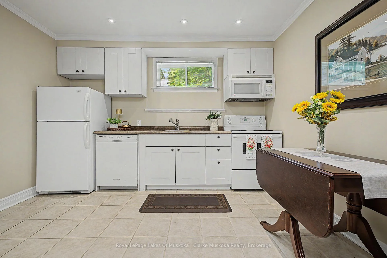
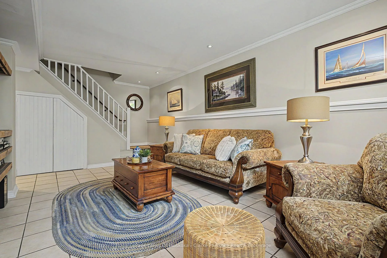
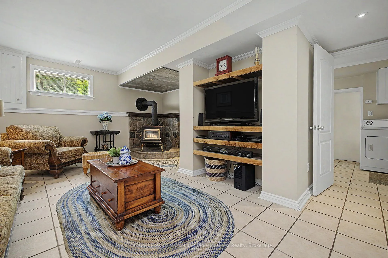
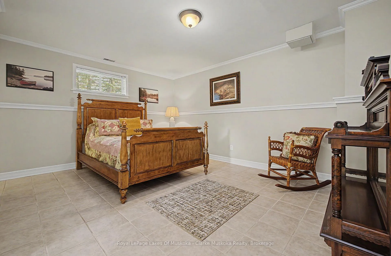
This is a rare gem right in the heart of the thriving village of Rosseau must be seen to truly appreciate. Cascading grounds and lush gardens surround this four-season cottage or home, while stunning vista points throughout the property create breathtaking views at every turn. With 5 bedrooms, a recently built garage with potential for living quarters above, and a lower-level accessory apartment ideal for extended family, in-laws, or overflow guests, this property comfortably accommodates family and friends alike. Walk down to the water and enjoy the peaceful serenity of nature, or embark on a tranquil five-minute cruise down the river to Lake Rosseau, where big lake boating awaits. Lakes Rosseau, Joseph, and Muskoka offer endless opportunities for waterfront adventures, dining, fishing, and shopping, combining the calm of riverfront living with access to Muskoka's most celebrated waterways.If relaxing at home is on the agenda, your private riverside wood-burning sauna provides a spa-like retreat. Afterwards, stroll into town to enjoy a meal at the famous Crossroads Restaurant or take in the energy of the newly redeveloped Rosseau Bay Marine. The possibilities are endless with this exceptional property, offering access to Muskoka's coveted "Big Three" lakes at an unbeatable price.
Key Facts & Features
Property Costs
- Annual Property Tax Amount
- $2,609
- Land Transfer Tax Fee
- $27,455
- Basement Type
- Finished, Full
Interior Features
- Interior Extras
- None
- Fireplace/Stove
- Yes
- Fireplace Features
- Wood Stove
- Elevator
- No
Exterior Features
- Pool
- None
- Property Features
- Golf
Building
- Building Type
- Detached
- Building Style
- 2-Storey
- Approx Age
- 31-50
Construction
- Exterior Finish
- Wood
- Roof
- Asphalt Shingle
- Foundation Details
- Concrete
- Special Designation
- Unknown
Lot
- Lot Front
- 196.85 ft
- Lot Size
- x 196.85 ac
- Lot Size Code
- x 196.85
Inclusions
- Inclusions
- (2) Fridge (2) Stove, Dishwasher, (2) Dryer, (2) Washer
Parking & Garages
- Garage Type
- Detached
- Garage Spaces
- 2
- Parking Spaces
- 6
- Total Garage And Parking Spaces
- 8
Heating & Cooling
- Heat Source
- Propane
- Heat Type
- Forced Air
- Air Conditioning
- None
- Water
- Well
- Sewers
- Septic
- Bedrooms
- 4 + 1
- Washrooms
- 3
- Kitchens
- 1
- Family / bonus room
- Yes
Room sizes
- Laundry—Main level
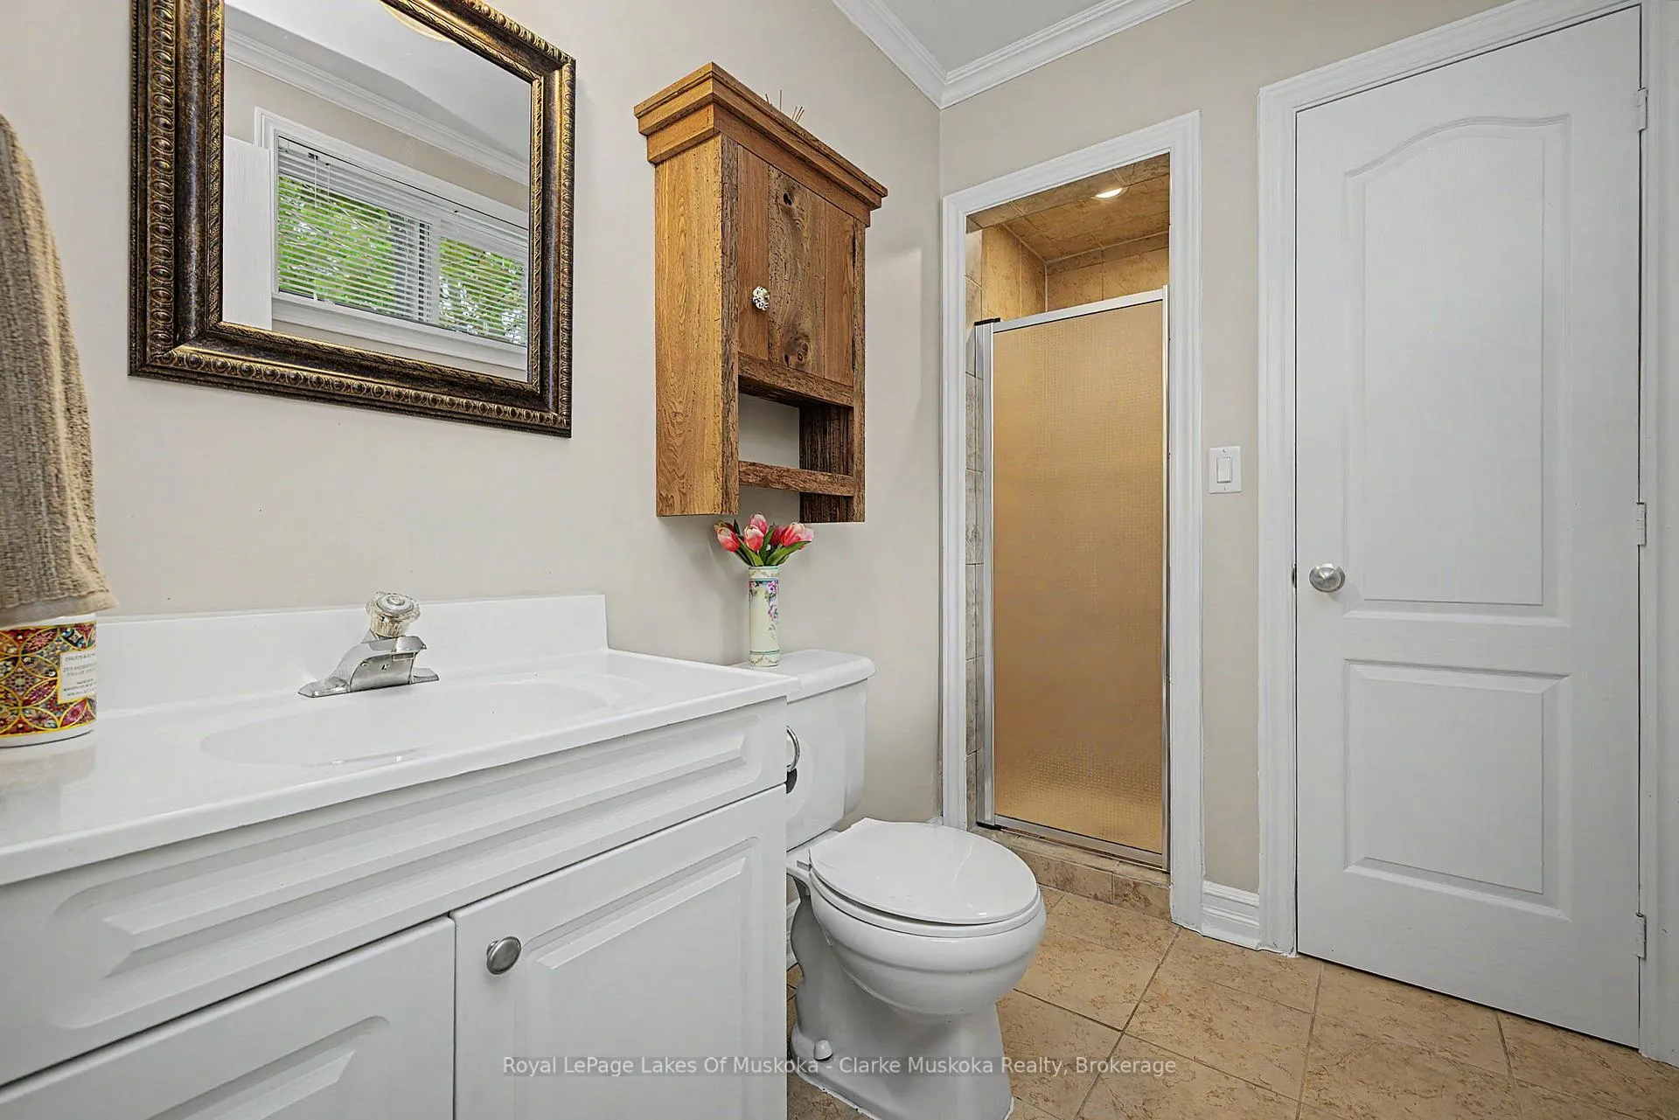
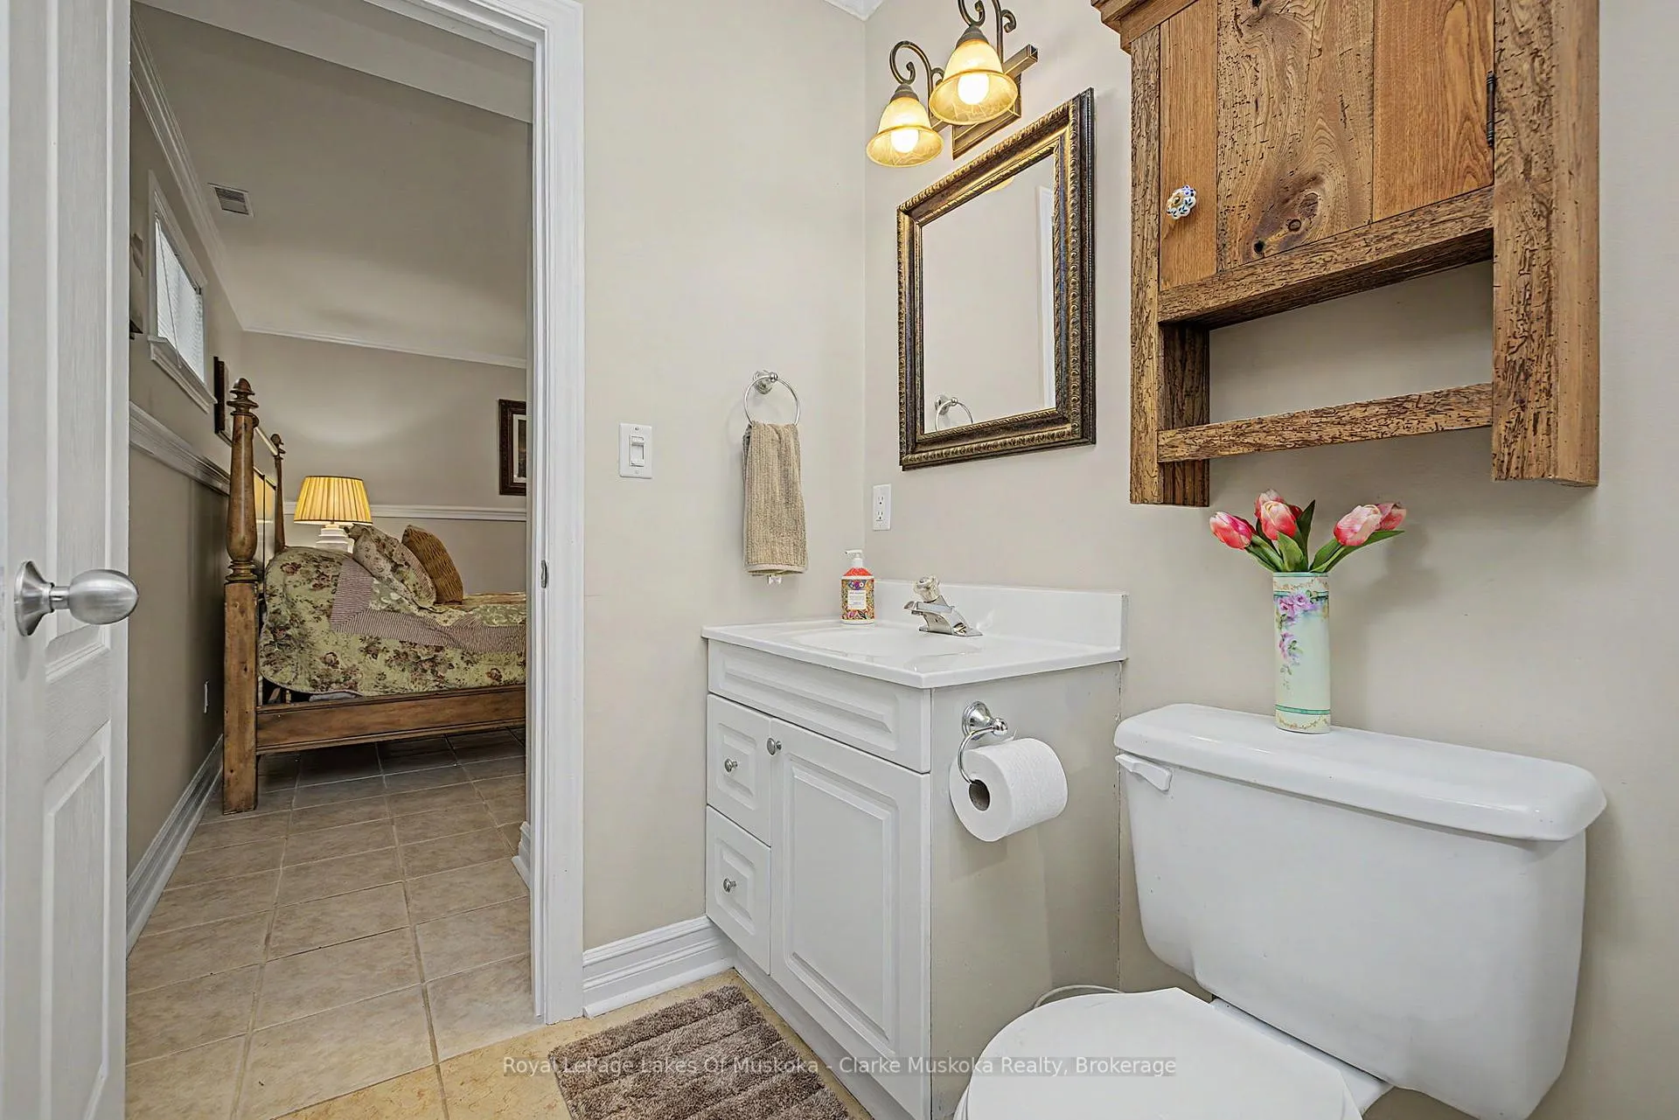
- Bathroom—Lower level
- Bathroom—Second level
- Mud Room—Main level
- Dining Room—Main level
- Bedroom—Main level
- Bathroom—Main level
- Recreation—Lower level
- Bedroom—Lower level
- Sitting—Main level
- Sunroom—Main level
- Primary Bedroom—Second level
- Living Room—Main level
- Bedroom—Second level
- Mud Room—Lower level
- Kitchen—Main level
- Bedroom—Main level
Washrooms
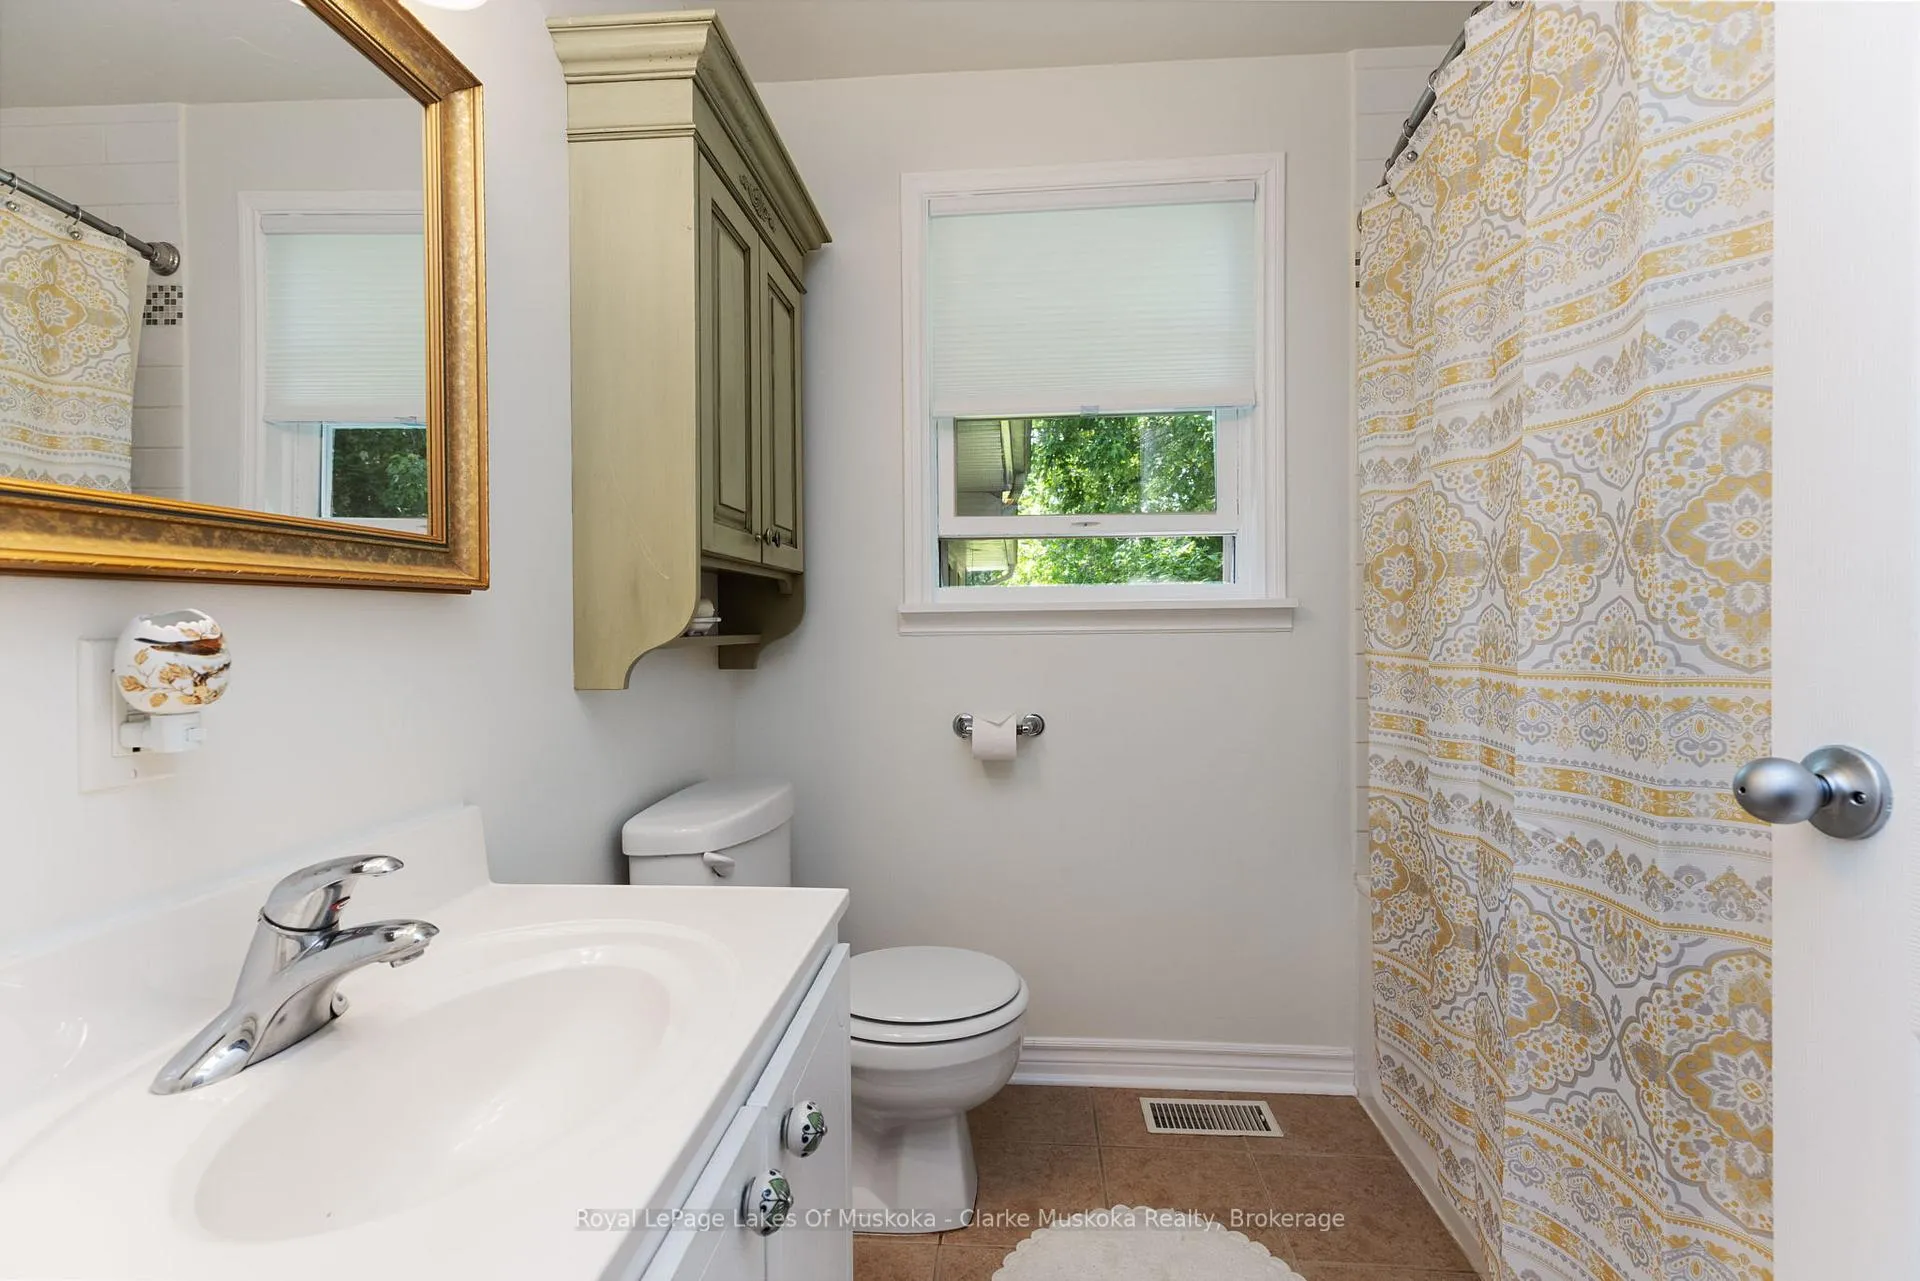
- 4-piece, Main
- 4-piece, Second
- 3-piece, Lower
- Municipality
- Seguin
- Neighbourhood
- Seguin
- Main cross streets
- Peninsula Rd/Muskoka District Road 7 Continue onto ON-632 N Turn Left on Maple Street to 43.
- Zoning
- R1
- Directions
- Peninsula Rd/Muskoka District Road 7 Continue onto ON-632 N Turn Left on Maple Street to 43.
- Waterfront
- Direct
- MLS® number
- X13494016
- Data source
- Toronto Regional Real Estate Board
- Listed on
- 2026-06-26
- Updated on
- 2026-08-08
- Days on market
- 112 days
- Possession type
- Flexible
- Co-op commission
- 2.5% + HST
- Seller
- Listed by
- Royal LePage Lakes Of Muskoka - Clarke Muskoka Realty
Home Market Value
Current home valuation for 43 Maple St, Seguin, Seguin, ON. Listed for $1,549,000
HOMEH Estimate
$1,550,000
Estimated Sales Range
$1,540,000 - $2,360,000
HOMEH Estimate for 43 Maple St, Seguin
Calculated with a real agent's CMA method — 45+ years of experience, codified. Not an AI guess.
For the owner
Is this your home? Track its value.
Get this home's HOMEH Estimate by email once a month, with how many homes are for sale around you.
Mortgage Payment Calculator
Compare up to 4 down payment scenarios
20% required for homes $1.5M or more
$309,800
| Scenario 1 | Scenario 2 | Scenario 3 | Scenario 4 | |
|---|---|---|---|---|
−Down payment | % $ | % $ | % $ | % $ |
+CMHC insurance | $0 | $0 | $0 | $0 |
=Total mortgage | $1,239,200 | $1,161,750 | $1,084,300 | $1,006,850 |
Amortization | ||||
Mortgage rate | % | % | % | % |
| Payment frequency | ||||
=Mortgage payment | $6,050monthly | $5,672monthly | $5,294monthly | $4,916monthly |
Land Transfer Tax
$27,455
$27,455
Around this home
No schools found nearby
Data provided by OpenStreetMap & Fraser Institute School Rankings
Ask HOMEH
New!Hi there!
👋Text or call (416) 301-9001
Recommended for you
Based on homes you've looked at.
No recommended properties found.
Nearby similar homes
No nearby properties found.
More real estate resources
Other homes nearby
Explore this area
No nearby listings available.