
Unit 4, 49 GLENN BURNEY Rd
Seguin, ON
- 2Bedrooms
- 3Bathrooms
- 2Garage
- —Sq Ft
- $7,000Tax
- $1,069/moCondo Fee
 Free EstimateSee Free Estimate Report

Property not available for sale or for rent.
HOMEH One: full-service selling for a 1% listing fee. The buyer's agent commission is separate.
Free Home EvaluationHow Much Is My Home Worth?Homes for Sale NearbySale & Price History for Unit 4, 49 GLENN BURNEY Rd, Seguin
| Start Date | End Date | Price | Event | MLS# |
|---|---|---|---|---|
| 2023-05-10 | 2025-05-01 | Login to See Prices | Expired | x10905273 |
Real estate boards require you to or to see the full details of this property.
*Sold prices and complete sale & price history are regulated data. Under the Trust in Real Estate Services Act, 2002 (TRESA) and the rules of the Real Estate Council of Ontario (RECO), and pursuant to the Multiple Listing Service® rules of the Canadian Real Estate Association (CREA) and the Toronto Regional Real Estate Board (TRREB), this information may be shown only to registered users who have agreed to the applicable terms of use (a Virtual Office Website, or "VOW," arrangement). HOMEH Inc., Brokerage therefore provides it to signed-in members only. Creating an account is free and takes under a minute.
About Unit 4, 49 GLENN BURNEY Rd, Seguin
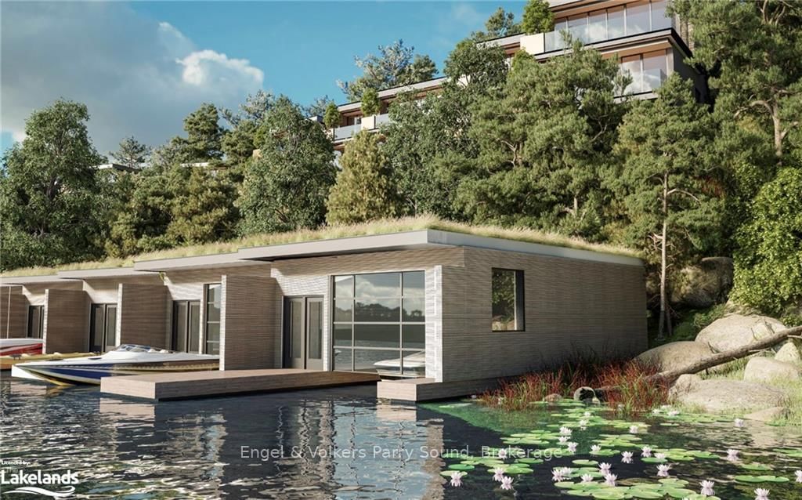
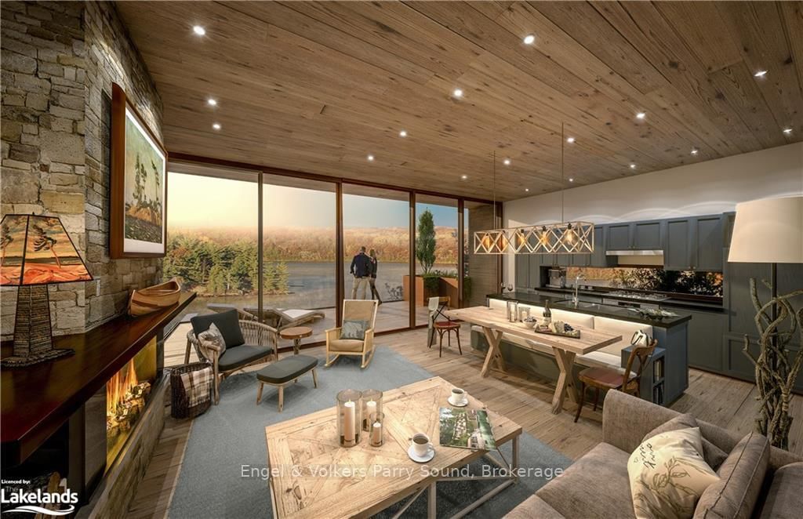
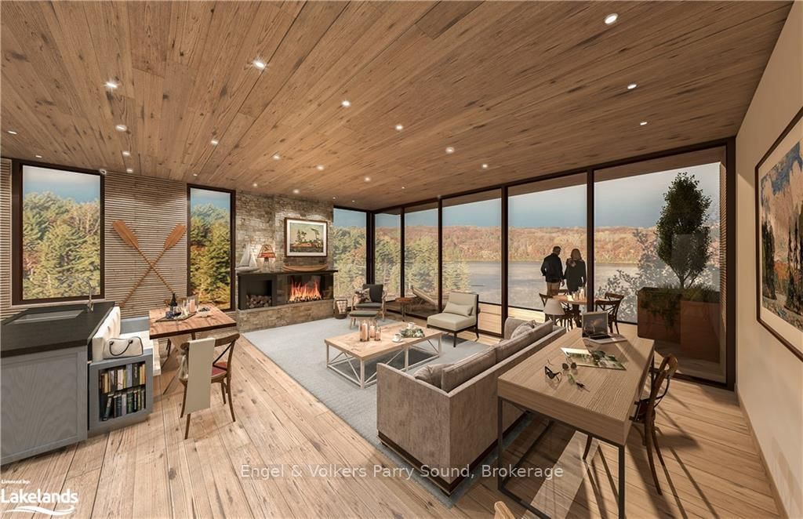
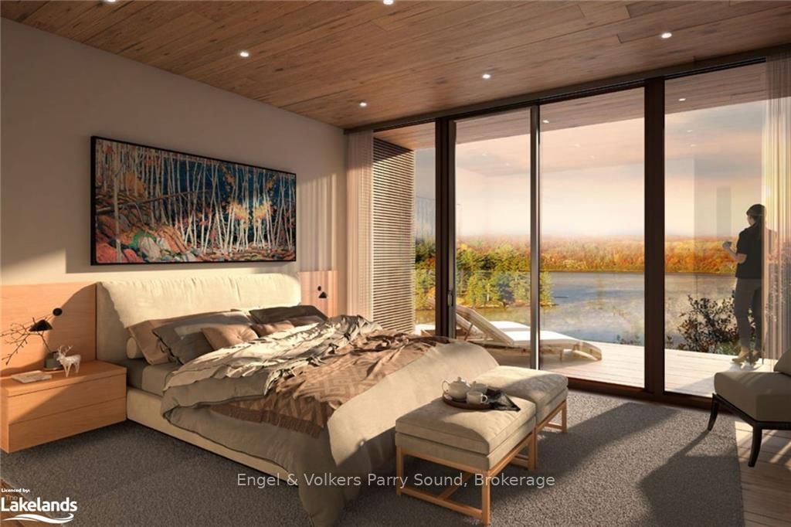
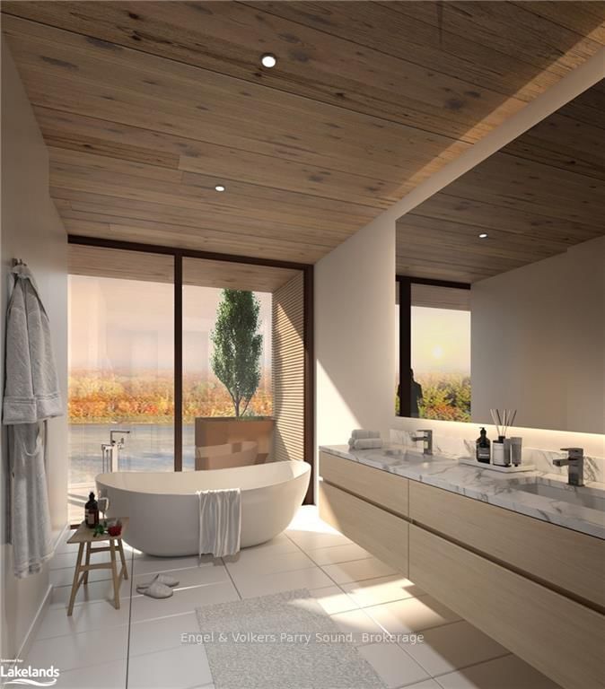
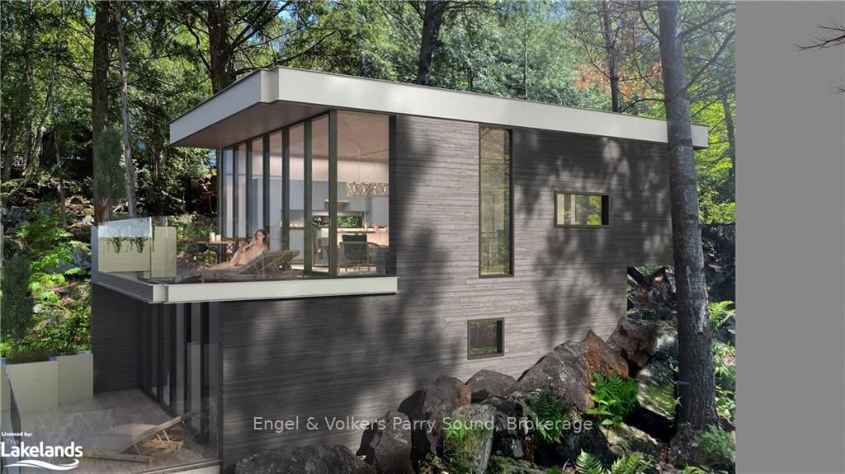
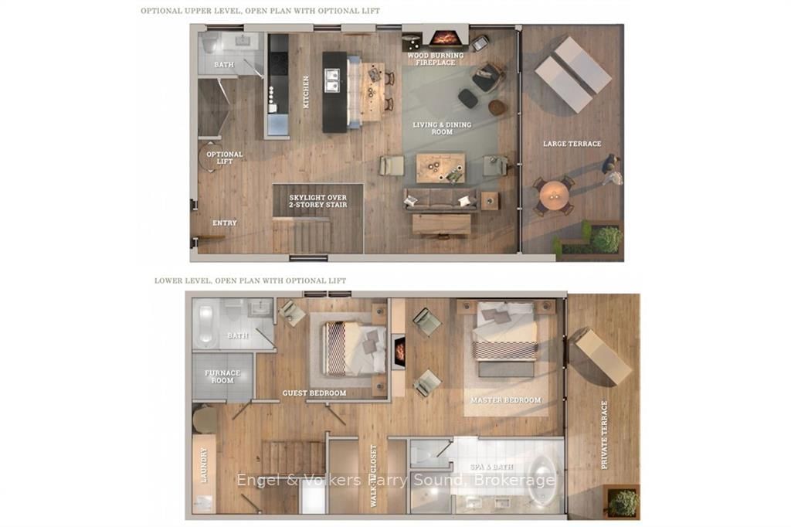
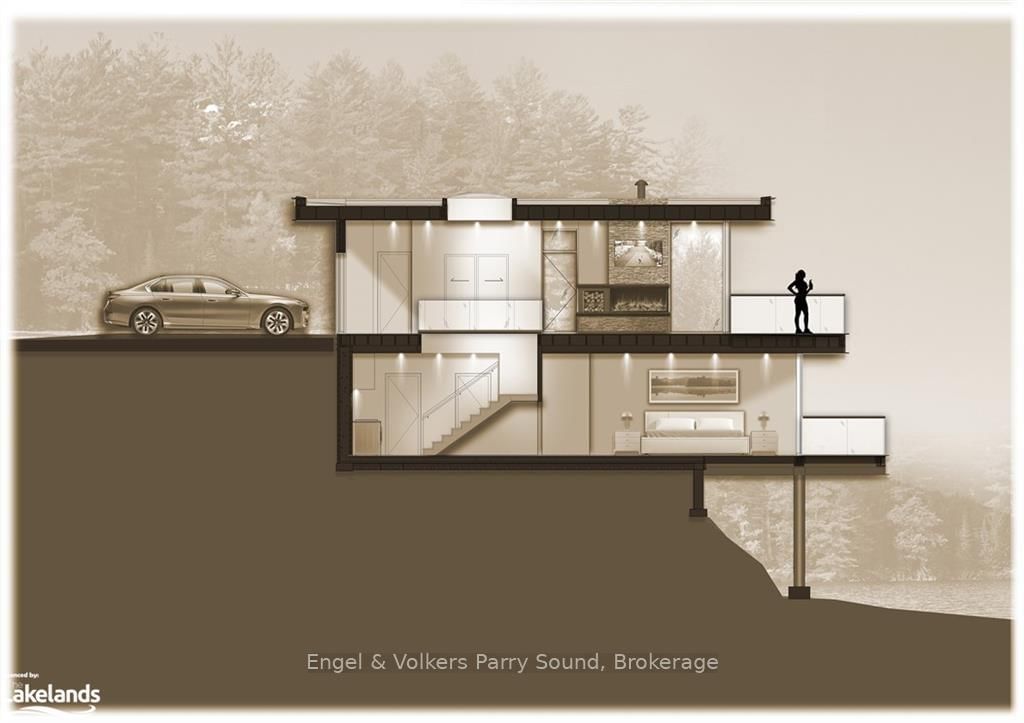
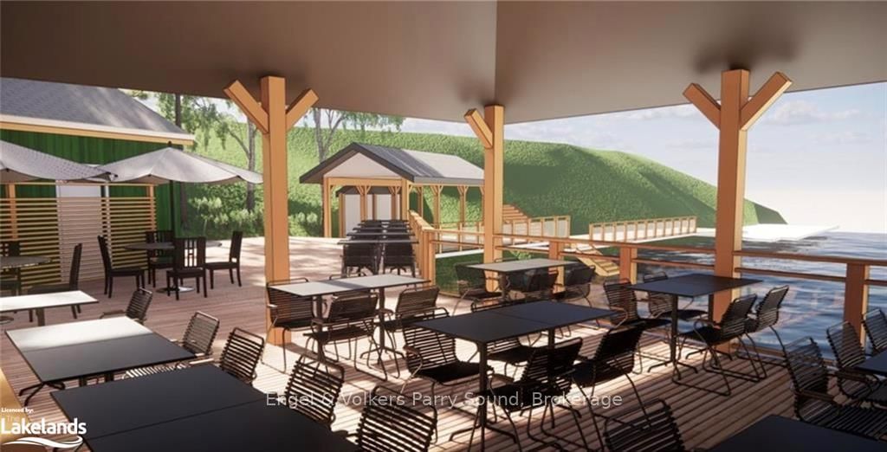
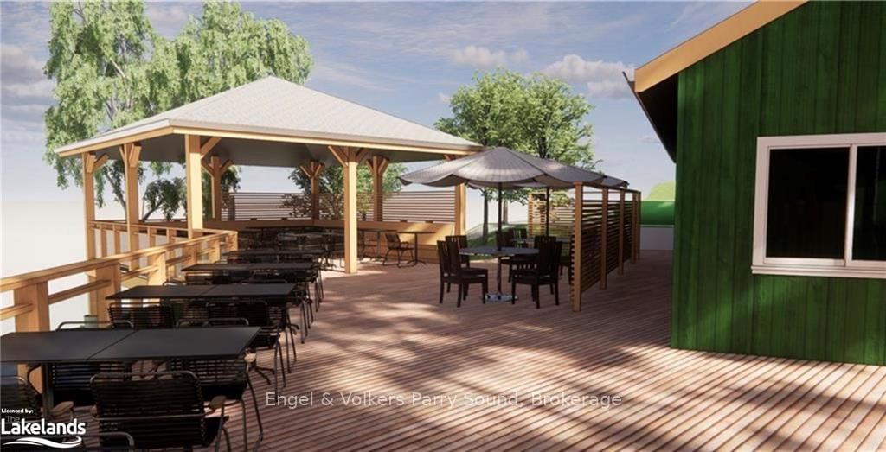
Welcome to The Lodge at Glenn Burney. A collection of twelve uniquely designed private villas overlooking the rugged shores of Georgian Bay. This distinctive community boasts grand western sunset views surrounded by mature 100' windswept pines conveniently located minutes south of the growing town of Parry Sound. This is truly the very best Parry Sound has to offer with floor to ceiling windows enhancing views & natural light, open concept main floor living features chef inspired kitchens & cozy fireplaces. The villas offer spacious walk-in closets, private terraces with protected views of Georgian Bay, spa-like ensuites & the ability to individualize the villas with the Developer's selections & finishing details package. To ensure absolute comfort in your villa, a state-of-the-art lift can be added to ease any mobility concerns as well as a funicular to allow for easy access & enjoyment throughout the entire property without the need to use stairs. Resort-inspired amenities include concierge service, on-site rental management for owner's use at their discretion, housekeeping & the renowned Glenn Burney restaurant will anchor the community & provide room-service to all residents. 2.5 hrs from Toronto & only 15 minutes from nearby Parry Sound Airport. Designed by the internationally renowned firm BBB Architects. Construction to start Fall of 2023. This is turn-key living at its finest. Welcome to The Lodge at Glenn Burney, welcome home.
Key Facts & Features
Property Costs
- Annual Property Tax Amount
- $7,000
- Land Transfer Tax Fee
- $34,375
Condo/Maintenance Fee
- Maintenance Fee
- $1,069 /month
Interior Features
- Fireplace/Stove
- No
- Elevator
- No
Exterior Features
- Balcony
- Terrace
Building
- Building Type
- Detached
- Approx Age
- Built New
Construction
- Exterior Finish
- Wood
Parking & Garages
- Garage Type
- Visitor
- Garage Spaces
- 2
- Parking Spaces
- 2
- Total Garage And Parking Spaces
- 2
Heating & Cooling
- Heat Source
- Wood
- Heat Type
- Forced Air
- Air Conditioning
- Central Air
- Bedrooms
- 2
- Washrooms
- 3
Room sizes
- Primary—Main level
- Br—Main level
- Den—2nd level
- Area
- Parry Sound
- Municipality
- Seguin
- Neighbourhood
- Seguin
- Main cross streets
- Rose Point Road to Glenn Burney Road to SOP
- MLS® number
- X10905273
- Data source
- MLS
- Status change
- 2025-05-01
- Listed on
- 2023-05-10
- Days on market
- 722 days
- Possession type
- Other
- Seller
- Listed by
- Engel & Volkers Parry Sound, Brokerage
Home Market Value
Current home valuation for Unit 4, 49 GLENN BURNEY Rd, Seguin, Seguin, ON. Listed for $1,895,000
HOMEH Estimate
—
Estimated Sales Range
—
HOMEH Estimate for Unit 4, 49 GLENN BURNEY Rd, Seguin
Calculated with a real agent's CMA method — 45+ years of experience, codified. Not an AI guess.
For the owner
Is this your home? Track its value.
Get this home's HOMEH Estimate by email once a month, with how many homes are for sale around you.
Mortgage Payment Calculator
Compare up to 4 down payment scenarios
20% required for homes $1.5M or more
$379,000
| Scenario 1 | Scenario 2 | Scenario 3 | Scenario 4 | |
|---|---|---|---|---|
−Down payment | % $ | % $ | % $ | % $ |
+CMHC insurance | $0 | $0 | $0 | $0 |
=Total mortgage | $1,516,000 | $1,421,250 | $1,326,500 | $1,231,750 |
Amortization | ||||
Mortgage rate | % | % | % | % |
| Payment frequency | ||||
=Mortgage payment | $7,402monthly | $6,939monthly | $6,477monthly | $6,014monthly |
Land Transfer Tax
$34,375
$34,375
Around this home
No schools found nearby
Data provided by OpenStreetMap & Fraser Institute School Rankings
Ask HOMEH
New!Hi there!
👋Text or call (416) 301-9001
Recommended for you
Based on homes you've looked at.
No recommended properties found.
Nearby similar homes
No nearby properties found.
More real estate resources
Other homes nearby
Explore this area
No nearby listings available.