
54 Carters Landing Road
Seguin, ON P2A 0B2
- 2+1Bedrooms
- 3Bathrooms
- 2Garage
- 1100–1500Sq Ft
- $2,661Tax
- 192×153 ftLot Size
 Estimated Value:$633,365See Free Estimate Report

Property not available for sale or for rent.
HOMEH One: full-service selling for a 1% listing fee. The buyer's agent commission is separate.
Free Home EvaluationHow Much Is My Home Worth?Homes for Sale NearbySale & Price History for 54 Carters Landing Road, Seguin
| Start Date | End Date | Price | Event | MLS# |
|---|---|---|---|---|
| 2025-04-18 | 2025-04-26 | Login to See Prices | Sold | x12091354 |
Real estate boards require you to or to see the full details of this property.
*Sold prices and complete sale & price history are regulated data. Under the Trust in Real Estate Services Act, 2002 (TRESA) and the rules of the Real Estate Council of Ontario (RECO), and pursuant to the Multiple Listing Service® rules of the Canadian Real Estate Association (CREA) and the Toronto Regional Real Estate Board (TRREB), this information may be shown only to registered users who have agreed to the applicable terms of use (a Virtual Office Website, or "VOW," arrangement). HOMEH Inc., Brokerage therefore provides it to signed-in members only. Creating an account is free and takes under a minute.
About 54 Carters Landing Road, Seguin
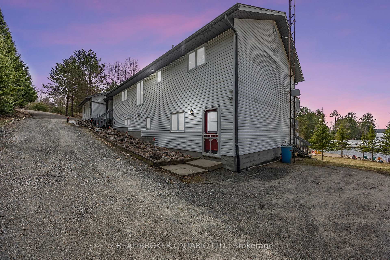
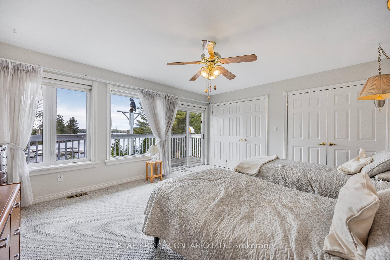
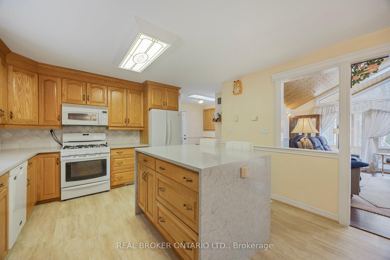
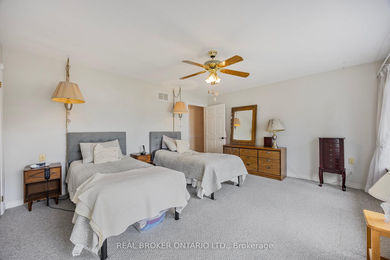
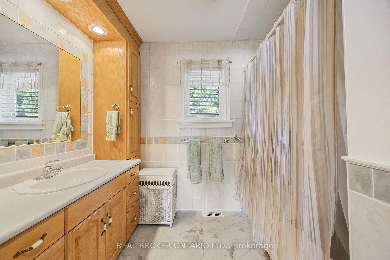
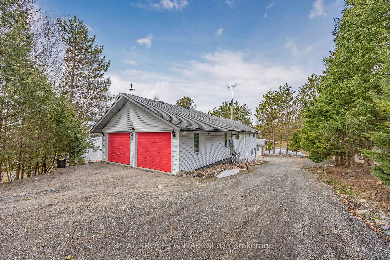
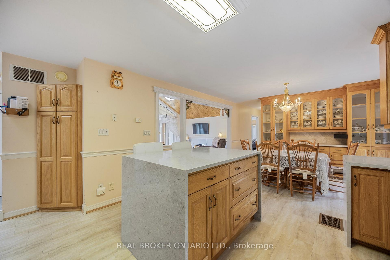
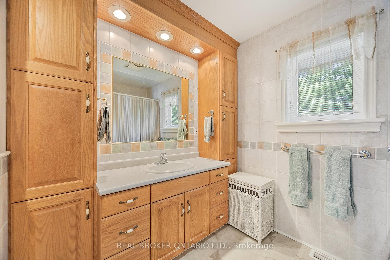
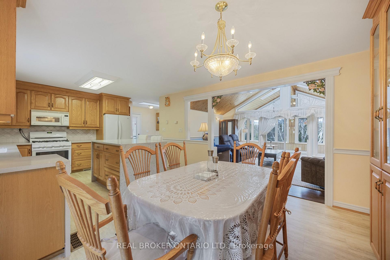
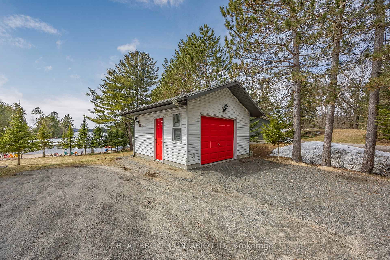
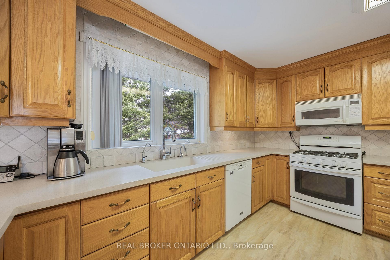
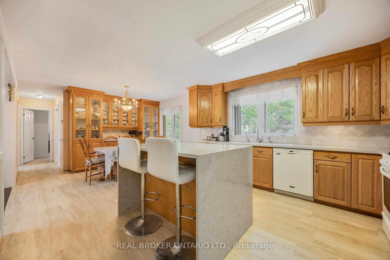
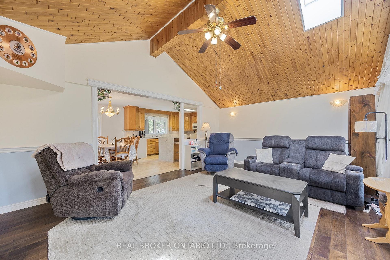
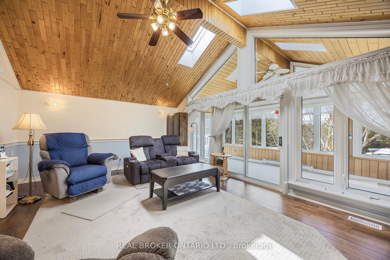
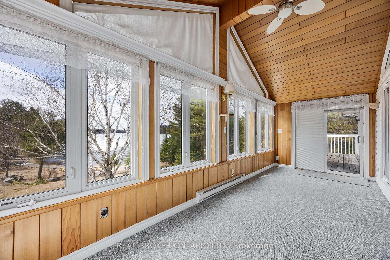
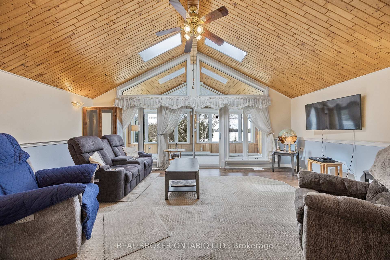
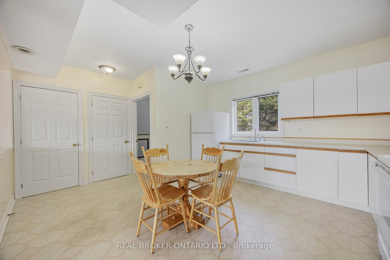
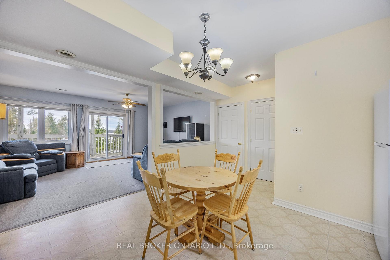
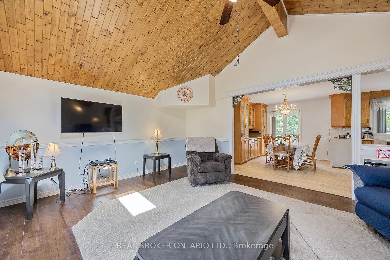
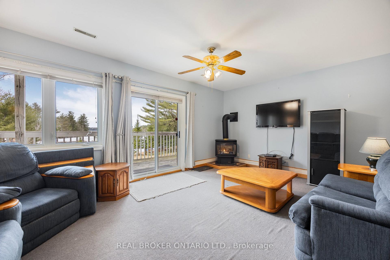
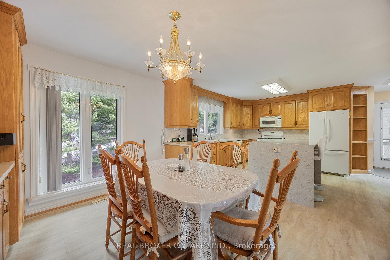
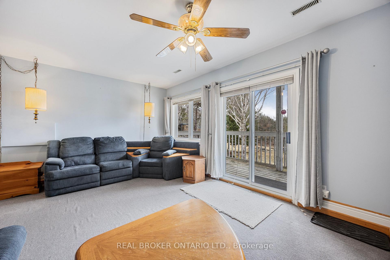
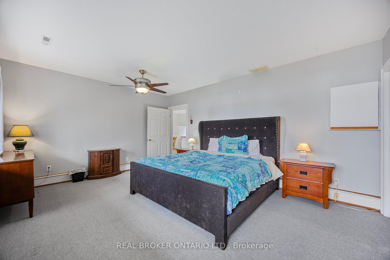
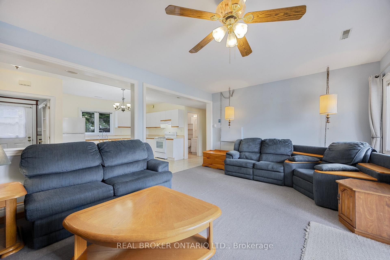
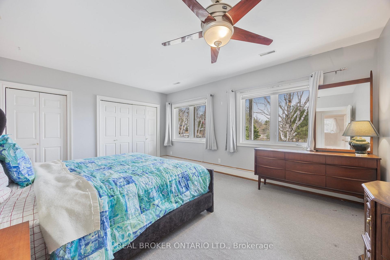
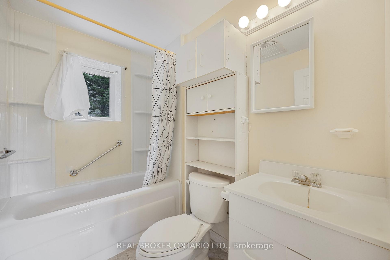
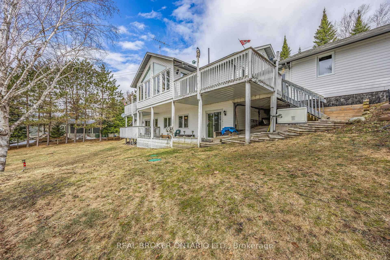
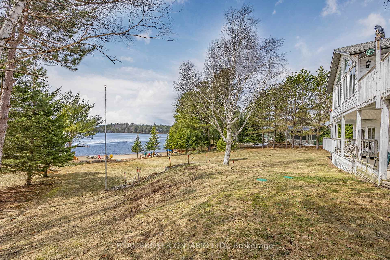
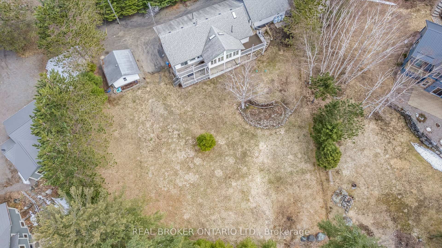
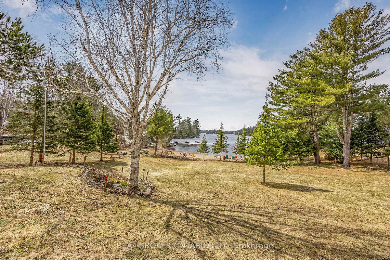
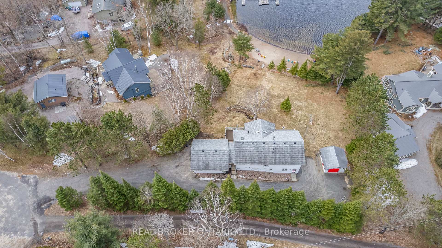
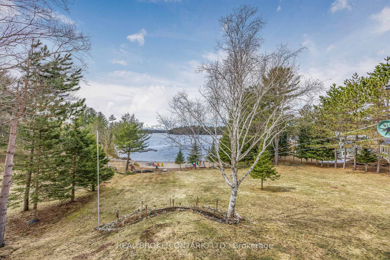
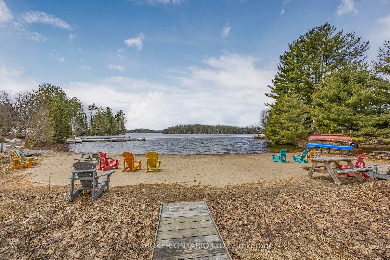
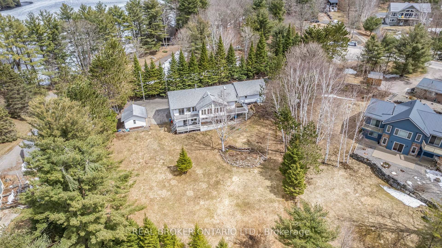
Lakeside Living with Sunset Views Custom-Built Raised Bungalow on Otter Lake Welcome to your year-round escape on the crystal-clear, spring-fed waters of Otter Lake, nestled in the heart of Parry Sound's cottage country. This custom-built raised bungalow offers southwest-facing panoramic views, filling the home with natural light from sunrise to golden sunset. With 2+1 spacious bedrooms and two full 3-piece bathrooms, this home is thoughtfully designed for comfort and functionality. The main floor boasts a bright, open-concept layout, complete with a main floor laundry and a sunroom where you can take in uninterrupted lake views. Downstairs, the finished lower level offers a full second kitchen, cozy recreation room with fireplace, a 3rd bedroom, and two walkouts, making it ideal for guests, extended family, or an in-law suite setup. The basement suite can also be an income-generating asseta wise investment with rental potential. Outside, enjoy a shared private beach and dedicated boat slip, perfect for launching into endless days of boating, fishing, and swimming. Whether relaxing on the shore or exploring the water, this home delivers an exceptional lakeside lifestyle. Crafted for both leisure and practicality, the home features a full-home generator for year-round peace of mind and is geothermal-ready, offering future energy efficiency options. Step outside and explore Otter Lakes 6.5 km x 7.25 km of pristine shoreline. Paddle hidden inlets, dock at the full-service marina, or dine waterside at Tapatoo Resorta local gem known for events, great restaurants, and warm hospitality. This vibrant, close-knit community is ideal for those seeking both serenity and connection. Located just 15 minutes from the Town of Parry Sound, youll enjoy the convenience of big box stores, a regional hospital, restaurants, and quick access to Georgian Bay, all while coming home to peaceful lakefront living. Your lakeside dream is waiting. Home Association fee of $350 for 2024.
Key Facts & Features
Property Costs
- Annual Property Tax Amount
- $2,661
- Land Transfer Tax Fee
- $15,475
- Basement Type
- Apartment, Finished with Walk-Out
Interior Features
- Laundry Level
- Main Level
- Interior Extras
- Sump Pump, Water Heater Owned, Water Purifier, Water Softener, Water Treatment, Primary Bedroom - Main Floor, Propane Tank, In-Law Suite, Generator - Full, Auto Garage Door Remote, Central Vacuum, Storage
- View
- Beach, Water
- Fireplace/Stove
- Yes
- Fireplace Features
- Propane, Rec Room
- Elevator
- No
Exterior Features
- Pool
- None
- Property Features
- Beach, Clear View, Hospital, Lake Access, Marina, School Bus Route
- Other Structures
- Drive Shed
Building
- Building Type
- Detached
- Building Style
- Bungalow-Raised
Construction
- Exterior Finish
- Vinyl Siding
- Roof
- Asphalt Shingle
- Foundation Details
- Concrete Block
- Special Designation
- Unknown
Lot
- Lot Front
- 191.79 ft
- Lot Depth
- 152.98 ft
- Lot Shape
- Irregular
Inclusions
- Inclusions
- Dish Washer, Gas Stove, Fridge, Washer, Dryer, Buit-In Microwave, Fan, BSMT Fridge and Stove, ELF, Window Covering, Electrical Generator
Exclusions
- Exclusions
- Clock in Famiy Room, Curtains in the Primary Bedroom
Parking & Garages
- Garage Type
- Detached
- Garage Spaces
- 2
- Parking Spaces
- 6
- Total Garage And Parking Spaces
- 8
Heating & Cooling
- Heat Source
- Propane
- Heat Type
- Forced Air
- Air Conditioning
- Central Air
- Water
- Well
- Sewers
- Septic
- Hydro
- Yes
- Telephone
- Yes
- Bedrooms
- 2 + 1
- Washrooms
- 3
- Kitchens
- 2
- Family / bonus room
- Yes
Room sizes
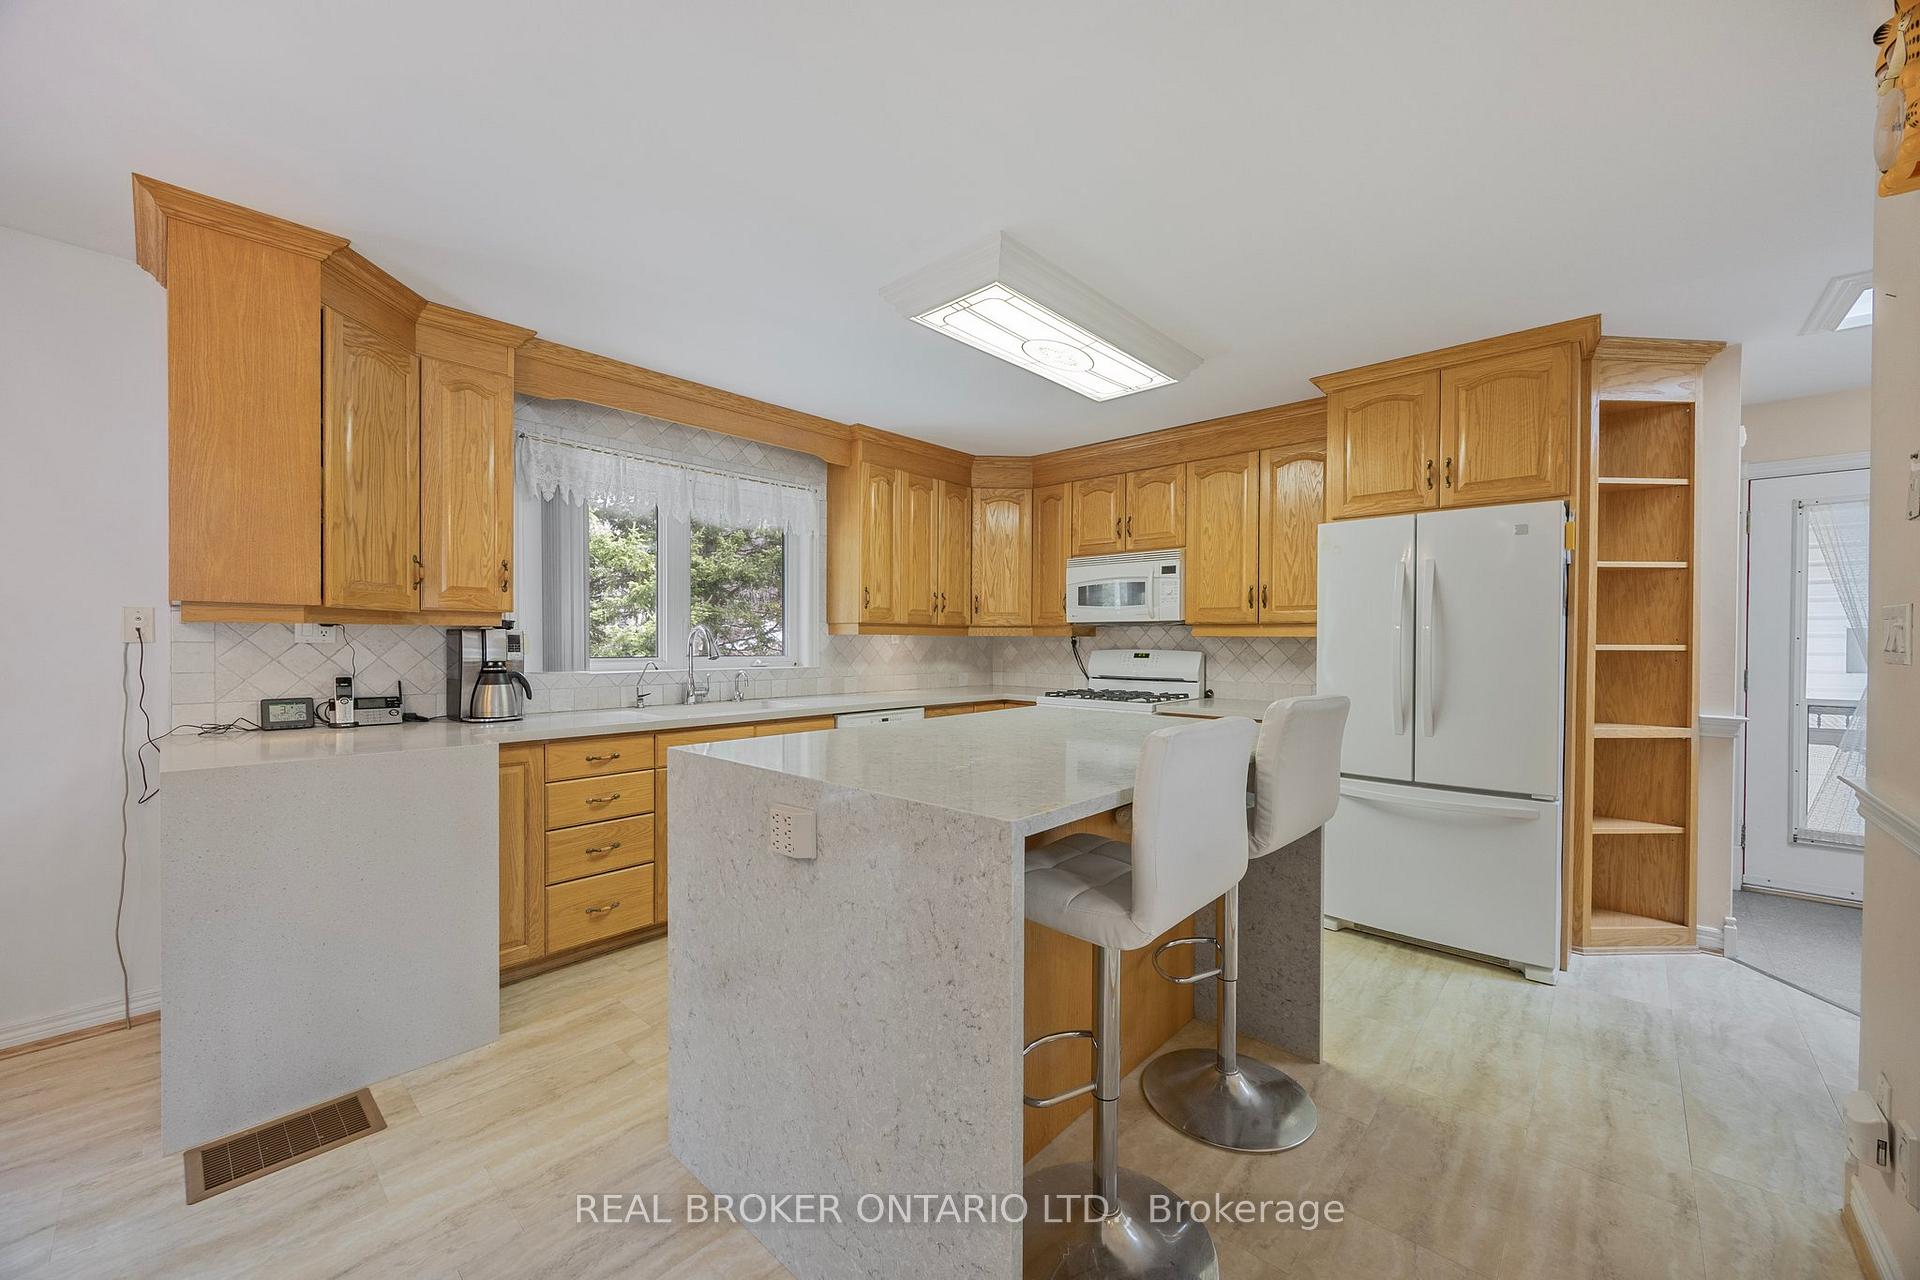
- Kitchen—Main level, Open Concept, Centre Island, Laminate
- Laundry—Main level, Laundry Sink, Laminate
- Family Room—Main level, Skylight, Large Window, Hardwood Floor
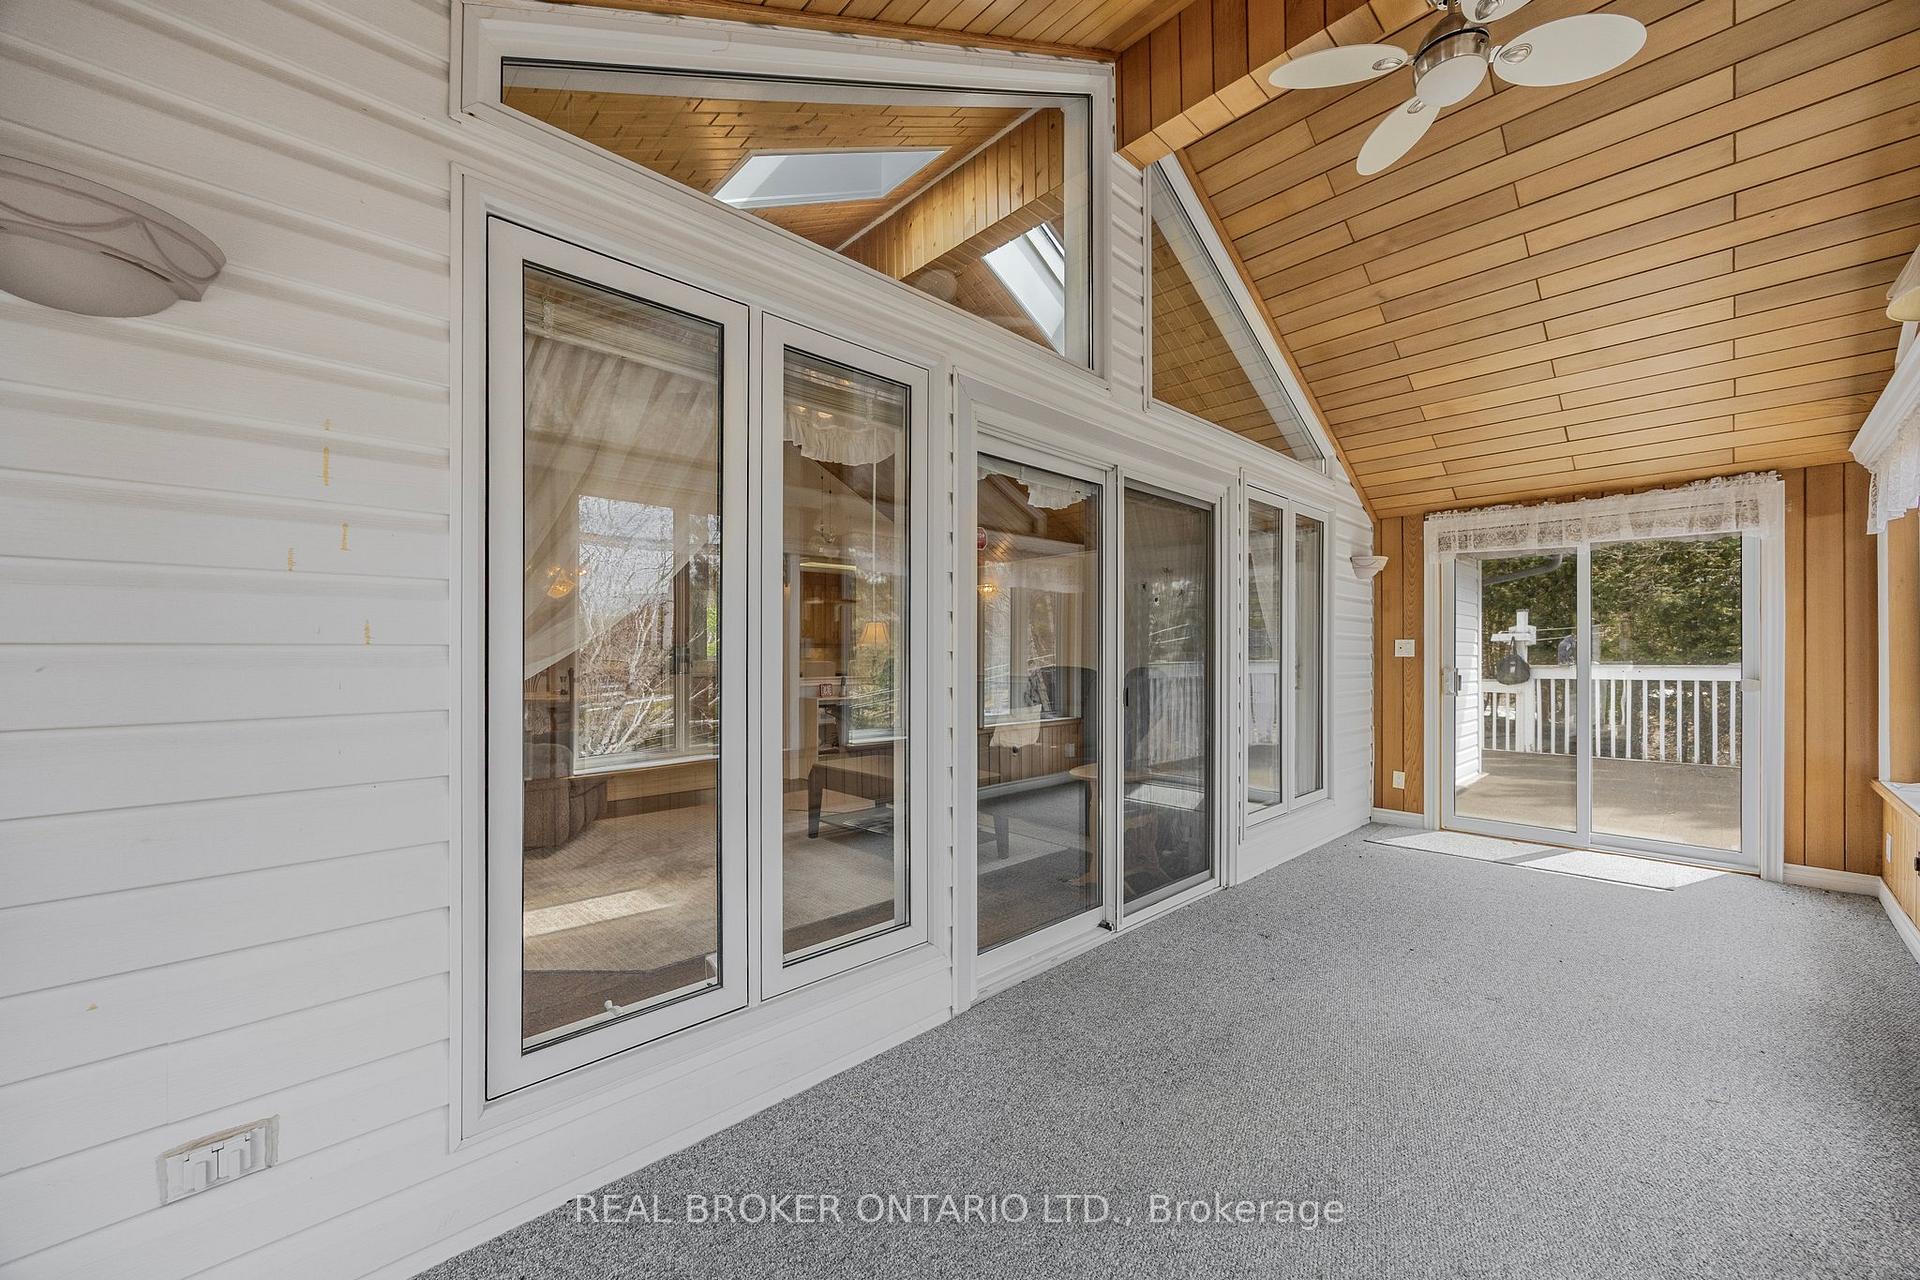
- Sunroom—Main level, Large Window, W/O To Deck, Broadloom
- Primary Bedroom—Main level, Double Closet, Large Window, Broadloom
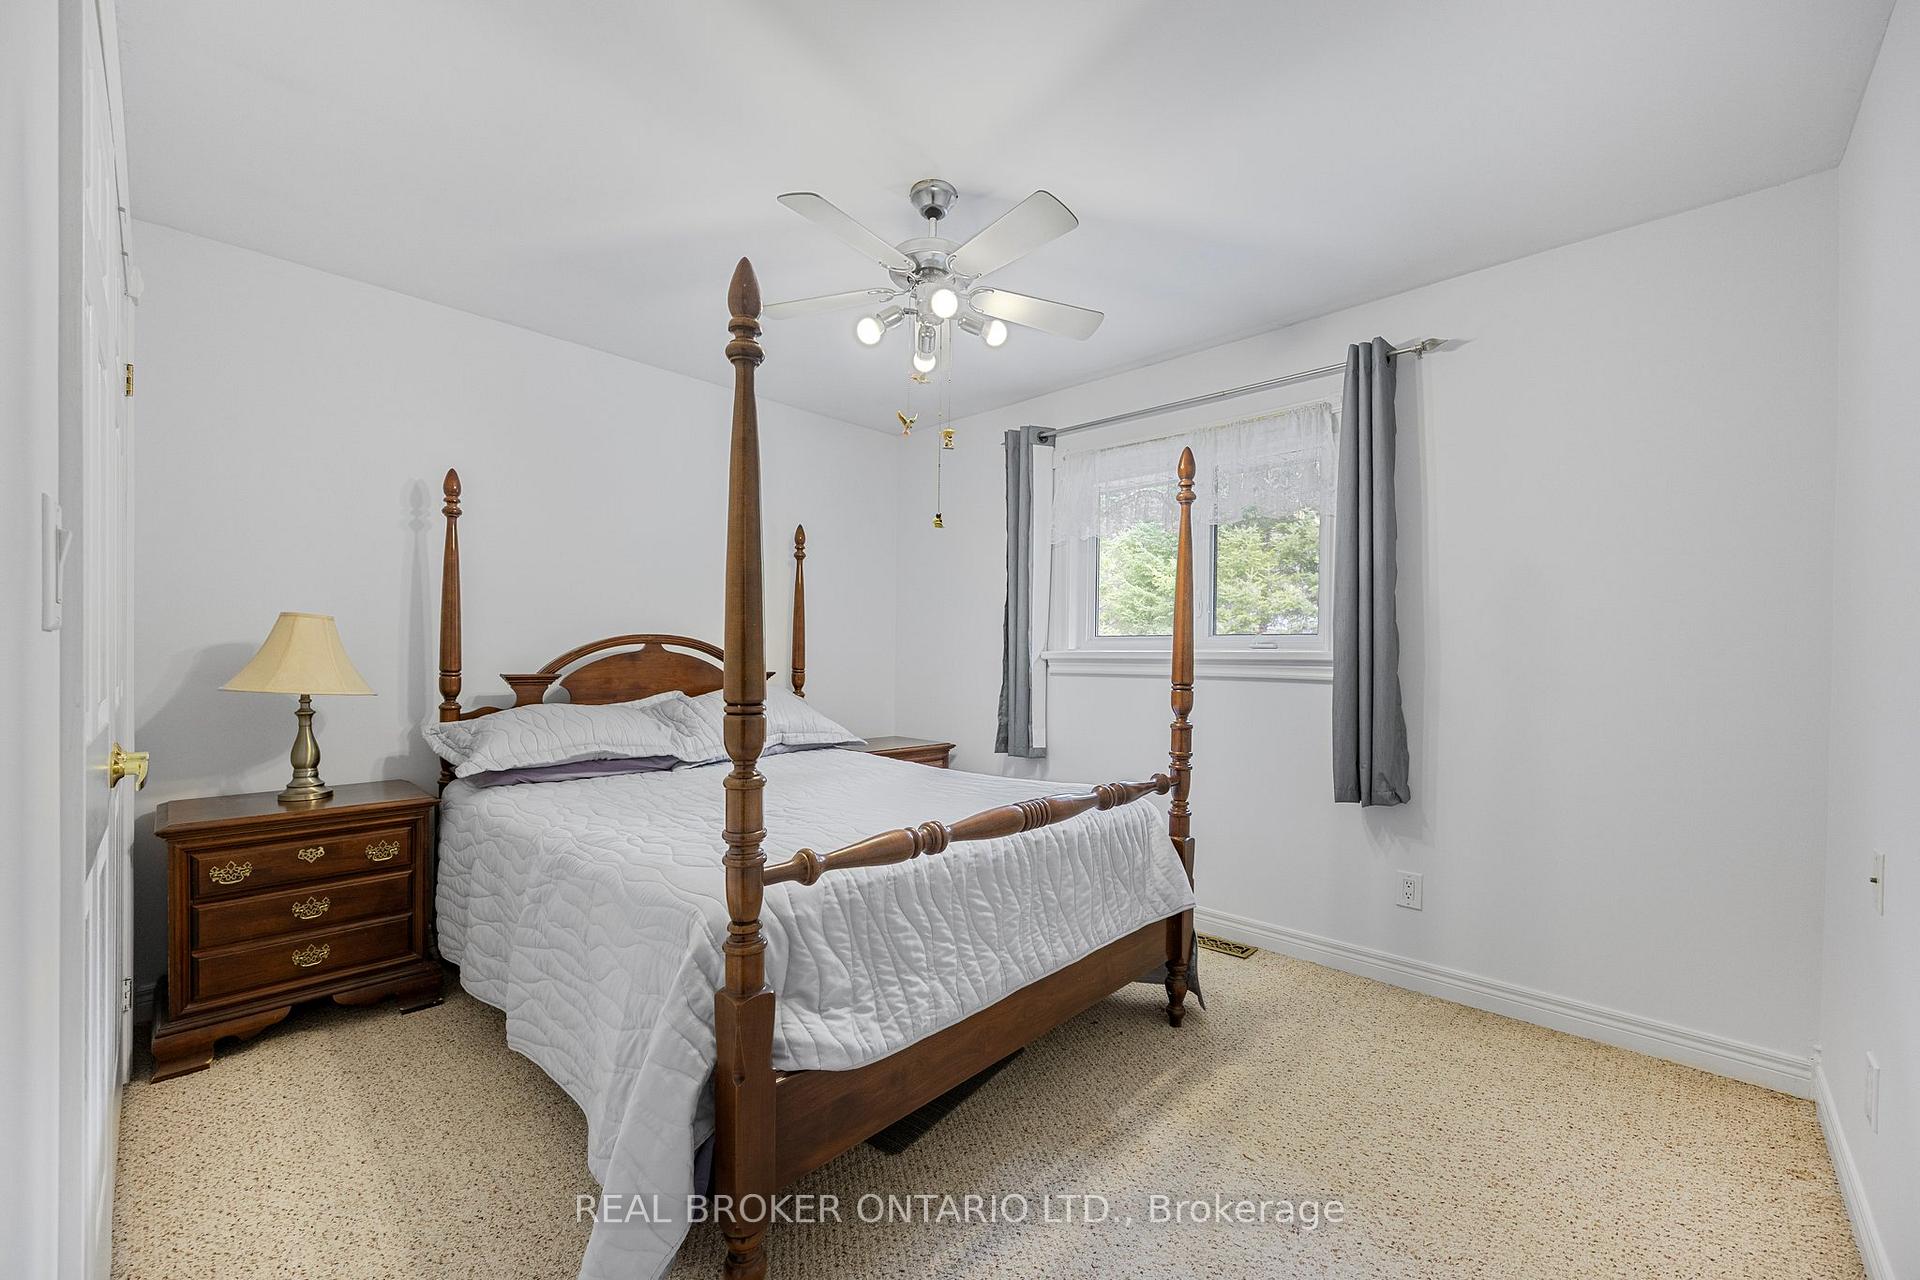
- Bedroom 2—Main level, Double Closet, Window, Broadloom
- Office—Basement level, W/O To Yard, Broadloom
- Recreation—Basement level, W/O To Deck, Fireplace, Broadloom
- Kitchen—Basement level, W/O To Yard, Linoleum
- Bedroom 3—Basement level, Double Closet, Window, Broadloom
Washrooms
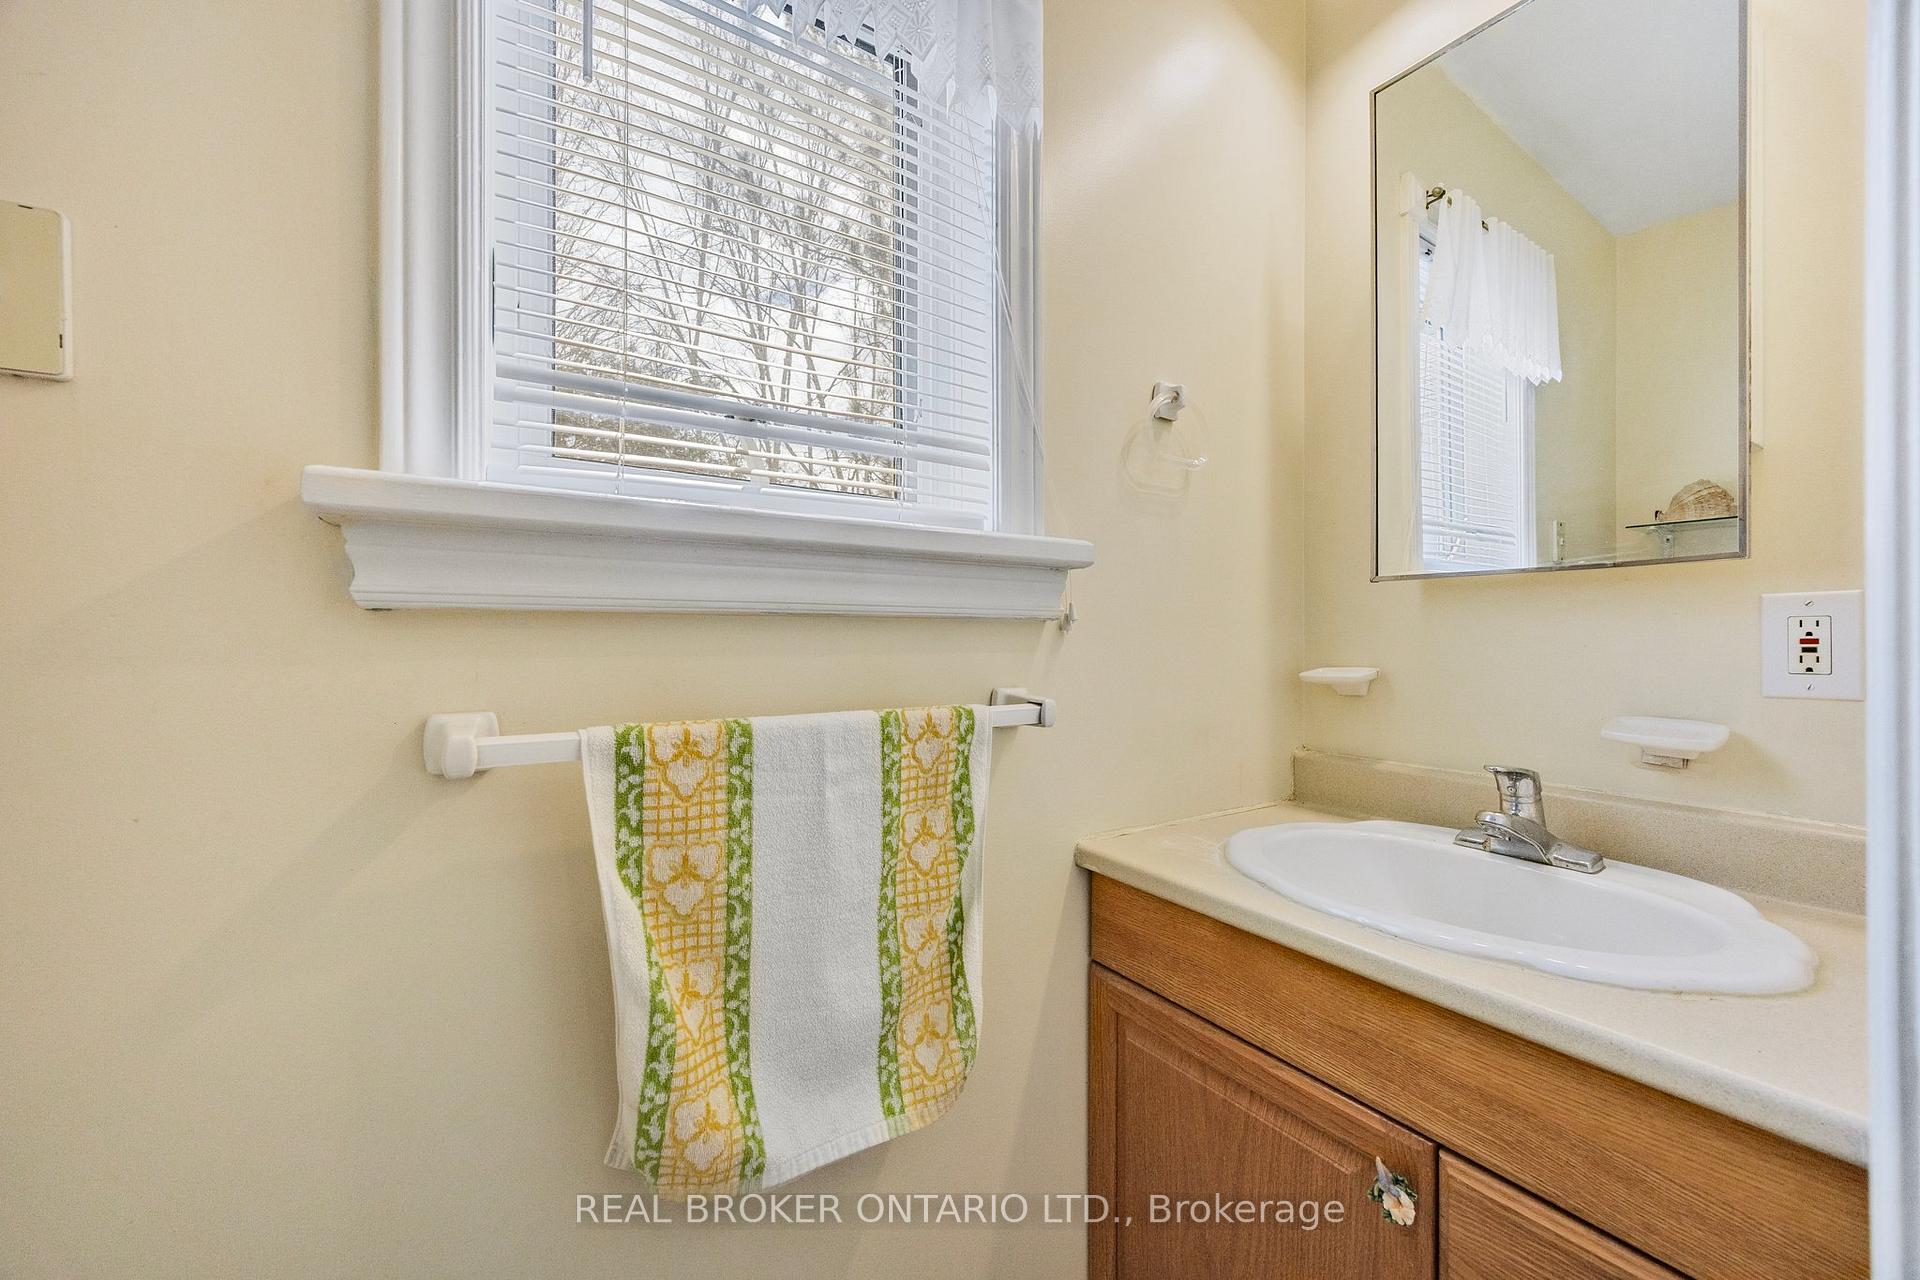
- 2-piece, Main
- 3-piece, Main
- 3-piece, Basement
- Municipality
- Seguin
- Neighbourhood
- Seguin
- Main cross streets
- Oastler Park Dr & James Bay Junction Rd
- Directions
- Oastler Park Dr to James Bay Junction Rd left Otter Lake Rd right Carters Landing Rd to end of the Roundabout.
- Waterfront
- Direct, WaterfrontCommunity
- MLS® number
- X12091354
- Data source
- Toronto Regional Real Estate Board
- Status change
- 2025-04-26
- Listed on
- 2025-04-18
- Days on market
- 8 days
- Possession type
- 30-59 days
- Co-op commission
- 2.25
- Seller
- Listed by
- REAL BROKER ONTARIO LTD.
Home Market Value
Current home valuation for 54 Carters Landing Road, Seguin, Seguin, ON. Listed for $950,000
HOMEH Estimate
$633,365
Estimated Sales Range
$443,356 - $823,375
HOMEH Estimate for 54 Carters Landing Road, Seguin
Calculated with a real agent's CMA method — 45+ years of experience, codified. Not an AI guess.
For the owner
Is this your home? Track its value.
Get this home's HOMEH Estimate by email once a month, with how many homes are for sale around you.
Mortgage Payment Calculator
Compare up to 4 down payment scenarios
5% on first $500K + 10% on $450,000 over $500K
$70,000
| Scenario 1 | Scenario 2 | Scenario 3 | Scenario 4 | |
|---|---|---|---|---|
−Down payment | % $ | % $ | % $ | % $ |
+CMHC insurance | $35,188 | $26,505 | $22,610 | $0 |
=Total mortgage | $914,888 | $881,505 | $830,110 | $760,000 |
Amortization | ||||
Mortgage rate | % | % | % | % |
| Payment frequency | ||||
=Mortgage payment | $4,467monthly | $4,304monthly | $4,053monthly | $3,711monthly |
Land Transfer Tax
$15,475
$15,475
Around this home
No schools found nearby
Data provided by OpenStreetMap & Fraser Institute School Rankings
Ask HOMEH
New!Hi there!
👋Text or call (416) 301-9001
Recommended for you
Based on homes you've looked at.
No recommended properties found.
Nearby similar homes
No nearby properties found.
More real estate resources
Other homes nearby
Explore this area
No nearby listings available.