
558 518 Highway
Seguin, ON P2A 0B2
- 3Bedrooms
- 3Bathrooms
- 0Garage
- 1500–2000Sq Ft
- $2,232Tax
- 639×3,826 ftLot Size
 Estimated Value:$943,950See Free Estimate Report

Sale & Price History for 558 518 Highway, Seguin
| Start Date | End Date | Price | Event | MLS# |
|---|---|---|---|---|
| No listing history available | ||||
Real estate boards require you to or to see the full details of this property.
*Sold prices and complete sale & price history are regulated data. Under the Trust in Real Estate Services Act, 2002 (TRESA) and the rules of the Real Estate Council of Ontario (RECO), and pursuant to the Multiple Listing Service® rules of the Canadian Real Estate Association (CREA) and the Toronto Regional Real Estate Board (TRREB), this information may be shown only to registered users who have agreed to the applicable terms of use (a Virtual Office Website, or "VOW," arrangement). HOMEH Inc., Brokerage therefore provides it to signed-in members only. Creating an account is free and takes under a minute.
About 558 518 Highway, Seguin
Summarized Description
- Unique off-grid living on 44.25 acres.
- Powered by solar system with battery storage.
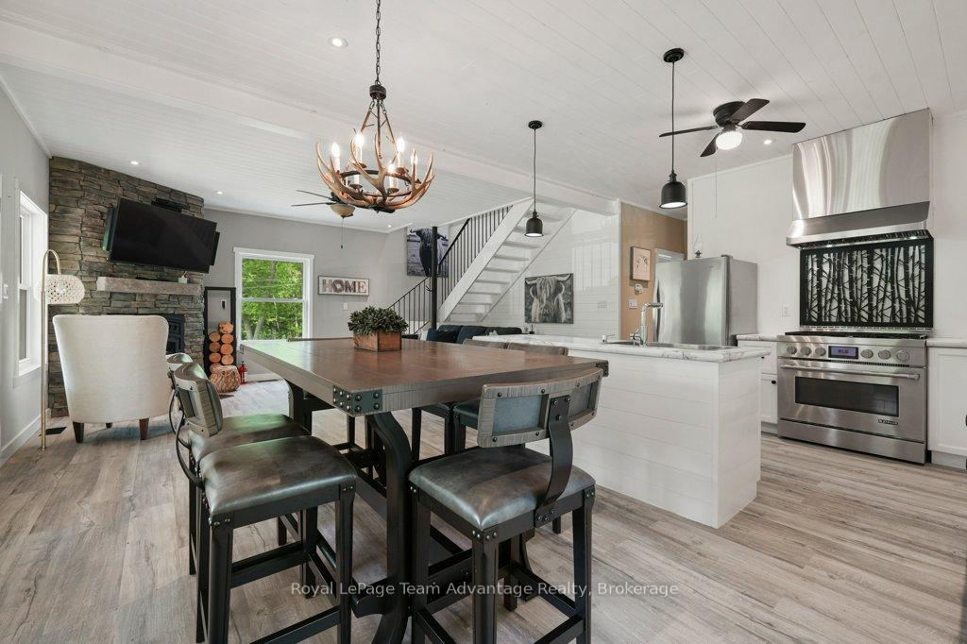
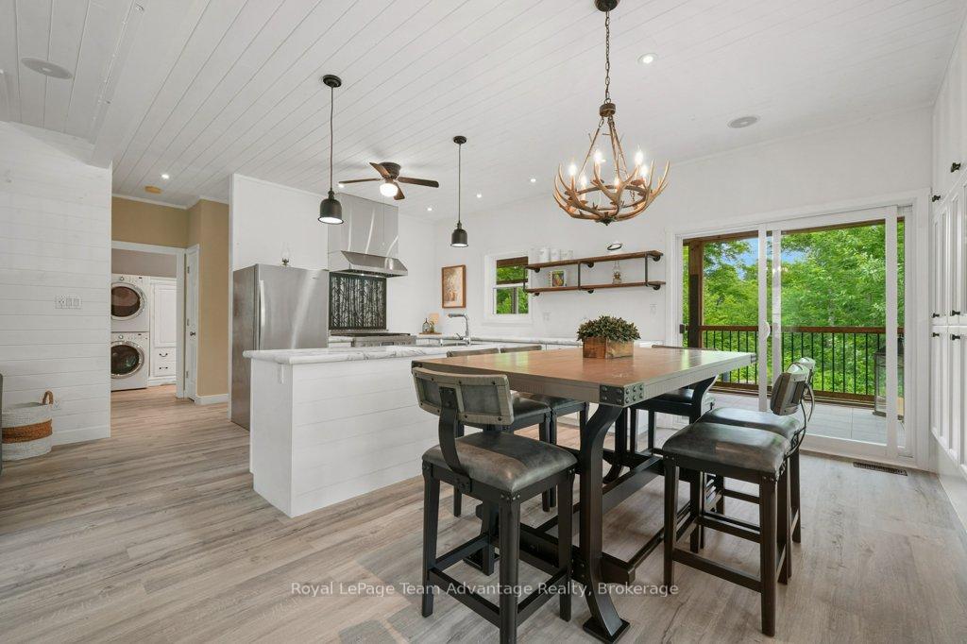
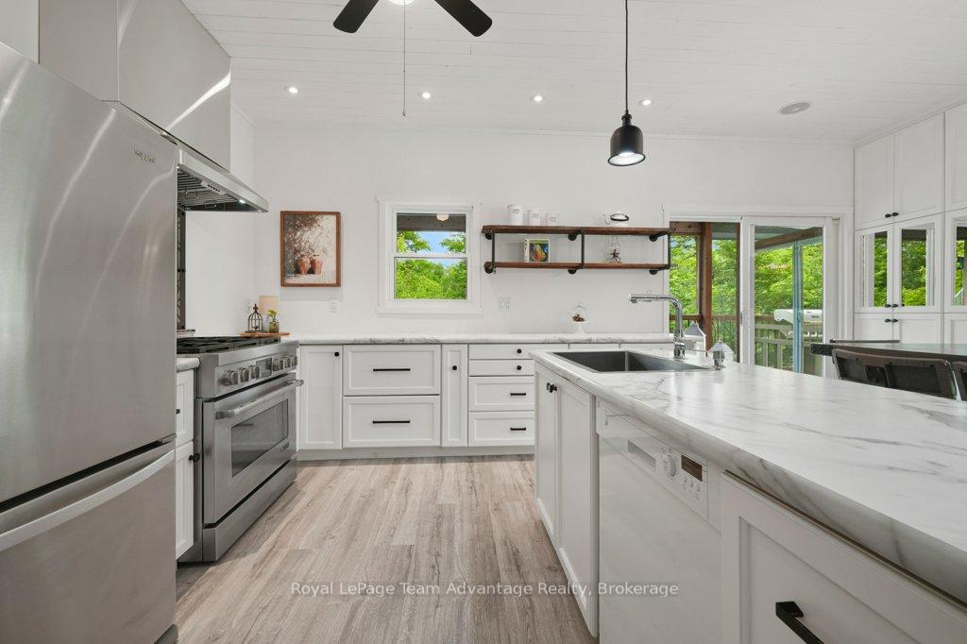
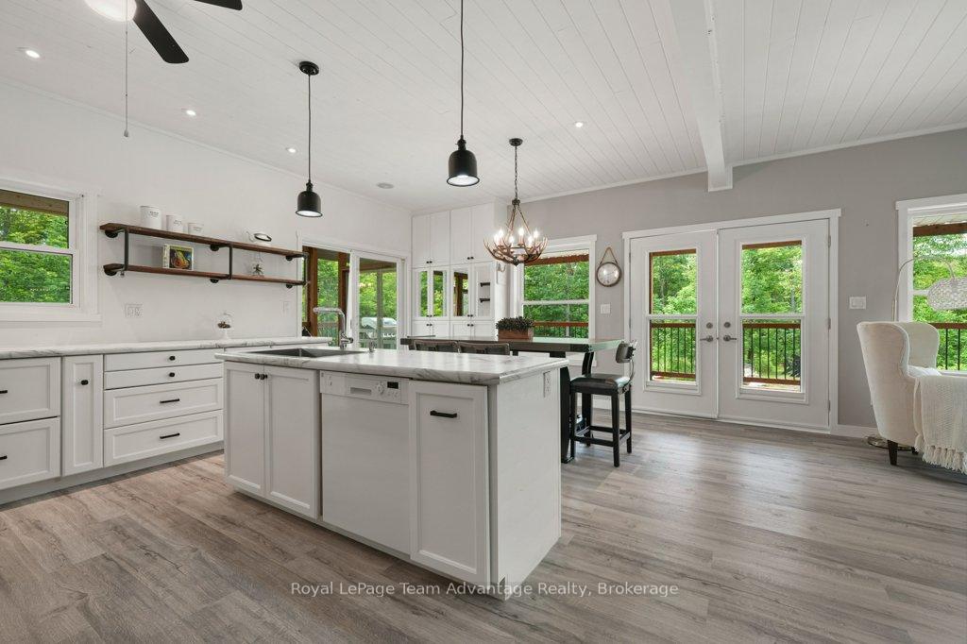
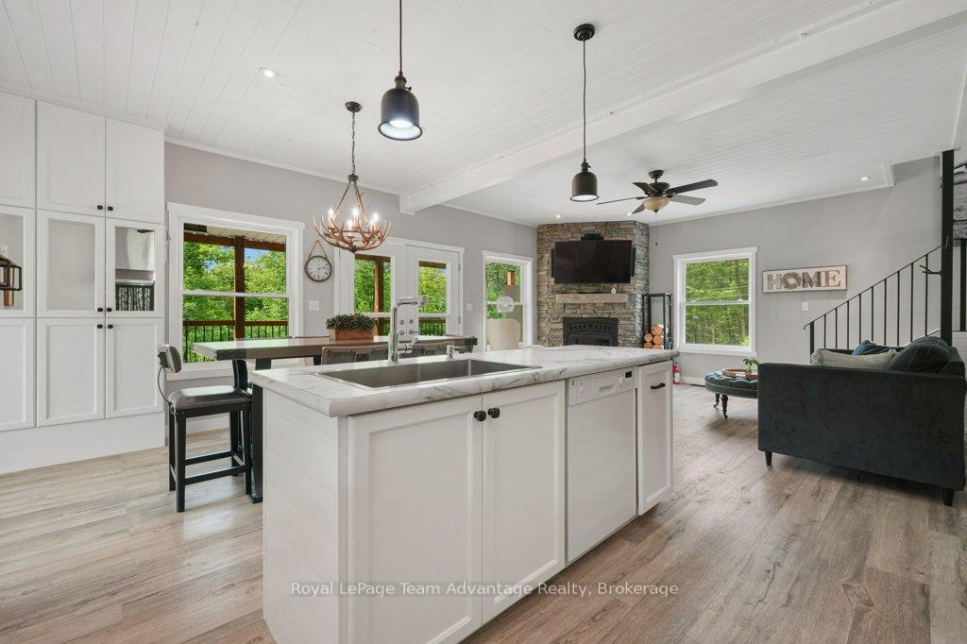
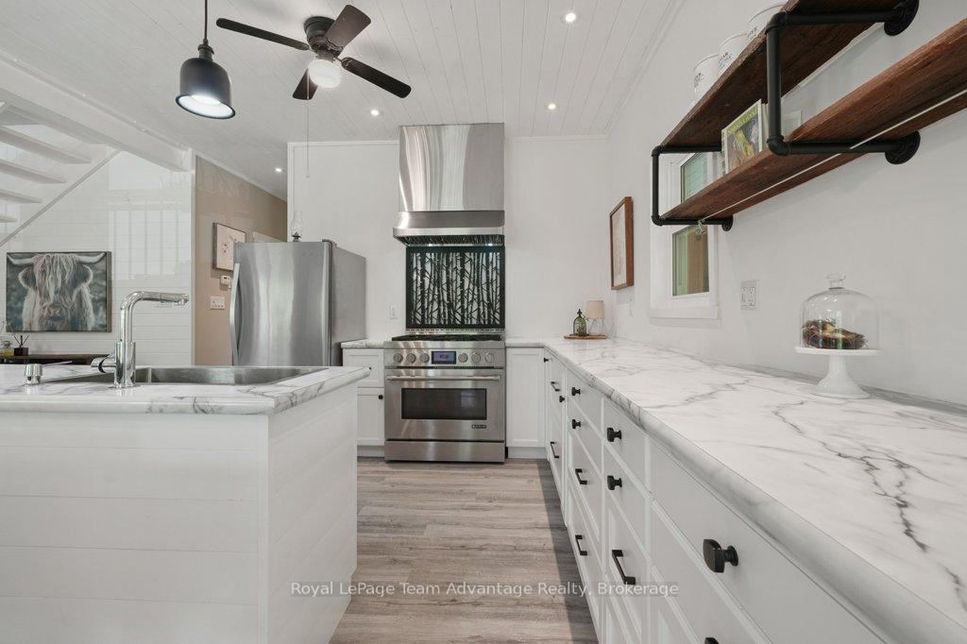
- Spacious open-concept kitchen and living area.
- Oversized bedrooms with private spa-like features.
- Large garden, chicken coop, and young orchard.
- Screened-in porch and fire pit for relaxation.
- Bonus getaway space for guests or camping.
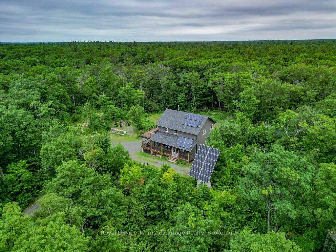
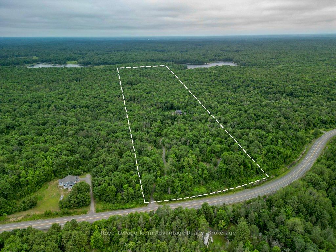
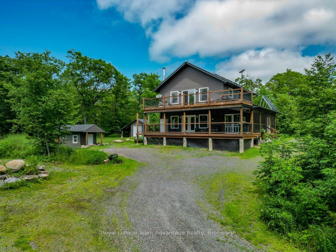
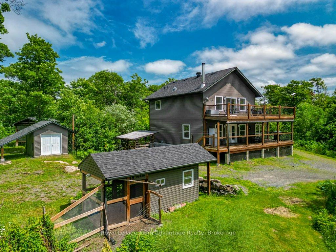
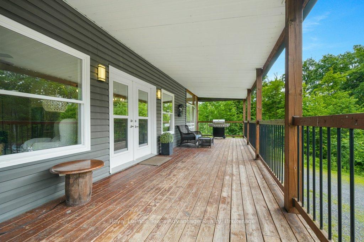
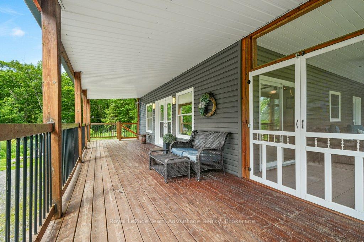
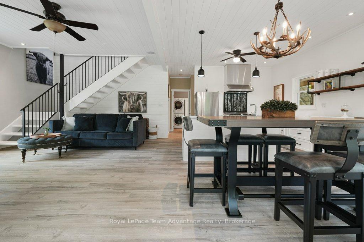
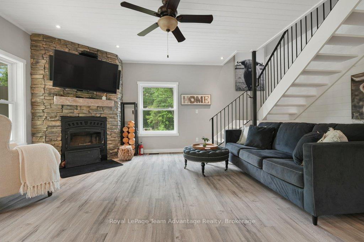
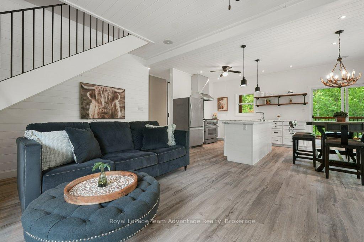
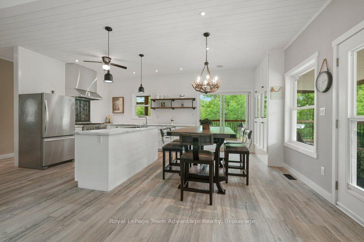
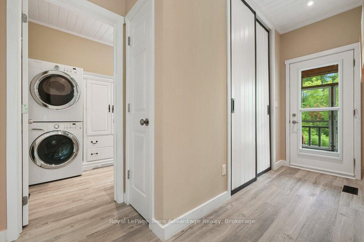
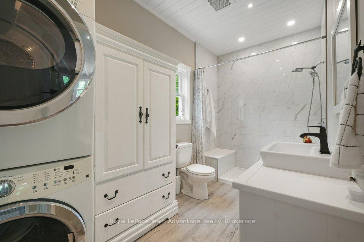
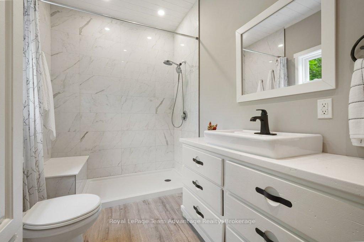
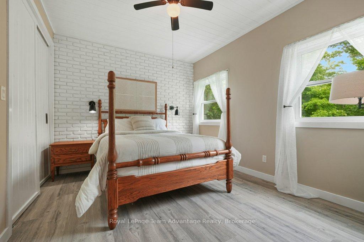
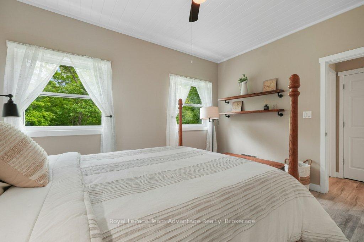
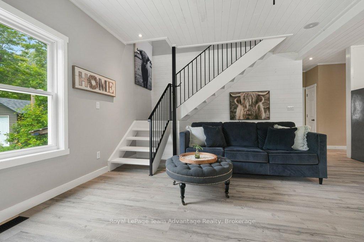
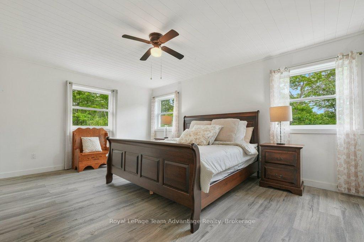
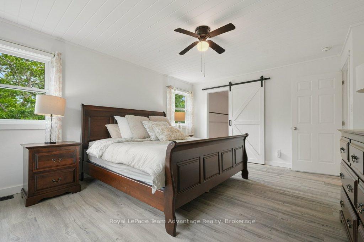
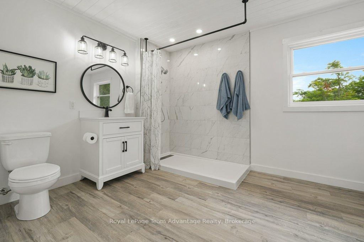
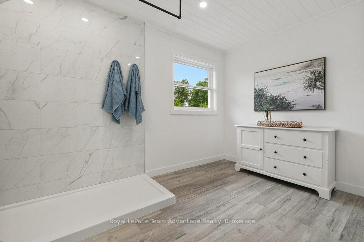
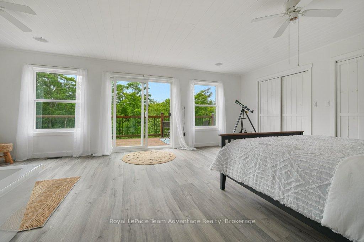
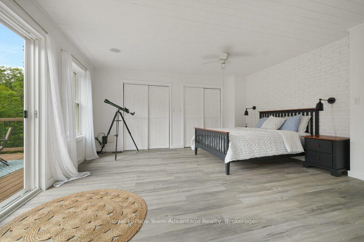
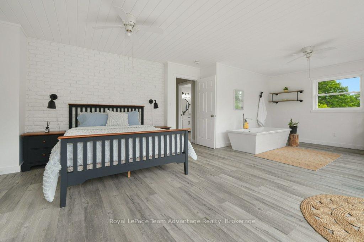
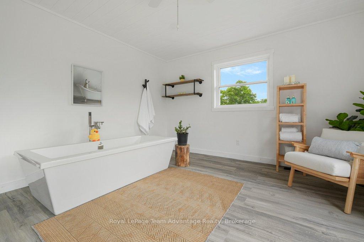
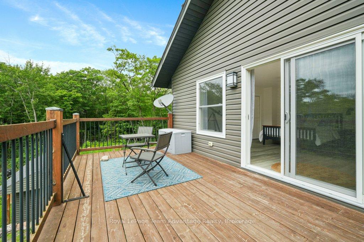
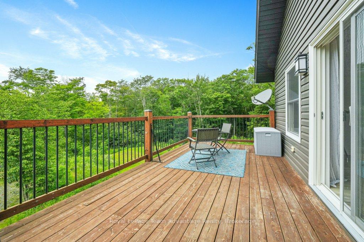
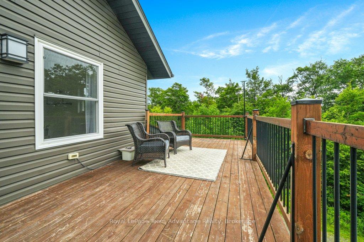
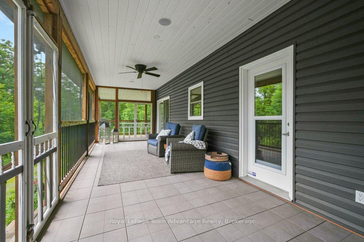
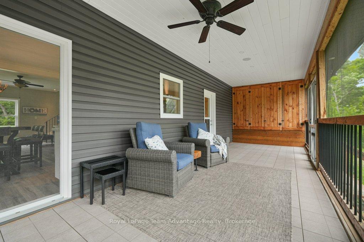
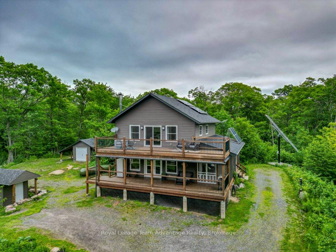
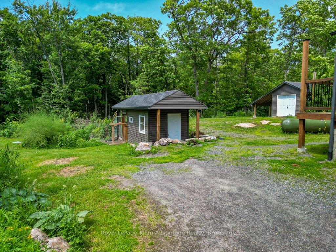
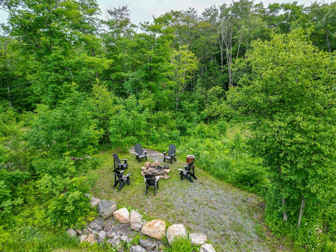
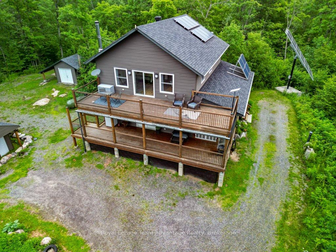
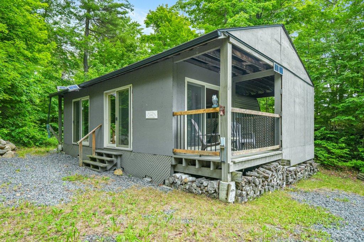
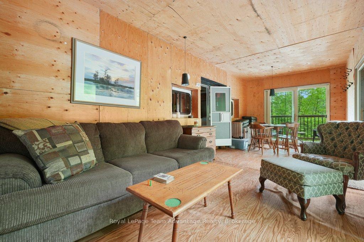
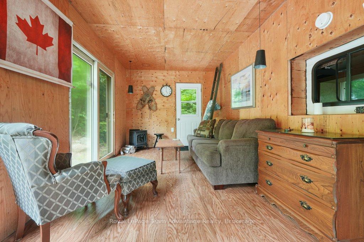
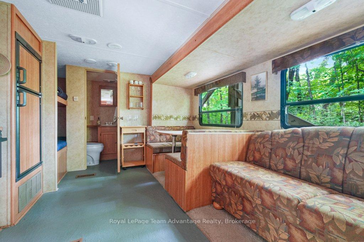
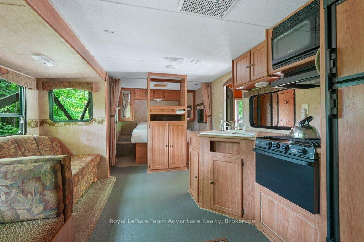
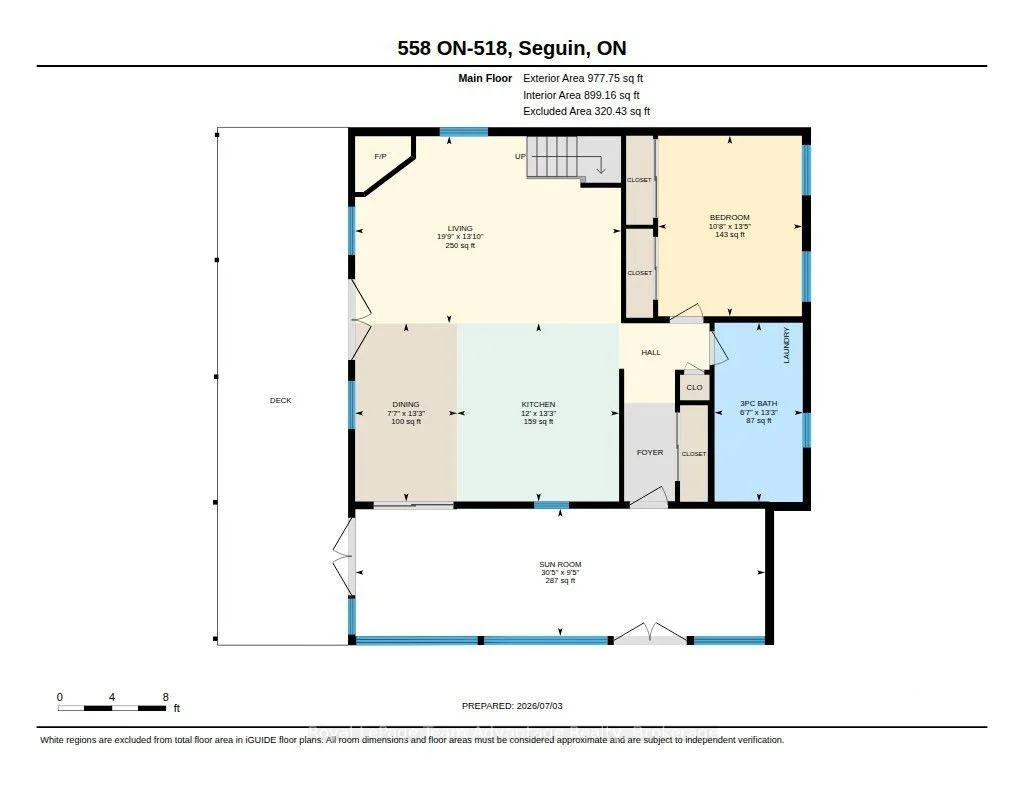
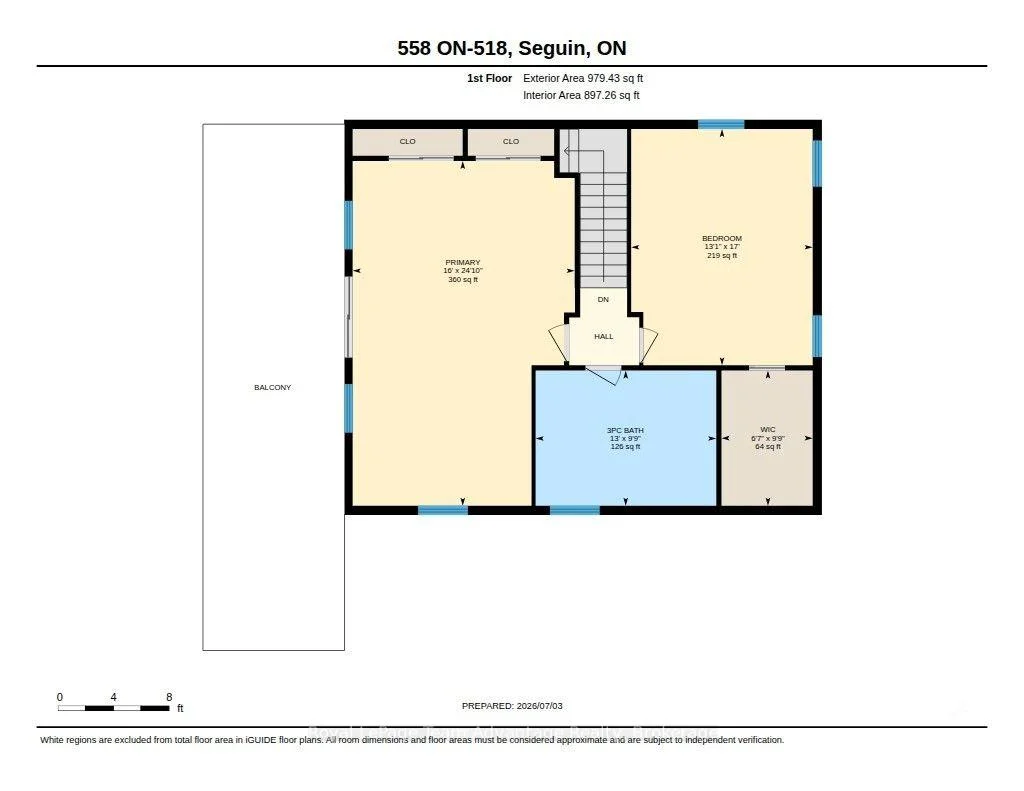
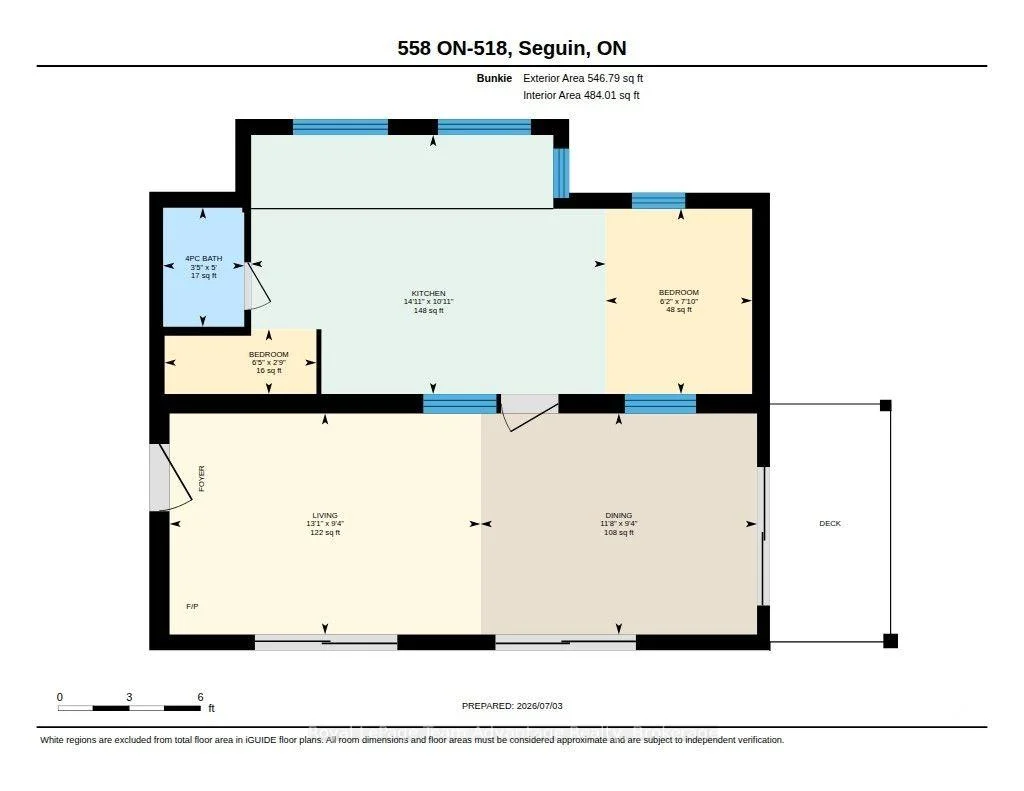
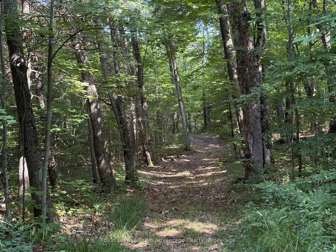
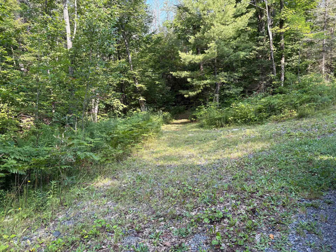
Enjoy the peace, privacy, and independence of country living on 44.25 acres of beautiful Northern Ontario wilderness just minutes from Parry Sound. Thoughtfully designed for comfortable year-round living, this unique property offers the perfect setting for a full-time home, family retreat, or weekend escape. Start your mornings on the screened Muskoka room or covered front porch overlooking the fire pit, spend your afternoons tending the garden, caring for the young orchard and chicken coop, or exploring your own private forest with endless opportunities for walking and ATV trails. Inside, a welcoming foyer leads to an open-concept kitchen, dining, and living area where a beautiful stone wood-burning fireplace creates a warm gathering place. The main floor also offers a spacious bedroom with double closets, a full bathroom with stackable laundry, and practical everyday living. Upstairs, you'll find two oversized bedrooms, including one with a relaxing soaker tub and walkout to the upper deck, along with a second full bathroom. The home is powered by a professionally designed solar energy system with battery storage and a diesel backup generator, complemented by a drilled well, septic system, propane furnace, and wood-burning fireplace to provide dependable year-round comfort and reliability. A bonus getaway tucked away on the property features a covered trailer, sitting area, storage, and an outhouse-ideal for guests, a hunt camp, or family campouts. Offering privacy, modern comfort, and the freedom to enjoy nature on your own terms, this is a rare opportunity to own a truly unique Northern Ontario property.
Key Facts & Features
Property Costs
- Annual Property Tax Amount
- $2,232
- Land Transfer Tax Fee
- $14,455
Rental Items
- Rental Equipment
- Propane tank. $300 year
- Under Contract
- Propane Tank
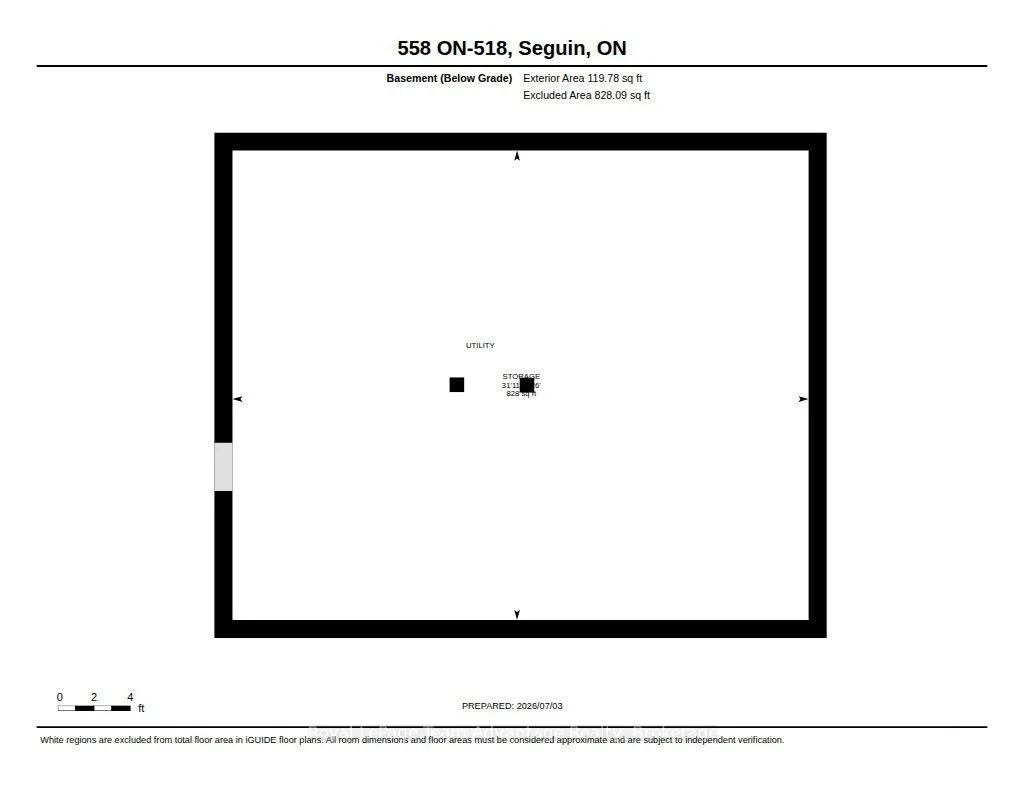
- Basement Type
- Crawl Space
Interior Features
- Laundry Level
- Main Level
- Interior Extras
- Generator - Full, Primary Bedroom - Main Floor, Propane Tank
- View
- Forest, Trees/Woods
- Security Features
- Carbon Monoxide Detectors, Smoke Detector
- Fireplace/Stove
- Yes
- Fireplace Features
- Fireplace Insert, Wood
- Elevator
- No
Exterior Features
- Exterior Extras
- Deck, Privacy, Recreational Area, Year Round Living
- Pool
- None
- Property Features
- Hospital, Level, Rec./Commun.Centre, School Bus Route, Wooded/Treed
- Other Structures
- Out Buildings
Building
- Building Type
- Detached
- Building Style
- 2-Storey
- Approx Age
- 6-15
Construction
- Exterior Finish
- Vinyl Siding
- Roof
- Asphalt Shingle
- Foundation Details
- Concrete Block
- Special Designation
- Unknown
Lot
- Lot Front
- 639.00 ft
- Lot Depth
- 3826.00 ft
- Lot Size
- 44.25
- Lot Shape
- Irregular
Inclusions
- Inclusions
- All appliances - fridge, stove, dishwasher, stackable washer and dryer and curtains. All remaining furniture and chattels that remain in and about the property on closing. Exclude stager items- see note of items
Exclusions
- Exclusions
- Personal belongings. Fridge on deck and washer outside, table and chairs, king size bed.
Parking & Garages
- Garage Type
- None
- Garage Spaces
- 0
- Parking Spaces
- 10
- Total Garage And Parking Spaces
- 10
Heating & Cooling
- Heat Source
- Propane
- Heat Type
- Forced Air
- Air Conditioning
- None
- Water
- Well
- Sewers
- Septic
- Natural Gas
- No
- Hydro
- No
- Cable
- No
- Telephone
- No
- Bedrooms
- 3
- Washrooms
- 3
- Kitchens
- 1
Room sizes
- Kitchen—Main level
- Bedroom—Main level
- Sunroom—Main level
- Other—Basement level
- Bedroom—Main level
- Dining Room—Main level
- Living Room—Main level
- Other—Second level, Walk-In Closet(s)
- Kitchen—Main level
- Bedroom—Second level
- Bathroom—Main level, 3 Pc Bath
- Living Room—Main level
- Primary Bedroom—Second level
- Bathroom—Main level, 4 Pc Bath
- Dining Room—Main level
- Bedroom—Main level
- Bathroom—Second level, 3 Pc Bath
Washrooms
- 3-piece, Main
- 3-piece, Second
- 1-piece, Second
- Municipality
- Seguin
- Neighbourhood
- Seguin
- Main cross streets
- Between Engelking and Heaslip Lane
- Zoning
- RU
- Directions
- Highway 400 N, exit Highway 518 to #558 SOP
- Waterfront
- None
- MLS® number
- X13520388
- Data source
- Toronto Regional Real Estate Board
- Listed on
- 2026-07-03
- Updated on
- 2026-09-05
- Days on market
- 112 days
- Possession type
- Flexible
- Co-op commission
- 2.5% + HST
- Seller
- Listed by
- Royal LePage Team Advantage Realty
Home Market Value
Current home valuation for 558 518 Highway, Seguin, Seguin, ON. Listed for $899,000
HOMEH Estimate
$943,950
Estimated Sales Range
$745,721 - $1,142,180
HOMEH Estimate for 558 518 Highway, Seguin
Calculated with a real agent's CMA method — 45+ years of experience, codified. Not an AI guess.
For the owner
Is this your home? Track its value.
Get this home's HOMEH Estimate by email once a month, with how many homes are for sale around you.
Mortgage Payment Calculator
Compare up to 4 down payment scenarios
5% on first $500K + 10% on $399,000 over $500K
$64,900
| Scenario 1 | Scenario 2 | Scenario 3 | Scenario 4 | |
|---|---|---|---|---|
−Down payment | % $ | % $ | % $ | % $ |
+CMHC insurance | $33,335 | $25,082 | $21,396 | $0 |
=Total mortgage | $866,708 | $834,182 | $785,546 | $719,200 |
Amortization | ||||
Mortgage rate | % | % | % | % |
| Payment frequency | ||||
=Mortgage payment | $4,232monthly | $4,073monthly | $3,835monthly | $3,511monthly |
Land Transfer Tax
$14,455
$14,455
Around this home
No schools found nearby
Data provided by OpenStreetMap & Fraser Institute School Rankings
Ask HOMEH
New!Hi there!
👋Text or call (416) 301-9001
Recommended for you
Based on homes you've looked at.
No recommended properties found.
Nearby similar homes
No nearby properties found.
More real estate resources
Other homes nearby
Explore this area
No nearby listings available.