
6 Sundown Road
Seguin, ON P2A 2W8
- 2Bedrooms
- 1Bathroom
- 0Garage
- 700–1100Sq Ft
- $3,267Tax
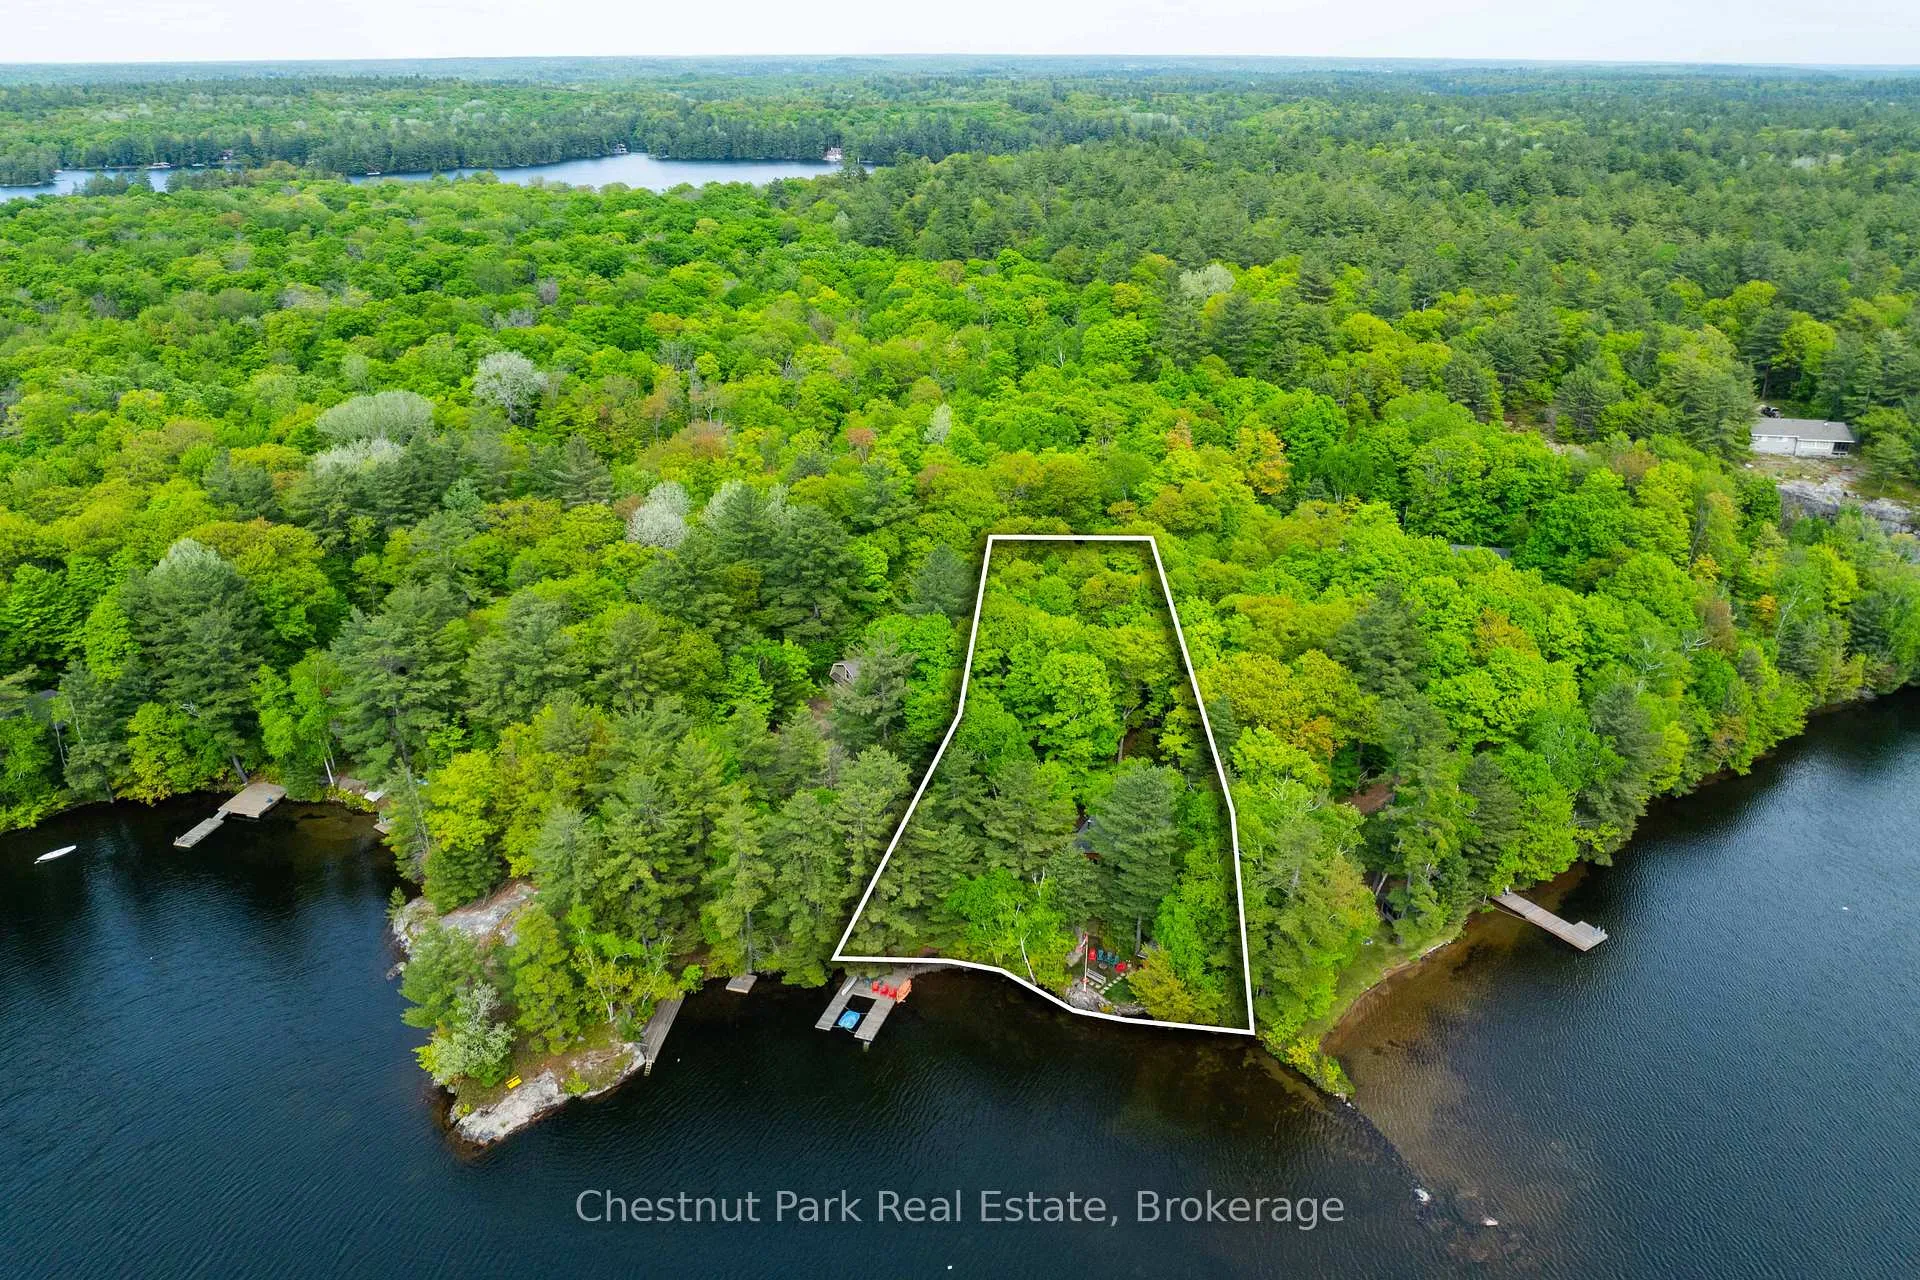
- 160×408 ftLot Size
 Estimated Value:$925,500See Free Estimate Report

Property not available for sale or for rent.
HOMEH One: full-service selling for a 1% listing fee. The buyer's agent commission is separate.
Free Home EvaluationHow Much Is My Home Worth?Homes for Sale NearbySale & Price History for 6 Sundown Road, Seguin
Real estate boards require you to or to see the full details of this property.
*Sold prices and complete sale & price history are regulated data. Under the Trust in Real Estate Services Act, 2002 (TRESA) and the rules of the Real Estate Council of Ontario (RECO), and pursuant to the Multiple Listing Service® rules of the Canadian Real Estate Association (CREA) and the Toronto Regional Real Estate Board (TRREB), this information may be shown only to registered users who have agreed to the applicable terms of use (a Virtual Office Website, or "VOW," arrangement). HOMEH Inc., Brokerage therefore provides it to signed-in members only. Creating an account is free and takes under a minute.
About 6 Sundown Road, Seguin
Summarized Description
- Idyllic lakeside retreat on Big Whitefish Lake
- 160 ft of pristine shoreline for privacy
- Rustic elegance with bespoke furnishings
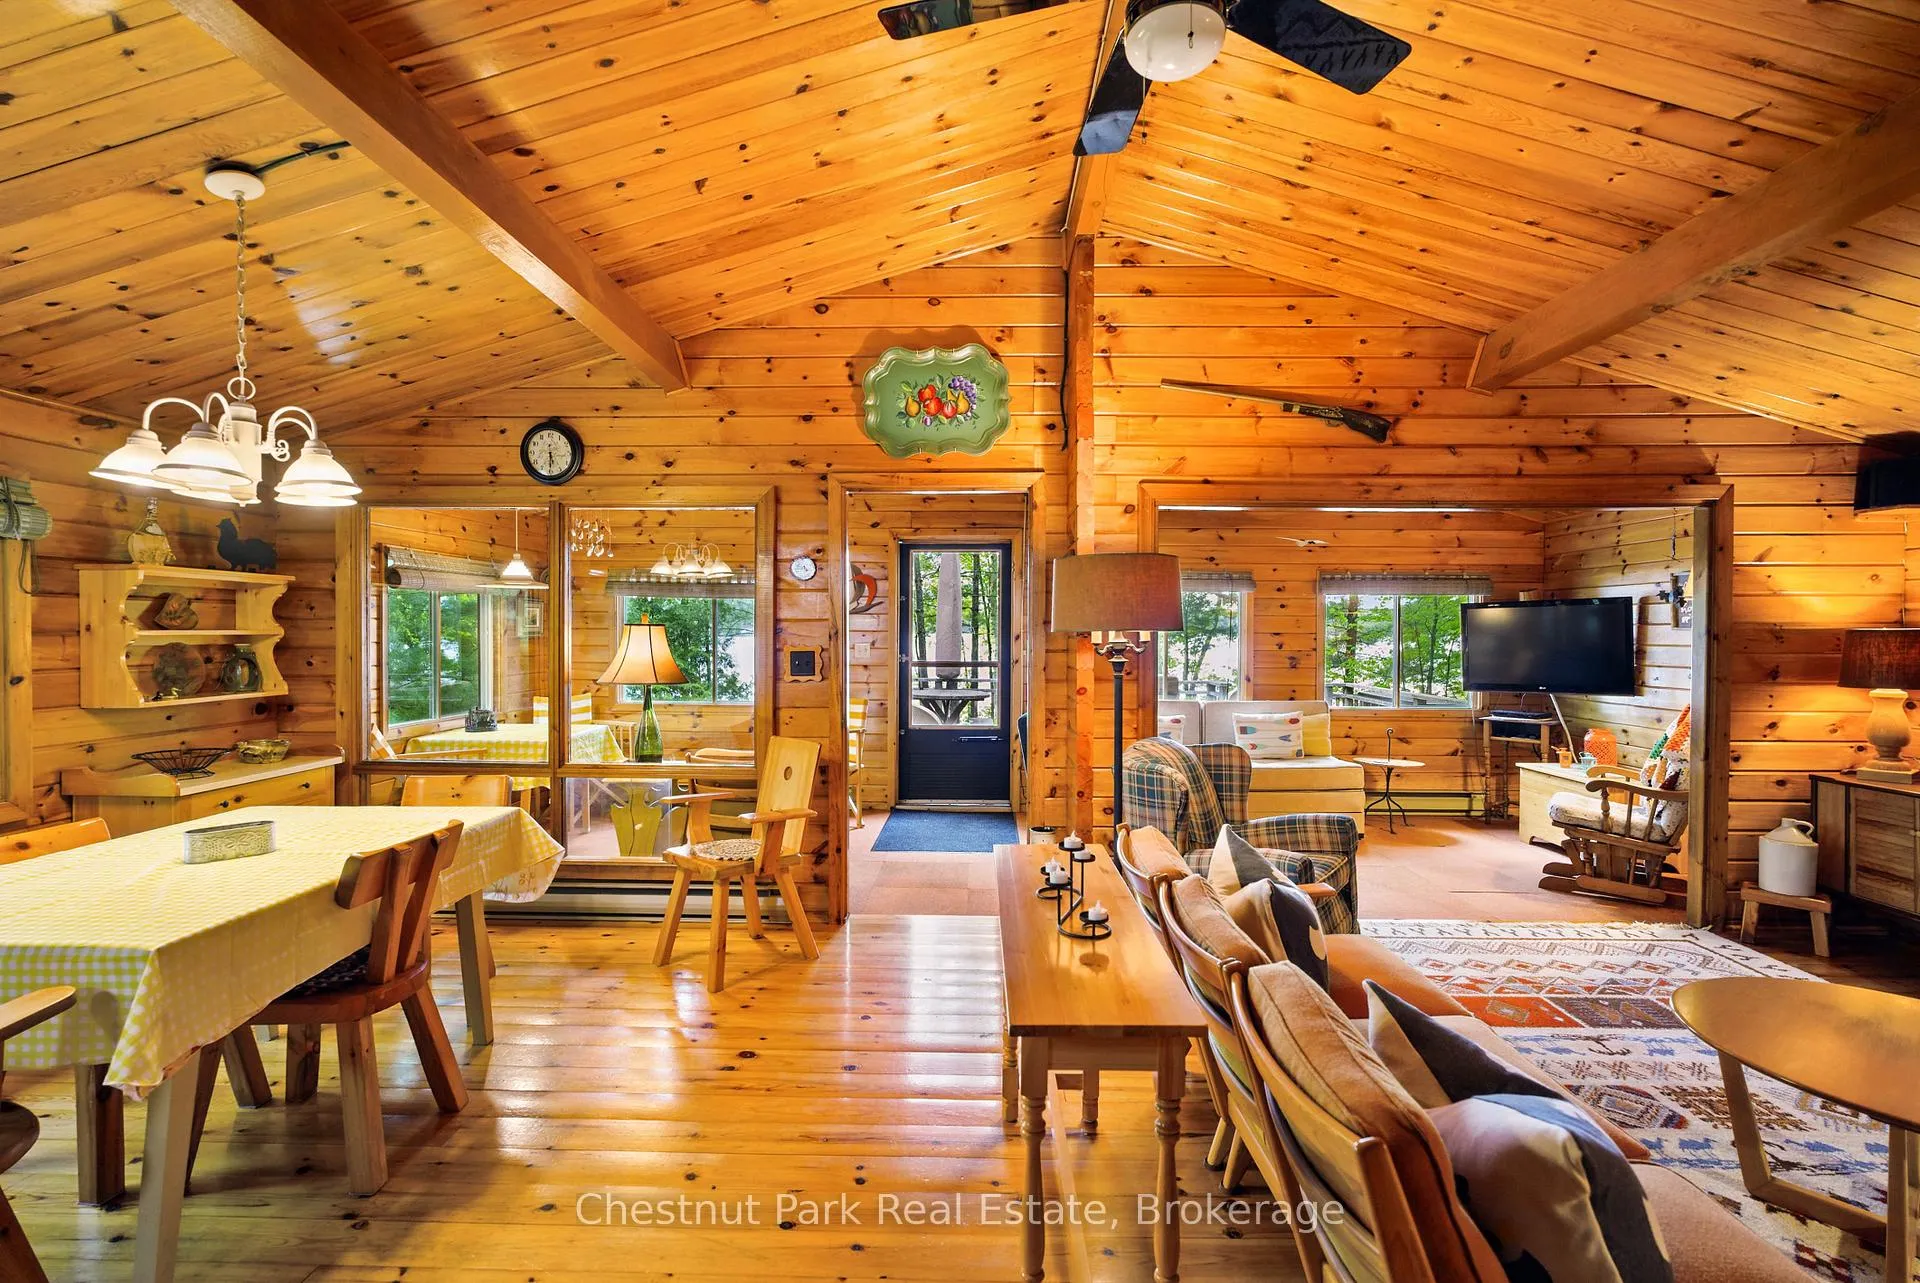
- Open-concept design with wood-burning stove
- Turnkey property, ready for immediate enjoyment
- Guest cabin and separate bunkie for versatility
- Classic lakeside sauna for relaxation
- Breathtaking views and serene atmosphere
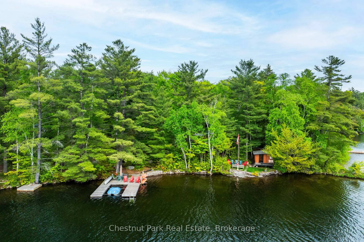
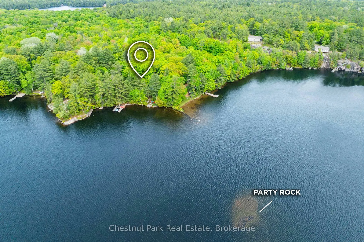
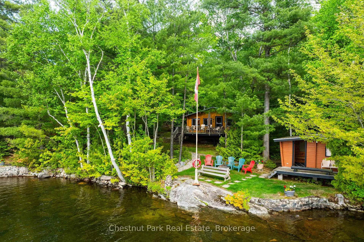
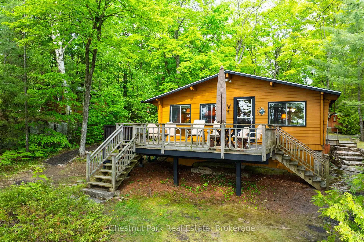
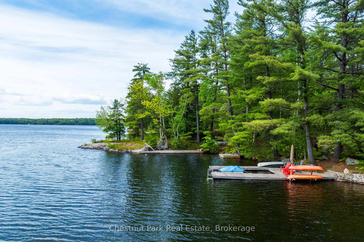
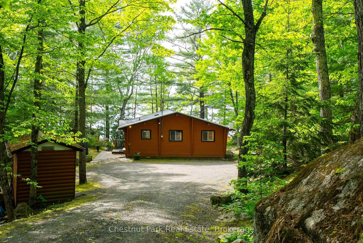
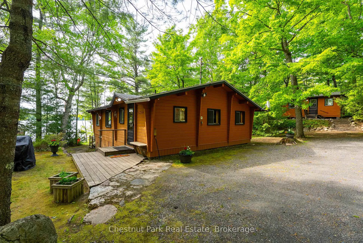
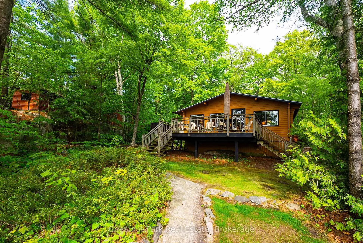
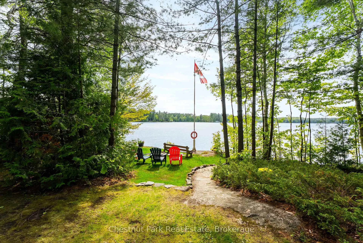
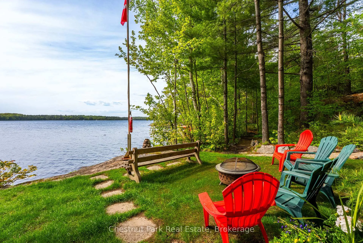
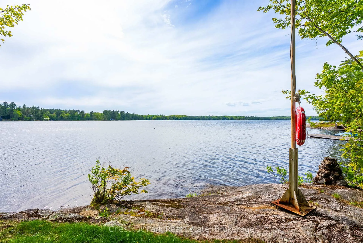
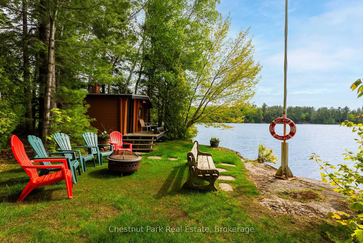
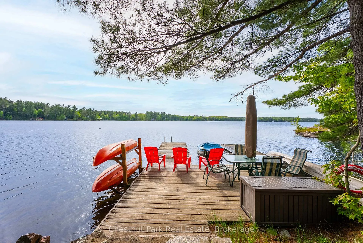
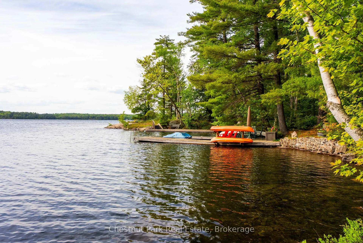
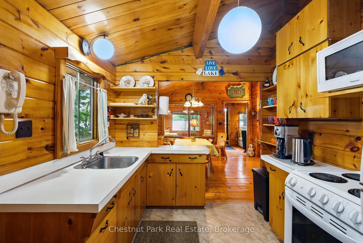
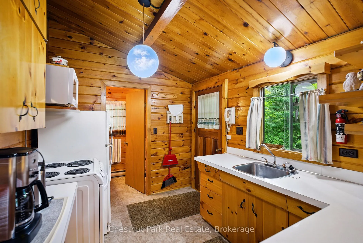
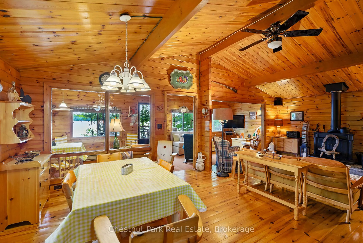
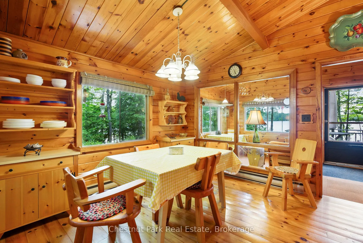
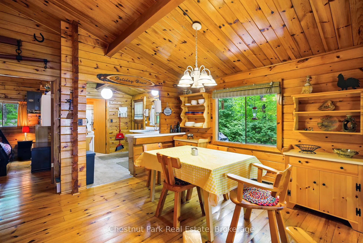
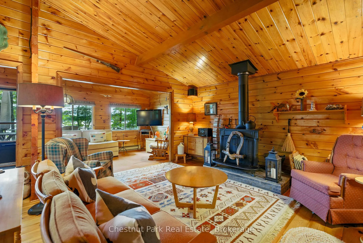
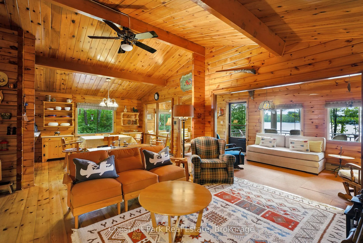
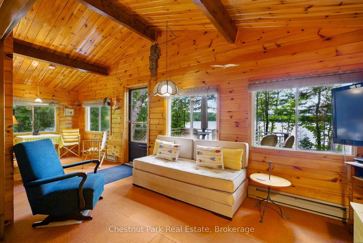
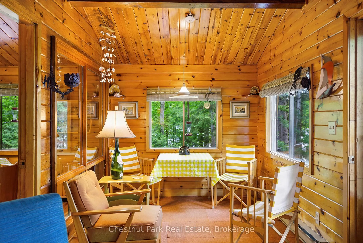
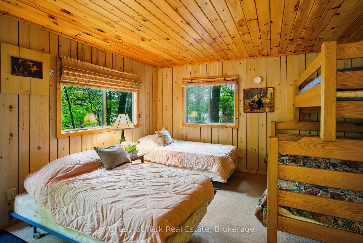
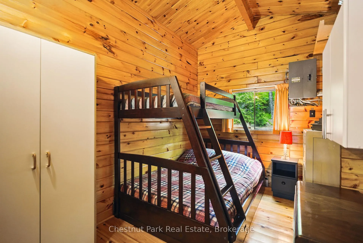
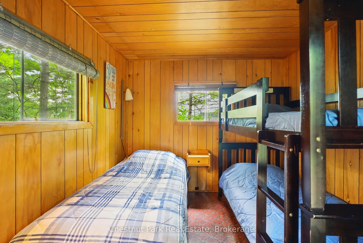
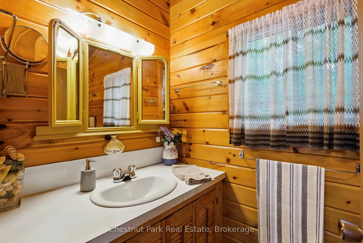
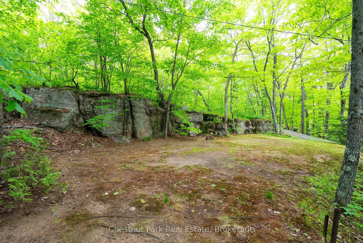
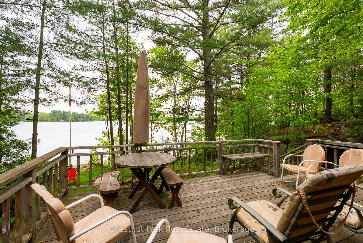
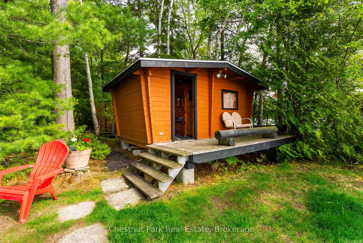
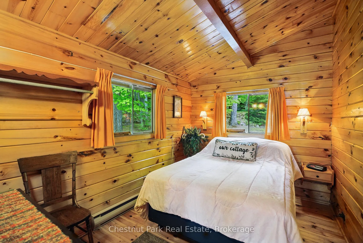
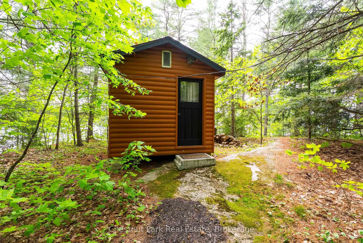
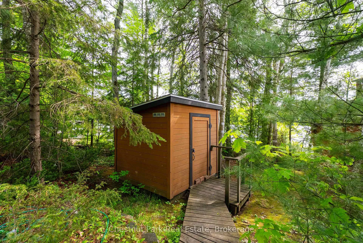
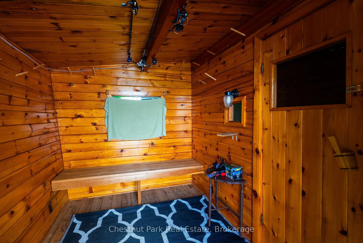
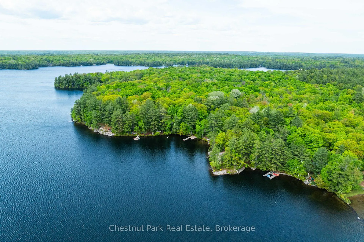
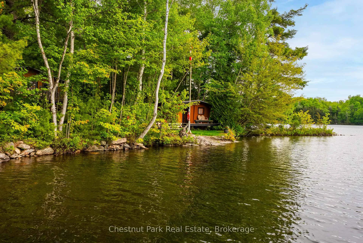
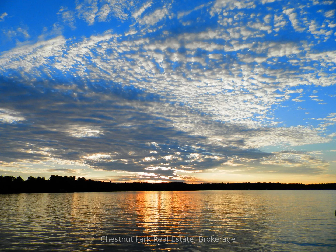
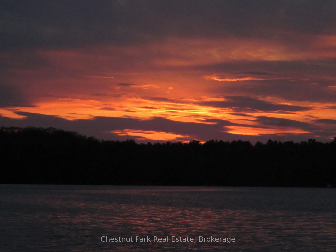
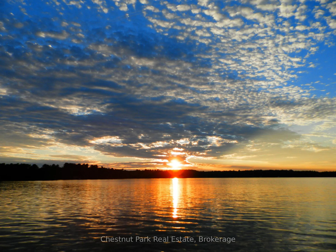
An Idyllic Lakeside Retreat on Big Whitefish Lake. Tucked beneath a canopy of mature pines & embraced by 160 ft of pristine shoreline, this enchanting property on Big Whitefish offers an exceptional opportunity to own a refined, yet cozy, escape in the heart of Muskoka. On 1.38 acres of natural privacy, this three-season getaway is a harmonious blend of rustic elegance & understated luxury. This Lake is one of Muskoka's best-kept secrets-renowned for its crystal-clear waters, serene atmosphere, & exceptional beauty. One of a chain of 3 lakes including Little Whitefish Lake, & Clear Lake giving you 17 miles of beautiful, clear fishing. With full west-NW exposure, this property enjoys uninterrupted afternoon light & iconic summer sunsets that paint the sky in golden hues. The main cottage is a warm, inviting space with rich wood interiors, hand-finished details, & bespoke furnishings crafted by an Ontario artisan. Its open-concept design creates a seamless flow between living, dining, & kitchen areas, where a wood-burning stove anchors the space w. charm & comfort. Two serene bedrooms, a sun-drenched Muskoka room & lake-view deck make it the perfect setting to unwind or entertain. Adding to the appeal is a beautifully appointed guest cabin with sleeping quarters & a 2nd 3-piece bath-ideal for early risers or extended stays. A separate bunkie for additional accommodations, offering versatility & privacy for guests. Down by the water's edge, a classic lakeside sauna invites you to slow down & savor the rhythm of the lake-whether it's after a morning paddle or an evening swim under the stars. With clear waters, unmatched tranquility, & breathtaking views, this is cottage living at its finest: cozy, curated, & completely turnkey. Big Whitefish Lake Note: Septic system operates like a holding tank-pumped annually. Woodstove is not Wett certified. This rare gem in Muskoka, is a one-of-a-kind offering. Escape the everyday & embrace a lifestyle you've been dreaming of!
Key Facts & Features
Property Costs
- Annual Property Tax Amount
- $3,267
- Land Transfer Tax Fee
- $18,273
- Basement Type
- None
Interior Features
- Interior Extras
- Guest Accommodations, Sauna, Water Heater Owned, Water Treatment
- View
- Water, Trees/Woods
- Fireplace/Stove
- Yes
- Elevator
- No
Exterior Features
- Exterior Extras
- Privacy
- Pool
- None
Building
- Building Type
- Detached
- Building Style
- 1 Storey/Apt
Construction
- Exterior Finish
- Wood
- Roof
- Asphalt Shingle
- Foundation Details
- Concrete Block
- Special Designation
- Unknown
Lot
- Lot Front
- 160.00 ft
- Lot Depth
- 408.00 ft
- Lot Size
- 1.44
Inclusions
- Inclusions
- Furniture, microwave, fridge, stove, window coverings
Parking & Garages
- Garage Type
- None
- Garage Spaces
- 0
- Parking Spaces
- 7
- Total Garage And Parking Spaces
- 7
Heating & Cooling
- Heat Source
- Electric
- Heat Type
- Other
- Air Conditioning
- None
- Water
- Other
- Sewers
- Septic
- Bedrooms
- 2
- Washrooms
- 1
- Kitchens
- 1
Room sizes
- Kitchen—Main level
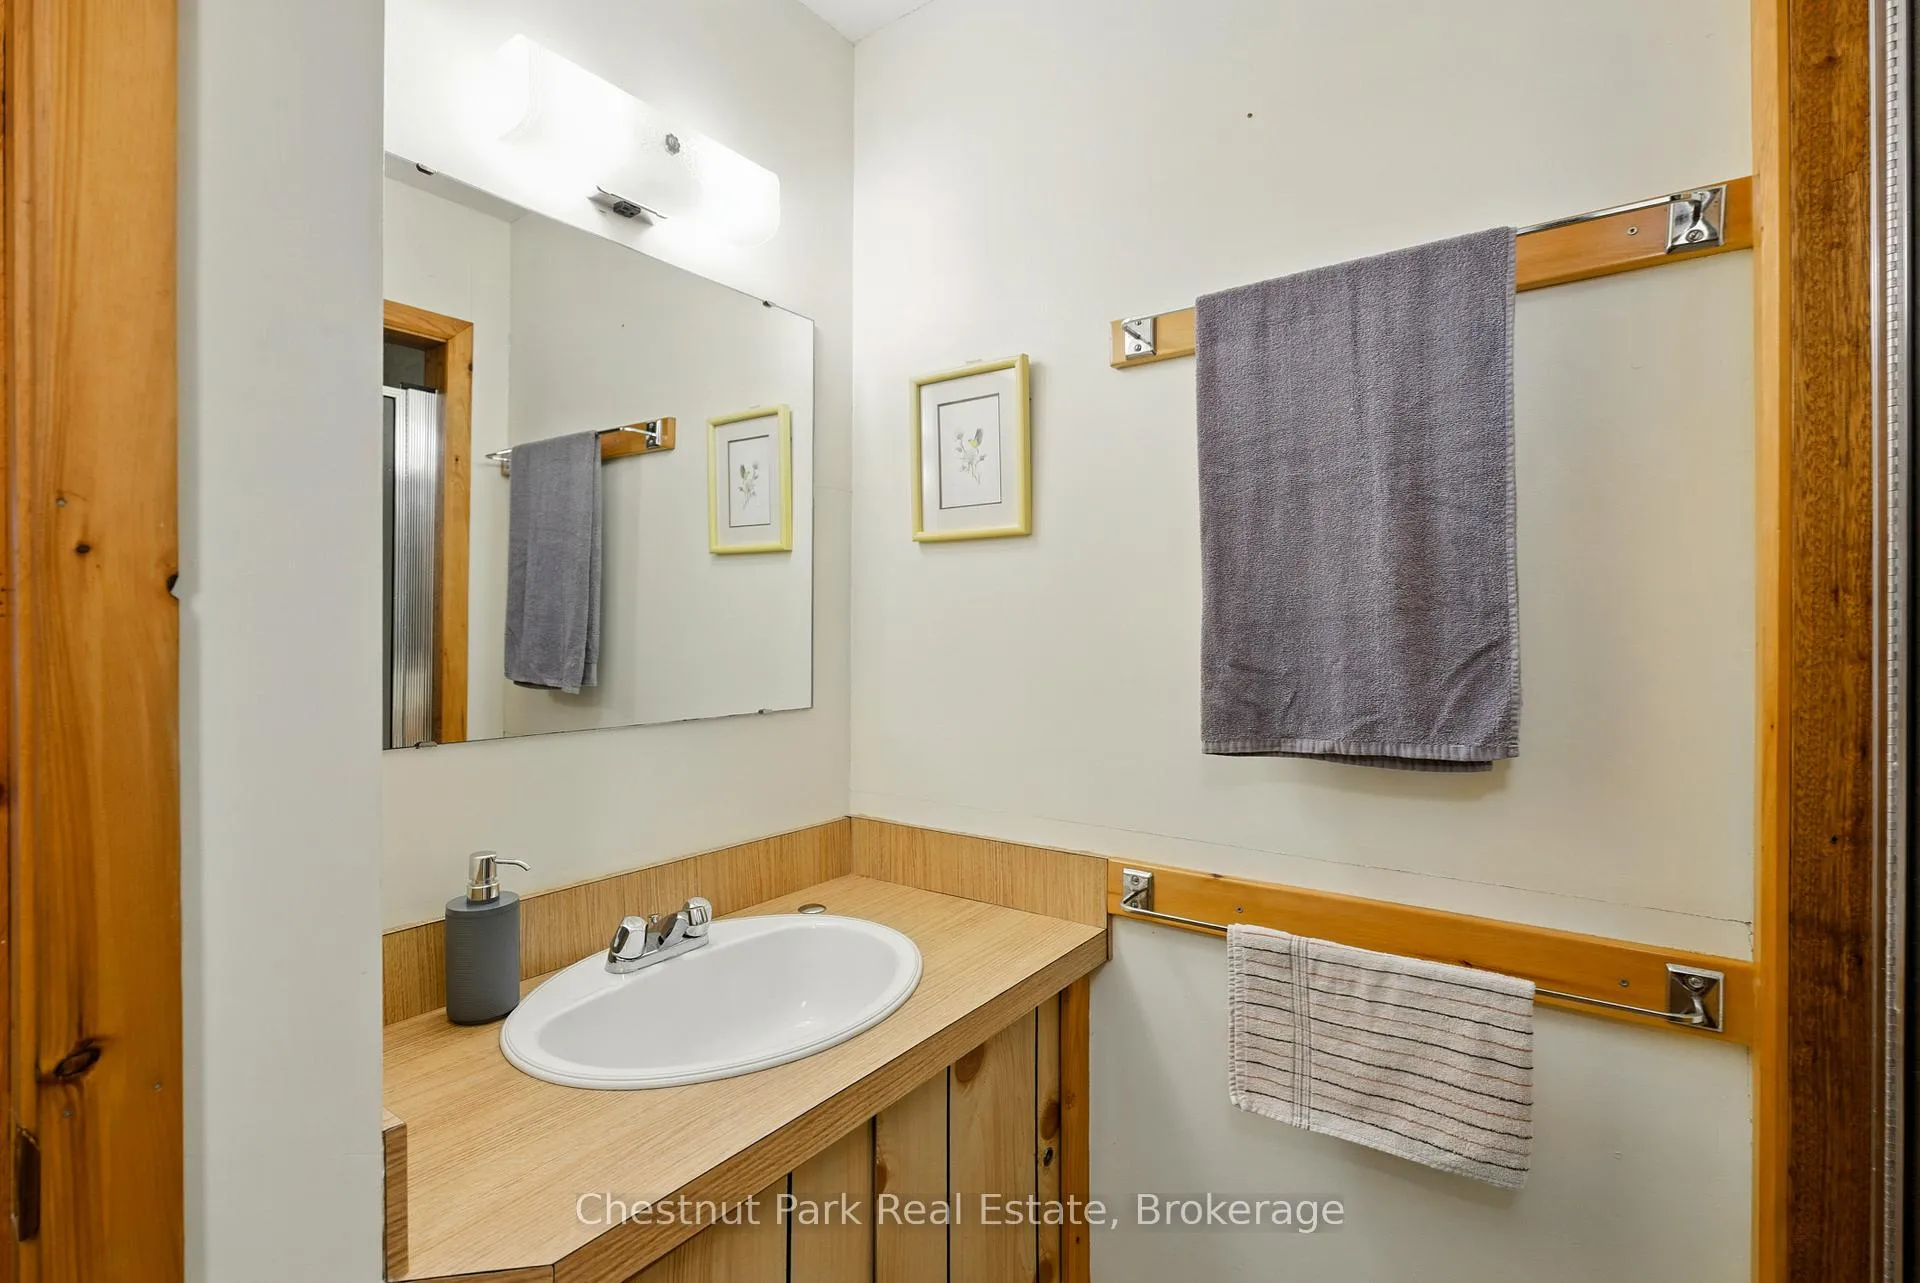
- Bathroom—Main level, 2 Pc Bath
- Dining Room—Main level
- Living Room—Main level, Wood Stove
- Bedroom—Main level
- Bedroom 2—Main level
- Sunroom—Main level, W/O To Deck
Washrooms
- 2-piece, Main
- Municipality
- Seguin
- Neighbourhood
- Seguin
- Main cross streets
- Hwy 141 / Crescentwood Road
- Directions
- Highway 141 to Crestwood Rd to Sundown Road to #6. SOP
- Waterfront
- Direct
- MLS® number
- X13106936
- Data source
- Toronto Regional Real Estate Board
- Status change
- 2026-05-30
- Listed on
- 2026-05-08
- Days on market
- 22 days
- Possession type
- 60-89 days
- Co-op commission
- 2.5
- Seller
- Listed by
- Chestnut Park Real Estate
Home Market Value
Current home valuation for 6 Sundown Road, Seguin, Seguin, ON. Listed for $1,089,900
HOMEH Estimate
$925,500
Estimated Sales Range
$731,145 - $1,119,855
HOMEH Estimate for 6 Sundown Road, Seguin
Calculated with a real agent's CMA method — 45+ years of experience, codified. Not an AI guess.
For the owner
Is this your home? Track its value.
Get this home's HOMEH Estimate by email once a month, with how many homes are for sale around you.
Mortgage Payment Calculator
Compare up to 4 down payment scenarios
5% on first $500K + 10% on $589,900 over $500K
$83,990
| Scenario 1 | Scenario 2 | Scenario 3 | Scenario 4 | |
|---|---|---|---|---|
−Down payment | % $ | % $ | % $ | % $ |
+CMHC insurance | $40,196 | $30,408 | $25,940 | $0 |
=Total mortgage | $1,045,084 | $1,011,318 | $952,355 | $871,920 |
Amortization | ||||
Mortgage rate | % | % | % | % |
| Payment frequency | ||||
=Mortgage payment | $5,103monthly | $4,938monthly | $4,650monthly | $4,257monthly |
Land Transfer Tax
$18,273
$18,273
Around this home
No schools found nearby
Data provided by OpenStreetMap & Fraser Institute School Rankings
Ask HOMEH
New!Hi there!
👋Text or call (416) 301-9001
Recommended for you
Based on homes you've looked at.
No recommended properties found.
Nearby similar homes
No nearby properties found.
More real estate resources
Other homes nearby
Explore this area
No nearby listings available.