

11 Edgewater Drive
Selwyn, ON K0L 1T0
- 3Bedrooms
- 3Bathrooms
- 3Garage
- 1500–2000Sq Ft
- $5,186Tax
- 237×90 ftLot Size
 Estimated Value:$1,212,449See Free Estimate Report

Property not available for sale or for rent.
HOMEH One: full-service selling for a 1% listing fee. The buyer's agent commission is separate.
Free Home EvaluationHow Much Is My Home Worth?Homes for Sale NearbySale & Price History for 11 Edgewater Drive, Selwyn
Real estate boards require you to or to see the full details of this property.
*Sold prices and complete sale & price history are regulated data. Under the Trust in Real Estate Services Act, 2002 (TRESA) and the rules of the Real Estate Council of Ontario (RECO), and pursuant to the Multiple Listing Service® rules of the Canadian Real Estate Association (CREA) and the Toronto Regional Real Estate Board (TRREB), this information may be shown only to registered users who have agreed to the applicable terms of use (a Virtual Office Website, or "VOW," arrangement). HOMEH Inc., Brokerage therefore provides it to signed-in members only. Creating an account is free and takes under a minute.
About 11 Edgewater Drive, Selwyn
Summarized Description
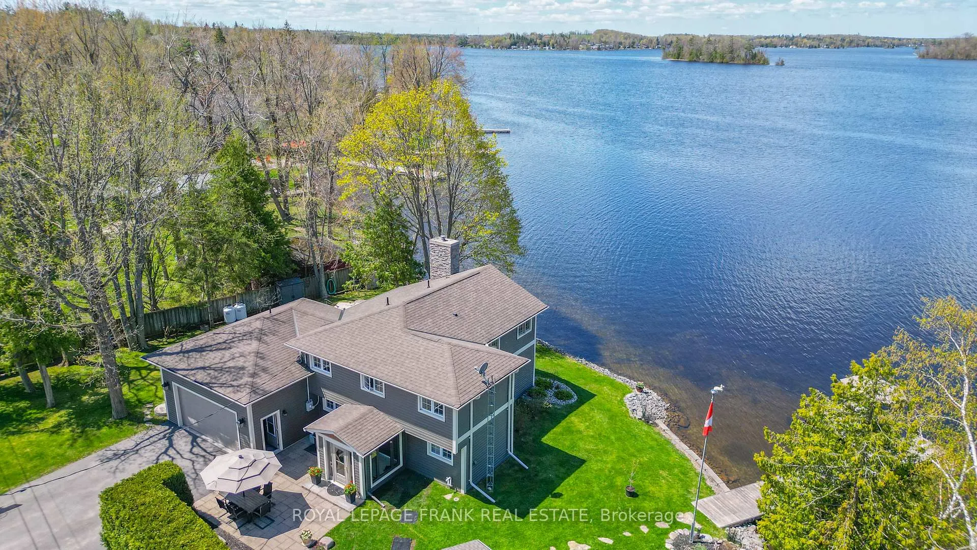
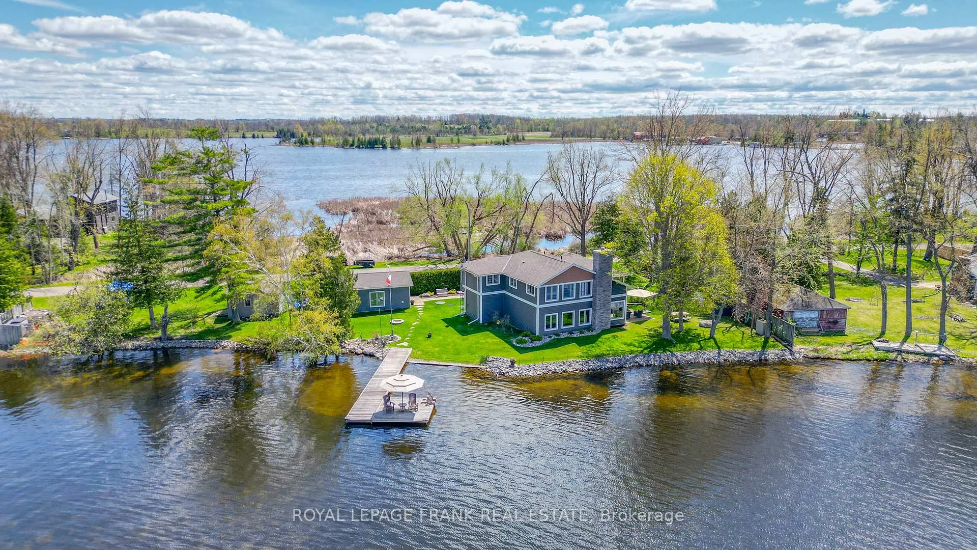
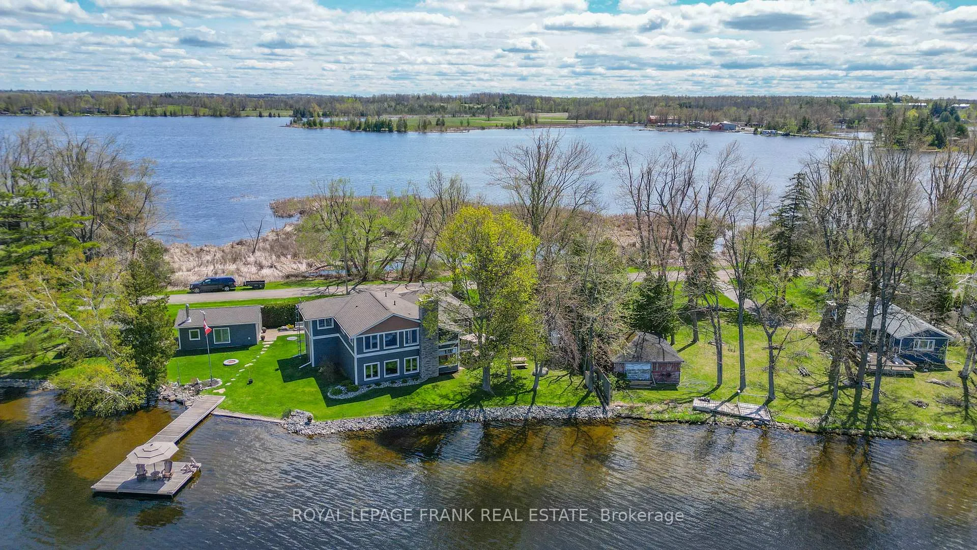
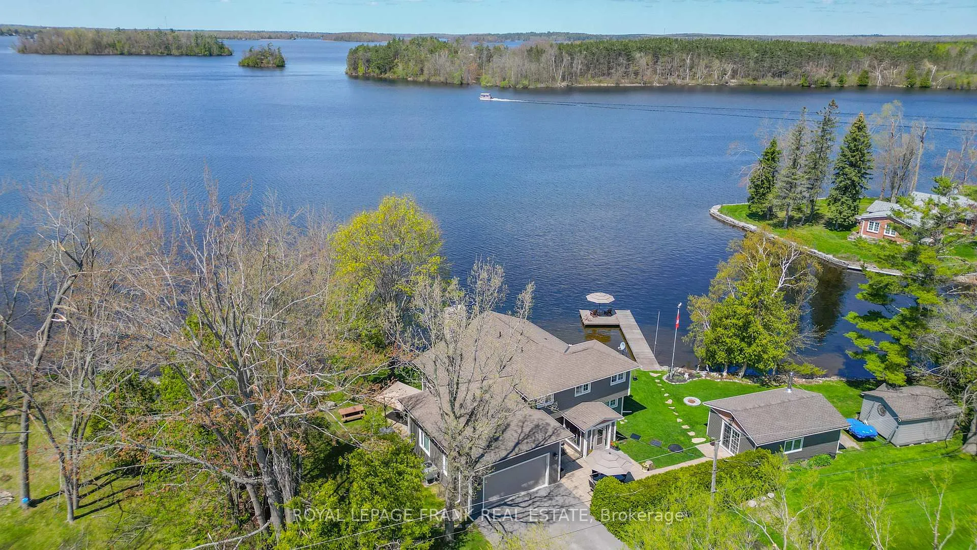
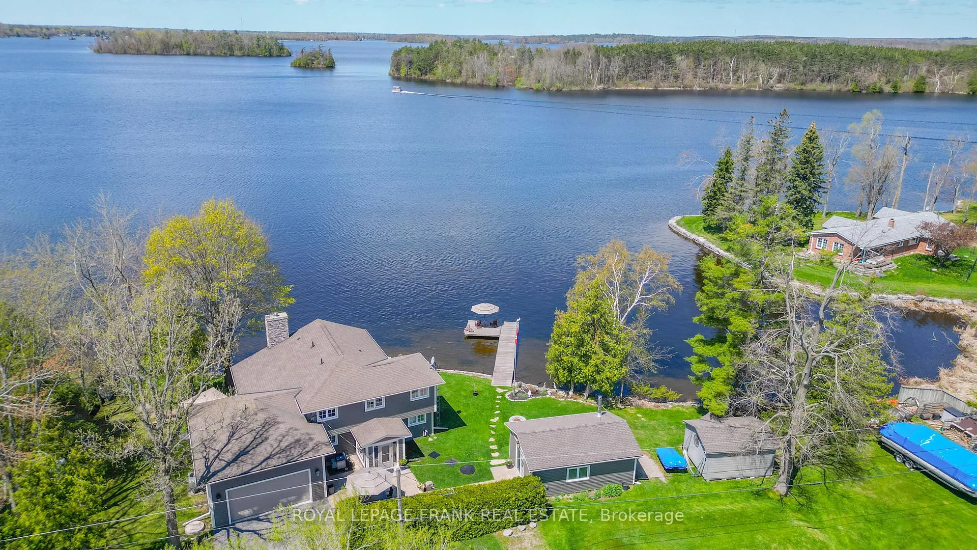
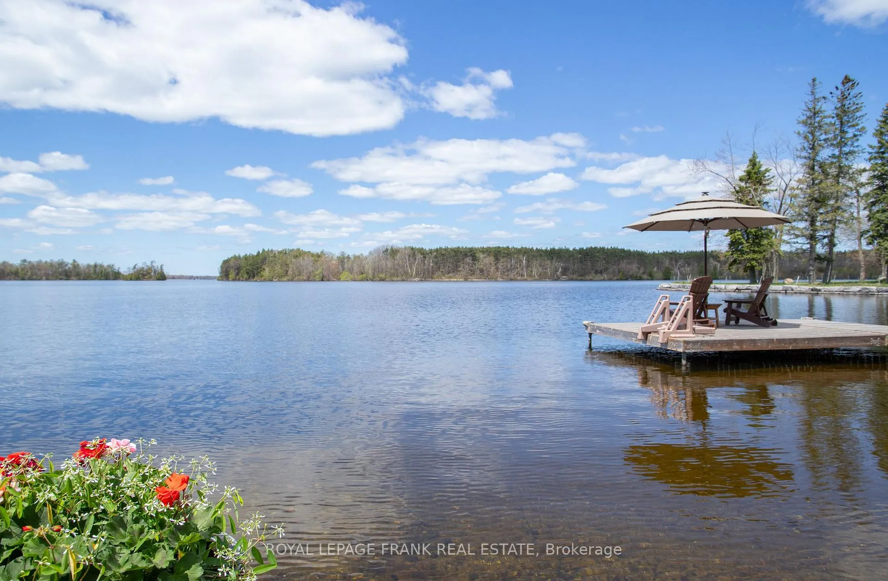
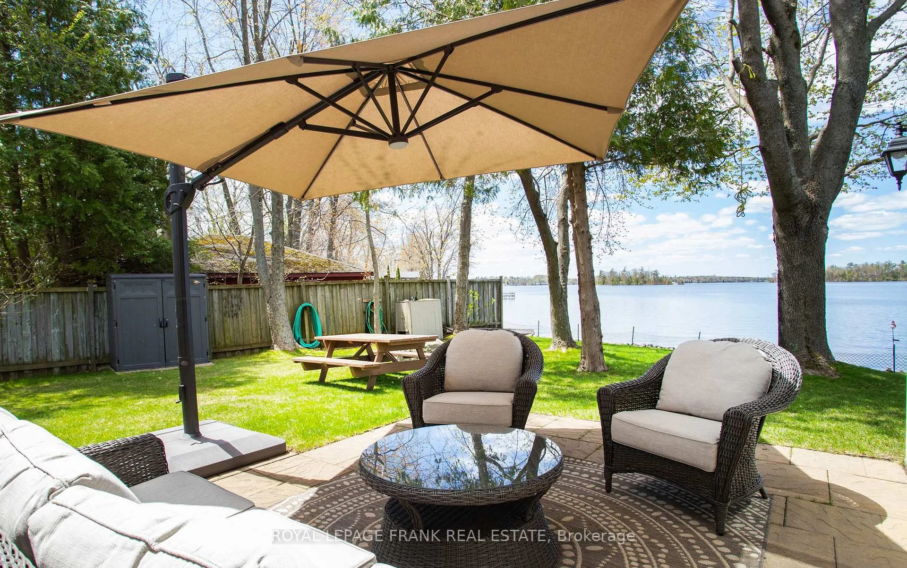
- Stunning panoramic views of Buckhorn Lake
- Open concept design with high ceilings
- Immaculate property with many updates
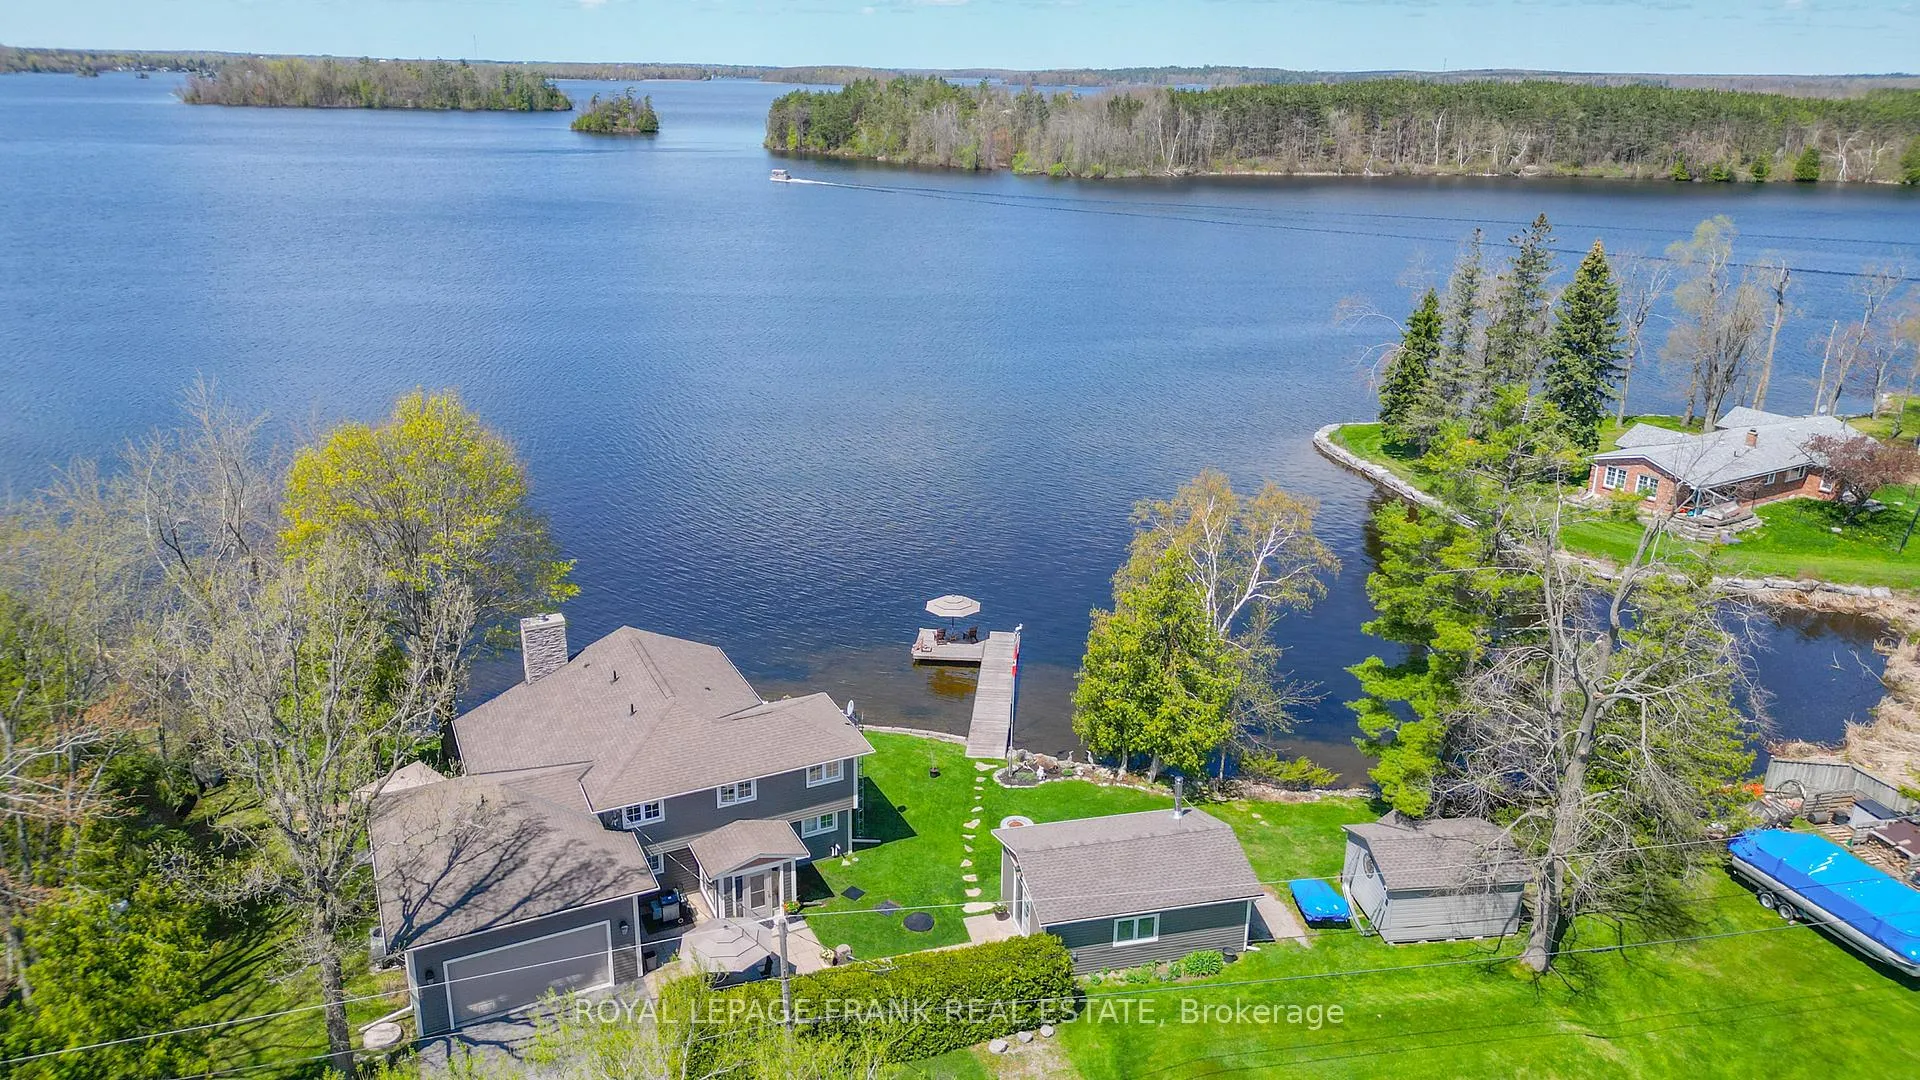
- 5 Star guest cabin with sauna
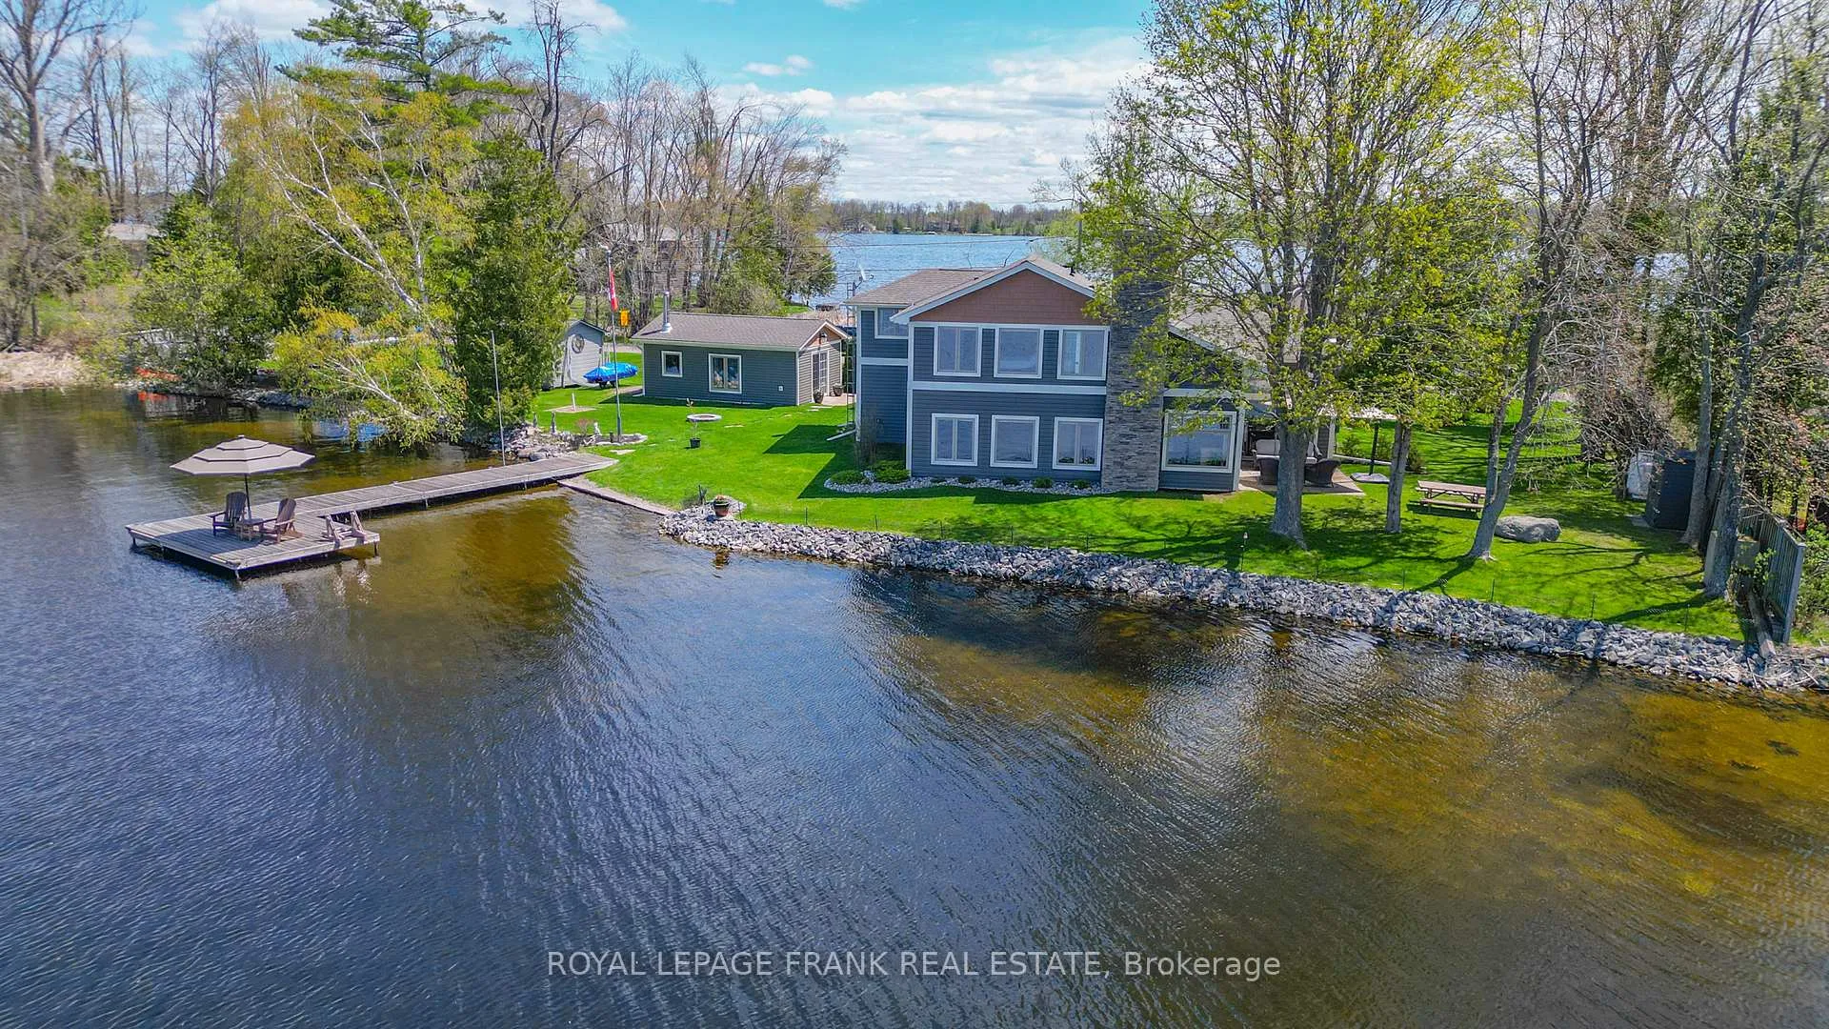
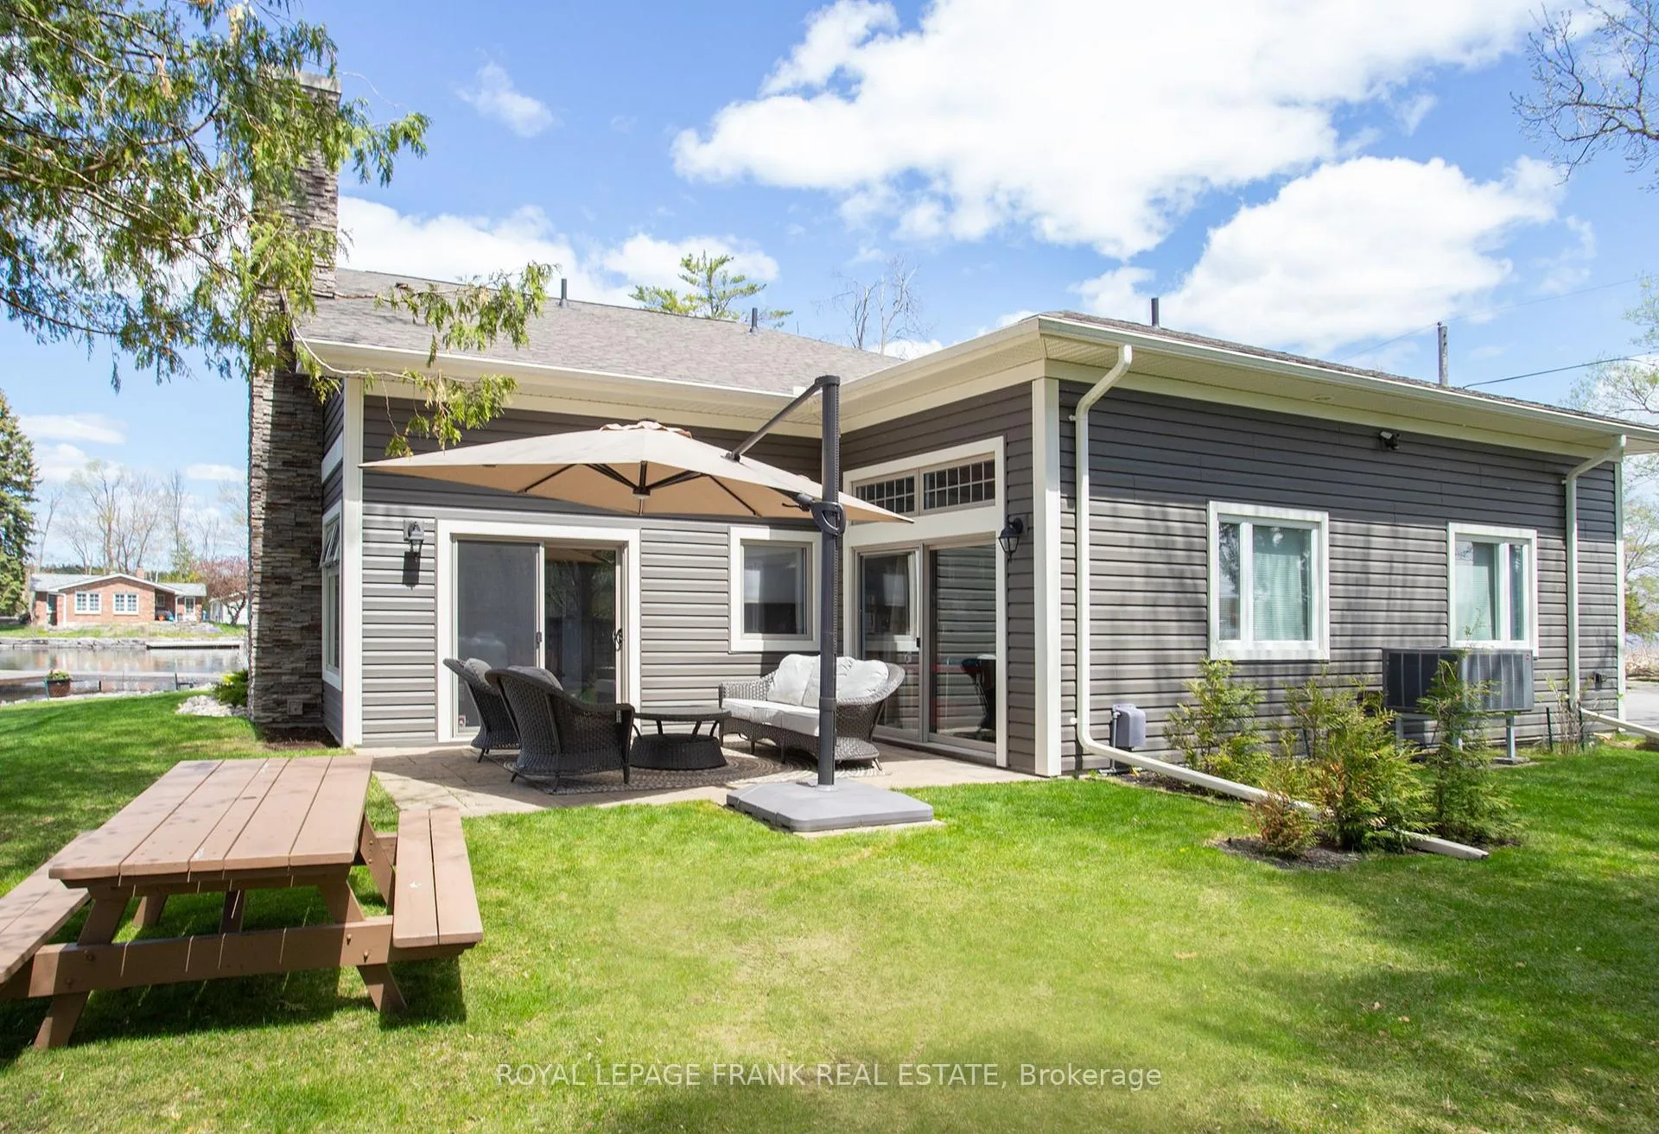
- Large level lot with ample outdoor space
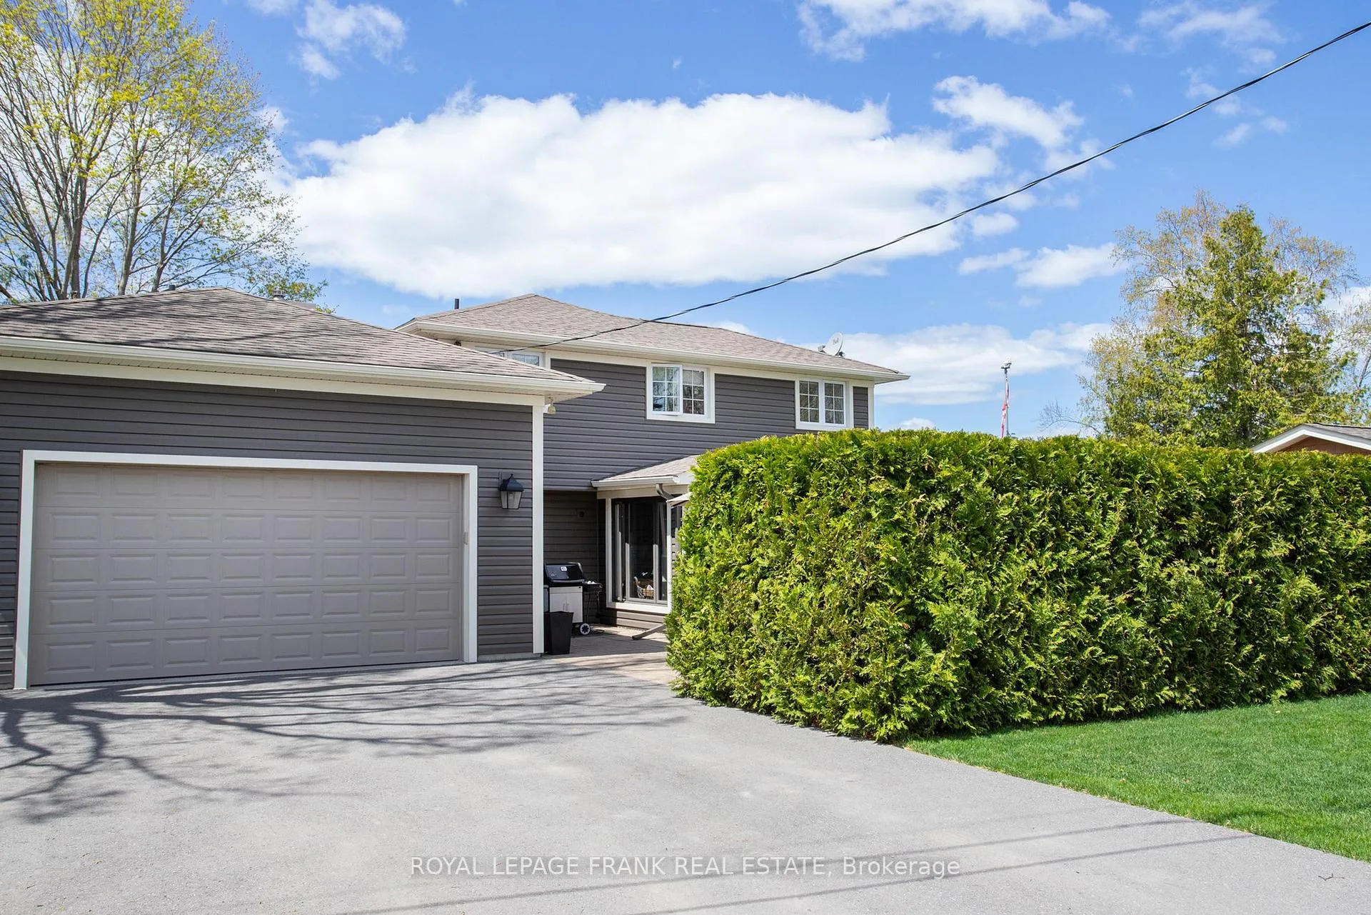
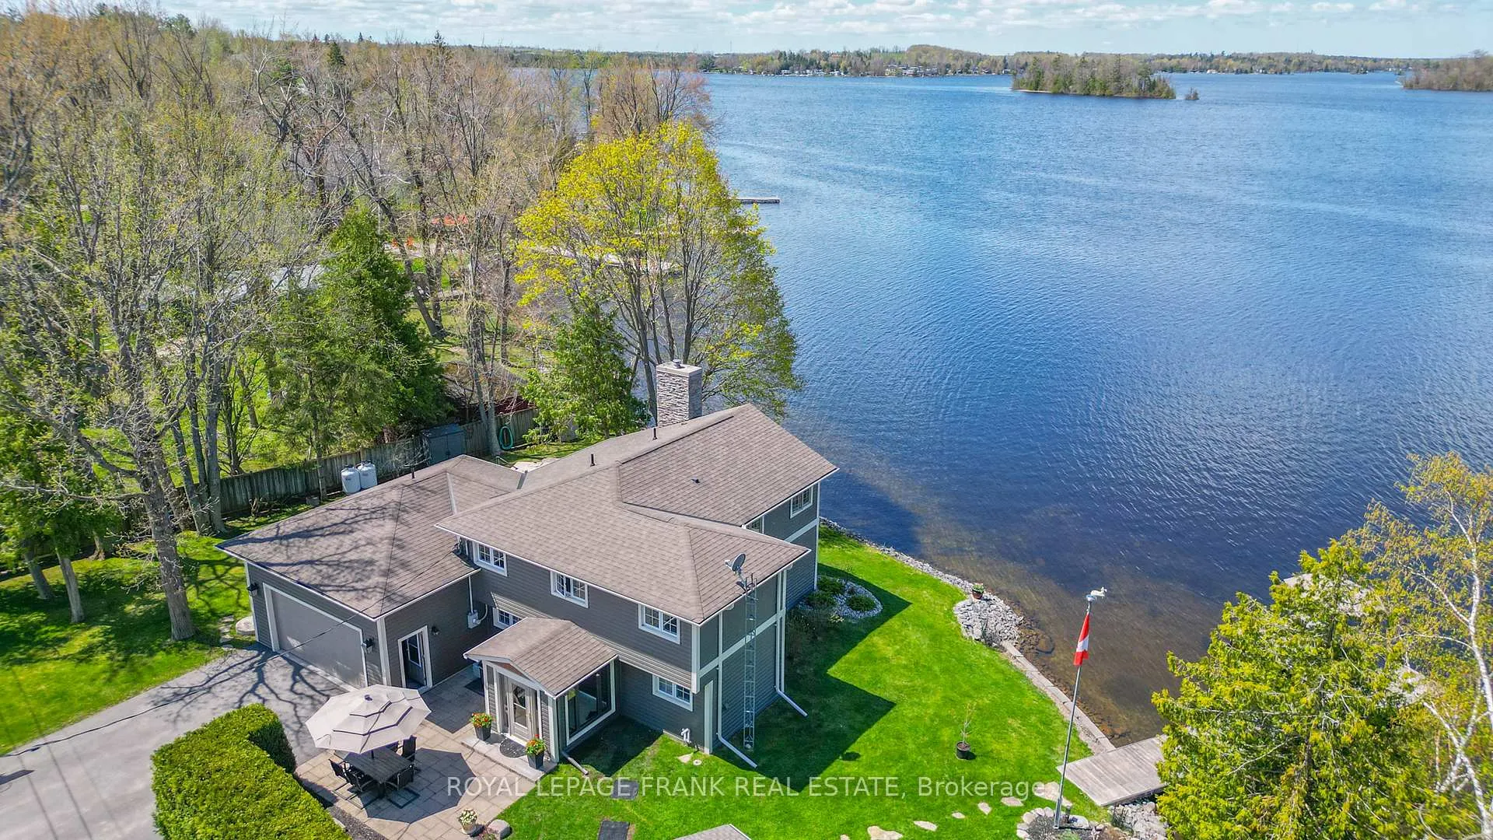
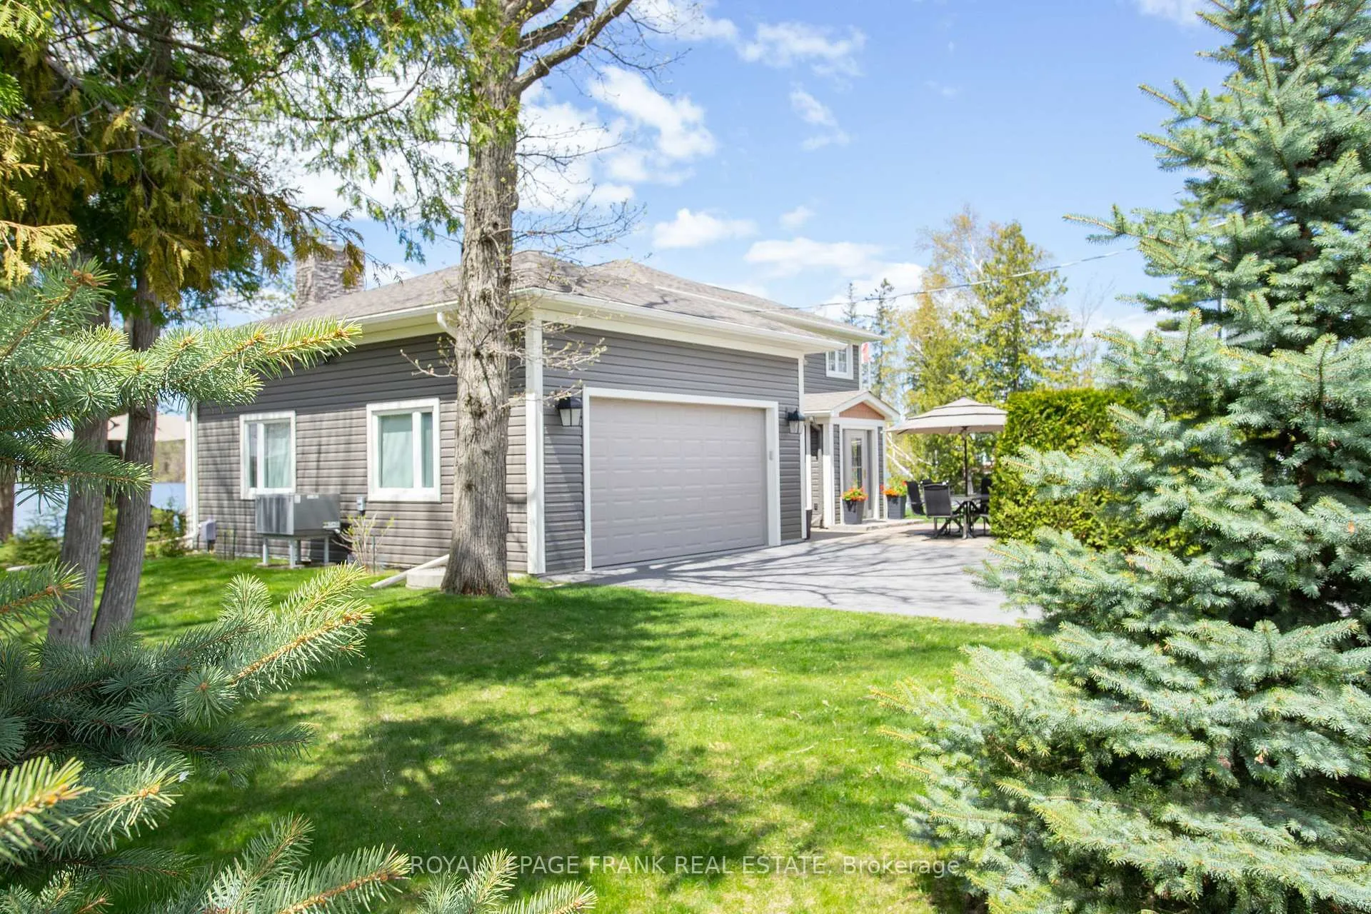
- Attached 2.5 car garage with extra height
- Heated floors in ensuite and main bath
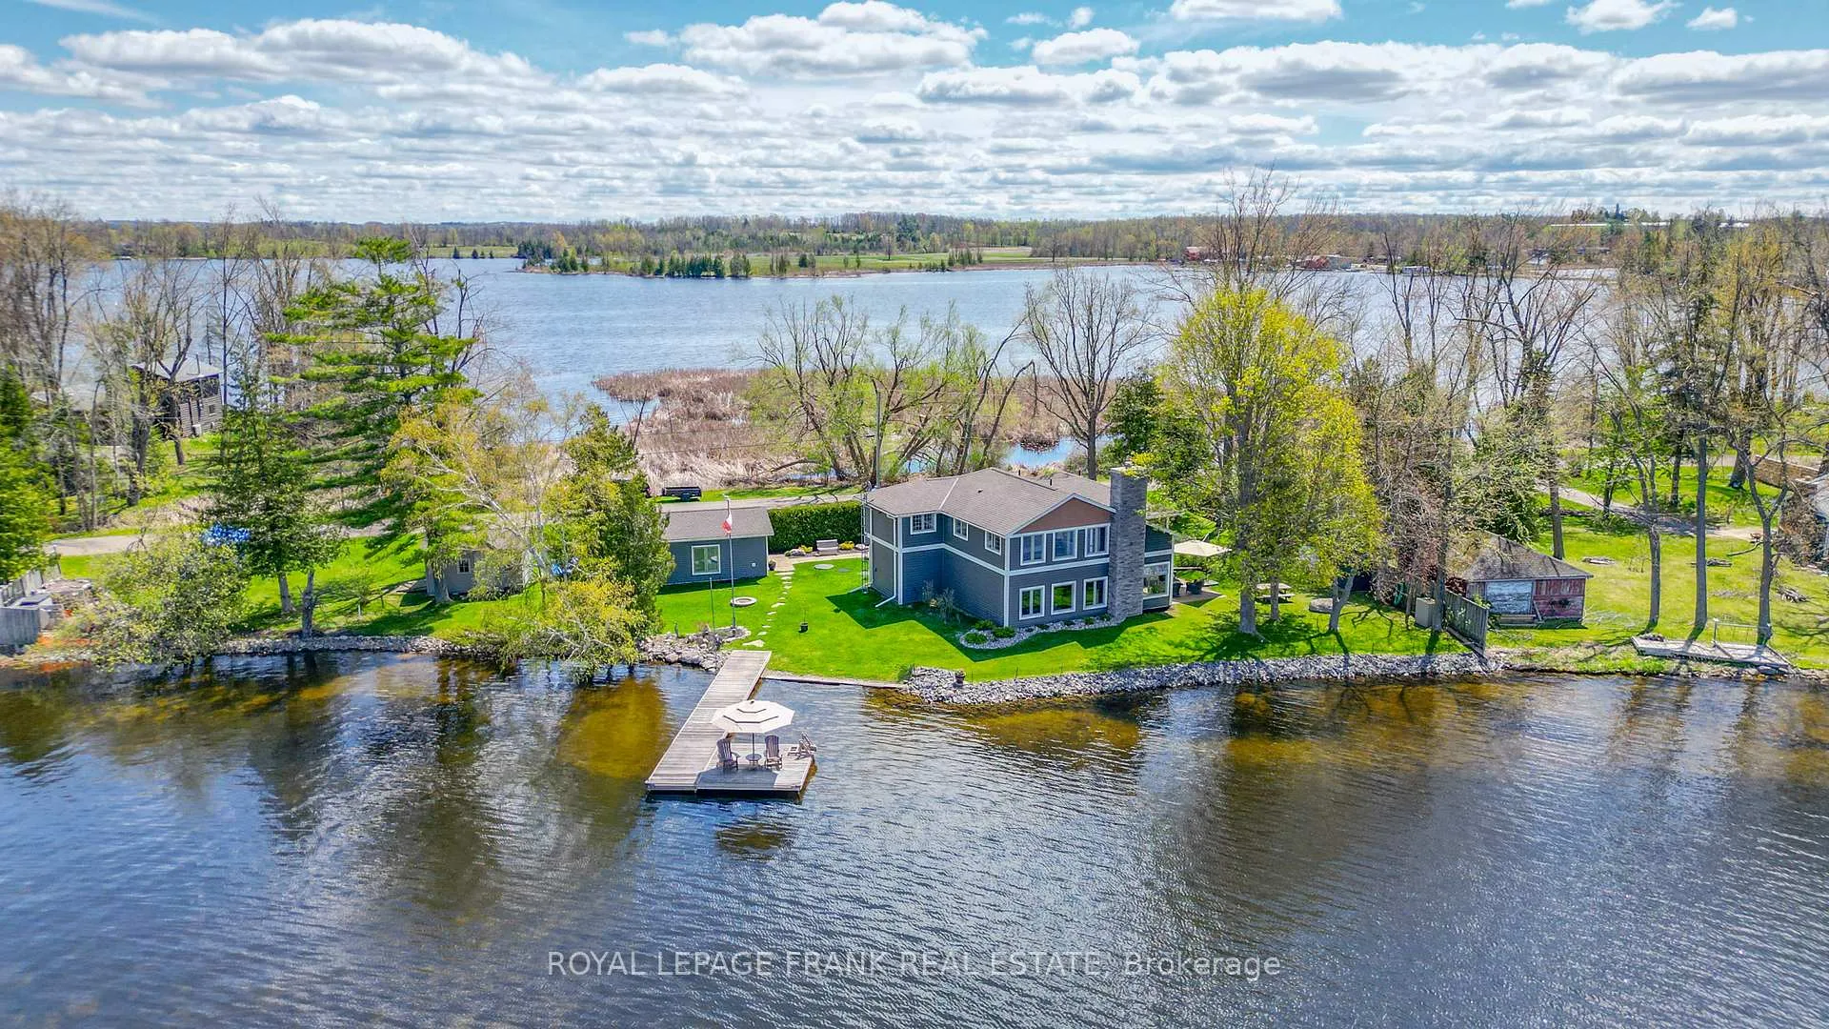
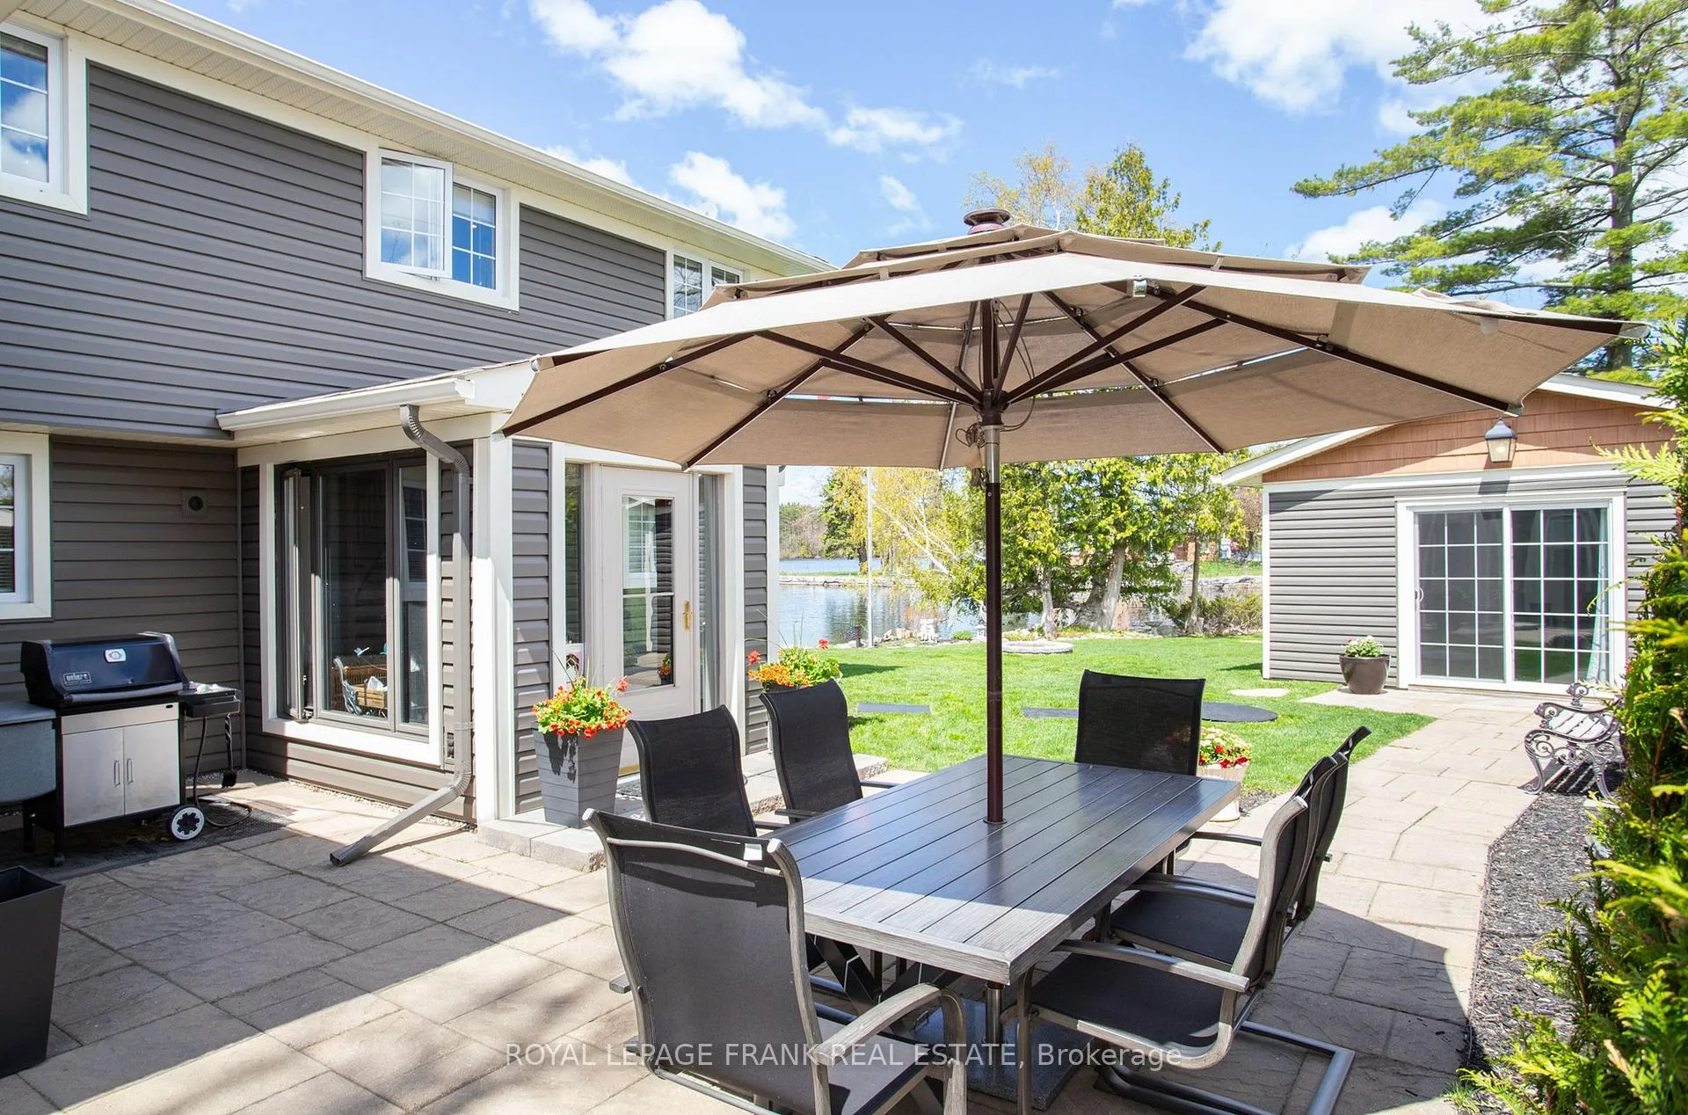
- Permanent dock and BBQ propane hook up
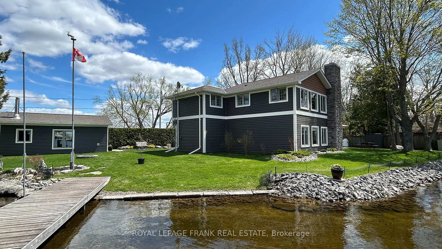
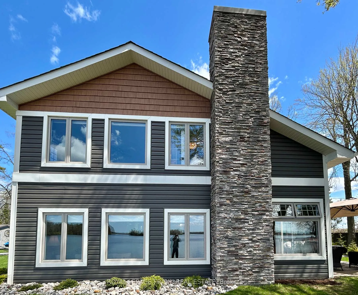
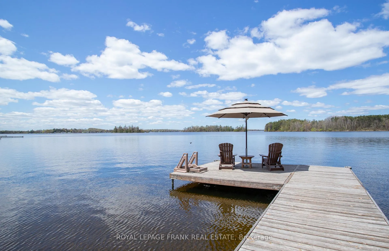
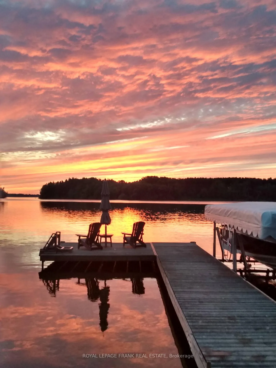
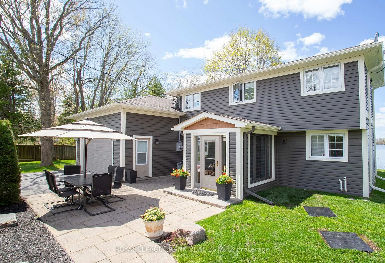
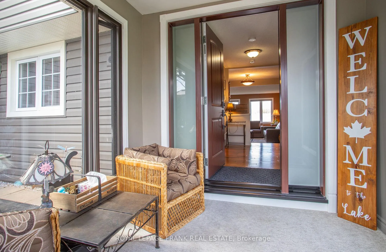
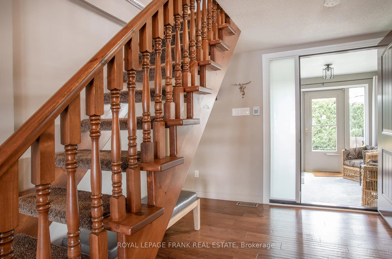
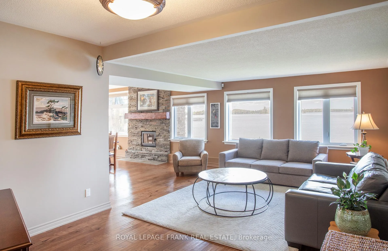
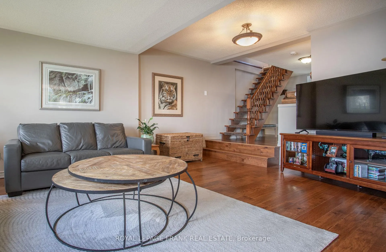
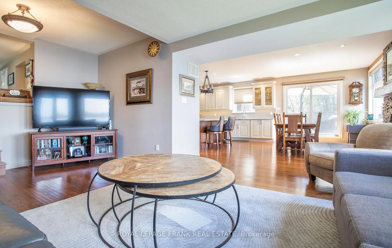
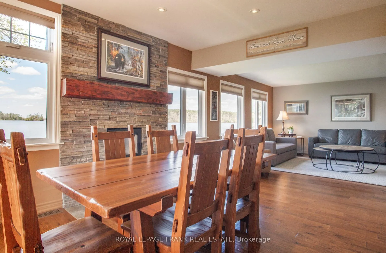
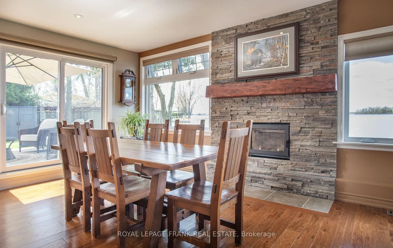
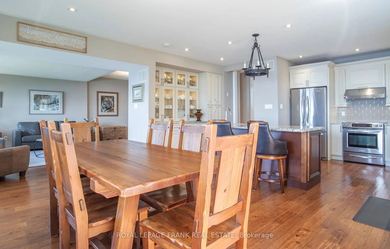
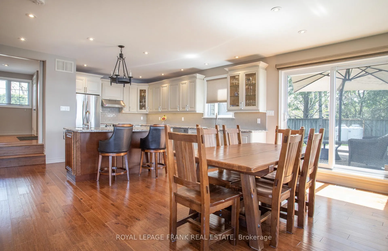
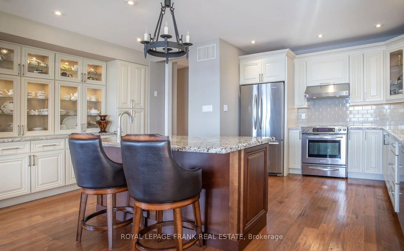
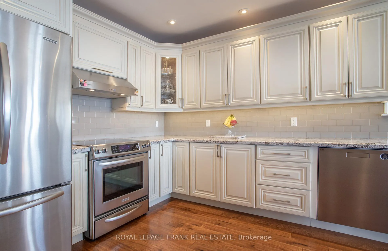
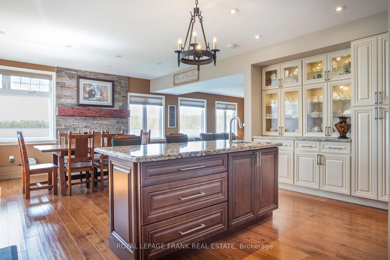
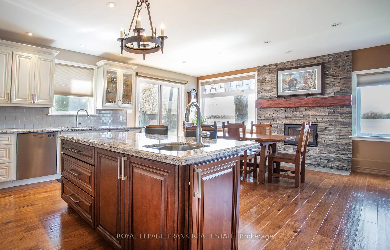
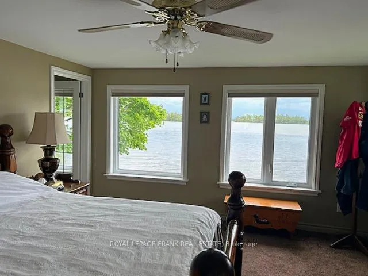
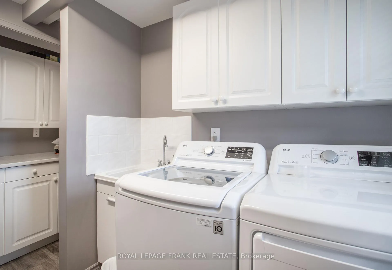
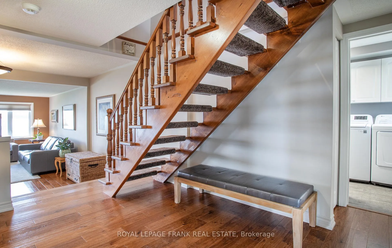
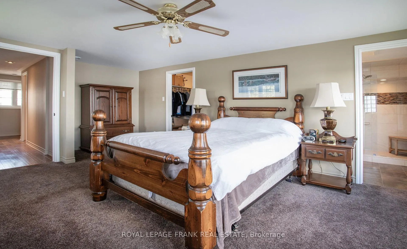
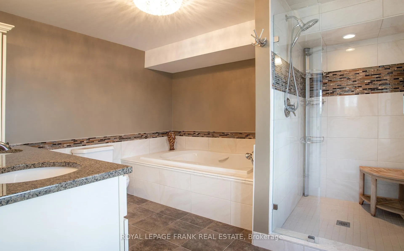
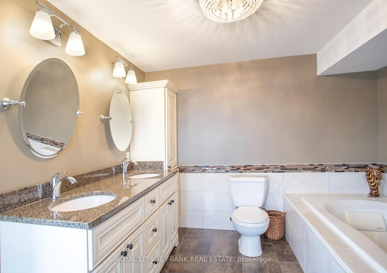
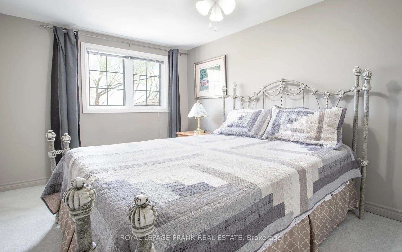
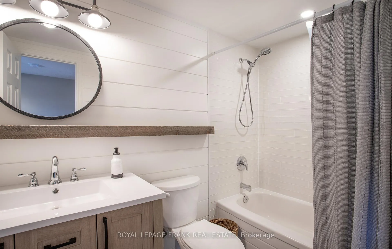
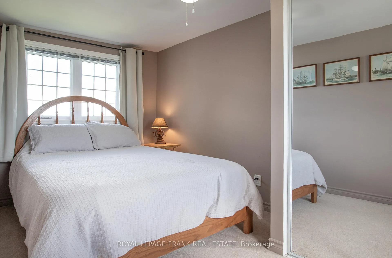
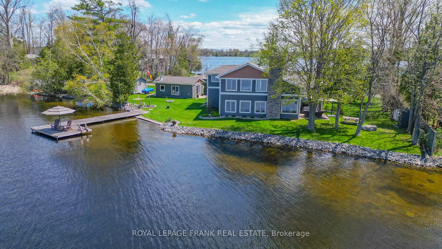
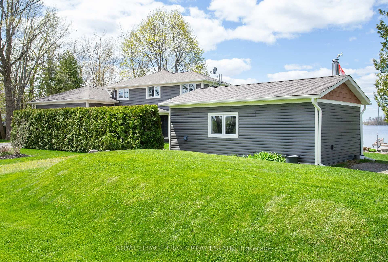
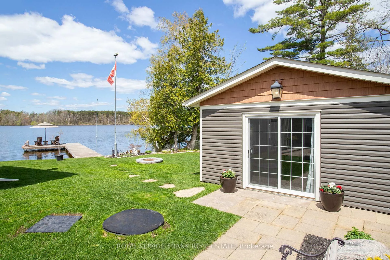
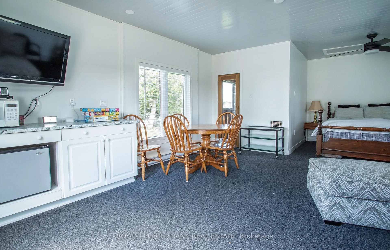
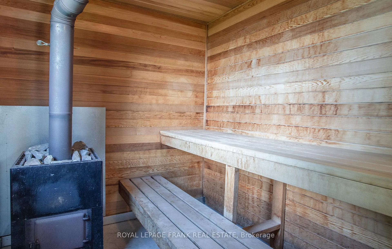
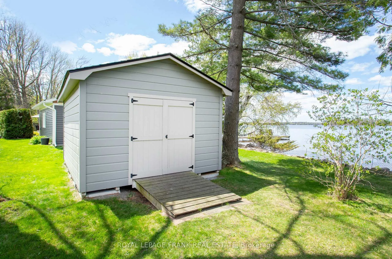
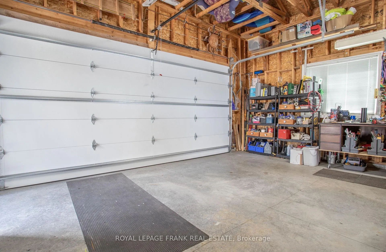
Beautiful year round or vacation home on Buckhorn Lake. Sunny open concept design with panoramic views of Buckhorn Lake and its Islands with Western exposure and beautiful sunsets. An immaculate property with many updates throughout including many windows, recent shingles and siding. The great room offers a huge kitchen with island and its own sink, granite counter tops, extra high ceilings and wood burning fireplace, built-in dishwasher and abundance of pot lighting and hardwood floors. Large bright primary bedroom with huge windows and spectacular lake views. Lovely 5 pc ensuite bath with walk-in closet and heated floors. Updated main bath with heated floors. Main floor laundry room. Attached 2.5 car garage with extra ceiling height to accommodate a car hoist to store that sports car you have always wanted and a handy entrance direct into the home. Quality outbuildings include a 1.5 car garage on a concrete slab, currently finished as an extremely nice 5 Star guest cabin or Bunkie with a sauna and its own separate hydro panel. Also a quality built storage shed 12X16 Ideal for a riding lawnmower, seadoo, skidoo or other tools and toys. Beautiful covered front entrance porch with seating area with a brand new steel entrance door. Outside offers a fantastic large level lot with 236 feet of frontage. The level lot allows for many out door games ie badminton, horse shoes, darts, etc. 2 large patio areas. Excellent large permanent dock. BBQ Propane hook up on patio. Sump pump equipped with battery back up. Generlink connect at the hydro meter. Secondary heat system is heat pump for heating and air conditioning.
Key Facts & Features
Property Costs
- Annual Property Tax Amount
- $5,186
- Land Transfer Tax Fee
- $23,455
Rental Items
- Rental Equipment
- Bell Alarm System. Propane Tank
- Basement Type
- Crawl Space
Interior Features
- Laundry Level
- Main Level
- Interior Extras
- Auto Garage Door Remote, Generator - Partial, Sauna, Sump Pump, Storage, Water Softener, Water Heater Owned, Workbench
- View
- Lake, Panoramic, Water, Trees/Woods
- Security Features
- Carbon Monoxide Detectors, Smoke Detector
- Fireplace/Stove
- Yes
- Fireplace Features
- Living Room
- Elevator
- No
Exterior Features
- Exterior Extras
- Fishing, Landscaped, Patio, Privacy, Porch Enclosed, Year Round Living
- Pool
- None
- Property Features
- Cul de Sac/Dead End, Golf, Fenced Yard, Hospital, Library, Level
- Other Structures
- Storage, Shed, Sauna, Out Buildings, Other, Fence - Partial
Building
- Building Type
- Detached
- Building Style
- 2-Storey
Construction
- Exterior Finish
- Vinyl Siding, Wood
- Roof
- Asphalt Shingle
- Foundation Details
- Concrete, Concrete Block, Poured Concrete
- Special Designation
- Unknown
Lot
- Lot Front
- 236.72 ft
- Lot Depth
- 90.00 ft
- Lot Shape
- Irregular
Inclusions
- Inclusions
- Lake Water Pump, Portable 12000 Watt Generator, Firewood On Site, TV Wall Mount On Guest Cabin/Man Cave. Garage Door Opener Remote, Fridge, Stove Washer, Dryer, Dishwasher, All Window Coverings, Docks
Exclusions
- Exclusions
- All Personal Effects. All Boats And Related Equipment. All Tools etc. Kitchen Light Fixture, Wall TV In Guest Cabin/Man Cave, Small Garbage Can Shed, Work Bench
Parking & Garages
- Garage Type
- Attached
- Garage Spaces
- 3
- Parking Spaces
- 6
- Total Garage And Parking Spaces
- 9
Heating & Cooling
- Heat Source
- Propane
- Heat Type
- Forced Air
- Air Conditioning
- Central Air
- Water
- Well
- Sewers
- Septic
- Natural Gas
- Available
- Hydro
- Yes
- Telephone
- Yes
- Bedrooms
- 3
- Washrooms
- 3
- Kitchens
- 1
Room sizes
- Living Room—Main level
- Kitchen—Main level
- Laundry—Main level
- Primary Bedroom—Second level
- Bedroom 2—Second level
- Bedroom 3—Second level
- Foyer—Second level
Washrooms
- 5-piece, Second
- 2-piece, Main
- 4-piece, Second
- Municipality
- Selwyn
- Neighbourhood
- Selwyn
- Main cross streets
- Lakeshore Blvd and Edgewater Drive.
- Zoning
- Shoreline Residential
- Directions
- Lakeshore Blvd to Edgewater Drive
- Waterfront
- Direct
- MLS® number
- X12981888
- Data source
- Toronto Regional Real Estate Board
- Status change
- 2026-04-23
- Listed on
- 2026-04-10
- Days on market
- 13 days
- Possession type
- 30-59 days
- Co-op commission
- 2.5% + HST
- Seller
- Listed by
- ROYAL LEPAGE FRANK REAL ESTATE
Home Market Value
Current home valuation for 11 Edgewater Drive, Selwyn, Selwyn, ON. Listed for $1,349,000
HOMEH Estimate
$1,212,449
Estimated Sales Range
$848,714 - $1,576,184
HOMEH Estimate for 11 Edgewater Drive, Selwyn
Calculated with a real agent's CMA method — 45+ years of experience, codified. Not an AI guess.
For the owner
Is this your home? Track its value.
Get this home's HOMEH Estimate by email once a month, with how many homes are for sale around you.
Mortgage Payment Calculator
Compare up to 4 down payment scenarios
5% on first $500K + 10% on $849,000 over $500K
$109,900
| Scenario 1 | Scenario 2 | Scenario 3 | Scenario 4 | |
|---|---|---|---|---|
−Down payment | % $ | % $ | % $ | % $ |
+CMHC insurance | $49,535 | $37,637 | $32,106 | $0 |
=Total mortgage | $1,287,917 | $1,251,737 | $1,178,756 | $1,079,200 |
Amortization | ||||
Mortgage rate | % | % | % | % |
| Payment frequency | ||||
=Mortgage payment | $6,288monthly | $6,112monthly | $5,755monthly | $5,269monthly |
Land Transfer Tax
$23,455
$23,455
Around this home
No schools found nearby
Data provided by OpenStreetMap & Fraser Institute School Rankings
Ask HOMEH
New!Hi there!
👋Text or call (416) 301-9001
Recommended for you
Based on homes you've looked at.
No recommended properties found.
Nearby similar homes
No nearby properties found.
More real estate resources
Other homes nearby
Explore this area
No nearby listings available.