
1732 Traders Trail
Selwyn, ON K0L 1T0
- 3Bedrooms
- 2Bathrooms
- 2Garage
- 700–1100Sq Ft
- $2,517Tax
- 127×144 ftLot Size
 Estimated Value:$758,382See Free Estimate Report

Sale & Price History for 1732 Traders Trail, Selwyn
| Start Date | End Date | Price | Event | MLS# |
|---|---|---|---|---|
| No listing history available | ||||
Real estate boards require you to or to see the full details of this property.
*Sold prices and complete sale & price history are regulated data. Under the Trust in Real Estate Services Act, 2002 (TRESA) and the rules of the Real Estate Council of Ontario (RECO), and pursuant to the Multiple Listing Service® rules of the Canadian Real Estate Association (CREA) and the Toronto Regional Real Estate Board (TRREB), this information may be shown only to registered users who have agreed to the applicable terms of use (a Virtual Office Website, or "VOW," arrangement). HOMEH Inc., Brokerage therefore provides it to signed-in members only. Creating an account is free and takes under a minute.
About 1732 Traders Trail, Selwyn
Summarized Description
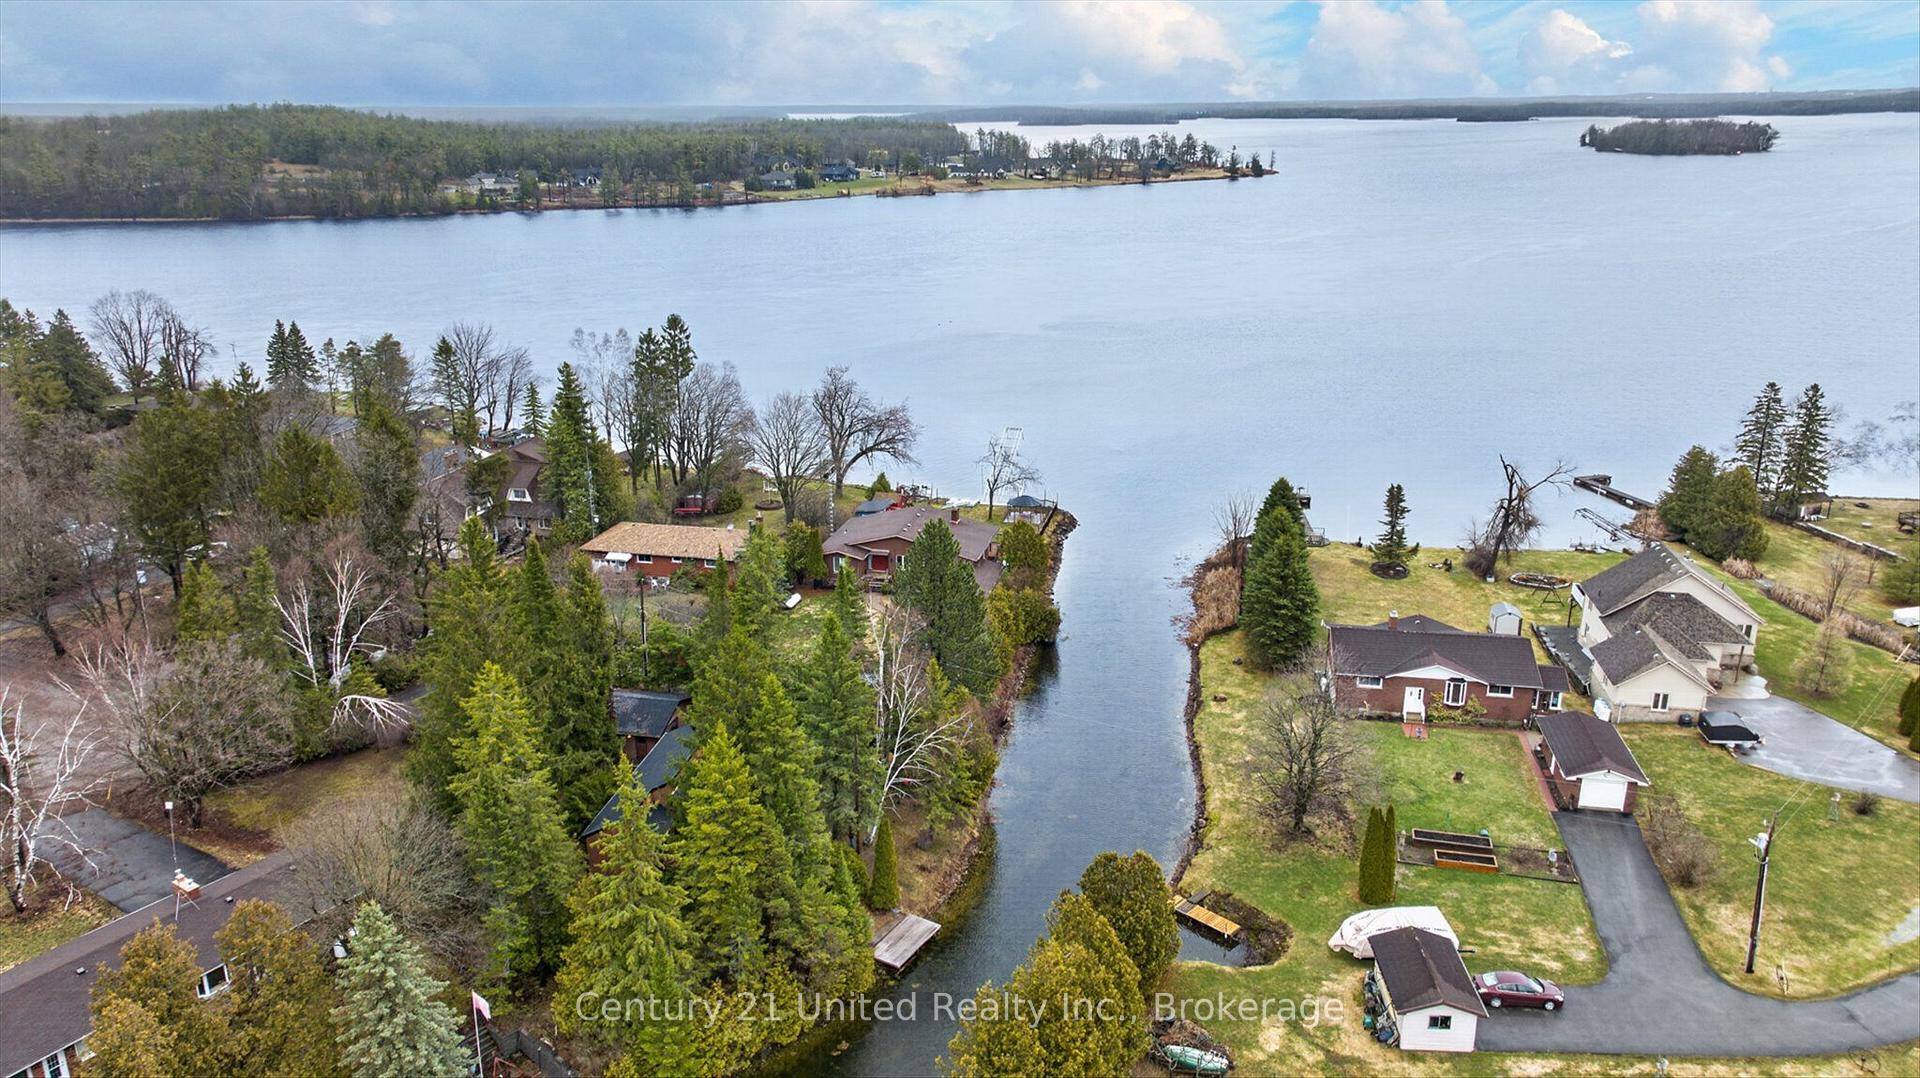
- Waterfront property with serene lakefront views.
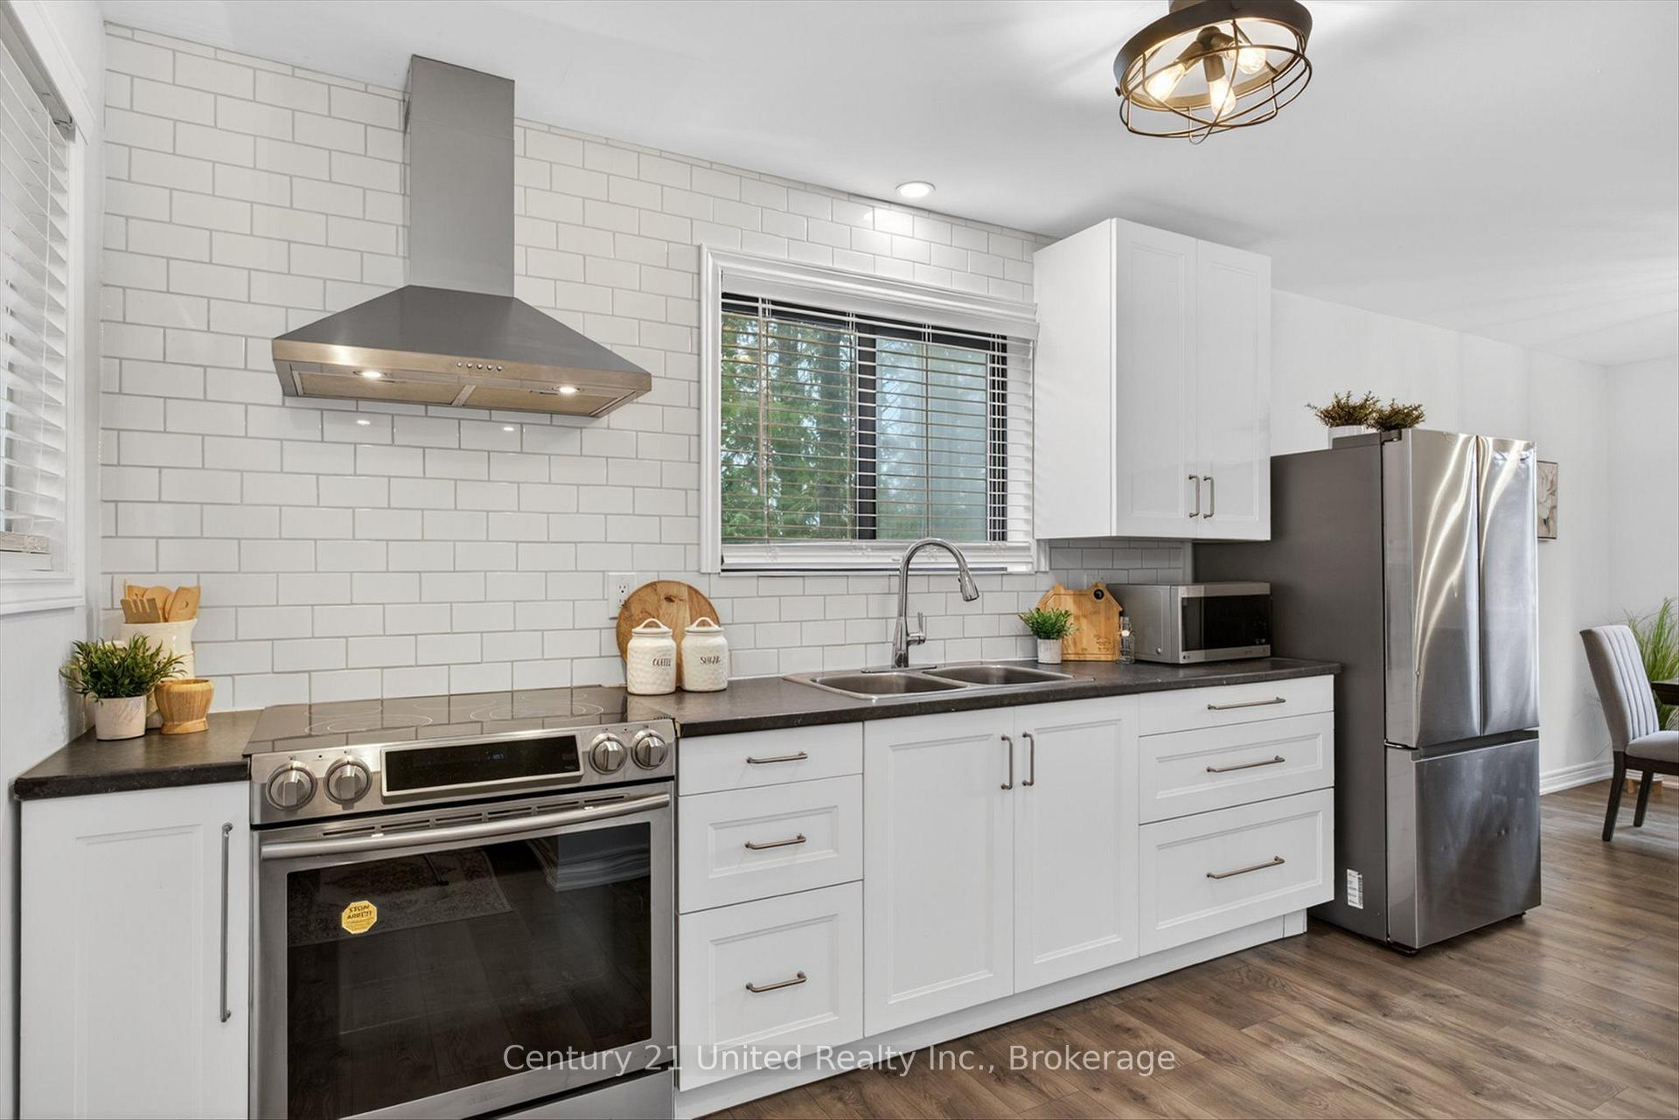
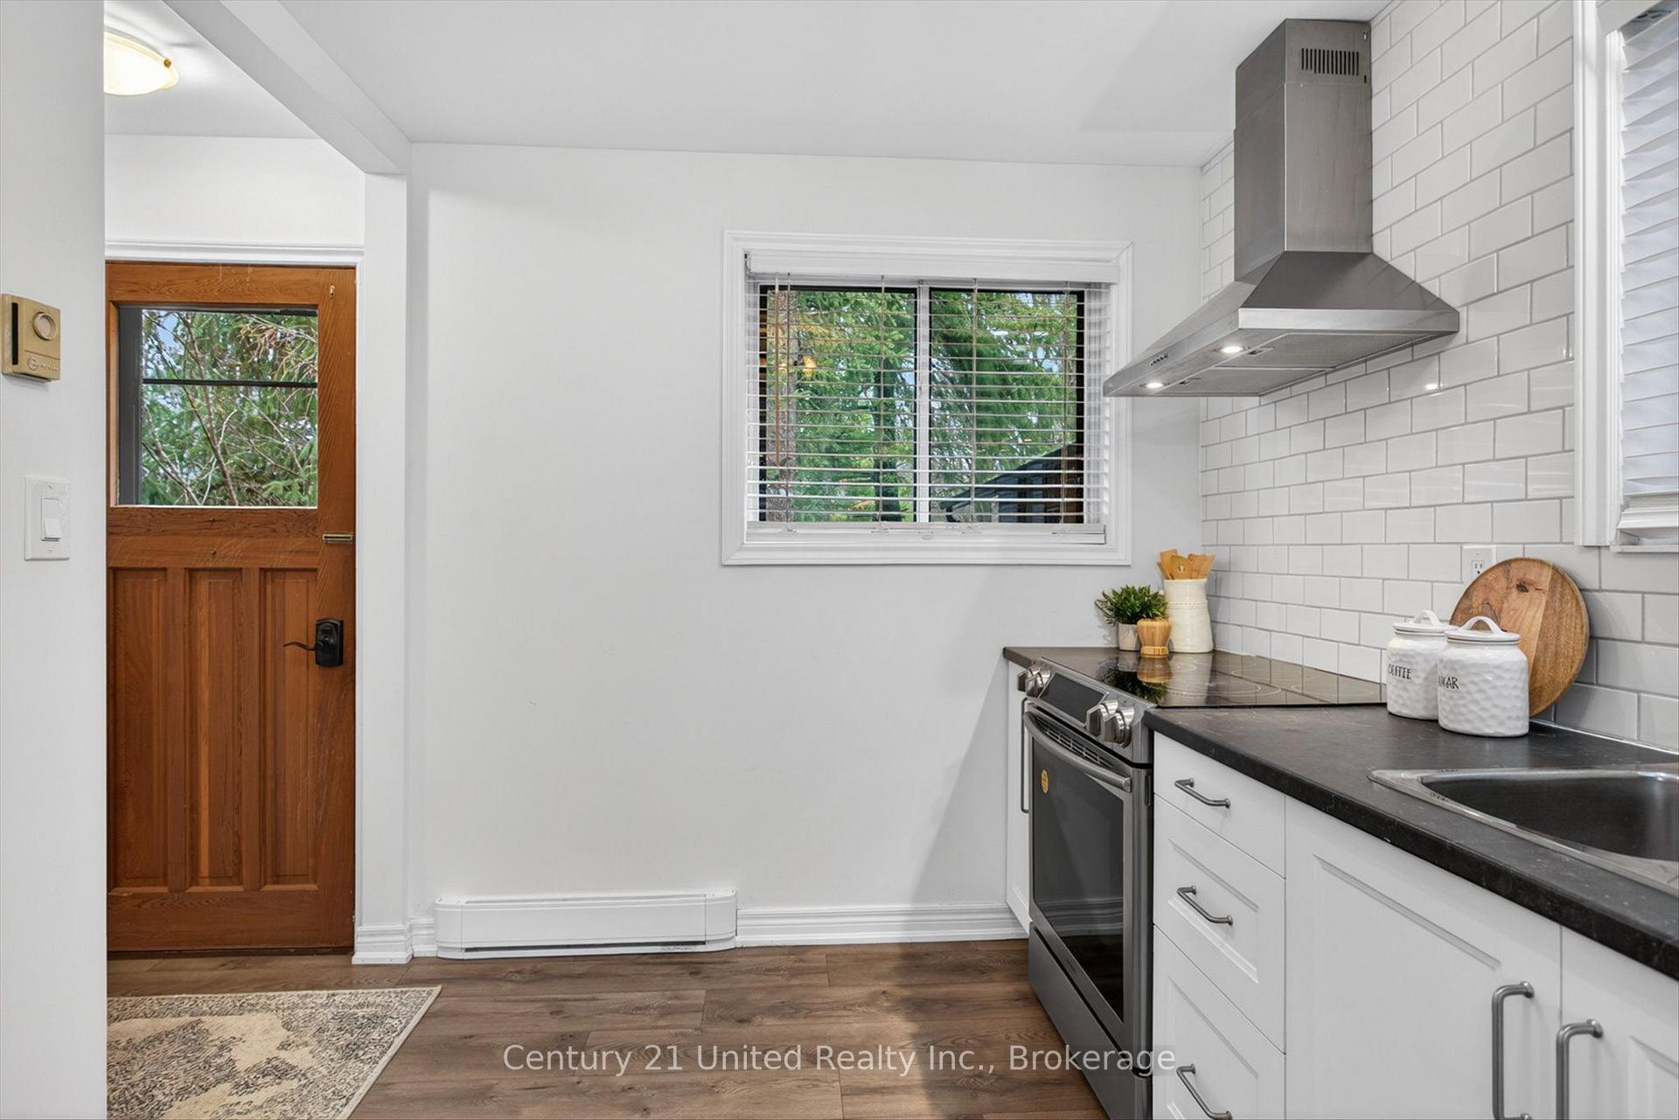
- Fully renovated and move-in ready cottage.
- Private balcony off the primary suite.
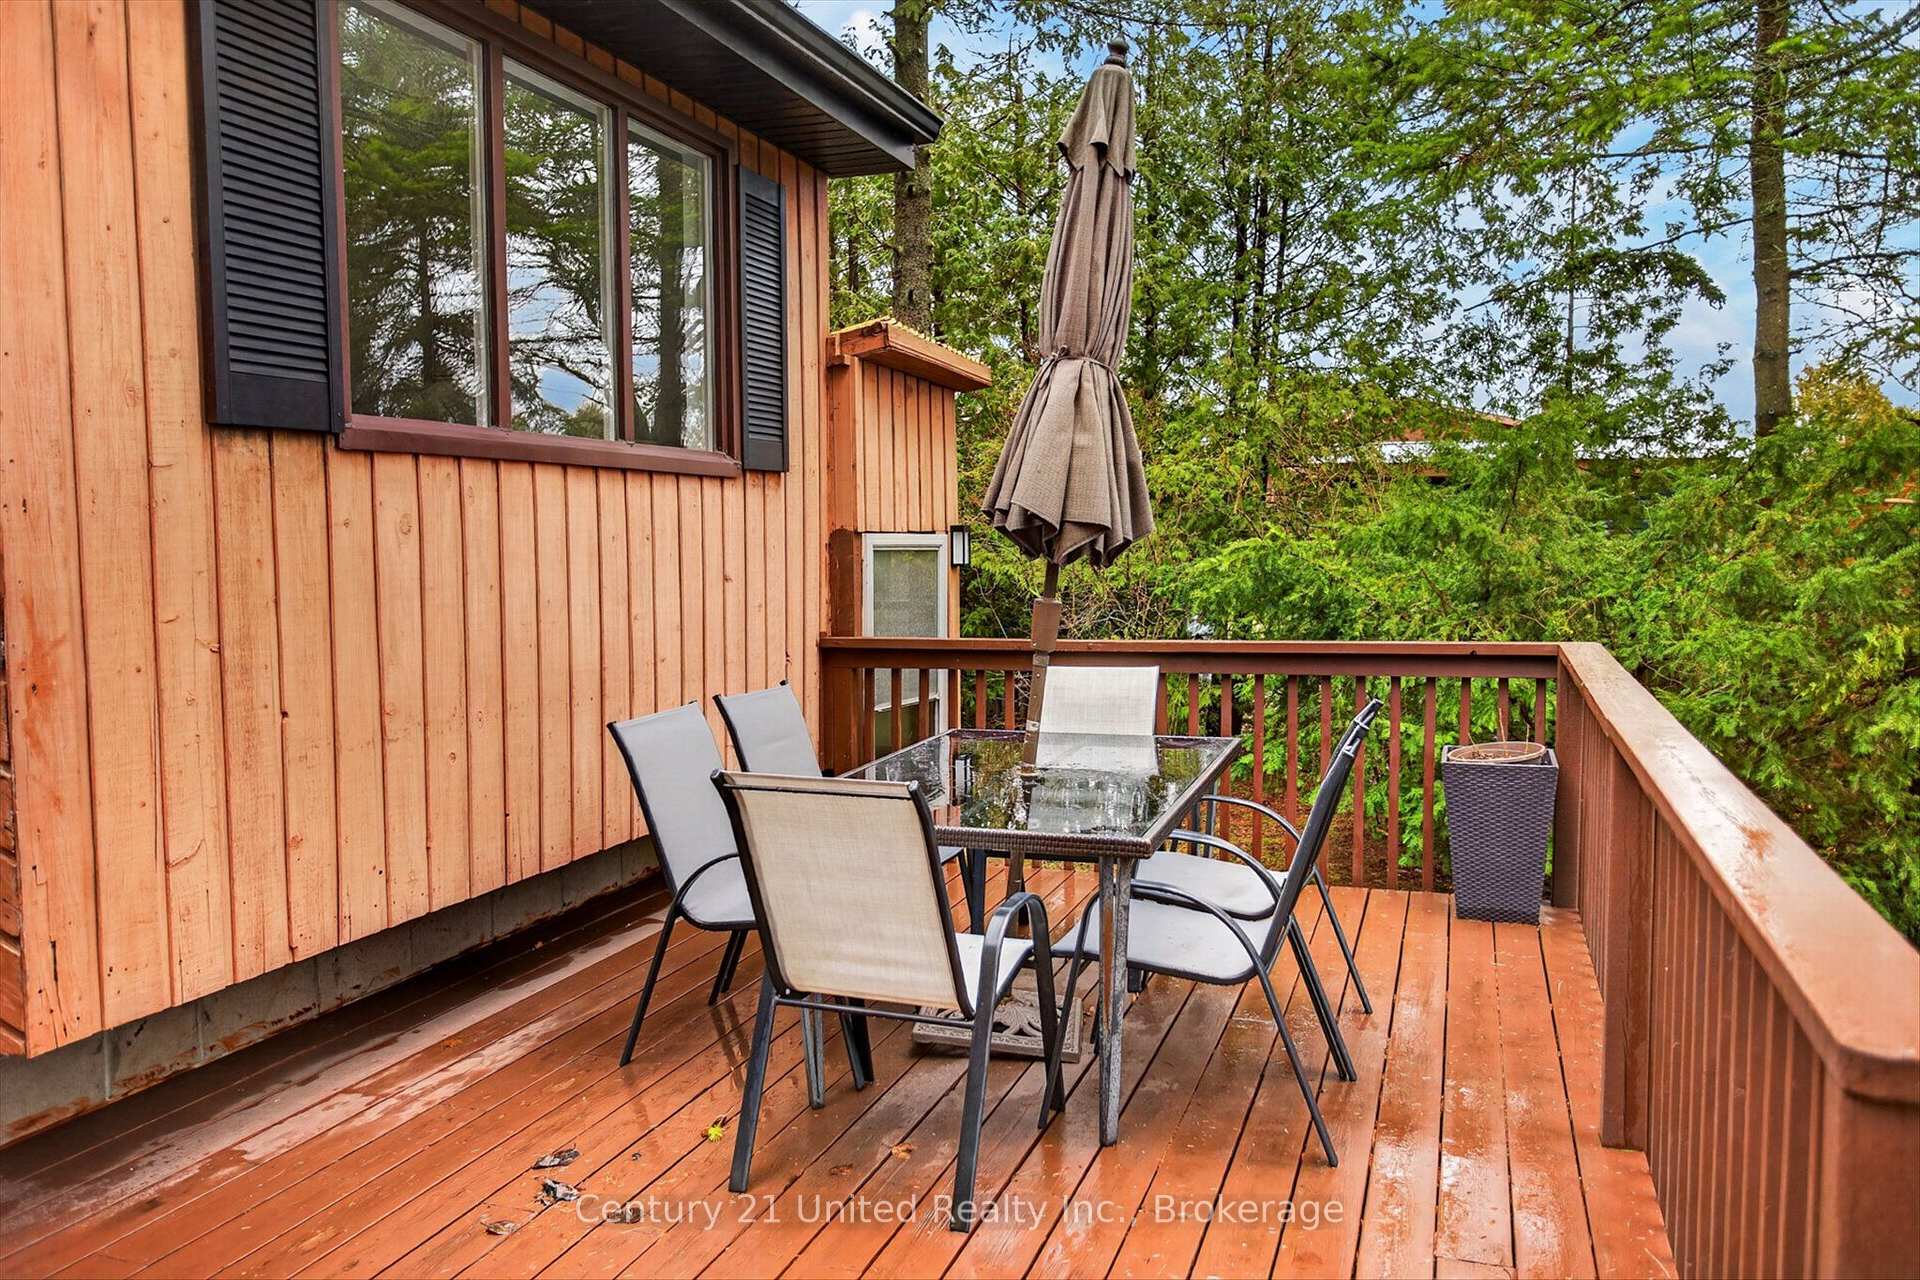
- Expansive deck for outdoor entertaining.
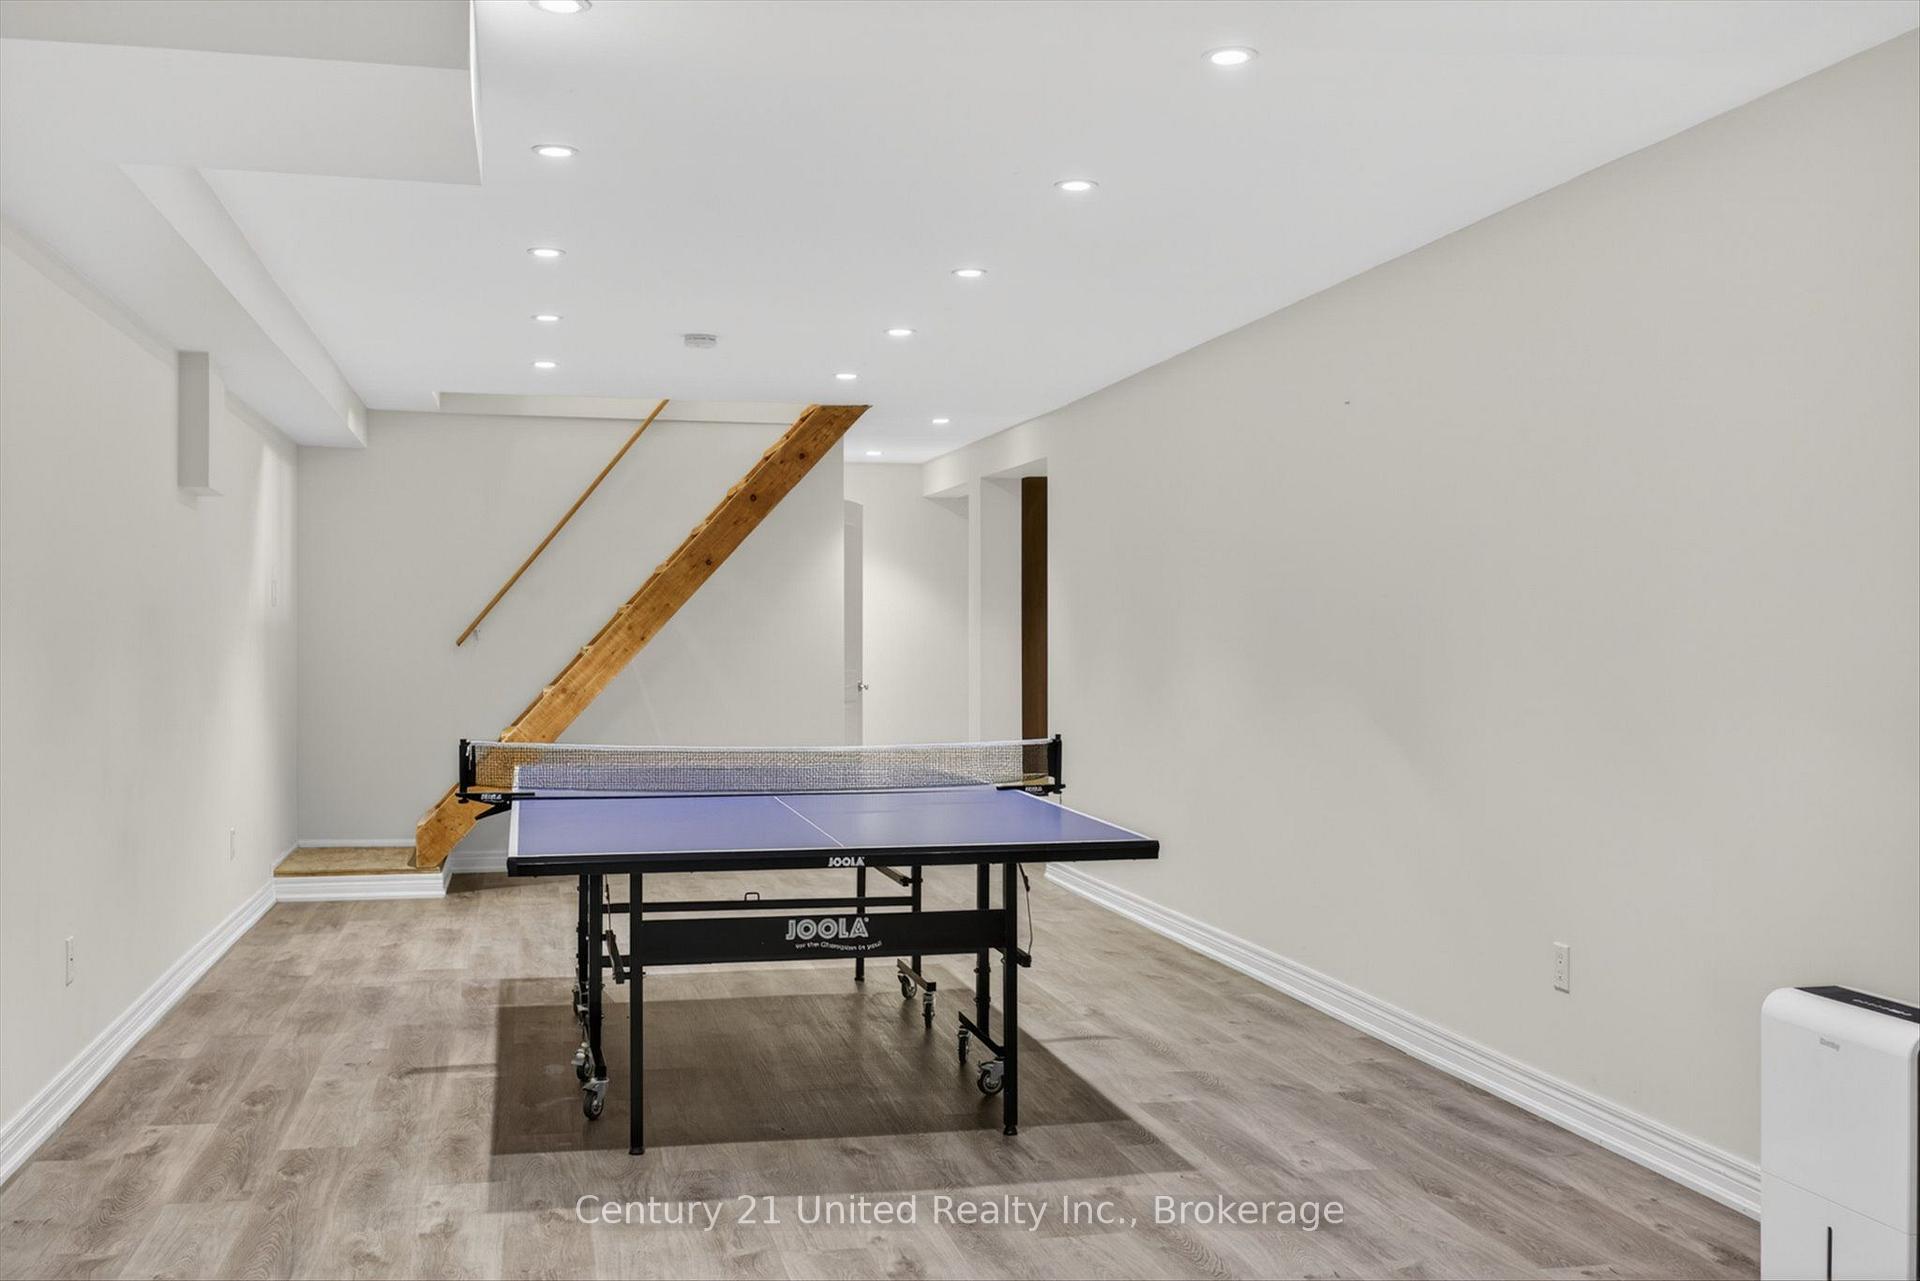
- Potential for additional living space downstairs.
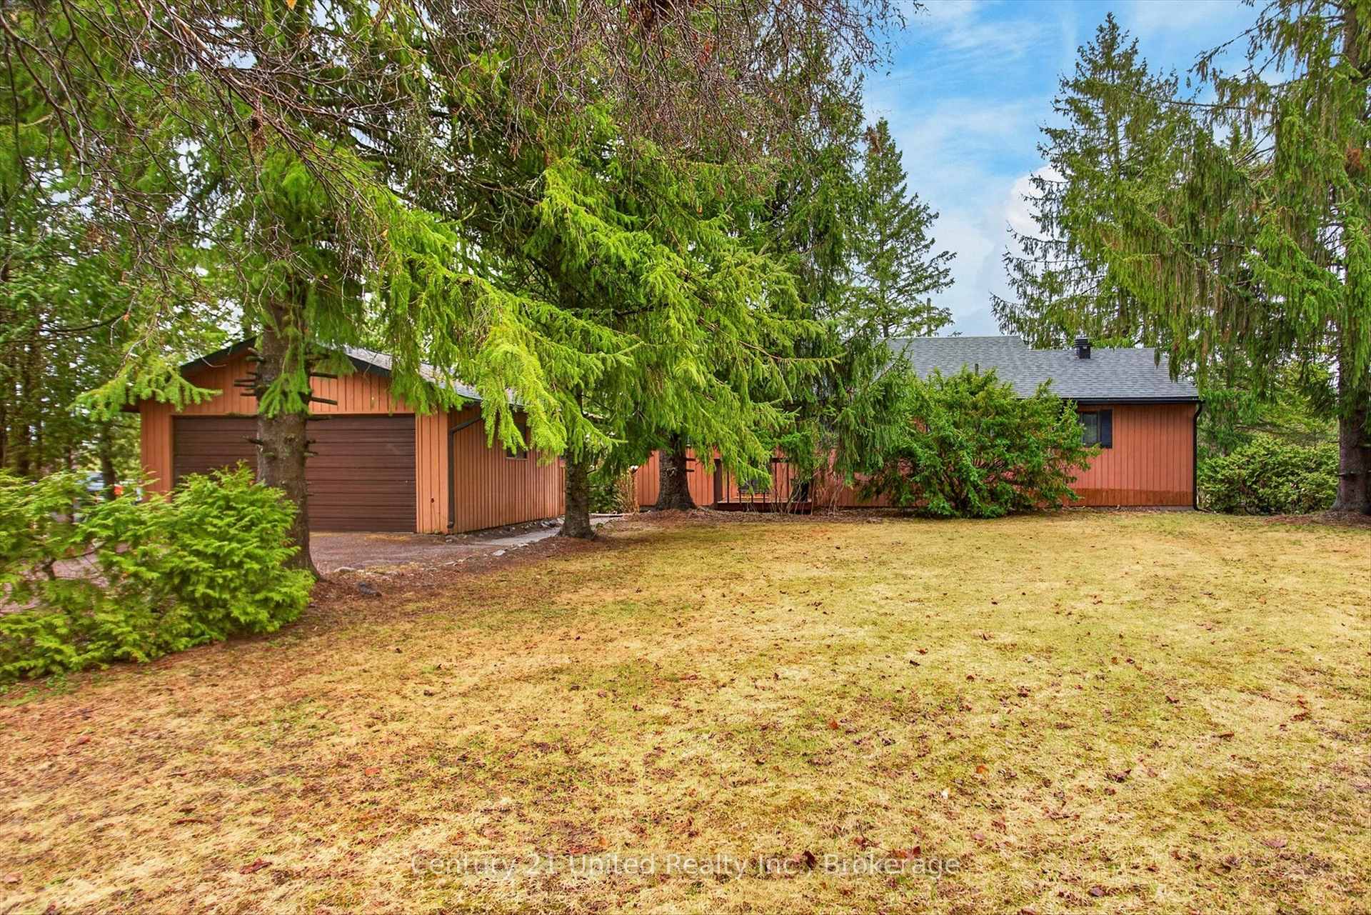
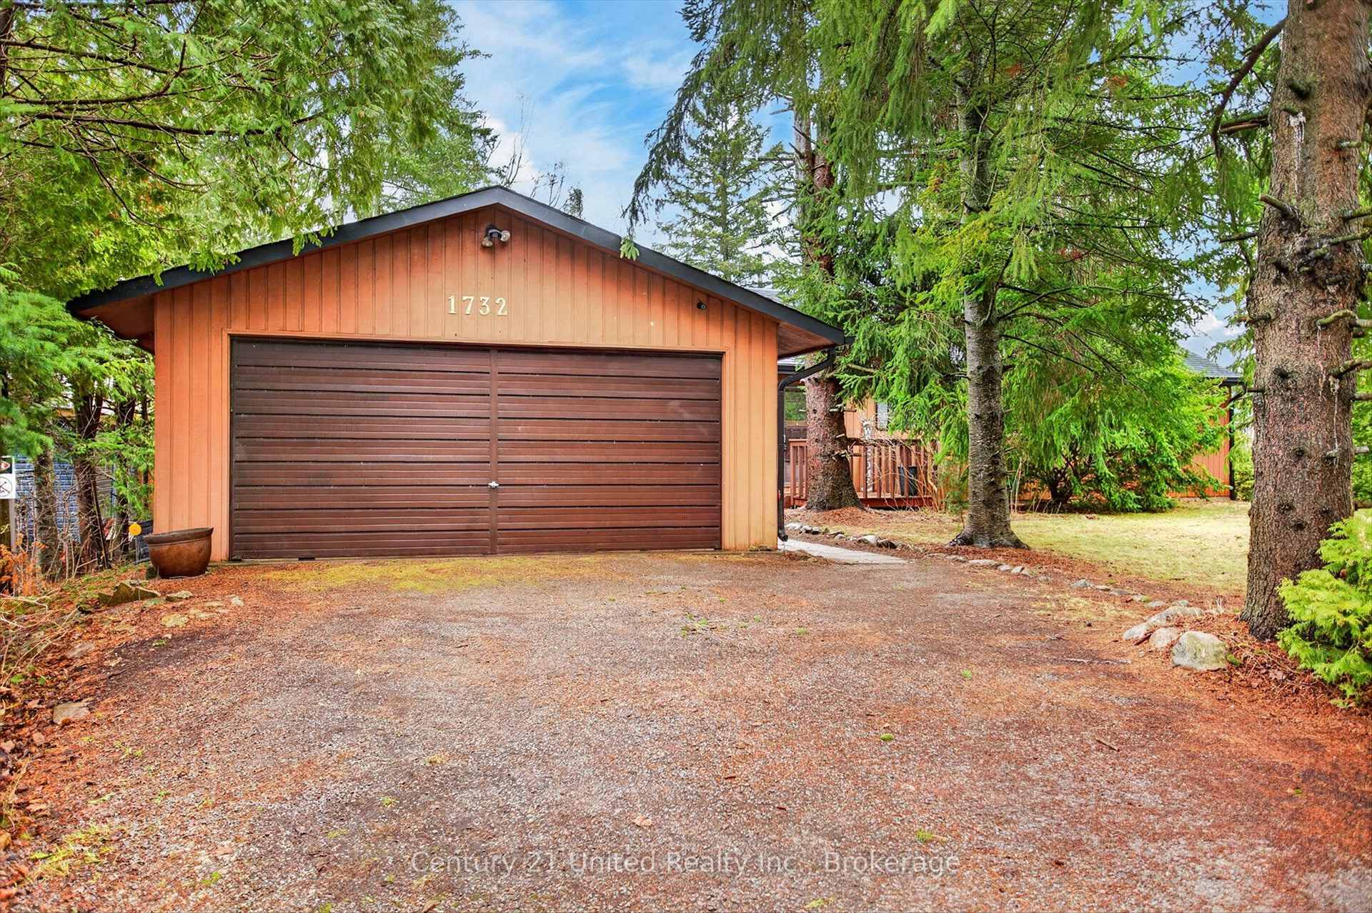
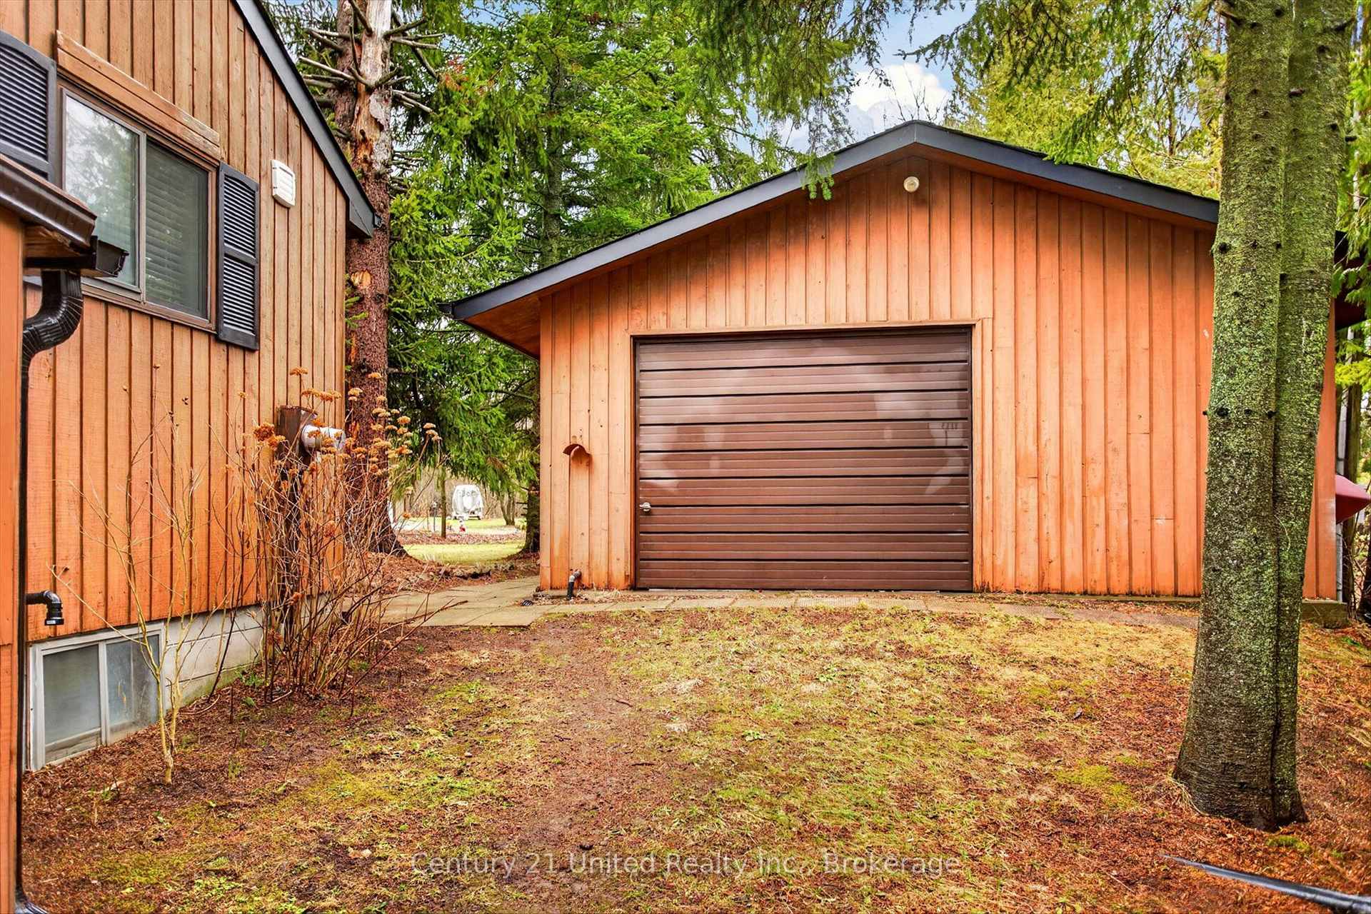
- Detached double car garage with drive-through access.
- Located 20 minutes from Peterborough.
- Ideal for boating, kayaking, and paddle boarding.
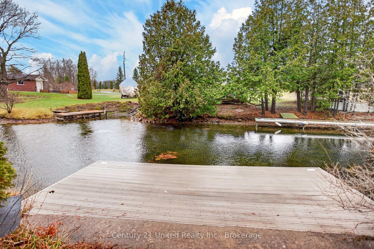
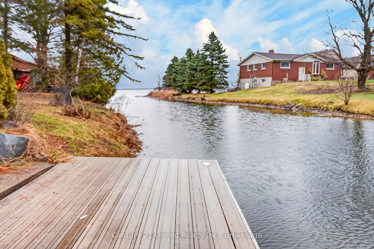
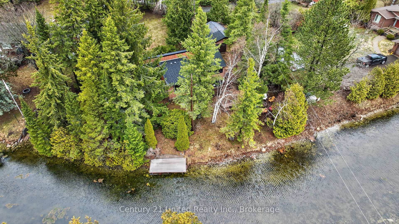
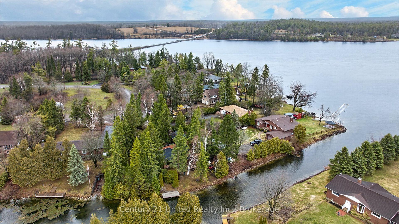
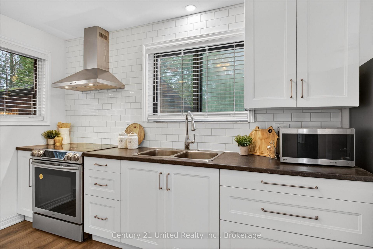
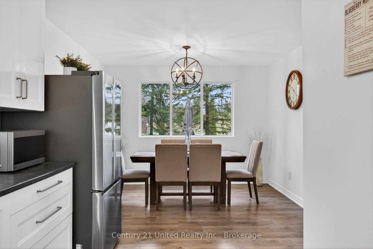
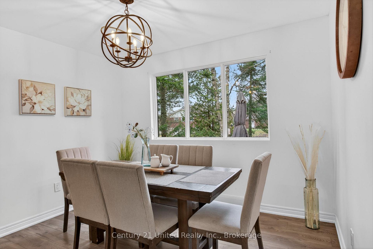
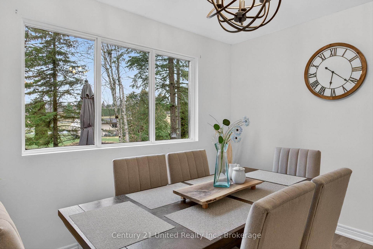
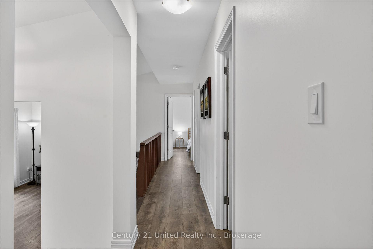
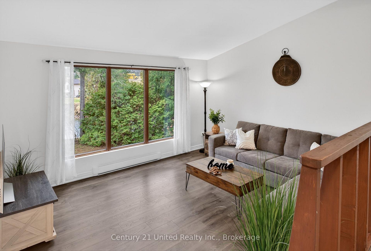
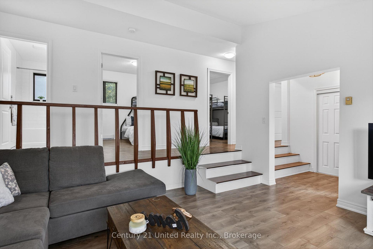
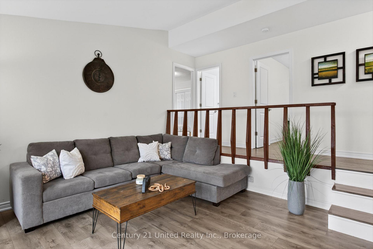
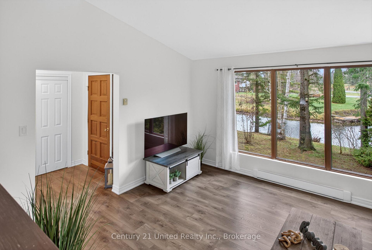
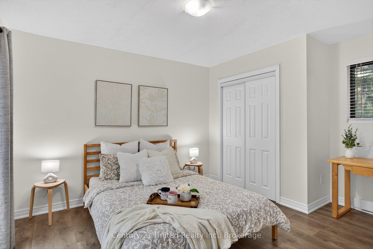
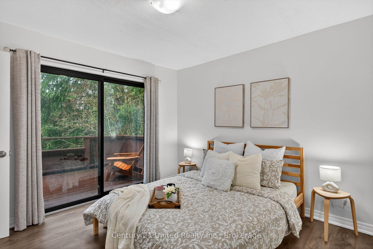
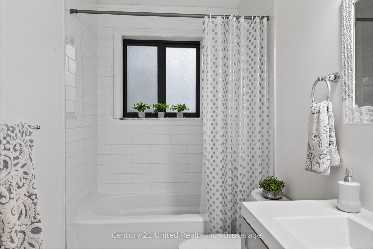
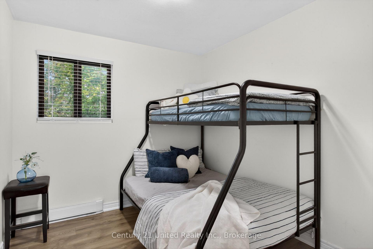
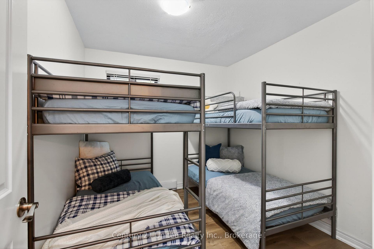
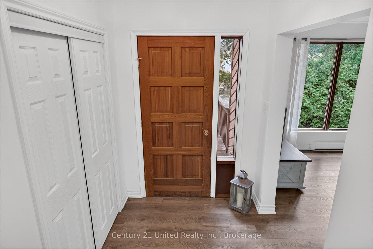
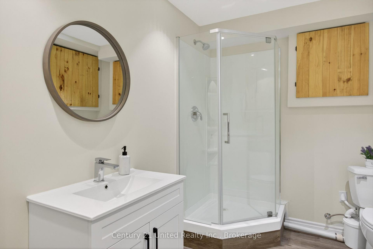
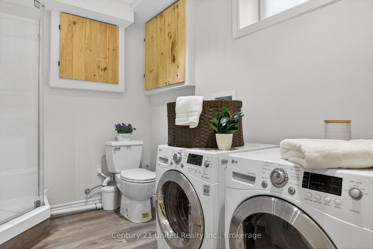
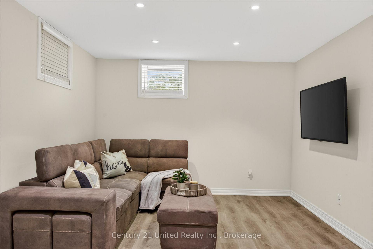
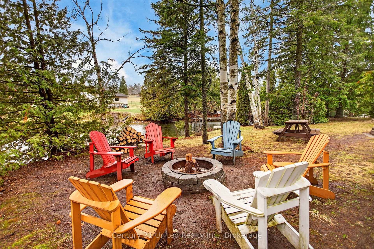
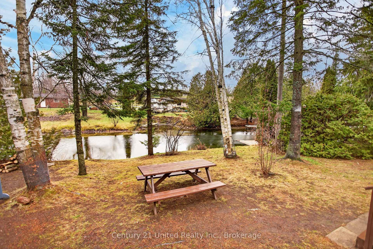
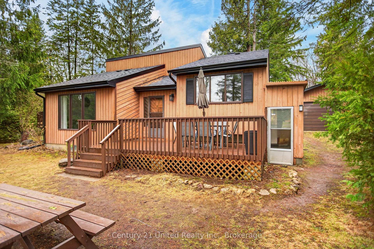
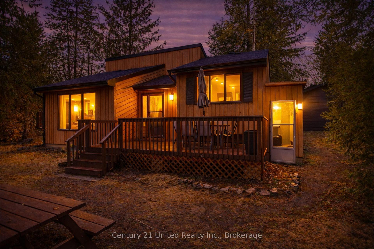
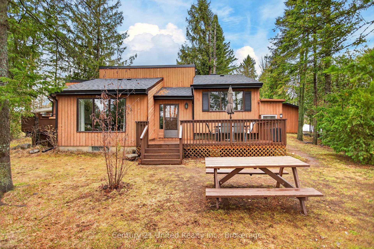
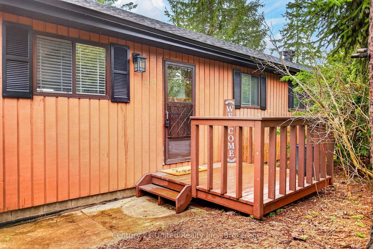
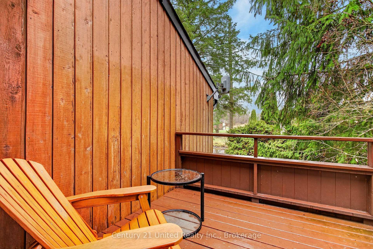
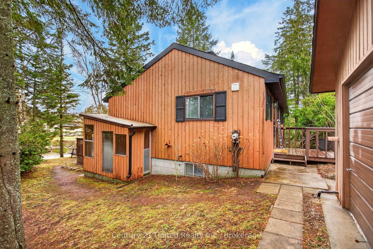
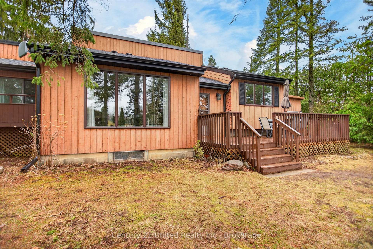
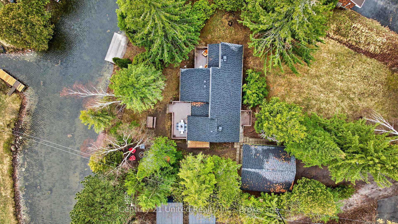
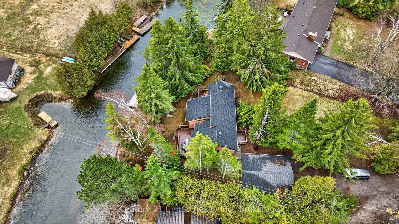
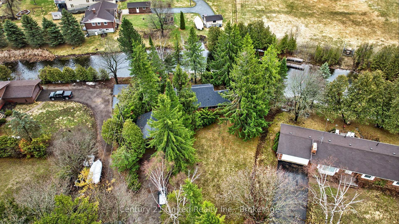
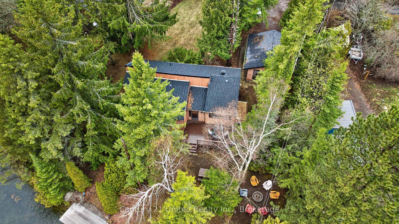
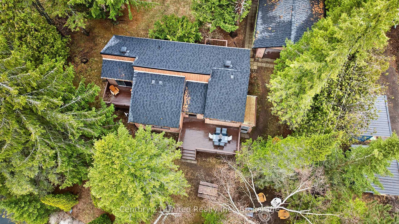
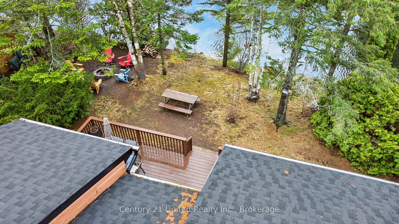
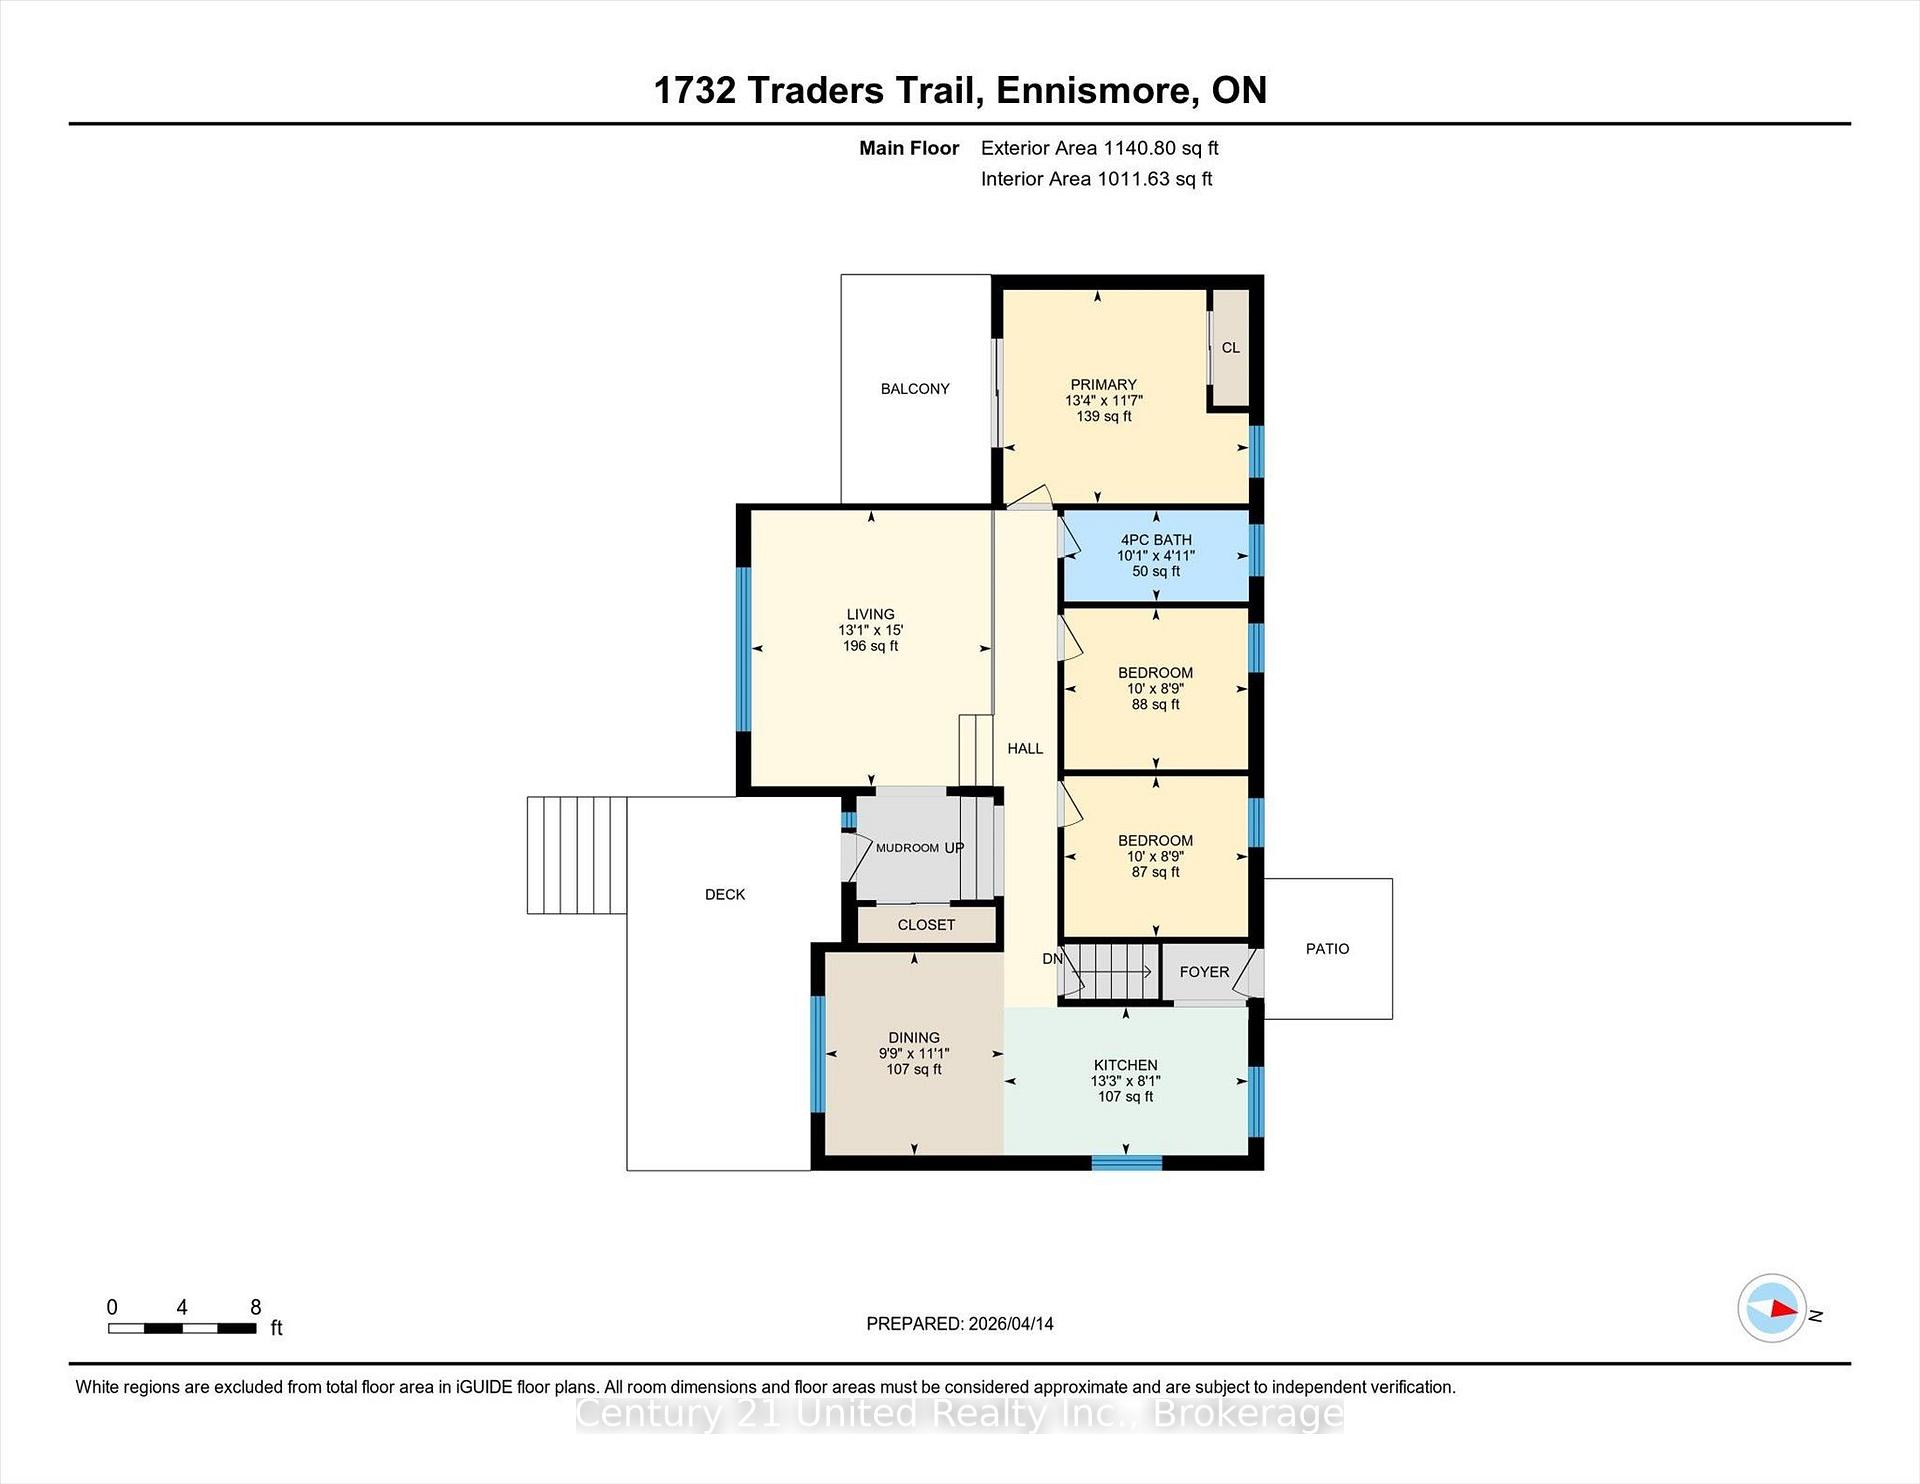
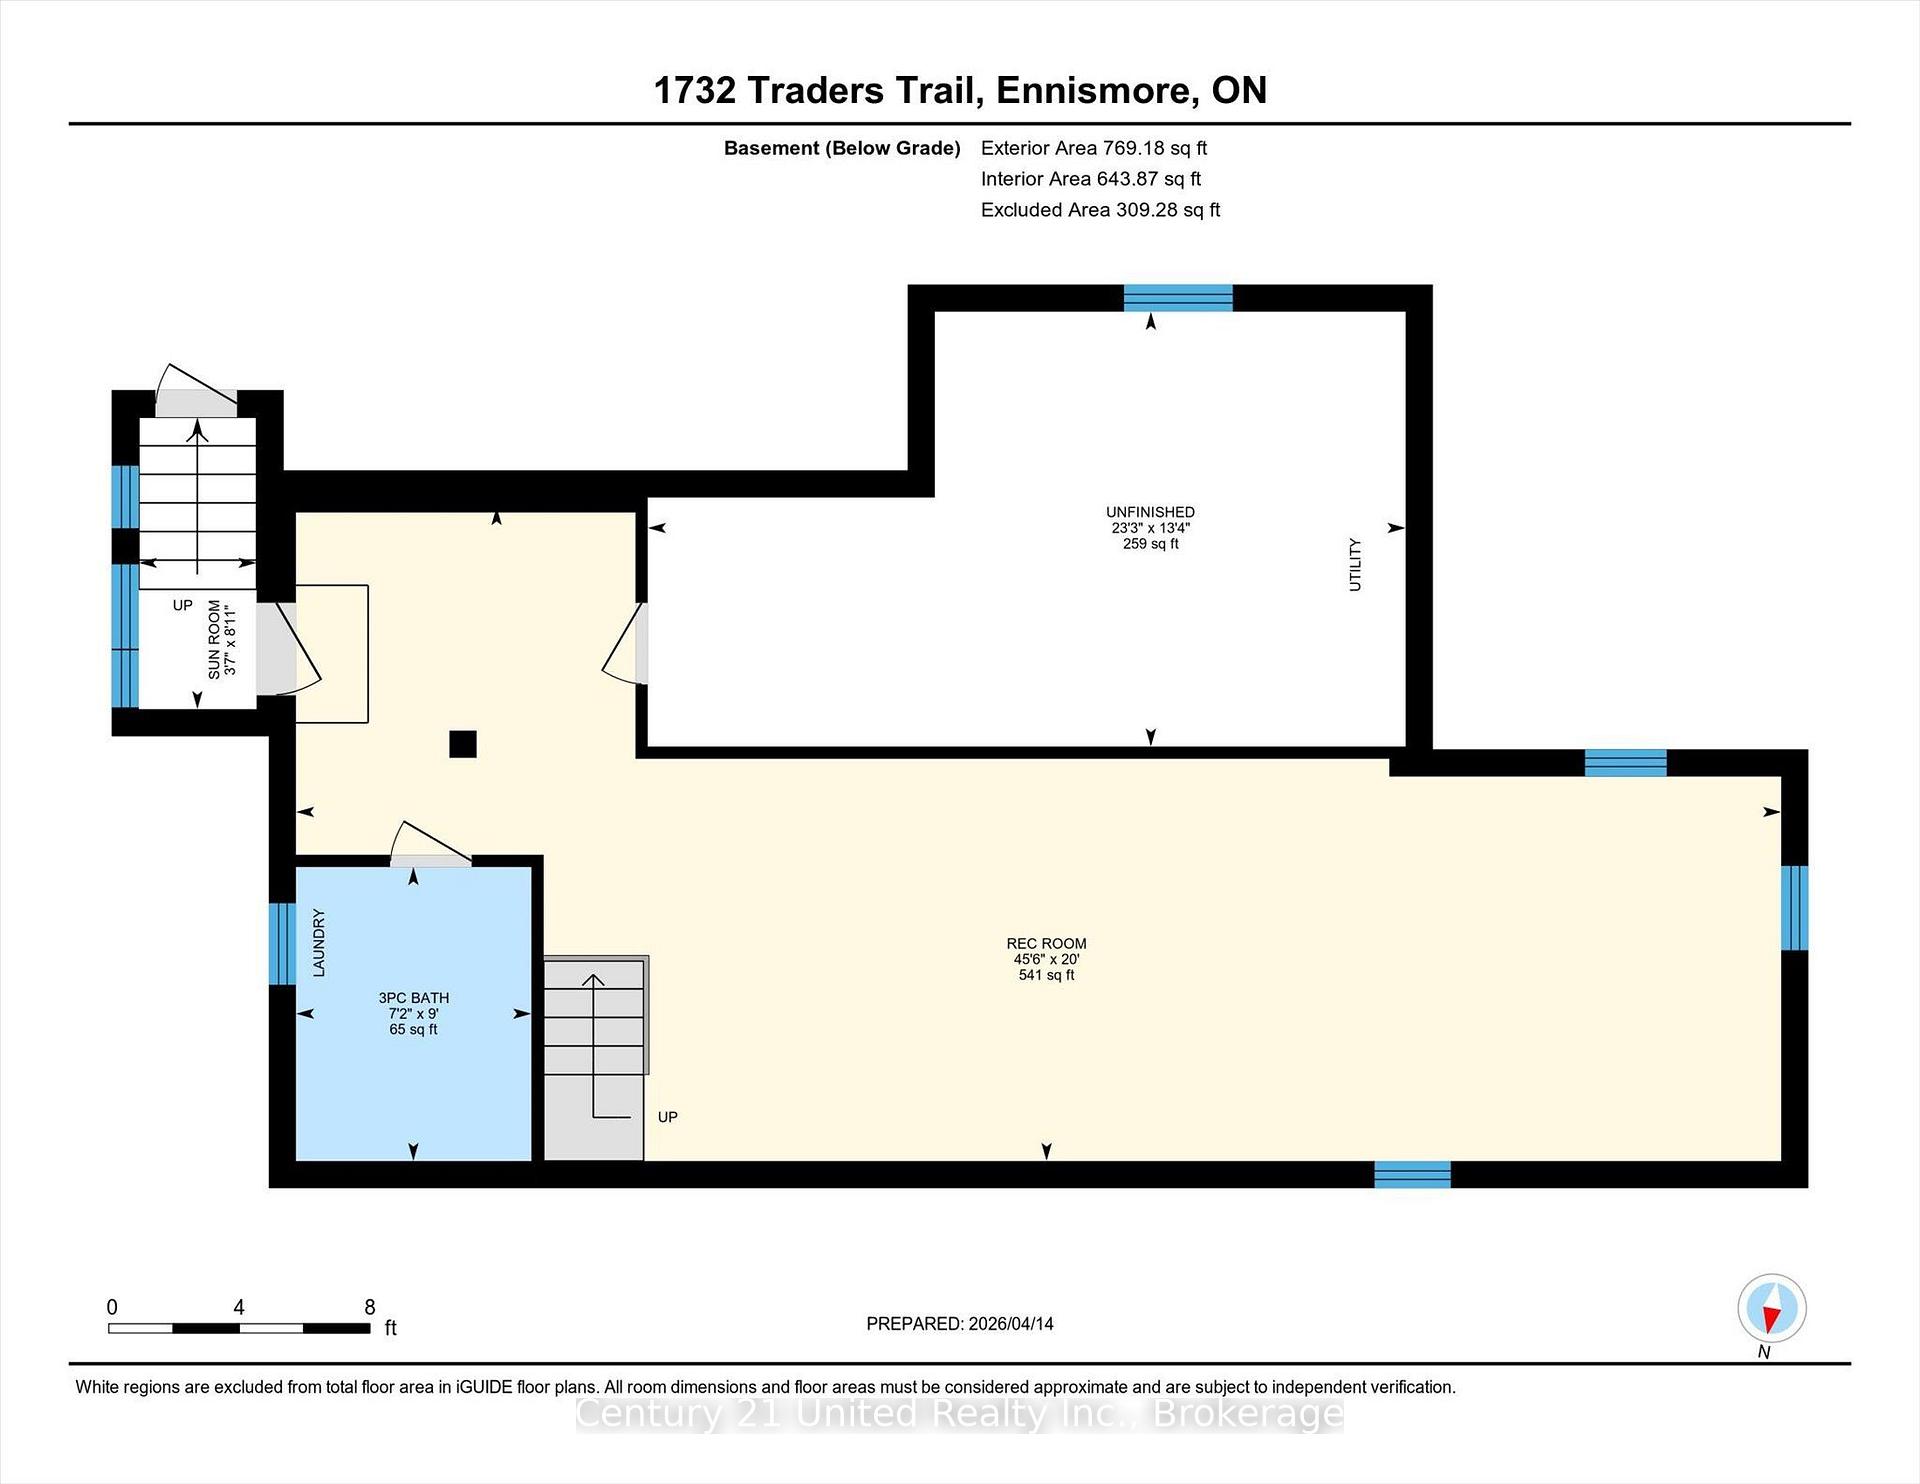
Welcome to your own slice of waterfront paradise at 1732 Traders Trail, where relaxed living meets serene lakefront views.This move in ready, fully furnished, four season cottage or full time home was extensively updated in 2022, offering a bright and cohesive interior throughout. Cathedral ceilings enhance the main living space with natural light and openness, while the upper level features three inviting bedrooms, including a dreamy primary suite with a private balcony overlooking the calm waters. Imagine slow mornings here, coffee in hand, taking in the peaceful views. The expansive waterside deck sets the stage for sunset dinners, quiet moments, and memorable summer nights by the lake.The lower level adds flexibility with a 3 piece bathroom, laundry, and walk up access to the outdoors, with potential for a fourth bedroom, guest space, or additional living area.Set on approximately 126 feet of shoreline along a protected inner channel of Upper Buckhorn Lake, the property offers calm waters ideal for boating, kayaking, and paddle boarding, with access to the Trent Severn Waterway.Additional highlights include a detached double car garage with drive through access and a Generlink system for added peace of mind. Located on a municipally maintained road just 20 minutes from Peterborough, this home balances quiet waterfront living with everyday convenience.Whether you are searching for a full time residence, weekend escape, or investment opportunity, this property offers an exceptional lifestyle on the water. Book your private showing today and start enjoying life on the water.
Key Facts & Features
Property Costs
- Annual Property Tax Amount
- $2,517
- Land Transfer Tax Fee
- $12,473
Rental Items
- Rental Equipment
- Water Treatment System
- Basement Type
- Finished, Separate Entrance
Interior Features
- Laundry Level
- Lower Level
- Interior Extras
- Auto Garage Door Remote, Carpet Free, Primary Bedroom - Main Floor, Upgraded Insulation, Water Purifier, Water Softener, Water Treatment
- View
- Canal
- Security Features
- None
- Fireplace/Stove
- No
- Elevator
- No
Exterior Features
- Exterior Extras
- Deck, Year Round Living
- Pool
- None
- Property Features
- Cul de Sac/Dead End, Golf, Lake Access, Marina, River/Stream, Waterfront
Building
- Building Type
- Detached
- Building Style
- Bungalow
- Approx Age
- 31-50
Construction
- Exterior Finish
- Wood
- Roof
- Asphalt Shingle
- Foundation Details
- Block
- Special Designation
- Unknown
Lot
- Lot Front
- 126.89 ft
- Lot Depth
- 143.90 ft
- Lot Size
- 0.372
Inclusions
- Inclusions
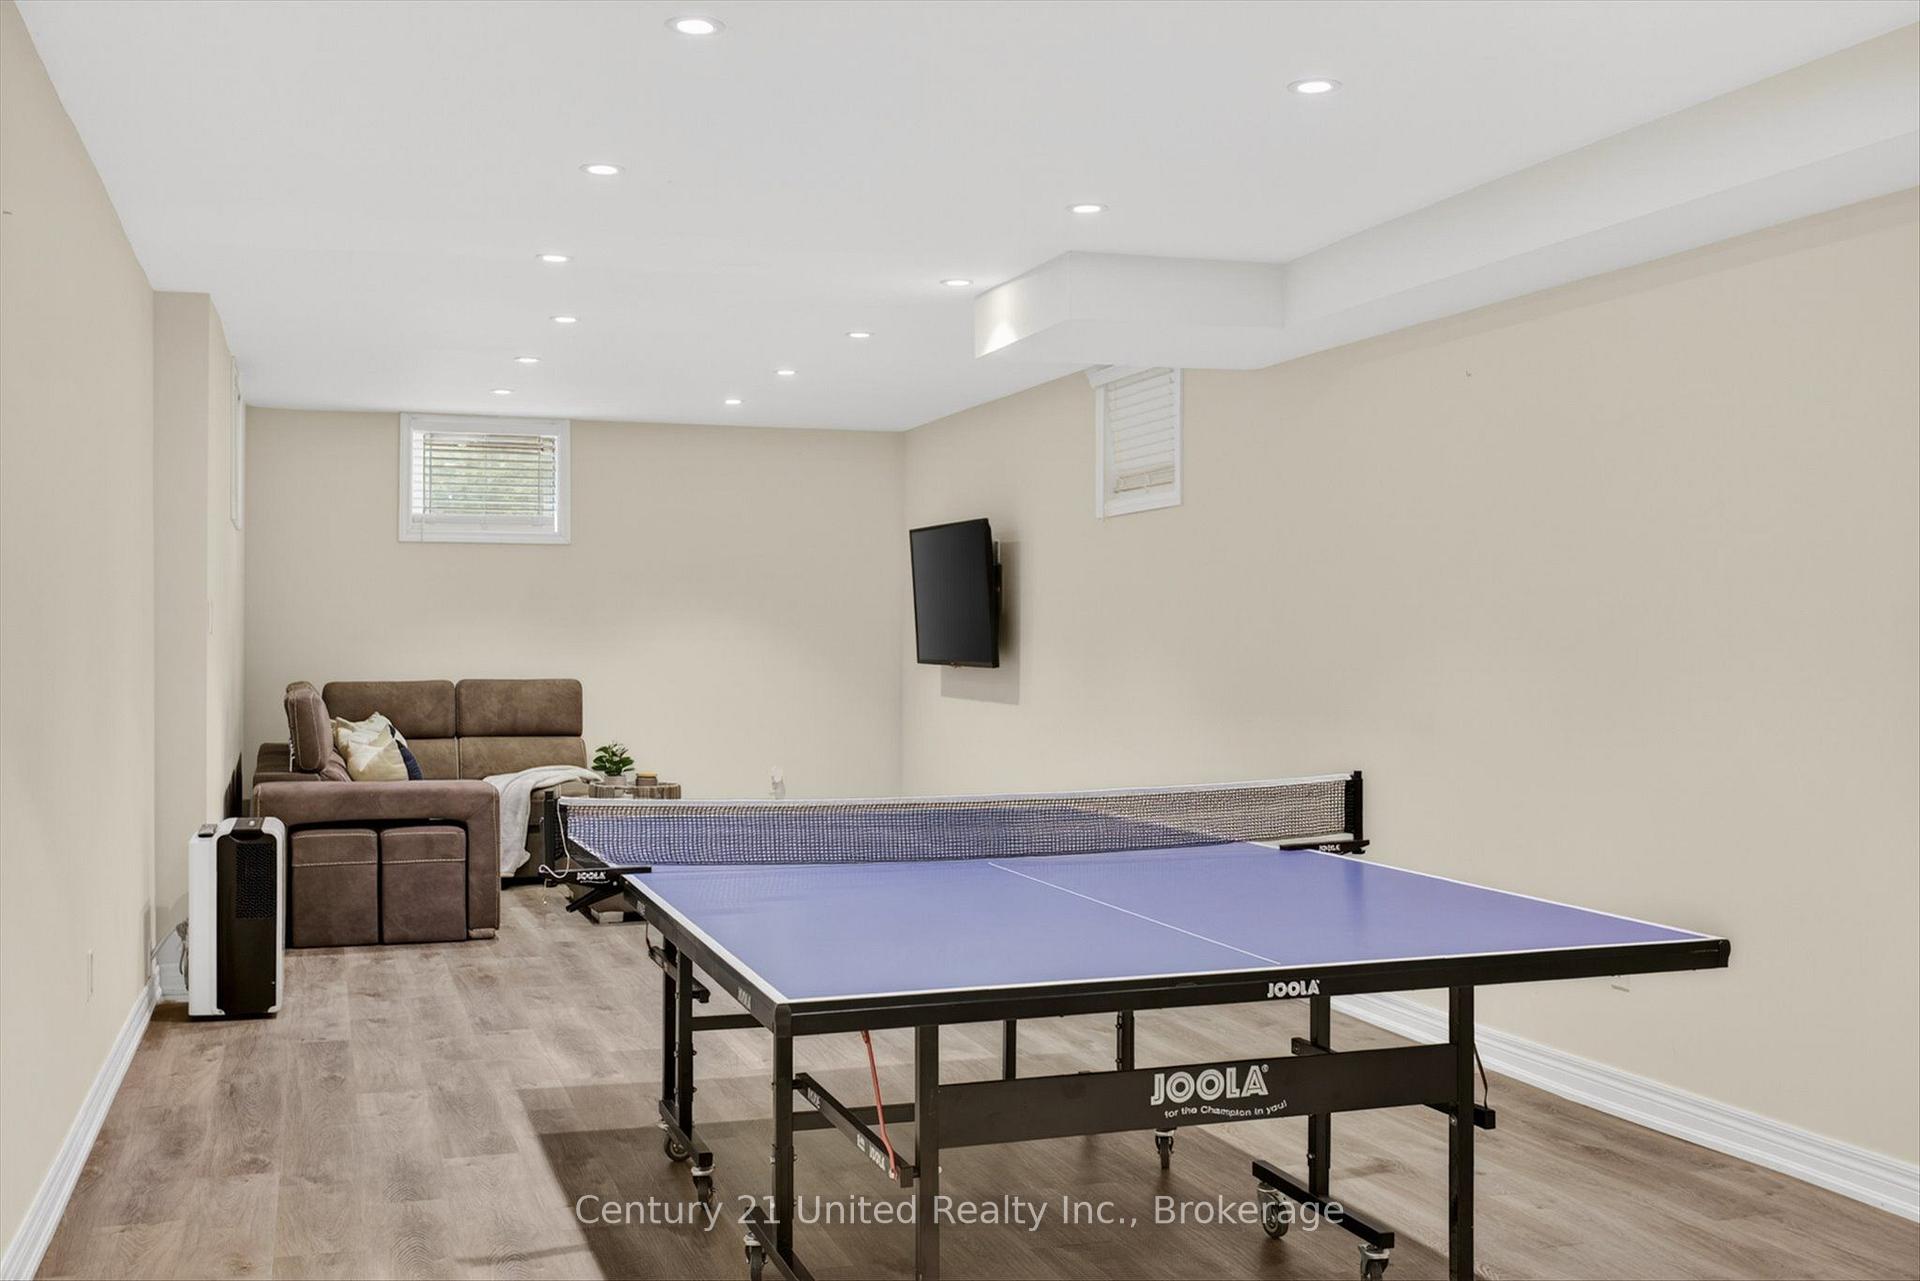
- Fridge, Stove, Microwave, Washer, Dryer, Light Fixtures, Window Blinds and Coverings, Garage Door Remotes, Dock, All Interior Furniture included, Ping Pong Table, Foosball Table, Generlink, Portable A/C Unit
Exclusions
- Exclusions
- Personal Belongings, Staging, Tools, Garden Implements
Parking & Garages
- Garage Type
- Detached
- Garage Spaces
- 2
- Parking Spaces
- 5
- Total Garage And Parking Spaces
- 7
Heating & Cooling
- Heat Source
- Electric
- Heat Type
- Baseboard
- Air Conditioning
- None
- Water
- Well
- Sewers
- Septic
- Natural Gas
- No
- Hydro
- Yes
- Cable
- Available
- Telephone
- Available
- Bedrooms
- 3
- Washrooms
- 2
- Kitchens
- 1
Room sizes
- Sunroom—Basement level
- Primary Bedroom—Main level
- Kitchen—Main level
- Other—Basement level, Unfinished
- Living Room—Main level
- Recreation—Basement level
- Dining Room—Main level
- Bedroom—Main level
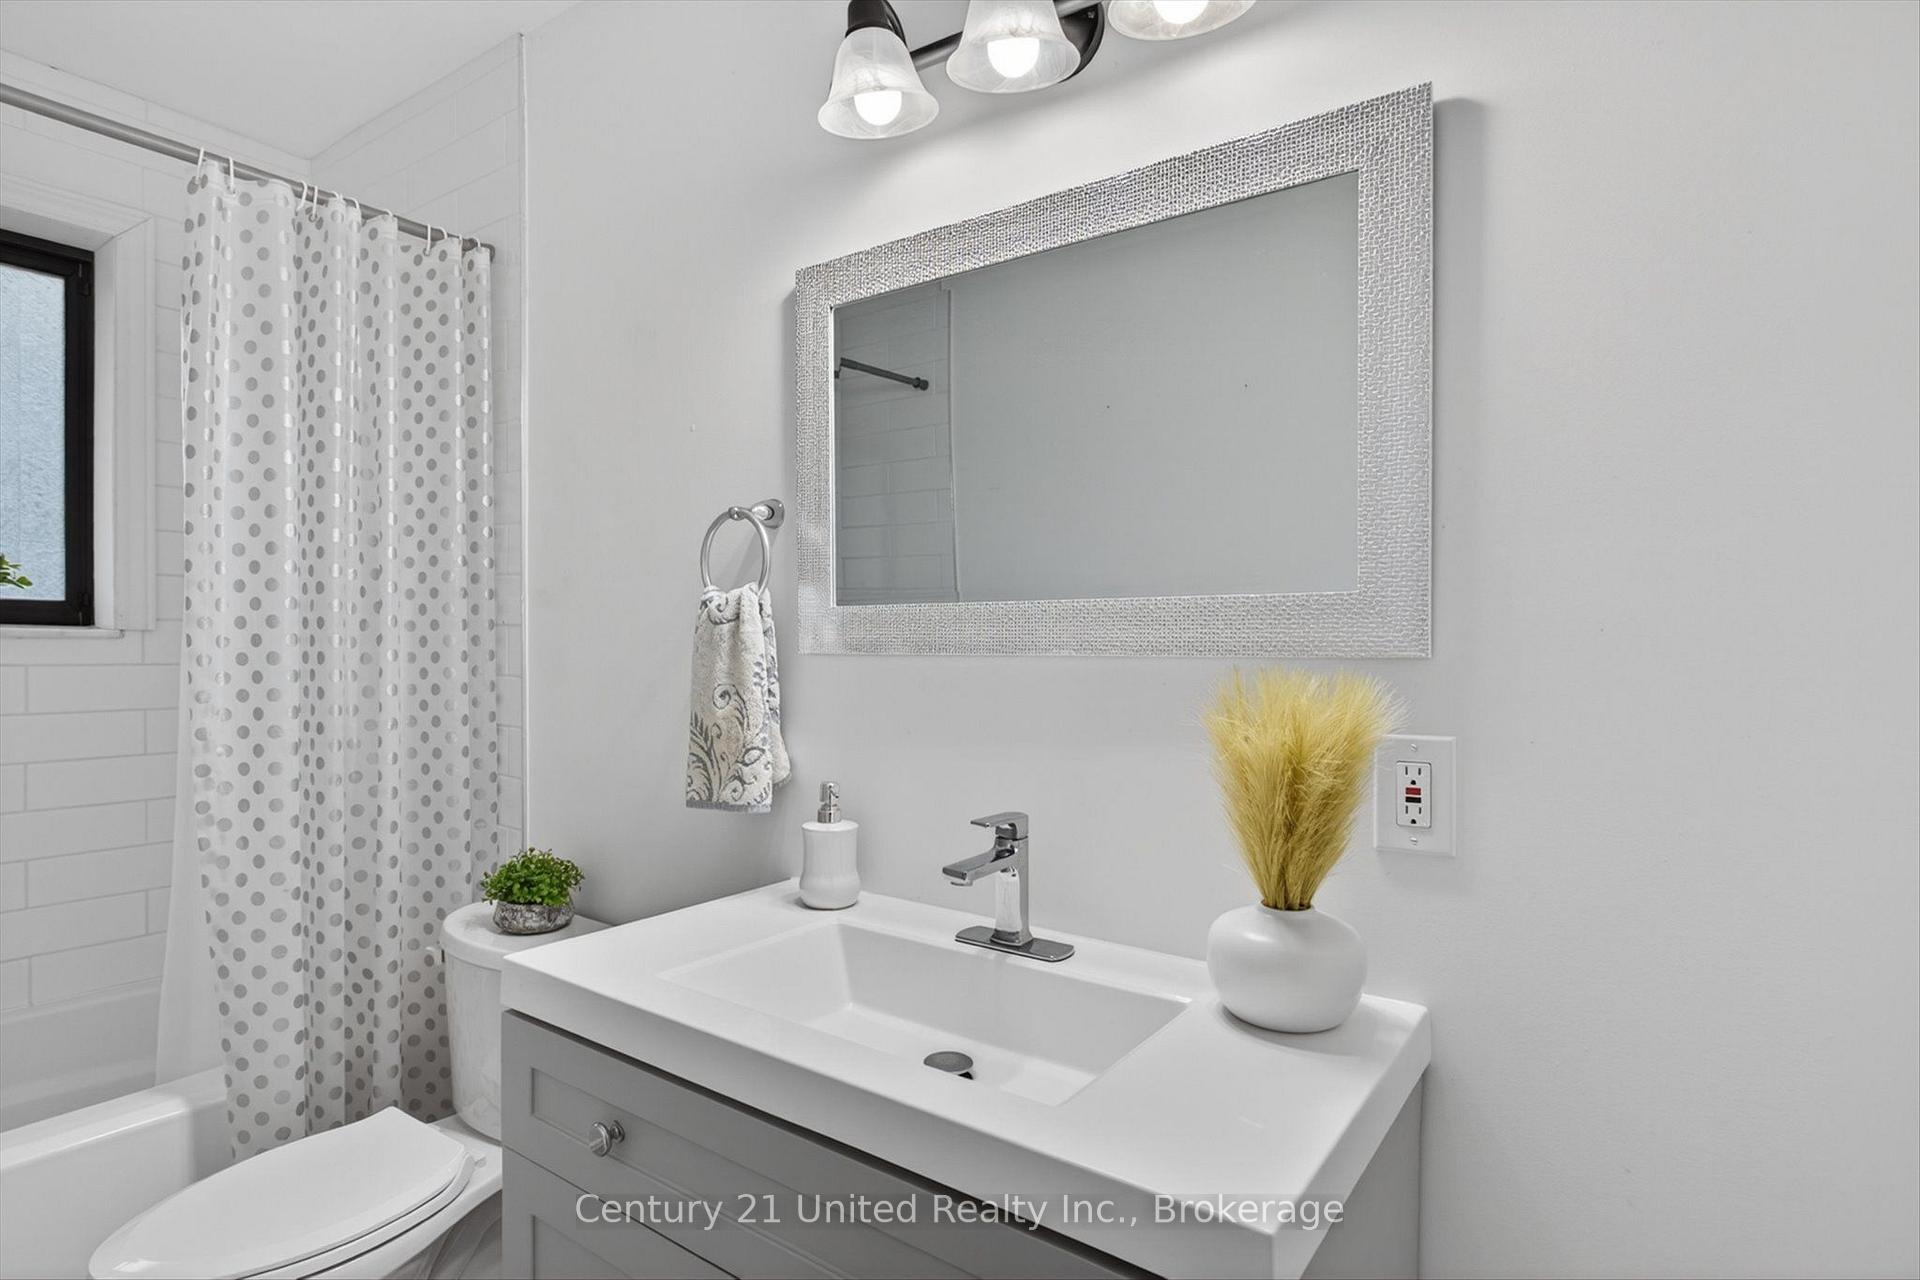
- Bathroom—Main level, 4 Pc Bath
- Bathroom—Basement level, 3 Pc Bath
- Bedroom—Main level
Washrooms
- 4-piece, Main
- 3-piece, Basement
- Municipality
- Selwyn
- Neighbourhood
- Selwyn
- Main cross streets
- Blackpool Road a.k.a. Tara Road or a.k.a. Lakehurst Road
- Zoning
- R1
- Directions
- Tara Road turns into Blackpool Road, turn south (right) onto Trader's Trail
- Waterfront
- Direct
- MLS® number
- X13780040
- Data source
- Toronto Regional Real Estate Board
- Listed on
- 2026-09-14
- Updated on
- 2026-09-14
- Days on market
- 31 days
- Possession date
- 2026-09-28
- Possession type
- Flexible
- Co-op commission
- 2.5% plus HST
- Seller
- Listed by
- CENTURY 21 UNITED REALTY INC.
Home Market Value
Current home valuation for 1732 Traders Trail, Selwyn, Selwyn, ON. Listed for $799,900
HOMEH Estimate
$758,382
Estimated Sales Range
$455,029 - $1,061,735
HOMEH Estimate for 1732 Traders Trail, Selwyn
Calculated with a real agent's CMA method — 45+ years of experience, codified. Not an AI guess.
For the owner
Is this your home? Track its value.
Get this home's HOMEH Estimate by email once a month, with how many homes are for sale around you.
Mortgage Payment Calculator
Compare up to 4 down payment scenarios
5% on first $500K + 10% on $299,900 over $500K
$54,990
| Scenario 1 | Scenario 2 | Scenario 3 | Scenario 4 | |
|---|---|---|---|---|
−Down payment | % $ | % $ | % $ | % $ |
+CMHC insurance | $29,788 | $22,317 | $19,038 | $0 |
=Total mortgage | $774,495 | $742,227 | $698,953 | $639,920 |
Amortization | ||||
Mortgage rate | % | % | % | % |
| Payment frequency | ||||
=Mortgage payment | $3,781monthly | $3,624monthly | $3,413monthly | $3,124monthly |
Land Transfer Tax
$12,473
$12,473
Around this home
No schools found nearby
Data provided by OpenStreetMap & Fraser Institute School Rankings
Ask HOMEH
New!Hi there!
👋Text or call (416) 301-9001
Recommended for you
Based on homes you've looked at.
No recommended properties found.
Nearby similar homes
No nearby properties found.
More real estate resources
Other homes nearby
Explore this area
No nearby listings available.