
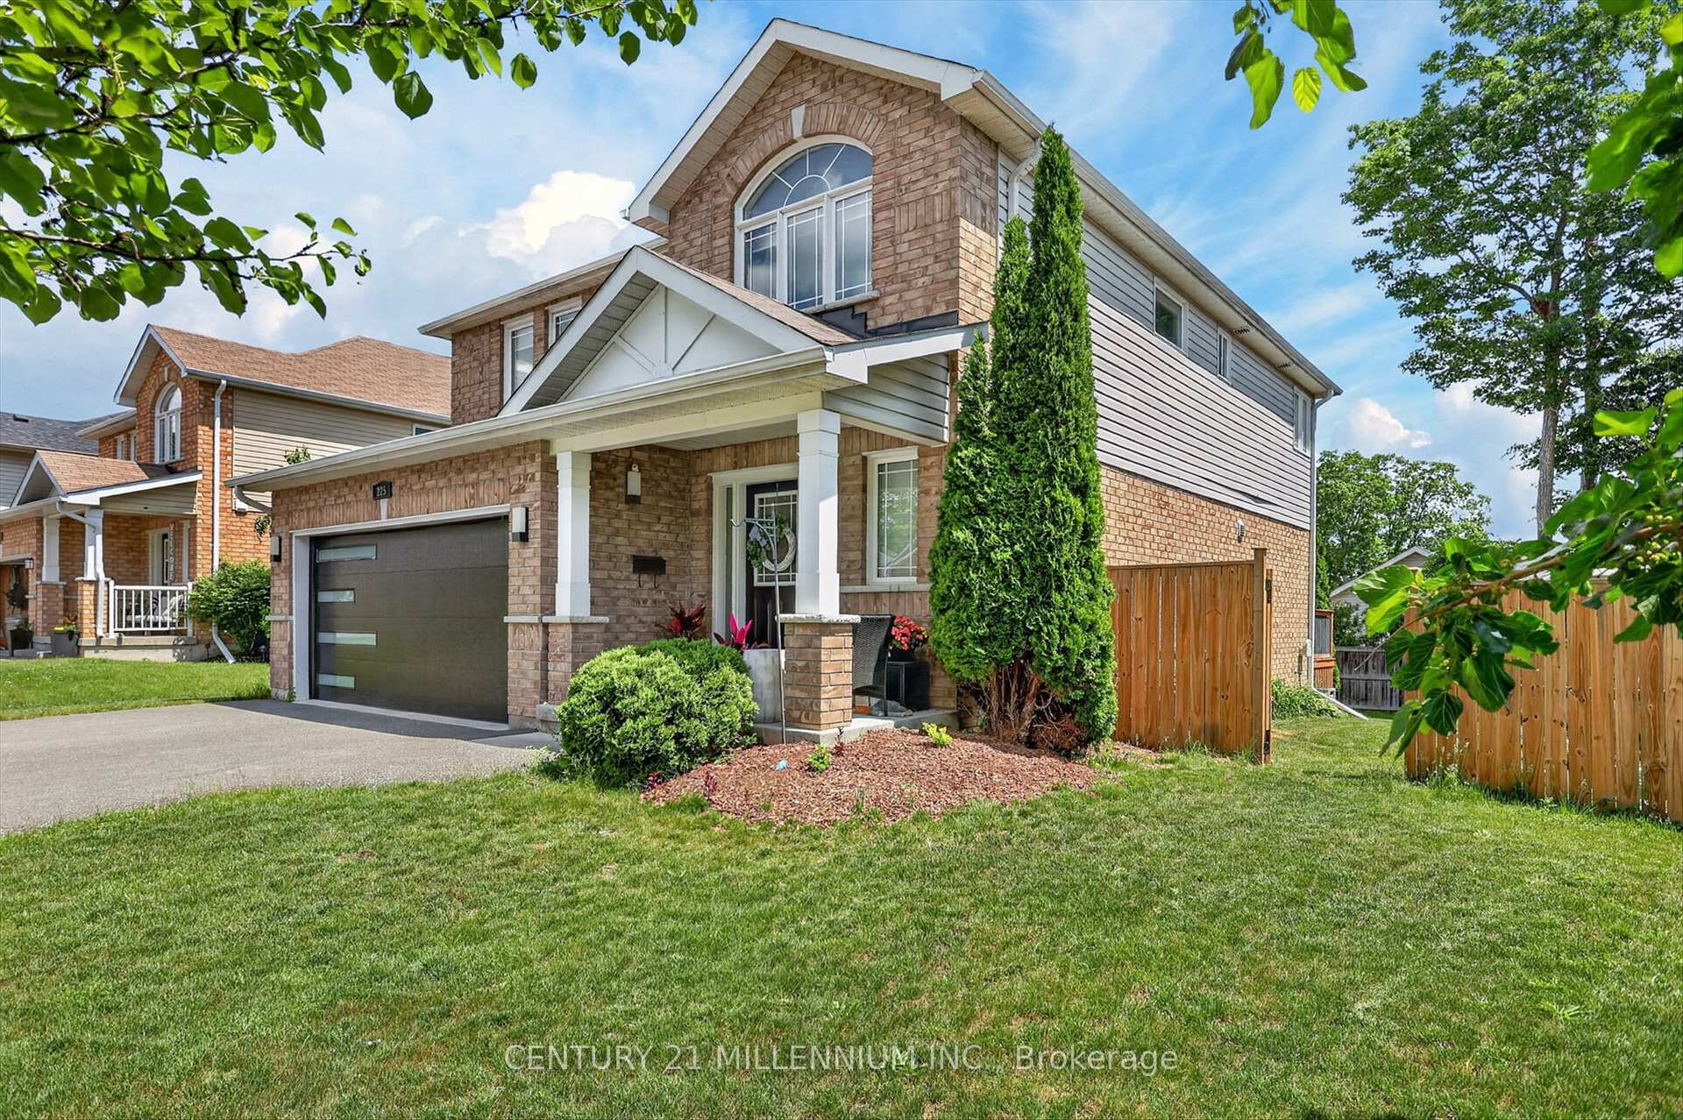
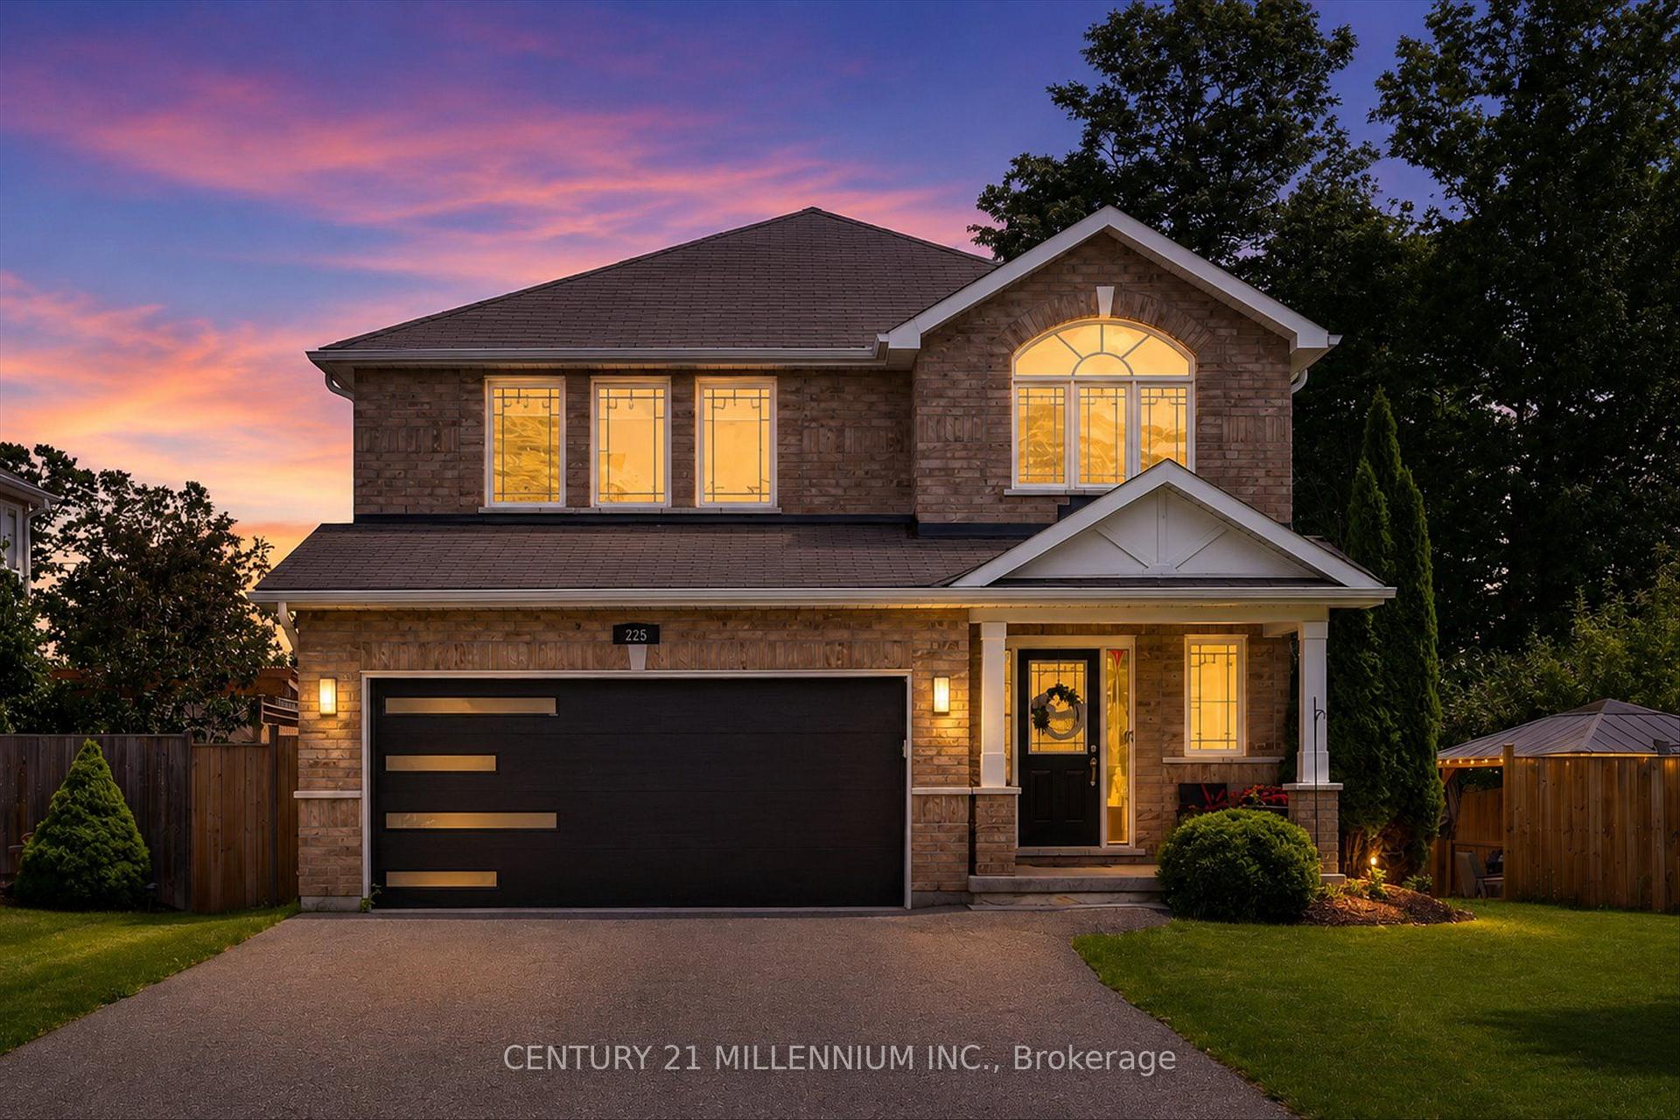
225 Lorne Court
Selwyn, ON K9L 1L1
- 4Bedrooms
- 3Bathrooms
- 2Garage
- 2000–2500Sq Ft
- $4,896Tax
- 75×100 ftLot Size
 Estimated Value:$726,043See Free Estimate Report

Property not available for sale or for rent.
HOMEH One: full-service selling for a 1% listing fee. The buyer's agent commission is separate.
Free Home EvaluationHow Much Is My Home Worth?Homes for Sale NearbySale & Price History for 225 Lorne Court, Selwyn
Real estate boards require you to or to see the full details of this property.
*Sold prices and complete sale & price history are regulated data. Under the Trust in Real Estate Services Act, 2002 (TRESA) and the rules of the Real Estate Council of Ontario (RECO), and pursuant to the Multiple Listing Service® rules of the Canadian Real Estate Association (CREA) and the Toronto Regional Real Estate Board (TRREB), this information may be shown only to registered users who have agreed to the applicable terms of use (a Virtual Office Website, or "VOW," arrangement). HOMEH Inc., Brokerage therefore provides it to signed-in members only. Creating an account is free and takes under a minute.
About 225 Lorne Court, Selwyn
Summarized Description
- Immaculate renovations worth over $150,000.
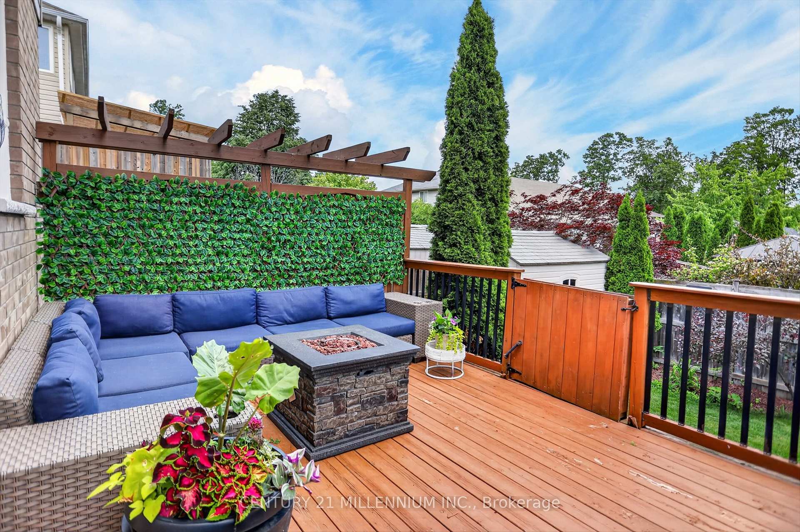
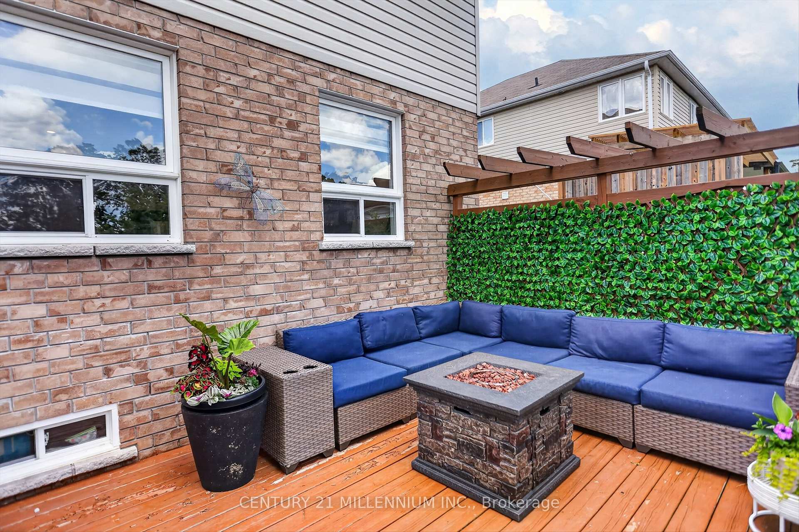
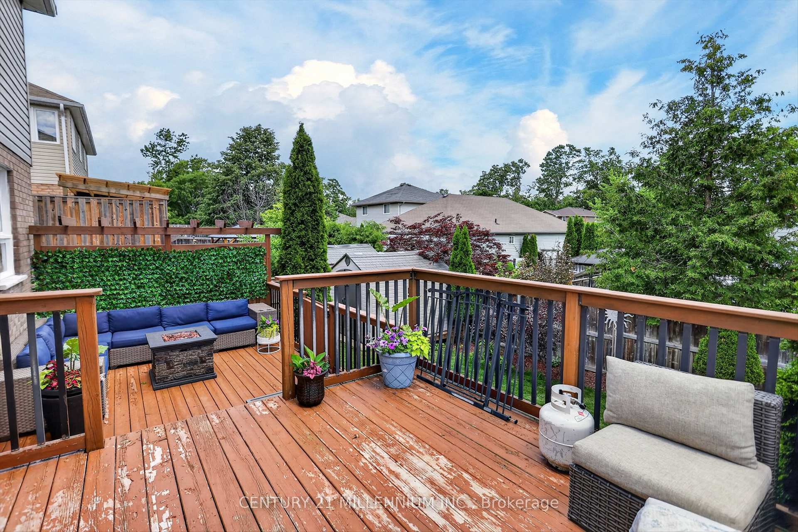
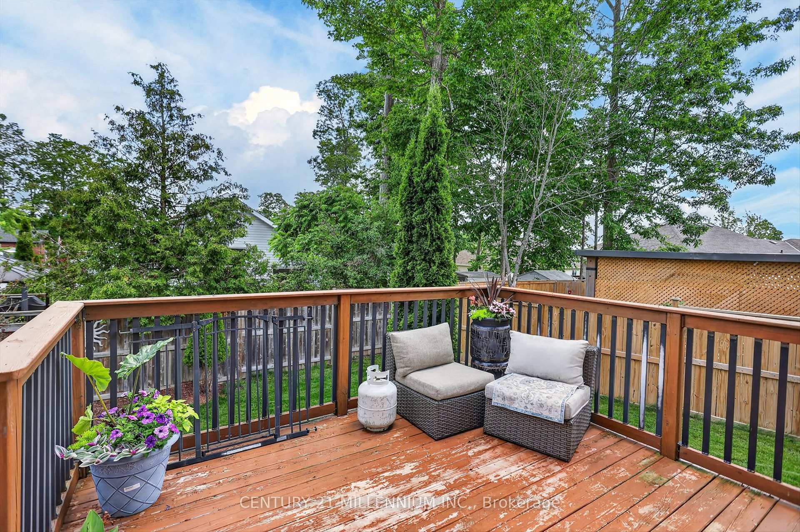
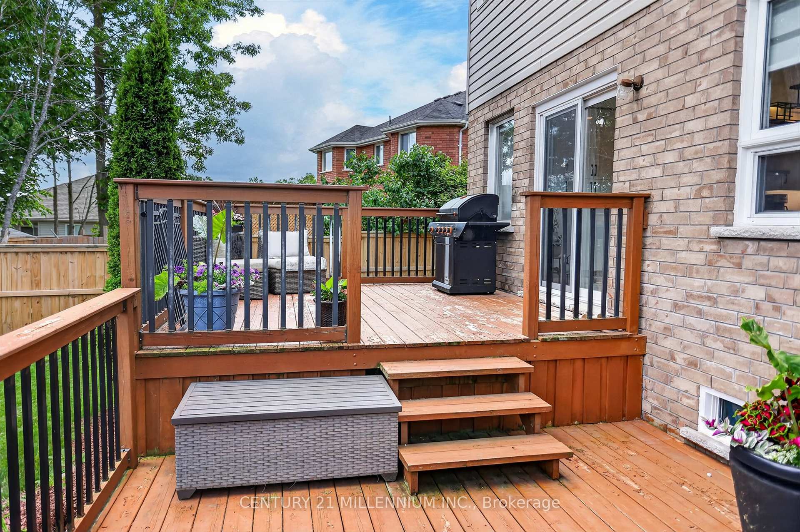
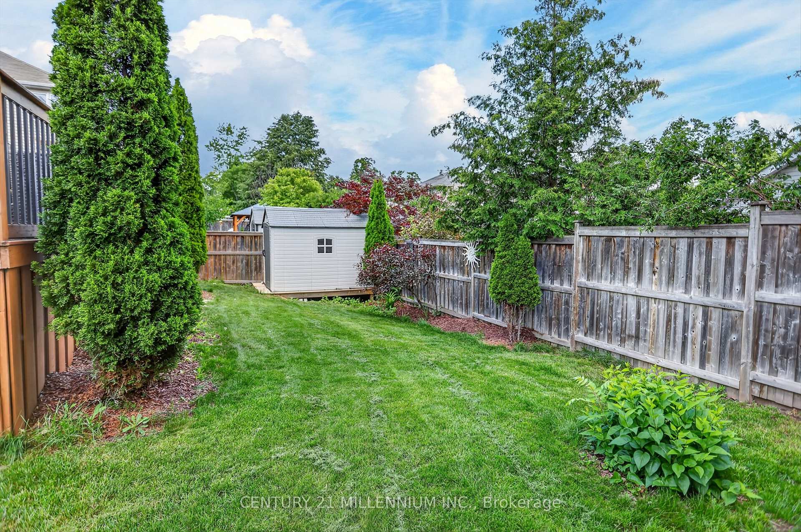
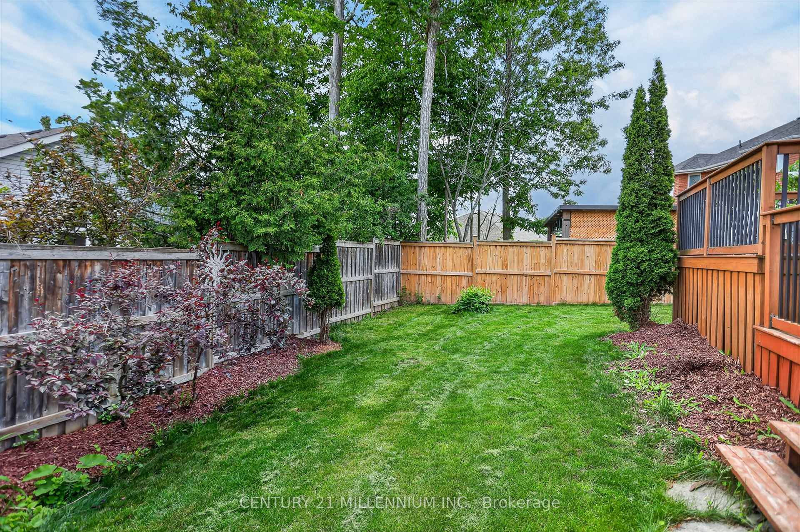
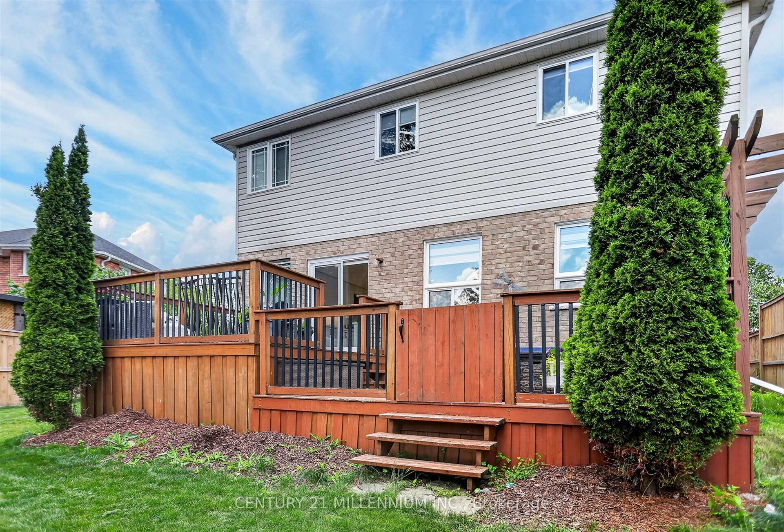
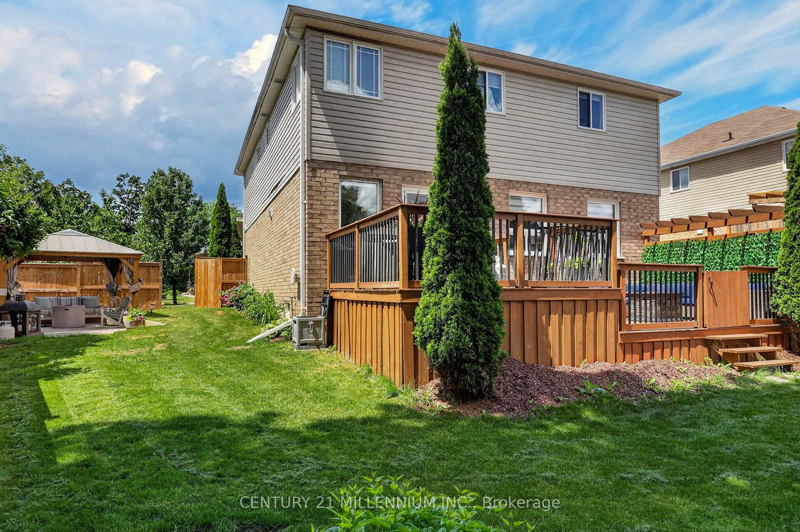
- Stunning 2-tier deck for outdoor enjoyment.
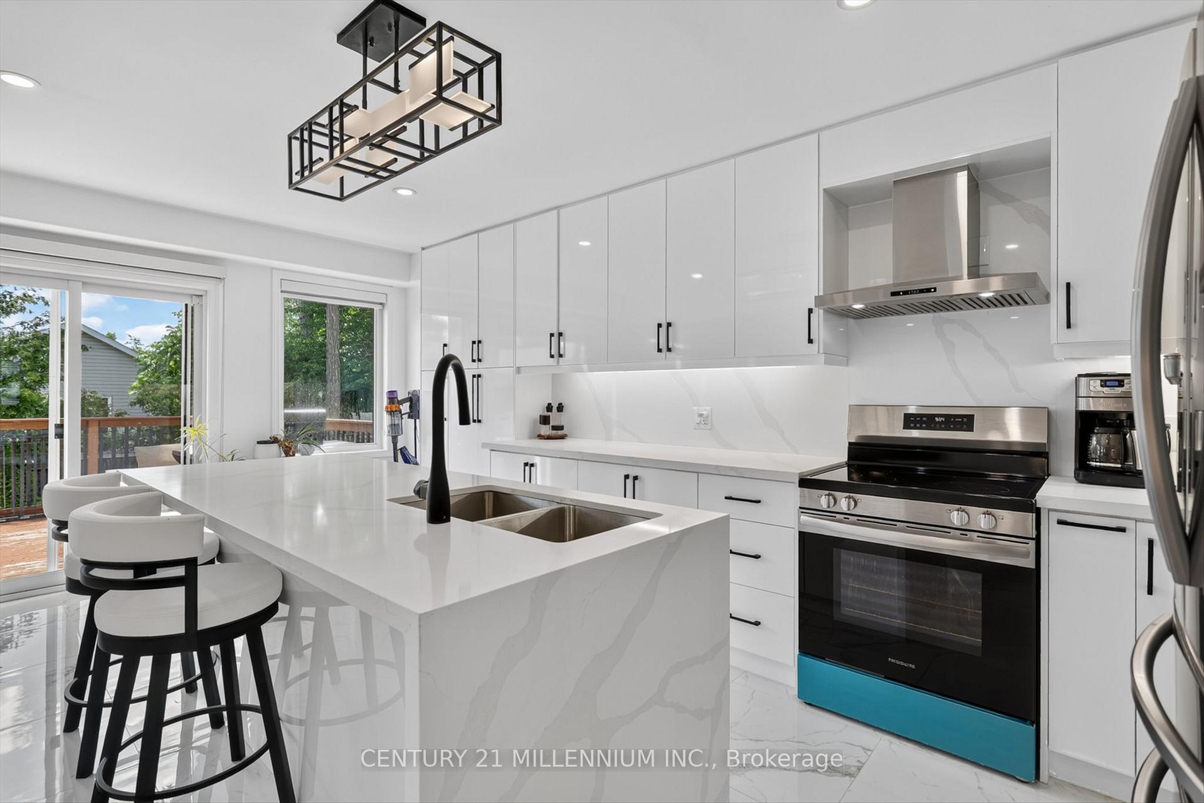
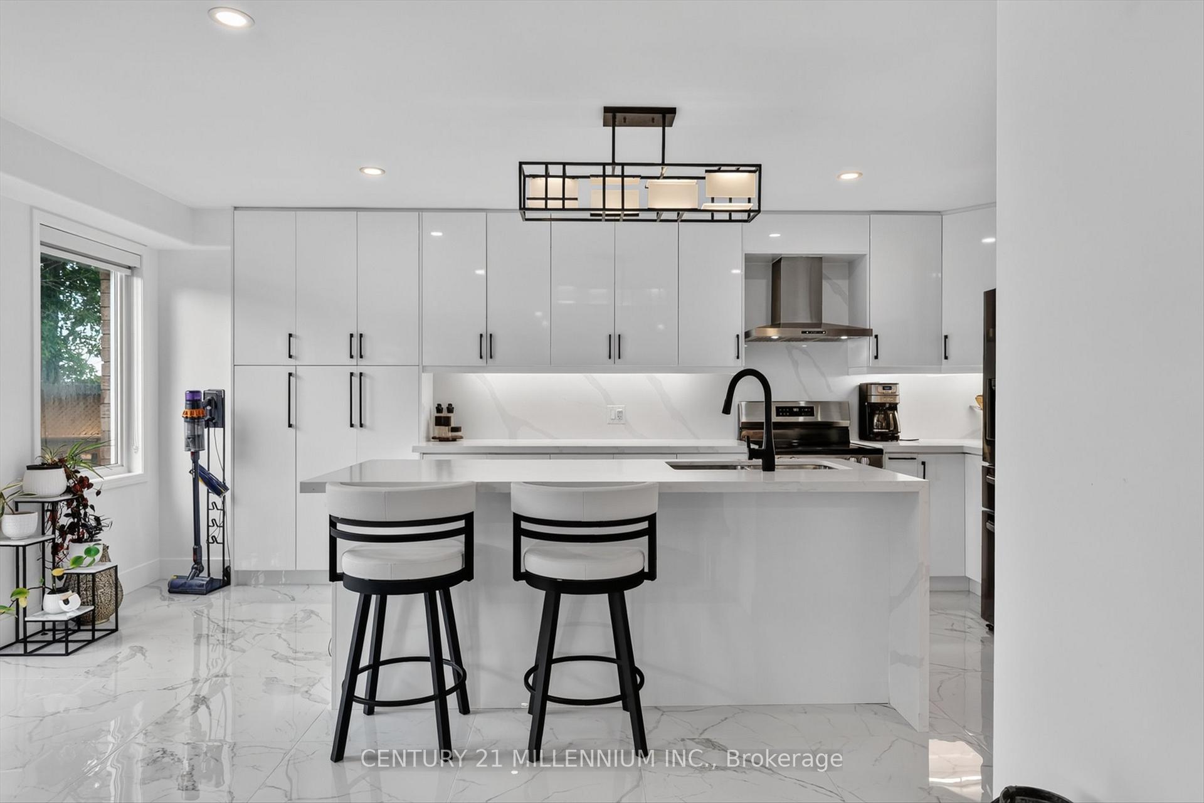
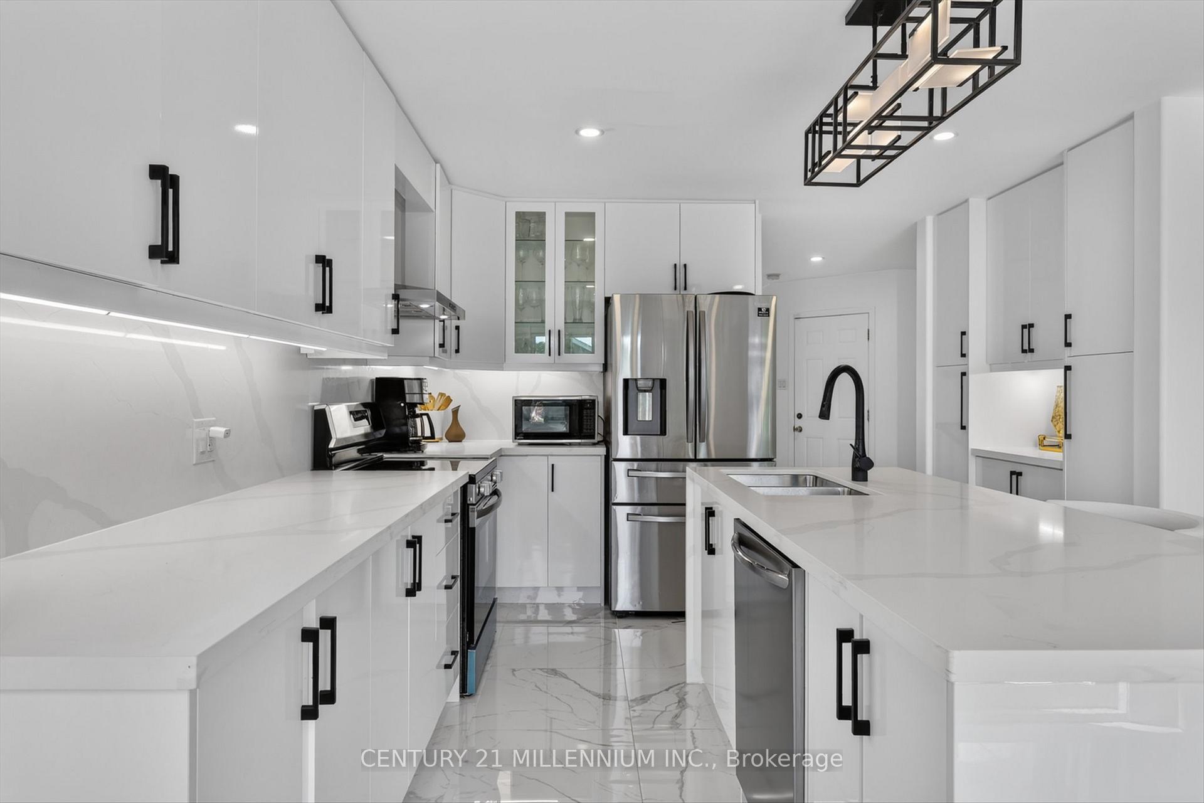
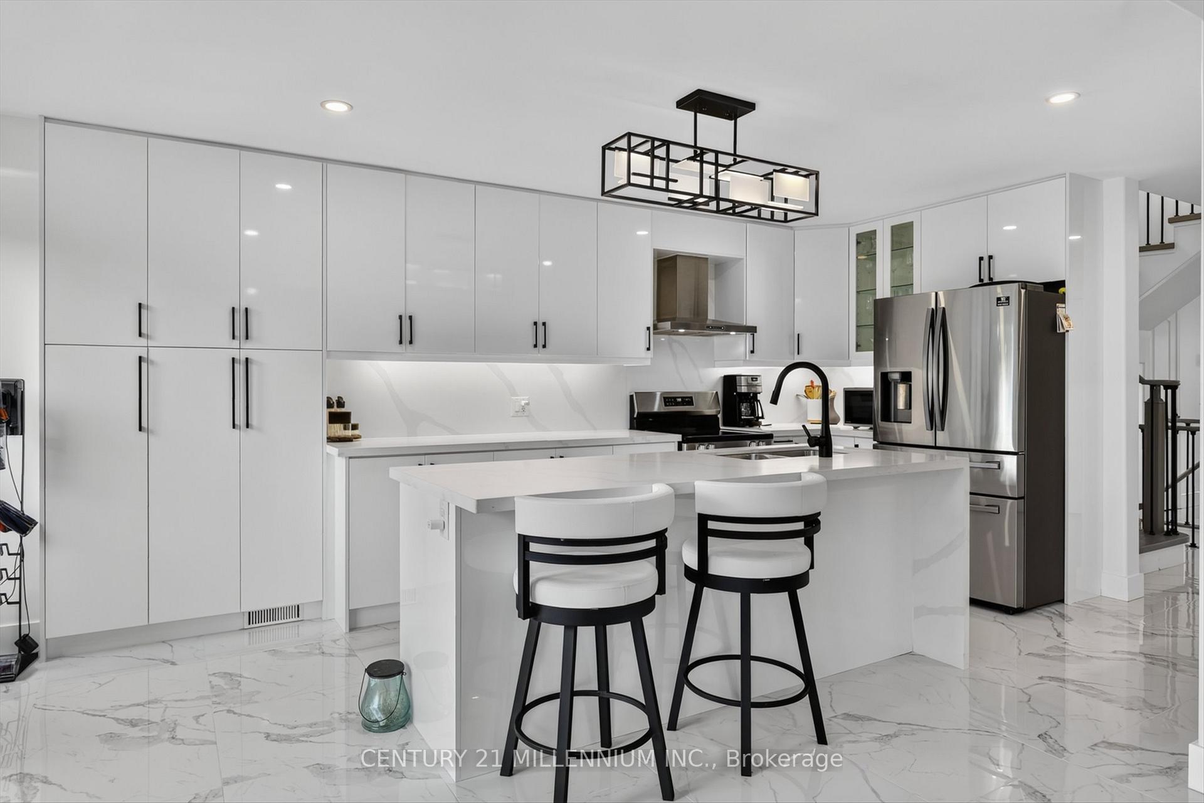
- Open concept kitchen with large center island.
- Master bedroom features two walk-in closets.
- New windows and blackout zebra blinds throughout.
- Camera security system for added safety.
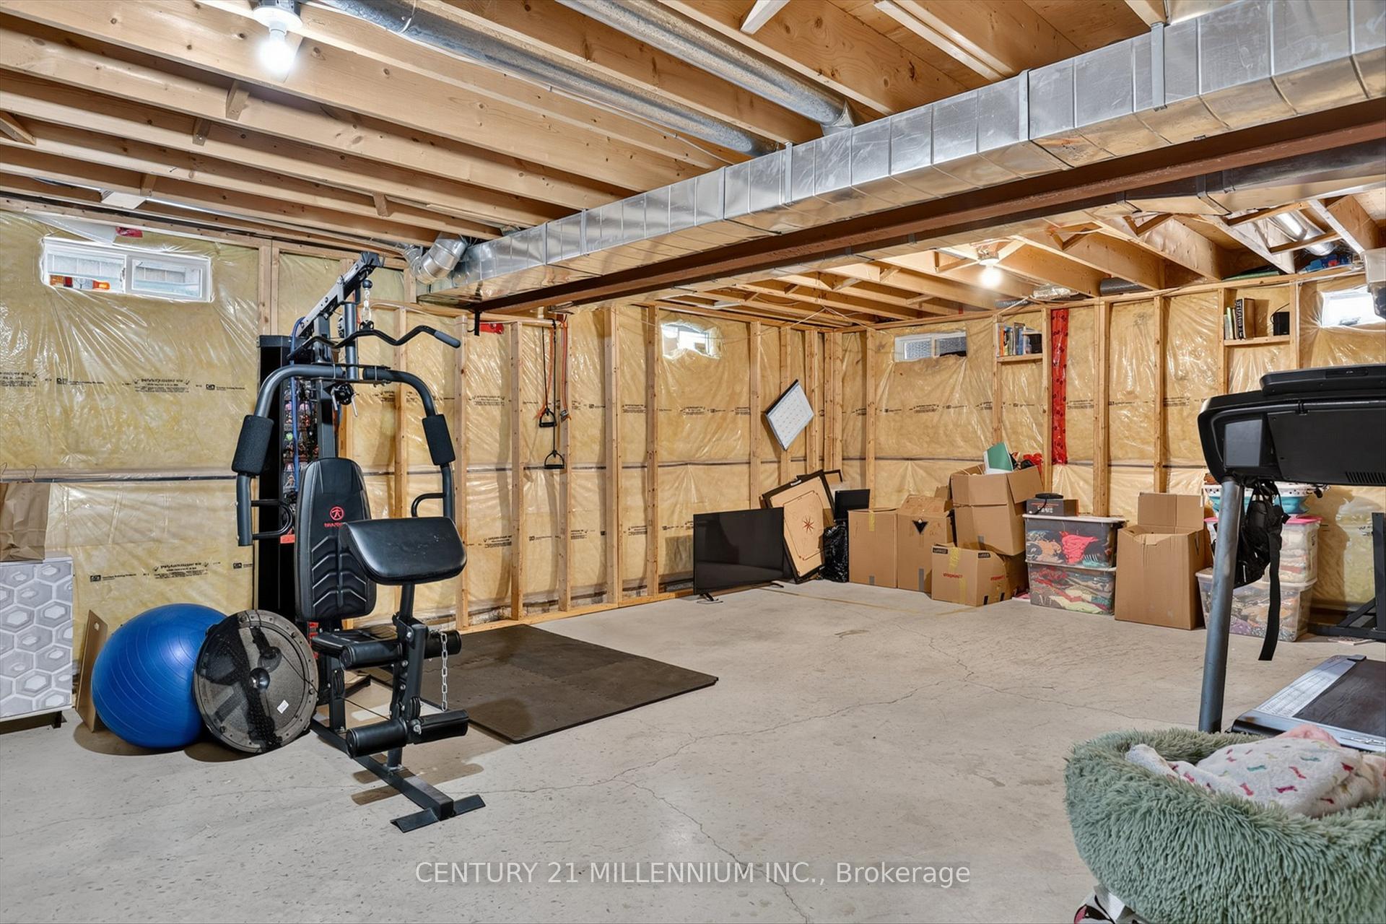
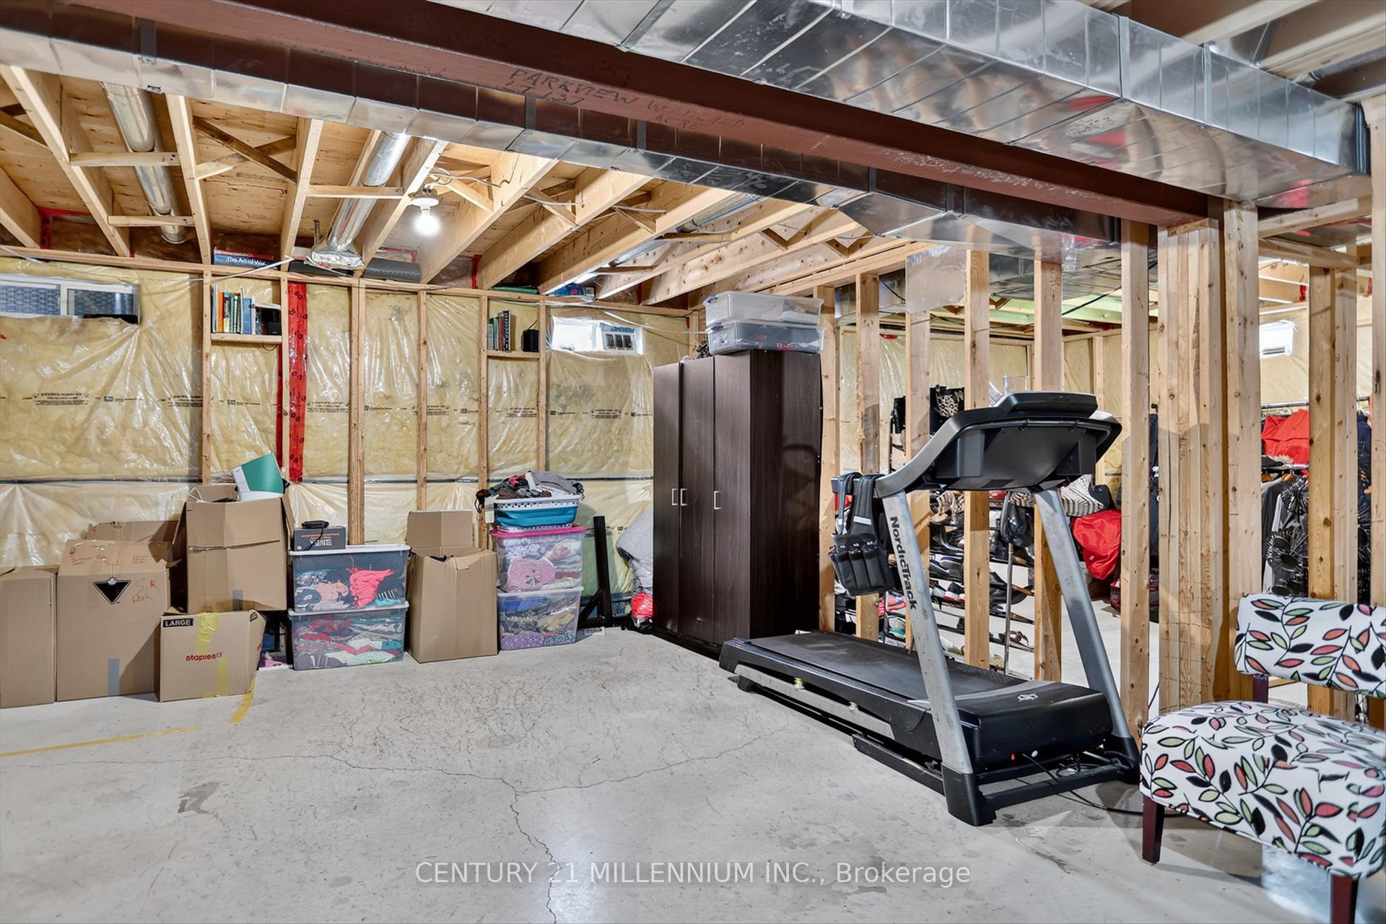
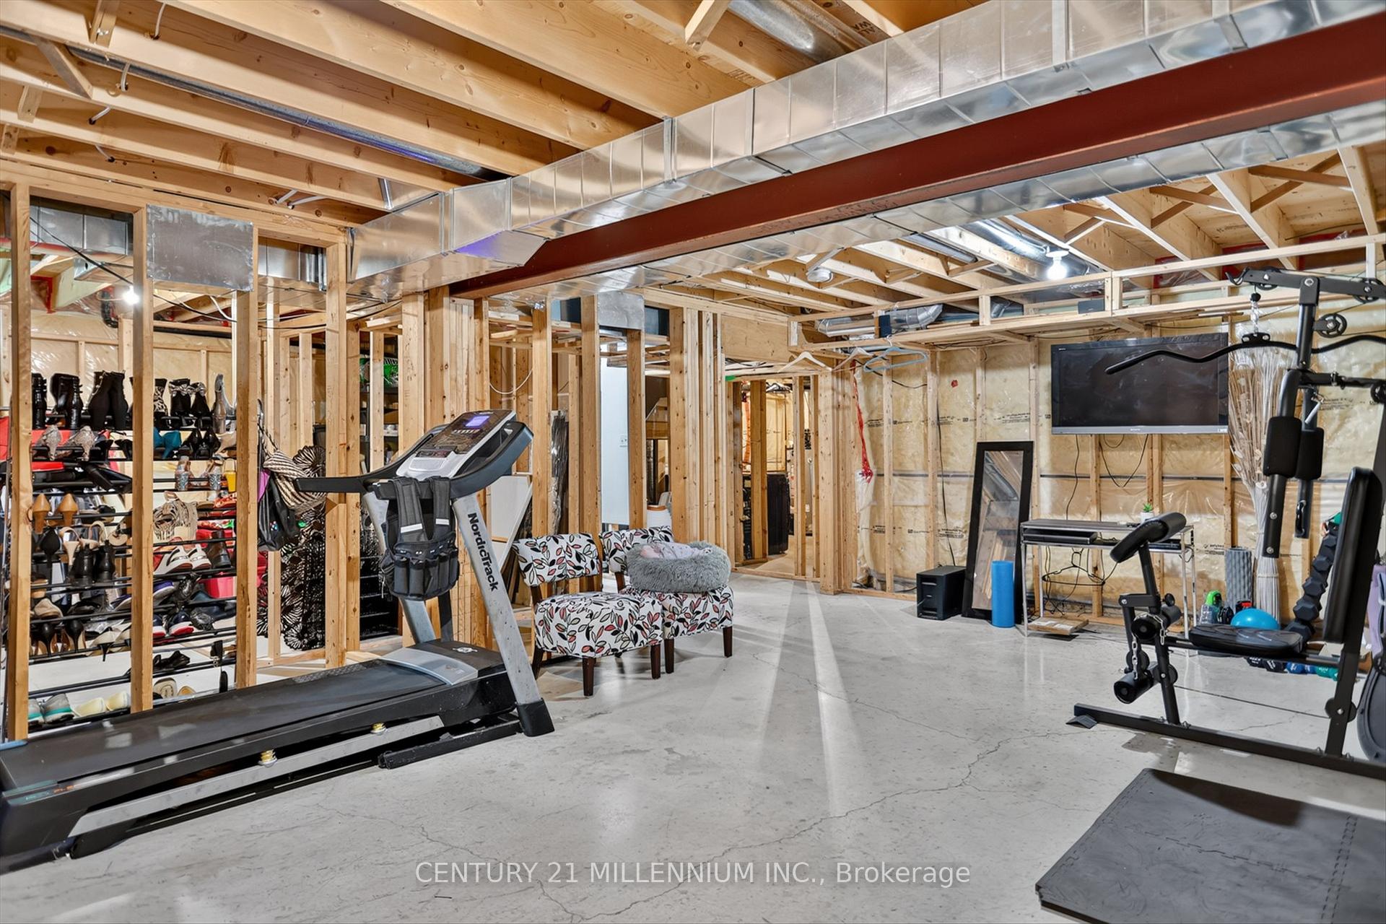
- Potential to finish the basement as desired.
- Conveniently located near major amenities and highways.
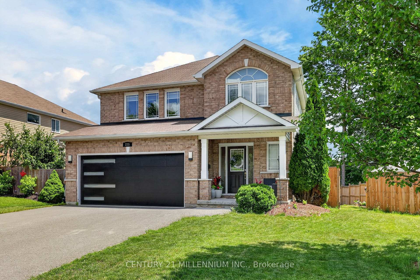
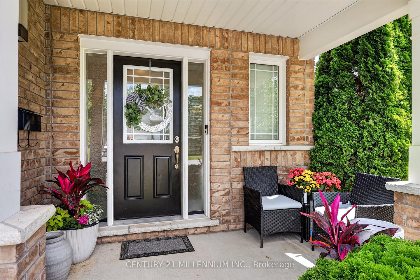
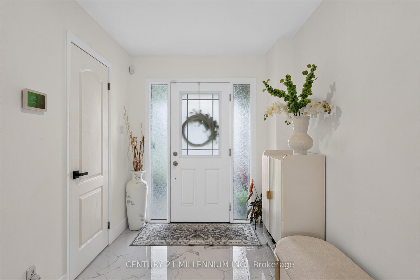
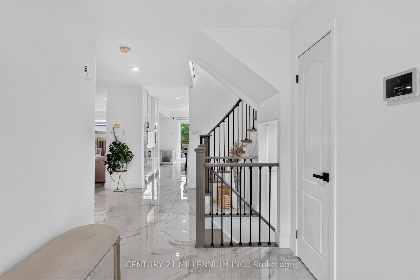
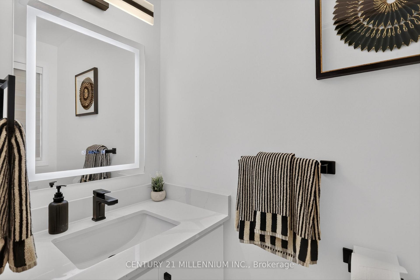
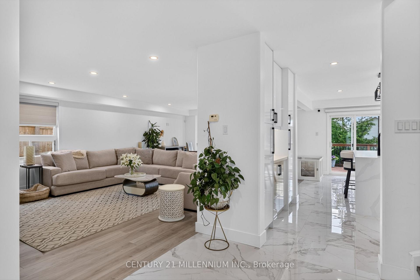
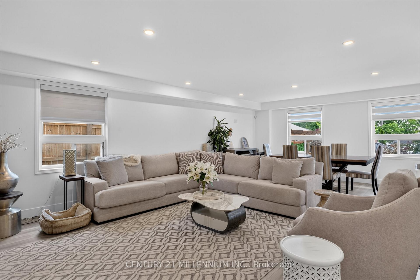
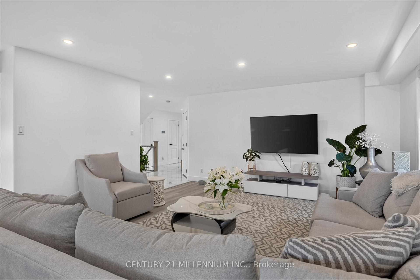
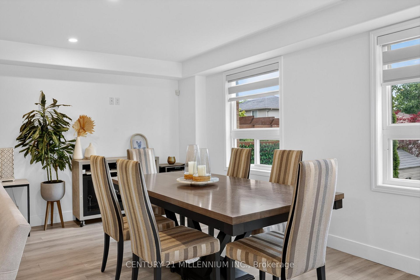
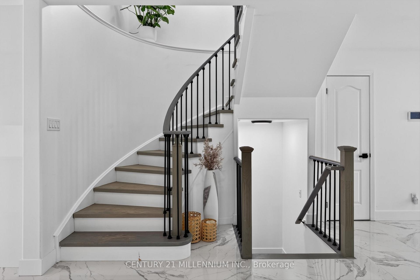
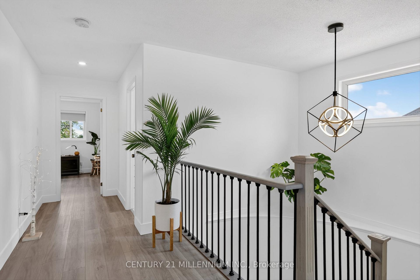
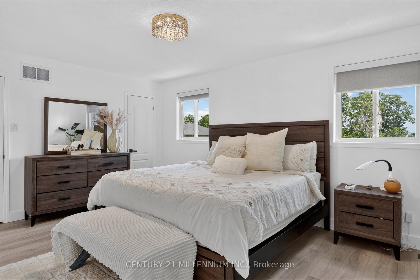
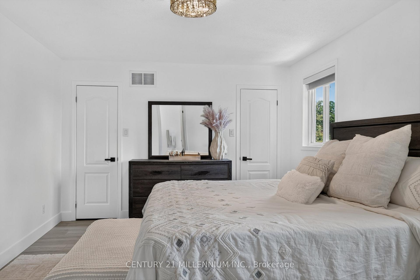
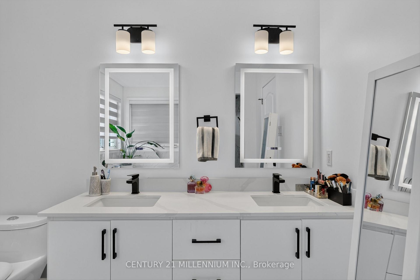
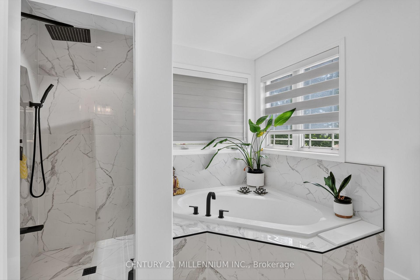
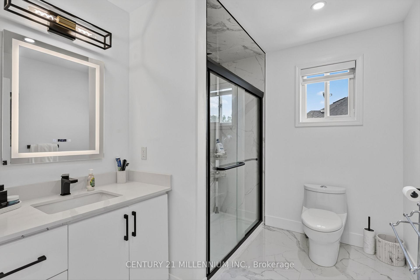
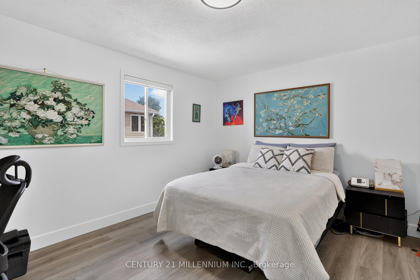
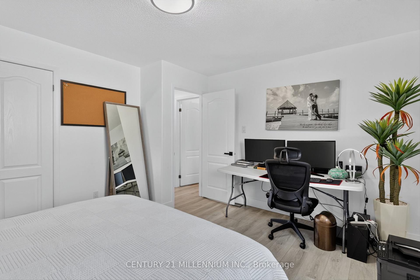
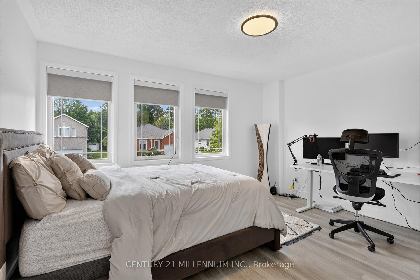
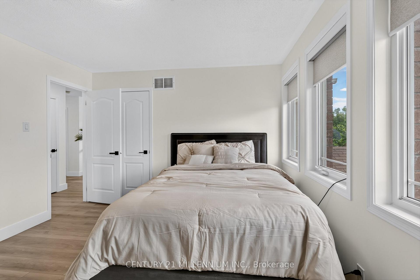
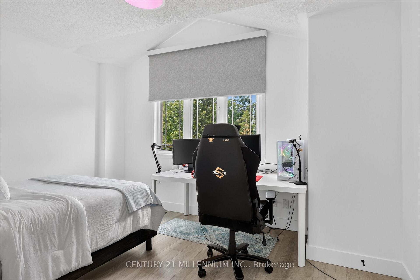
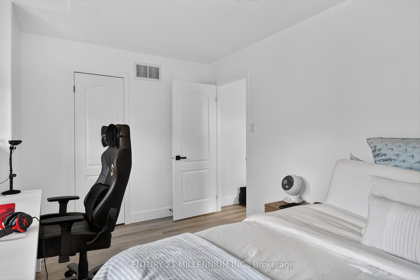
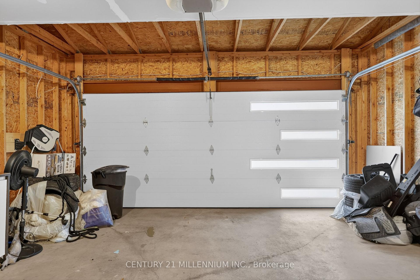
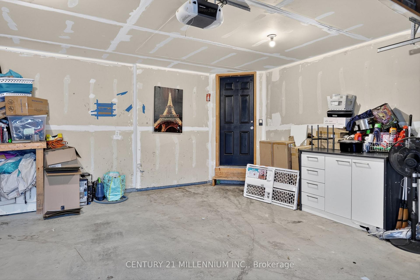
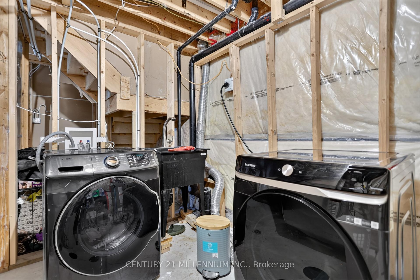
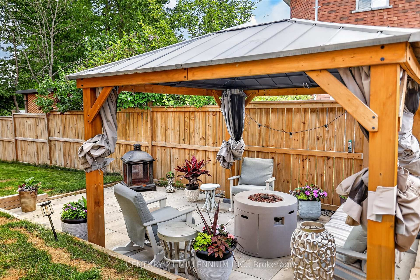
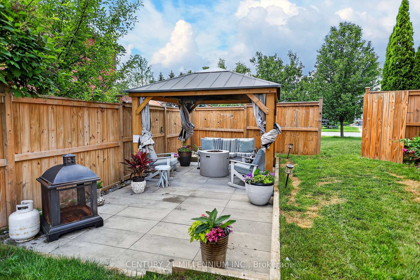
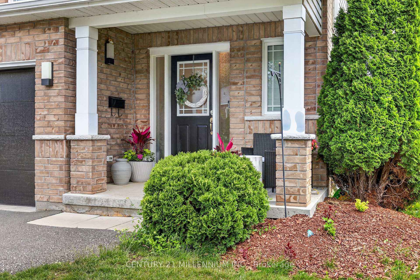
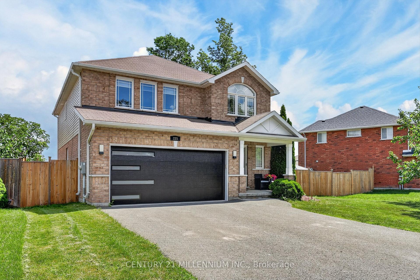
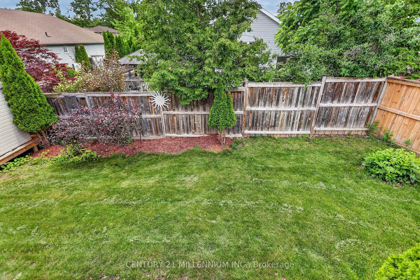
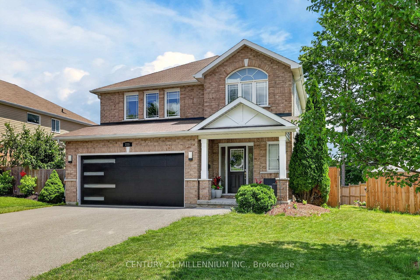
Welcome To This Absolutely Breathtaking Home, Nestled In The Beauty Of Selwyn, Surrounded By Greenery & Landscape. The Home Owner Has Made It Immaculate With Renovations & Upgrades (Approximately $150,000+), With Attention To Every Detail, From The Wall Skirts To The Smooth Ceiling. Features A Highly Engineered Gazebo On The Side, Alongside A Stunning 2-Tier Deck, So You Can Bask In The Sun On An Evening. New Paint (Nov 2025) Throughout The Home. Featuring 2-Toned Pot Lights Indoors, Colorful Interchangeable Lights In The Bedrooms, With Dimmer Switches Throughout. New Blackout Zebra Blinds, New Windows, Camera Security System (Indoors & Outdoors). Beautiful Kitchen With Soft Close Cabinetry & Drawers, Countertop Lights, Open Concept, & A Large Center Island. Hardwood Staircase With Metal Railings Heading Upstairs To The High Quality All Vinyl Floor. The Entire Upstairs Has Big Windows In Each Room & Washroom For Natural Light. The Master Bedroom Has 2 W/I Closets, & A Clear View Of The Back. Each Room Features Closets & Views To The Front & Side. 2 Full Washrooms With Heated Mirrors & LED, & A Double Sink In The Master. Double Car Garage With A New Garage Door. New Lights Outside The Home. The Basement Houses The Washer & Dryer, With Lots Of Potential To Finish It According To Your Taste. The Basement Also Has Rough Plumbing For A Washroom. This Is A Home Full Of Love & Care, And It Is Great For Anyone Looking For Their First Home, Upsizing, Or You Just Want To Move Into The Most Beautiful City & Neighborhood. Minutes To Hwy 115 With Access To The 407, Trent University, Golf Club, Waterway, Go Bus Stop, School Bus Routes, Hospital, Fire Station, Grocery Stores, Gas Stations, Electric Car Charging Stations, Summer/Winter Trails, Dirtbike Trails, & Much More. API Alarm System; 2 Gbps Bell Internet Available In The Area Also. The Furnace And A.C. Are Original (As Per The Owner). Don't Miss This Opportunity, Come & See This Home Today, & You Will Be Astonished.
Key Facts & Features
Property Costs
- Annual Property Tax Amount
- $4,896
- Land Transfer Tax Fee
- $13,655
Rental Items
- Rental Equipment
- N/A
- Basement Type
- Unfinished
Interior Features
- Interior Extras
- Carpet Free, Countertop Range, Storage, Water Heater Owned
- View
- City, Clear, Forest, Park/Greenbelt, Skyline, Trees/Woods, Water
- Security Features
- Alarm System, Smoke Detector
- Fireplace/Stove
- No
- Elevator
- No
Exterior Features
- Exterior Extras
- Deck, Patio, Privacy
- Pool
- None
- Property Features
- Clear View, Electric Car Charger, Fenced Yard, Hospital, Park, Public Transit
Building
- Building Type
- Detached
- Building Style
- 2-Storey
- Approx Age
- 6-15
Construction
- Exterior Finish
- Brick, Vinyl Siding
- Roof
- Asphalt Shingle
- Foundation Details
- Concrete
- Special Designation
- Unknown
Lot
- Lot Front
- 75.00 ft
- Lot Depth
- 100.00 ft
Inclusions
- Inclusions
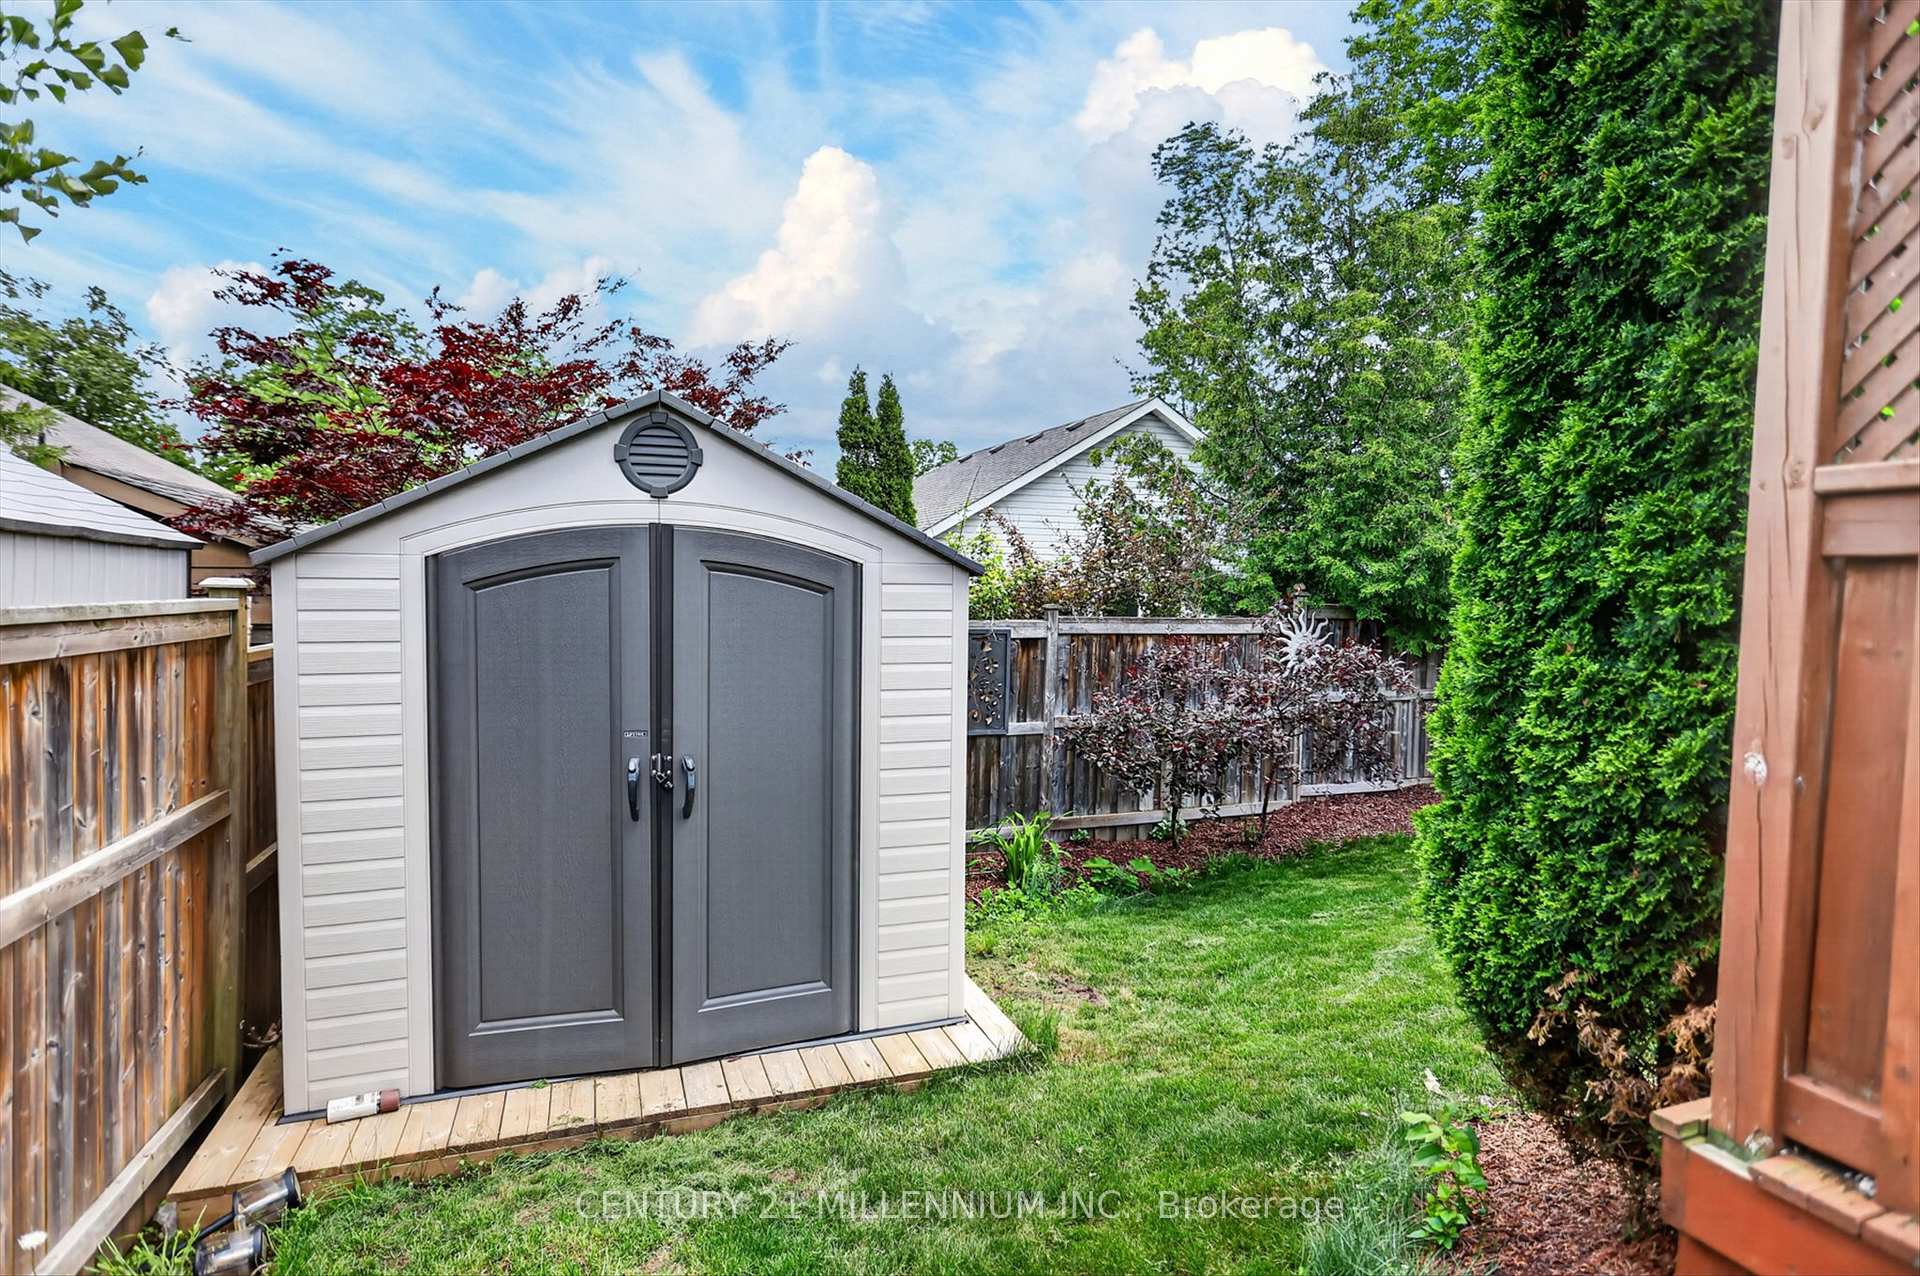
- Stainless Steel Stove, S/S Fridge, S/S Kitchen Hood Fan, S/S Dishwasher, Clothes Washer & Dryer, Garden Shed, Blinds, Curtains, Rods & Drapes.
Exclusions
- Exclusions
- N/A
Parking & Garages
- Garage Type
- Attached
- Garage Spaces
- 2
- Parking Spaces
- 4
- Total Garage And Parking Spaces
- 6
Heating & Cooling
- Heat Source
- Gas
- Heat Type
- Forced Air
- Air Conditioning
- Central Air
- Water
- Municipal
- Sewers
- Sewer
- Bedrooms
- 4
- Washrooms
- 3
- Kitchens
- 1
Room sizes
- Living Room—Main level, Large Window, Pot Lights, Open Concept
- Kitchen—Main level, Quartz Counter, Centre Island, Backsplash
- Primary Bedroom—Upper level, Carpet Free, Walk-In Closet(s), Large Window
- Bedroom 2—Upper level, Large Window, Carpet Free, Closet
- Bathroom—Upper level, 5 Pc Bath, Separate Shower
- Powder Room—Main level, 2 Pc Bath, Quartz Counter
- Dining Room—Main level, Large Window, Vinyl Floor, Open Concept
- Bedroom 3—Upper level, Carpet Free, Overlooks Frontyard, Closet
- Bedroom 4—Upper level, Overlooks Frontyard, Carpet Free, Closet
- Bathroom—Upper level, 6 Pc Ensuite, Separate Shower, Soaking Tub
Washrooms
- 6-piece, Second
- 5-piece, Second
- 2-piece, Ground
- Municipality
- Selwyn
- Neighbourhood
- Selwyn
- Main cross streets
- Woodland Dr/Carnegie Ave
- Directions
- Woodland Dr/Carnegie Ave
- MLS® number
- X13605966
- Data source
- Toronto Regional Real Estate Board
- Status change
- 2026-08-04
- Listed on
- 2026-07-25
- Days on market
- 10 days
- Possession date
- 2026-09-01
- Possession type
- Flexible
- Co-op commission
- 2.5% + HST
- Seller
- Listed by
- Century 21 Millennium Inc.
Home Market Value
Current home valuation for 225 Lorne Court, Selwyn, Selwyn, ON. Listed for $859,000
HOMEH Estimate
$726,043
Estimated Sales Range
$573,574 - $878,512
HOMEH Estimate for 225 Lorne Court, Selwyn
Calculated with a real agent's CMA method — 45+ years of experience, codified. Not an AI guess.
For the owner
Is this your home? Track its value.
Get this home's HOMEH Estimate by email once a month, with how many homes are for sale around you.
Mortgage Payment Calculator
Compare up to 4 down payment scenarios
5% on first $500K + 10% on $359,000 over $500K
$60,900
| Scenario 1 | Scenario 2 | Scenario 3 | Scenario 4 | |
|---|---|---|---|---|
−Down payment | % $ | % $ | % $ | % $ |
+CMHC insurance | $31,920 | $23,966 | $20,444 | $0 |
=Total mortgage | $829,931 | $797,066 | $750,594 | $687,200 |
Amortization | ||||
Mortgage rate | % | % | % | % |
| Payment frequency | ||||
=Mortgage payment | $4,052monthly | $3,892monthly | $3,665monthly | $3,355monthly |
Land Transfer Tax
$13,655
$13,655
Around this home
Data provided by OpenStreetMap & Fraser Institute School Rankings
Ask HOMEH
New!Hi there!
👋Text or call (416) 301-9001
Recommended for you
Based on homes you've looked at.
No recommended properties found.
Nearby similar homes
No nearby properties found.
More real estate resources
Other homes nearby
Explore this area
No nearby listings available.