
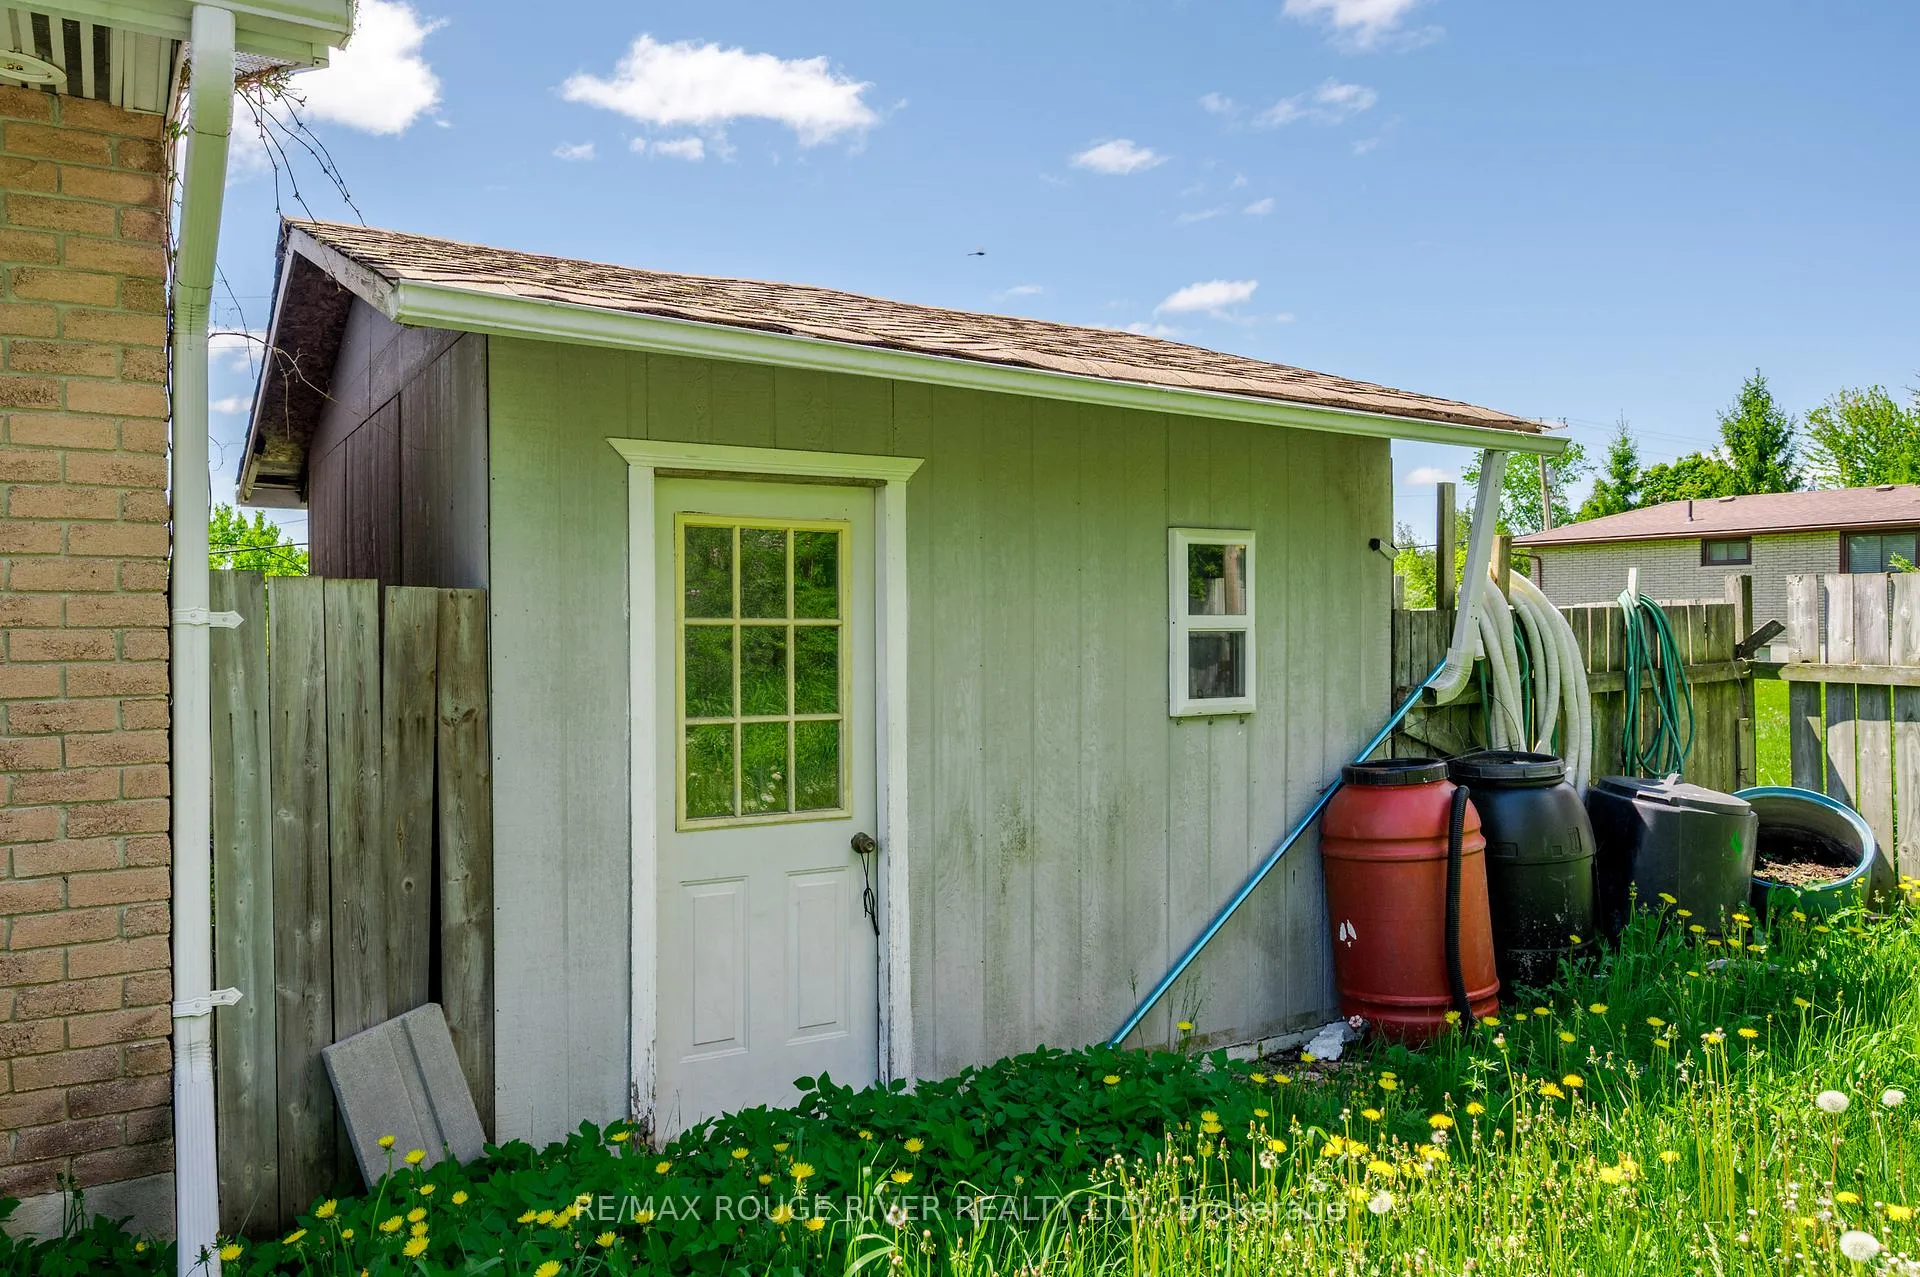
264 Clonakilty Line
Selwyn, ON K0L 1T0
- 3+1Bedrooms
- 2Bathrooms
- 2Garage
- 1500–2000Sq Ft
- $3,347Tax
- 100×150 ftLot Size
 Estimated Value:$654,058See Free Estimate Report

Sale & Price History for 264 Clonakilty Line, Selwyn
| Start Date | End Date | Price | Event | MLS# |
|---|---|---|---|---|
| No listing history available | ||||
Real estate boards require you to or to see the full details of this property.
*Sold prices and complete sale & price history are regulated data. Under the Trust in Real Estate Services Act, 2002 (TRESA) and the rules of the Real Estate Council of Ontario (RECO), and pursuant to the Multiple Listing Service® rules of the Canadian Real Estate Association (CREA) and the Toronto Regional Real Estate Board (TRREB), this information may be shown only to registered users who have agreed to the applicable terms of use (a Virtual Office Website, or "VOW," arrangement). HOMEH Inc., Brokerage therefore provides it to signed-in members only. Creating an account is free and takes under a minute.
About 264 Clonakilty Line, Selwyn
Summarized Description
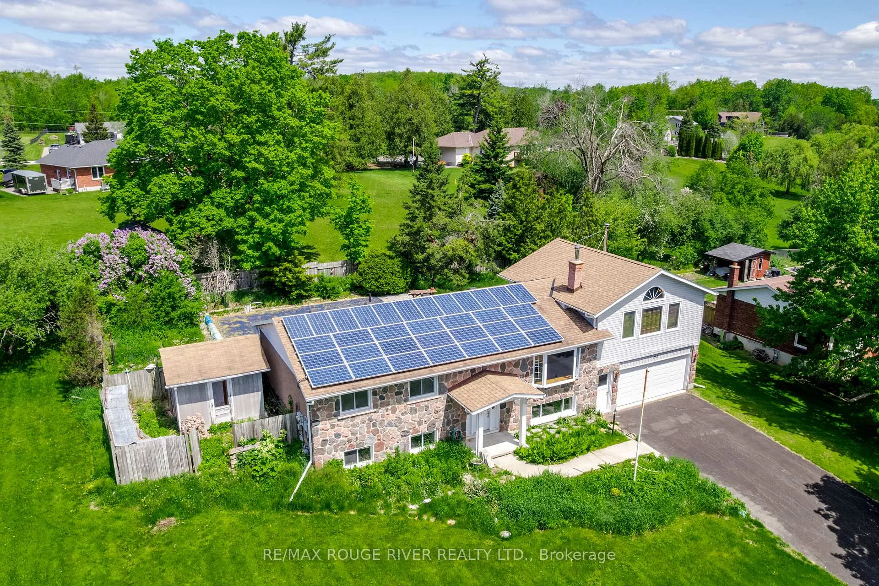
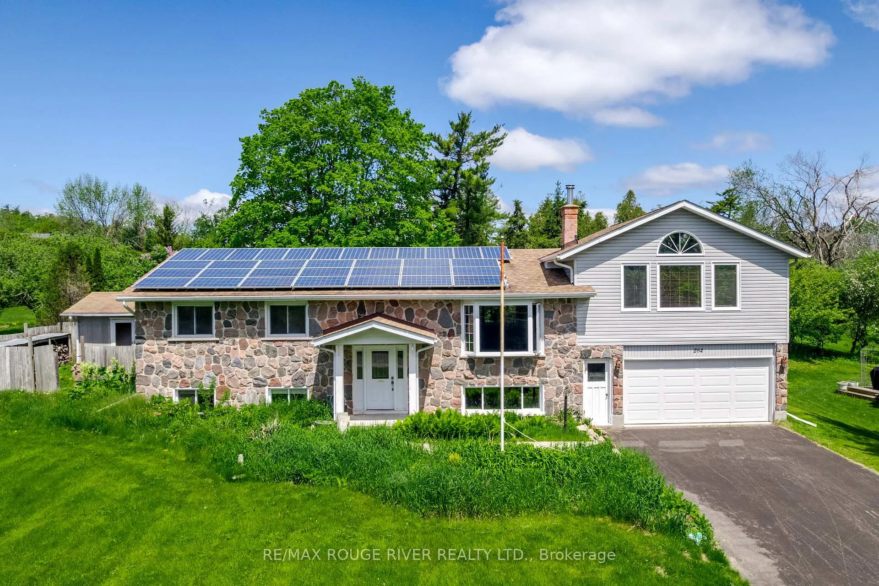
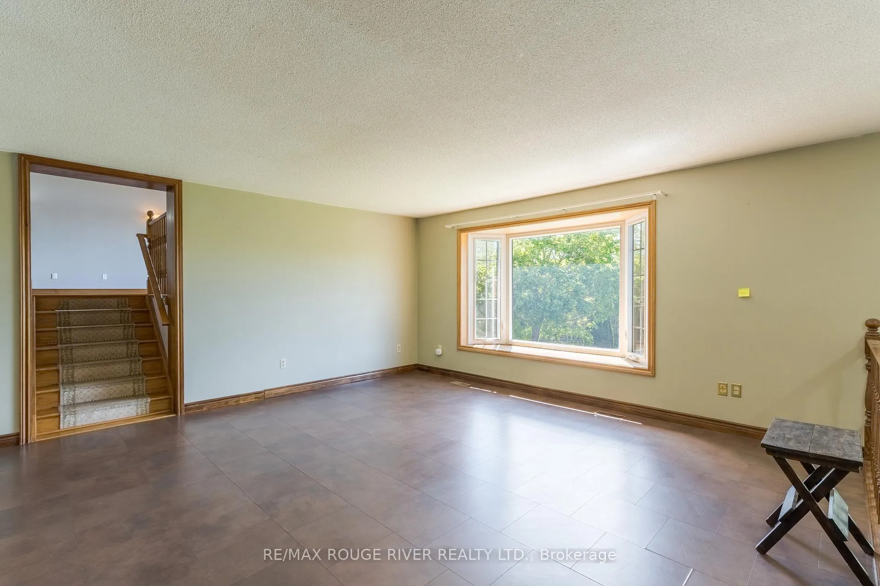
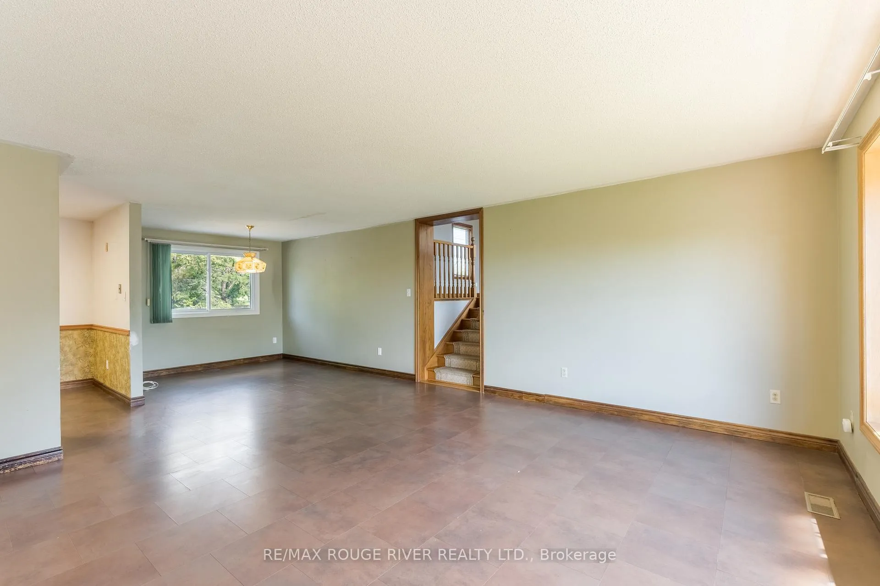
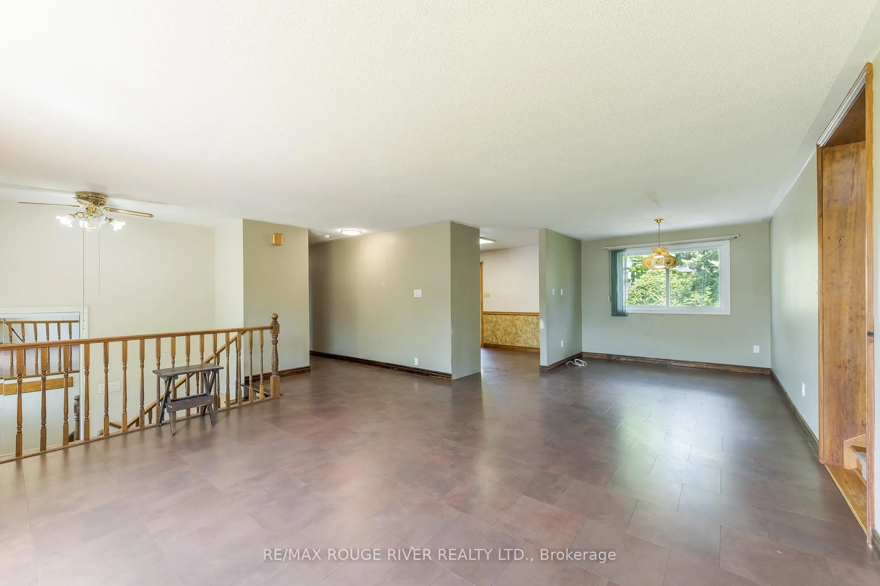
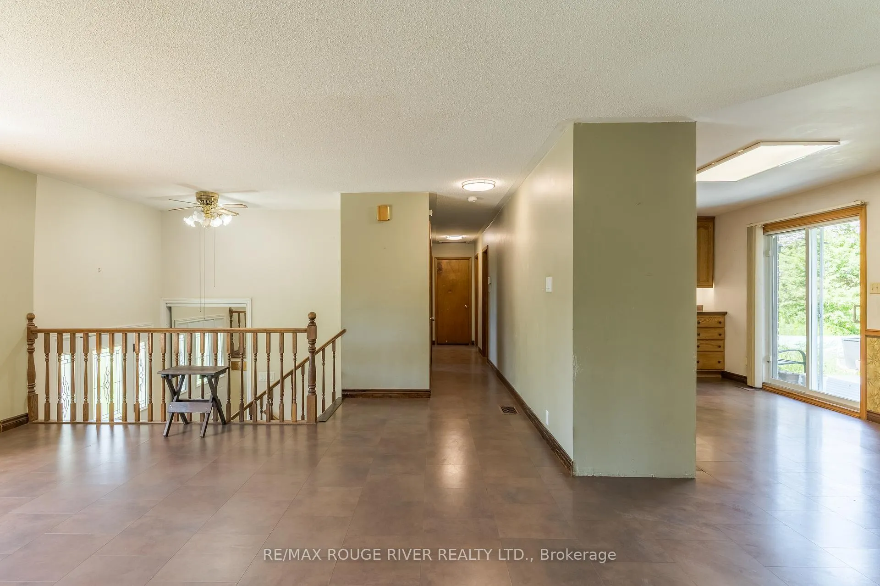
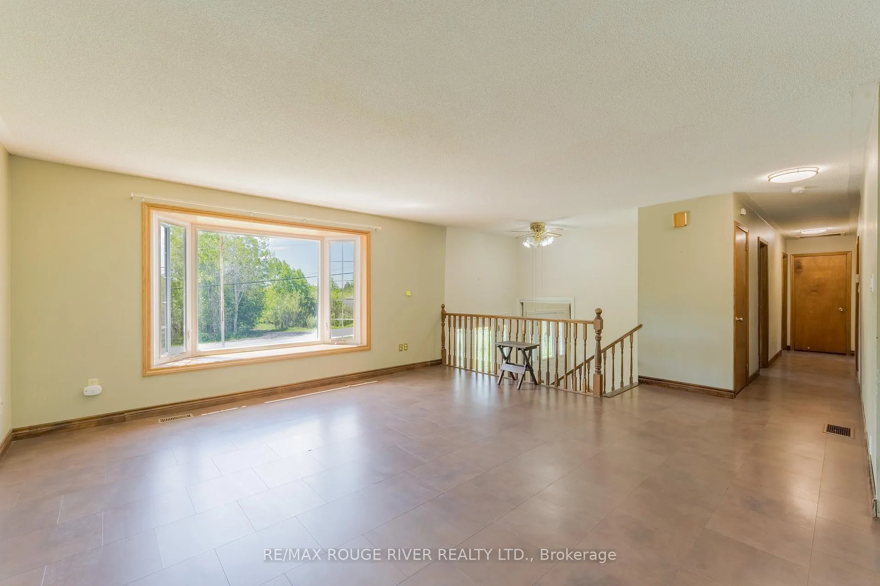
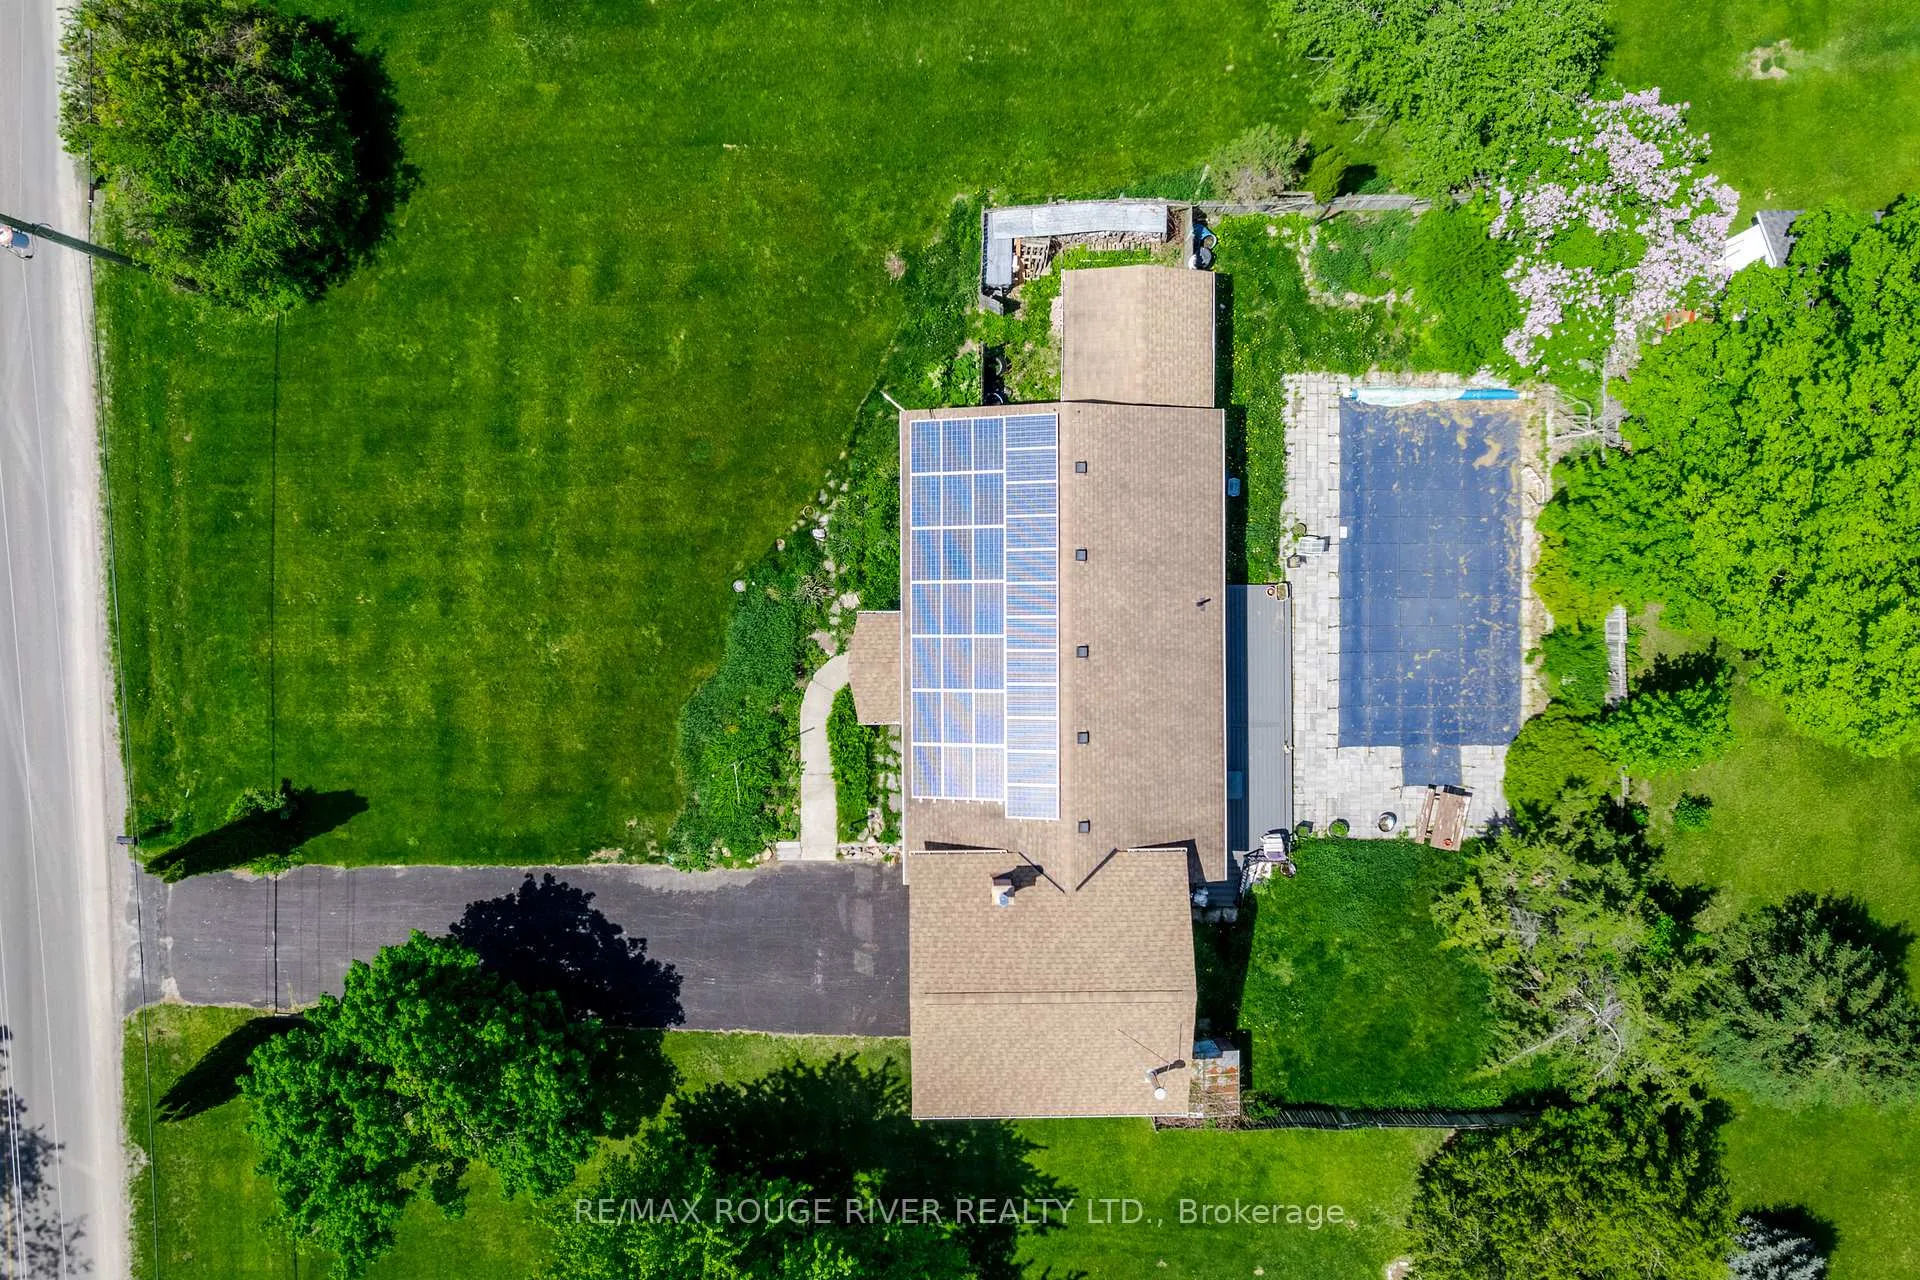
- Large country bungalow with bonus lot included.
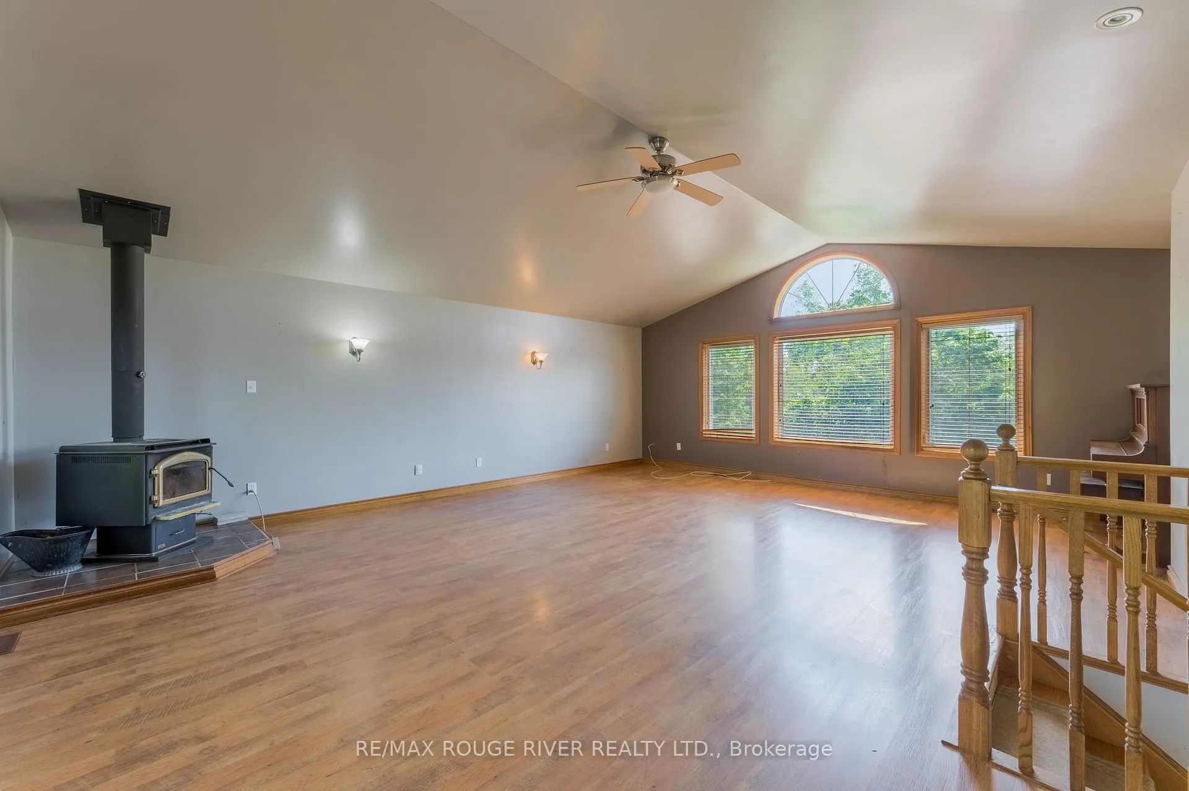
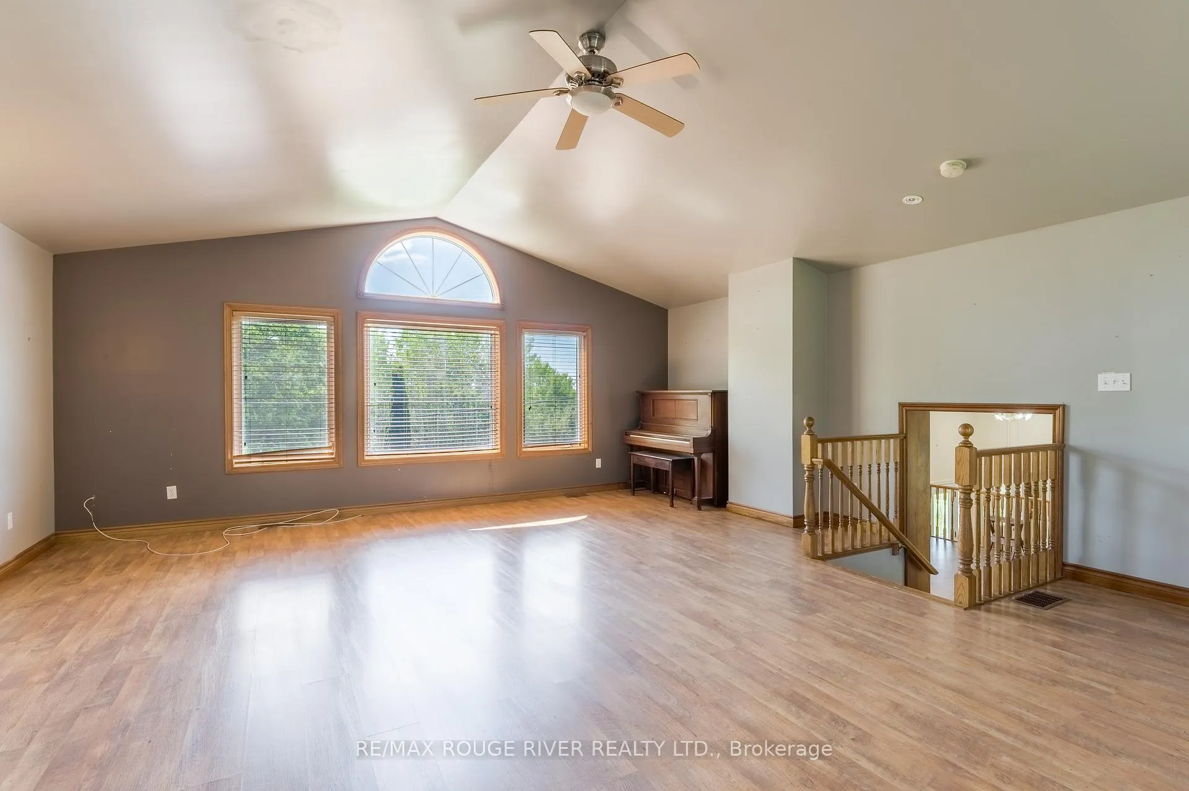
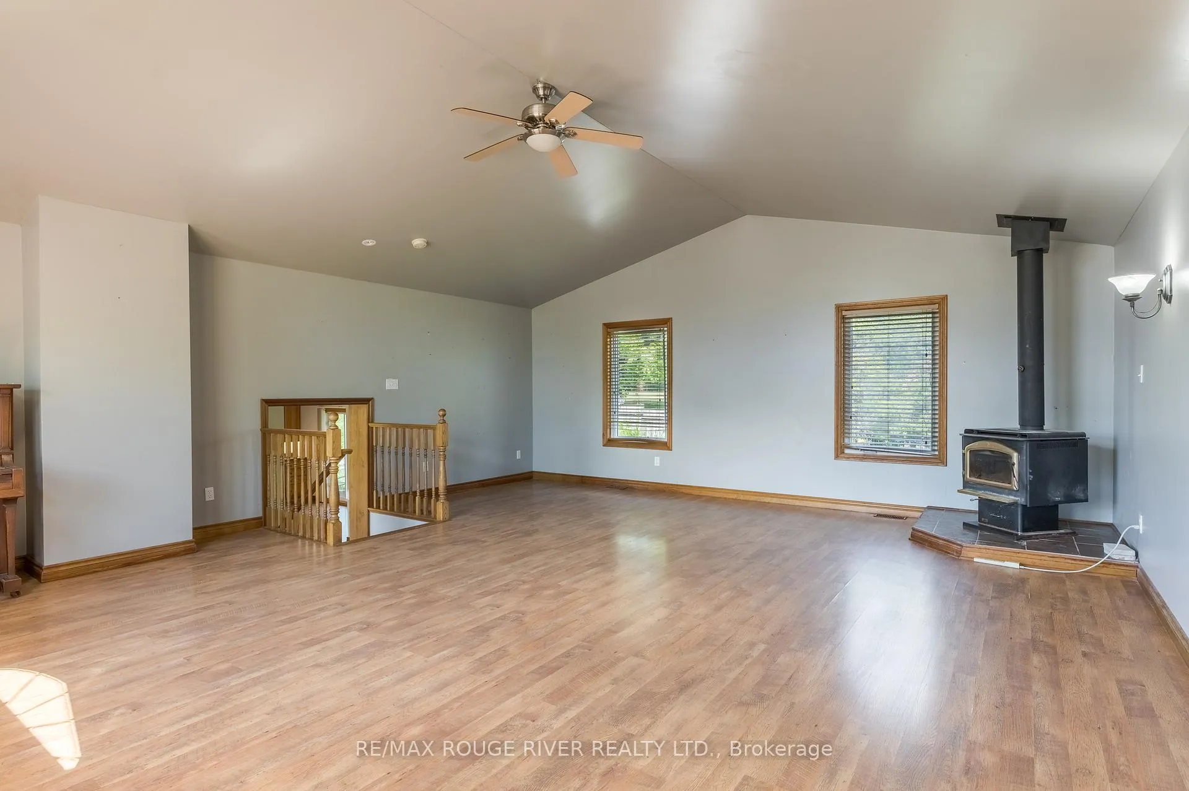
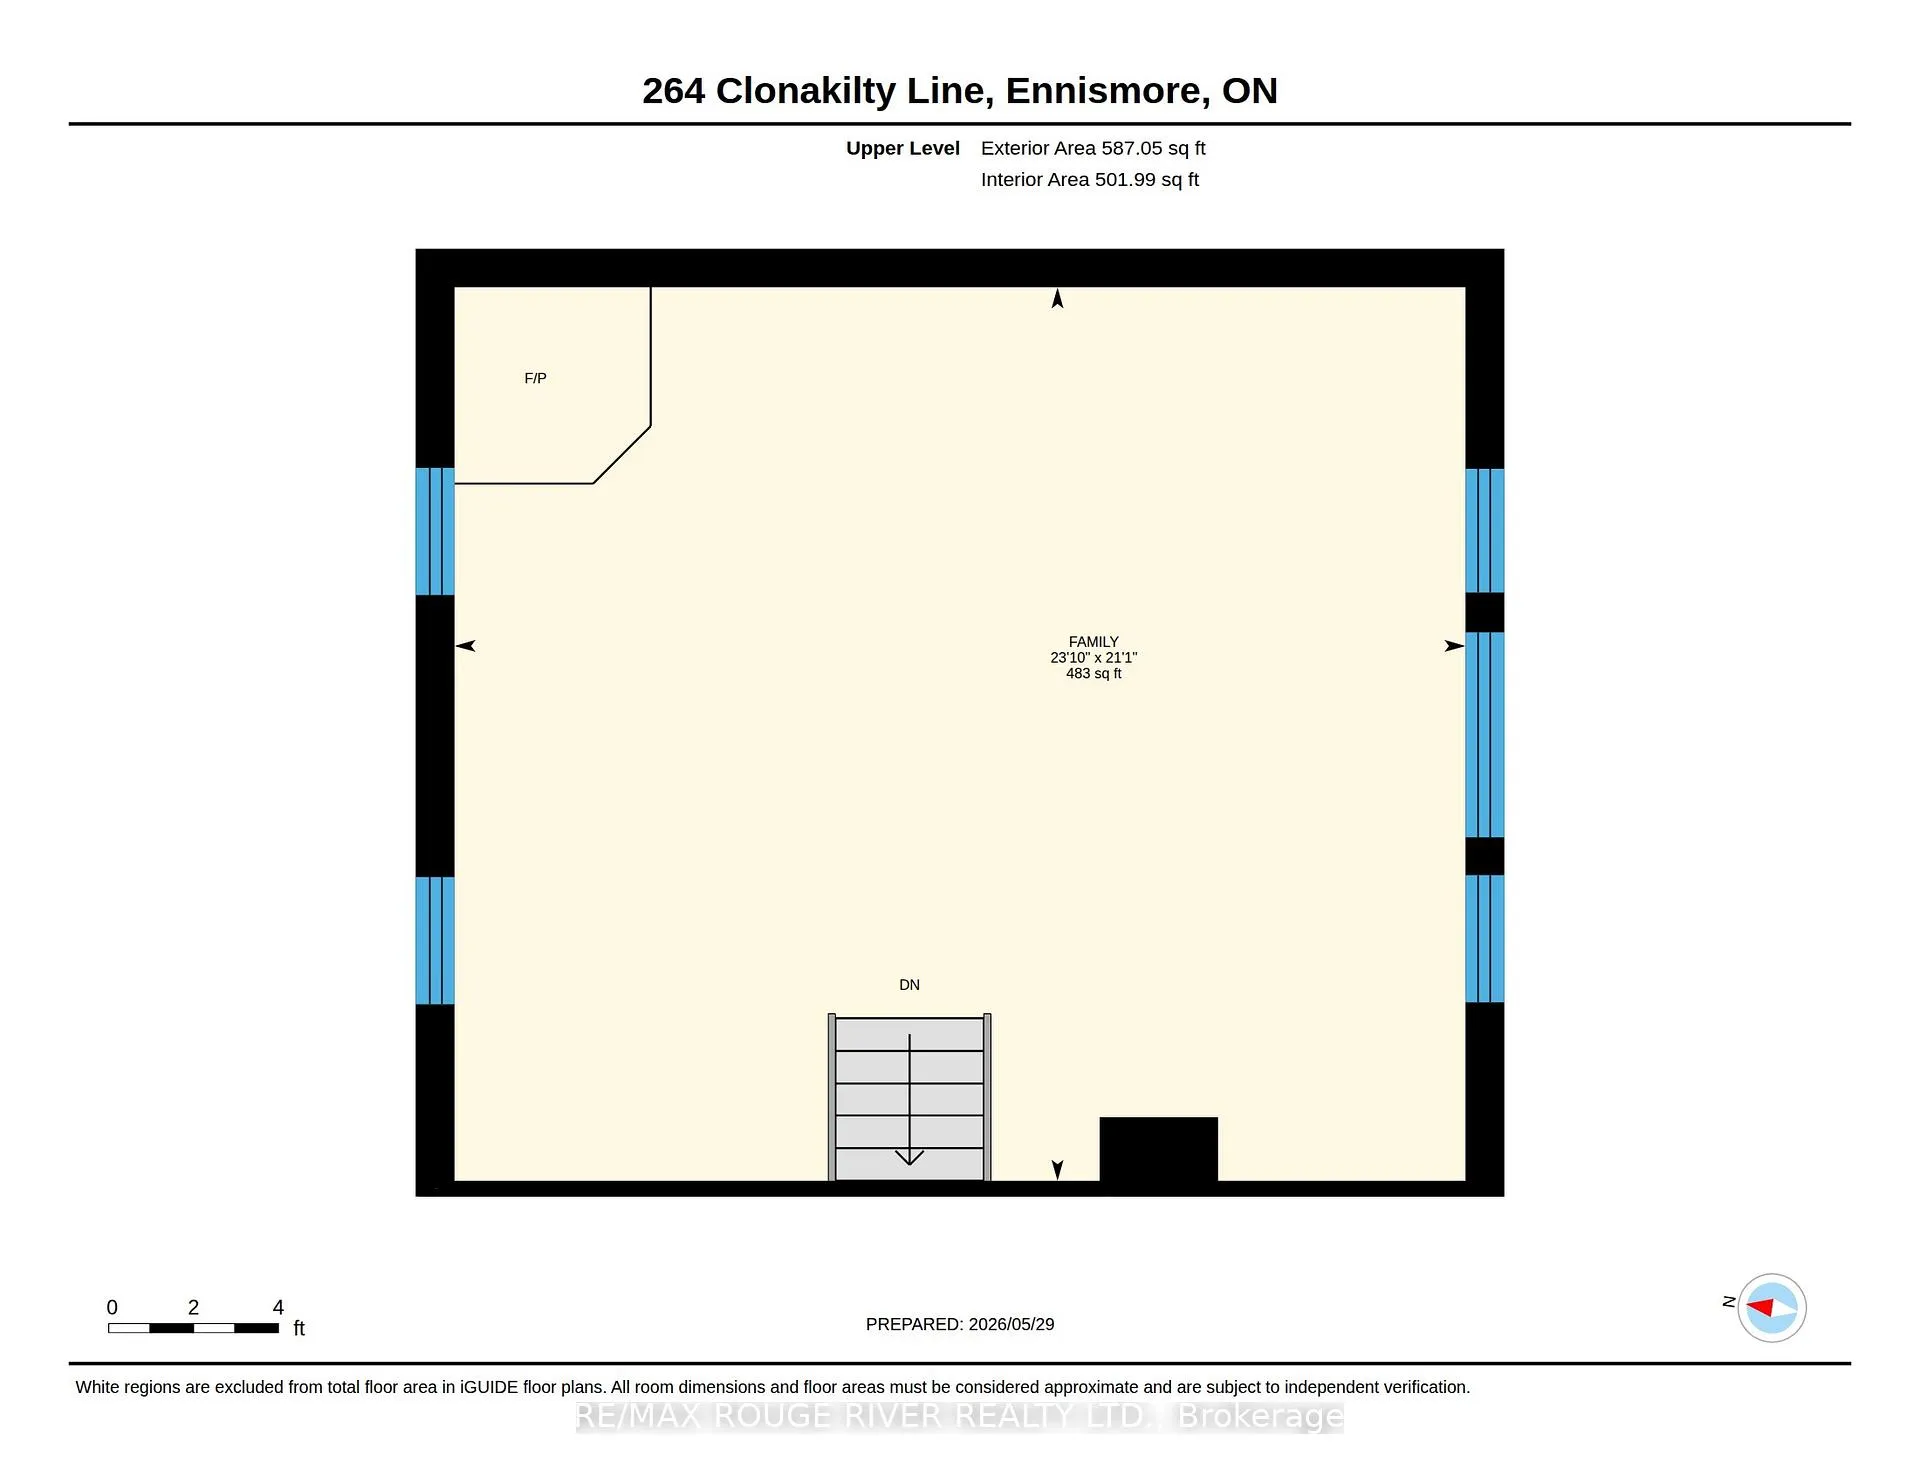
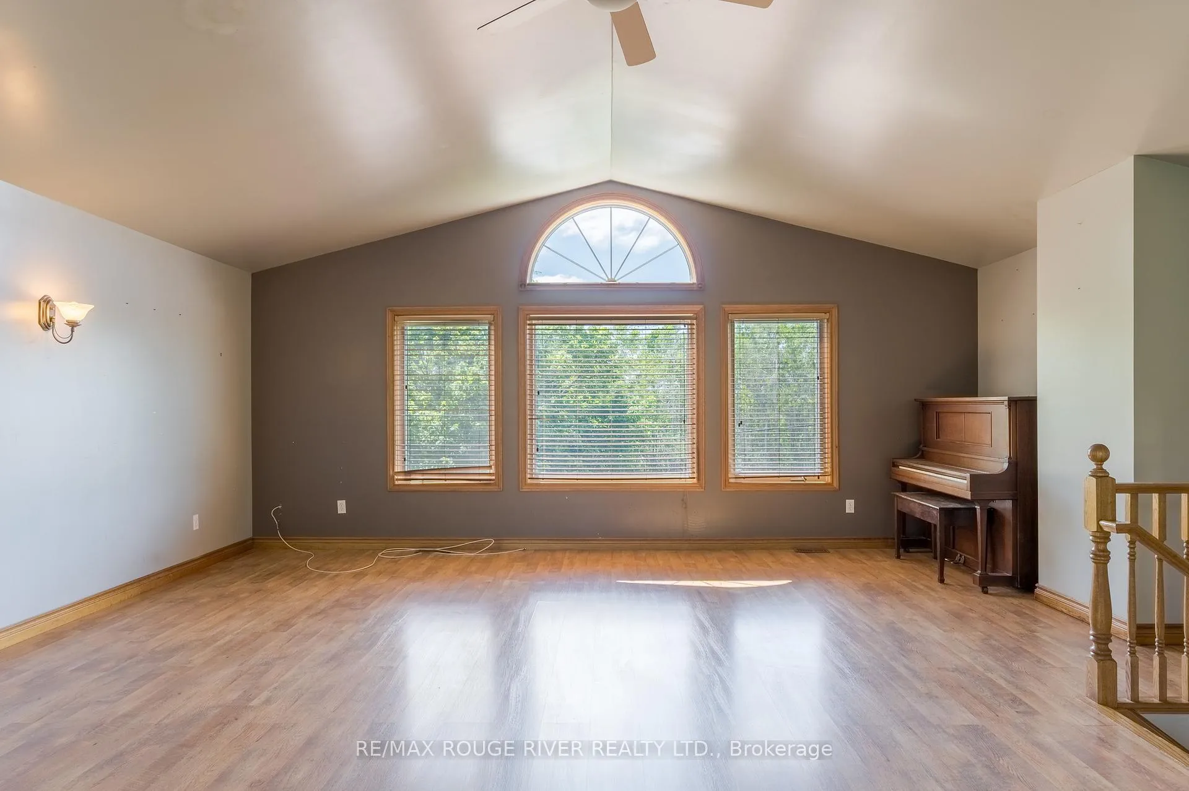
- Huge family room addition over double garage.
- Updated furnace and attic insulation for efficiency.
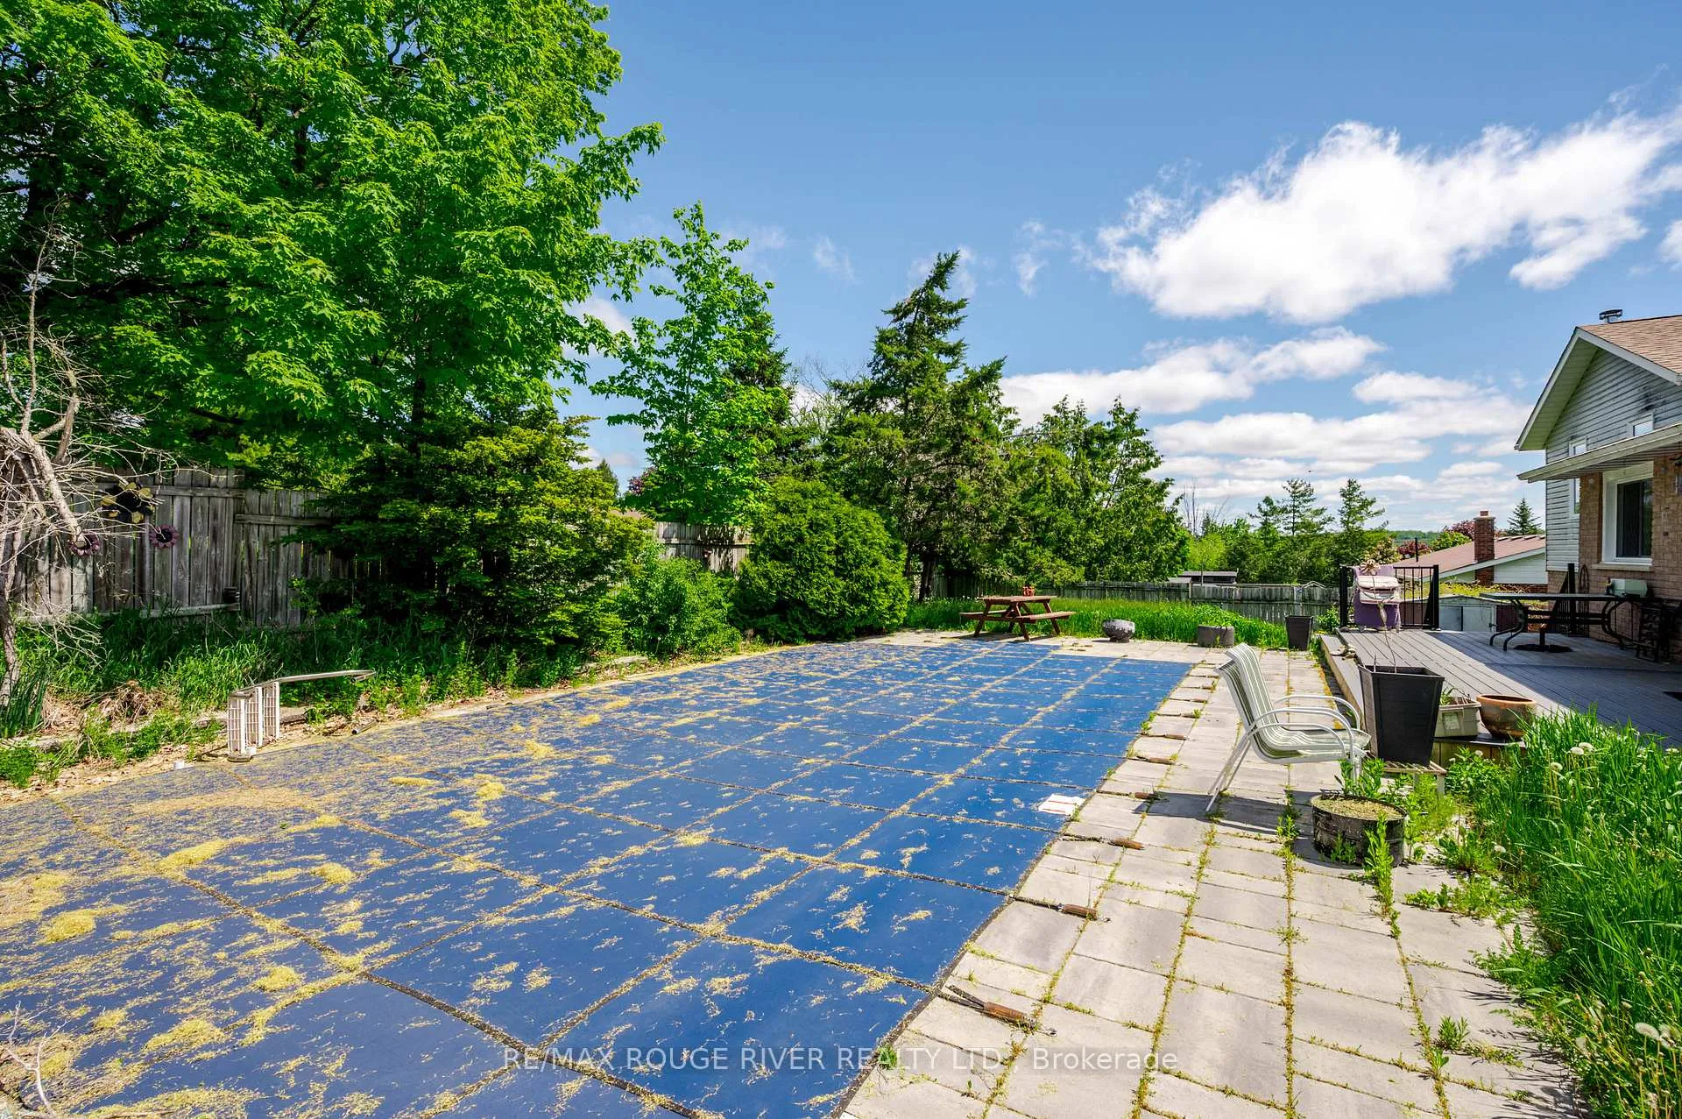
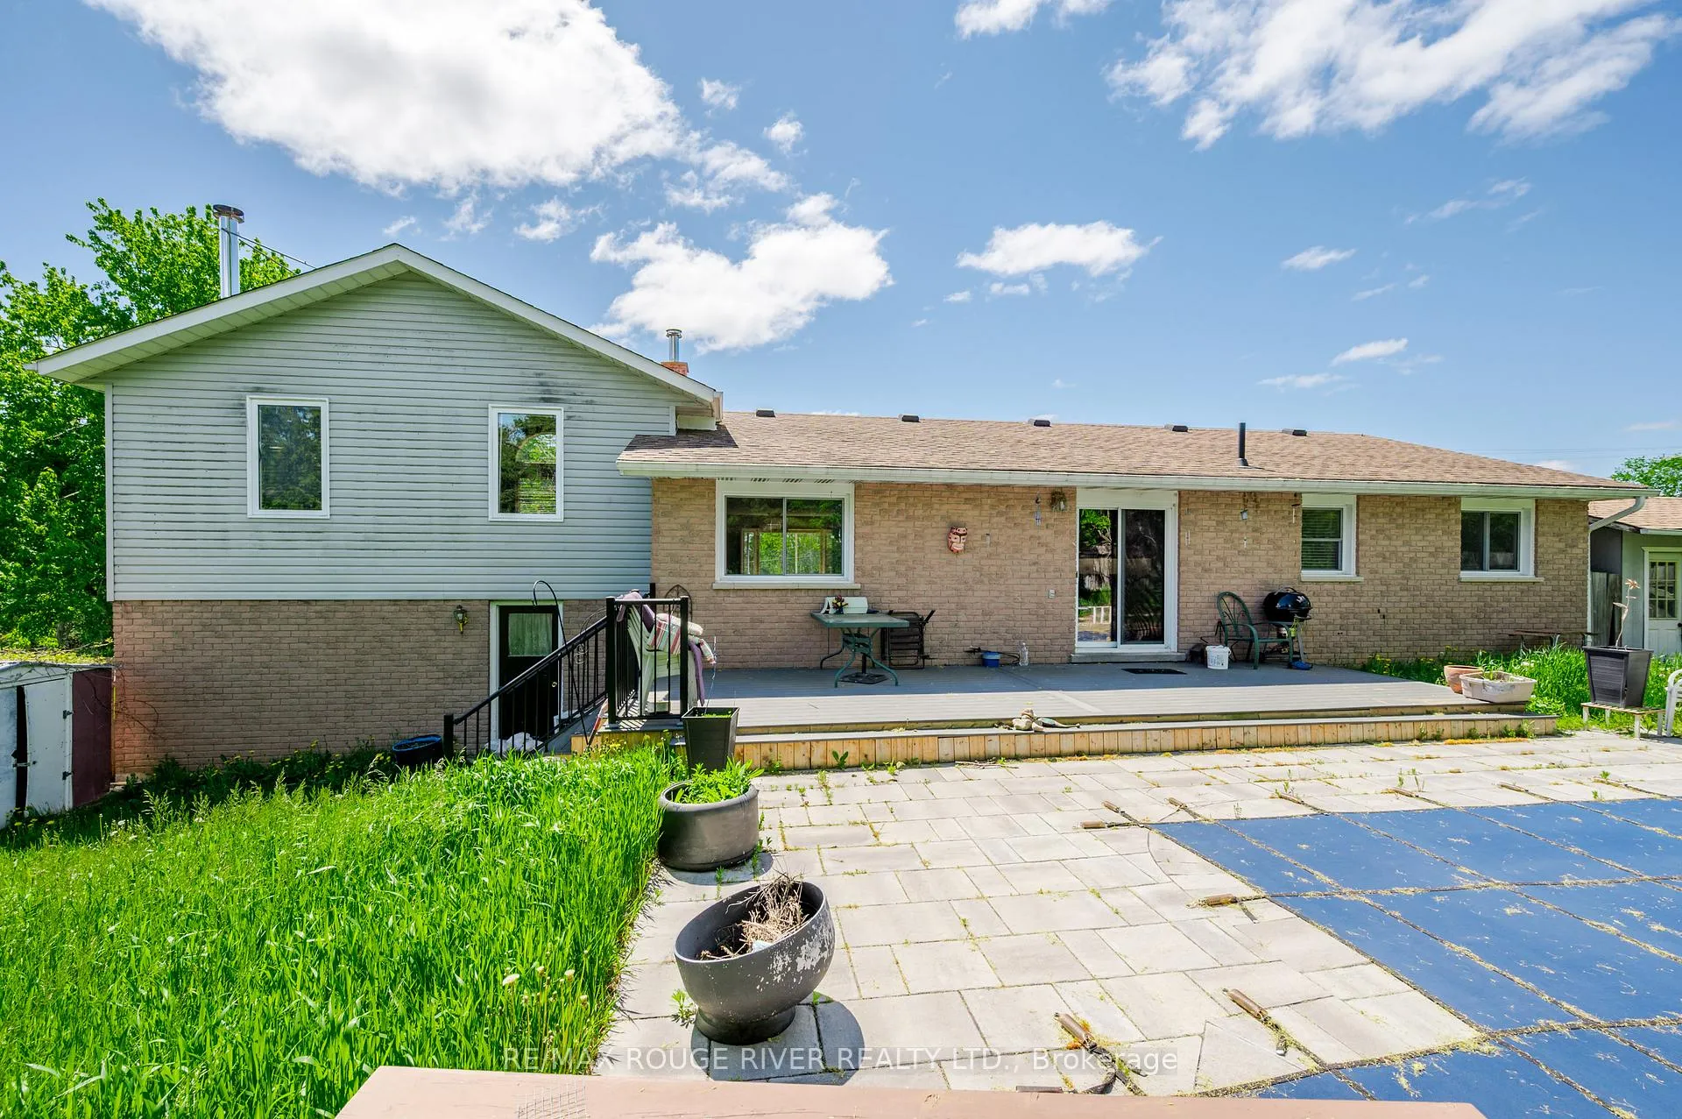
- Trex deck overlooking backyard and in-ground pool.
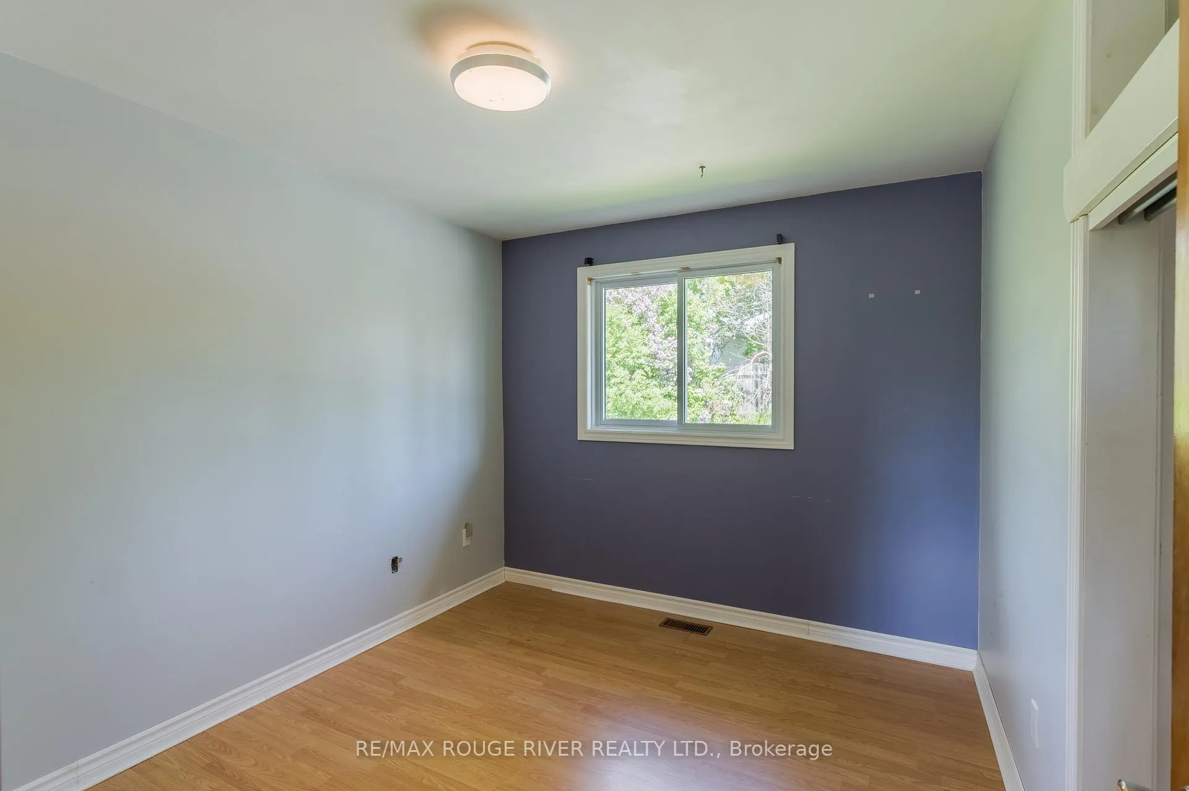
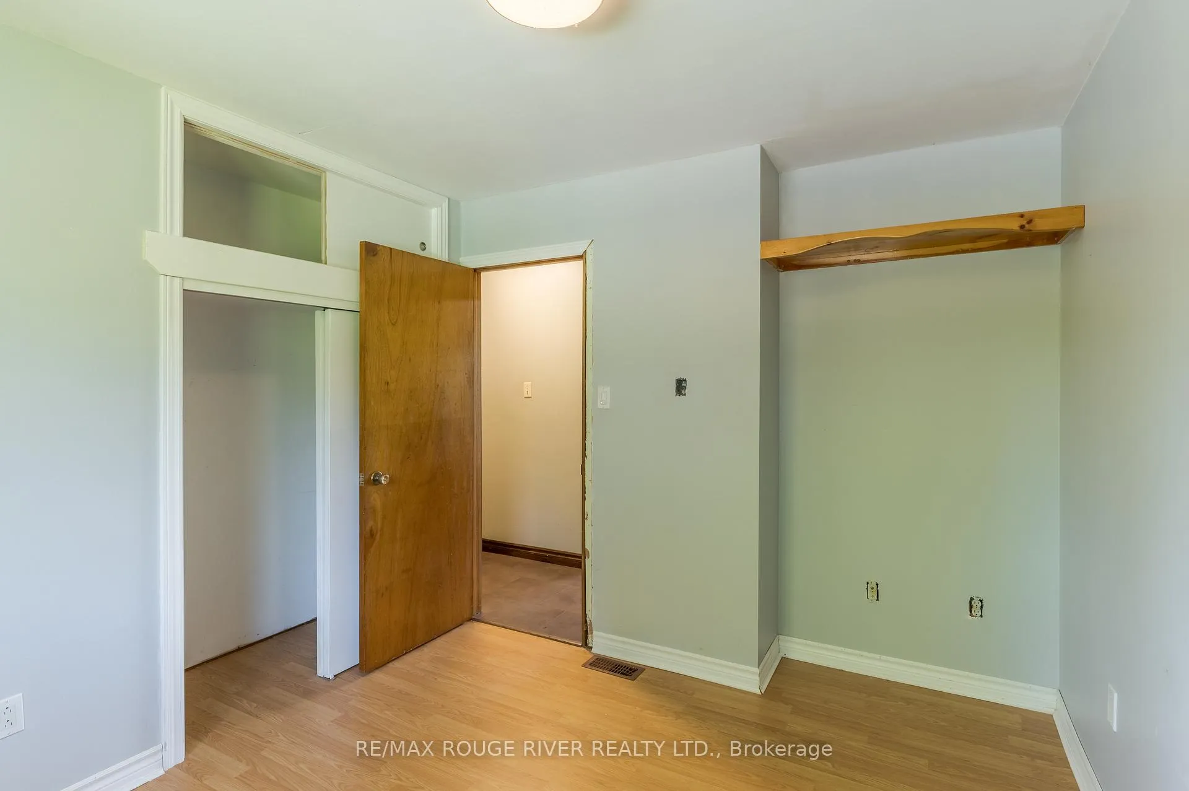
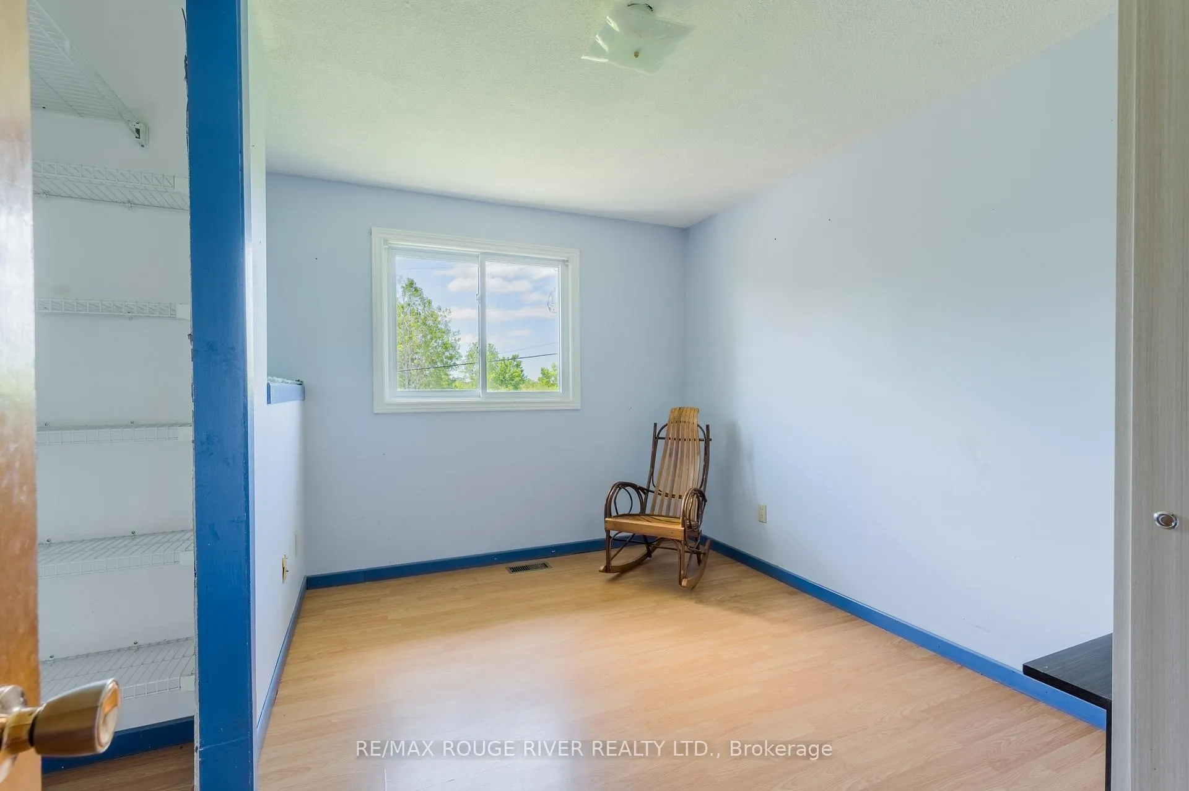
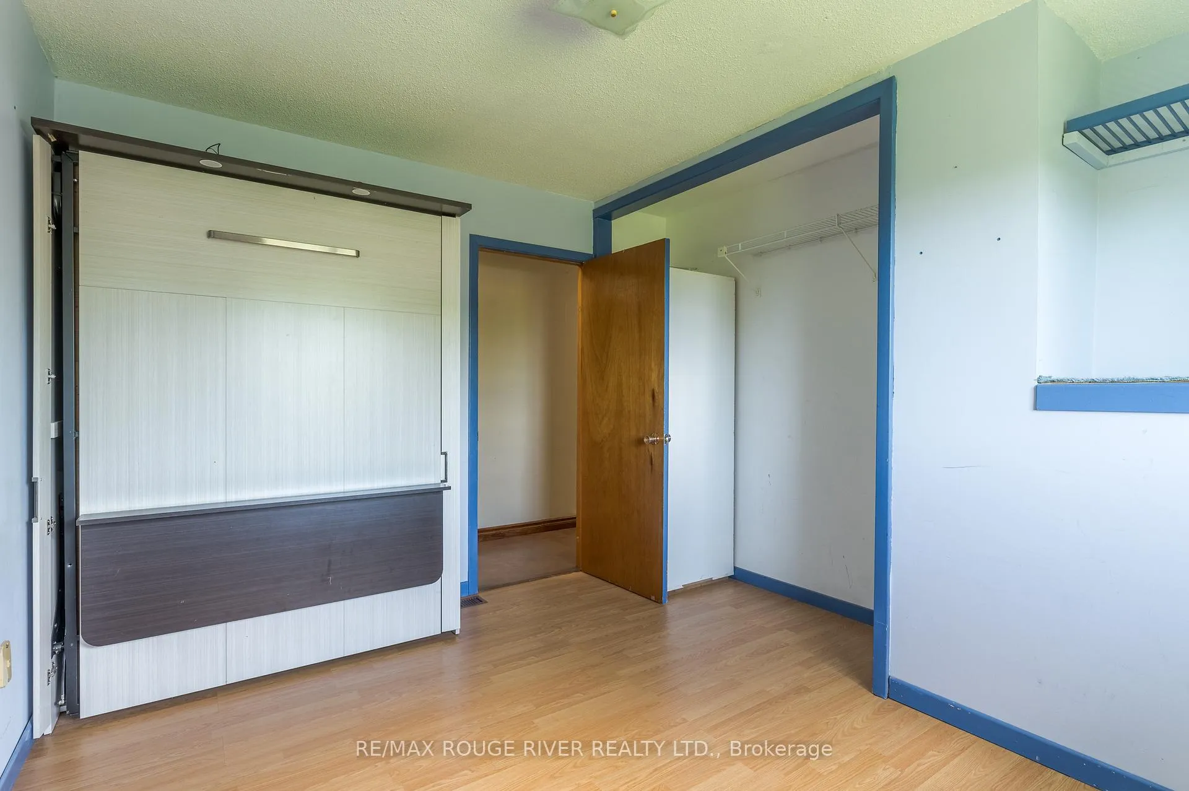
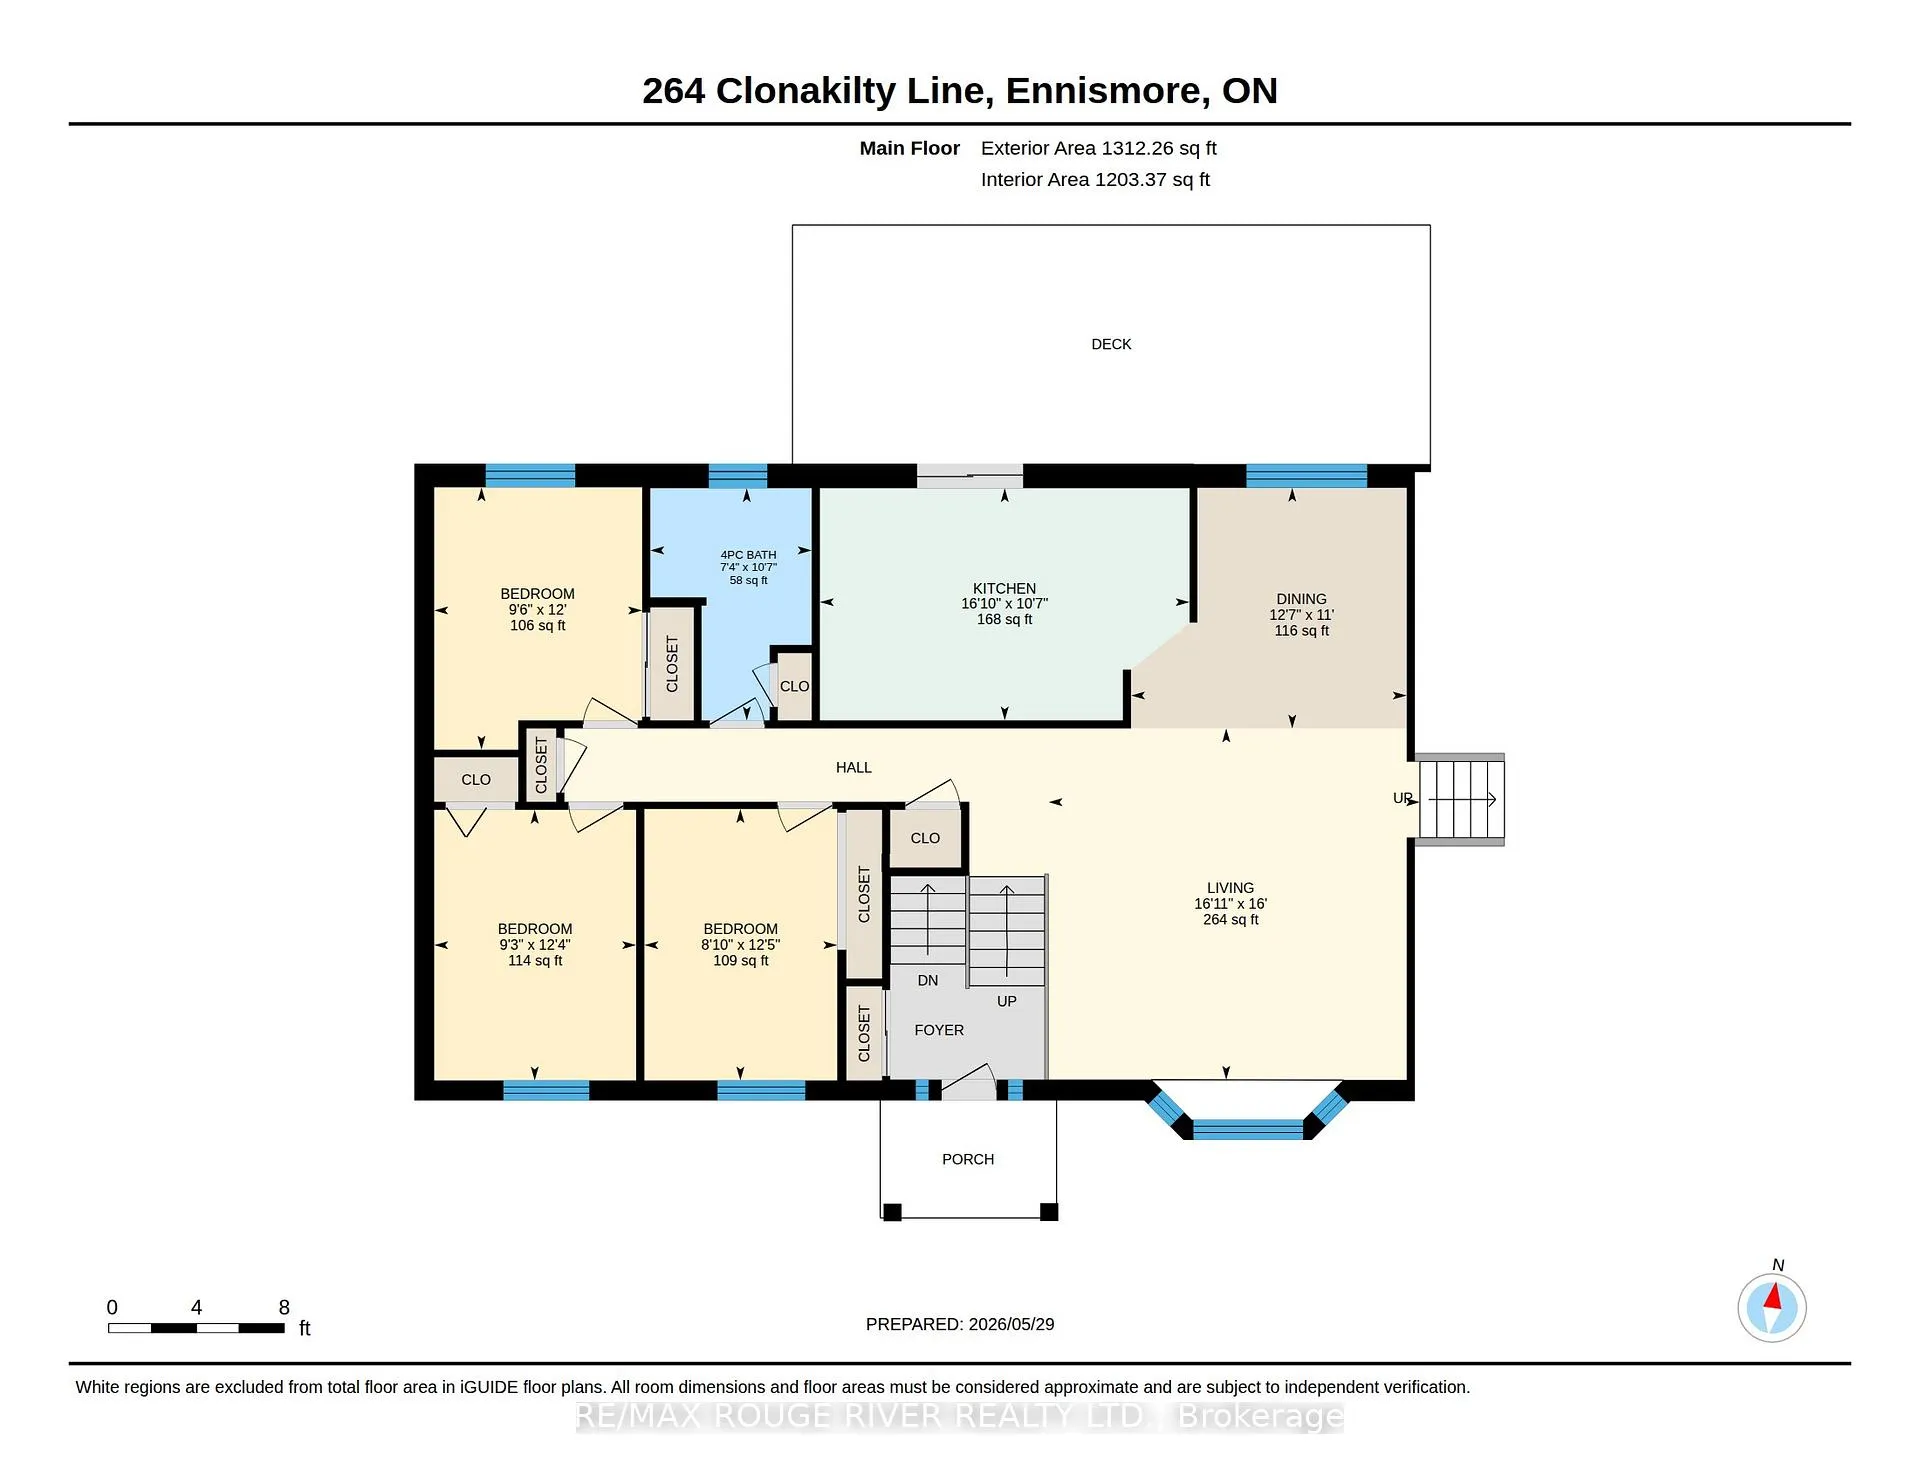
- Spacious principle rooms with 3+1 bedrooms.
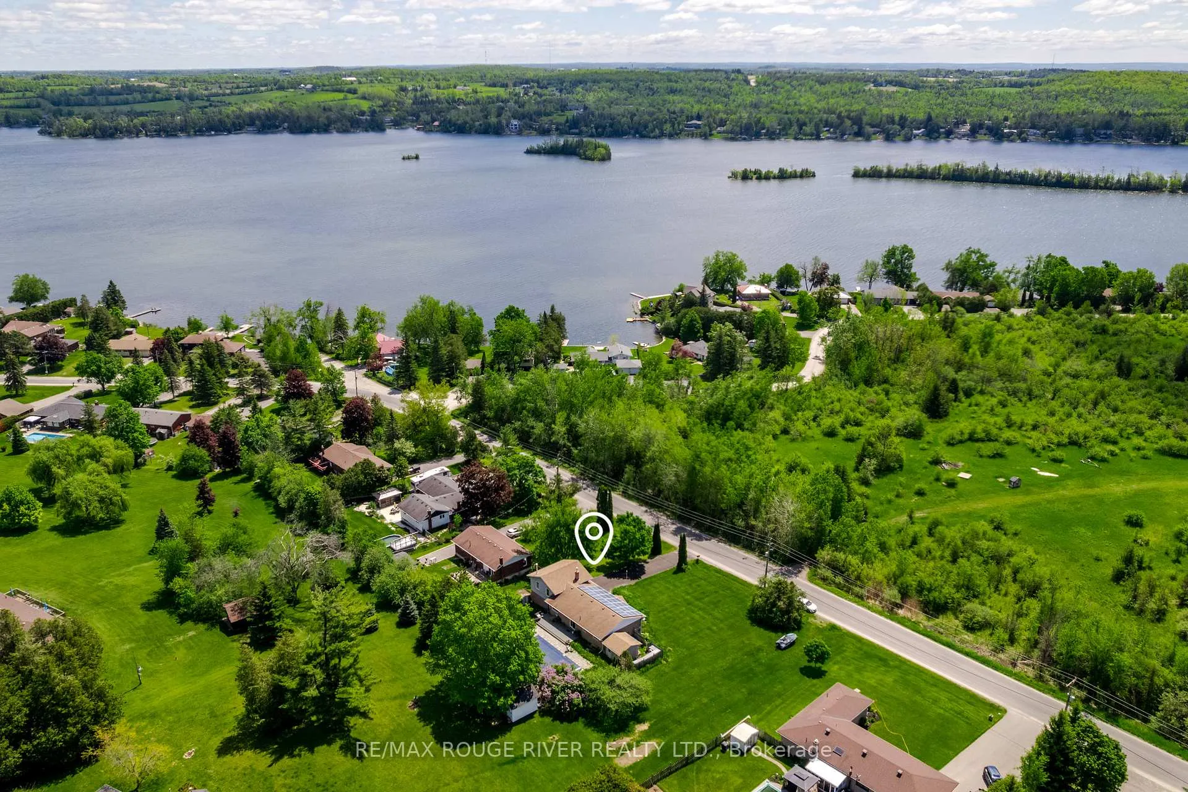
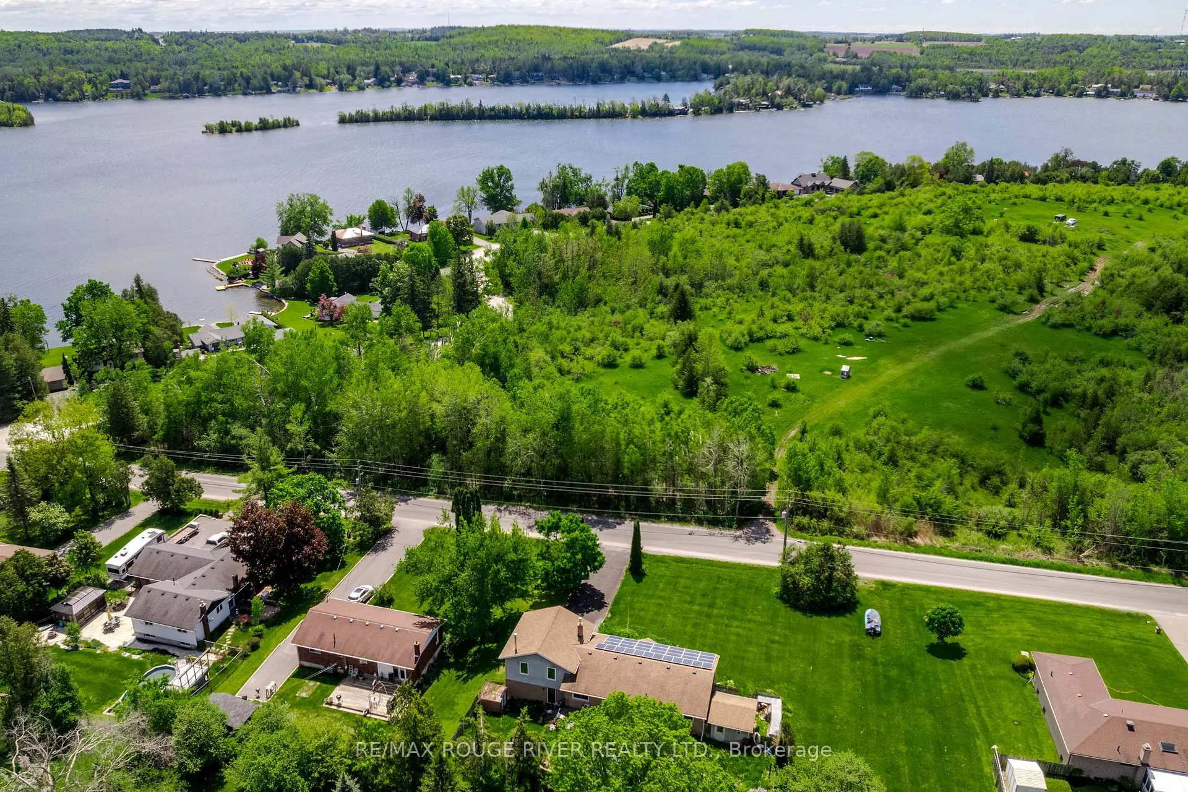
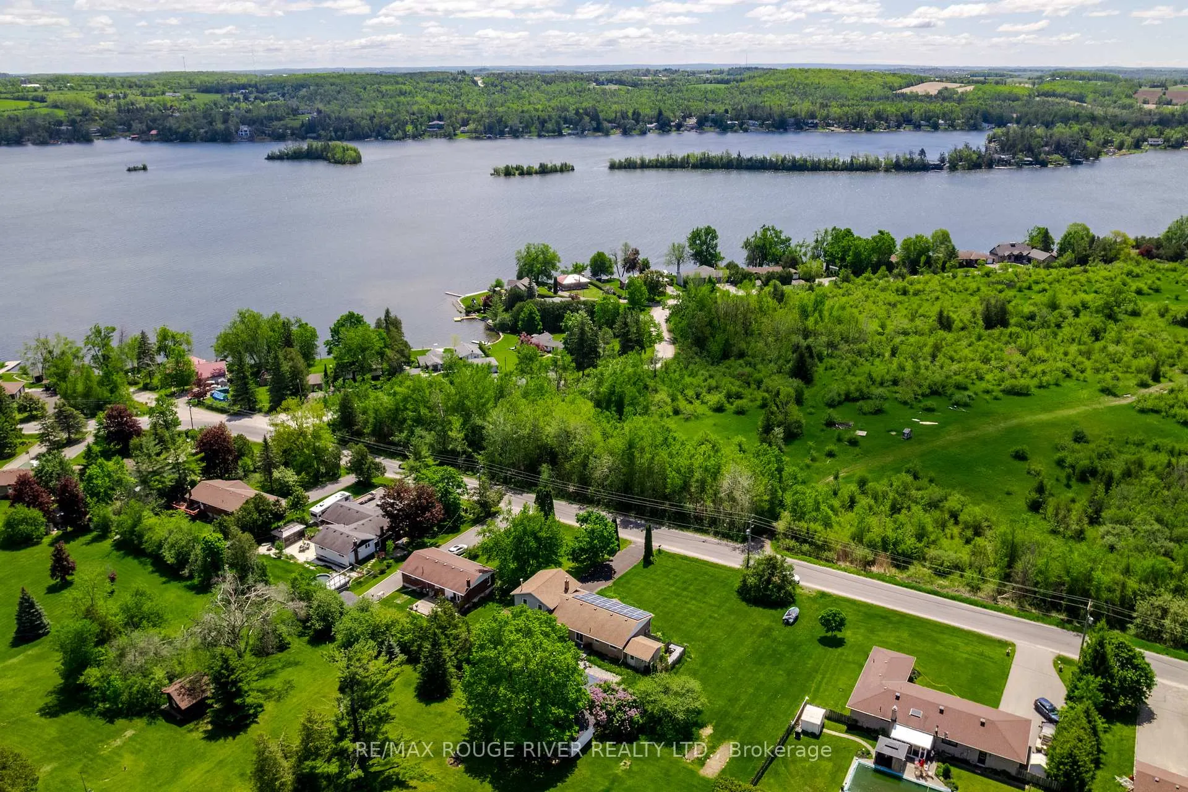
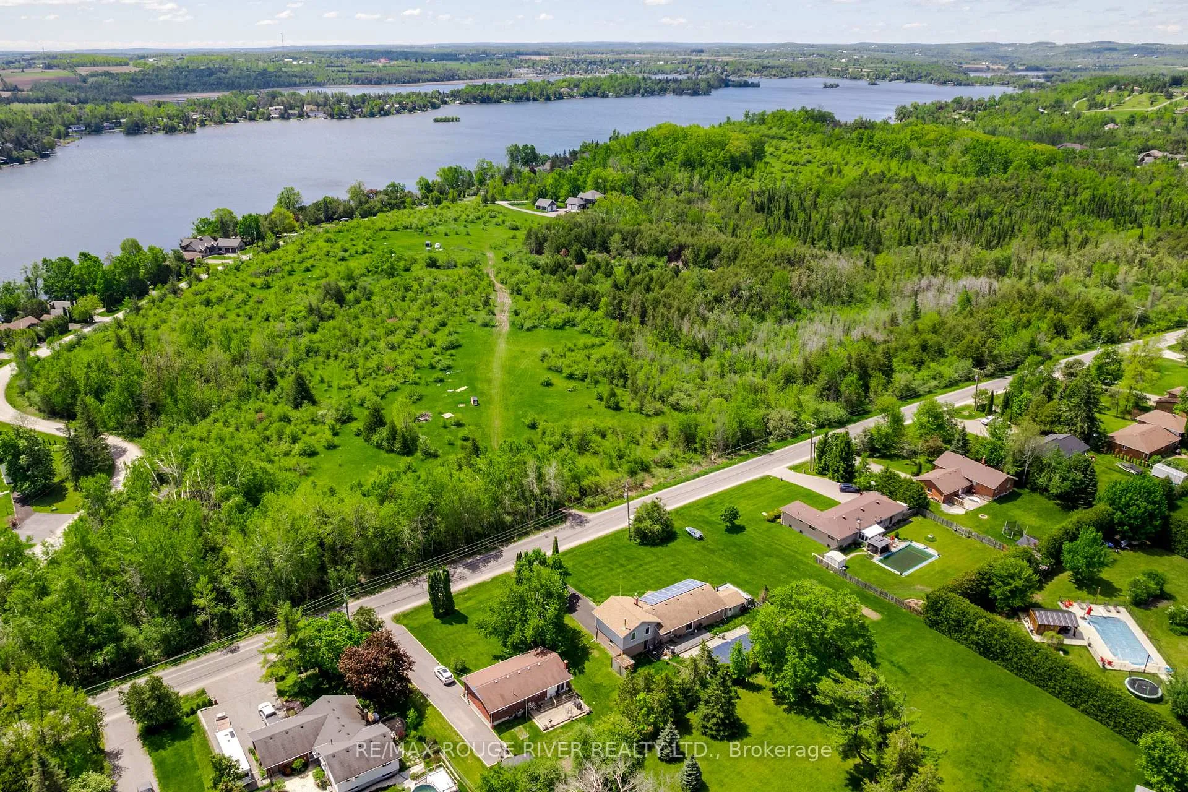
- Great location near Chemong Lake and easy access to Hwy.
- Property requires TLC and sold 'As-Is'.
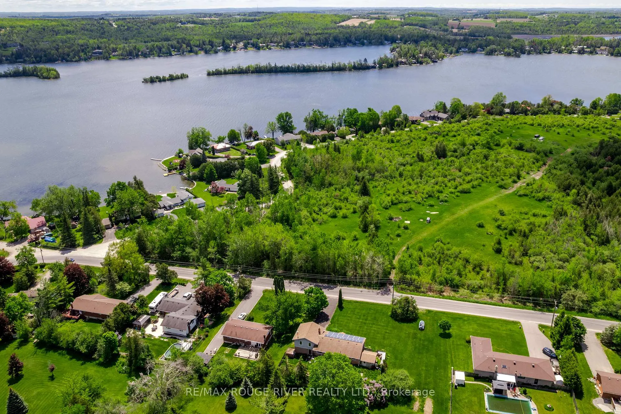
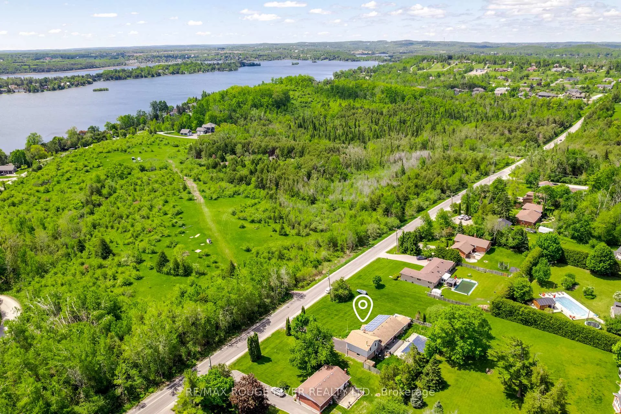
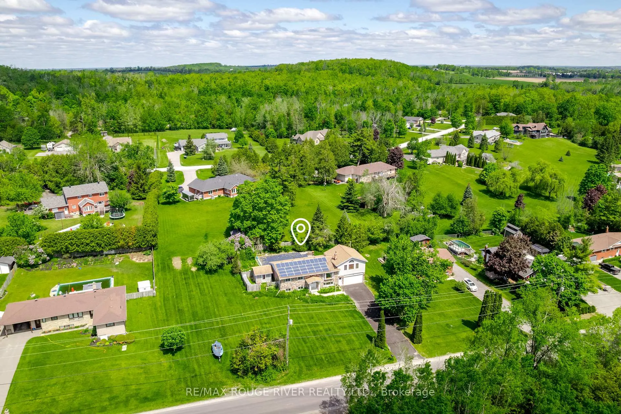
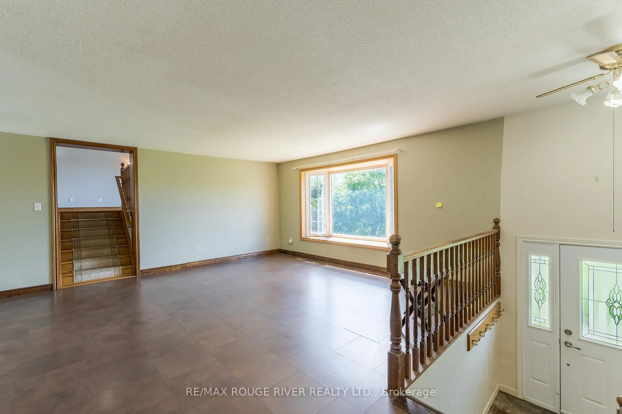
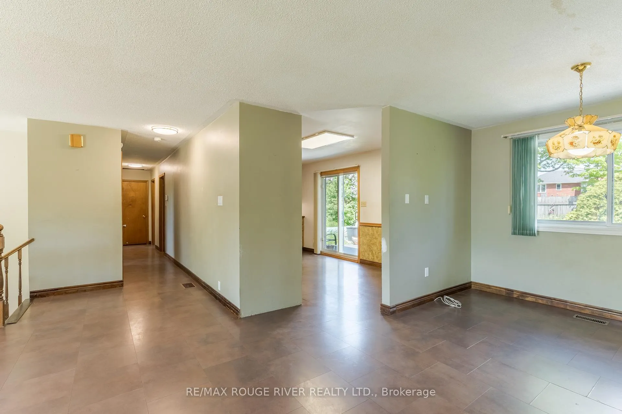
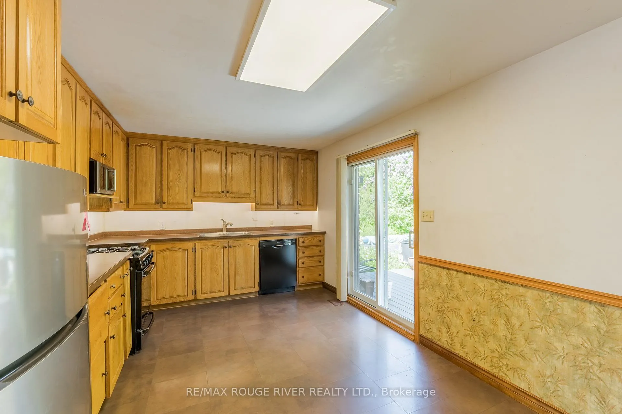
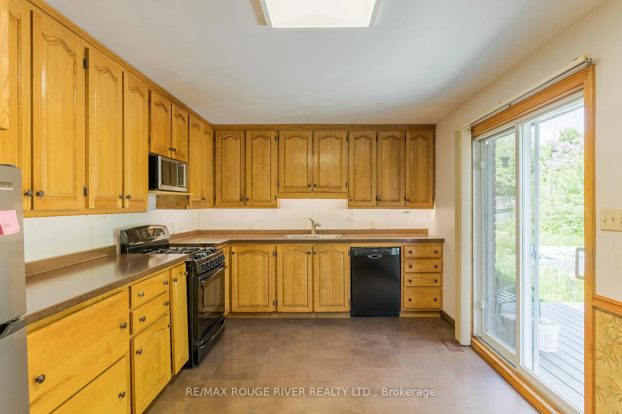
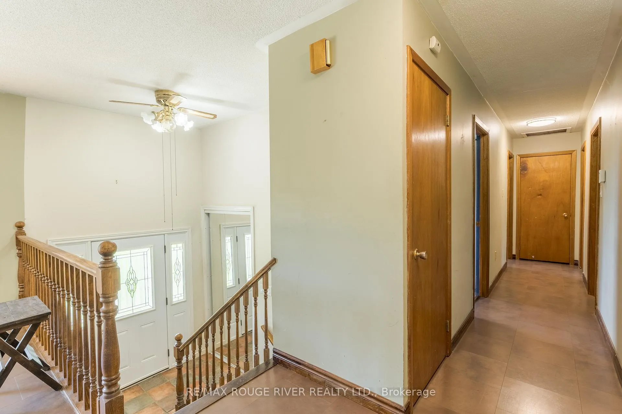
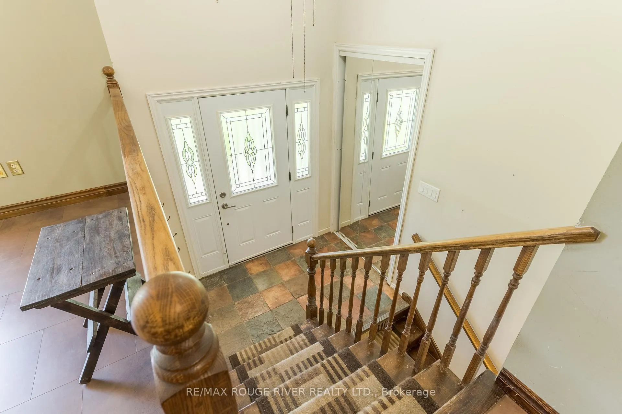
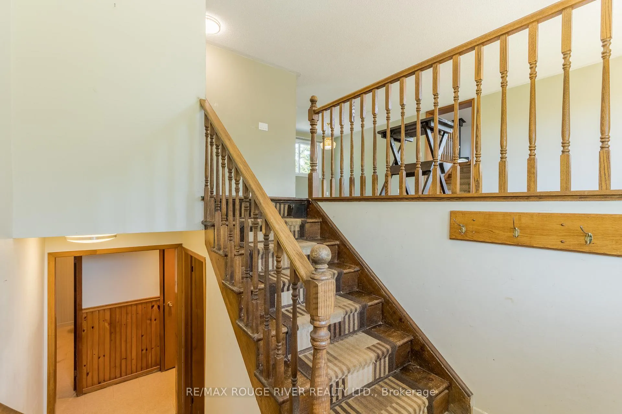
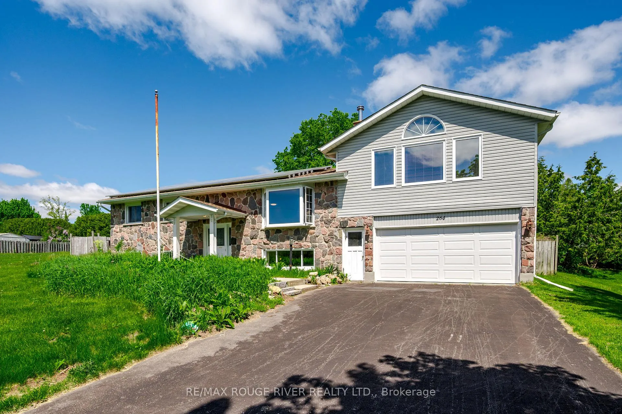
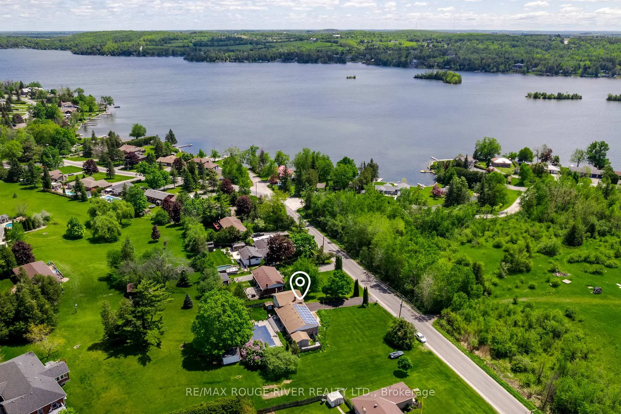
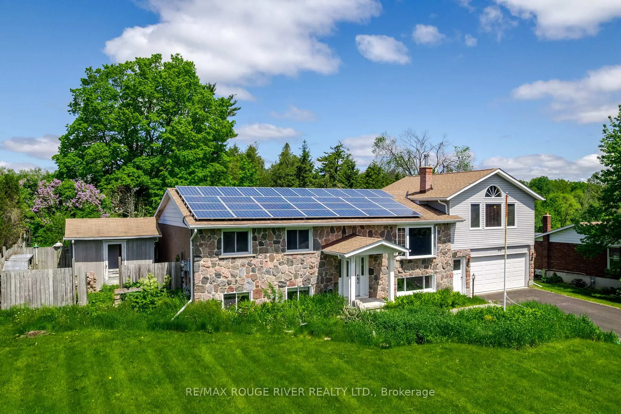
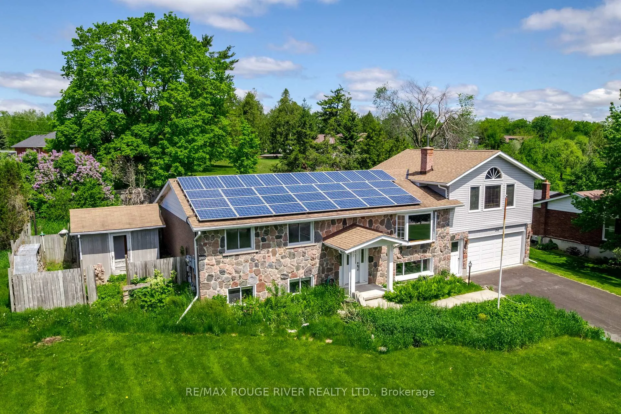
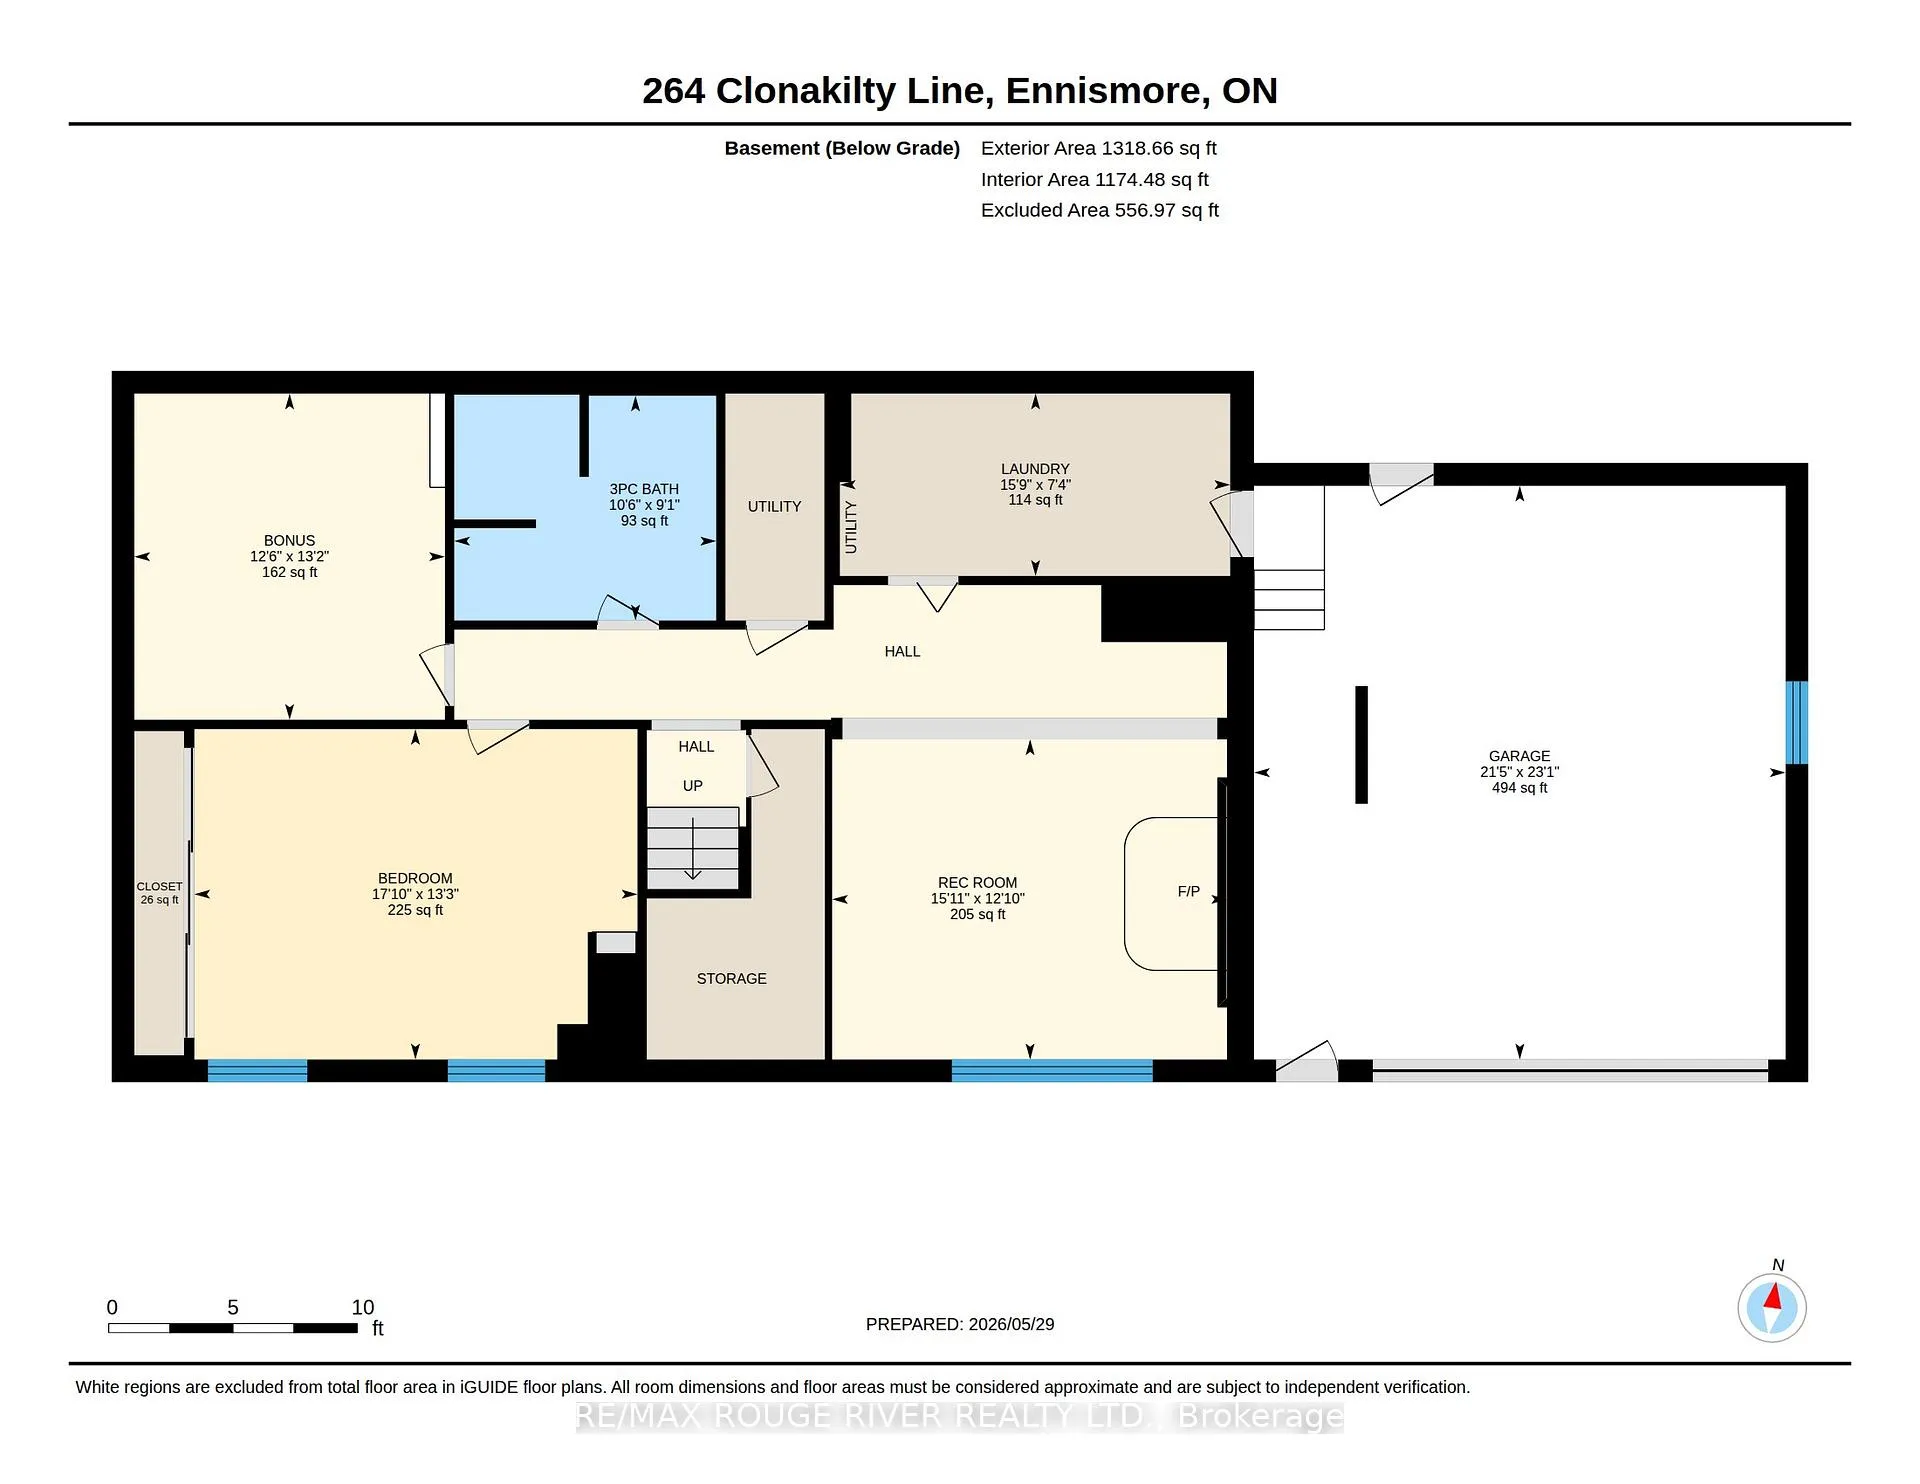
Large country bungalow with bonus lot! Huge family room addition over the double garage, great location super close to Chemong Lake, only 6km to Bridgenorth or Fowler's Corners - easy Hwy access for commuters! Spacious principle rooms, 3+1 bedrooms, walk-up from the lower level to the garage, updated gas furnace, attic insulation, new pool pump July 2026 (Pool Professionally maintained by Protech Pool & Spa), updated Stone patio around the pool, Liner & Winter Kanga style pool cover. Trex deck off the eat-in kitchen overlooking the backyard & pool. Main lot with the house: 97.28 x 157.75 ft, extra lot abutting to the West 67.81 x 175.34 per GEO. Microfit contract at 54.9c/kWh produces a sizeable rebate every month. Property requires some TLC, being sold "As-Is" under Power of Attorney. West side of basement has been excavated & waterproofed + new weepers etc (Oct 2026) There had been an issue with a hole created when the ground wire for the panel was run. The two rooms on the West side of the basement have been gutted and are being redone now as well.
Key Facts & Features
Property Costs
- Annual Property Tax Amount
- $3,347
- Land Transfer Tax Fee
- $8,873
Rental Items
- Rental Equipment
- Contract - Solar
- Basement Type
- Partially Finished, Walk-Up
Interior Features
- Laundry Level
- Lower Level
- Interior Extras
- Auto Garage Door Remote, Water Treatment
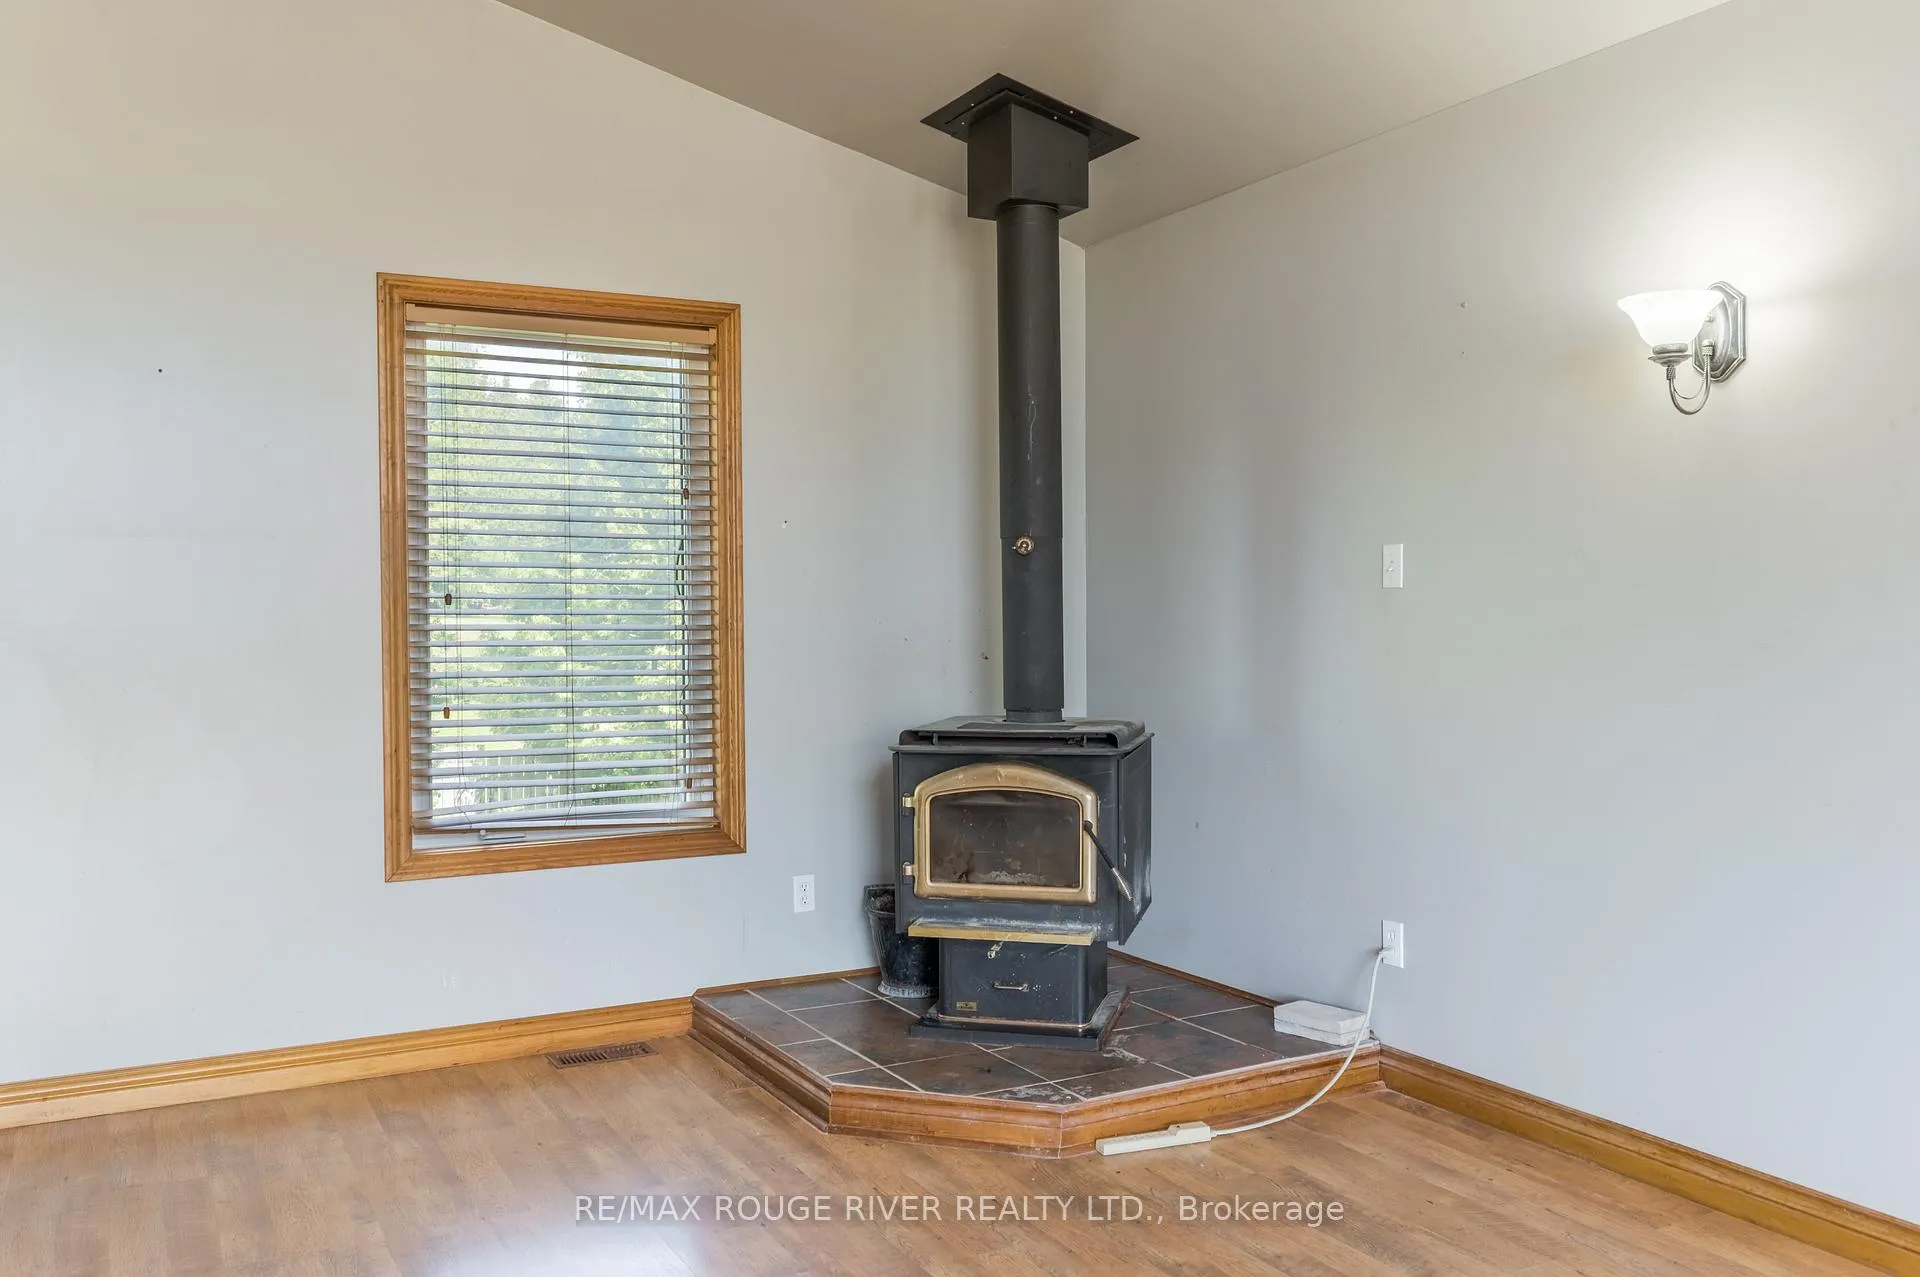
- Fireplace/Stove
- Yes
- Fireplace Features
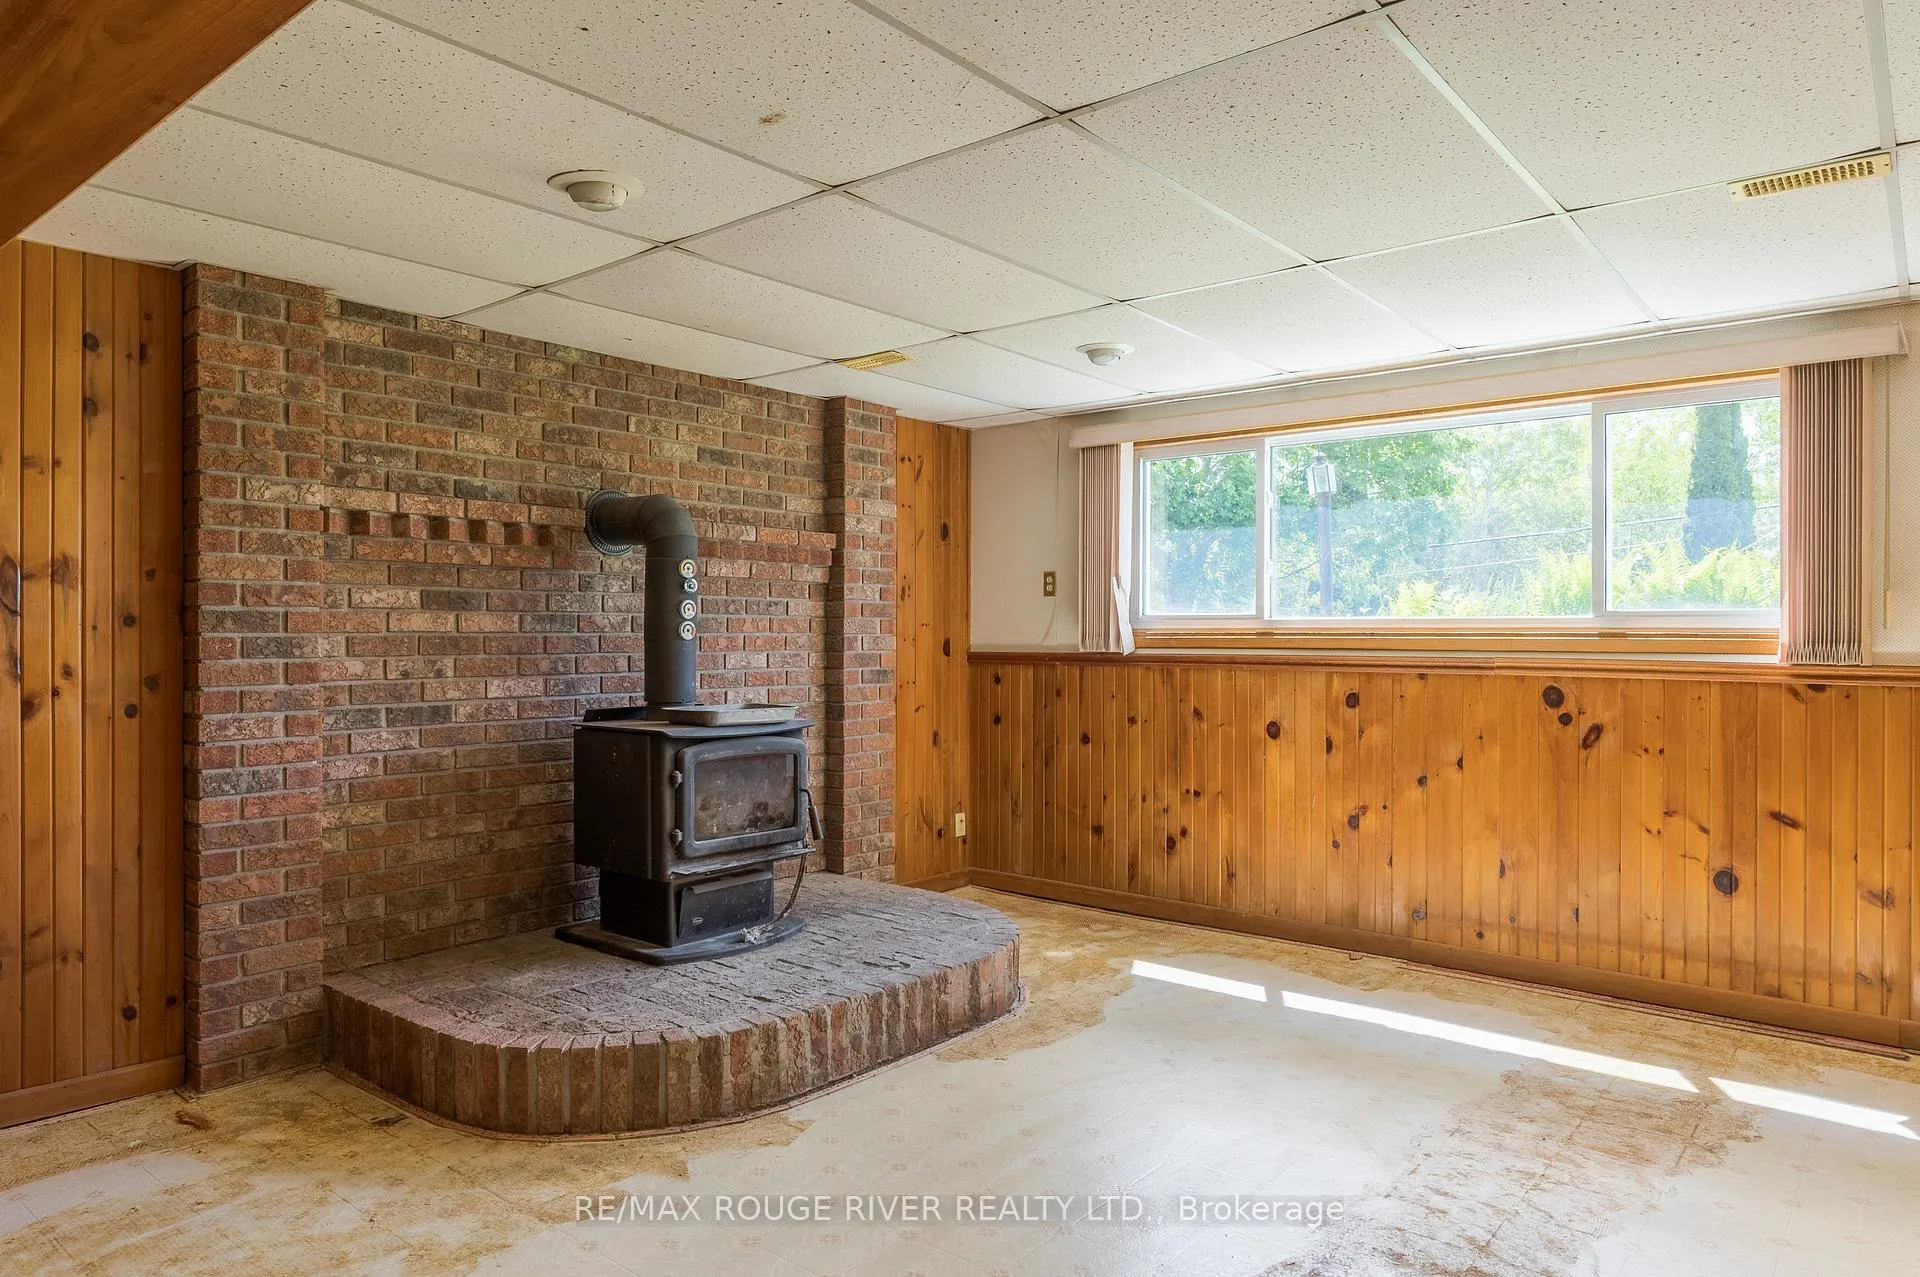
- Wood Stove
- Elevator
- No
Exterior Features
- Pool
- Inground
- Other Structures
- Garden Shed
Building
- Building Type
- Detached
- Building Style
- Bungalow-Raised
- Approx Age
- 31-50
Construction
- Exterior Finish
- Stone, Brick
- Roof
- Asphalt Shingle
- Foundation Details
- Concrete
- Special Designation
- Unknown
Lot
- Lot Front
- 100.00 ft
- Lot Depth
- 150.00 ft
- Lot Size
- 0.633
- Lot Shape
- Rectangular
Parking & Garages
- Garage Type
- Attached
- Garage Spaces
- 2
- Parking Spaces
- 10
- Total Garage And Parking Spaces
- 12
Heating & Cooling
- Heat Source
- Gas
- Heat Type
- Forced Air
- Air Conditioning
- Central Air
- Water
- Well
- Sewers
- Septic
- Bedrooms
- 3 + 1
- Washrooms
- 2
- Kitchens
- 1
- Family / bonus room
- Yes
Room sizes
- Living Room—Main level
- Dining Room—Main level
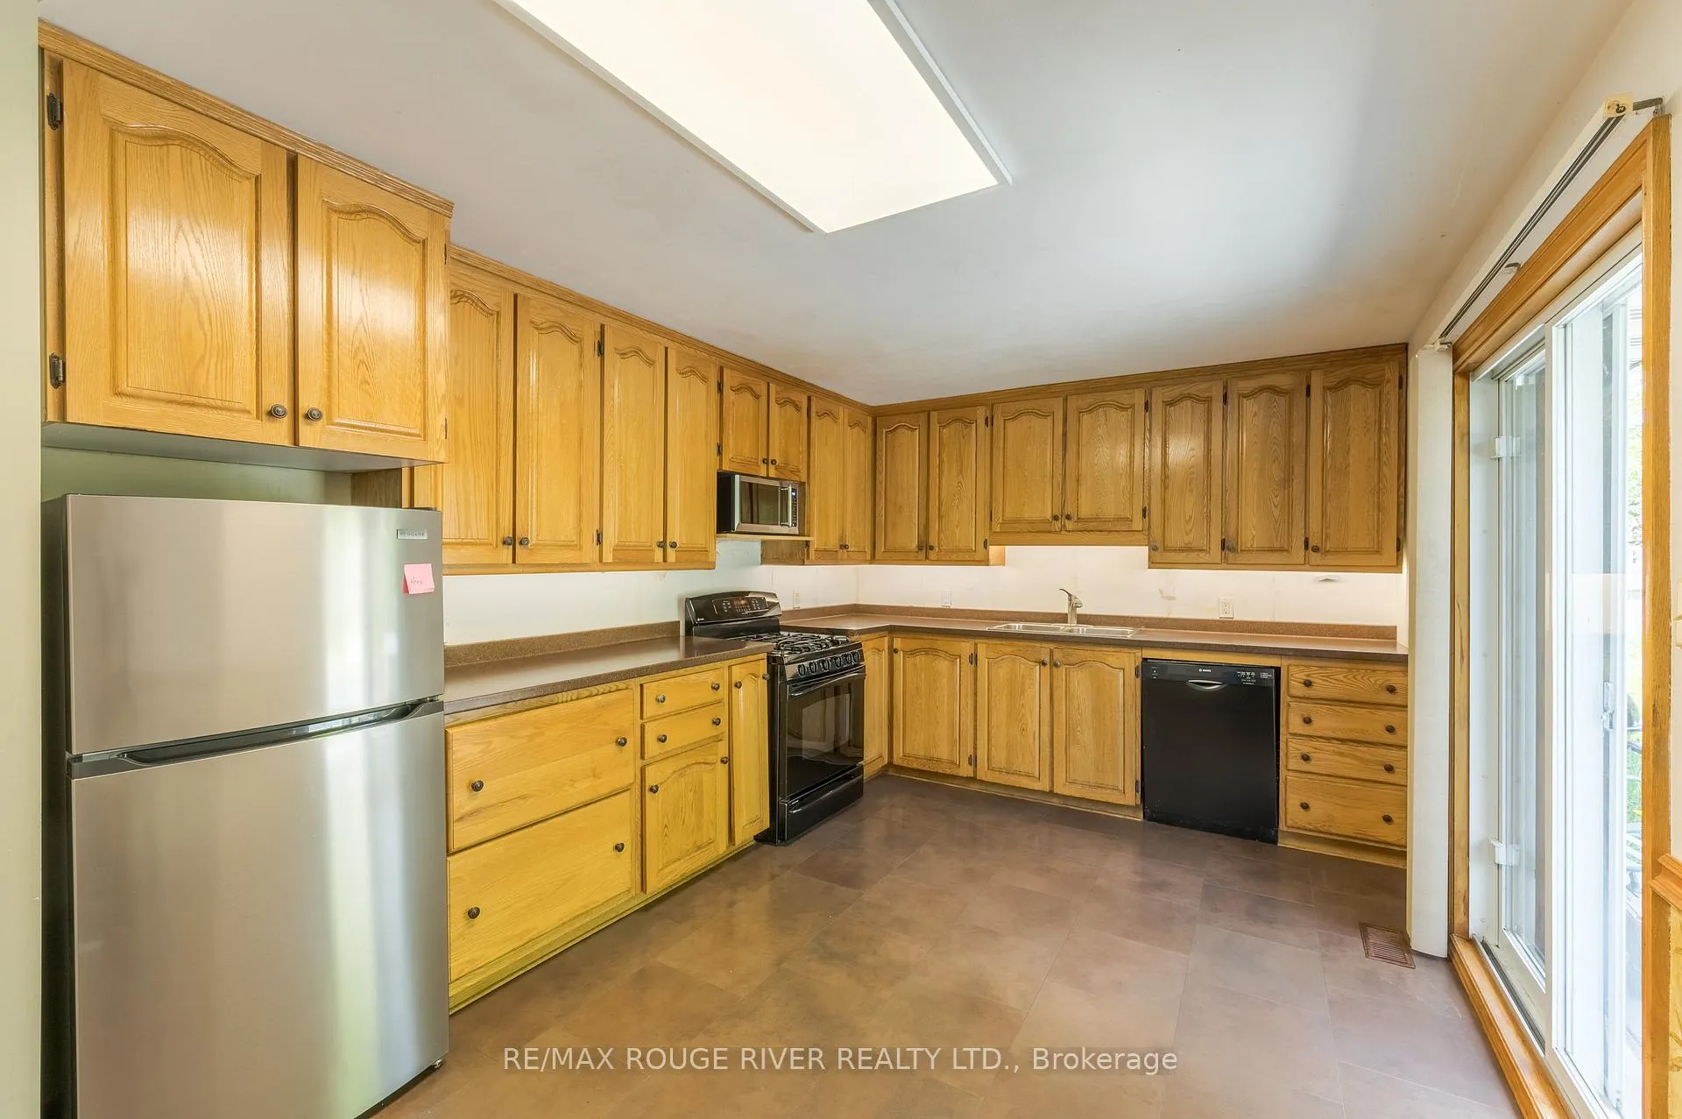
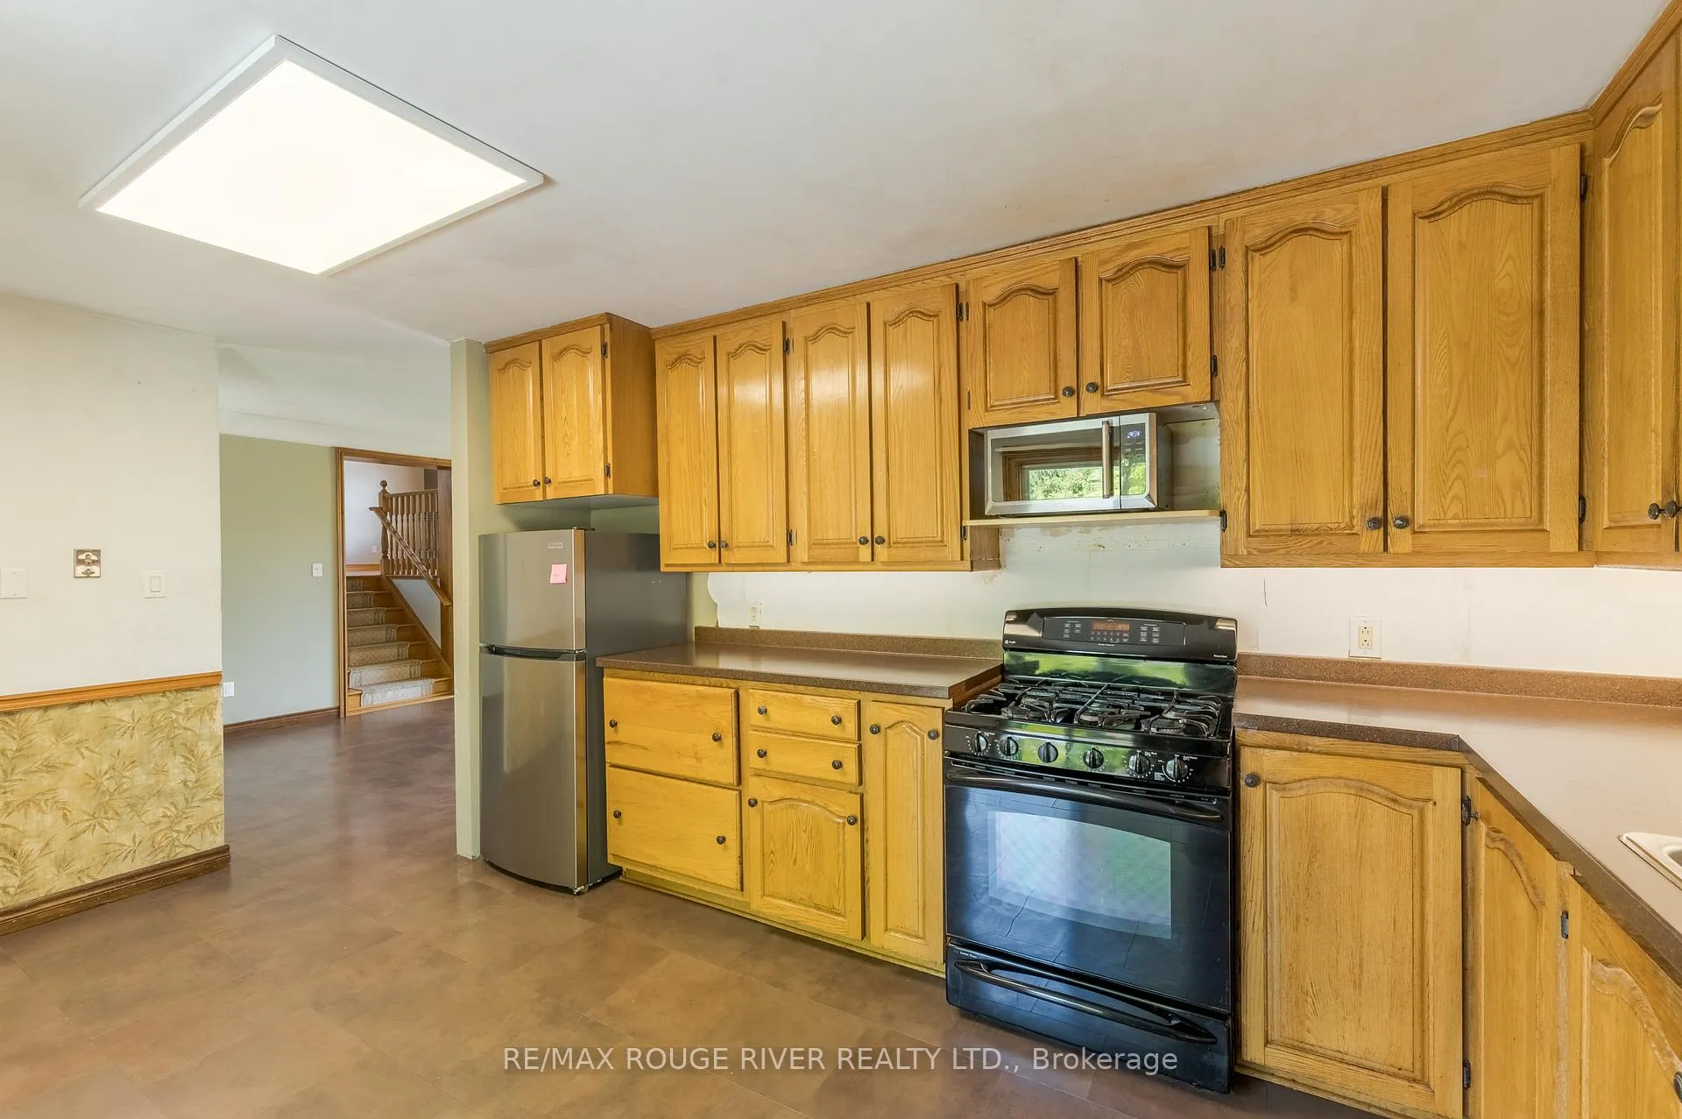
- Kitchen—Main level, W/O To Deck
- Primary Bedroom—Main level
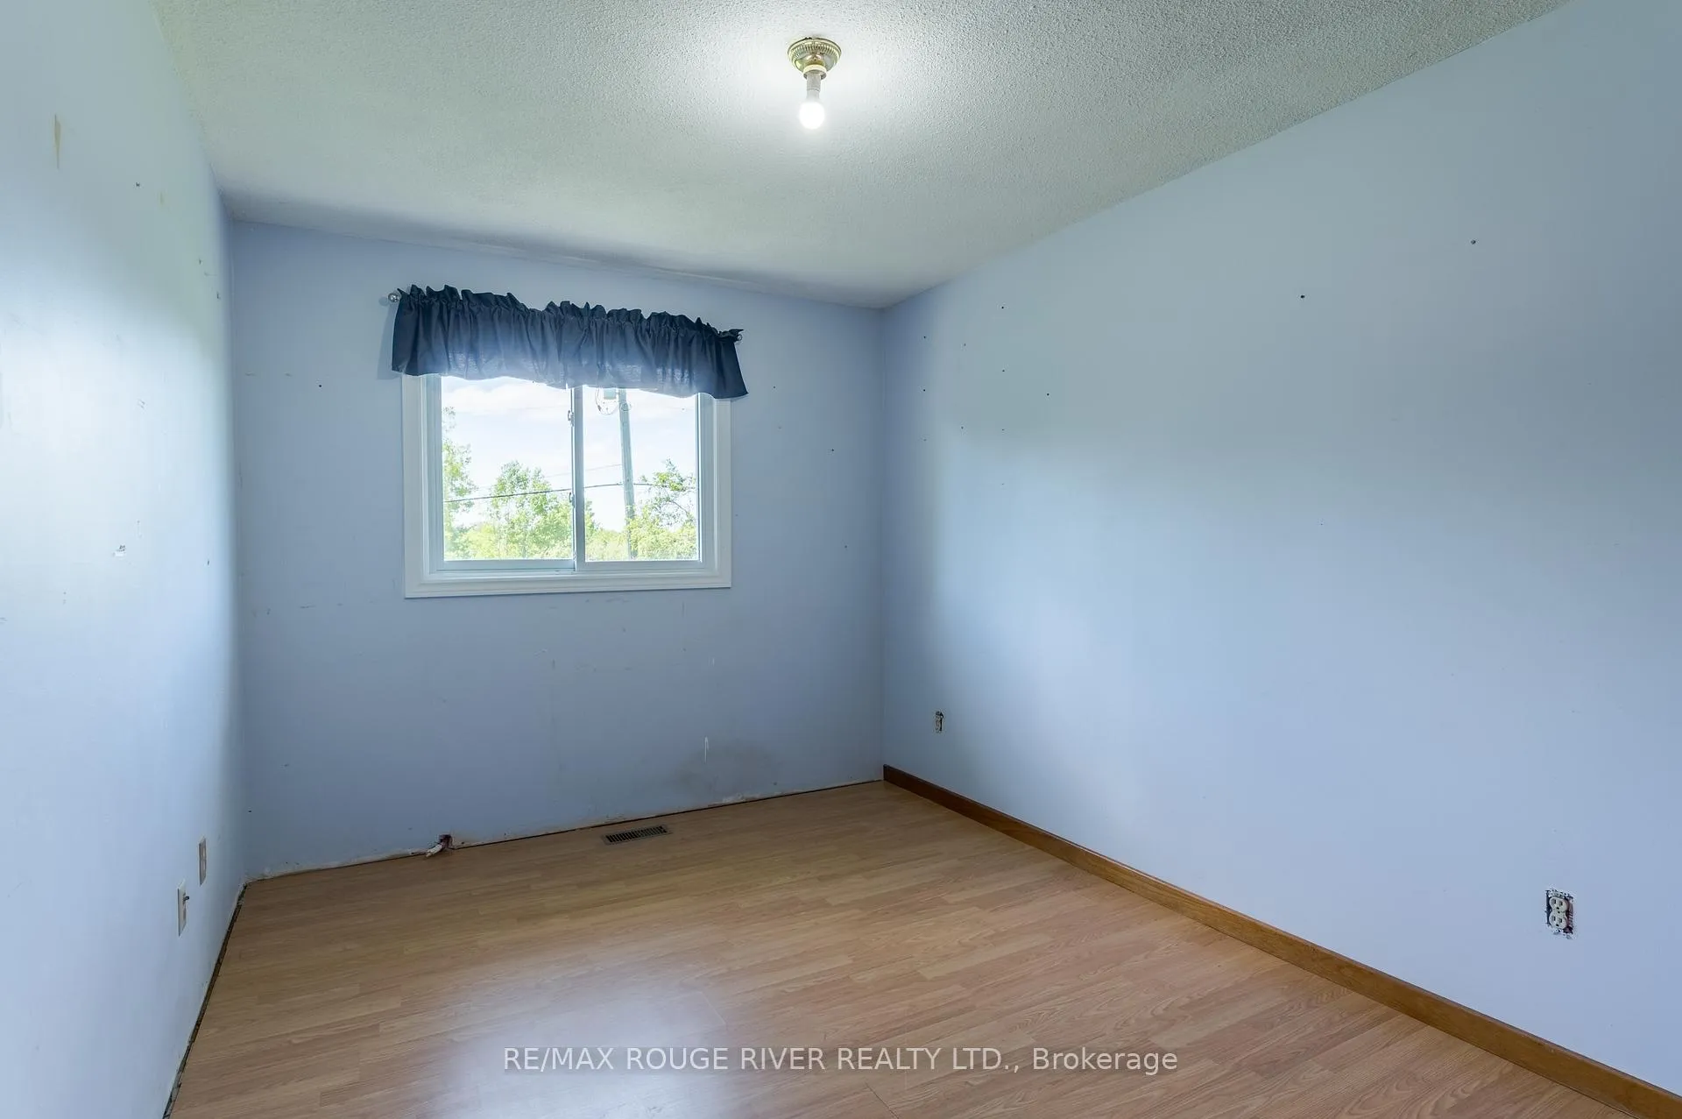
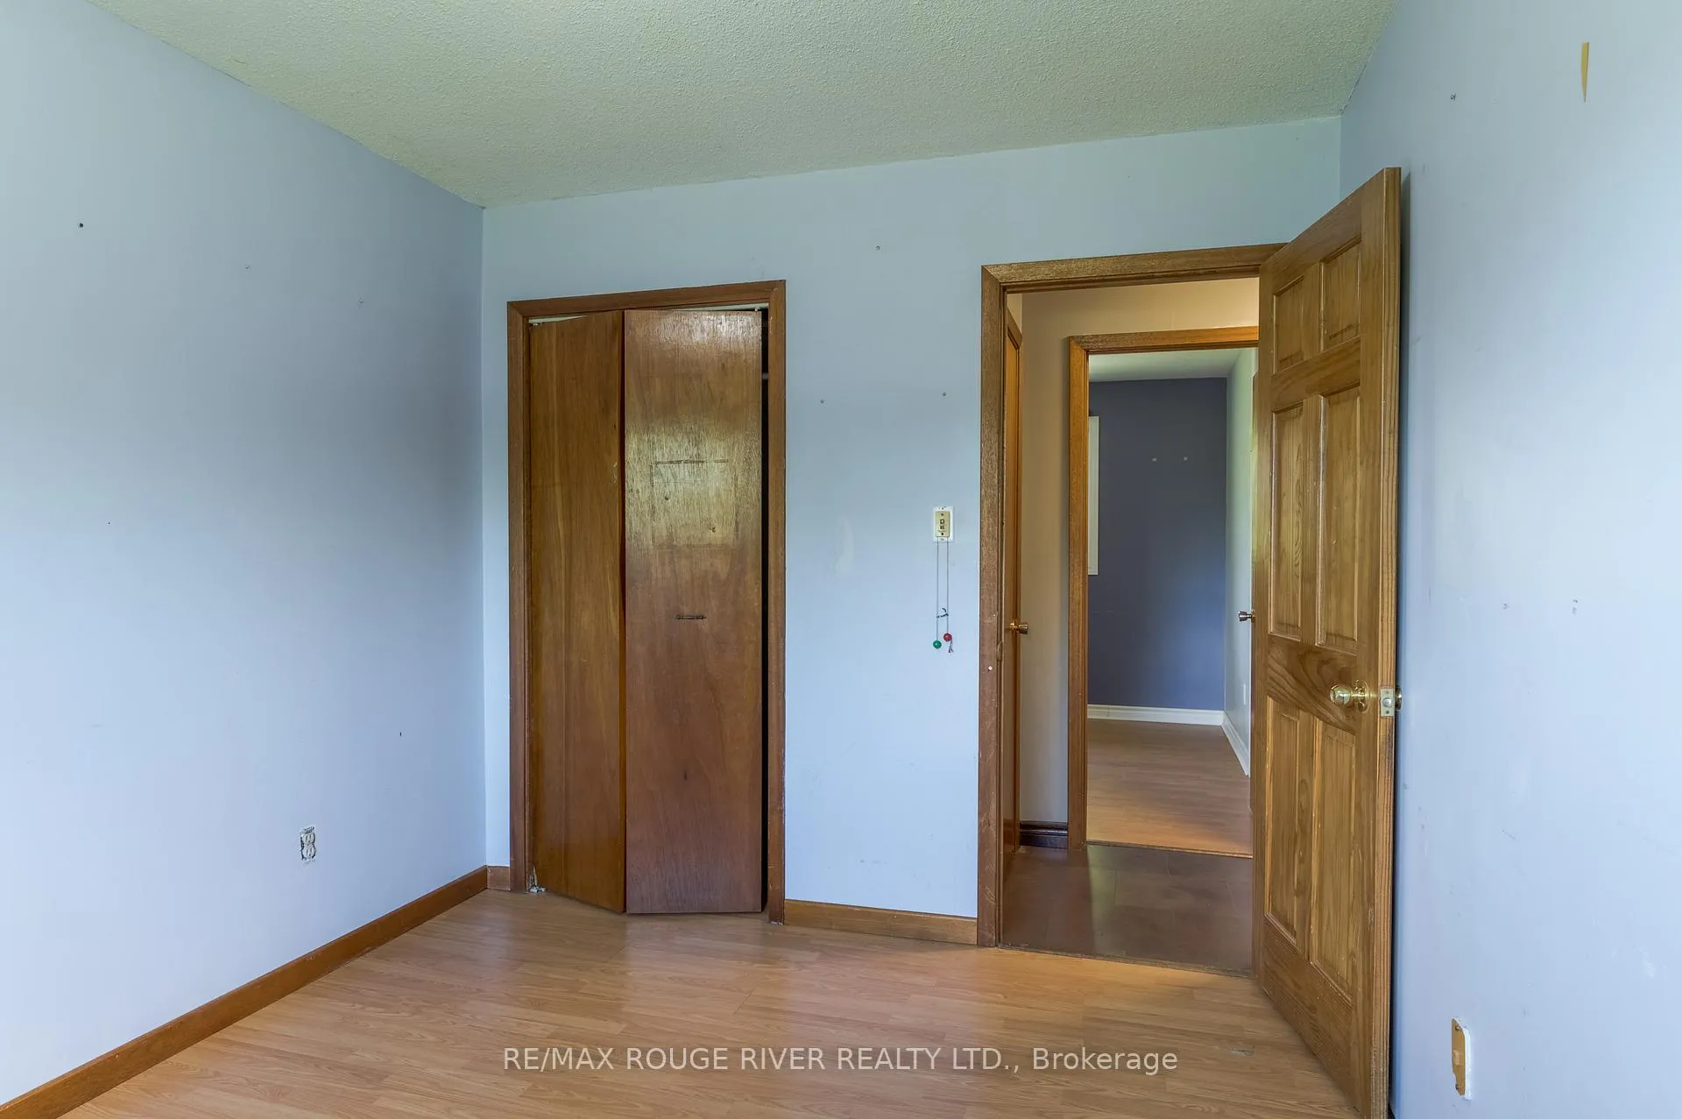
- Bedroom 2—Main level
- Bedroom 3—Main level
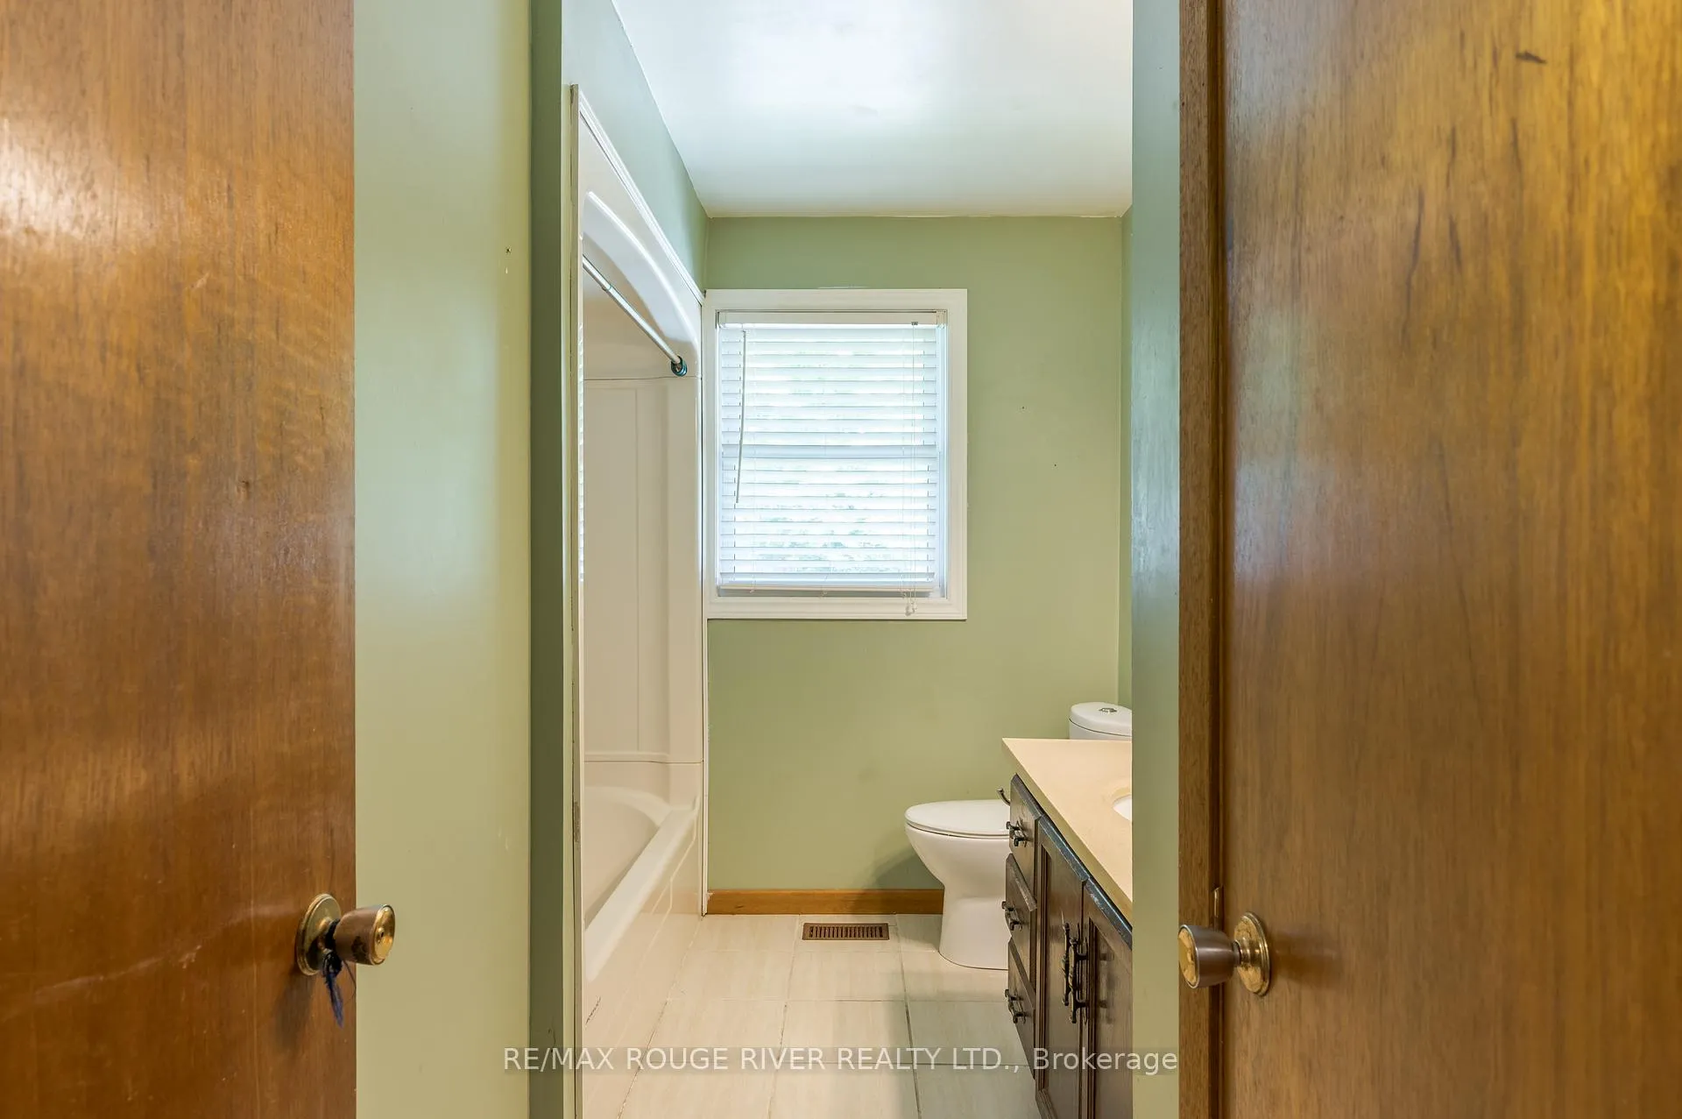
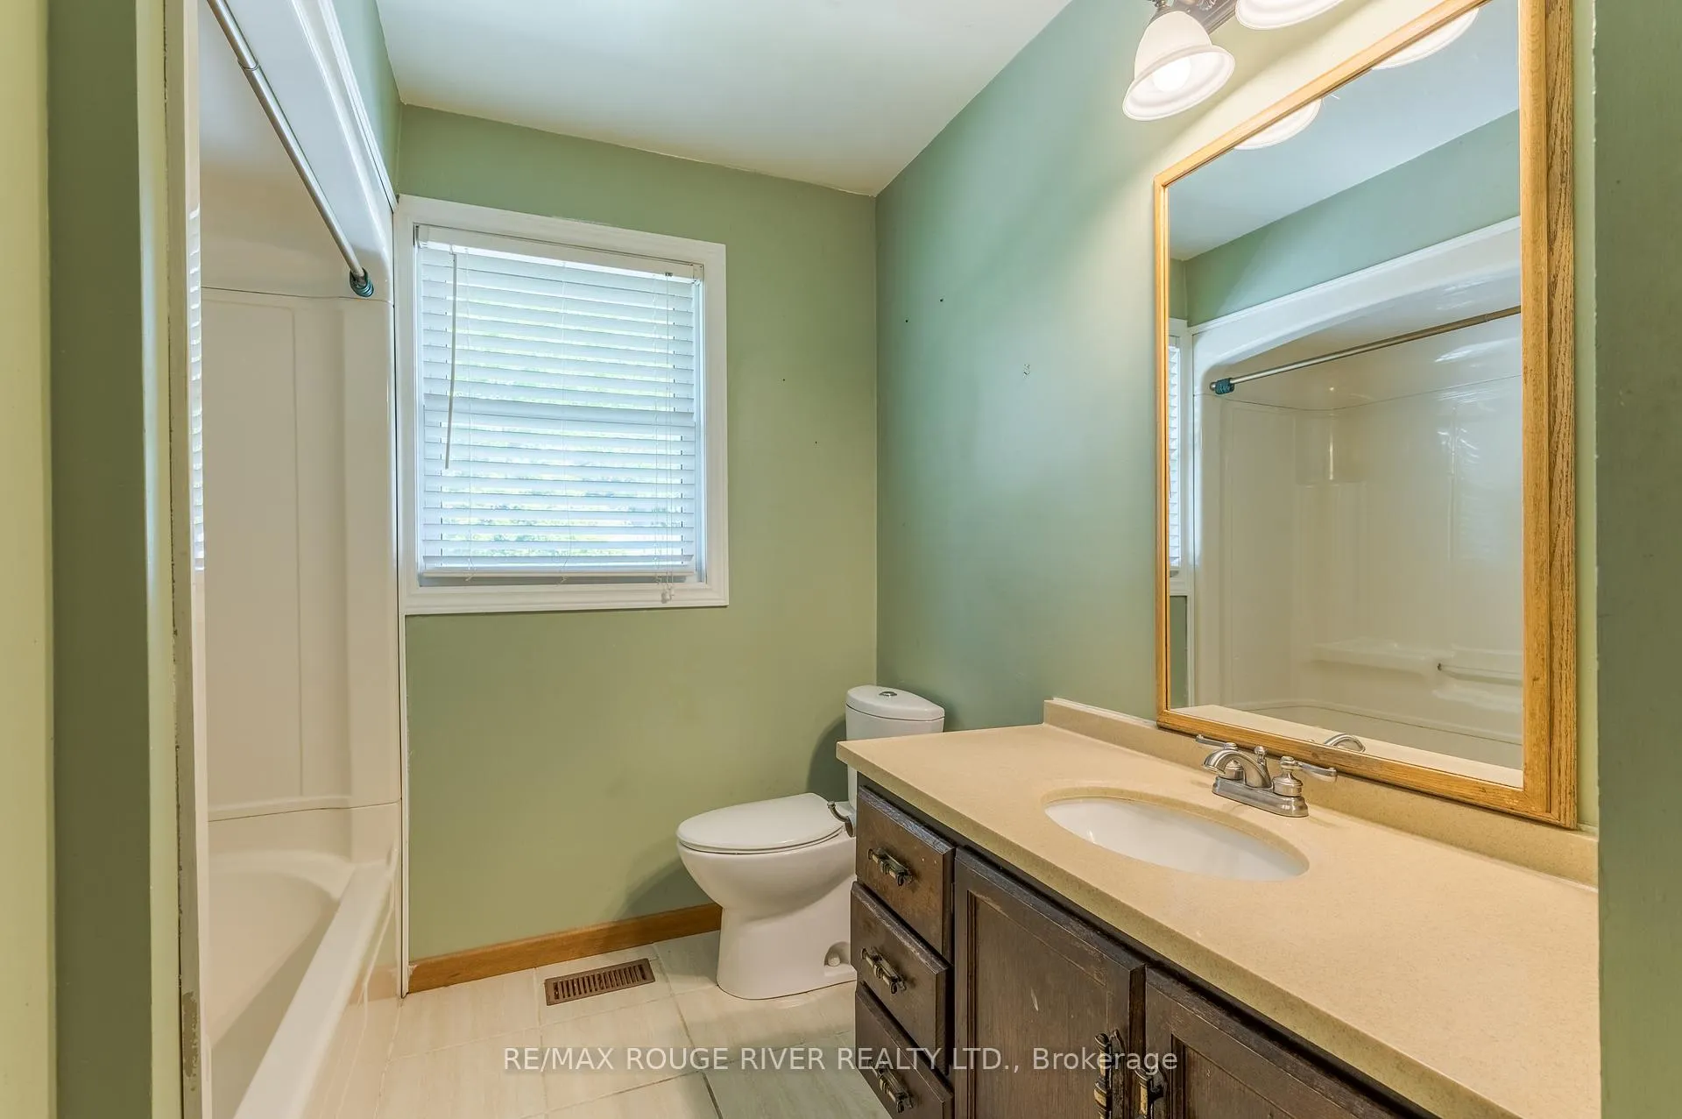
- Bathroom—Main level, 4 Pc Bath
- Family Room—Upper level, Cathedral Ceiling(s), Wood Stove
- Recreation—Lower level
- Bedroom 4—Lower level
- Other—Lower level
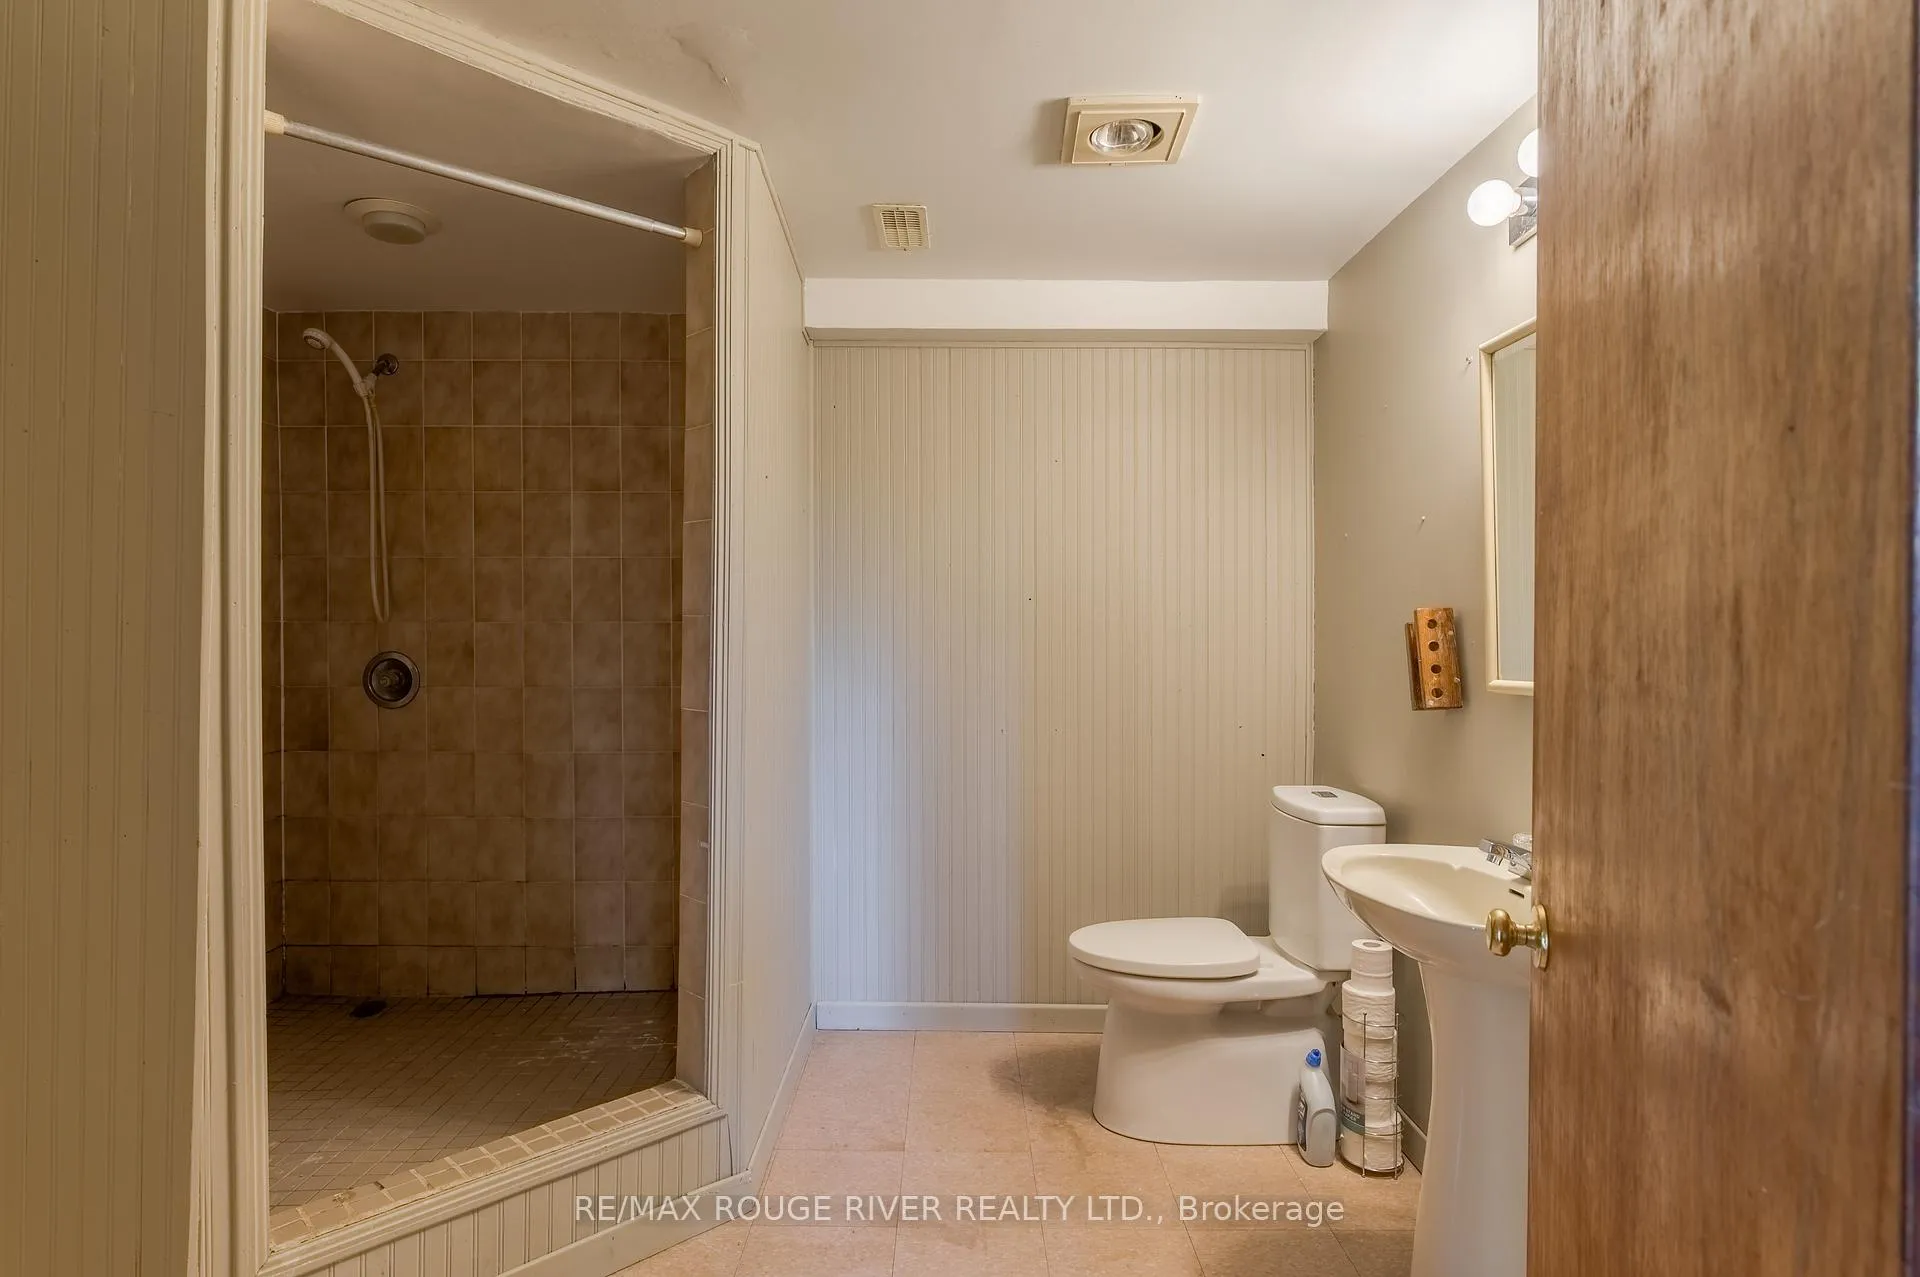
- Bathroom—Lower level, 3 Pc Bath
- Laundry—Lower level
Washrooms
- 4-piece, Main
- 3-piece, Lower
- Municipality
- Selwyn
- Neighbourhood
- Selwyn
- Main cross streets
- Arnott
- Zoning
- RU
- Directions
- Valley or Arnott to Clonakilty
- MLS® number
- X13217934
- Data source
- Toronto Regional Real Estate Board
- Listed on
- 2026-05-30
- Updated on
- 2026-10-10
- Days on market
- 139 days
- Possession date
- 2026-06-30
- Possession type
- Flexible
- Co-op commission
- 2.5%
- Seller
- Listed by
- RE/MAX ROUGE RIVER REALTY LTD.
Home Market Value
Current home valuation for 264 Clonakilty Line, Selwyn, Selwyn, ON. Listed for $619,900
HOMEH Estimate
$654,058
Estimated Sales Range
$516,706 - $791,410
HOMEH Estimate for 264 Clonakilty Line, Selwyn
Calculated with a real agent's CMA method — 45+ years of experience, codified. Not an AI guess.
For the owner
Is this your home? Track its value.
Get this home's HOMEH Estimate by email once a month, with how many homes are for sale around you.
Mortgage Payment Calculator
Compare up to 4 down payment scenarios
5% on first $500K + 10% on $119,900 over $500K
$36,990
| Scenario 1 | Scenario 2 | Scenario 3 | Scenario 4 | |
|---|---|---|---|---|
−Down payment | % $ | % $ | % $ | % $ |
+CMHC insurance | $23,308 | $17,295 | $14,754 | $0 |
=Total mortgage | $606,014 | $575,205 | $541,669 | $495,920 |
Amortization | ||||
Mortgage rate | % | % | % | % |
| Payment frequency | ||||
=Mortgage payment | $2,959monthly | $2,808monthly | $2,645monthly | $2,421monthly |
Land Transfer Tax
$8,873
$8,873
Around this home
No schools found nearby
Data provided by OpenStreetMap & Fraser Institute School Rankings
Ask HOMEH
New!Hi there!
👋Text or call (416) 301-9001
Recommended for you
Based on homes you've looked at.
No recommended properties found.
Nearby similar homes
No nearby properties found.
More real estate resources
Other homes nearby
Explore this area
No nearby listings available.