
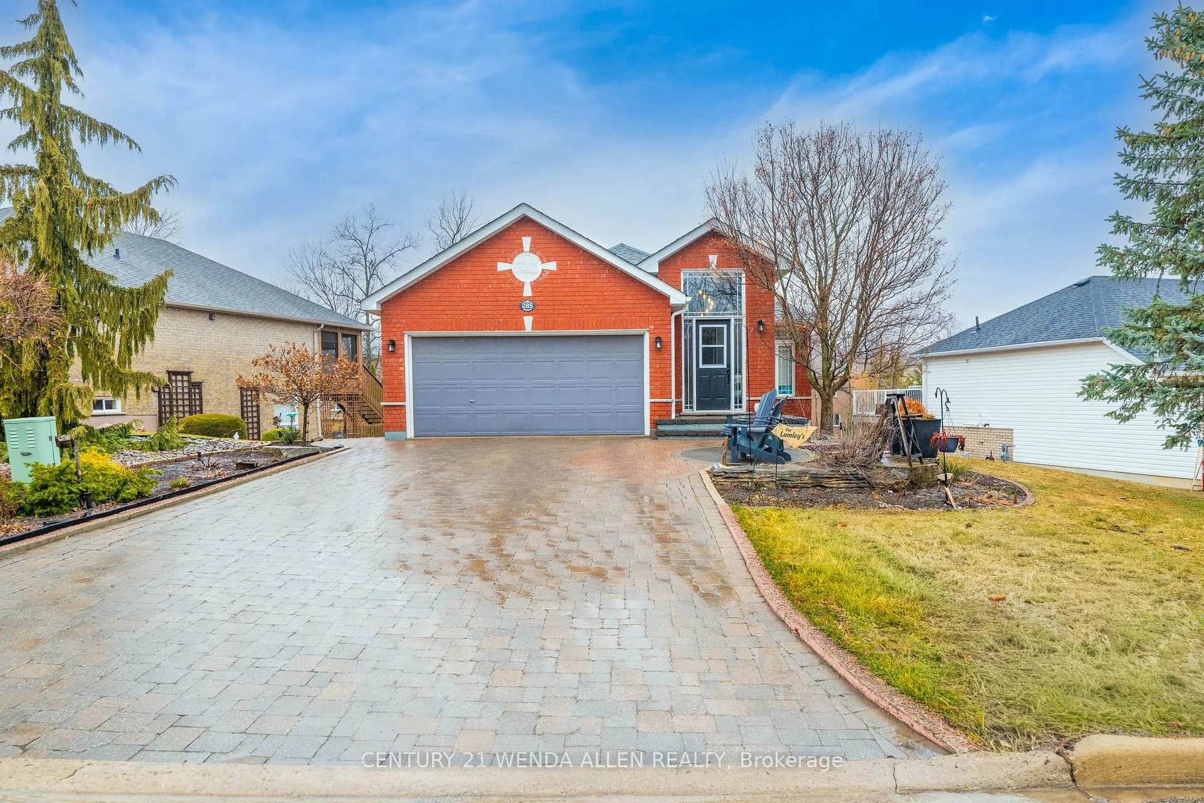
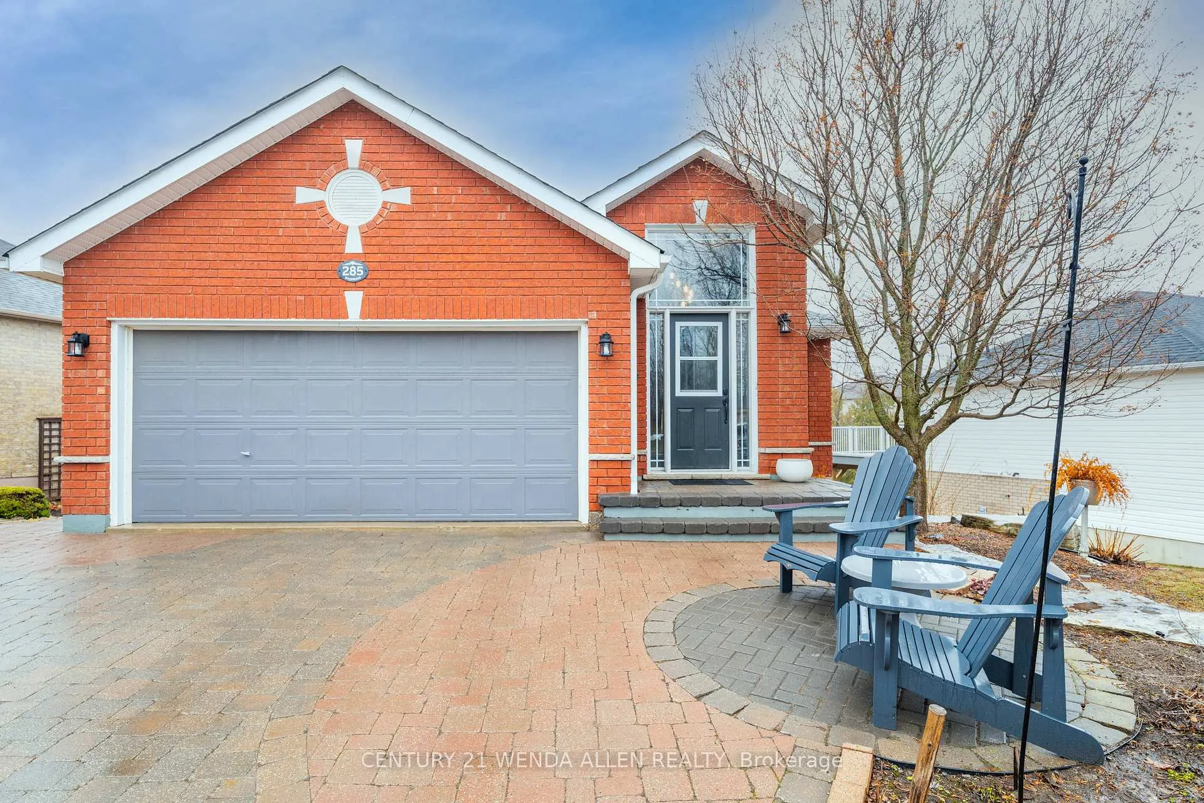
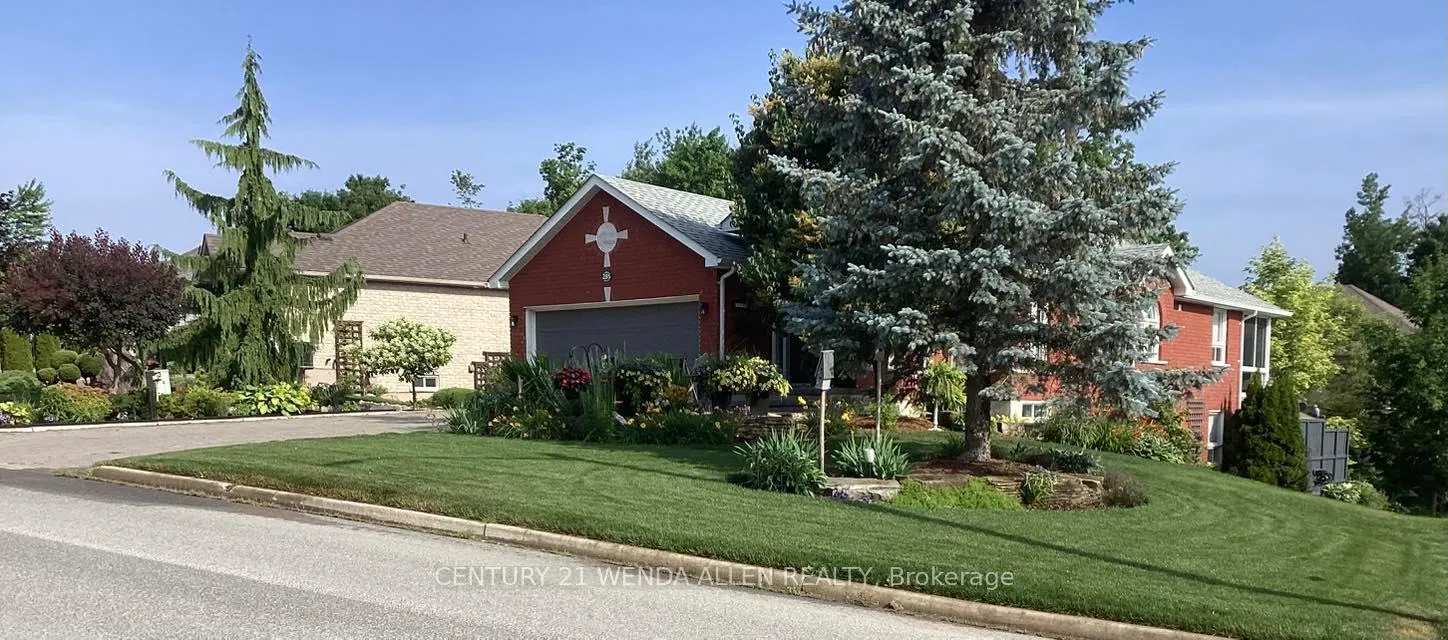
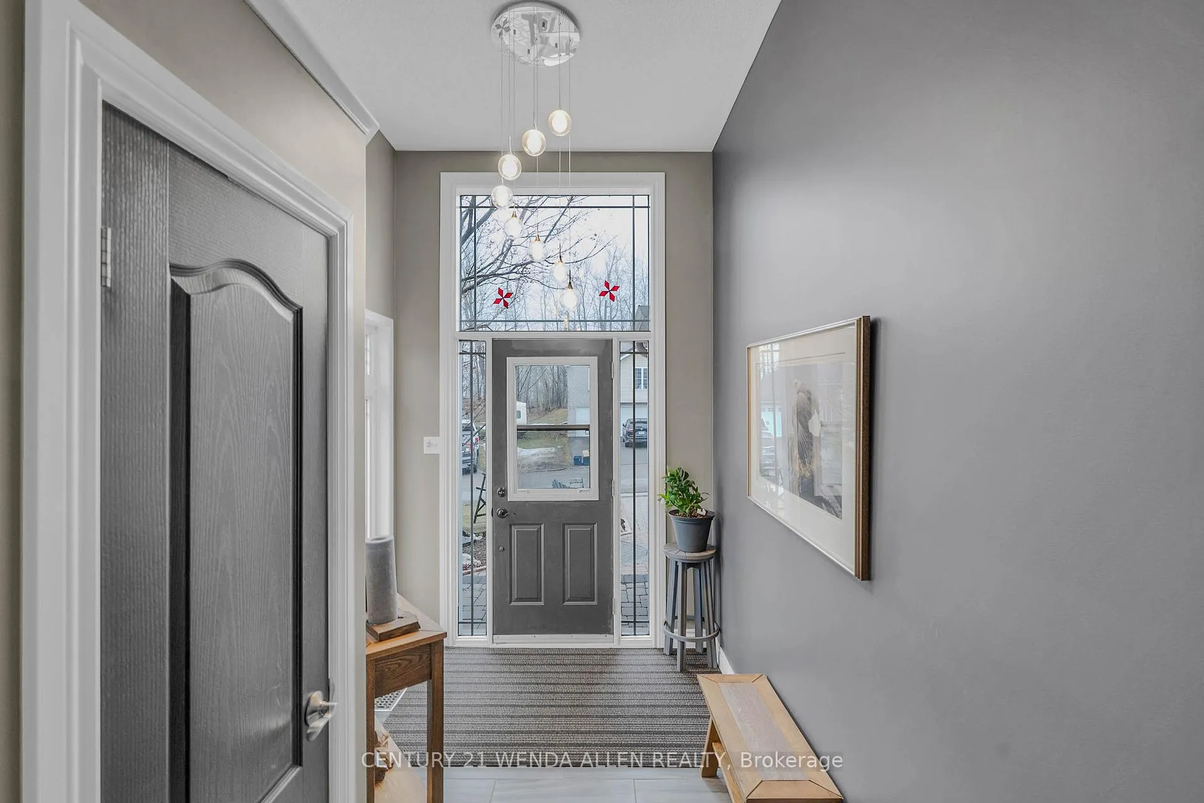
285 Woodward Avenue
Selwyn, ON K9L 1K2
- 2+3Bedrooms
- 3Bathrooms
- 2Garage
- 1100–1500Sq Ft
- $4,547Tax
- 70×120 ftLot Size
 Estimated Value:$764,674See Free Estimate Report

This listing has ended. It is no longer available.
Property not available for sale or for rent.
Sale & Price History for 285 Woodward Avenue, Selwyn
| Start Date | End Date | Price | Event | MLS# |
|---|---|---|---|---|
| 2026-04-07 | 2026-05-25 | Login to See Prices | Terminated | x12966052 |
Real estate boards require you to or to see the full details of this property.
*Sold prices and complete sale & price history are regulated data. Under the Trust in Real Estate Services Act, 2002 (TRESA) and the rules of the Real Estate Council of Ontario (RECO), and pursuant to the Multiple Listing Service® rules of the Canadian Real Estate Association (CREA) and the Toronto Regional Real Estate Board (TRREB), this information may be shown only to registered users who have agreed to the applicable terms of use (a Virtual Office Website, or "VOW," arrangement). HOMEH Inc., Brokerage therefore provides it to signed-in members only. Creating an account is free and takes under a minute.
About 285 Woodward Avenue, Selwyn
Summarized Description
- All brick bungalow built in 2004.
- Premium lot with inground sprinkler system.
- Updated kitchen with granite countertops.
- Cozy family room with gas fireplace.
- Lower level features three bedrooms.
- Close to Trent University and parks.
- Well maintained with recent upgrades.
- Beautiful views of the babbling brook.
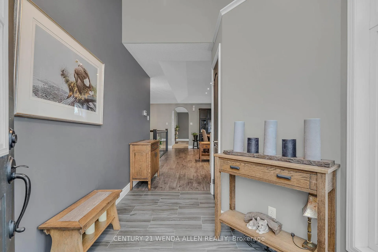
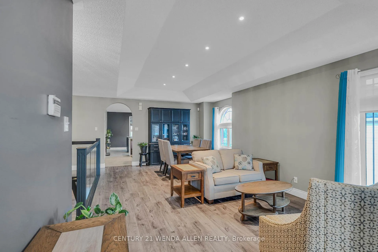
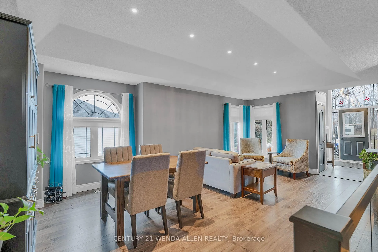
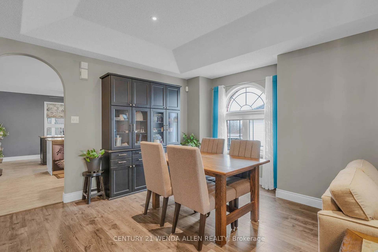
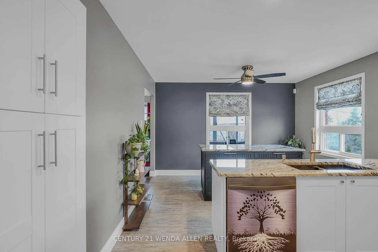
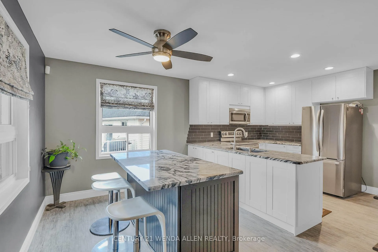
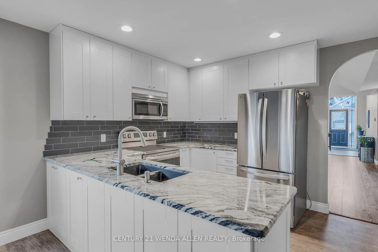
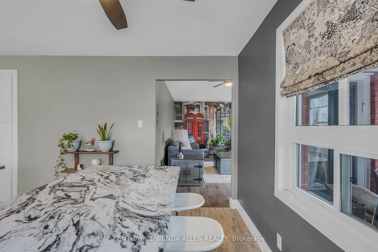
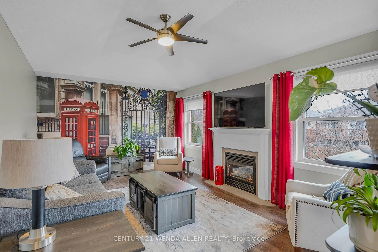
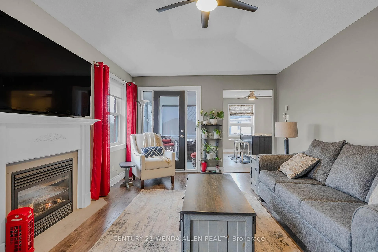
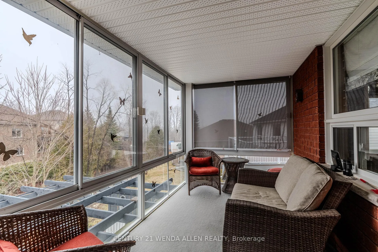
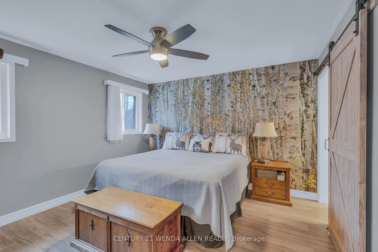
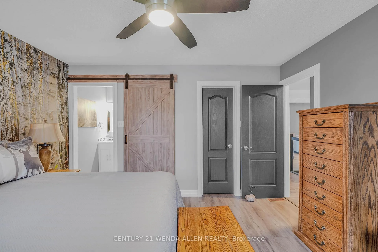
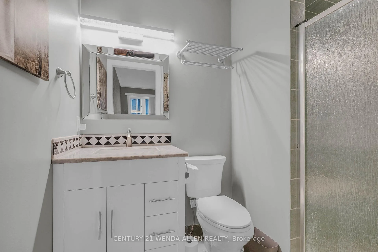
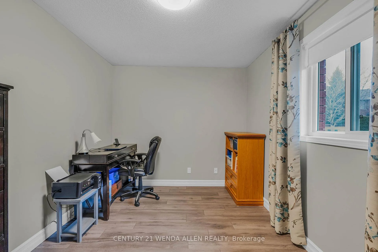
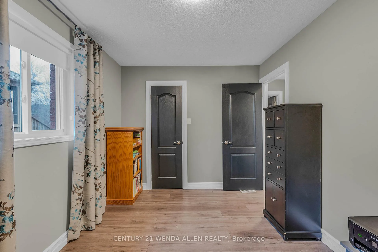
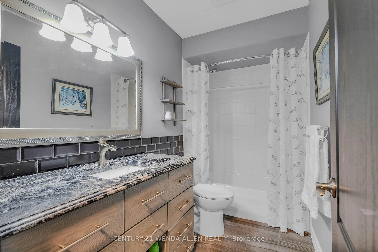
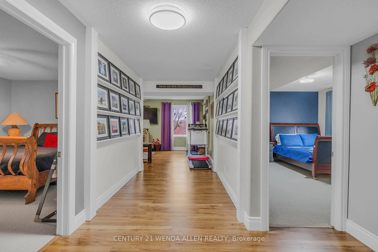
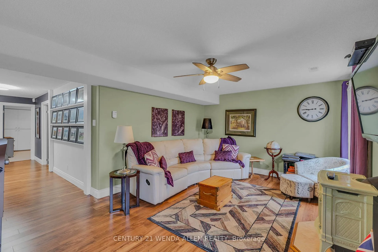
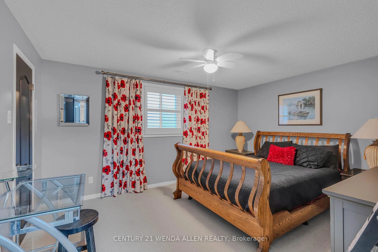
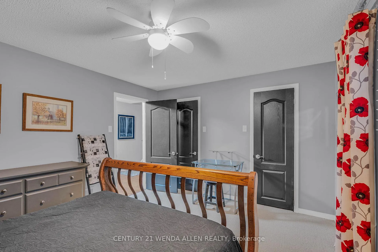
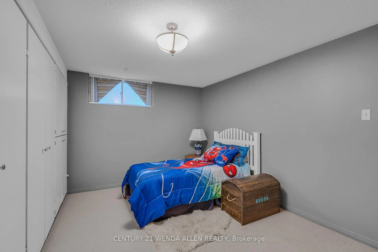
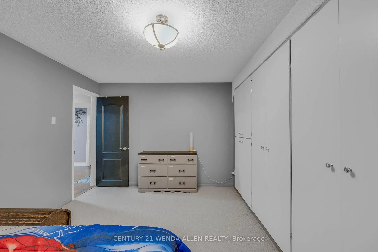
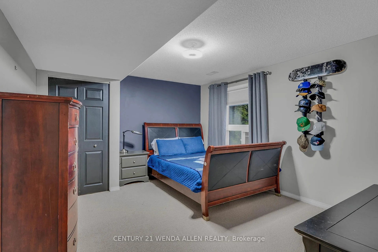
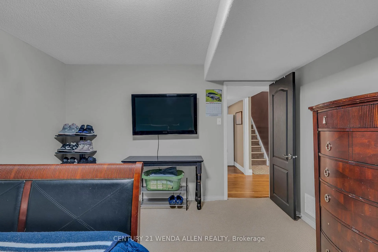
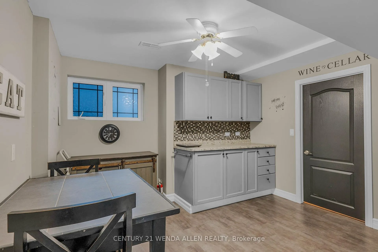
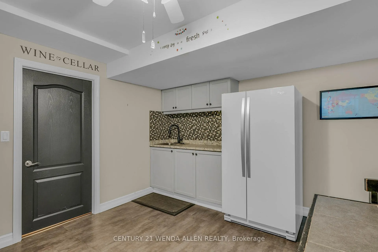
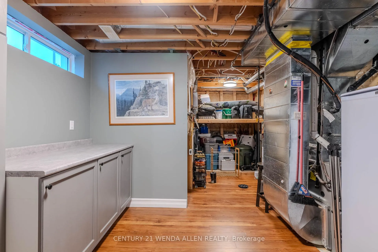
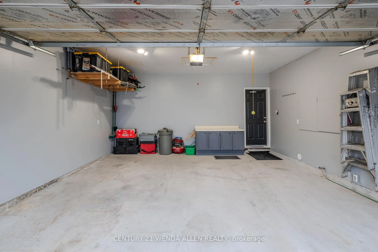
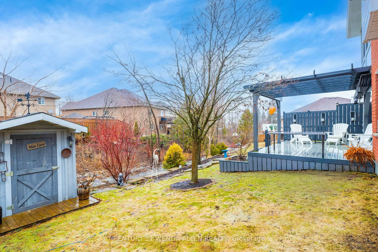
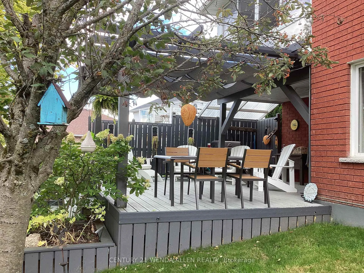
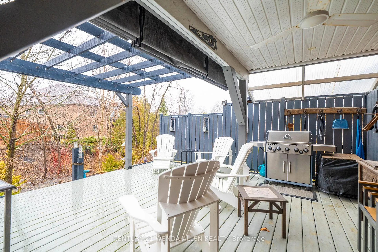
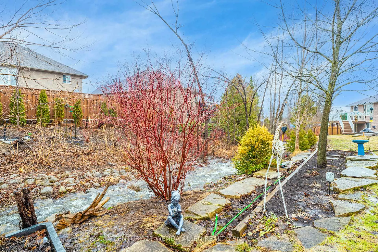
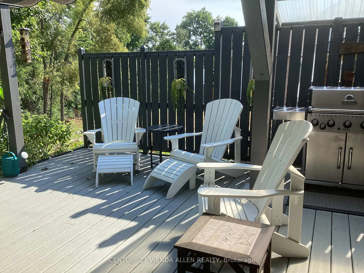
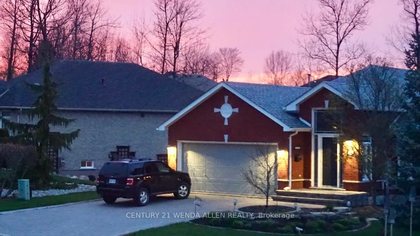
Perfect for multi family living, this level entry all brick bungalow was built in 2004. Located in the desirable enclave of Woodland Acres, the premium lot with an inground sprinkler system backs onto a babbling brook. The main level includes a primary bedroom with a 3 piece ensuite, a 2nd bedroom, main bathroom with custom vanity, main floor laundry, combined living/dining rooms with coved ceilings plus a built in china cabinet. The updated eat in kitchen features a pantry, island with pot and pan drawers and granite counter tops and leads to a cozy family room with gas fireplace and walkout to 3 season sunroom. The family room, sunroom and basement overlook the mini ravine and babbling brook!The lower level provides 3 bedrooms with ample closet space, large kitchen, full bathroom with walk in shower and custom vanity, above grade family room with a gas fireplace and W/O to deck, utility room with ample storage. A gas BBQ hookup is located on the TREX partially covered deck which extends to a pergola with a retractable custom made UVF filter sunscreen. The included garden shed provides tool storage for the maintenance of the established perennial garden. The attached double garage (18' X 17') has an entrance to the house interior as well as a man door to the side of the property. This lovely home is located in a mixed neighborhood showing pride of ownership, close to Trent University, Riverview Park and Zoo and just minutes to Lakefield and downtown Peterborough. This well maintained home has a re-shingled roof in (2018), new hot water tank - owned (2020), new furnace (2024). Water and sewage are included in tax bill. The family room, sunroom and basement overlook the mini ravine with babbling brook. The pictures look great but seeing the property in person will amaze you!!!!
Key Facts & Features
Property Costs
- Annual Property Tax Amount
- $4,547
- Land Transfer Tax Fee
- $14,375
- Basement Type
- Finished with Walk-Out, Separate Entrance
Interior Features
- Laundry Level
- Main Level
- Interior Extras
- In-Law Suite
- Fireplace/Stove
- Yes
- Elevator
- No
Exterior Features
- Pool
- None
Building
- Building Type
- Detached
- Building Style
- Bungalow
Construction
- Exterior Finish
- Brick
- Roof
- Shingles
- Foundation Details
- Poured Concrete
- Special Designation
- Unknown
Lot
- Lot Front
- 70.00 ft
- Lot Depth
- 119.84 ft
Inclusions
- Inclusions
- Existing 2 fridges (1 new), stove (new), B/I dishwasher, microwave (new) washer/dryer combo, all window coverings, electric light fixtures and ceiling fans, garage door opener and remote, sprinkler system and equipment, and all permanent fixtures now on the property.
Parking & Garages
- Garage Type
- Attached
- Garage Spaces
- 2
- Parking Spaces
- 4
- Total Garage And Parking Spaces
- 6
Heating & Cooling
- Heat Source
- Gas
- Heat Type
- Forced Air
- Air Conditioning
- Central Air
- Water
- Municipal
- Sewers
- Sewer
- Bedrooms
- 2 + 3
- Washrooms
- 3
- Kitchens
- 2
- Family / bonus room
- Yes
Room sizes
- Living Room—Main level, Combined w/Dining
- Dining Room—Main level, Combined w/Living
- Kitchen—Main level, Breakfast Bar
- Family Room—Main level, Fireplace, Overlooks Ravine
- Sunroom—Main level, Overlooks Ravine
- Primary Bedroom—Main level, 3 Pc Ensuite
- Bedroom 2—Main level, Closet
- Laundry—Main level, Closet
- Kitchen—Basement level
- Recreation—Basement level, W/O To Patio, Overlooks Ravine
- Bedroom—Basement level, W/W Closet
- Bedroom 2—Basement level, Closet
- Bedroom 3—Basement level, Closet
- Utility Room—Basement level
Washrooms
- 4-piece, Main
- 3-piece, Main
- 3-piece, Basement
- Municipality
- Selwyn
- Neighbourhood
- Selwyn
- Main cross streets
- Water St. & Woodland Drive
- Directions
- See Map
- MLS® number
- X12966052
- Data source
- Toronto Regional Real Estate Board
- Status change
- 2026-05-25
- Listed on
- 2026-04-07
- Days on market
- 48 days
- Possession date
- 2026-05-29
- Possession type
- Flexible
- Co-op commission
- 2.5% + HST
- Seller
- Listed by
- CENTURY 21 WENDA ALLEN REALTY
Home Market Value
Current home valuation for 285 Woodward Avenue, Selwyn, Selwyn, ON. Listed for $895,000
HOMEH Estimate
$764,674
Estimated Sales Range
$458,804 - $1,070,544
HOMEH Estimate for 285 Woodward Avenue, Selwyn
Calculated with a real agent's CMA method — 45+ years of experience, codified. Not an AI guess.
For the owner
Is this your home? Track its value.
Get this home's HOMEH Estimate by email once a month, with how many homes are for sale around you.
Mortgage Payment Calculator
Compare up to 4 down payment scenarios
5% on first $500K + 10% on $395,000 over $500K
$64,500
| Scenario 1 | Scenario 2 | Scenario 3 | Scenario 4 | |
|---|---|---|---|---|
−Down payment | % $ | % $ | % $ | % $ |
+CMHC insurance | $33,187 | $24,971 | $21,301 | $0 |
=Total mortgage | $862,852 | $830,471 | $782,051 | $716,000 |
Amortization | ||||
Mortgage rate | % | % | % | % |
| Payment frequency | ||||
=Mortgage payment | $4,213monthly | $4,055monthly | $3,818monthly | $3,496monthly |
Land Transfer Tax
$14,375
$14,375
Around this home
No schools found nearby
Data provided by OpenStreetMap & Fraser Institute School Rankings
Ask HOMEH
New!Hi there!
👋Text or call (416) 301-9001
Recommended for you
Based on homes you've looked at.
No recommended properties found.
Nearby similar homes
No nearby properties found.
More real estate resources
Other homes nearby
Explore this area
No nearby listings available.