
342 Butternut
Selwyn, ON K0L 2H0
- 2Bedrooms
- 1Bathroom
- 0Garage
- 700–1100Sq Ft
- —Tax
- —Lot Size
 Estimated Value:$122,400See Free Estimate Report

Property not available for sale or for rent.
HOMEH One: full-service selling for a 1% listing fee. The buyer's agent commission is separate.
Free Home EvaluationHow Much Is My Home Worth?Homes for Sale NearbySale & Price History for 342 Butternut, Selwyn
| Start Date | End Date | Price | Event | MLS# |
|---|---|---|---|---|
| 2026-08-19 | 2026-09-17 | Login to See Prices | Terminated | x13691694 |
Real estate boards require you to or to see the full details of this property.
*Sold prices and complete sale & price history are regulated data. Under the Trust in Real Estate Services Act, 2002 (TRESA) and the rules of the Real Estate Council of Ontario (RECO), and pursuant to the Multiple Listing Service® rules of the Canadian Real Estate Association (CREA) and the Toronto Regional Real Estate Board (TRREB), this information may be shown only to registered users who have agreed to the applicable terms of use (a Virtual Office Website, or "VOW," arrangement). HOMEH Inc., Brokerage therefore provides it to signed-in members only. Creating an account is free and takes under a minute.
About 342 Butternut, Selwyn
Summarized Description
- Beautifully maintained seasonal retreat since 2018
- Open concept living area with electric fireplace
- Spacious screened-in deck for outdoor enjoyment
- Fully furnished and move-in ready property
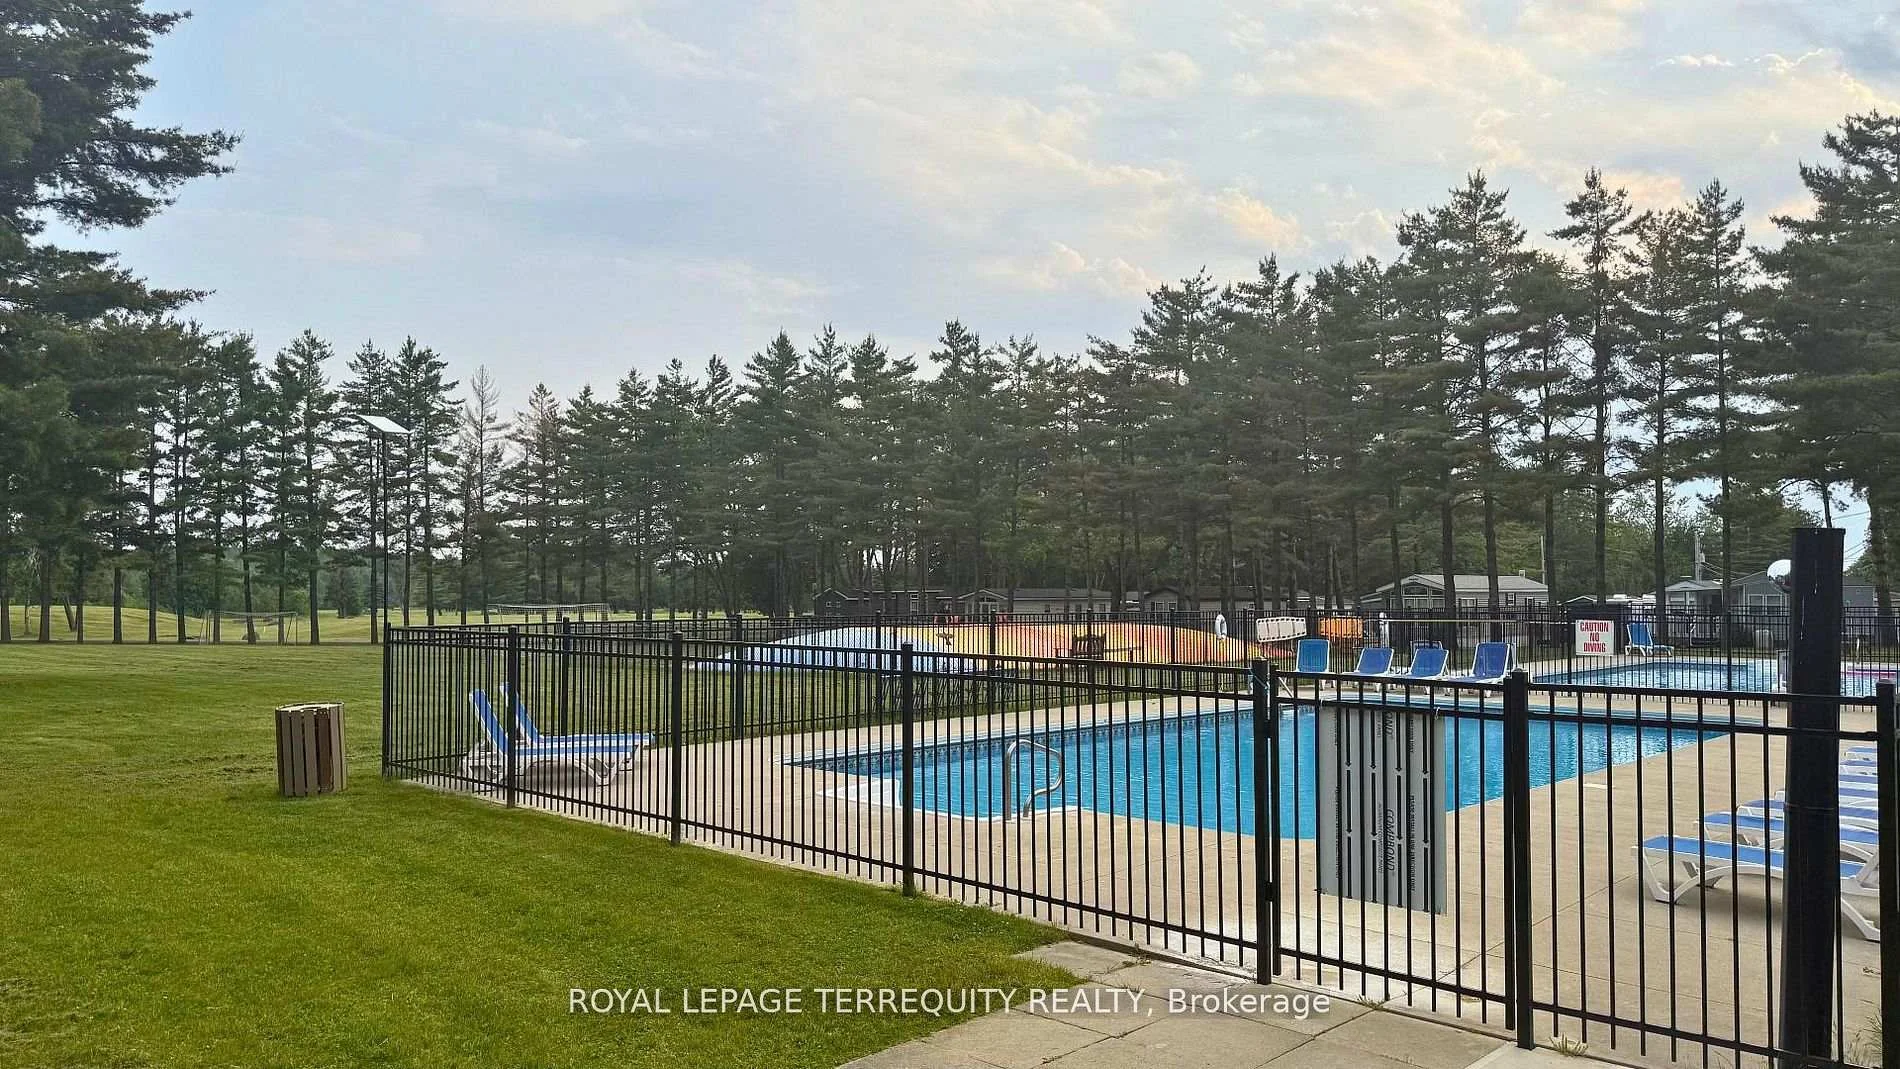
- Access to two heated pools and private beach
- Located in Pioneer Point Resort community
- Easy access to local shopping and dining
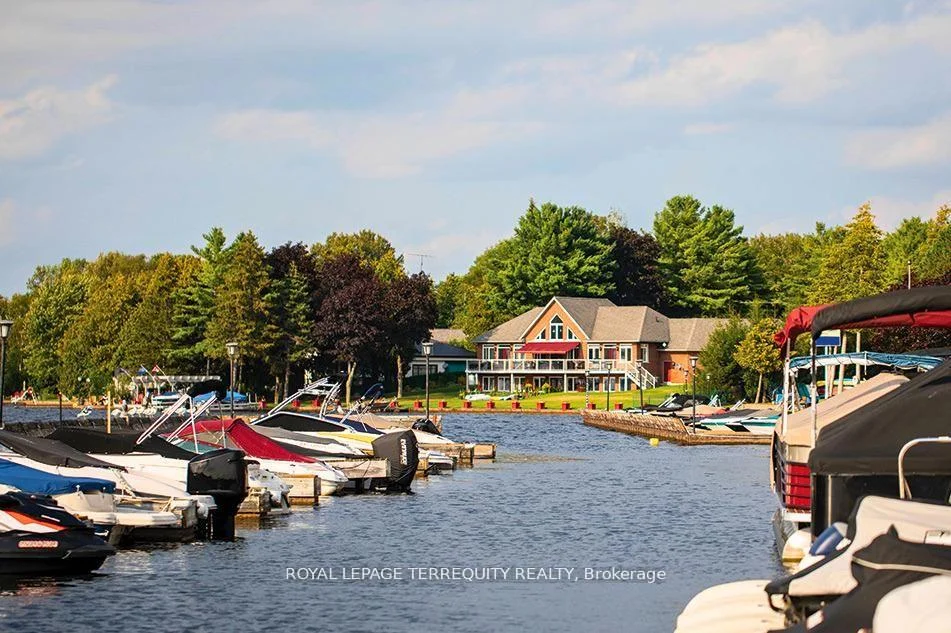
- Optional dock rentals enhance recreational opportunities
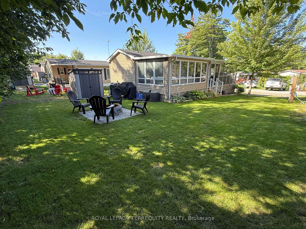
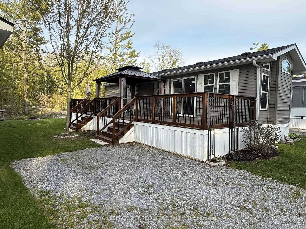
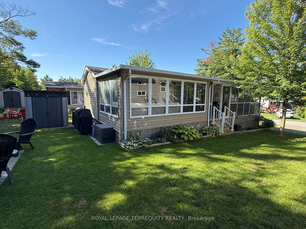
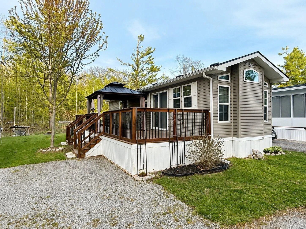
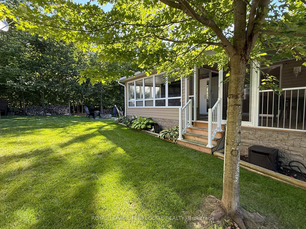
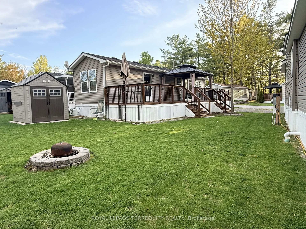
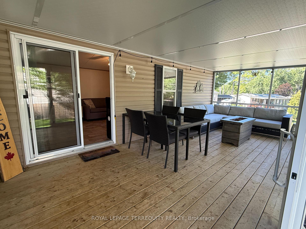
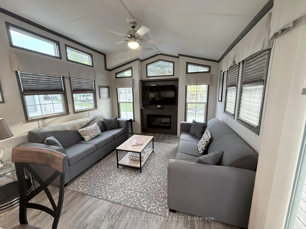
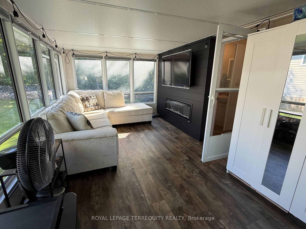
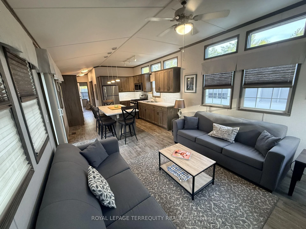
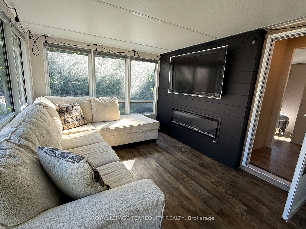
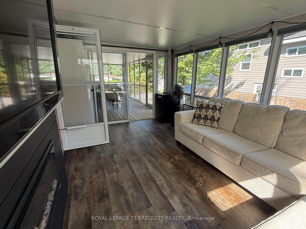
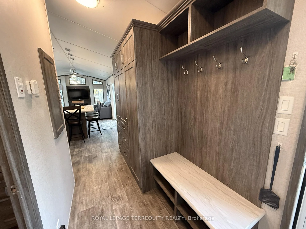
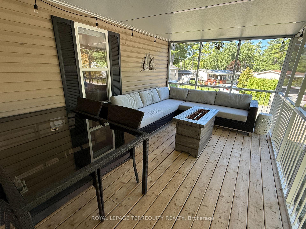
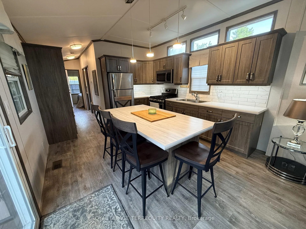
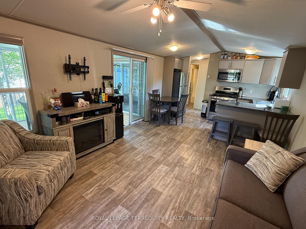
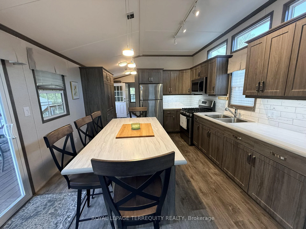
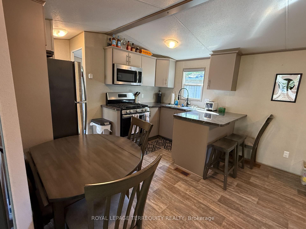
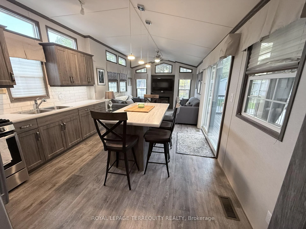
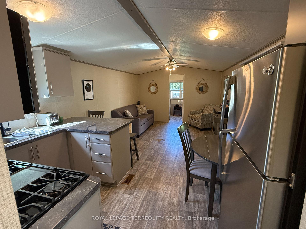
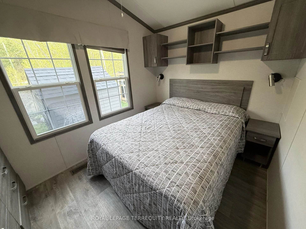
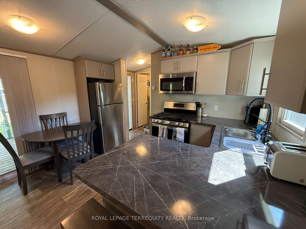
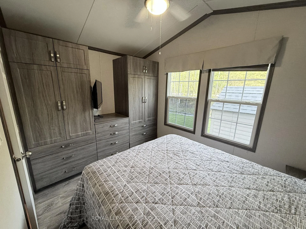
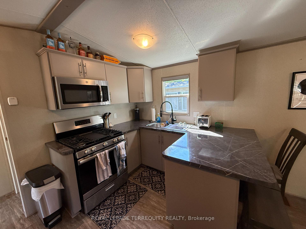
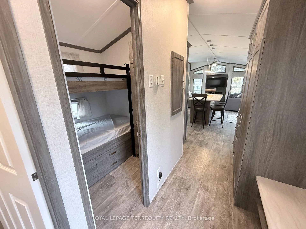
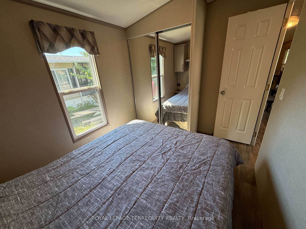
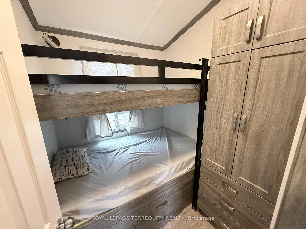
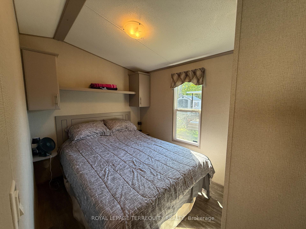
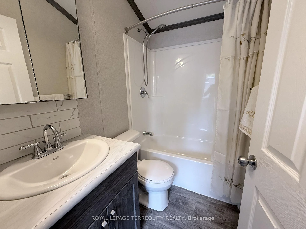
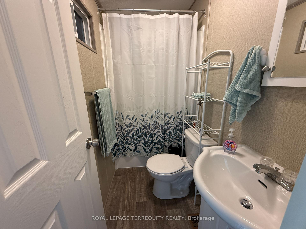
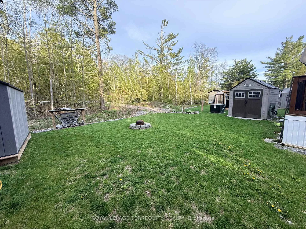
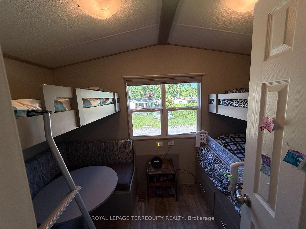
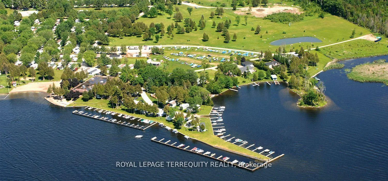
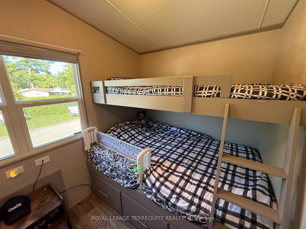
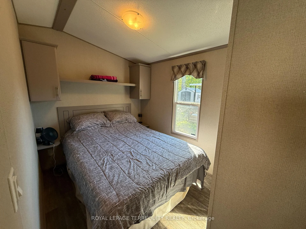
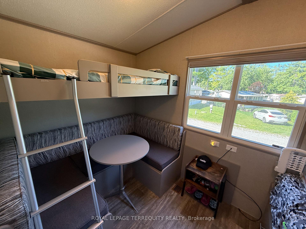
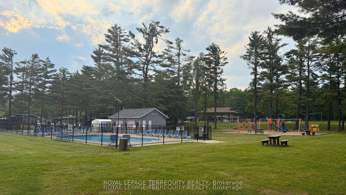
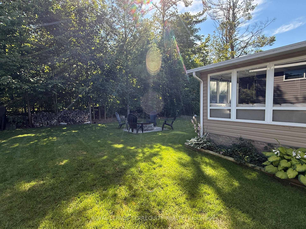
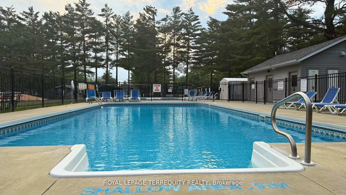
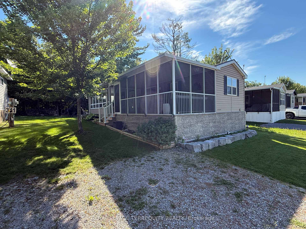
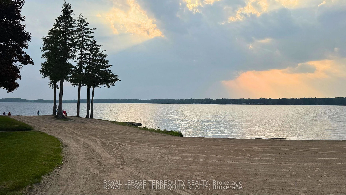
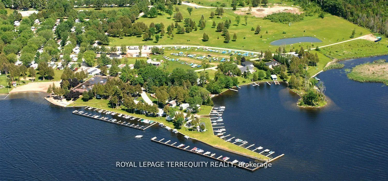
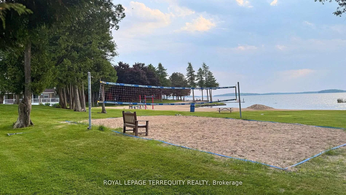
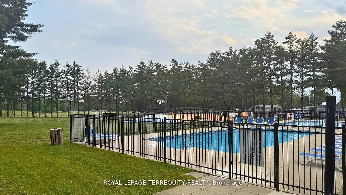
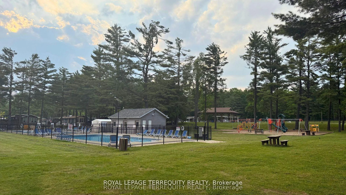
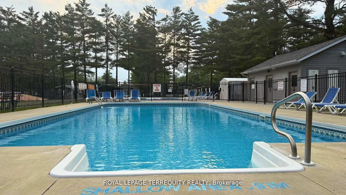
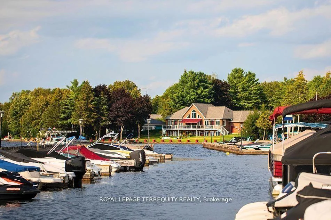
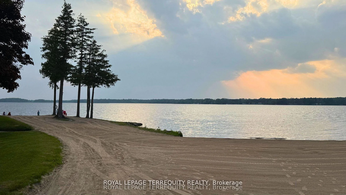
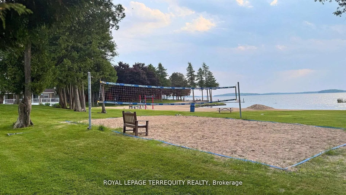
A beautifully maintained 2018 Northlander Reflection park model located in the sought after Pioneer Point Resort. This inviting seasonal retreat offers the ideal blend of comfort, relaxation, and low maintenance cottage living. Featuring 2 bedrooms and 1 full 4-piece bathroom, the layout is perfect for families, couples, and guests. The bright, open concept living area feels warm and welcoming, while the add on room provides additional living space complete with an electric fireplace and convenient pullout sofa for overnight guests. The spacious screened-in deck creates a comfortable extension of the living space, with plenty of room for outdoor dining, lounging, entertaining, or enjoying your morning coffee while taking in the peaceful surroundings. The property comes fully furnished and offers easy access to the many amenities Pioneer Point Resort is known for. Residents enjoy two heated pools, a private sandy beach, pickleball courts, beach volleyball, horseshoe pits, a bouncy pillow, kids club, weekly summer events, secure gated entry, and more. The resort operates seasonally from May 8th to October 25th, offering an easy and affordable summer lifestyle. With 2026 park fees of $6,250 + HST and a $300 hydro deposit already paid, this is a move-in ready opportunity to enjoy resort style living in a welcoming recreational community. Optional dock rentals are available, with beaches, shopping, dining, and local attractions all within easy reach of Curve Lake Road.
Key Facts & Features
Property Costs
- Annual Property Tax Amount
- $0
- Land Transfer Tax Fee
- $925
- Basement Type
- None
Interior Features
- Interior Extras
- Carpet Free, Propane Tank, Water Heater
- View
- Trees/Woods
- Fireplace/Stove
- Yes
- Fireplace Features
- Electric
- Elevator
- No
Exterior Features
- Exterior Extras
- Deck, Privacy, Seasonal Living, Security Gate, Landscaped, Recreational Area, Porch
- Pool
- Inground
- Property Features
- Golf, Lake Access, Park, Wooded/Treed
- Other Structures
- Shed
Building
- Building Type
- MobileTrailer
- Building Style
- Other
Construction
- Exterior Finish
- Vinyl Siding
- Roof
- Shingles
- Foundation Details
- Not Applicable
- Special Designation
- Unknown
Parking & Garages
- Garage Type
- None
- Garage Spaces
- 0
- Parking Spaces
- 1
- Total Garage And Parking Spaces
- 1
Heating & Cooling
- Heat Source
- Propane
- Heat Type
- Forced Air
- Air Conditioning
- Central Air
- Water
- Well
- Sewers
- Septic
- Bedrooms
- 2
- Washrooms
- 1
- Kitchens
- 1
Washrooms
- 4-piece
- Municipality
- Selwyn
- Neighbourhood
- Selwyn
- Main cross streets
- Curve Lake Rd/Westview Rd
- Directions
- From Curve Lake Rd, turn onto Westview Rd and continue to Butternut through Park gates. Proceed to #342 Butternut, located within Pioneer Point.
- Waterfront
- Indirect
- MLS® number
- X13691694
- Data source
- Toronto Regional Real Estate Board
- Status change
- 2026-09-17
- Listed on
- 2026-08-19
- Days on market
- 29 days
- Possession date
- 2026-09-18
- Possession type
- Immediate
- Co-op commission
- 2000
- Seller
- Listed by
- ROYAL LEPAGE TERREQUITY REALTY
Home Market Value
Current home valuation for 342 Butternut, Selwyn, Selwyn, ON. Listed for $120,000
HOMEH Estimate
$122,400
Estimated Sales Range
$78,336 - $166,464
HOMEH Estimate for 342 Butternut, Selwyn
Calculated with a real agent's CMA method — 45+ years of experience, codified. Not an AI guess.
Estimate based on similar-style homes nearby
For the owner
Is this your home? Track its value.
Get this home's HOMEH Estimate by email once a month, with how many homes are for sale around you.
Mortgage Payment Calculator
Compare up to 4 down payment scenarios
5% of purchase price for homes $500K or less
$6,000
| Scenario 1 | Scenario 2 | Scenario 3 | Scenario 4 | |
|---|---|---|---|---|
−Down payment | % $ | % $ | % $ | % $ |
+CMHC insurance | $4,560 | $3,348 | $2,856 | $0 |
=Total mortgage | $118,560 | $111,348 | $104,856 | $96,000 |
Amortization | ||||
Mortgage rate | % | % | % | % |
| Payment frequency | ||||
=Mortgage payment | $579monthly | $544monthly | $512monthly | $469monthly |
Land Transfer Tax
$925
$925
Around this home
No schools found nearby
Data provided by OpenStreetMap & Fraser Institute School Rankings
Ask HOMEH
New!Hi there!
👋Text or call (416) 301-9001
Recommended for you
Based on homes you've looked at.
No recommended properties found.
Nearby similar homes
No nearby properties found.
More real estate resources
Other homes nearby
Explore this area
No nearby listings available.