
43 Lakeshore Boulevard
Selwyn, ON K0L 1T0
- 3Bedrooms
- 2Bathrooms
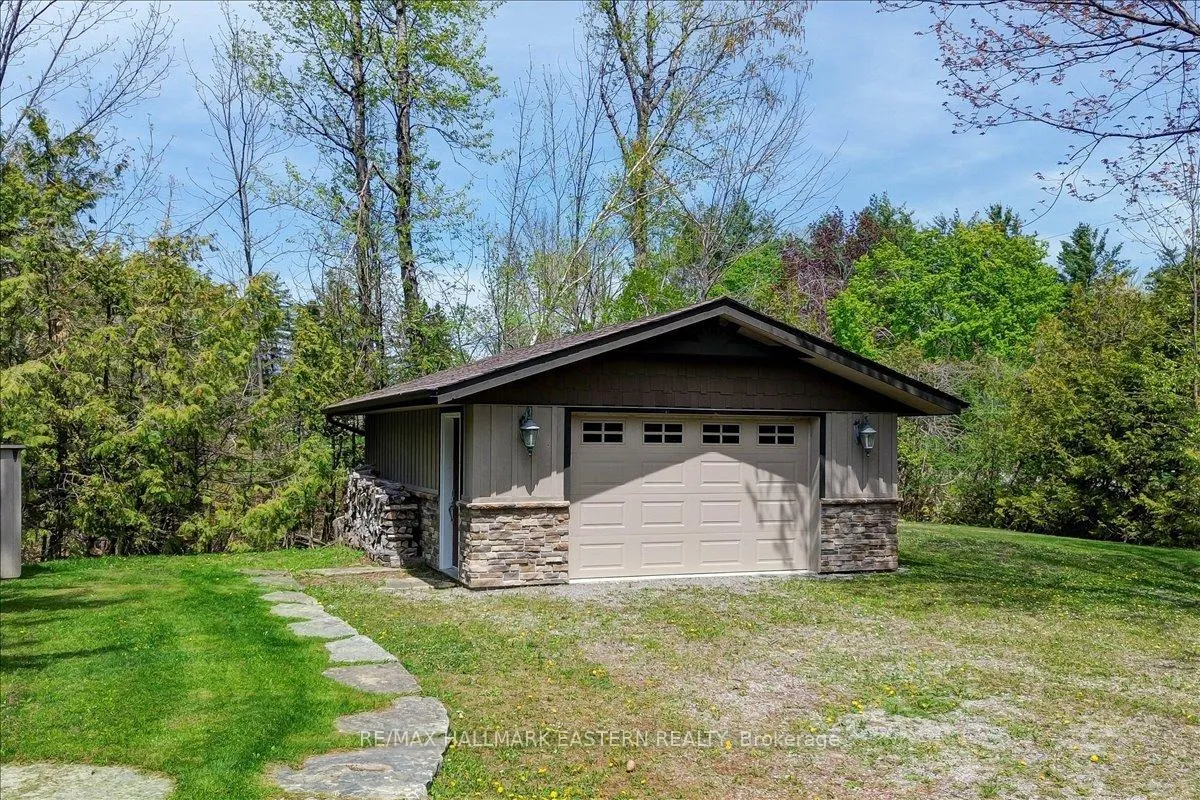
- 2Garage
- 2000–2500Sq Ft
- $5,723Tax
- 130×172 ftLot Size
 Estimated Value:$1,581,250See Free Estimate Report

Property not available for sale or for rent.
HOMEH One: full-service selling for a 1% listing fee. The buyer's agent commission is separate.
Free Home EvaluationHow Much Is My Home Worth?Homes for Sale NearbySale & Price History for 43 Lakeshore Boulevard, Selwyn
Real estate boards require you to or to see the full details of this property.
*Sold prices and complete sale & price history are regulated data. Under the Trust in Real Estate Services Act, 2002 (TRESA) and the rules of the Real Estate Council of Ontario (RECO), and pursuant to the Multiple Listing Service® rules of the Canadian Real Estate Association (CREA) and the Toronto Regional Real Estate Board (TRREB), this information may be shown only to registered users who have agreed to the applicable terms of use (a Virtual Office Website, or "VOW," arrangement). HOMEH Inc., Brokerage therefore provides it to signed-in members only. Creating an account is free and takes under a minute.
About 43 Lakeshore Boulevard, Selwyn
Summarized Description
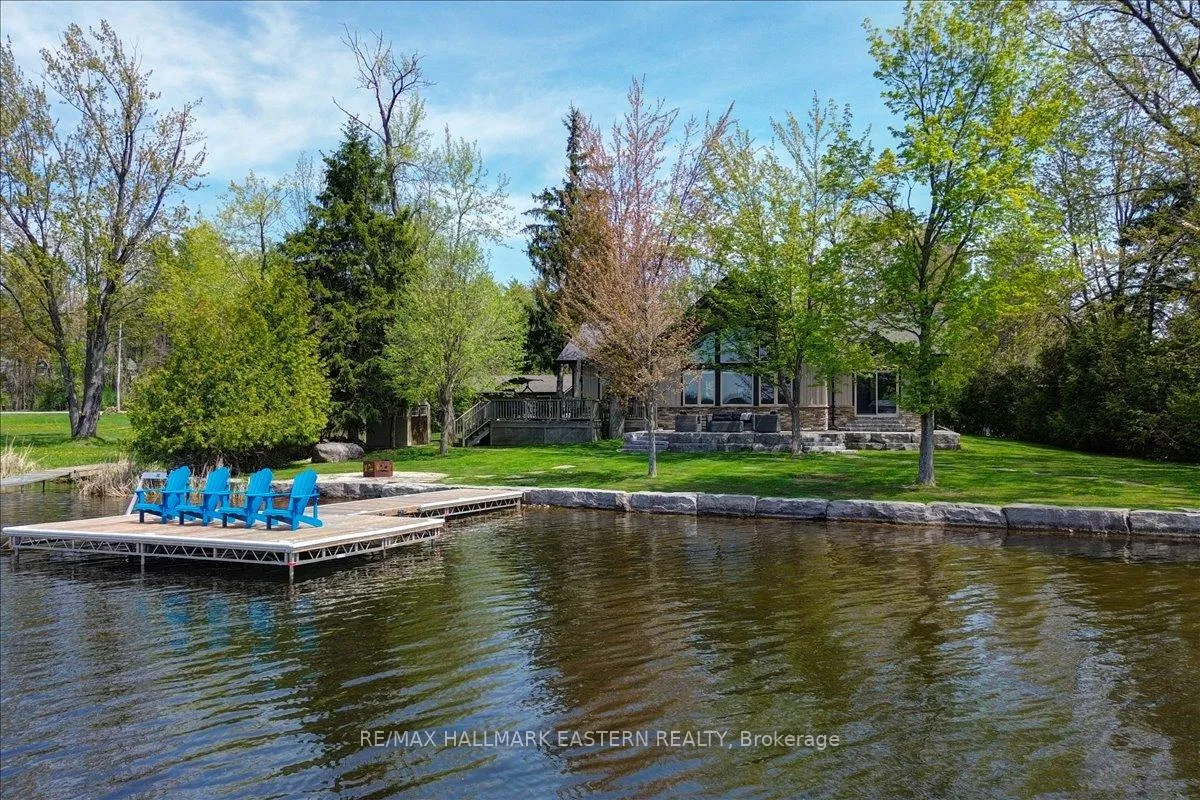
- Stunning waterfront property on Buckhorn Lake.
- Turn-key home, fully furnished and ready to move in.
- Dramatic vaulted ceilings and exposed beams throughout.
- Luxurious kitchen with granite countertops and heated floors.
- Breathtaking lake views from primary bedroom and great room.
- Professionally landscaped outdoor space ideal for entertaining.
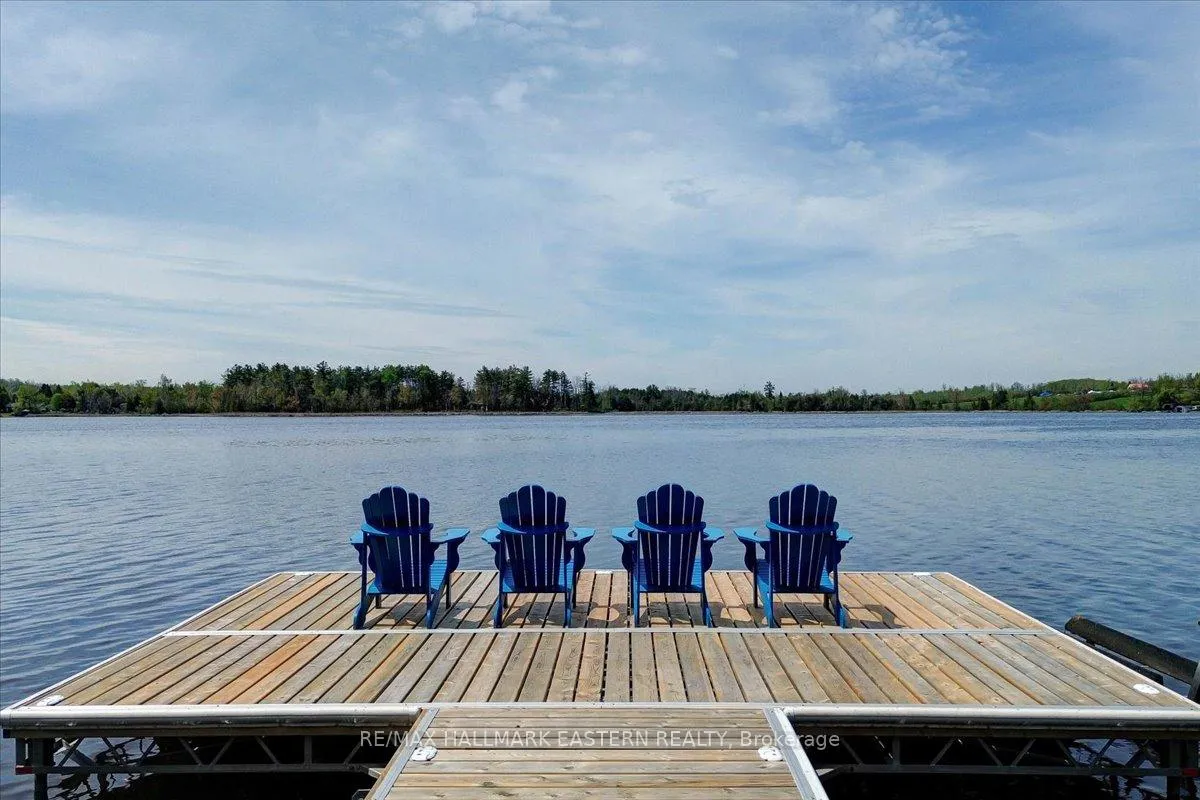
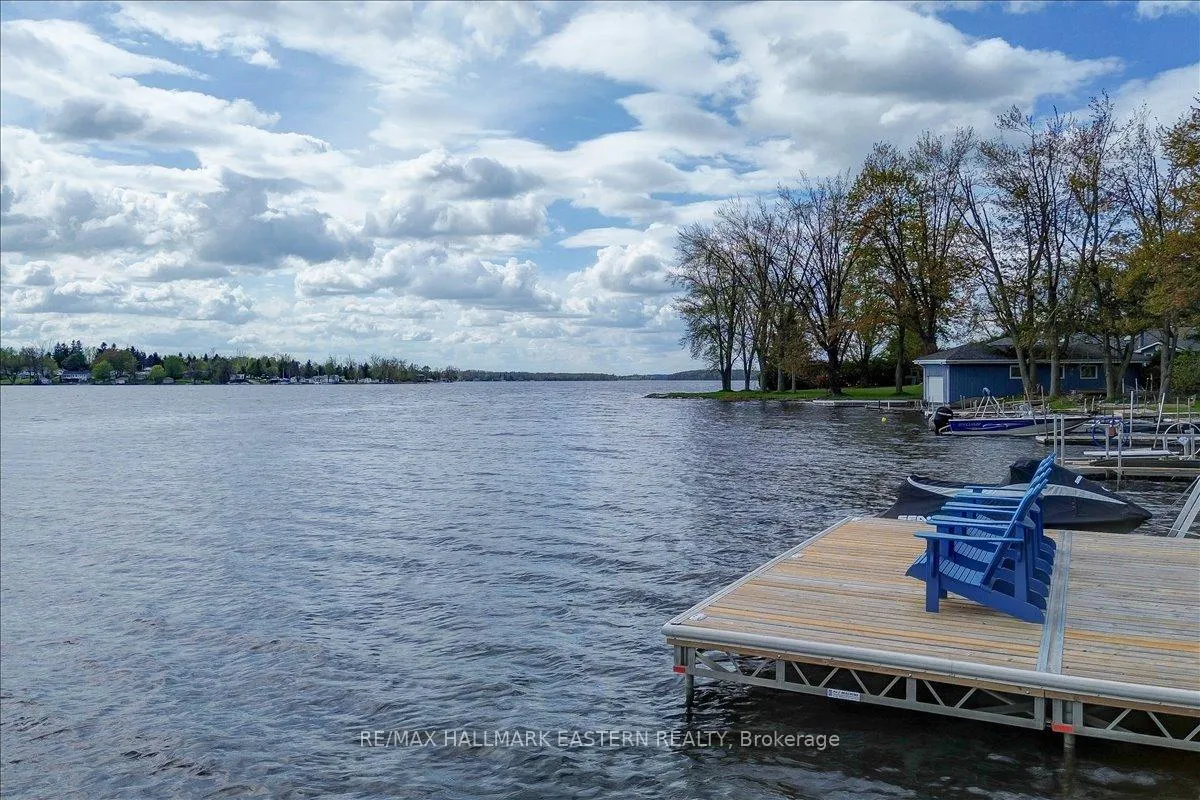
- Panoramic sunset views from the dock.
- Sleeps 14, perfect for family gatherings and guests.
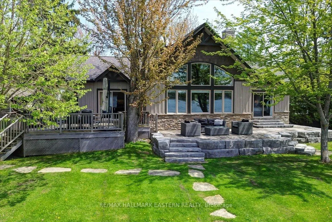
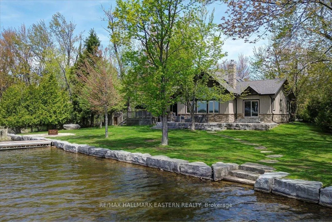
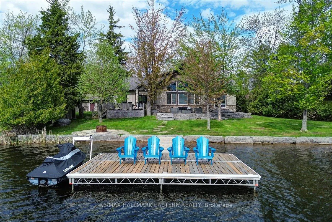
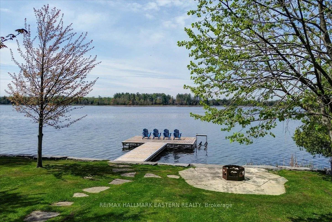
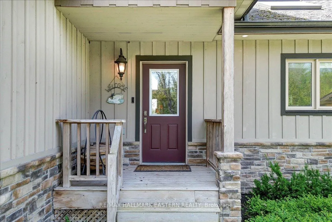
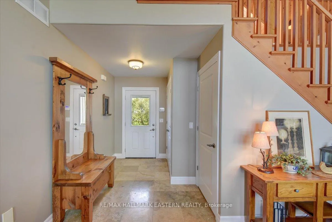
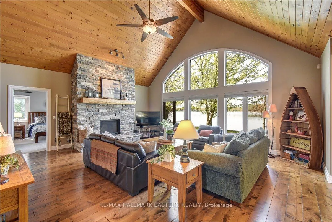
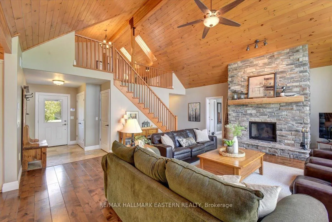
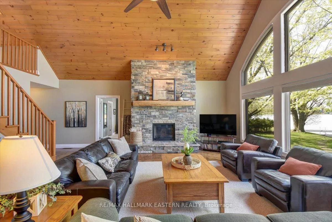
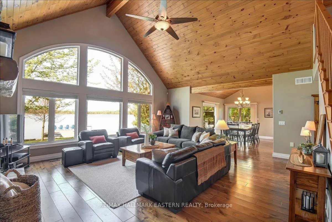
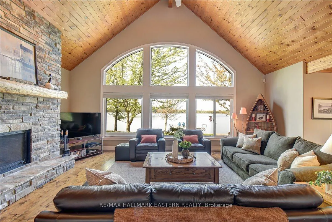
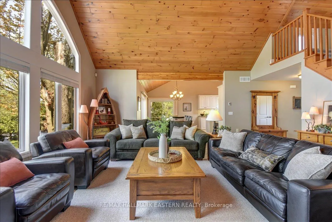
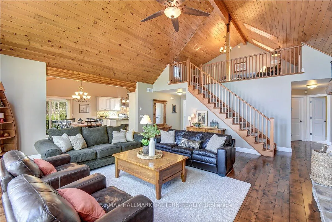
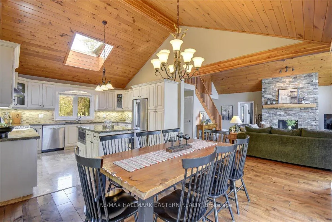
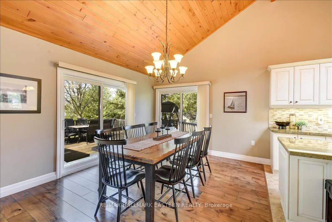
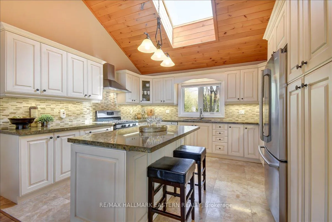
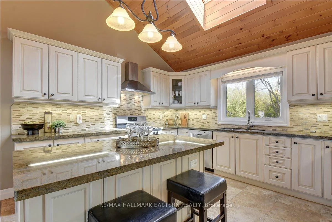
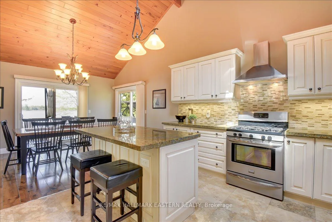
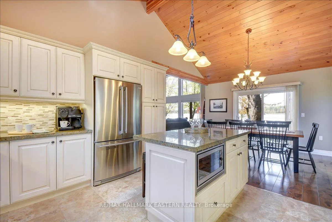
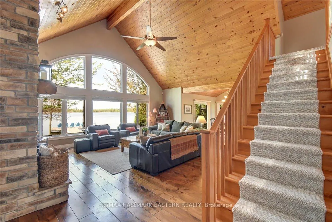
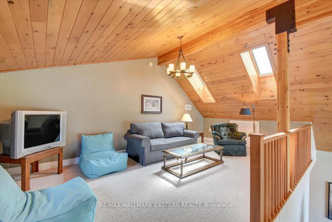
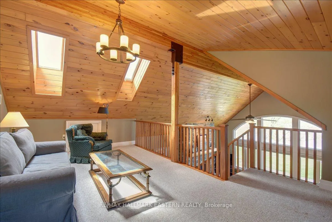
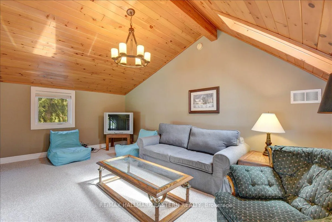
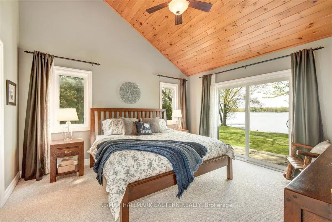
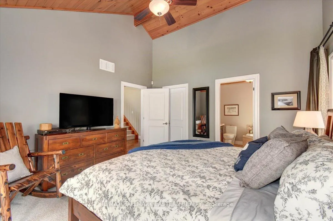
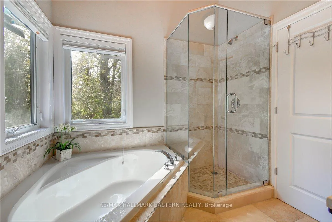
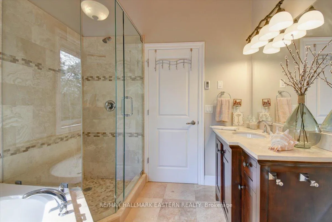
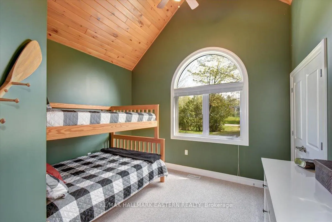
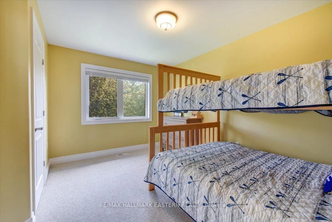
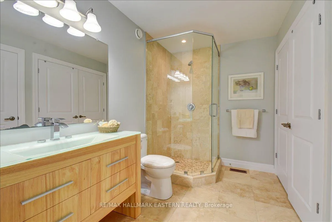
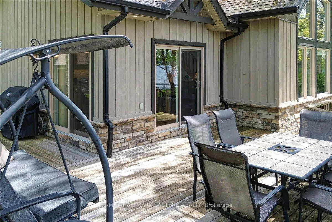
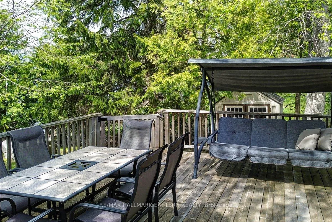
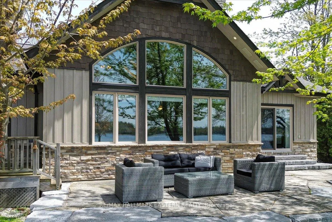
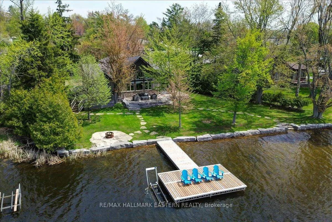
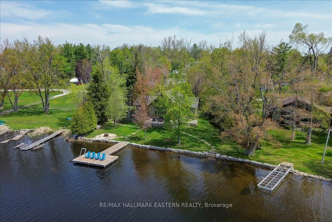
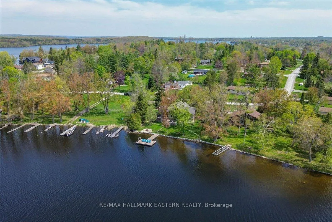
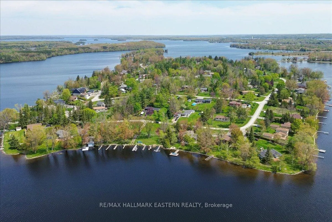
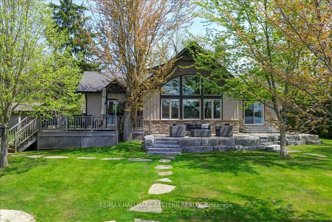
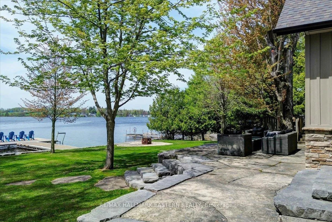
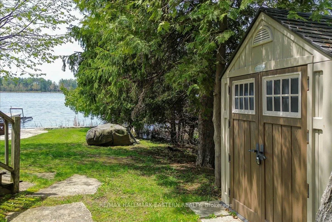
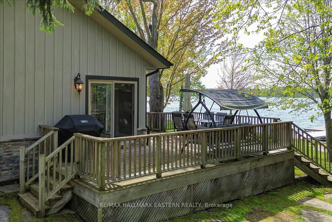
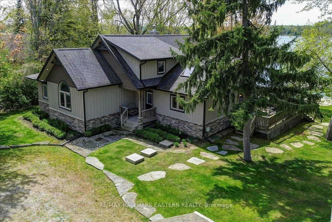
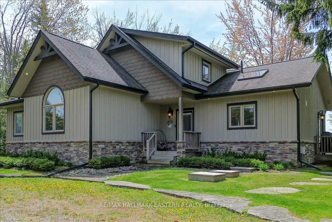
Welcome to your dream waterfront escape on desirable Emerald Isle on Buckhorn Lake. This beautifully crafted, turn-key Linwood Home (2010) combines timeless design with modern comforts in a serene and private lakeside setting and comes fully furnished inside and out, with all kitchen contents as well.Ready to sleep 14 with 8 on bunks, 2 in the primary bedroom, 2 on the pullout in the loft, and 2 on the pullout in the great room, theres plenty of room for family and guests. What a super waterfront package! Enjoy the dramatic charm of vaulted ceilings, exposed beams, and a striking stone wood-burning fireplace that extends from floor to ceiling. A large picture window takes center stage, perfectly framing breathtaking lake views and flooding the room with natural light, creating a seamless connection to the outdoors. The primary bedroom boasts vaulted ceilings, incredible viewsof the lake, and a walkout. Bedroom 2 also features vaulted ceilings and charming Palladian windows. Luxurious details are evident throughout, with the kitchen showcasing granite countertops, crown moulding, under-cabinet lighting, heated floors, and a stunning skylight that elevates the rooms design. The primary ensuite is equally impressive with heated floors and a soaker tub, while both bathrooms feature glass showers and elegant travertine tile. The exterior was repainted and stained in 2023, with dock planking replaced that same year. Professionally landscaped in 2022, the outdoor space includes a large cedar deck, armour stone patio, and walkways, perfect for entertaining or relaxing by the water. Enjoy stunning panoramic sunset views from your dock. Just bring your bags and start living the lakeside lifestyle at its finest. Don't miss the chance to own a piece of paradise on the Trent-Severn Tri-Lakes. FOR HIGH-RESOLUTION PICTURES, 360 INTERACTIVE FLOOR PLANS, PANORAMIC VIEWS, AND VIDEO OF THIS PROPERTY, PLEASE SEE THE VIRTUAL TOUR.
Key Facts & Features
Property Costs
- Annual Property Tax Amount
- $5,723
- Land Transfer Tax Fee
- $36,275
Rental Items
- Rental Equipment
- None
- Basement Type
- Partial Basement
Interior Features
- Laundry Level
- Main Level
- Interior Extras
- Auto Garage Door Remote, Central Vacuum, On Demand Water Heater, Sump Pump, Storage
- View
- Clear, Lake, Panoramic, Trees/Woods
- Security Features
- Security System
- Fireplace/Stove
- Yes
- Fireplace Features
- Wood
- Elevator
- No
Exterior Features
- Exterior Extras
- Landscaped, Deck, Fishing, Patio, Privacy, Year Round Living
- Pool
- None
Building
- Building Type
- Detached
- Building Style
- Bungalow
Construction
- Exterior Finish
- Stone, Wood
- Roof
- Asphalt Shingle
- Foundation Details
- Concrete
- Special Designation
- Unknown
Lot
- Lot Front
- 130.00 ft
- Lot Depth
- 172.29 ft
- Lot Size
- 0.45
- Lot Shape
- Irregular
Inclusions
- Inclusions
- All Furniture Inside & Outside, All Kitchen Contents, Fridge, Gas Stove, Microwave, Dishwasher, Washer & Dryer, Window Coverings, Light Fixtures, Ceiling Fans, Water Softener & Filtration.
Exclusions
- Exclusions
- Staging Accessories, Personal Belongings, Boat, PWC
Parking & Garages
- Garage Type
- Detached
- Garage Spaces
- 2
- Parking Spaces
- 10
- Total Garage And Parking Spaces
- 12
Heating & Cooling
- Heat Source
- Gas
- Heat Type
- Forced Air
- Air Conditioning
- Central Air
- Water
- Well
- Sewers
- Septic
- Bedrooms
- 3
- Washrooms
- 2
- Kitchens
- 1
Room sizes
- Living Room—Main level
- Dining Room—Main level
- Kitchen—Main level
- Foyer—Main level
- Primary Bedroom—Main level
- Bedroom 2—Main level
- Bedroom 3—Main level
- Bathroom—Main level, 3 Pc Bath
- Bathroom—Main level, 4 Pc Ensuite
- Loft—Second level
Washrooms
- 4-piece, Main
- 3-piece, Main
- Municipality
- Selwyn
- Neighbourhood
- Selwyn
- Main cross streets
- Lakeshore Blvd & Emerald Isle Rd
- Zoning
- Residential
- Directions
- Listowel Lane to Emerald Isle Rd to Lakeshore Blvd
- Waterfront
- Direct
- MLS® number
- X12933386
- Data source
- Toronto Regional Real Estate Board
- Status change
- 2026-05-29
- Listed on
- 2026-03-29
- Days on market
- 61 days
- Possession type
- 60-89 days
- Co-op commission
- 2.0% +HST
- Seller
- Listed by
- RE/MAX HALLMARK EASTERN REALTY
Home Market Value
Current home valuation for 43 Lakeshore Boulevard, Selwyn, Selwyn, ON. Listed for $1,990,000
HOMEH Estimate
$1,581,250
Estimated Sales Range
$1,249,188 - $1,968,528
HOMEH Estimate for 43 Lakeshore Boulevard, Selwyn
Calculated with a real agent's CMA method — 45+ years of experience, codified. Not an AI guess.
For the owner
Is this your home? Track its value.
Get this home's HOMEH Estimate by email once a month, with how many homes are for sale around you.
Mortgage Payment Calculator
Compare up to 4 down payment scenarios
20% required for homes $1.5M or more
$398,000
| Scenario 1 | Scenario 2 | Scenario 3 | Scenario 4 | |
|---|---|---|---|---|
−Down payment | % $ | % $ | % $ | % $ |
+CMHC insurance | $0 | $0 | $0 | $0 |
=Total mortgage | $1,592,000 | $1,492,500 | $1,393,000 | $1,293,500 |
Amortization | ||||
Mortgage rate | % | % | % | % |
| Payment frequency | ||||
=Mortgage payment | $7,773monthly | $7,287monthly | $6,801monthly | $6,316monthly |
Land Transfer Tax
$36,275
$36,275
Around this home
No schools found nearby
Data provided by OpenStreetMap & Fraser Institute School Rankings
Ask HOMEH
New!Hi there!
👋Text or call (416) 301-9001
Recommended for you
Based on homes you've looked at.
No recommended properties found.
Nearby similar homes
No nearby properties found.
More real estate resources
Other homes nearby
Explore this area
No nearby listings available.