
Unit 21, 5 Irons Avenue
Selwyn, ON K0L 2H0
- 1+1Bedrooms
- 3Bathrooms
- 4Parking
- 1000–1199Sq Ft
- $3,851Tax
- $215/moCondo Fee
 Estimated Value:$660,952See Free Estimate Report

Sale & Price History for Unit 21, 5 Irons Avenue, Selwyn
| Start Date | End Date | Price | Event | MLS# |
|---|---|---|---|---|
| No listing history available | ||||
Real estate boards require you to or to see the full details of this property.
*Sold prices and complete sale & price history are regulated data. Under the Trust in Real Estate Services Act, 2002 (TRESA) and the rules of the Real Estate Council of Ontario (RECO), and pursuant to the Multiple Listing Service® rules of the Canadian Real Estate Association (CREA) and the Toronto Regional Real Estate Board (TRREB), this information may be shown only to registered users who have agreed to the applicable terms of use (a Virtual Office Website, or "VOW," arrangement). HOMEH Inc., Brokerage therefore provides it to signed-in members only. Creating an account is free and takes under a minute.
About Unit 21, 5 Irons Avenue, Selwyn
Summarized Description
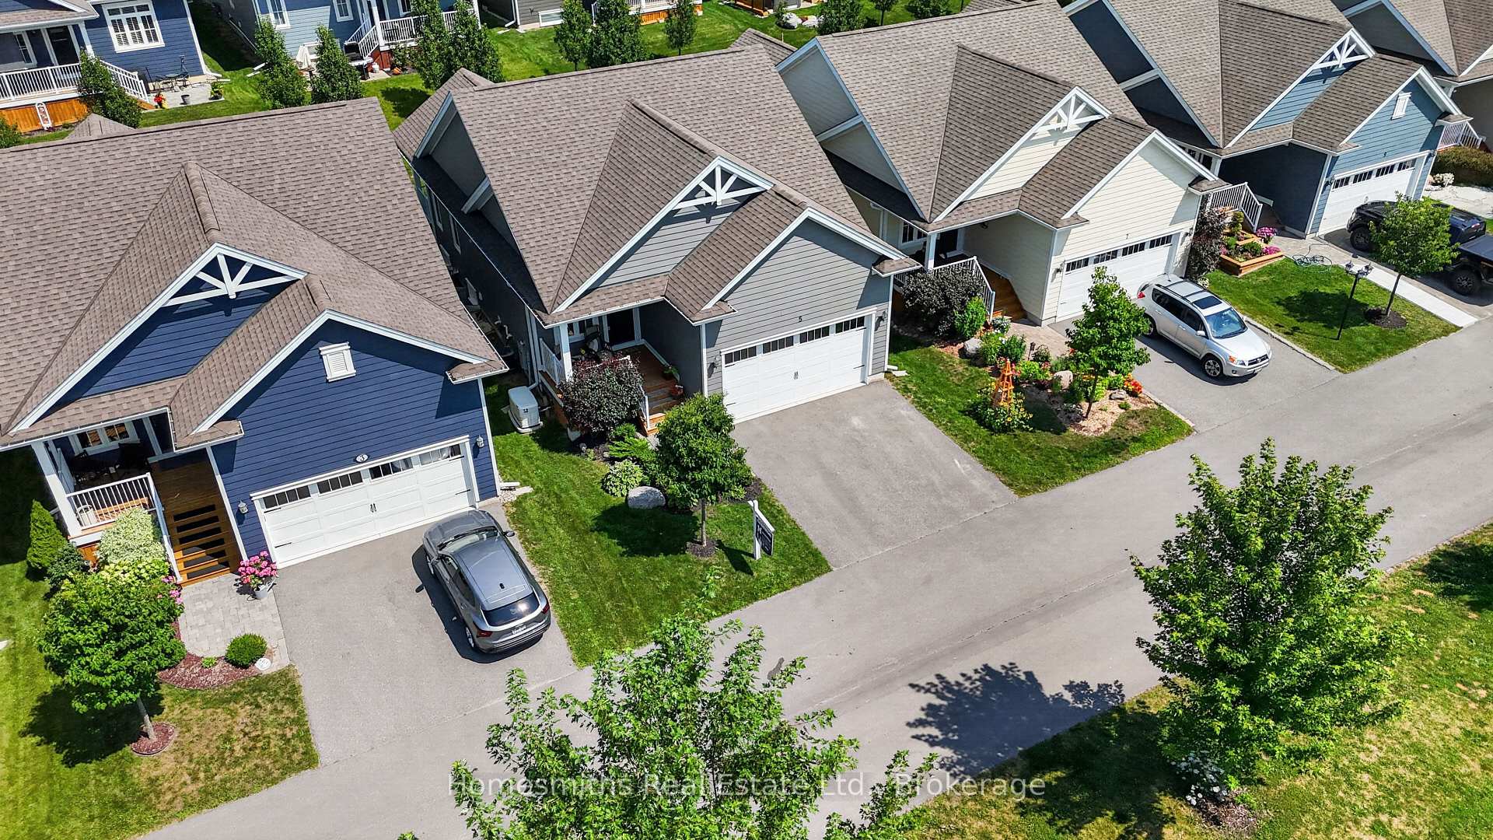
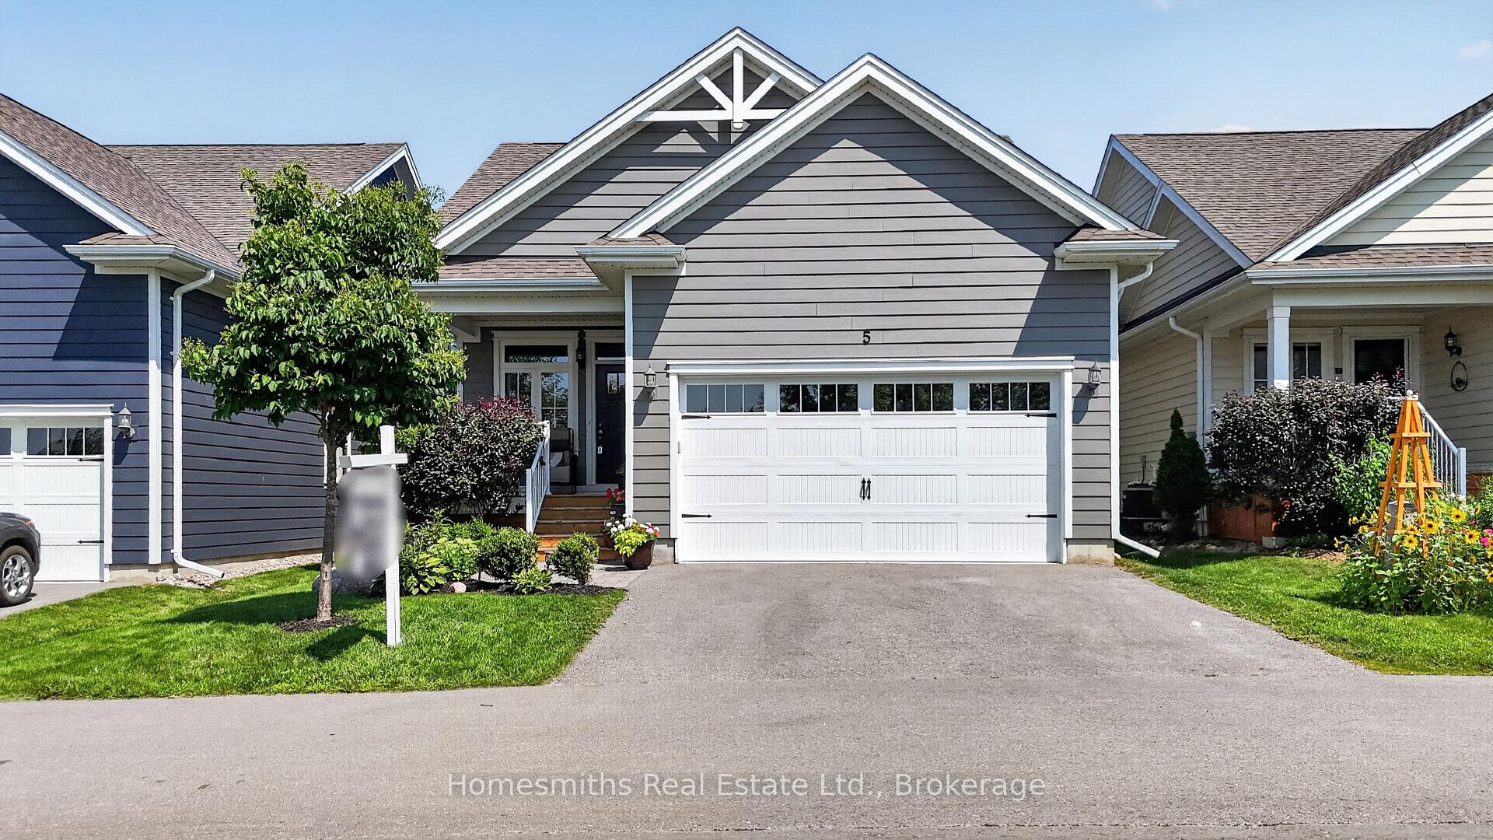
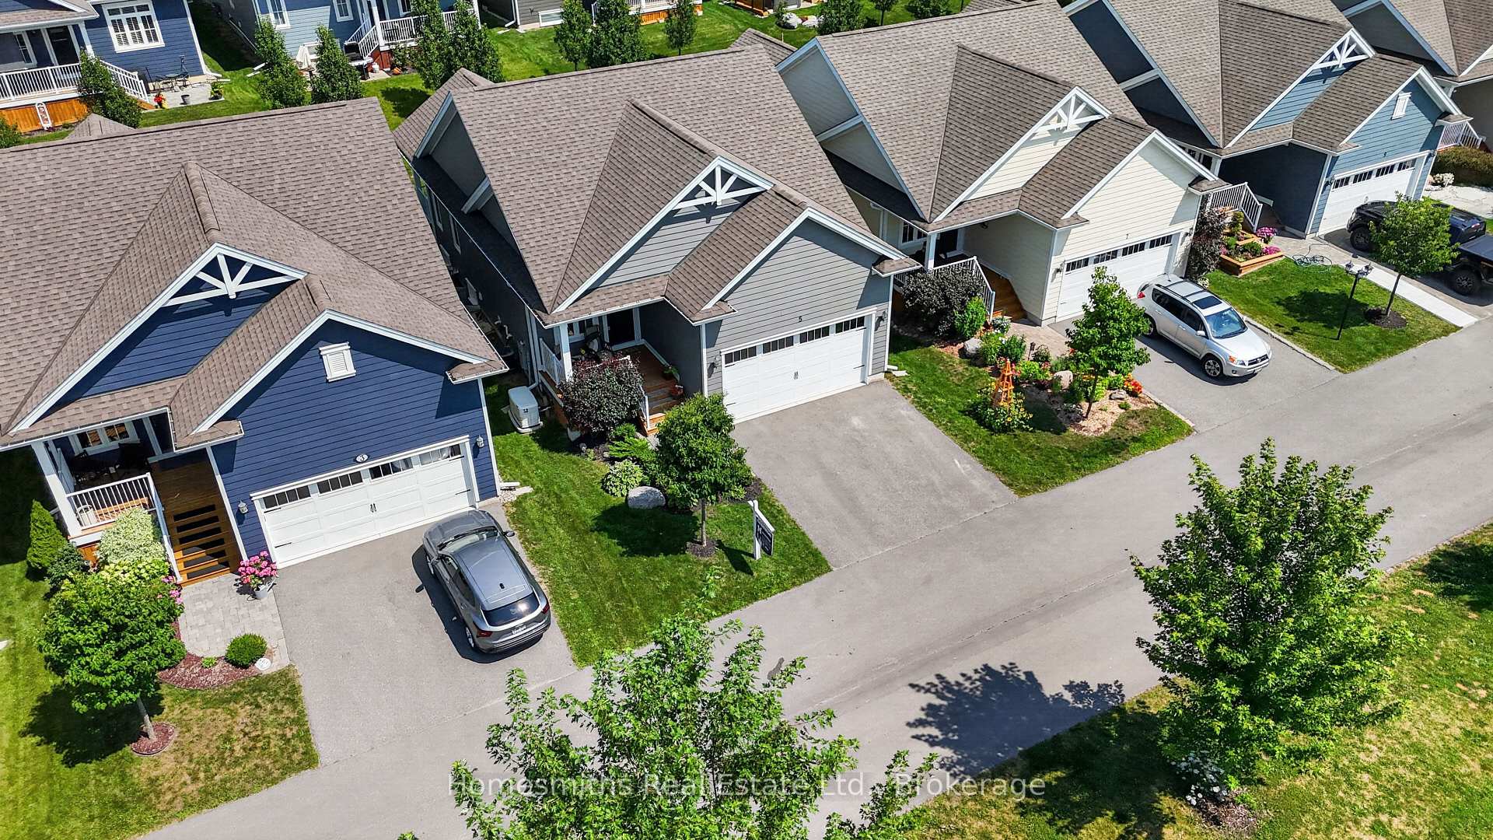
- Beautifully designed detached bungalow built in 2019
- Open-concept living with 9' ceilings
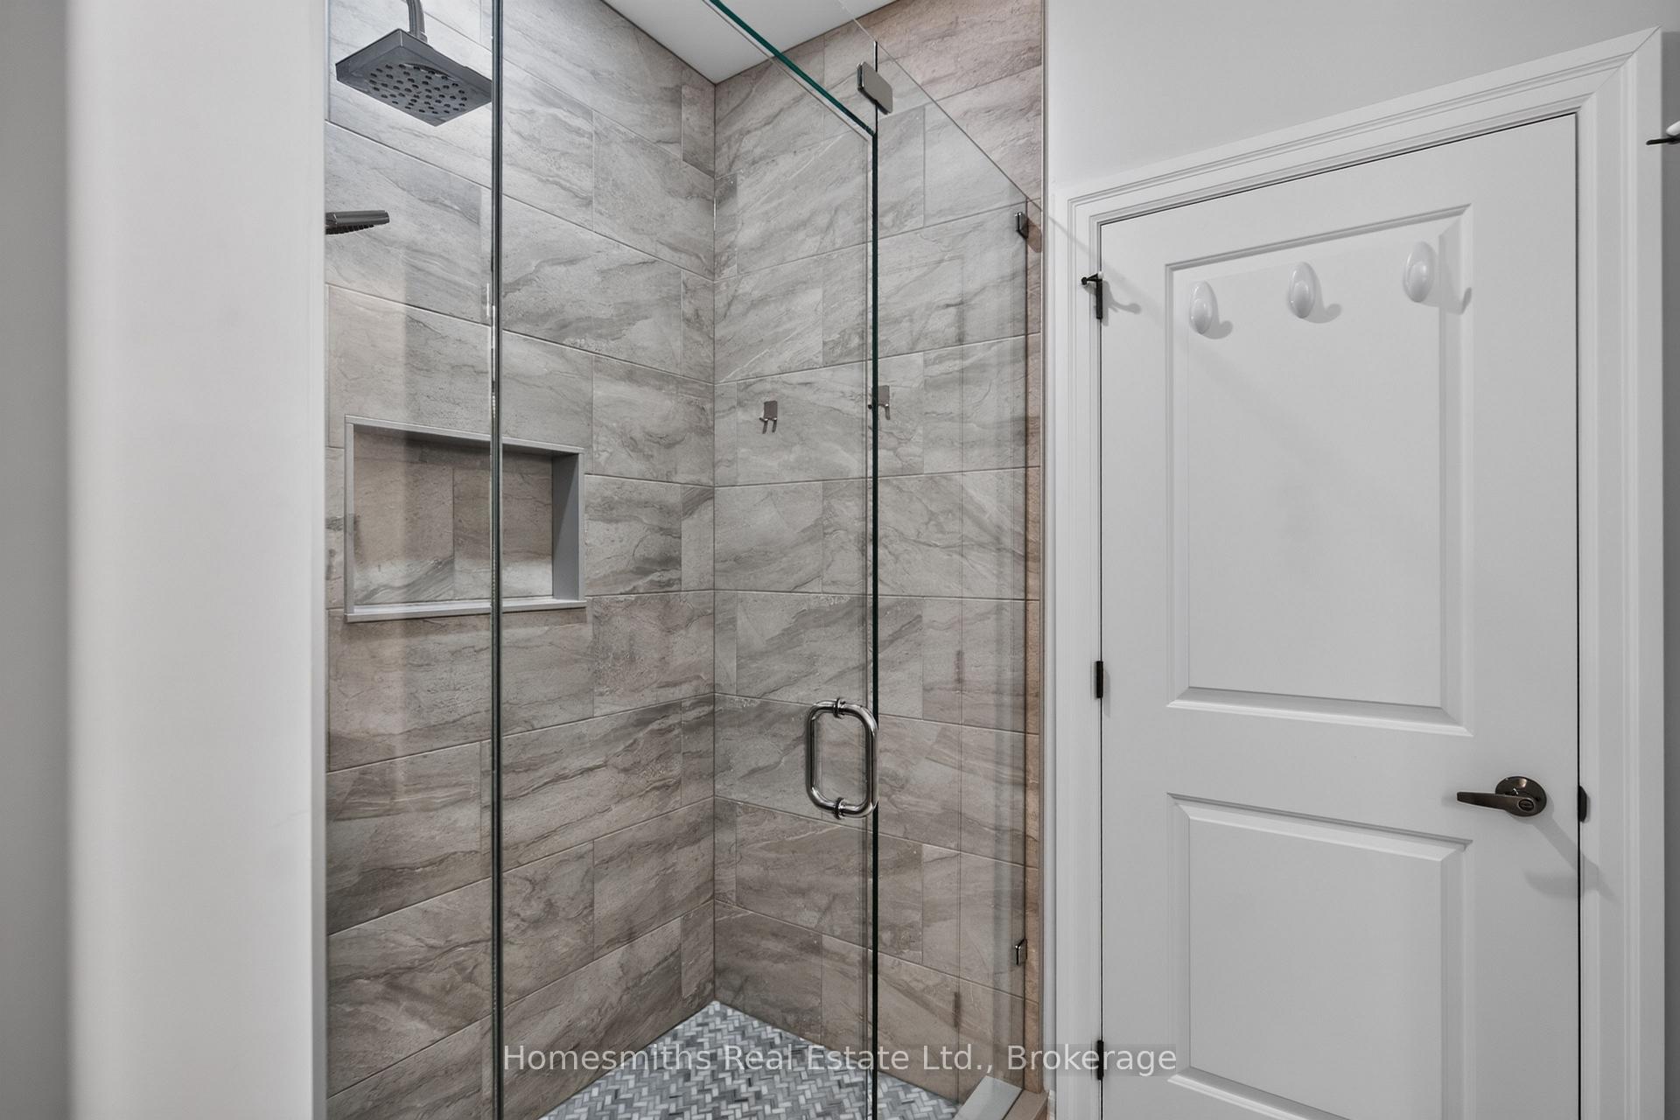
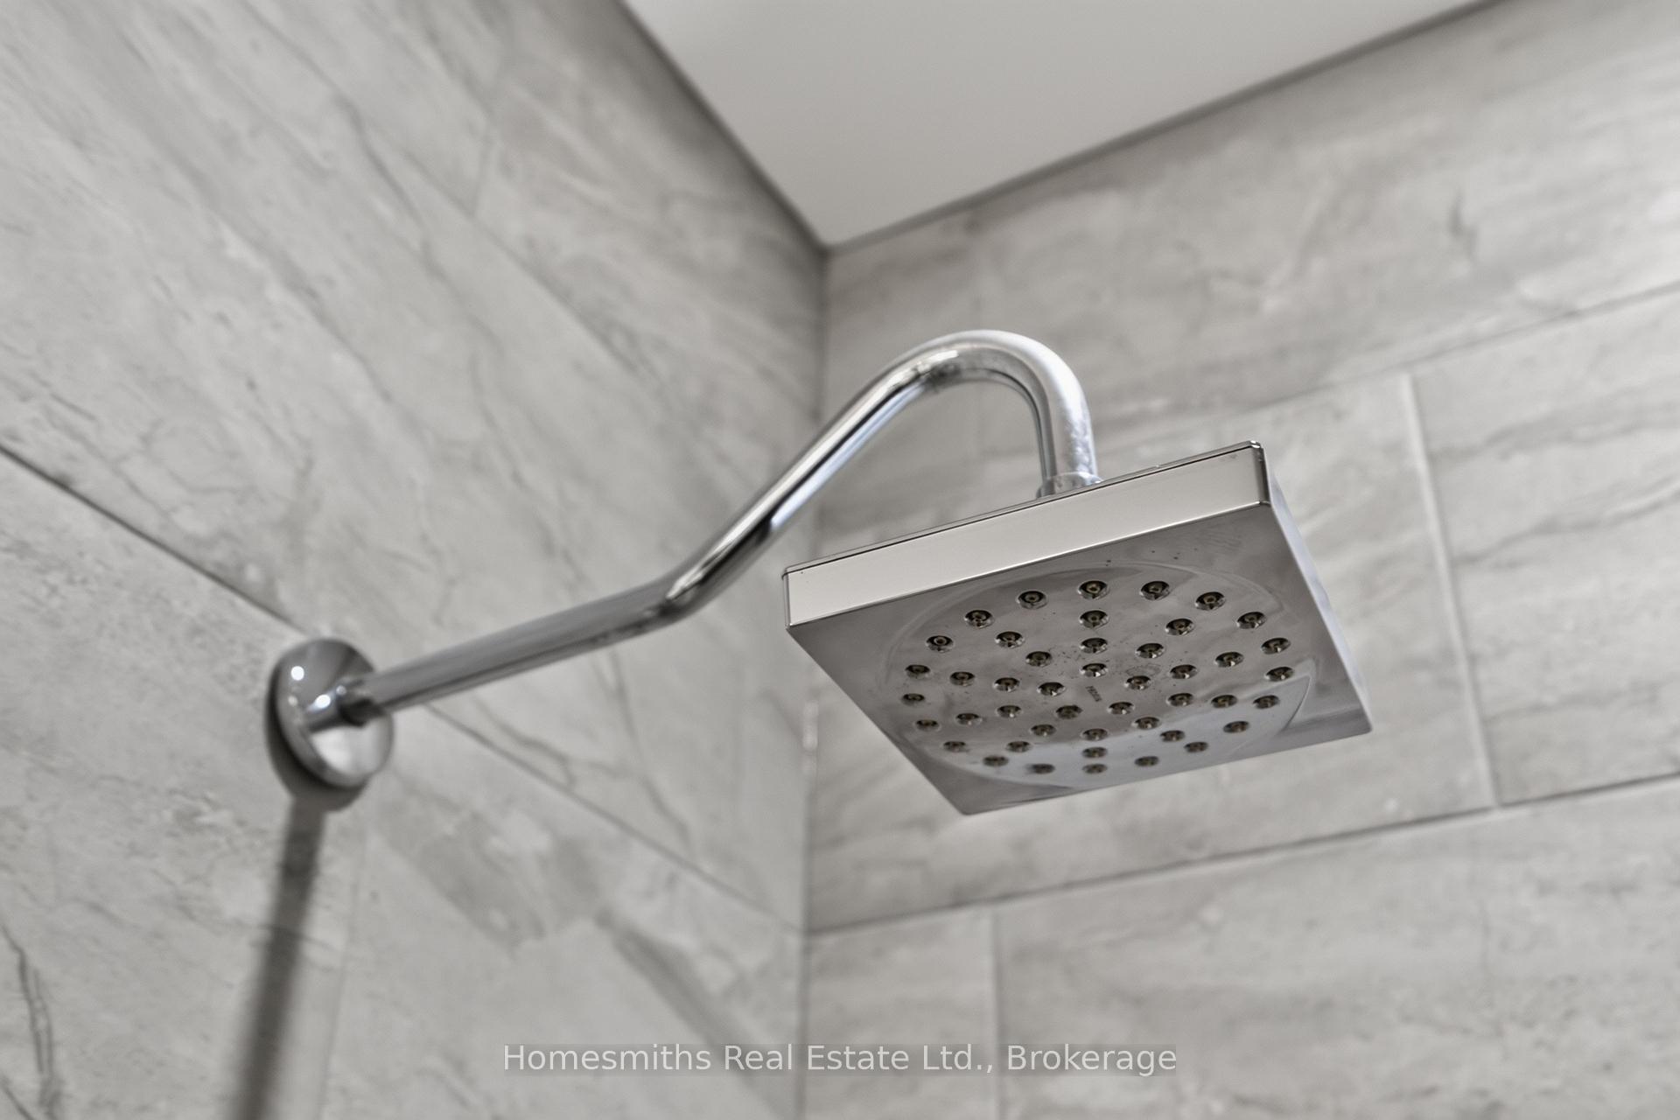
- Custom-tiled ensuite shower in primary suite
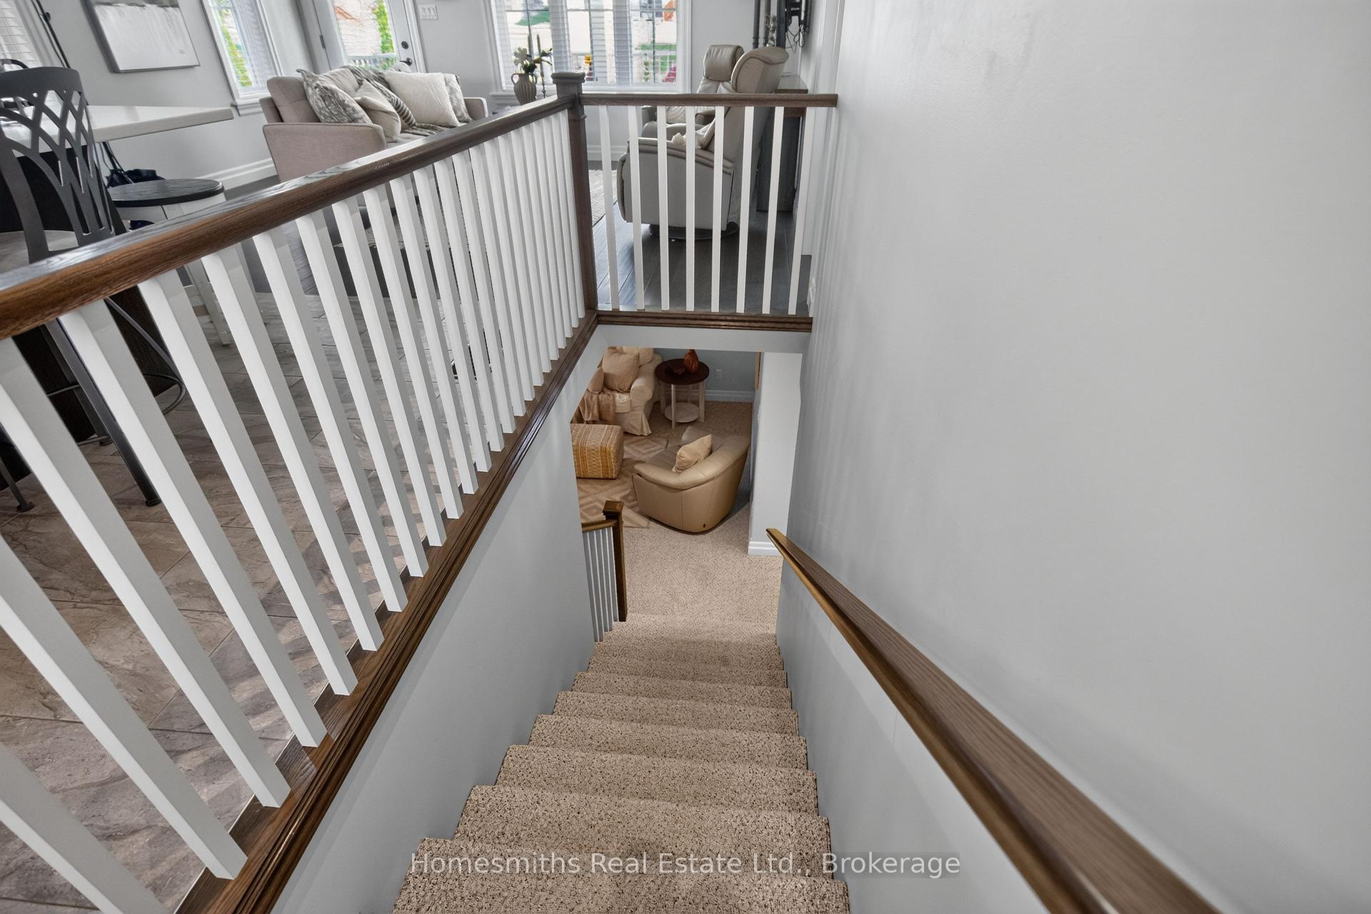
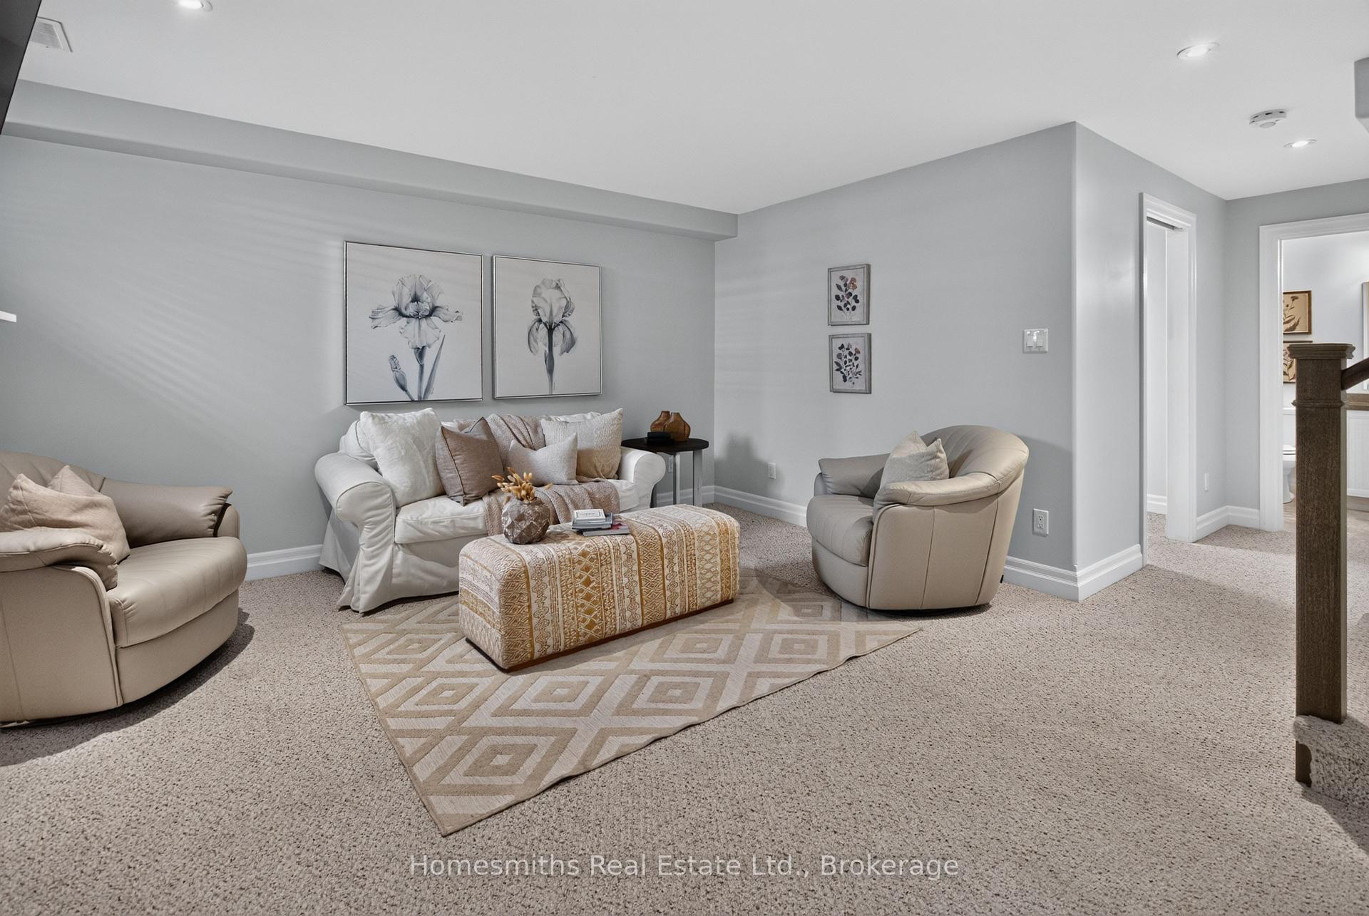
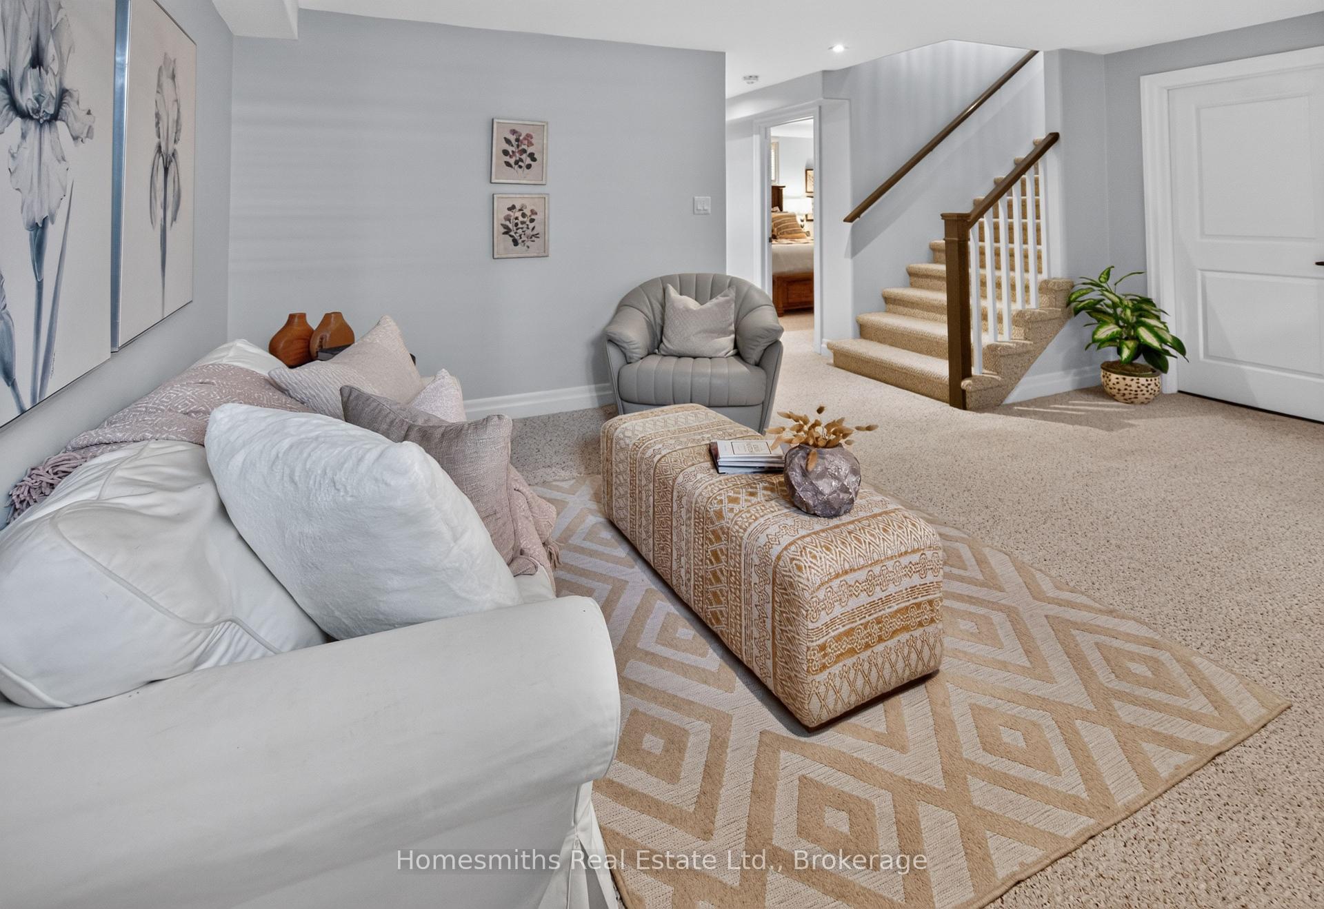
- Finished lower level with recreation room and office
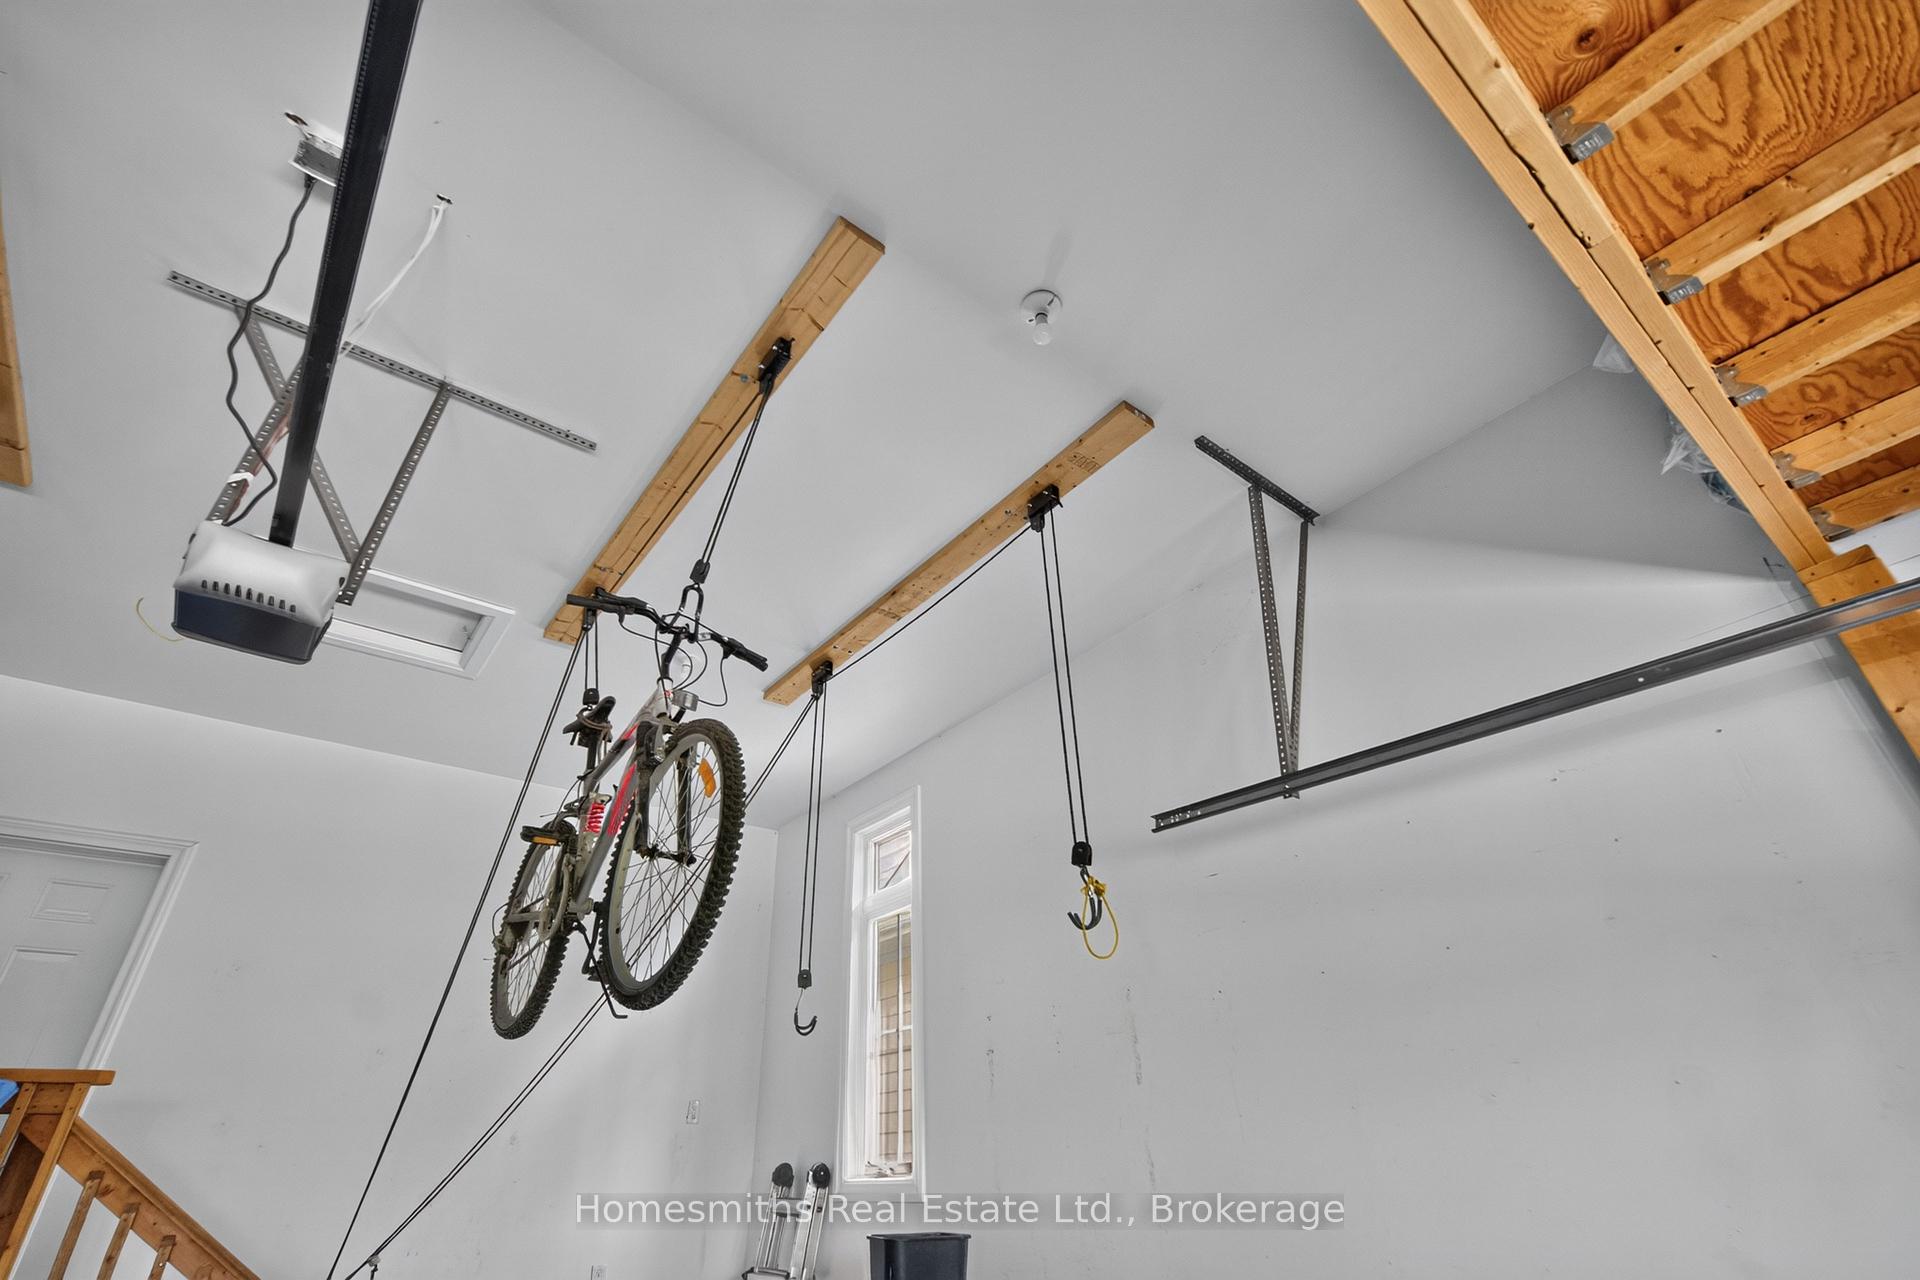
- Attached two-car garage with overhead storage
- Lock-and-leave lifestyle with maintenance included
- Close to Lakefield's shops and amenities
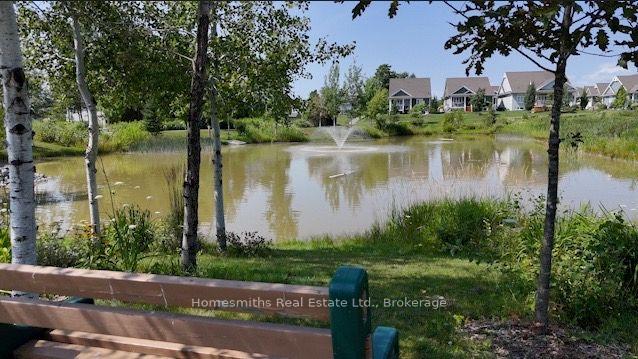
- Scenic walking trails and pond nearby
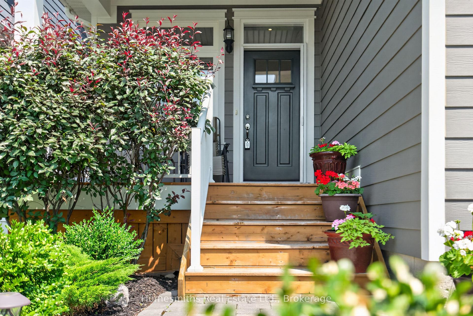
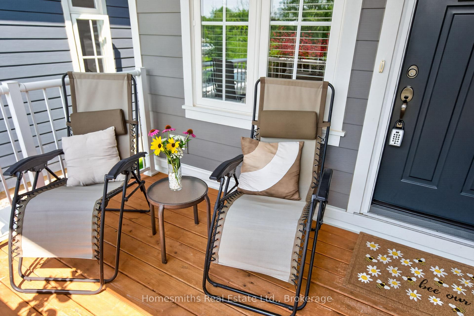
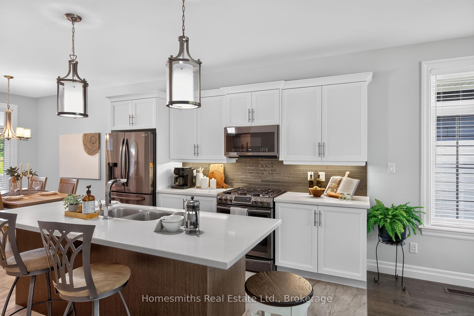
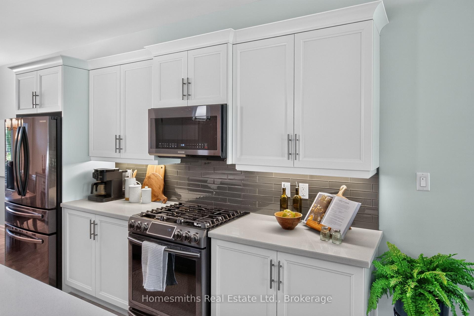
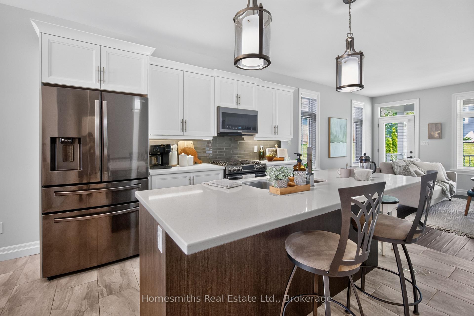
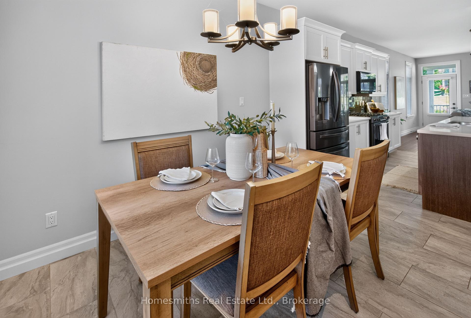
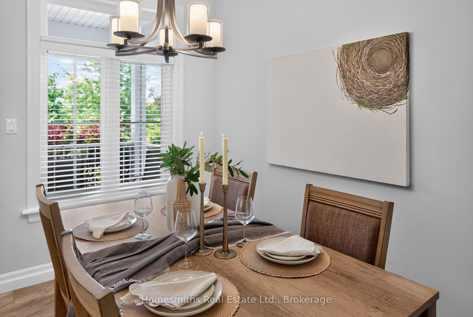
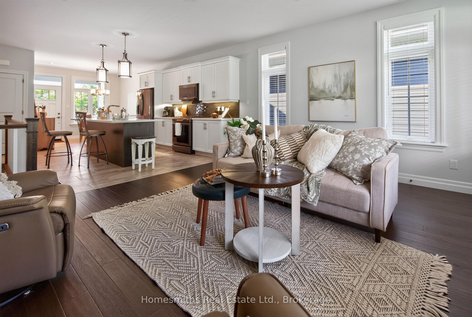
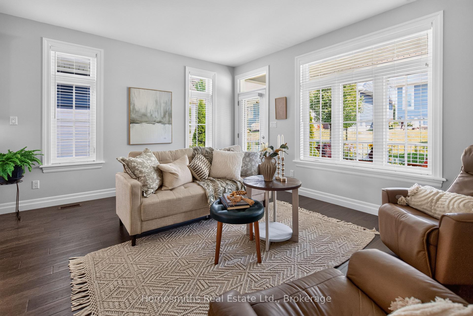
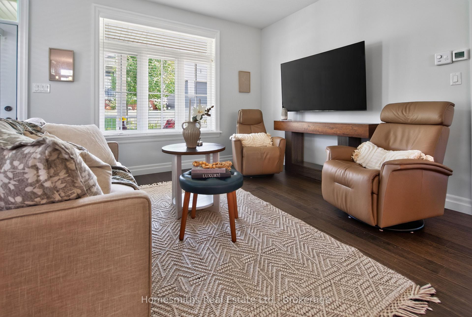
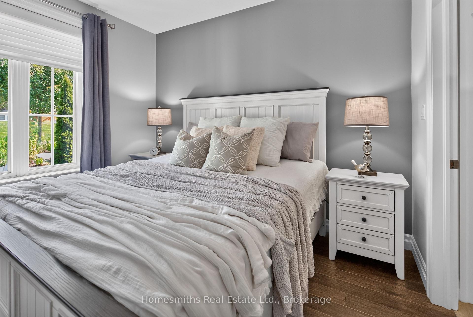
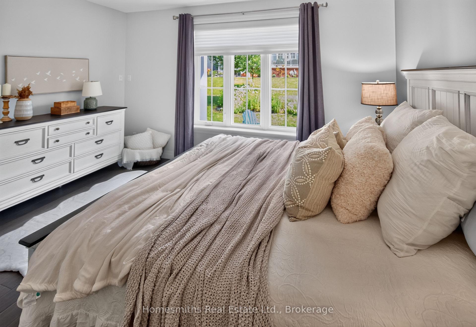
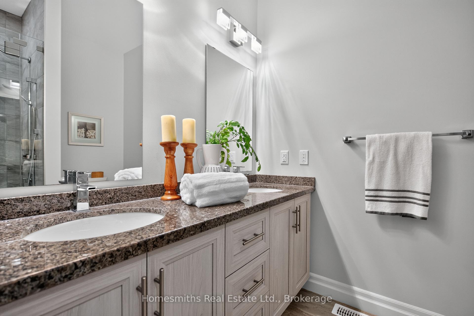
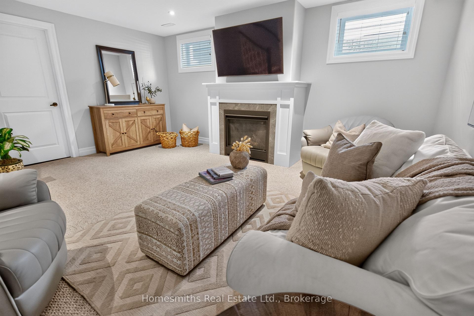
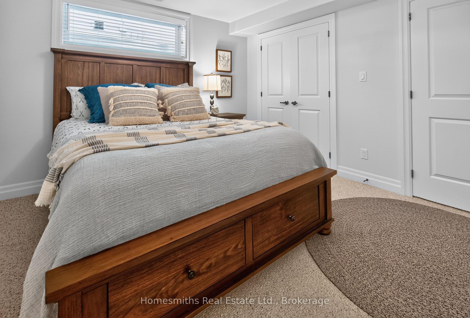
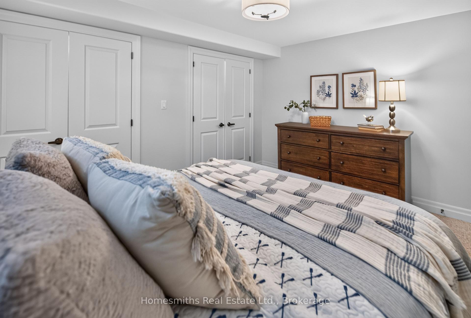
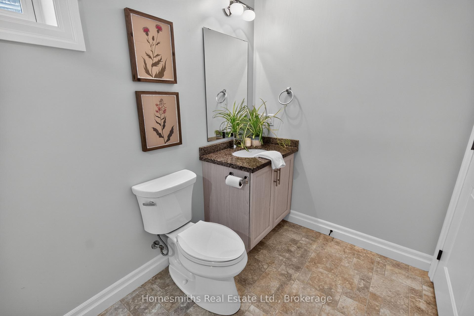
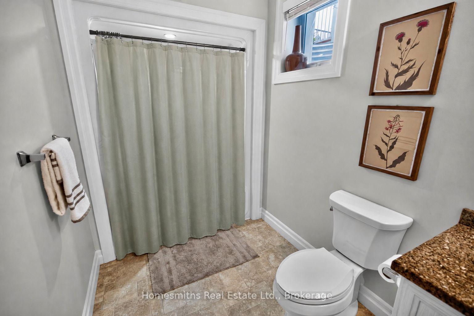
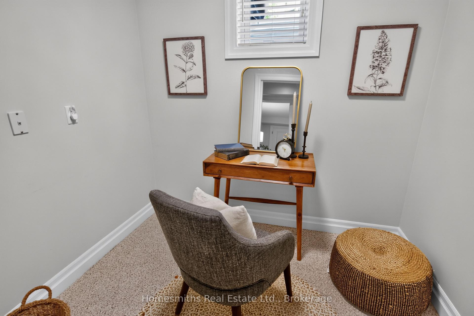
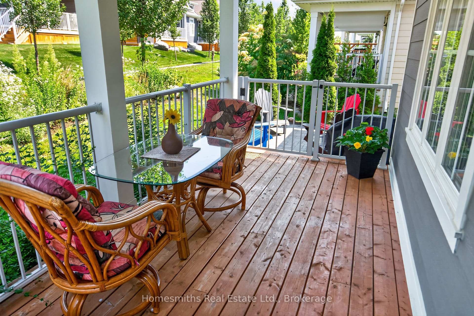
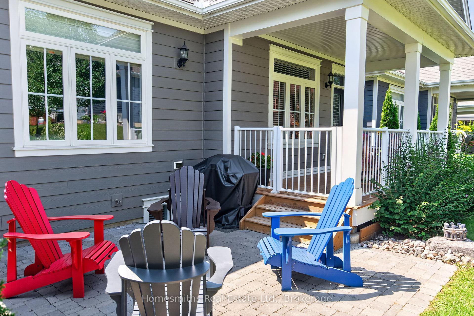
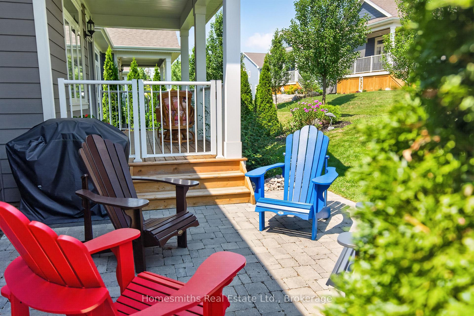
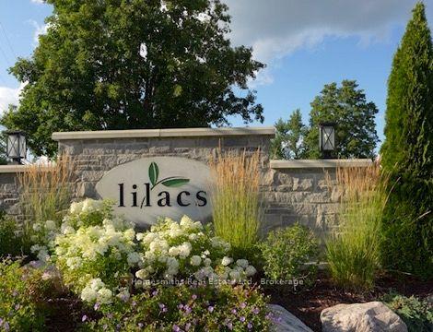
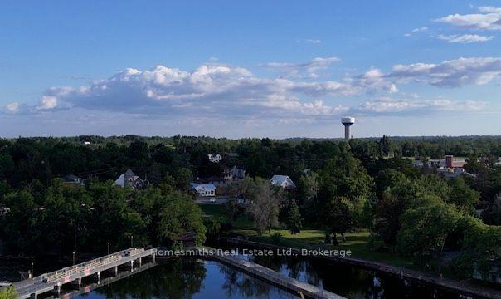
Welcome to effortless living at The Lilacs! Built in 2019 by Triple T, this beautifully designed detached bungalow offers approx. 1,000 sq. ft. of thoughtfully planned main-floor living, plus a fully finished lower level. Perfect for retirees, empty nesters, snowbirds, cottagers, or anyone seeking a carefree, low-maintenance lifestyle.The bright, open-concept main floor features 9' ceilings and a beautifully designed kitchen with a large island, ideal for casual dining and entertaining. The primary suite offers a private retreat with a spacious walk-in closet and custom-tiled ensuite shower. Additional features include a full basement, attached two-car garage with impressive 12' ceilings, overhead storage, built-in kayak/bike lifts, and a private double-wide paved driveway. Premium upgrades include Mirage retractable screen doors, a whole-home Generac backup generator, central vacuum rough-in, and high-speed fibre internet.The finished lower level expands your living space with a cozy recreation room and gas fireplace, generous second bedroom, full 4-piece bathroom, and dedicated office-perfect for working from home or hobbies.Outside, enjoy the covered front or back porch and interlock brick patio surrounded by beautifully maintained grounds. Monthly fees include lawn cutting, snow removal, bi-annual window cleaning, and common area maintenance, creating the ultimate "lock-and-leave" lifestyle.Residents can enjoy scenic walking trails, a large pond with fountain, gazebo, and surrounding seating areas. Ideally located just steps or a short drive to Lakefield's charming shops, restaurants, and everyday amenities, with Peterborough only 15 minutes away. Enjoy more time living and less time maintaining in one of the area's most desirable communities!
Key Facts & Features
Property Costs
- Annual Property Tax Amount
- $3,851
- Land Transfer Tax Fee
- $12,073
Condo/Maintenance Fee
- Maintenance Fee
- $215 /month
Included In Maintenance Fee
- Parking Included
Rental Items
- Rental Equipment
- Hot Water Tank
- Basement Type
- Full, Finished
Interior Features
- Pets Permitted
- Yes-with Restrictions
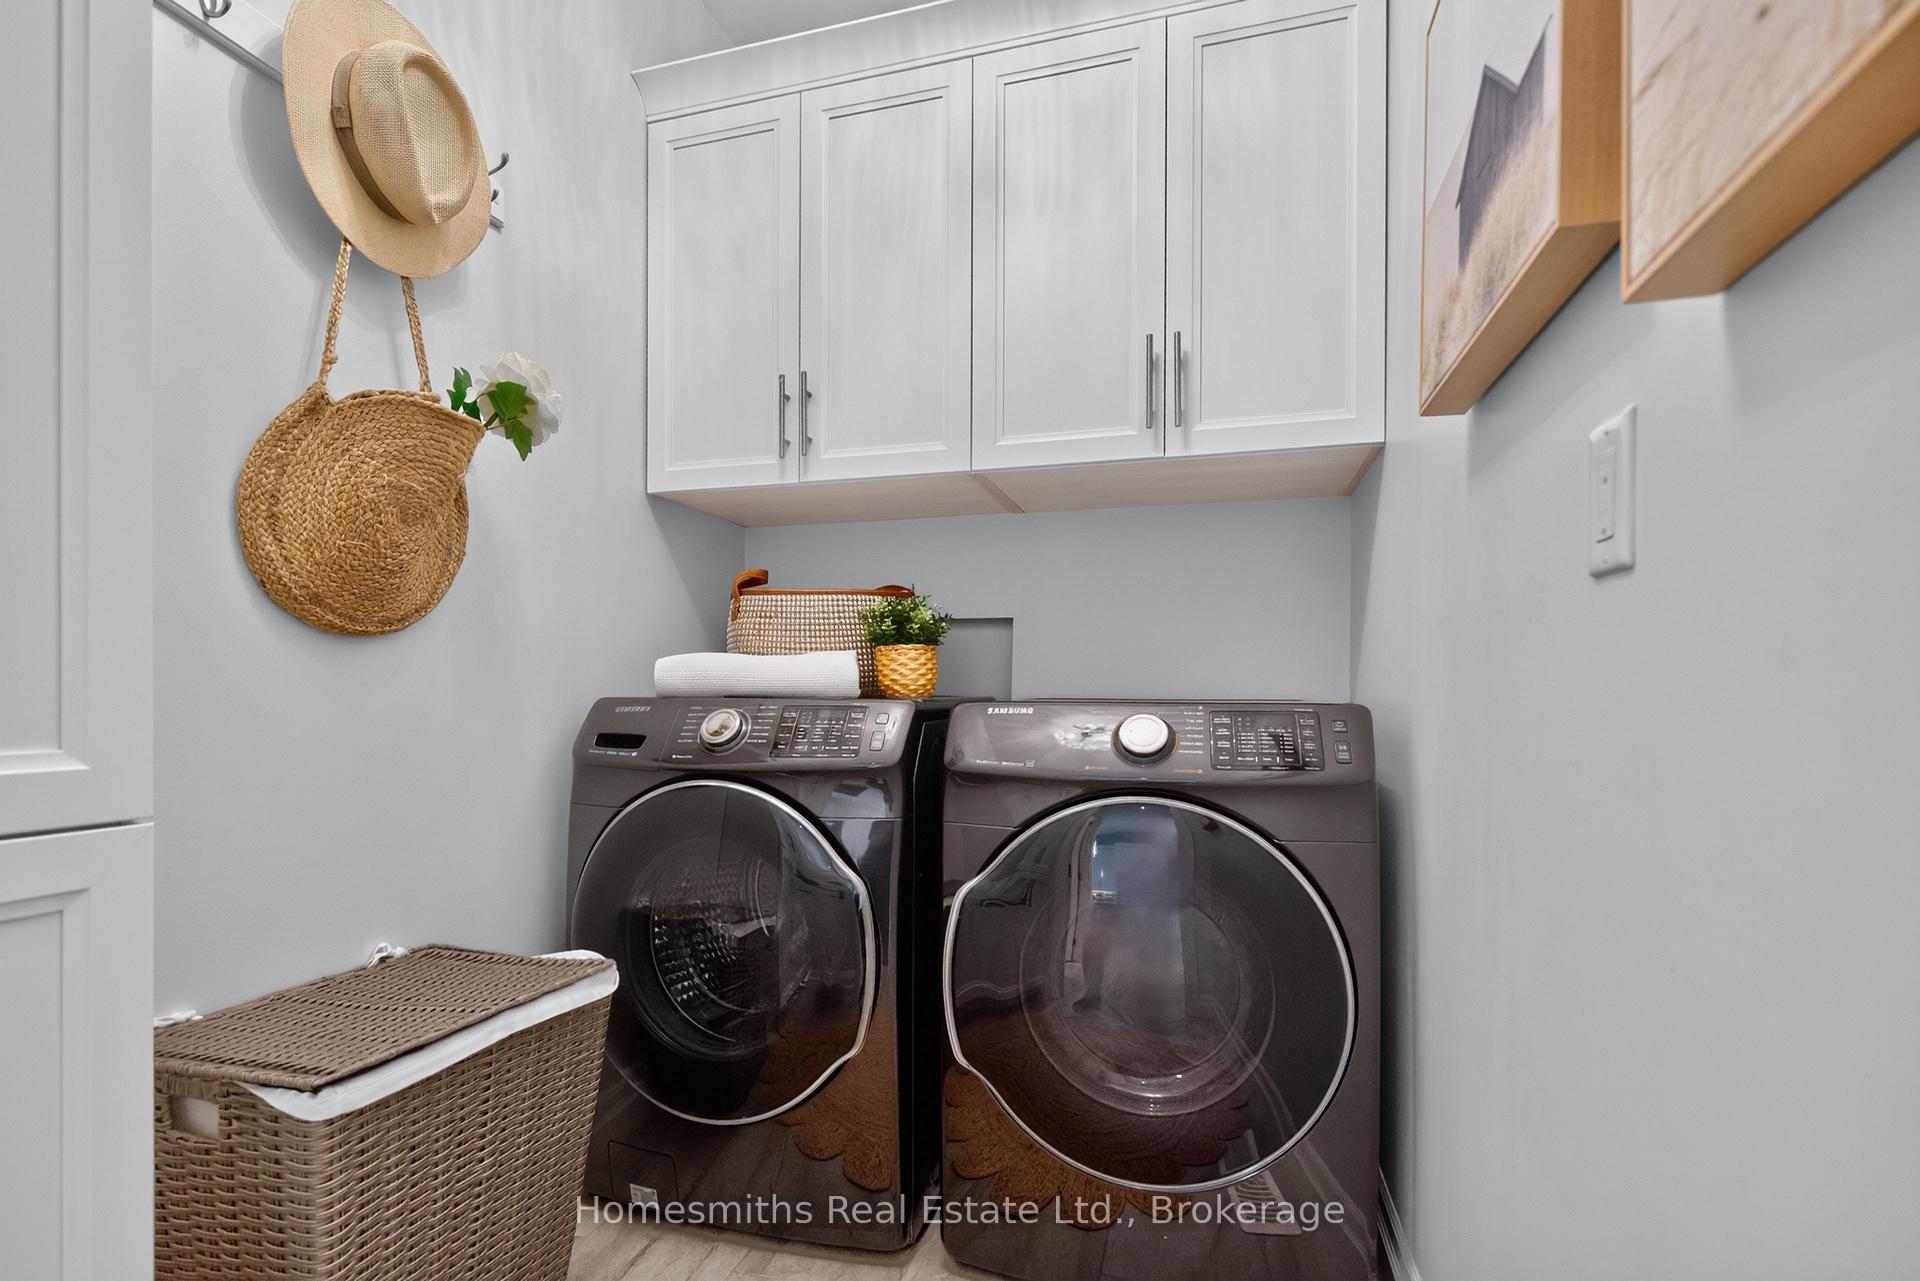
- Laundry Features
- In-Suite Laundry, Laundry Room
- Laundry Level
- Main Level
- Interior Extras
- Auto Garage Door Remote, Generator - Full
- Fireplace/Stove
- No
- Fireplace Features
- Natural Gas
- Elevator
- No
Exterior Features
- Balcony
- None
Building
- Building Type
- Other
- Building Style
- Bungalow
- Approx Age
- 6-10
- Condo Corp Number
- 104
Construction
- Exposure
- East West
- Exterior Finish
- Other
- Roof
- Asphalt Shingle
- Foundation Details
- Poured Concrete
Inclusions
- Inclusions
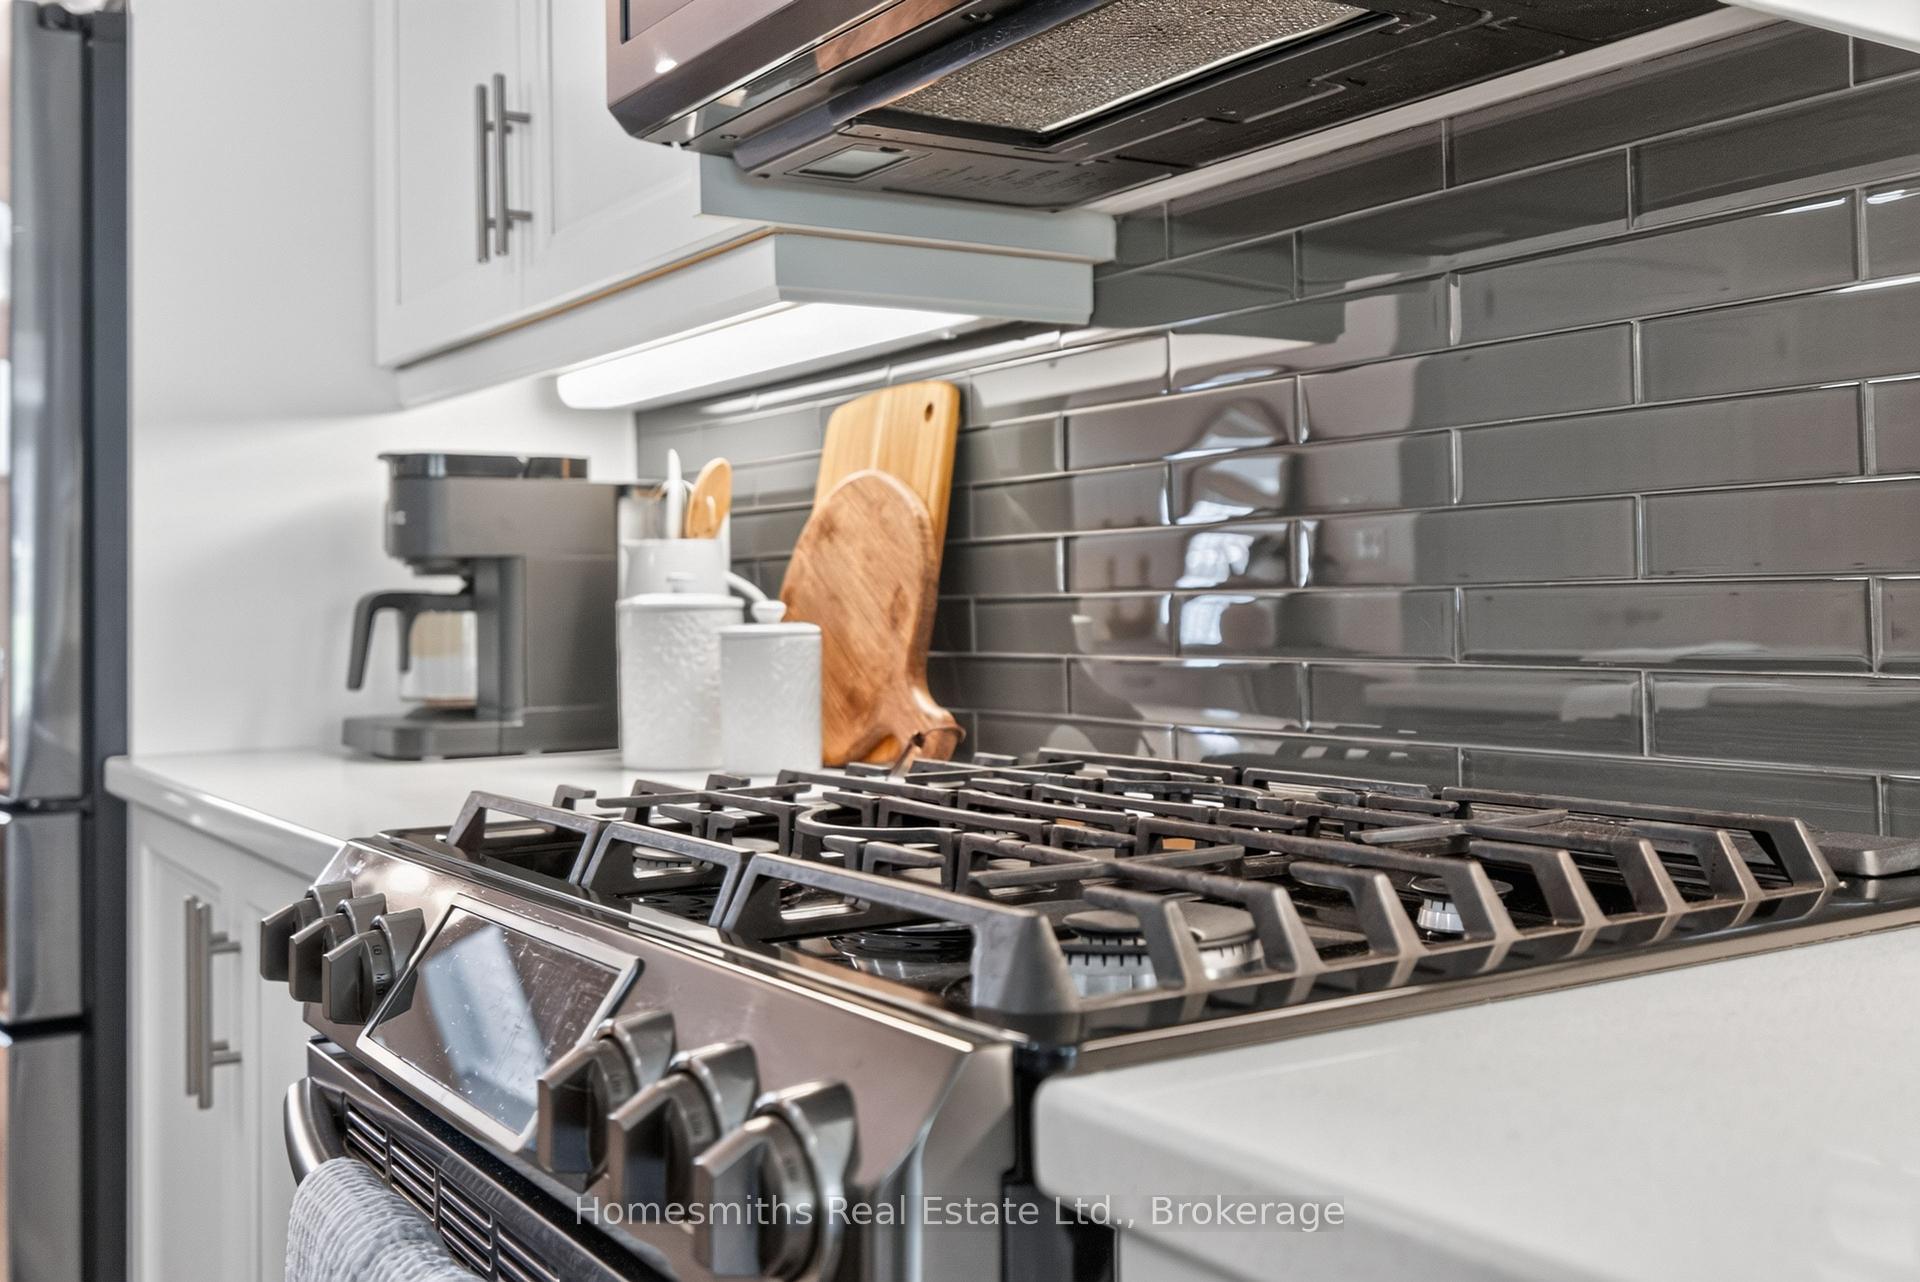
- Exisiting Fridge, gas stove, built-in microwave, dishwasher, washer, dryer, garage door opener & remotes, window coverings, whole home Generac generator, kayak/bike lifts
Exclusions
- Exclusions
- All Staging Items including curtains and rods. Wall-mounted tool rack in garage, two red hibiscus in back yard, pink/purple/ white phlox in garden (family heirloom), white cabinet in the utility room
Parking & Garages
- Garage Type
- Built-In
- Garage Spaces
- 2
- Parking Type
- Owned
- Parking Spaces
- 2
- Total Garage And Parking Spaces
- 4
Lockers
- Locker Type
- None
- Bedrooms
- 1 + 1
- Washrooms
- 3
- Kitchens
- 1
Room sizes
- Laundry—Main level
- Dining Room—Main level, Open Concept, Overlooks Frontyard, W/O To Deck
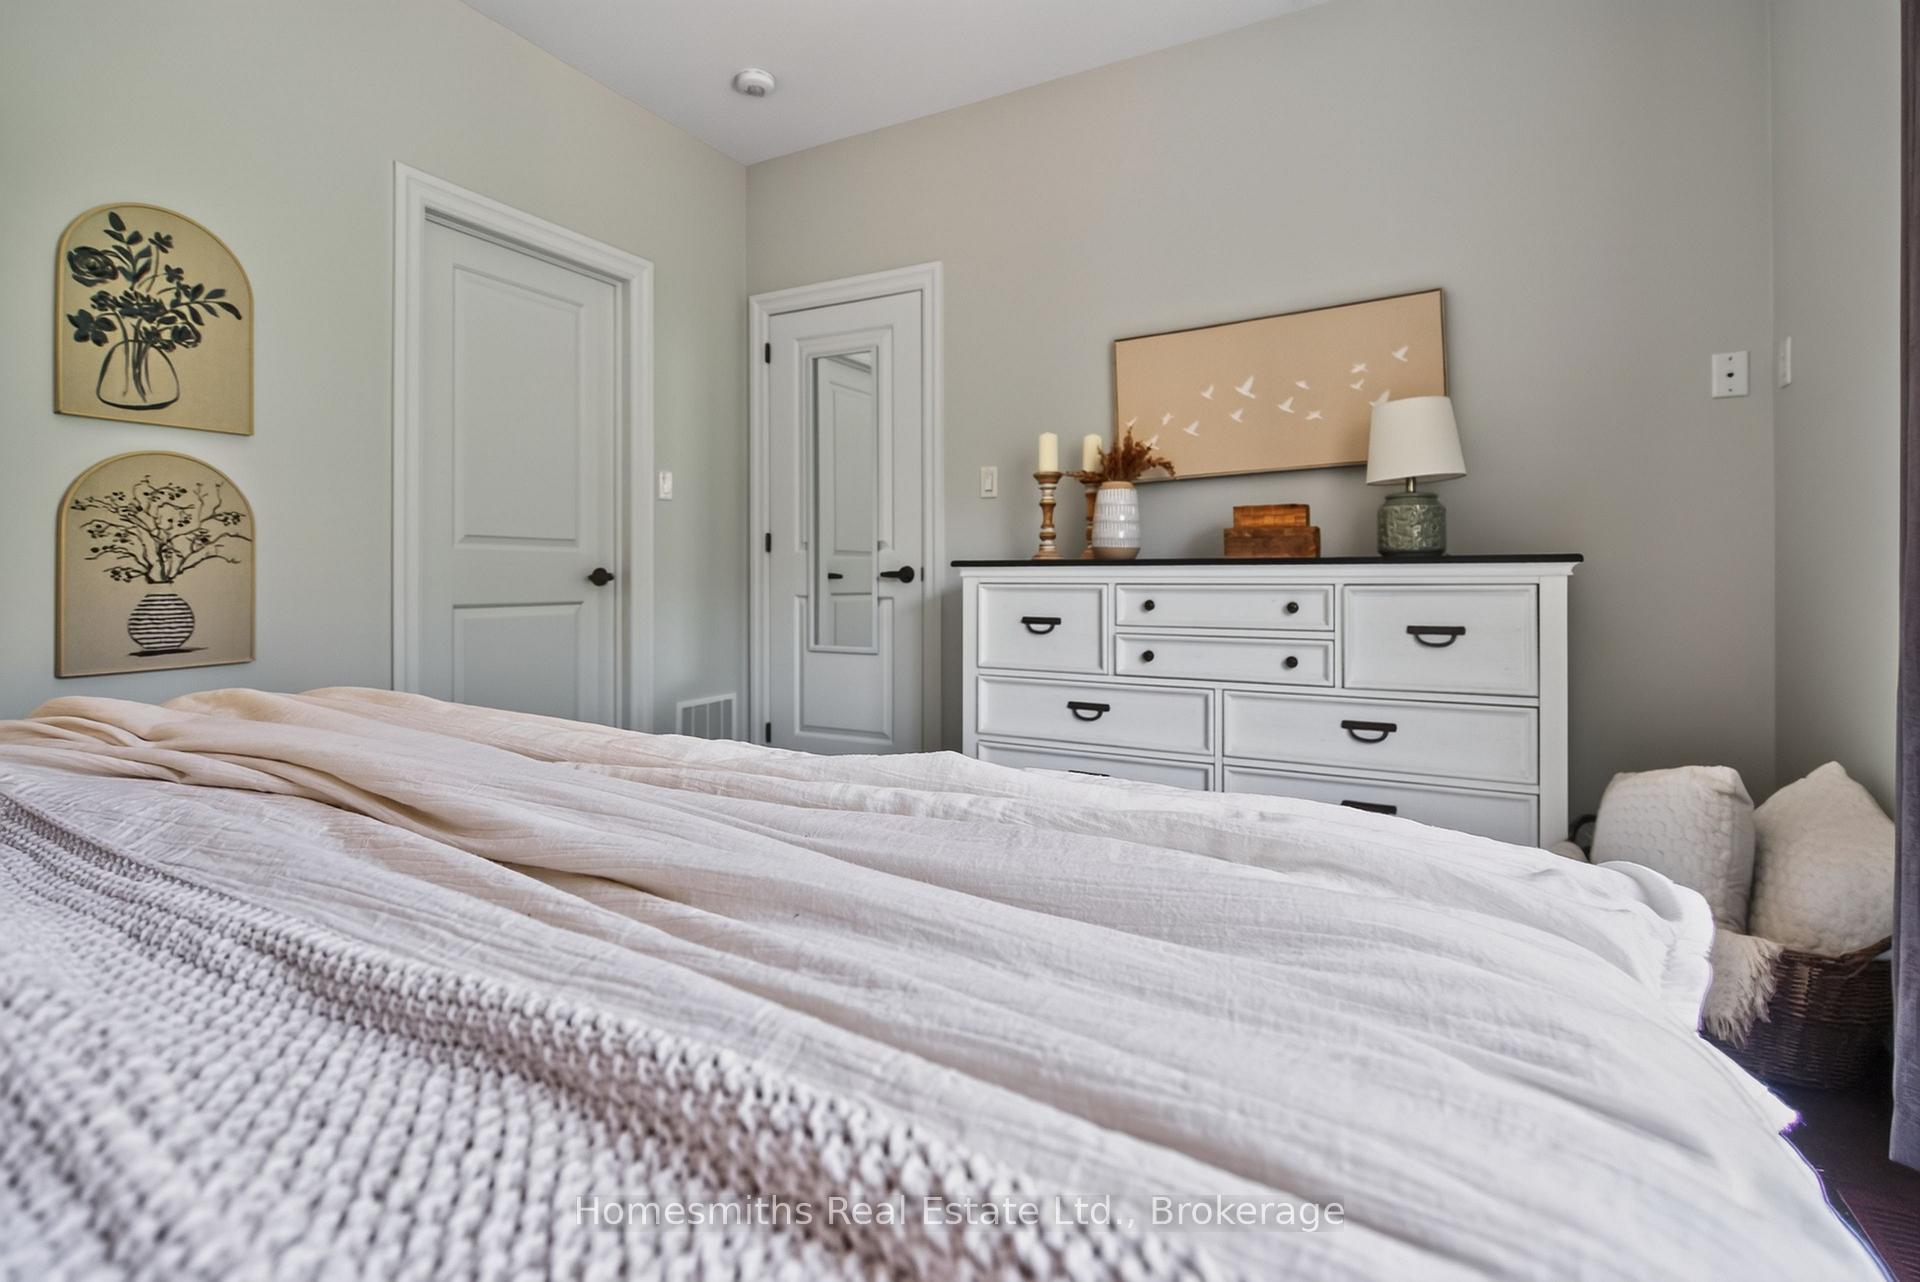
- Primary Bedroom—Main level, Walk-In Closet(s), Ensuite Bath, Overlooks Backyard
- Utility Room—Lower level
- Kitchen—Main level, Open Concept, Centre Island, Stainless Steel Appl
- Family Room—Lower level
- Living Room—Main level, Open Concept, Hardwood Floor, W/O To Deck
- Office—Lower level
- Bedroom 2—Lower level
Washrooms
- 3-piece, Lower
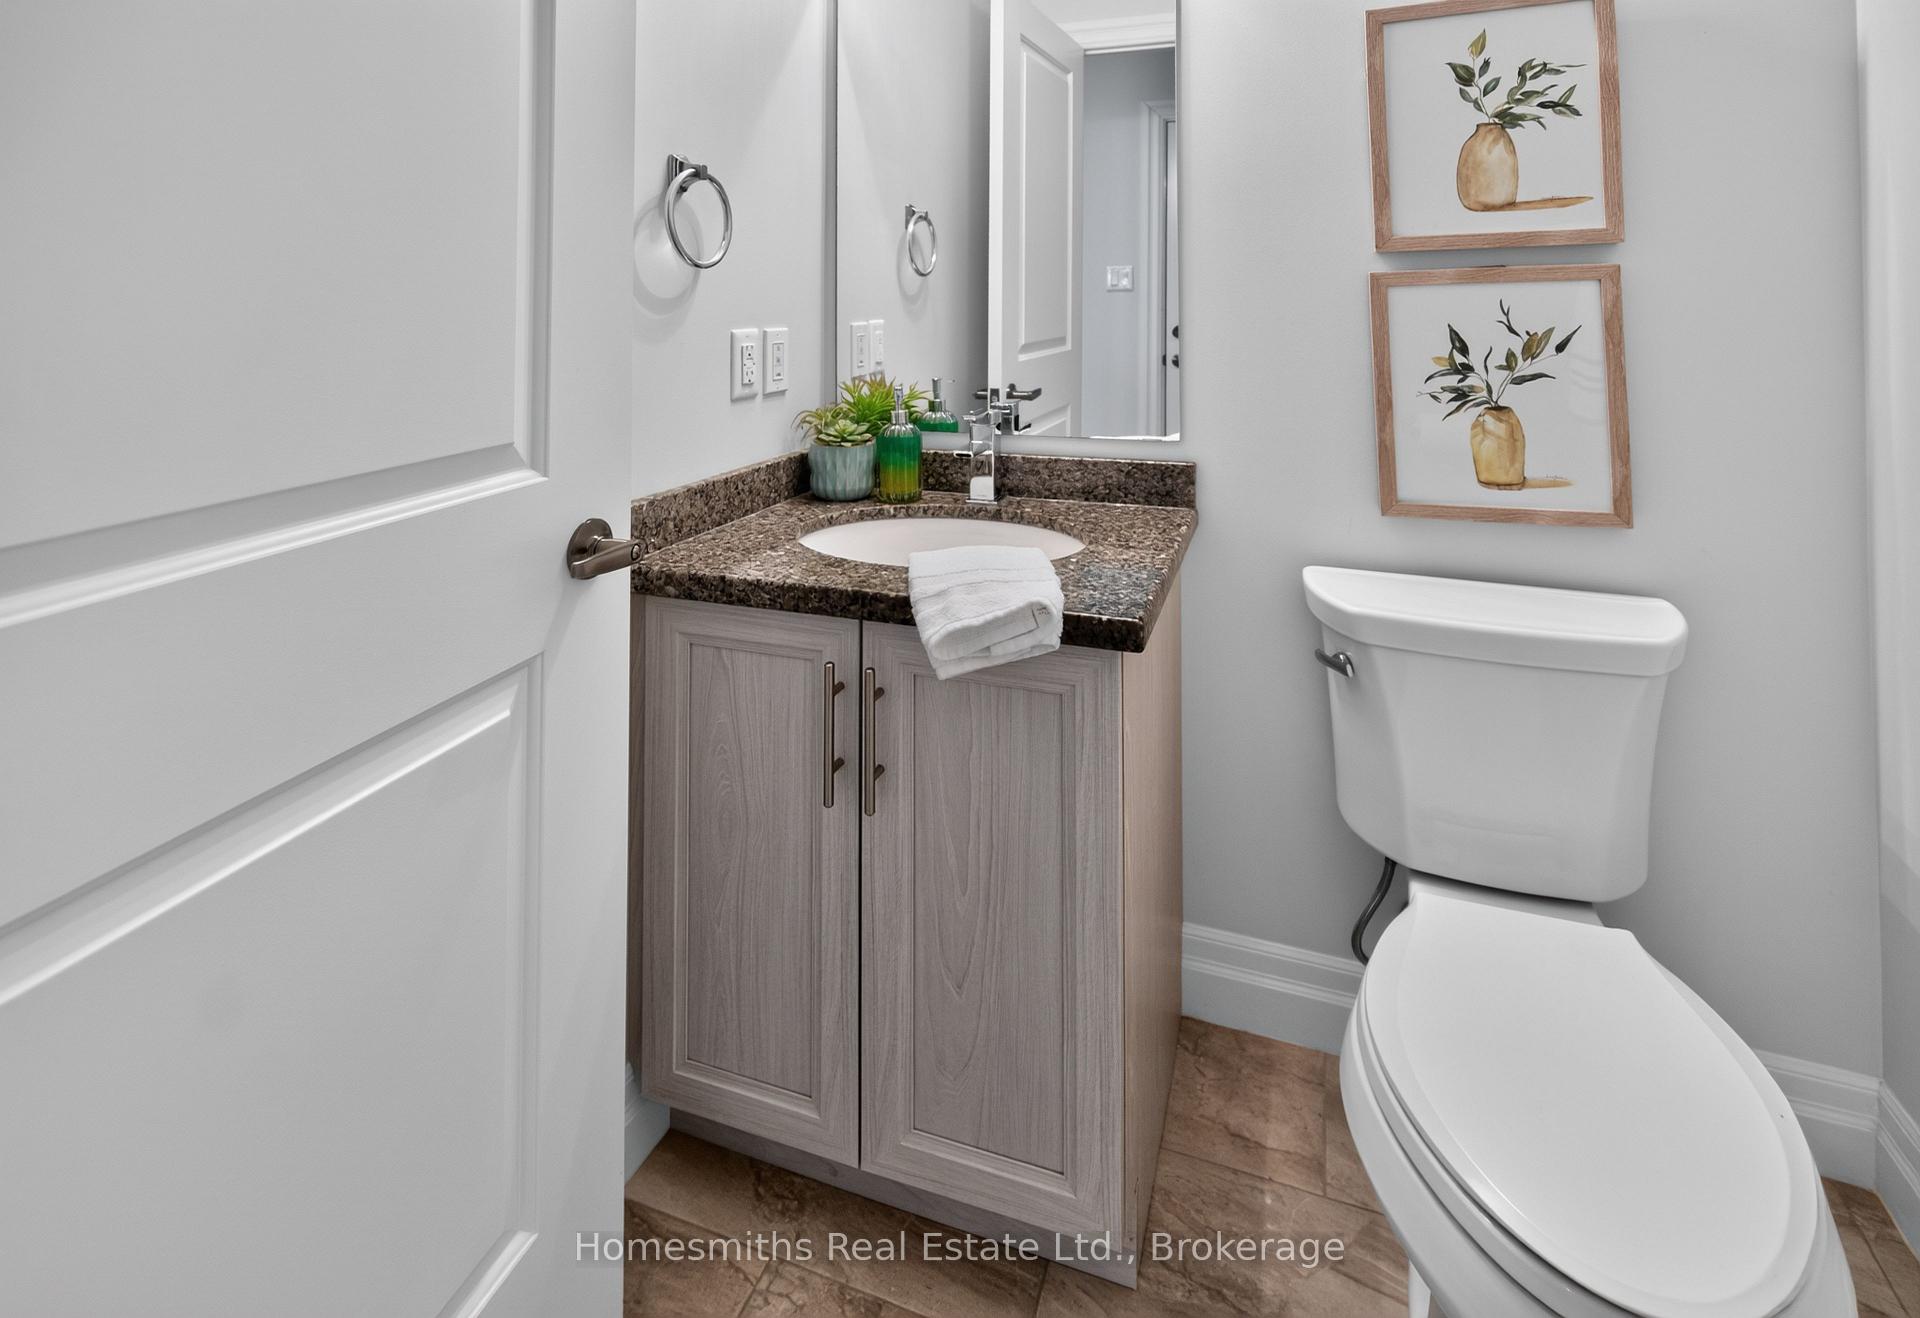
- 2-piece, Main
- 4-piece, Lower
- Municipality
- Selwyn
- Neighbourhood
- Selwyn
- Main cross streets
- Hwy 28 / Hwy 29
- Directions
- North of Lakefield
- MLS® number
- X13751654
- Data source
- Toronto Regional Real Estate Board
- Listed on
- 2026-09-08
- Updated on
- 2026-09-29
- Days on market
- 38 days
- Possession date
- 2026-10-09
- Possession type
- Flexible
- Co-op commission
- 2.5%+HST
- Seller
- Listed by
- HOMESMITHS REAL ESTATE LTD.
Home Market Value
Current home valuation for Unit 21, 5 Irons Avenue, Selwyn, Selwyn, ON. Listed for $779,900
HOMEH Estimate
$660,952
Estimated Sales Range
$423,009 - $898,895
HOMEH Estimate for Unit 21, 5 Irons Avenue, Selwyn
Calculated with a real agent's CMA method — 45+ years of experience, codified. Not an AI guess.
Estimate based on similar-style homes nearby
For the owner
Is this your home? Track its value.
Get this home's HOMEH Estimate by email once a month, with how many homes are for sale around you.
Mortgage Payment Calculator
Compare up to 4 down payment scenarios
5% on first $500K + 10% on $279,900 over $500K
$52,990
| Scenario 1 | Scenario 2 | Scenario 3 | Scenario 4 | |
|---|---|---|---|---|
−Down payment | % $ | % $ | % $ | % $ |
+CMHC insurance | $29,075 | $21,759 | $18,562 | $0 |
=Total mortgage | $755,942 | $723,669 | $681,477 | $623,920 |
Amortization | ||||
Mortgage rate | % | % | % | % |
| Payment frequency | ||||
=Mortgage payment | $3,691monthly | $3,533monthly | $3,327monthly | $3,046monthly |
Land Transfer Tax
$12,073
$12,073
Around this home
Data provided by OpenStreetMap & Fraser Institute School Rankings
Ask HOMEH
New!Hi there!
👋Text or call (416) 301-9001
Recommended for you
Based on homes you've looked at.
No recommended properties found.
Nearby similar homes
No nearby properties found.
More real estate resources
Other homes nearby
Explore this area
No nearby listings available.