
548 Dunford Road
Selwyn, ON K9J 0C5
- 3Bedrooms
- 3Bathrooms
- 2Garage
- 1500–2000Sq Ft
- $3,168Tax
- 101×298 ftLot Size
 Estimated Value:$833,500See Free Estimate Report

Property not available for sale or for rent.
HOMEH One: full-service selling for a 1% listing fee. The buyer's agent commission is separate.
Free Home EvaluationHow Much Is My Home Worth?Homes for Sale NearbySale & Price History for 548 Dunford Road, Selwyn
| Start Date | End Date | Price | Event | MLS# |
|---|---|---|---|---|
| 2026-05-28 | 2026-06-02 | Login to See Prices | Sold | x13207414 |
Real estate boards require you to or to see the full details of this property.
*Sold prices and complete sale & price history are regulated data. Under the Trust in Real Estate Services Act, 2002 (TRESA) and the rules of the Real Estate Council of Ontario (RECO), and pursuant to the Multiple Listing Service® rules of the Canadian Real Estate Association (CREA) and the Toronto Regional Real Estate Board (TRREB), this information may be shown only to registered users who have agreed to the applicable terms of use (a Virtual Office Website, or "VOW," arrangement). HOMEH Inc., Brokerage therefore provides it to signed-in members only. Creating an account is free and takes under a minute.
About 548 Dunford Road, Selwyn
Summarized Description
- Breathtaking panoramic views over rolling hills
- Preserved mid-century masterpiece by original owner
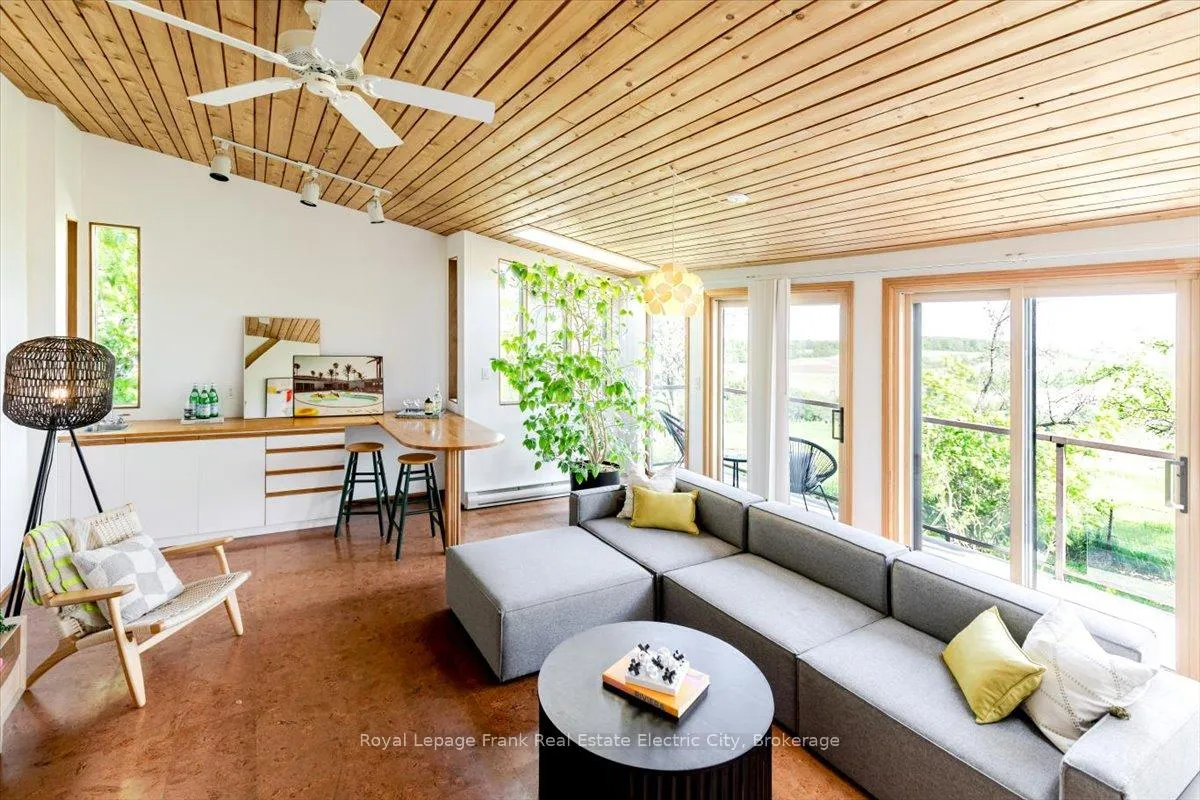
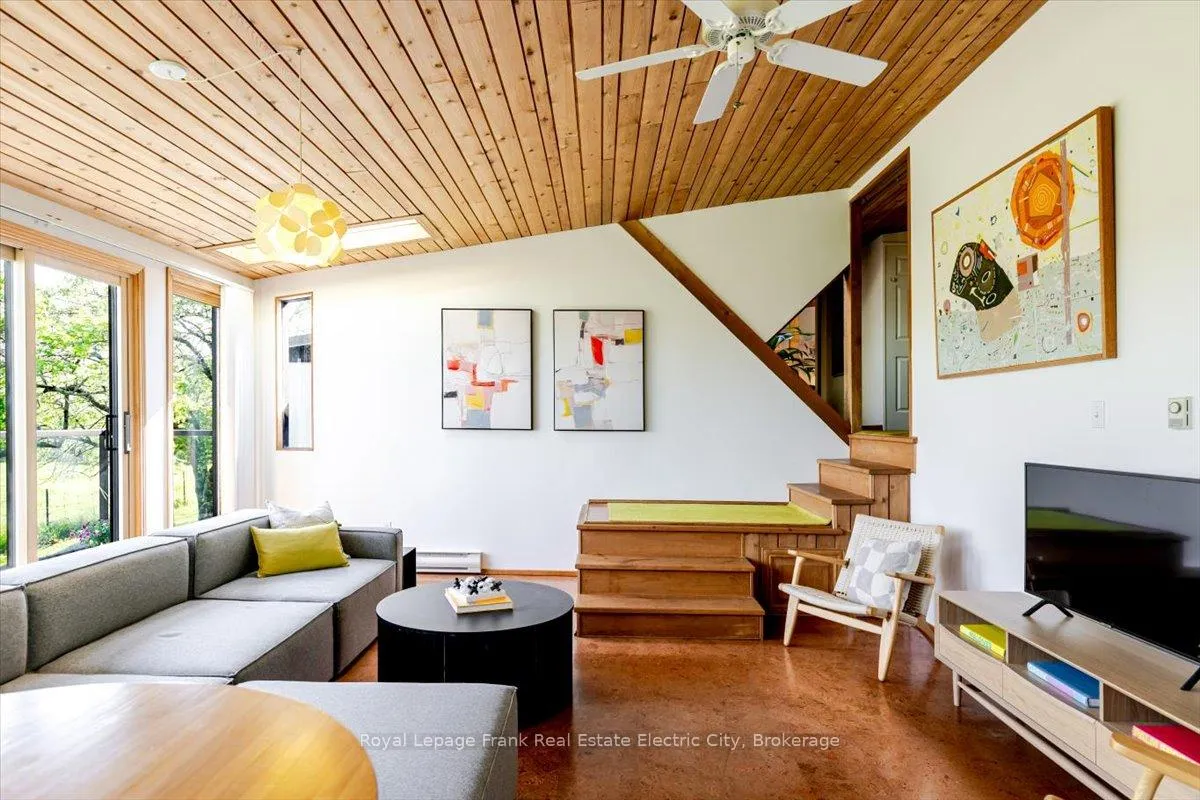
- Sunken family room with wall-to-wall windows
- Geothermal heating and new septic system
- Flexible den for various uses
- 0.7-acre parcel in a quiet location
- Architectural legacy with stunning natural light
- Ample storage with attached garage and unfinished basement
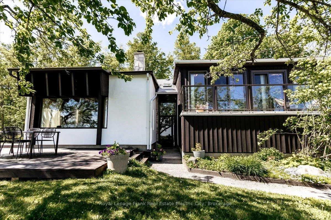
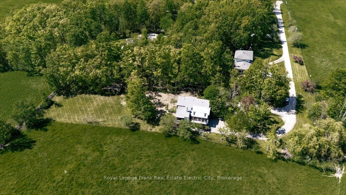
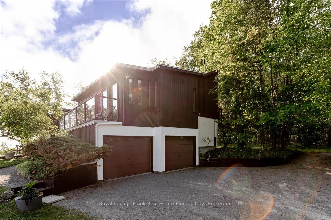
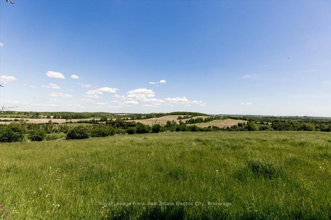
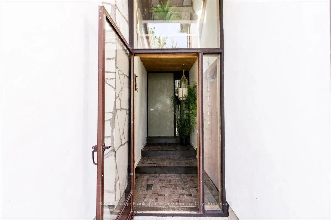
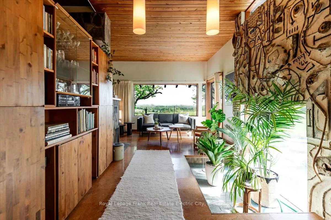
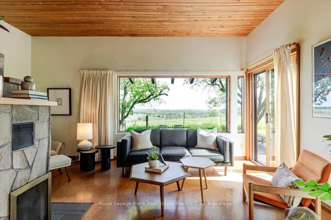
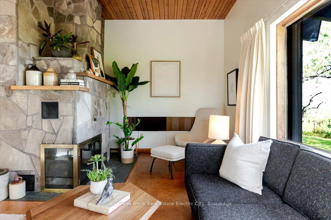
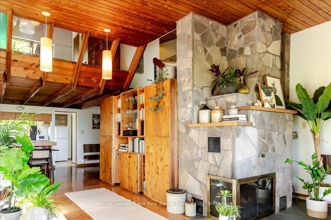
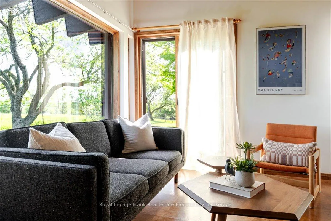
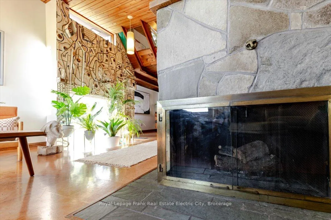
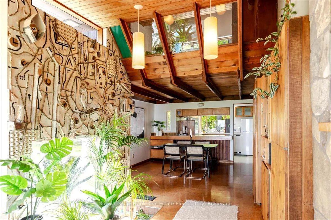
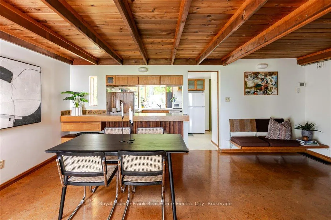
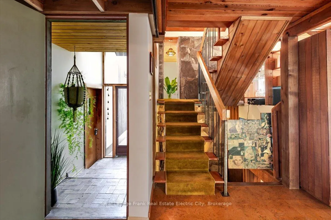
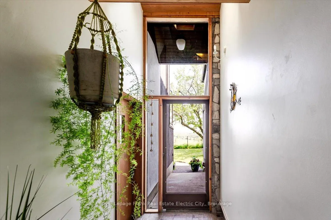
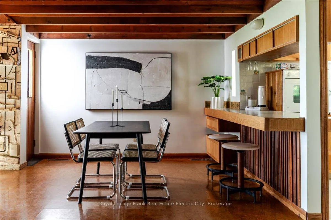
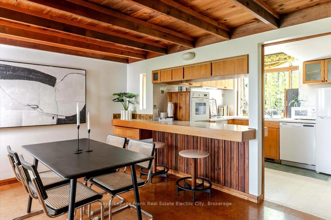
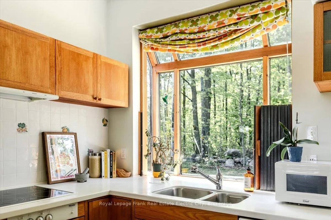
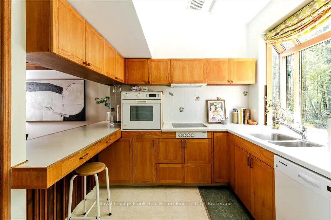
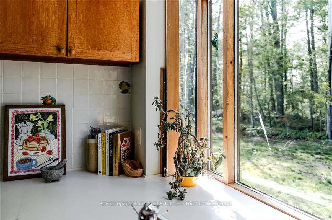
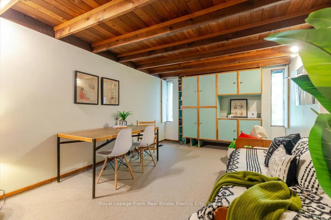
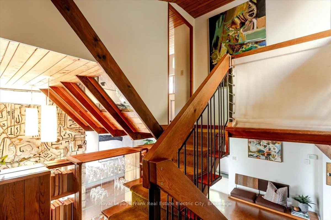
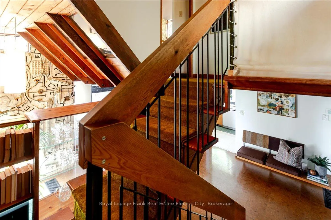
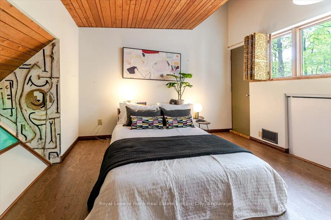
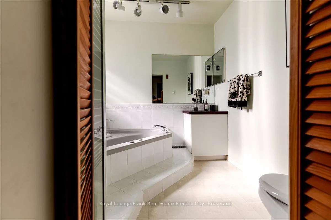
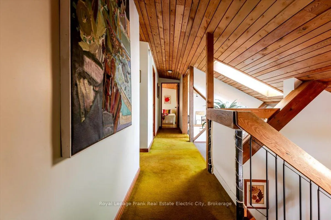
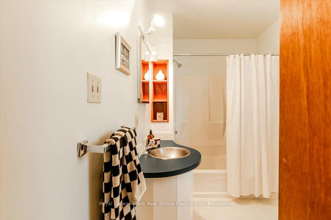
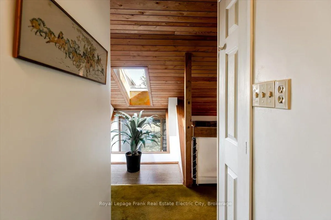
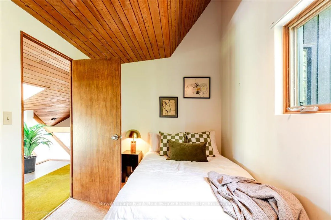
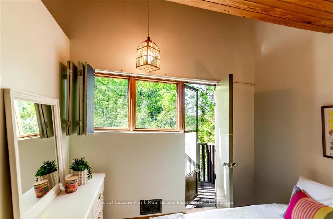
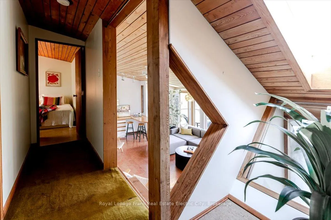
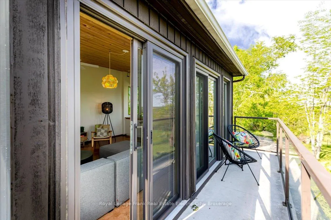
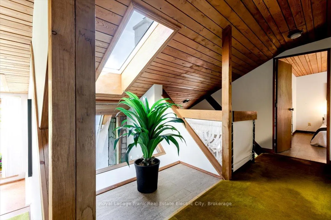
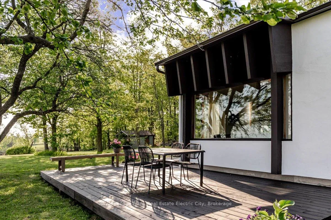
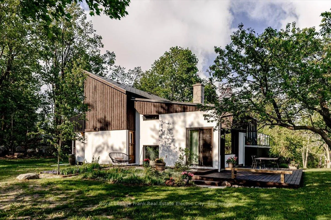
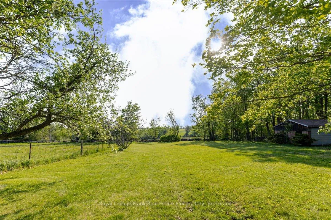
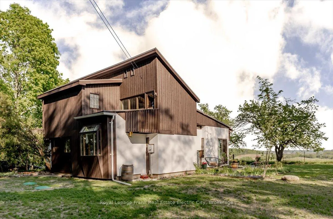
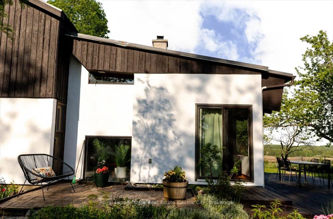
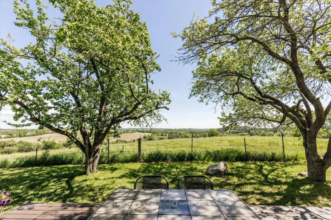
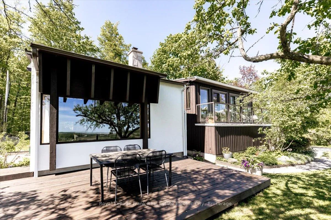
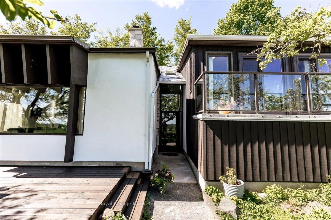
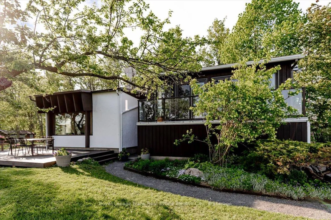
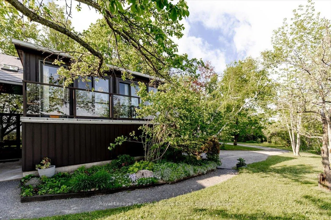
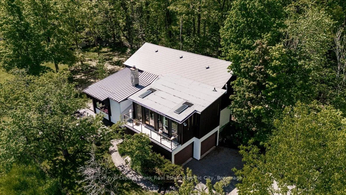
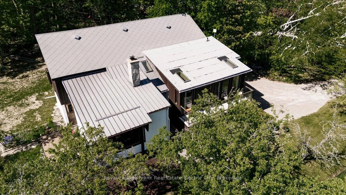
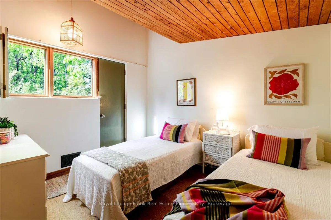
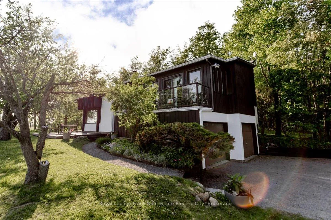
Perched atop a hilltop at the end of a quiet road, this breathtaking mid-century masterpiece commands panoramic views over rolling hills on the peaceful outskirts of town. Set on a 0.7-acre parcel, the home was originally designed and built in 1966 and has been preserved in its purest form by the original owner - a rare achievement that speaks volumes about the pride of ownership maintained over the past six decades. From the glass entry a sense of warmth and intention envelops you, as strategically placed windows, skylights, and transoms flood every room with natural light and frame the stunning landscape at every turn. The main level revolves around a striking original mural and a fireplace that anchors the living room, while a sunken garden draws the outdoors in with effortless artistry. A south-facing picture window frames the spectacular vista like a living canvas, and the well-appointed kitchen and adjoining dining area flows seamlessly within the space. The generous den offers flexible use as additional living space, bedroom or home office. Upstairs, the primary bedroom features a dressing area, and a four-piece ensuite, while two additional bedrooms and a second four-piece bathroom complete the upper level. A thoughtful addition introduces a sunken family room wrapped in wall-to-wall windows and patio doors leading to a balcony, once again blurring the boundary between interior comfort and the natural beauty outdoors. Significant capital improvements including a new septic system, steel roof, geothermal heating, and fresh exterior painting ensure this home is as enduring as it is beautiful with an attached garage and unfinished basement providing ample storage for years to come. This is far more than a home - it is an architectural legacy, waiting to be passed on to the next steward who will cherish its singular character, honour the care that has defined it and embrace a lifetime of breathtaking views and the quiet joy of calling this property their own.
Key Facts & Features
Property Costs
- Annual Property Tax Amount
- $3,168
- Land Transfer Tax Fee
- $12,875
Rental Items
- Rental Equipment
- None
- Under Contract
- None
- Basement Type
- Crawl Space, Full, Unfinished
Interior Features
- Laundry Level
- Main Level
- Interior Extras
- Auto Garage Door Remote, Built-In Oven, Countertop Range, Primary Bedroom - Main Floor, Water Heater Owned, Water Purifier, Water Softener, Water Treatment
- View
- Clear, Forest, Hills, Meadow, Panoramic, Pasture, Ridge, Trees/Woods, Valley
- Security Features
- Carbon Monoxide Detectors, Smoke Detector
- Fireplace/Stove
- Yes
- Fireplace Features
- Living Room, Wood
- Elevator
- No
Exterior Features
- Exterior Extras
- Deck, Landscaped, Patio, Privacy, Porch, Year Round Living
- Pool
- None
- Property Features
- Clear View, Cul de Sac/Dead End, Level, Rolling, School Bus Route, Sloping
- Other Structures
- Fence - Partial, Shed
Building
- Building Type
- Detached
- Building Style
- Contemporary
- Approx Age
- 51-99
Construction
- Exterior Finish
- Cedar, Stucco (Plaster)
- Roof
- Metal
- Foundation Details
- Concrete Block
- Special Designation
- Unknown
Lot
- Lot Front
- 101.00 ft
- Lot Depth
- 298.00 ft
- Lot Shape
- Rectangular
Inclusions
- Inclusions
- Fridge, Wall Oven, Stove, Washer, Dryer, Garage Door Remote, All ELF's, Custom Blinds.
Exclusions
- Exclusions
- All personal and staging items.
Parking & Garages
- Garage Type
- Built-In
- Garage Spaces
- 2
- Parking Spaces
- 4
- Total Garage And Parking Spaces
- 6
Heating & Cooling
- Heat Source
- Ground Source
- Heat Type
- Forced Air
- Air Conditioning
- Central Air
- Water
- Well
- Sewers
- Septic
- Natural Gas
- No
- Hydro
- Yes
- Cable
- Available
- Telephone
- Available
- Bedrooms
- 3
- Washrooms
- 3
- Kitchens
- 1
- Family / bonus room
- Yes
Room sizes
- Living Room—Main level
- Dining Room—Main level
- Kitchen—Main level
- Laundry—Main level
- Den—Main level
- Bedroom—Second level
- Bedroom—Second level
- Bedroom—Second level
- Family Room—Second level
- Other—Basement level
Washrooms
- 2-piece, Main
- 4-piece, Second
- 4-piece, Second
- Municipality
- Selwyn
- Neighbourhood
- Selwyn
- Main cross streets
- Chemong Road and Lindsay Road
- Zoning
- RUR
- Directions
- Chemong Road to Lindsay Road to Dunford Road
- Waterfront
- None
- MLS® number
- X13207414
- Data source
- Toronto Regional Real Estate Board
- Status change
- 2026-06-02
- Listed on
- 2026-05-28
- Days on market
- 5 days
- Possession type
- Flexible
- Co-op commission
- 2.0% plus hst
- Seller
- Listed by
- ROYAL LEPAGE FRANK REAL ESTATE ELECTRIC CITY
Home Market Value
Current home valuation for 548 Dunford Road, Selwyn, Selwyn, ON. Listed for $820,000
HOMEH Estimate
$833,500
Estimated Sales Range
$658,465 - $1,008,535
HOMEH Estimate for 548 Dunford Road, Selwyn
Calculated with a real agent's CMA method — 45+ years of experience, codified. Not an AI guess.
For the owner
Is this your home? Track its value.
Get this home's HOMEH Estimate by email once a month, with how many homes are for sale around you.
Mortgage Payment Calculator
Compare up to 4 down payment scenarios
5% on first $500K + 10% on $320,000 over $500K
$57,000
| Scenario 1 | Scenario 2 | Scenario 3 | Scenario 4 | |
|---|---|---|---|---|
−Down payment | % $ | % $ | % $ | % $ |
+CMHC insurance | $30,504 | $22,878 | $19,516 | $0 |
=Total mortgage | $793,104 | $760,878 | $716,516 | $656,000 |
Amortization | ||||
Mortgage rate | % | % | % | % |
| Payment frequency | ||||
=Mortgage payment | $3,872monthly | $3,715monthly | $3,498monthly | $3,203monthly |
Land Transfer Tax
$12,875
$12,875
Around this home
No schools found nearby
Data provided by OpenStreetMap & Fraser Institute School Rankings
Ask HOMEH
New!Hi there!
👋Text or call (416) 301-9001
Recommended for you
Based on homes you've looked at.
No recommended properties found.
Nearby similar homes
No nearby properties found.
More real estate resources
Other homes nearby
Explore this area
No nearby listings available.