
563 Dalhaven Road
Selwyn, ON K0L 1T0
- 3Bedrooms
- 2Bathrooms
- 0Garage
- 1100–1500Sq Ft
- $4,198Tax
- 103×126 ftLot Size
 Free EstimateSee Free Estimate Report

Sale & Price History for 563 Dalhaven Road, Selwyn
| Start Date | End Date | Price | Event | MLS# |
|---|---|---|---|---|
| No listing history available | ||||
Real estate boards require you to or to see the full details of this property.
*Sold prices and complete sale & price history are regulated data. Under the Trust in Real Estate Services Act, 2002 (TRESA) and the rules of the Real Estate Council of Ontario (RECO), and pursuant to the Multiple Listing Service® rules of the Canadian Real Estate Association (CREA) and the Toronto Regional Real Estate Board (TRREB), this information may be shown only to registered users who have agreed to the applicable terms of use (a Virtual Office Website, or "VOW," arrangement). HOMEH Inc., Brokerage therefore provides it to signed-in members only. Creating an account is free and takes under a minute.
About 563 Dalhaven Road, Selwyn
Summarized Description
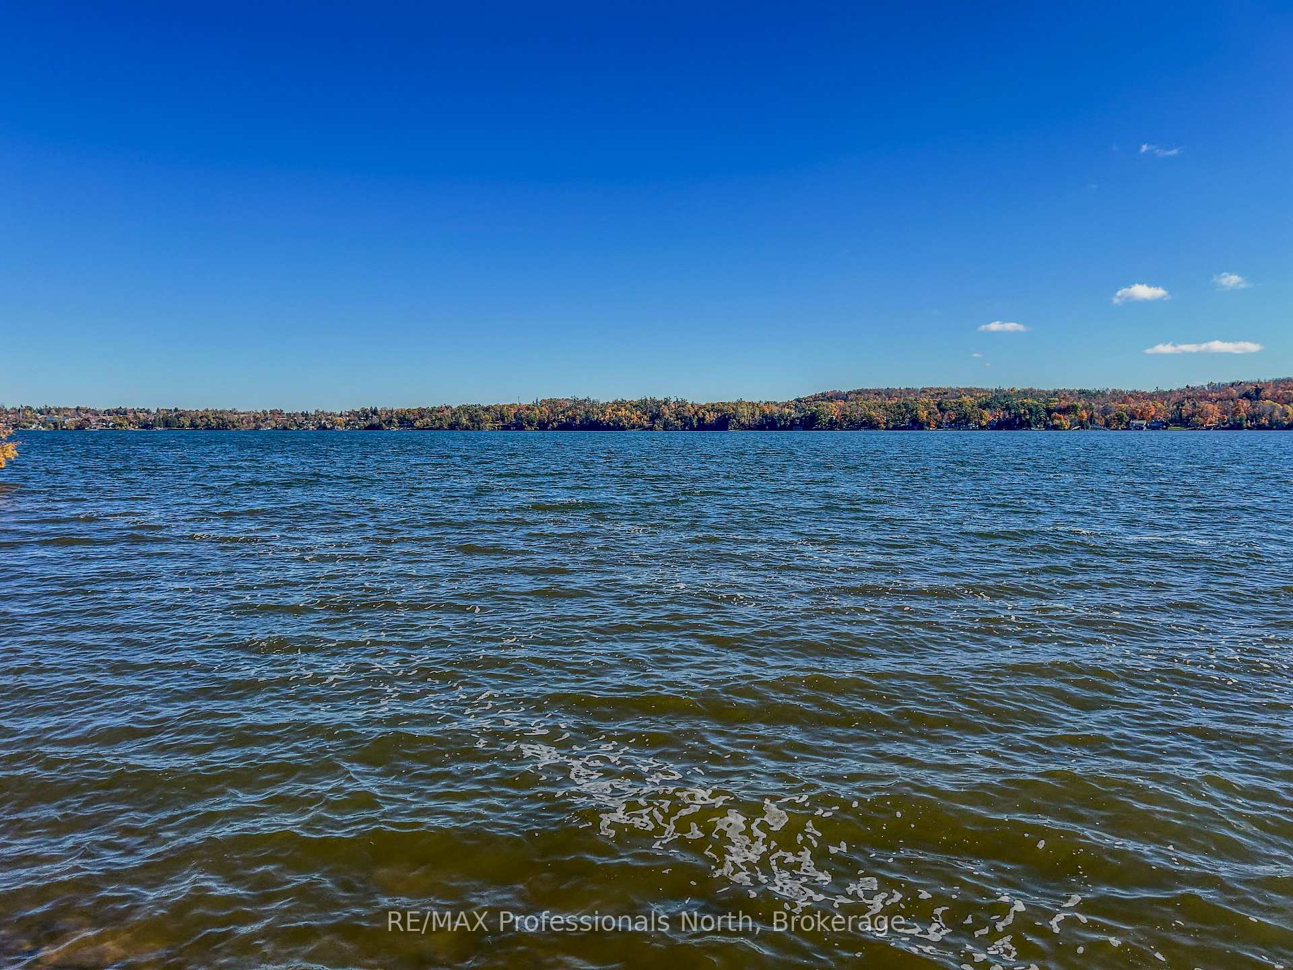
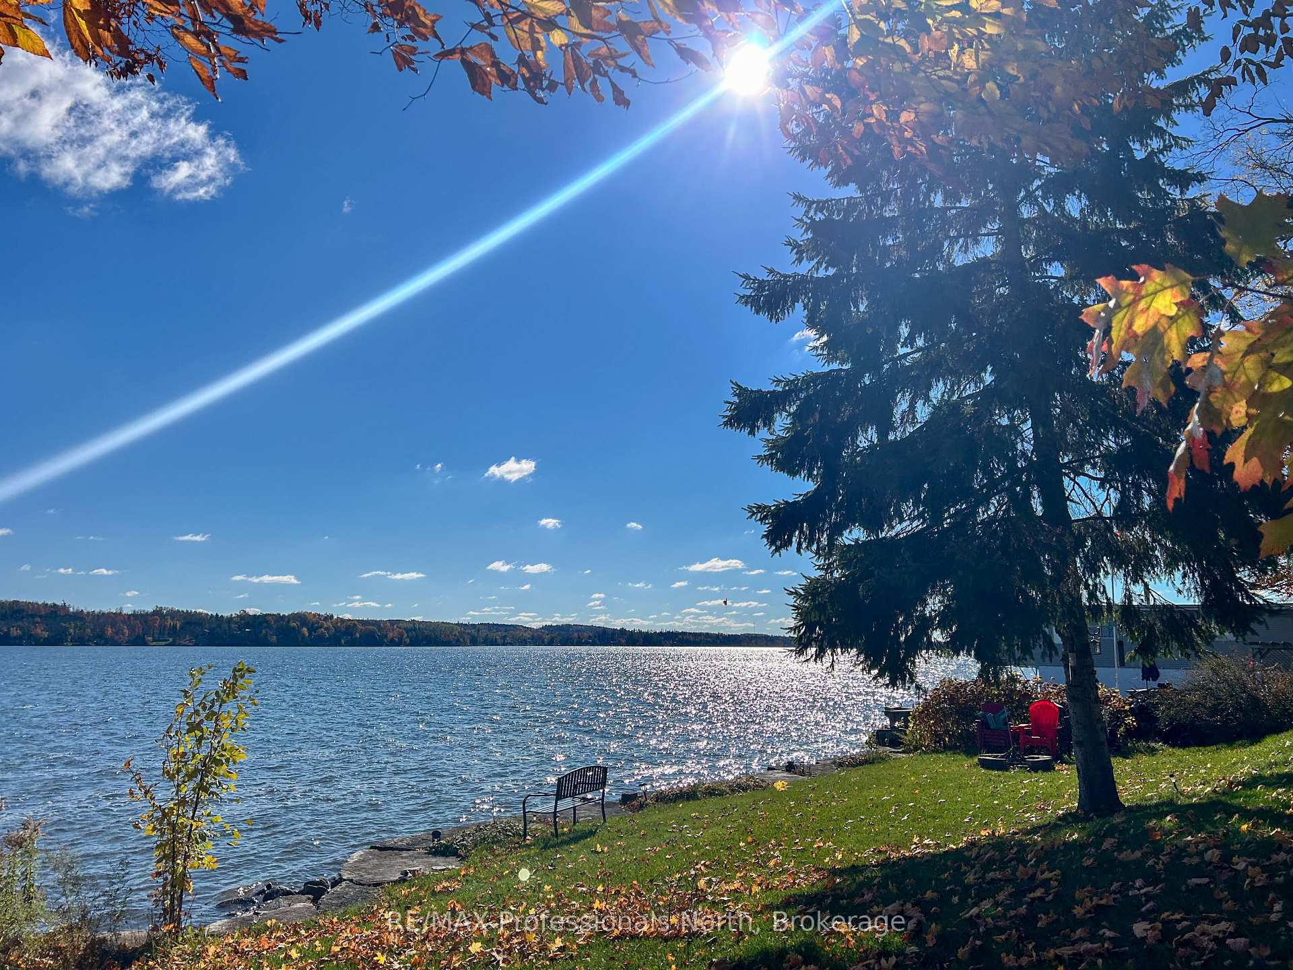
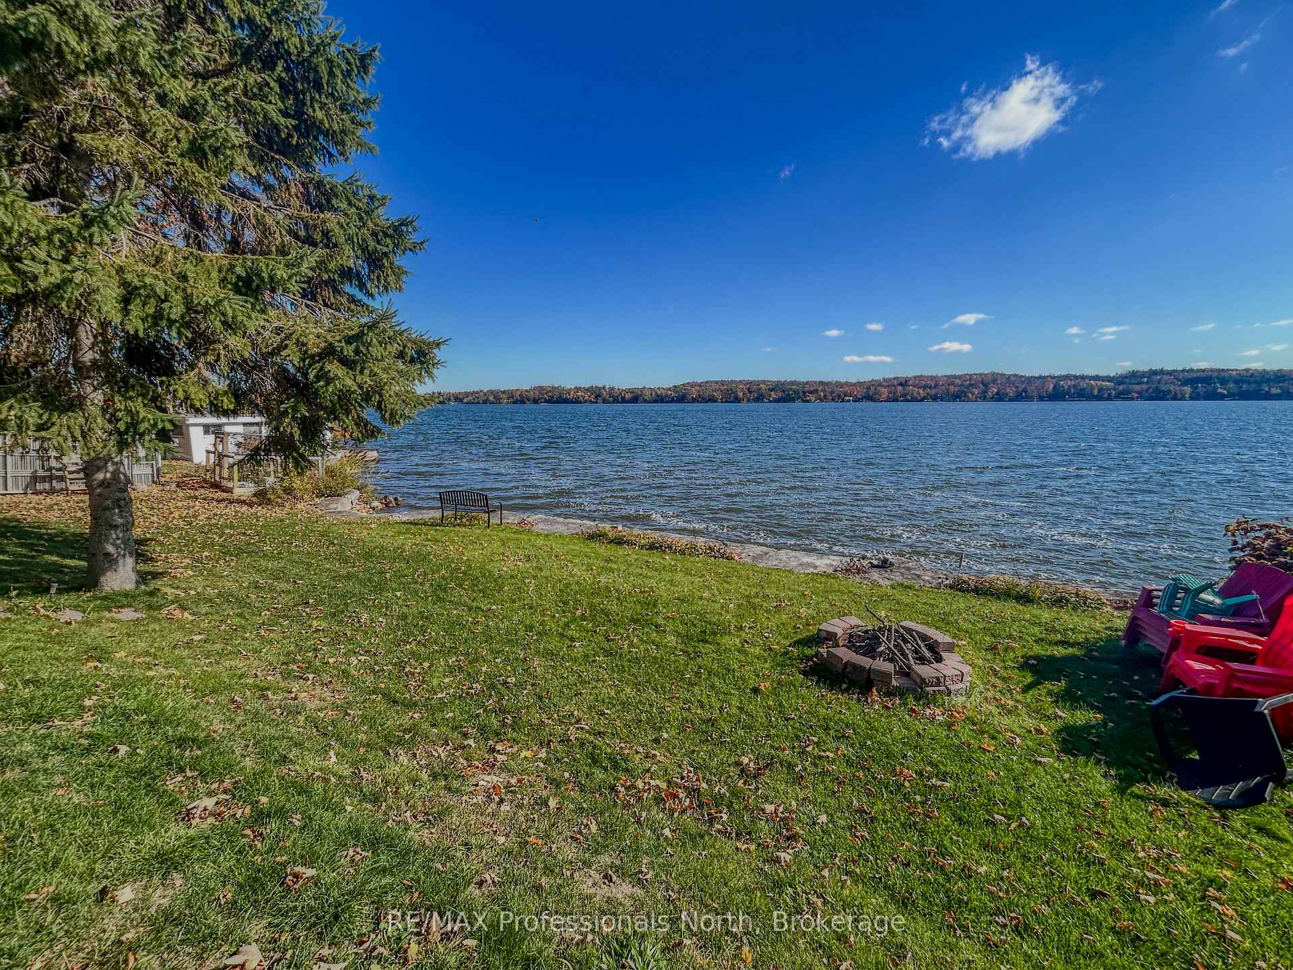
- Stunning waterfront property on Chemong Lake.
- Bright open-concept design with modern kitchen.
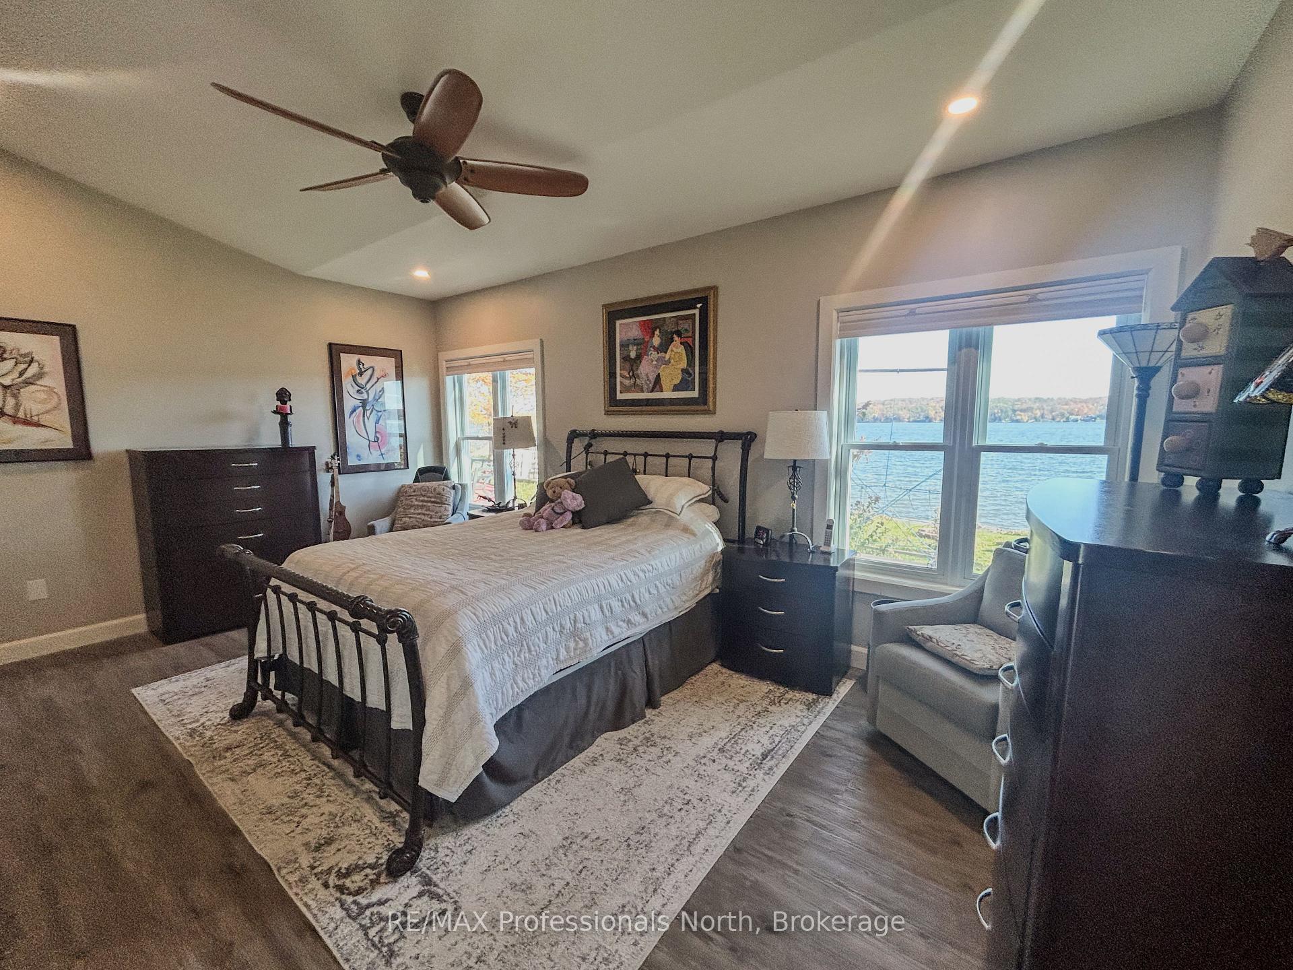
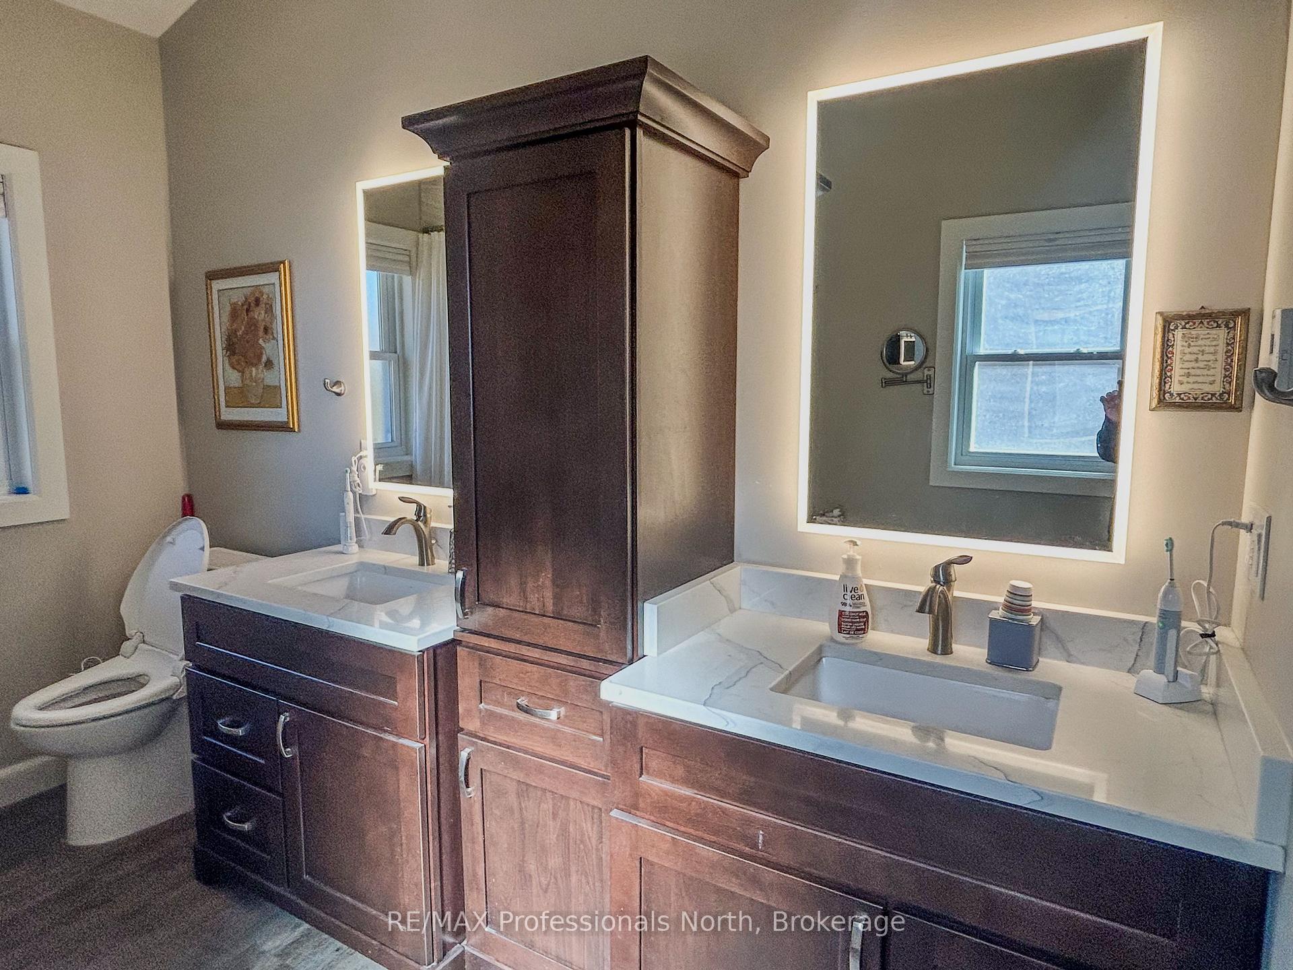
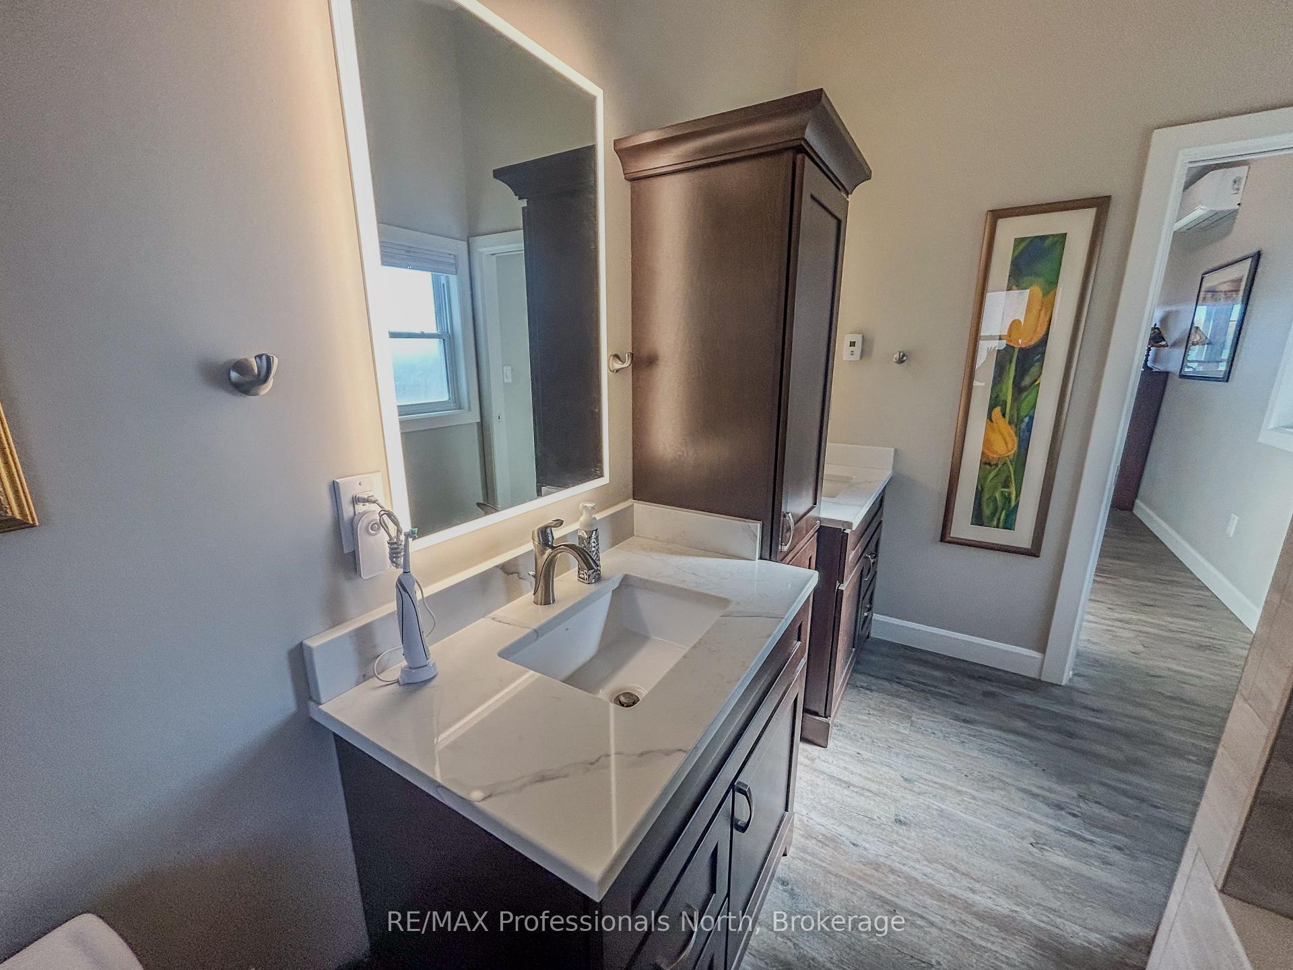
- Primary bedroom features lake views and ensuite.
- In-floor radiant heating and soundproofed rooms.
- Private dock for water enjoyment.
- Low-maintenance exterior with landscaped yards.
- Quiet location near Bridgnorth and Peterborough.
- Outdoor gazebo perfect for entertaining.
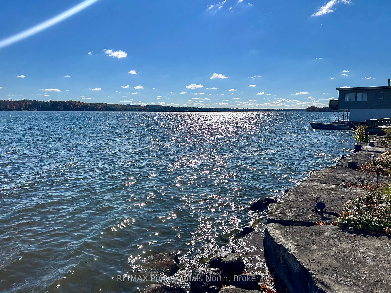
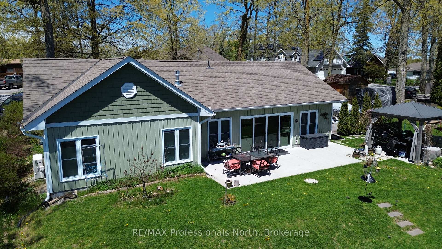
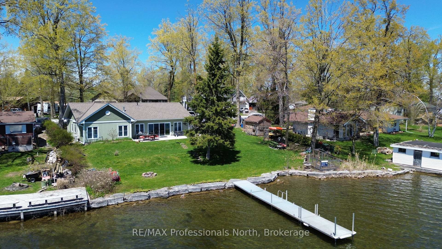
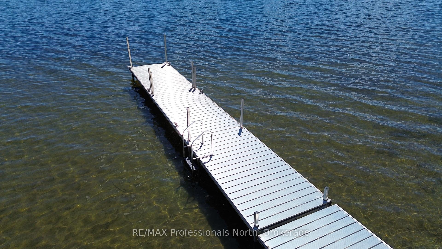
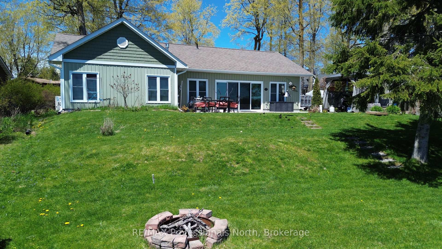
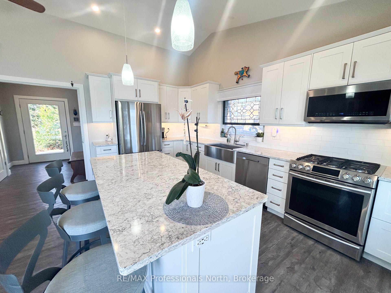
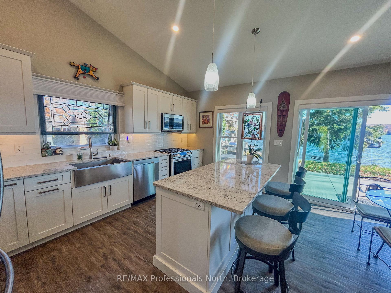
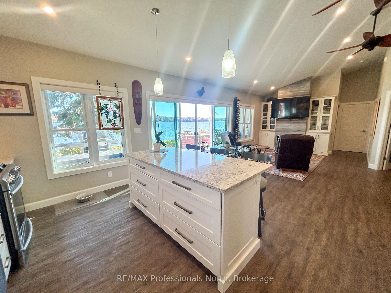
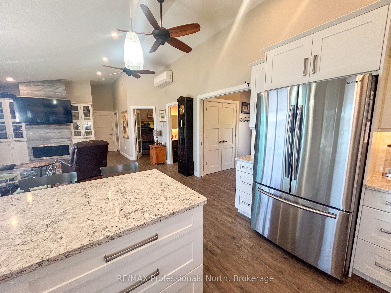
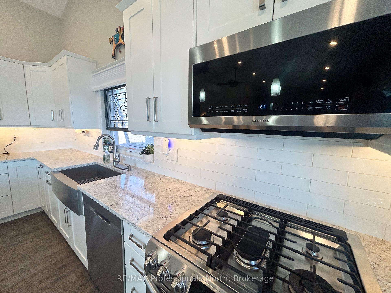
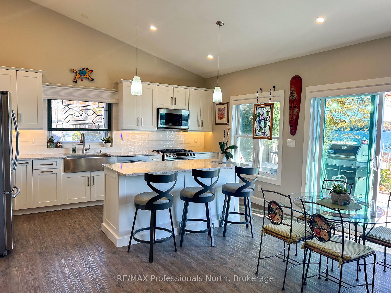
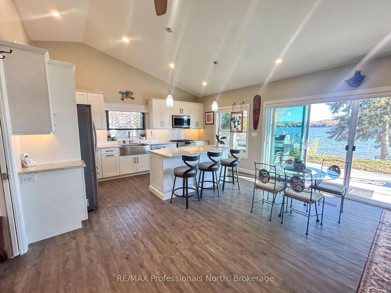
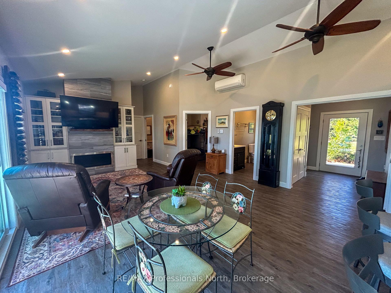
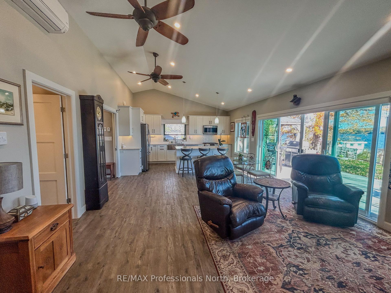
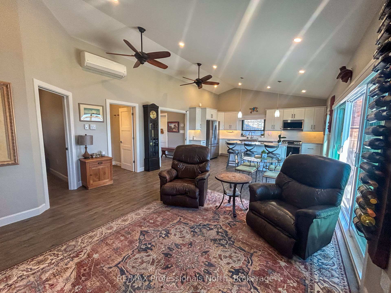
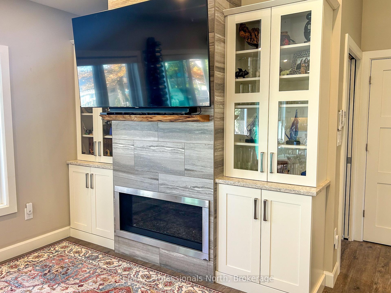
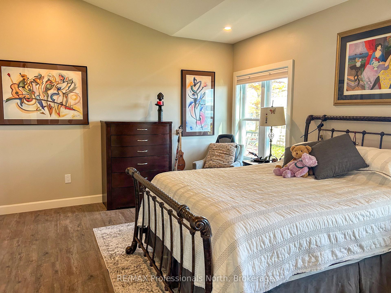
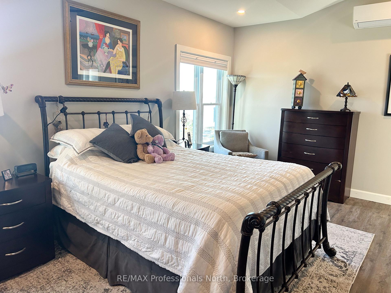
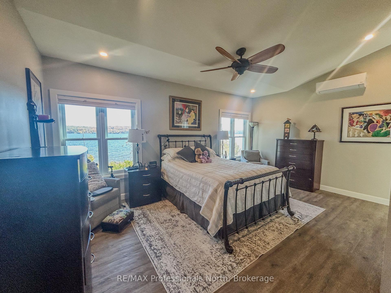
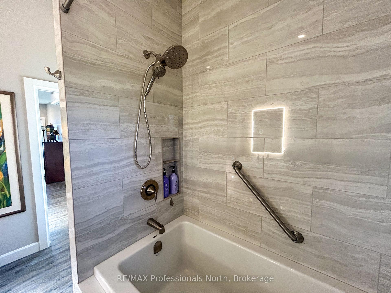
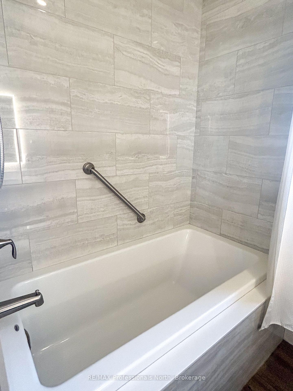
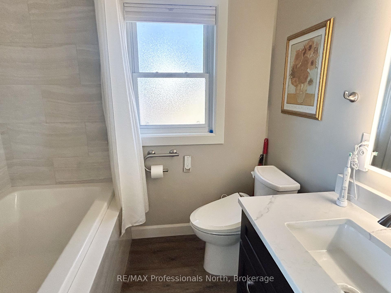
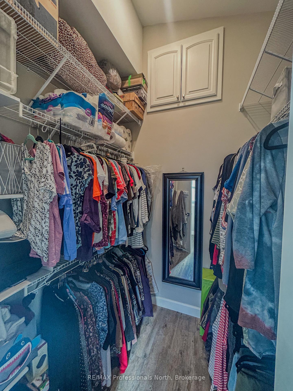
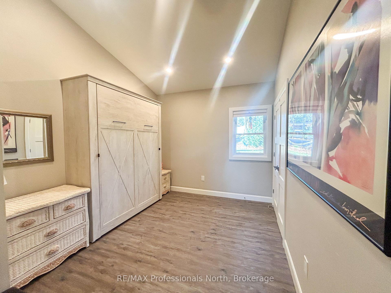
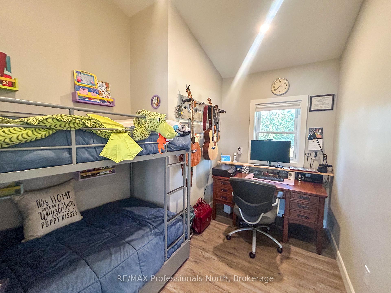
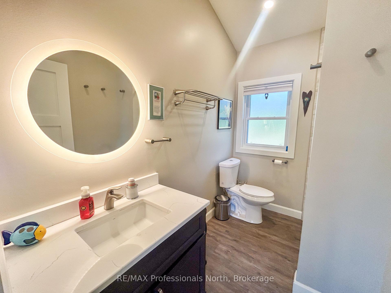
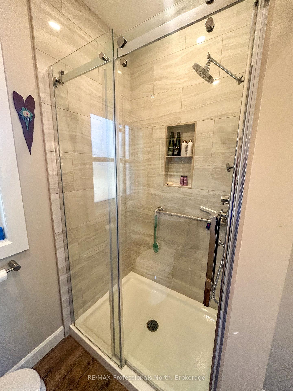
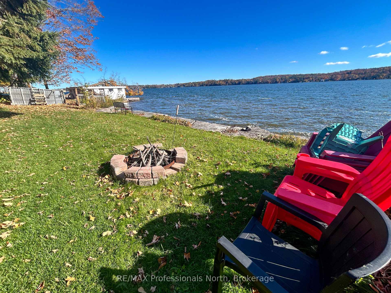
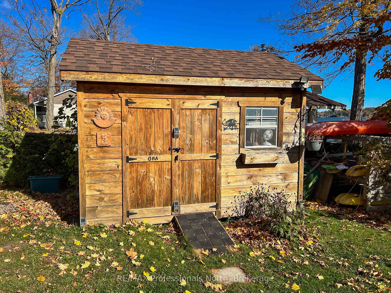
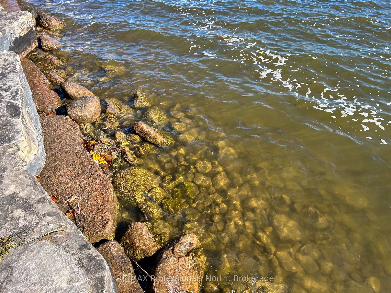
This lovingly designed and crafted Ennismore home spared no detail in quality and comfort! Located on the shores of Chemong Lake, this five-year-old home offers three bedrooms and two baths. The bright, open-concept main floor features a modern, sleek kitchen with a large island, as well as dining and living areas. Note the exceptional use of space to accentuate the views and natural light. Just off the main living space, you will find a three-piece bath and two good-sized bedrooms. The light and airy primary bedroom overlooks the lake, houses a spacious walk-in closet, and has a gorgeous 4-piece ensuite with a soaker tub. The home is heated with in-floor radiant natural gas heat with zone control and a heat pump for additional heat, and summer air conditioning. Each room has been soundproofed, while many plugs have their own breaker. An easily connected generator provides peace of mind and comfort when the power is out. The exterior of the property has been designed for easy maintenance. A paved driveway, landscaped yards, a welcoming rear patio with a sliding door entry to the home, and the use of natural trees and plants create a waterfront oasis. A gazebo for outdoor entertaining and a shed for storing toys add to the outdoor features. At the water's edge, the armour stone entry and private dock allow for maximum enjoyment of the water. This home is located on a private road in a quiet area just minutes from Bridgnorth and Peterborough-a wonderful retreat from the outside world.
Key Facts & Features
Property Costs
- Annual Property Tax Amount
- $4,198
- Land Transfer Tax Fee
- $19,475
- Basement Type
- None
Interior Features
- Interior Extras
- Air Exchanger, Carpet Free, Generator - Full, On Demand Water Heater, Other, Primary Bedroom - Main Floor, Upgraded Insulation, Water Heater Owned, Water Softener, Water Treatment
- View
- Lake, Water
- Fireplace/Stove
- Yes
- Fireplace Features
- Natural Gas
- Elevator
- No
Exterior Features
- Exterior Extras
- Deck, Fishing, Landscaped, Lighting, Year Round Living
- Pool
- None
- Property Features
- Golf, Lake/Pond, Place Of Worship, Waterfront
- Accessibility Features
- Bath Grab Bars
- Other Structures
- Gazebo, Shed
Building
- Building Type
- Detached
- Building Style
- Bungalow
- Approx Age
- 0-5
Construction
- Exterior Finish
- Vinyl Siding
- Roof
- Tile
- Foundation Details
- Post & Pad
- Special Designation
- Unknown
Lot
- Lot Front
- 103.02 ft
- Lot Depth
- 125.88 ft
Inclusions
- Inclusions
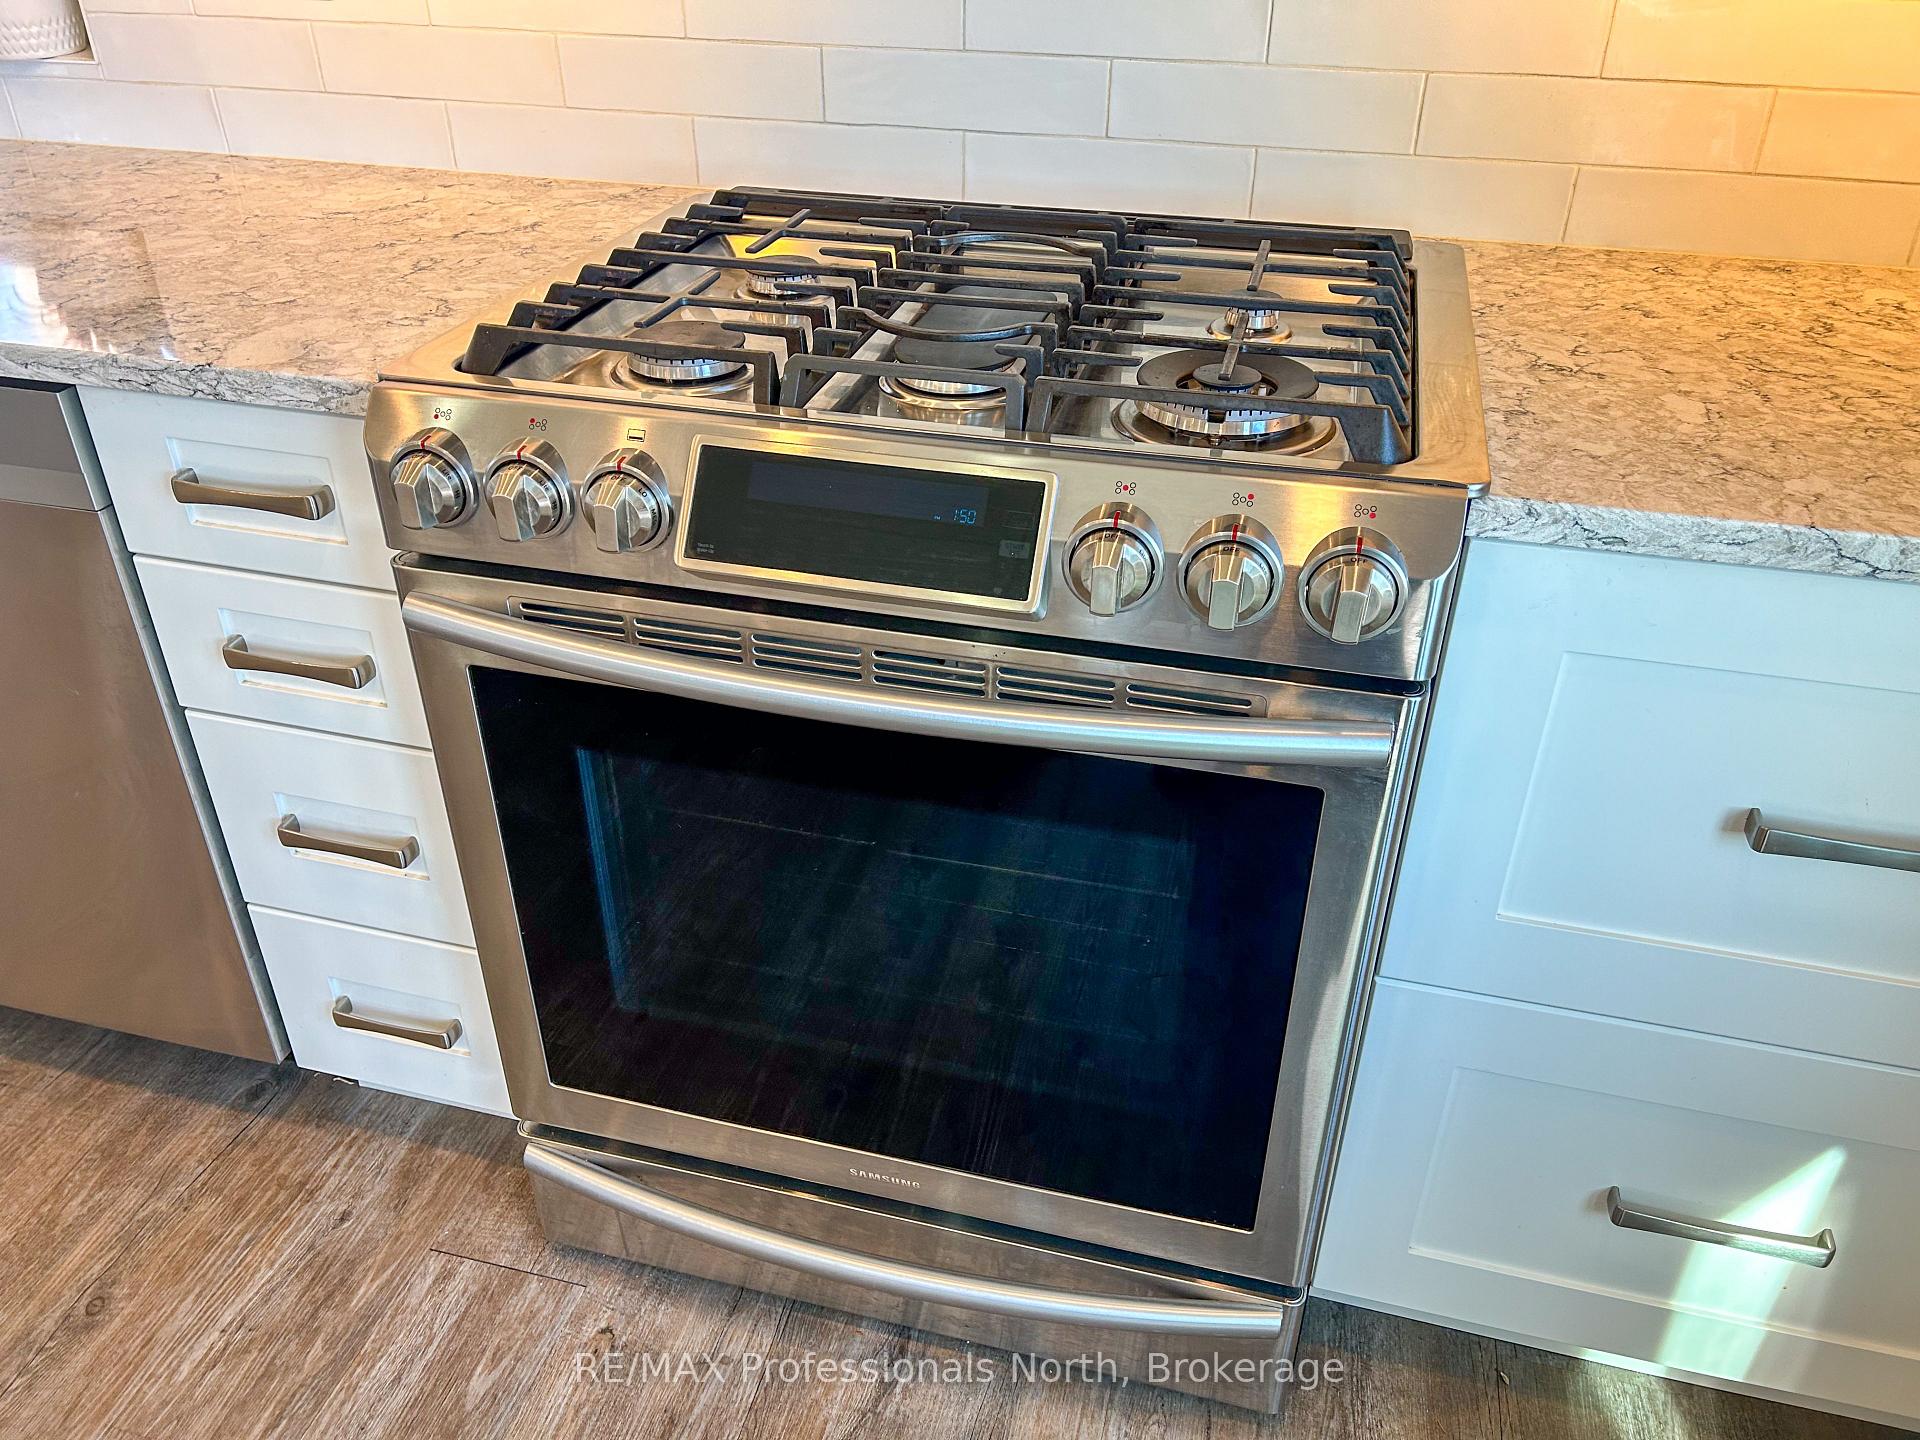
- Fridge, Nautral Gas stove, Washer, Dryer, Generator(Genalink), Electric Dog Fence, Propane BBQ, Gazebo, TV bracket, Kayak, Water Pump (Lake), Shed
Exclusions
- Exclusions
- Woodpecker Door Knocker, Tree of Life (Front Yard), Brass Bell, Wine Rack, TV, coat rack
Parking & Garages
- Garage Type
- None
- Garage Spaces
- 0
- Parking Spaces
- 4
- Total Garage And Parking Spaces
- 4
Heating & Cooling
- Heat Source
- Gas
- Heat Type
- Heat Pump
- Air Conditioning
- Other
- Water
- Well
- Sewers
- Holding Tank
- Bedrooms
- 3
- Washrooms
- 2
- Kitchens
- 1
Room sizes
- Foyer—Main level
- Room—
- Bedroom 2—Main level
- Living Room—Main level, Walk-Out, Large Window
- Utility Room—Main level
- Bathroom—Main level, 3 Pc Bath
- Primary Bedroom—Main level, 4 Pc Ensuite, Walk-In Closet(s), Large Window
- Dining Room—Main level, Large Window
- Kitchen—Main level
- Bedroom 3—Main level
- Bathroom—Main level, 4 Pc Ensuite
Washrooms
- 4-piece, Main
- 3-piece, Main
- Municipality
- Selwyn
- Neighbourhood
- Selwyn
- Main cross streets
- Peregrine Rd
- Zoning
- LR/EP
- Directions
- County Rd 14 to Peregrine Rd to Dalhaven Rd
- Waterfront
- Direct
- MLS® number
- X13737440
- Data source
- Toronto Regional Real Estate Board
- Listed on
- 2026-09-01
- Updated on
- 2026-09-02
- Days on market
- 44 days
- Possession date
- 2026-10-23
- Possession type
- Flexible
- Co-op commission
- 2.5% + HST
- Seller
- Listed by
- RE/MAX Professionals North
Home Market Value
Current home valuation for 563 Dalhaven Road, Selwyn, Selwyn, ON. Listed for $1,149,999
HOMEH Estimate
—
Estimated Sales Range
—
HOMEH Estimate for 563 Dalhaven Road, Selwyn
Calculated with a real agent's CMA method — 45+ years of experience, codified. Not an AI guess.
For the owner
Is this your home? Track its value.
Get this home's HOMEH Estimate by email once a month, with how many homes are for sale around you.
Mortgage Payment Calculator
Compare up to 4 down payment scenarios
5% on first $500K + 10% on $649,999 over $500K
$90,000
| Scenario 1 | Scenario 2 | Scenario 3 | Scenario 4 | |
|---|---|---|---|---|
−Down payment | % $ | % $ | % $ | % $ |
+CMHC insurance | $42,366 | $32,085 | $27,370 | $0 |
=Total mortgage | $1,101,515 | $1,067,084 | $1,004,869 | $919,999 |
Amortization | ||||
Mortgage rate | % | % | % | % |
| Payment frequency | ||||
=Mortgage payment | $5,378monthly | $5,210monthly | $4,906monthly | $4,492monthly |
Land Transfer Tax
$19,475
$19,475
Around this home
Data provided by OpenStreetMap & Fraser Institute School Rankings
Ask HOMEH
New!Hi there!
👋Text or call (416) 301-9001
Recommended for you
Based on homes you've looked at.
No recommended properties found.
Nearby similar homes
No nearby properties found.
More real estate resources
Other homes nearby
Explore this area
No nearby listings available.