
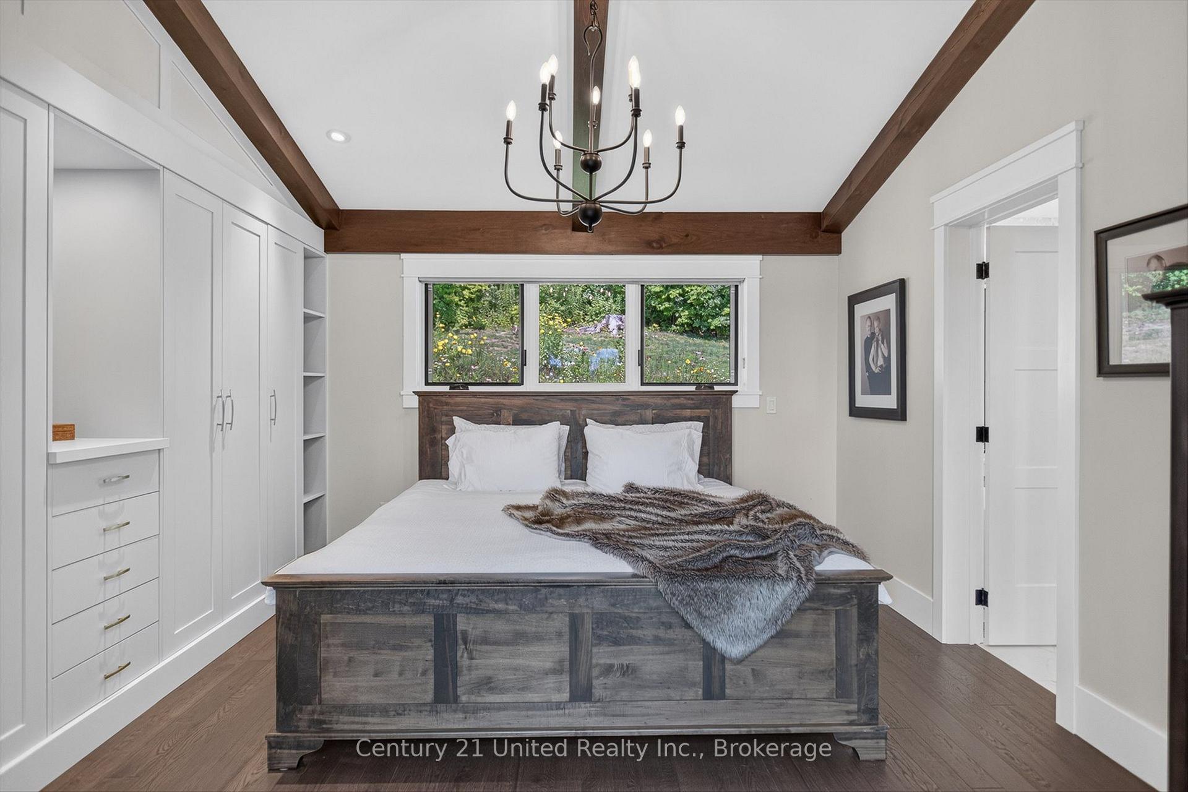
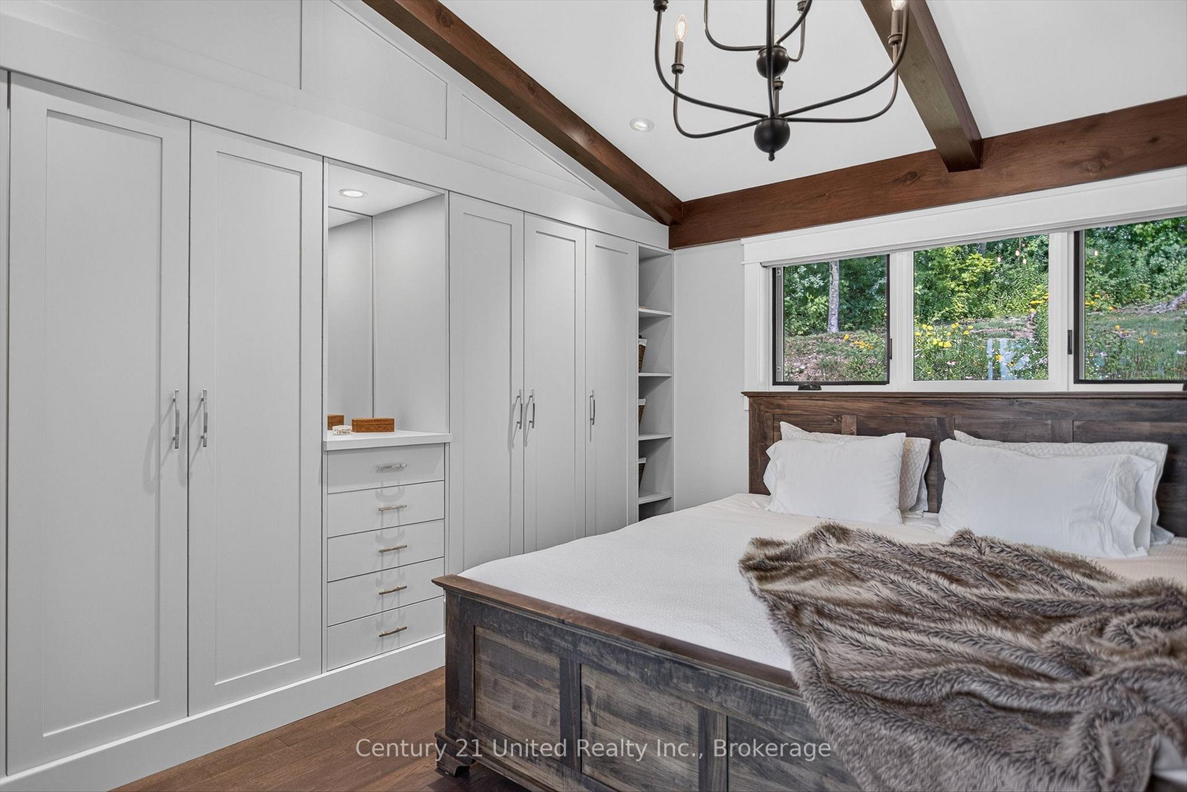
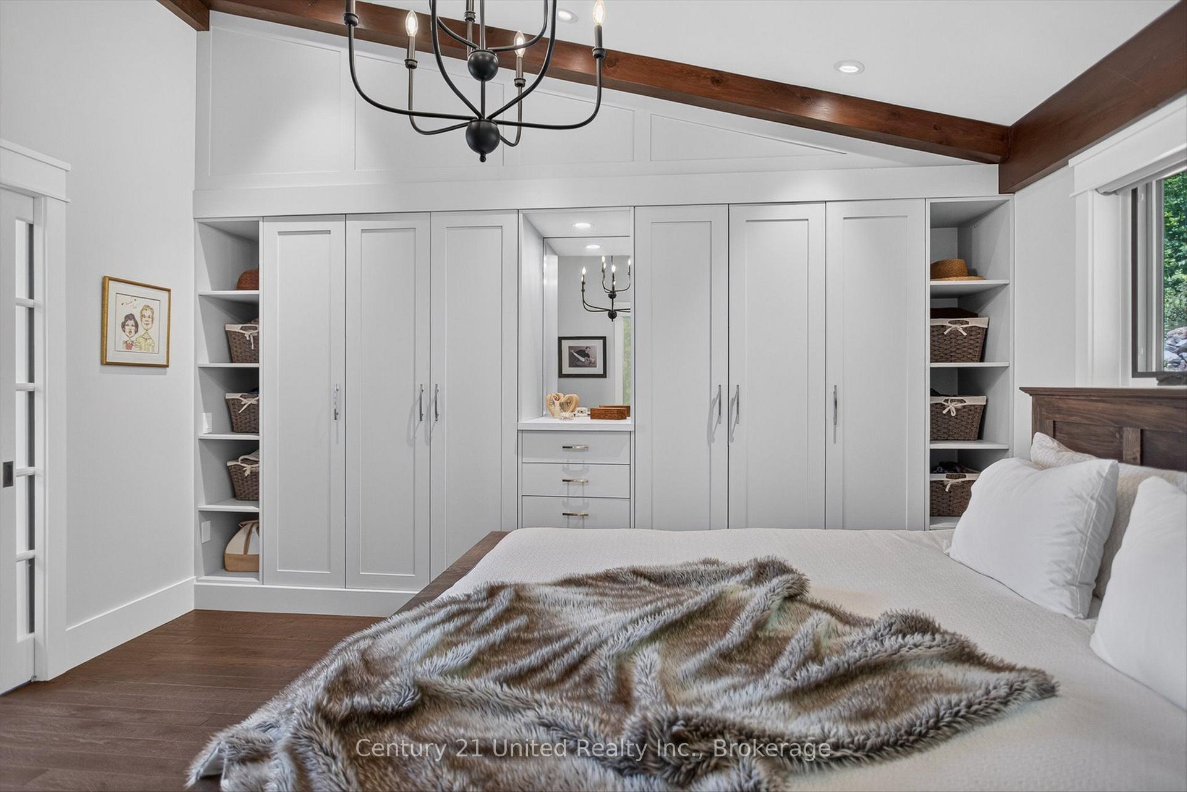
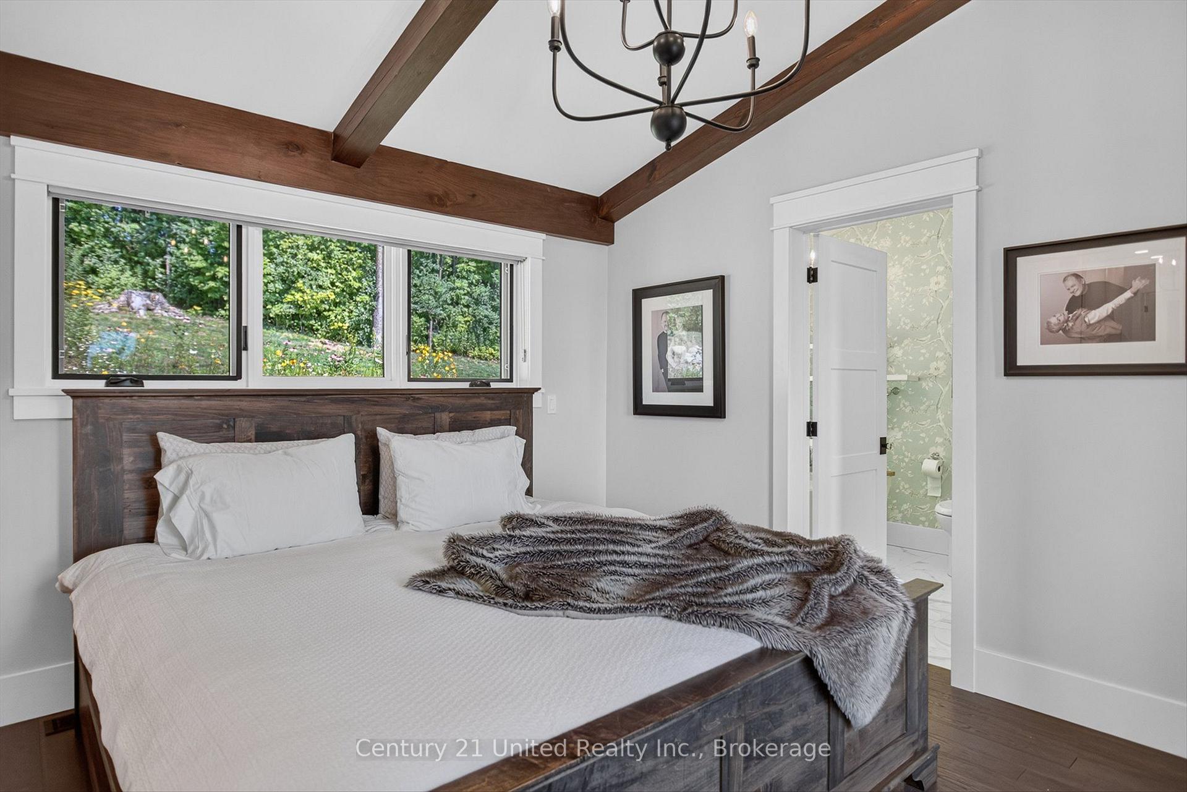
72 Darling Drive
Selwyn, ON K0L 2W0
- 1+2Bedrooms
- 4Bathrooms
- 2Garage
- 2000–2500Sq Ft
- $4,015Tax
- 207×149 ftLot Size
 Estimated Value:$1,304,982See Free Estimate Report

Sale & Price History for 72 Darling Drive, Selwyn
| Start Date | End Date | Price | Event | MLS# |
|---|---|---|---|---|
| No listing history available | ||||
Real estate boards require you to or to see the full details of this property.
*Sold prices and complete sale & price history are regulated data. Under the Trust in Real Estate Services Act, 2002 (TRESA) and the rules of the Real Estate Council of Ontario (RECO), and pursuant to the Multiple Listing Service® rules of the Canadian Real Estate Association (CREA) and the Toronto Regional Real Estate Board (TRREB), this information may be shown only to registered users who have agreed to the applicable terms of use (a Virtual Office Website, or "VOW," arrangement). HOMEH Inc., Brokerage therefore provides it to signed-in members only. Creating an account is free and takes under a minute.
About 72 Darling Drive, Selwyn
Summarized Description
- Custom-built home with luxury finishes
- Deeded waterfront access to Chemong Lake
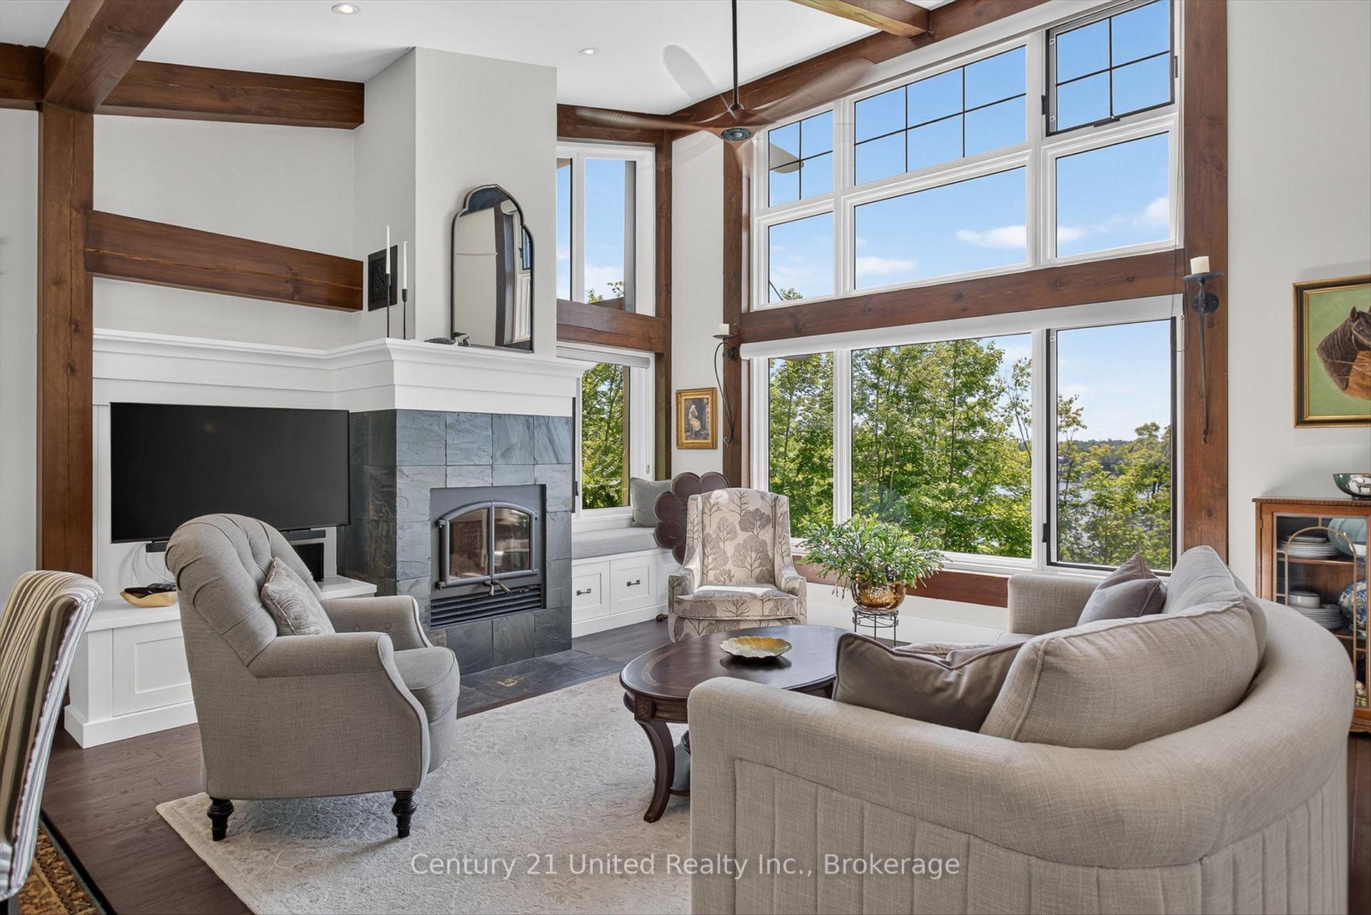
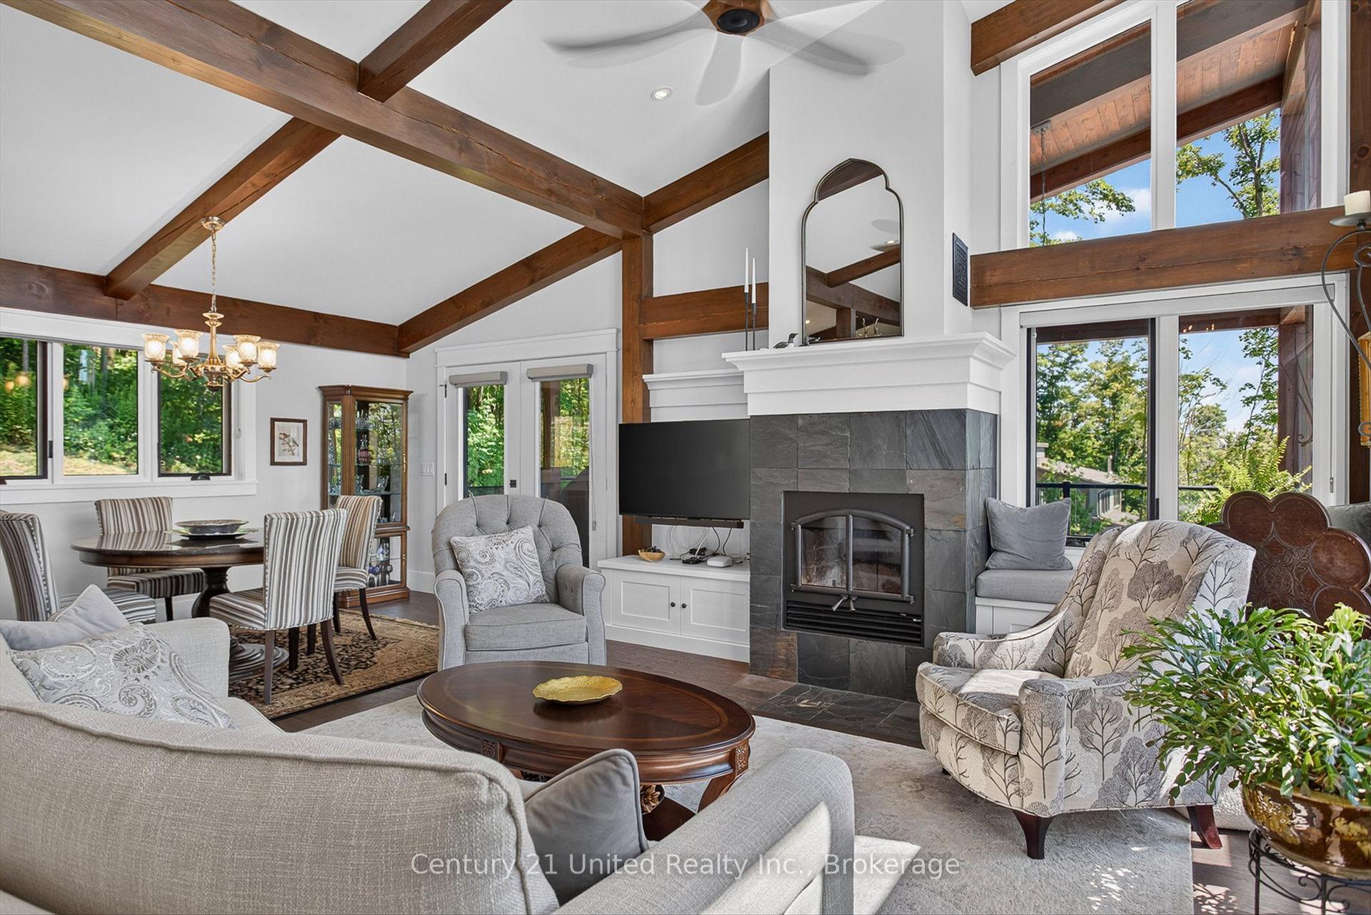
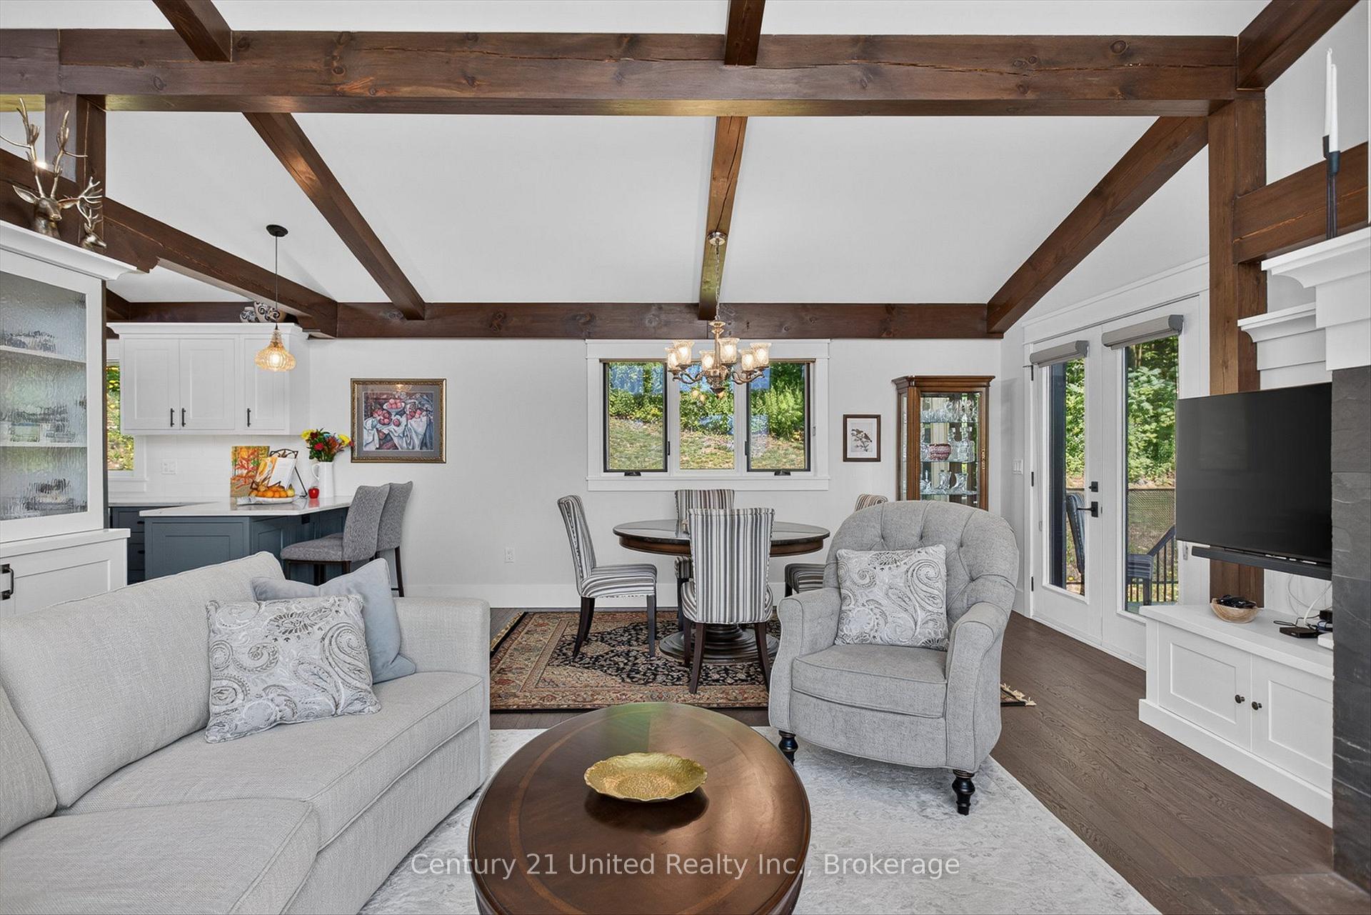
- Open-concept design with vaulted ceilings
- Luxurious primary suite with spa ensuite
- Private wellness gym and sauna room
- Heated double garage and wood fireplace
- Extensive landscaping and outdoor living space
- Located in a desirable lakeside community
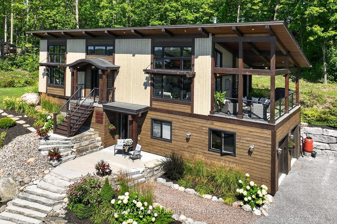
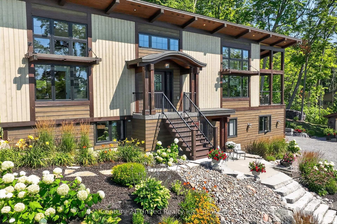
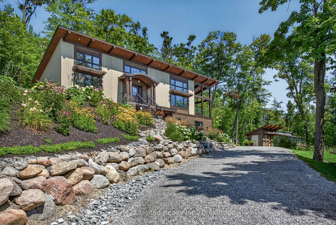
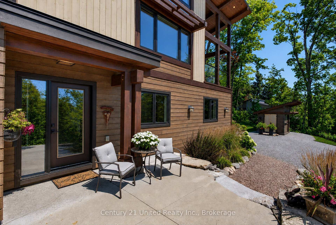
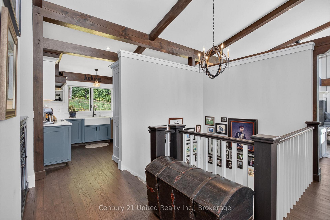
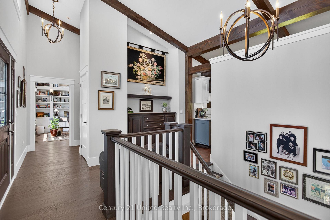
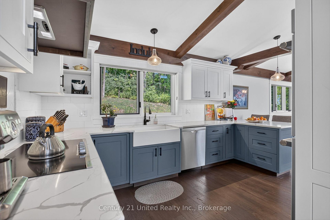
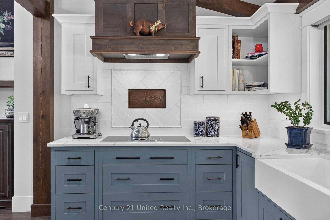
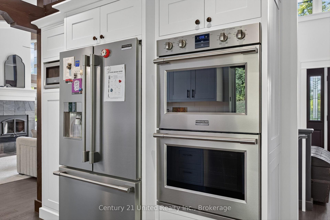
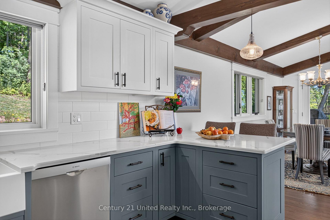
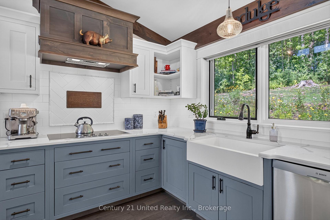
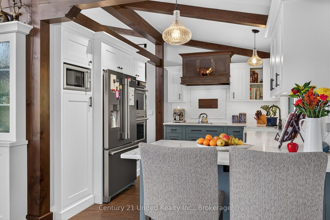
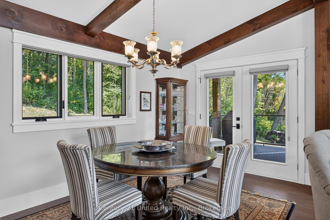
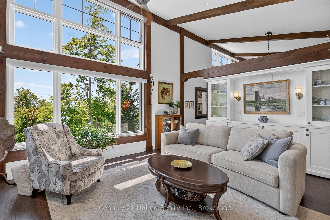
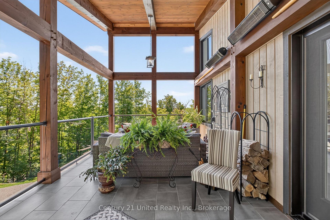
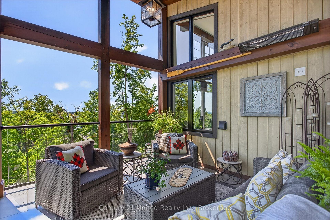
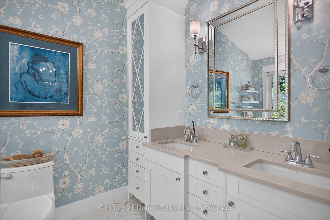
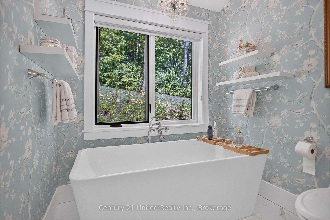
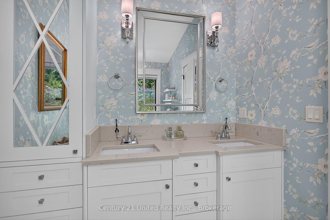
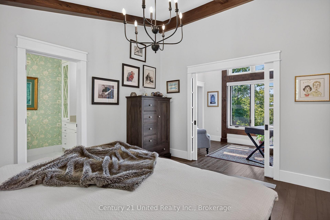
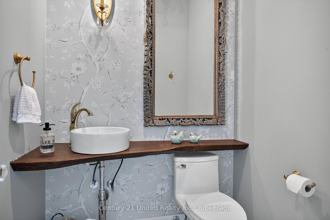
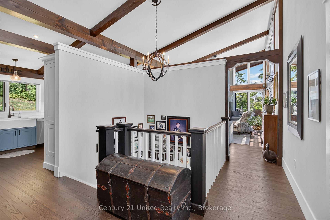
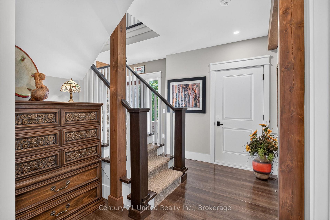
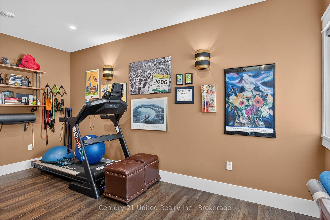
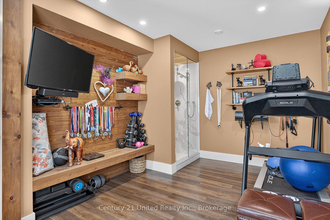
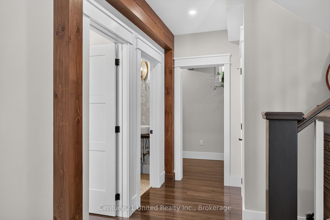
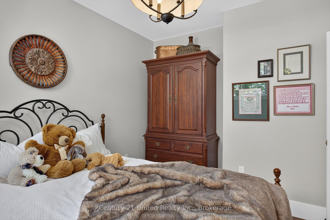
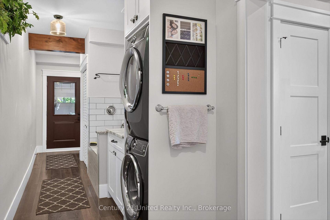
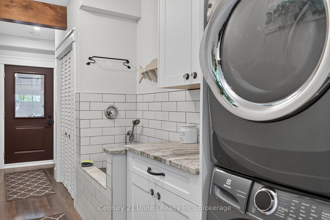
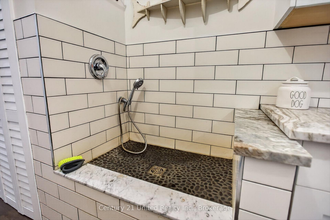
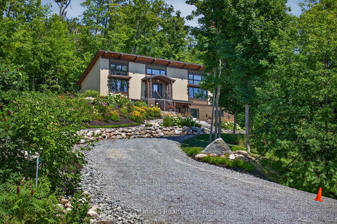
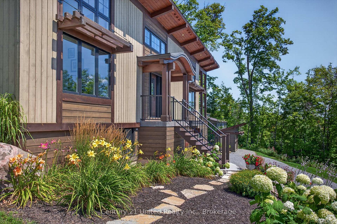
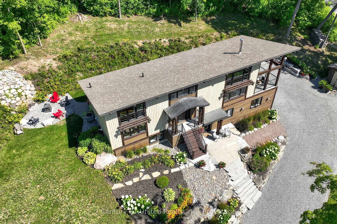
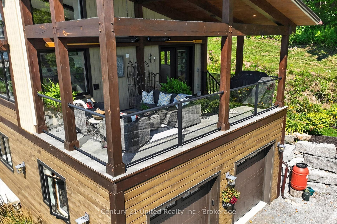
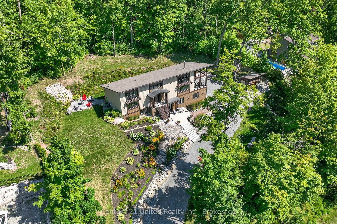
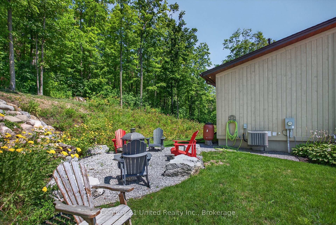
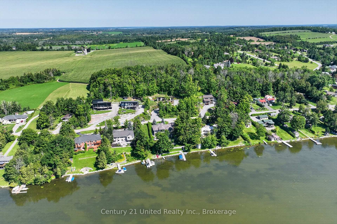
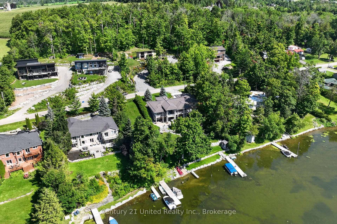
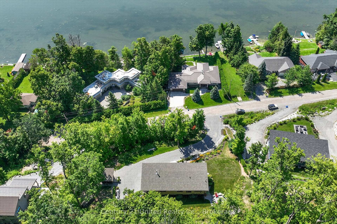
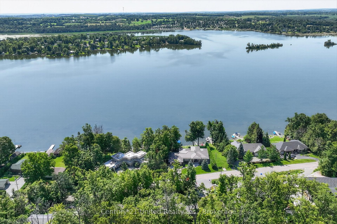
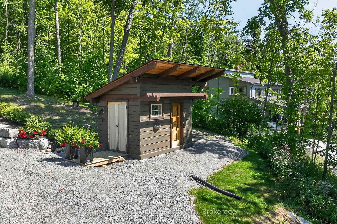
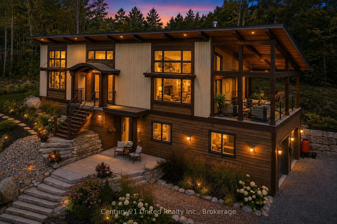
Welcome to 72 Darling Drive, a custom-built 2020 Discovery Dream Home overlooking beautiful Chemong Lake. Perched on an elevated double lot with deeded waterfront access to the Trent-Severn Waterway directly across the street, this exceptional home offers the perfect balance of luxury, craftsmanship, and lakeside community lifestyle. Designed with quality and comfort in mind, the bright, open-concept interior features soaring 13-foot vaulted ceilings with beautiful exposed timber beams, expansive windows, and premium finishes throughout. Every detail reflects the renowned craftsmanship and lasting quality Discovery Dream Homes are known for. The thoughtfully designed layout is ideal for professionals, executives, couples, or those looking to downsize in style. The home offers two spacious bedrooms, including a luxurious primary suite with a spa-inspired ensuite and soaker tub. A dedicated room with sauna and shower provide a private wellness gym and can easily be converted into a third bedroom, guest suite, or home office. A beautiful walkthrough kitchen, quartz counters, marble counters, hardwood, and tile all throughout. 3 bathrooms, single shower, plus dogwashing station. The covered veranda, featuring its own 13-foot vaulted ceiling, extends the living space outdoors and overlooks Chemong Lake and the mature trees at the rear and is perfect for entertaining or relaxing in every season. Double lot has extensive armour stone landscaping with perennial gardens and custom shed. A heated double garage, a Napoleon wood fireplace, and a lifetime-warranty roof are just some of the many features. Enjoy boating, fishing, with a nearby public launch, or put your dock in at the deeded waterfront access lot. Located just one hour from the GTA, this is a rare opportunity to own an exceptional custom home in one of the Kawartha Lakes' most desirable lakeside communities. Far too many features to list. A must see.
Key Facts & Features
Property Costs
- Annual Property Tax Amount
- $4,015
- Land Transfer Tax Fee
- $21,775
Rental Items
- Rental Equipment
- None
- Basement Type
- Separate Entrance, Full, Finished
Interior Features
- Laundry Level
- Lower Level
- Interior Extras
- Air Exchanger, Auto Garage Door Remote, Built-In Oven, Carpet Free, ERV/HRV, Primary Bedroom - Main Floor, Sauna, Water Heater Owned, Water Softener, Water Treatment, Workbench
- View
- Lake, Panoramic, Trees/Woods, Water
- Fireplace/Stove
- Yes
- Fireplace Features
- Fireplace Insert
- Elevator
- No
Exterior Features
- Exterior Extras
- Deck, Fishing, Landscaped, Lighting, Patio, Privacy, Year Round Living
- Pool
- None
- Property Features
- Beach, Clear View, Cul de Sac/Dead End, Lake Access, Marina, Waterfront
- Other Structures
- Shed
Building
- Building Type
- Detached
- Building Style
- Bungalow-Raised
- Approx Age
- 6-15
Construction
- Exterior Finish
- Wood
- Roof
- Fibreglass Shingle
- Foundation Details
- Insulated Concrete Form
- Special Designation
- Unknown
Lot
- Lot Front
- 207.35 ft
- Lot Depth
- 149.46 ft
- Lot Size
- 0.72
- Lot Shape
- Rectangular
Inclusions
- Inclusions
- Fridge, range top, double B-I ovens, Dishwasher, Washer, Dryer, HRV, ERV, veranda winter panels, veranda safety barrier (stored in log built shed), veranda space heaters (2), Generator, cushion seat in living room window, Mirror in lower powder room, TV racks (2).
Exclusions
- Exclusions
- Dinning rm chandelier and matching light sconces (2) in cabinet (to be replaced), BBQ on balcony, mirror above fireplace, mirror in ensuite bathroom, mirror in upper powder room, all personal belongings. Negotiable items: Primary Bedroom furniture, butlers pantry on upper level
Parking & Garages
- Garage Type
- Attached
- Garage Spaces
- 2
- Parking Spaces
- 2
- Total Garage And Parking Spaces
- 4
Heating & Cooling
- Heat Source
- Gas
- Heat Type
- Forced Air
- Air Conditioning
- Central Air
- Water
- Well
- Sewers
- Septic
- Natural Gas
- Yes
- Hydro
- Yes
- Cable
- Yes
- Telephone
- Yes
- Bedrooms
- 1 + 2
- Washrooms
- 4
- Kitchens
- 1
Room sizes
- Bedroom—Basement level
- Exercise Room—Basement level
- Dining Room—Main level
- Primary Bedroom—Main level
- Laundry—Basement level
- Bathroom—Basement level, 2 Pc Bath
- Office—Main level
- Living Room—Main level
- Utility Room—Basement level
- Bathroom—Main level, 2 Pc Bath
- Kitchen—Main level
- Bathroom—Basement level
- Bathroom—Main level, 3 Pc Ensuite
- Recreation—Basement level
Washrooms
- 3-piece, Main
- 2-piece, Main
- 2-piece, Lower
- 1-piece, Lower
- Municipality
- Selwyn
- Neighbourhood
- Selwyn
- Main cross streets
- Scenic Hill Road
- Zoning
- RU
- Directions
- Frankhill Rd to valley Rd to Scenic Hill Road
- Waterfront
- Indirect
- MLS® number
- X13827712
- Data source
- Toronto Regional Real Estate Board
- Listed on
- 2026-09-24
- Updated on
- 2026-10-17
- Days on market
- 24 days
- Possession type
- Flexible
- Co-op commission
- 3% plus HST
- Seller
- Listed by
- CENTURY 21 UNITED REALTY INC.
Home Market Value
Current home valuation for 72 Darling Drive, Selwyn, Selwyn, ON. Listed for $1,265,000
HOMEH Estimate
$1,304,982
Estimated Sales Range
$782,989 - $1,826,975
HOMEH Estimate for 72 Darling Drive, Selwyn
Calculated with a real agent's CMA method — 45+ years of experience, codified. Not an AI guess.
For the owner
Is this your home? Track its value.
Get this home's HOMEH Estimate by email once a month, with how many homes are for sale around you.
Mortgage Payment Calculator
Compare up to 4 down payment scenarios
5% on first $500K + 10% on $765,000 over $500K
$101,500
| Scenario 1 | Scenario 2 | Scenario 3 | Scenario 4 | |
|---|---|---|---|---|
−Down payment | % $ | % $ | % $ | % $ |
+CMHC insurance | $46,501 | $35,294 | $30,107 | $0 |
=Total mortgage | $1,209,036 | $1,173,794 | $1,105,357 | $1,012,000 |
Amortization | ||||
Mortgage rate | % | % | % | % |
| Payment frequency | ||||
=Mortgage payment | $5,903monthly | $5,731monthly | $5,397monthly | $4,941monthly |
Land Transfer Tax
$21,775
$21,775
Around this home
No schools found nearby
Data provided by OpenStreetMap & Fraser Institute School Rankings
Ask HOMEH
New!Hi there!
👋Text or call (416) 301-9001
Recommended for you
Based on homes you've looked at.
No recommended properties found.
Nearby similar homes
No nearby properties found.
More real estate resources
Other homes nearby
Explore this area
No nearby listings available.