
82 Queen Street
Selwyn, ON K0L 2H0
- 4Bedrooms
- 2Bathrooms
- 0Garage
- 2000–2500Sq Ft
- $3,322Tax
- 66×126 ftLot Size
 Estimated Value:$806,552See Free Estimate Report

Property not available for sale or for rent.
HOMEH One: full-service selling for a 1% listing fee. The buyer's agent commission is separate.
Free Home EvaluationHow Much Is My Home Worth?Homes for Sale NearbySale & Price History for 82 Queen Street, Selwyn
Real estate boards require you to or to see the full details of this property.
*Sold prices and complete sale & price history are regulated data. Under the Trust in Real Estate Services Act, 2002 (TRESA) and the rules of the Real Estate Council of Ontario (RECO), and pursuant to the Multiple Listing Service® rules of the Canadian Real Estate Association (CREA) and the Toronto Regional Real Estate Board (TRREB), this information may be shown only to registered users who have agreed to the applicable terms of use (a Virtual Office Website, or "VOW," arrangement). HOMEH Inc., Brokerage therefore provides it to signed-in members only. Creating an account is free and takes under a minute.
About 82 Queen Street, Selwyn
Summarized Description
- Charming Century home built in 1918.
- Spacious layout with open concept design.
- Updated features include new windows and decking.
- Located on main street in Lakefield, Ontario.
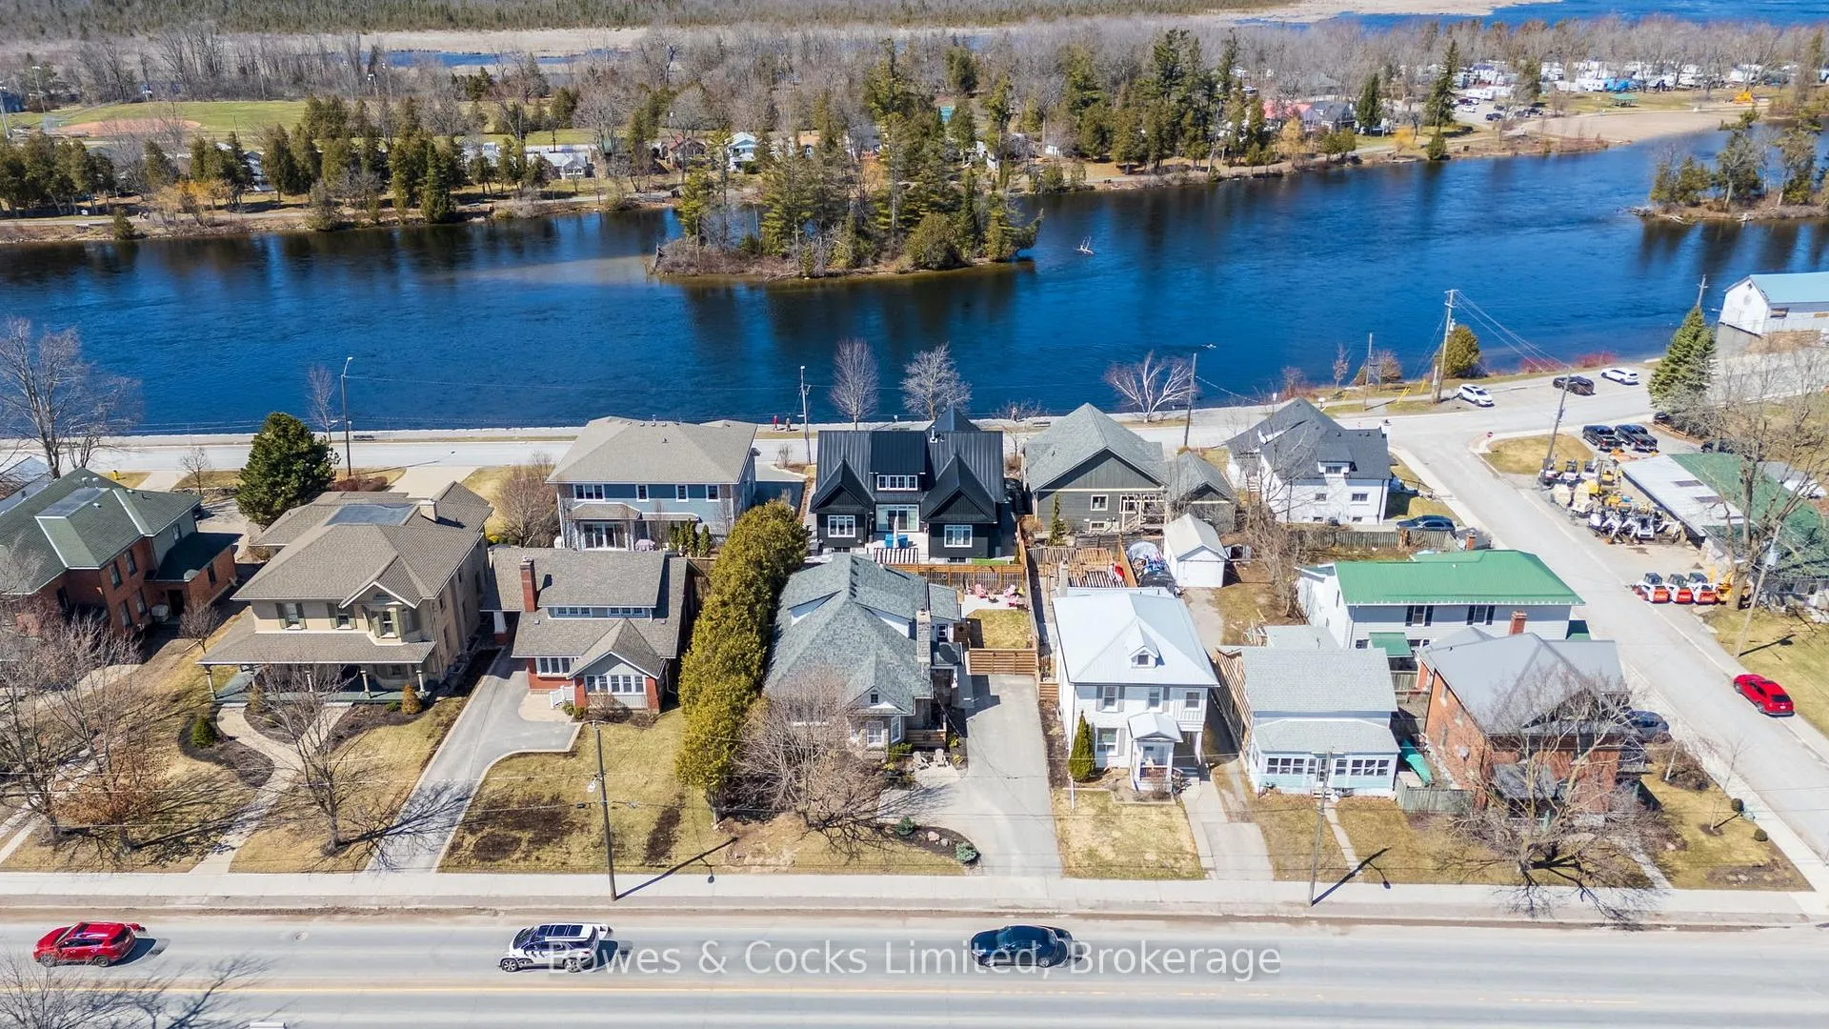
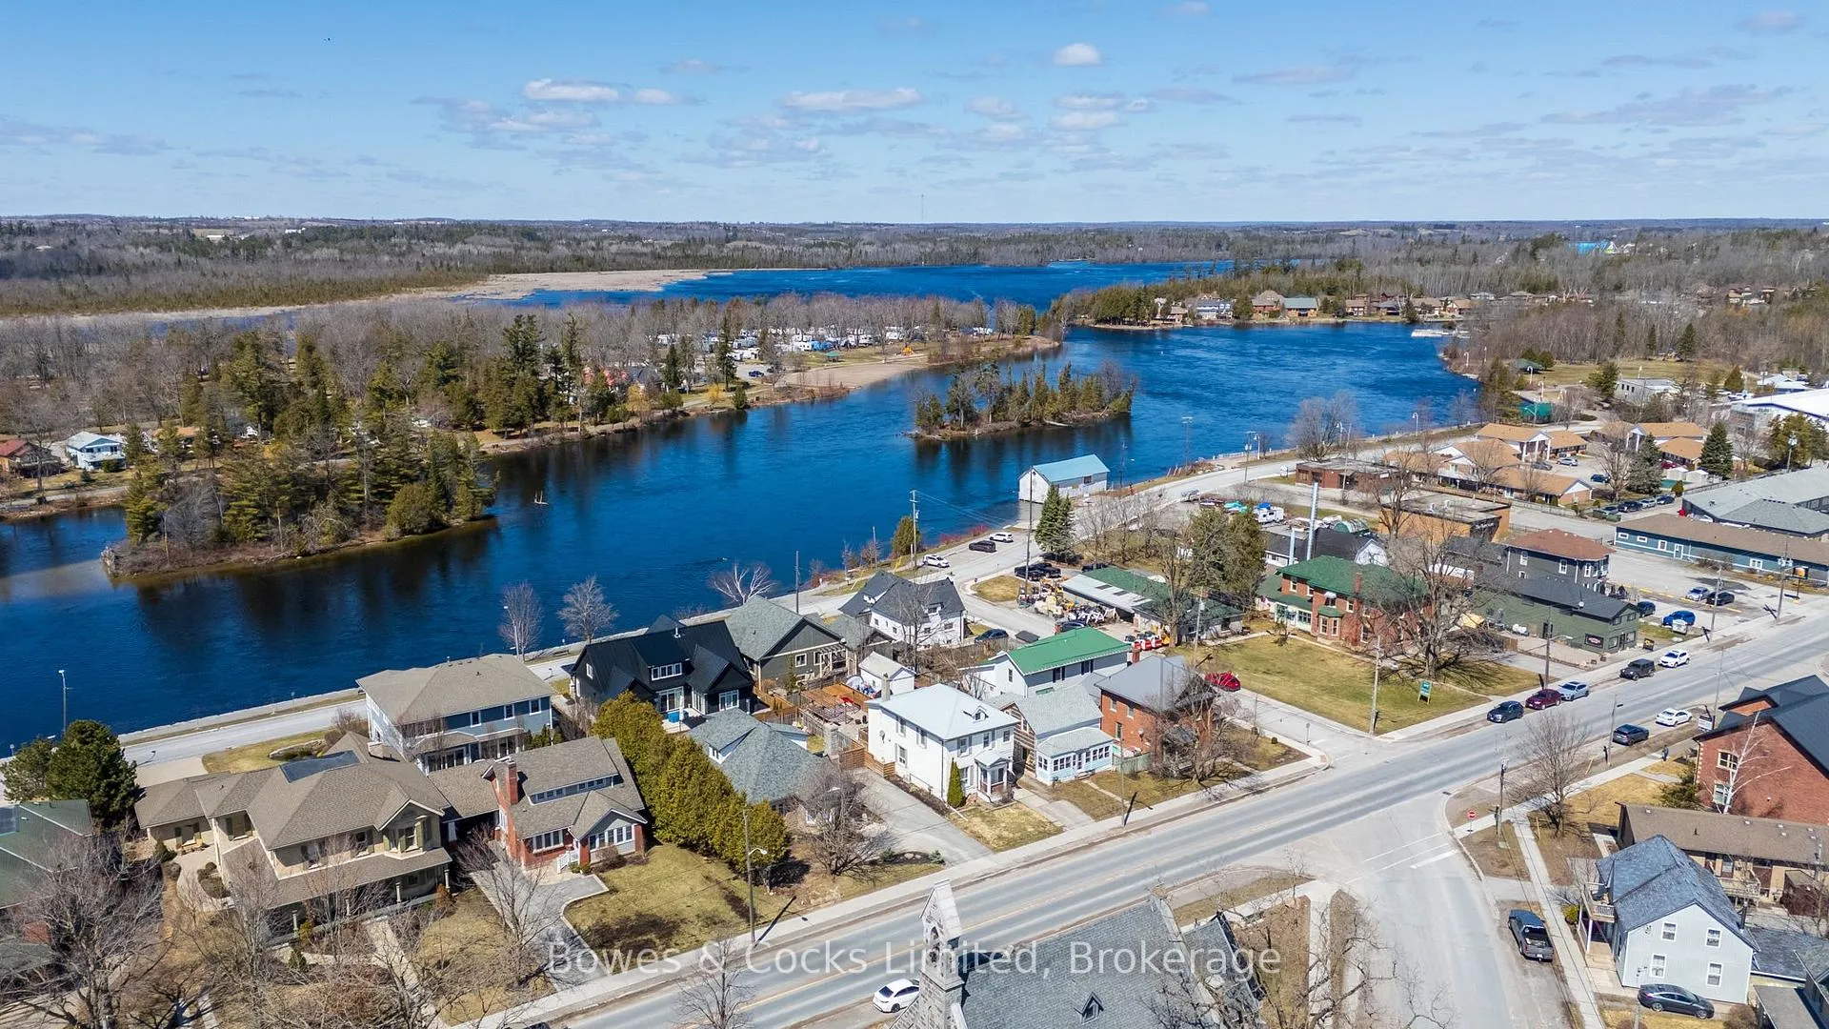
- Walking distance to trails and Katchewanooka Lake.
- Historic charm with original crown moldings.
- Finished lower basement with separate entrance.
- Close to shopping, restaurants, and golf.
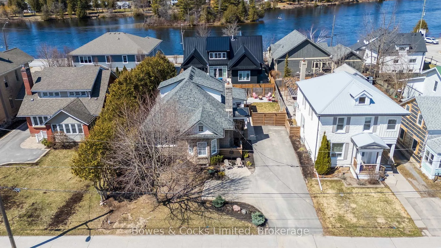
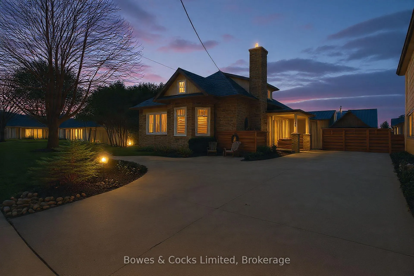
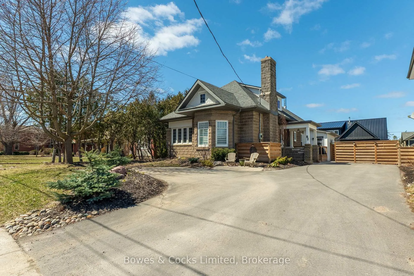
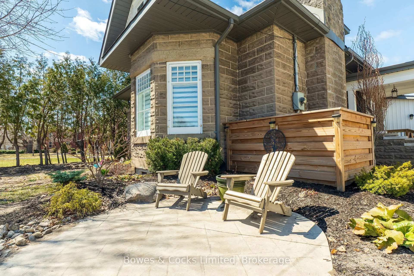
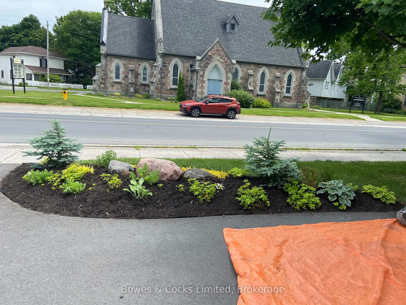
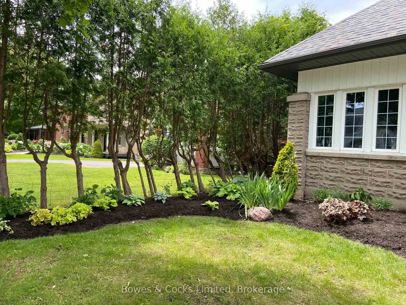
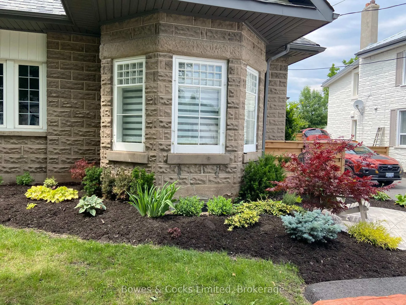
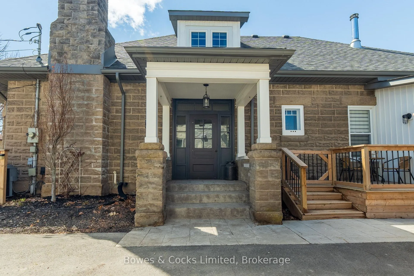
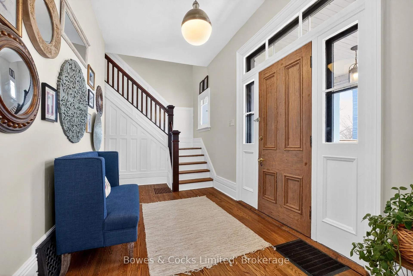
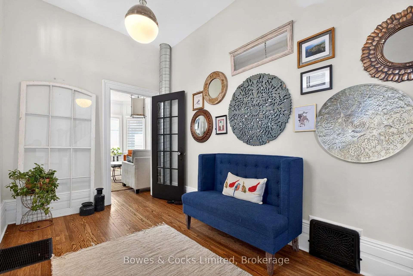
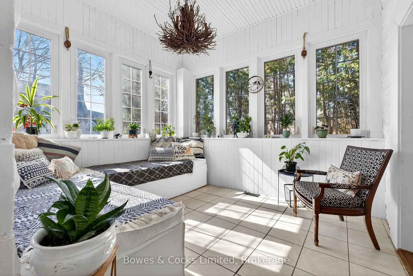
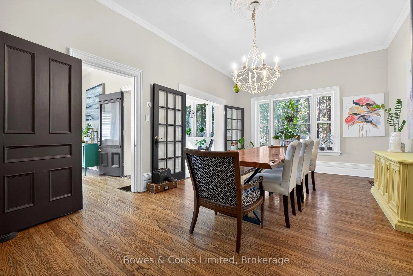
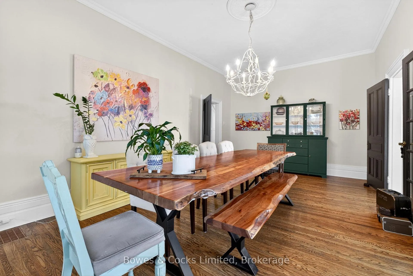
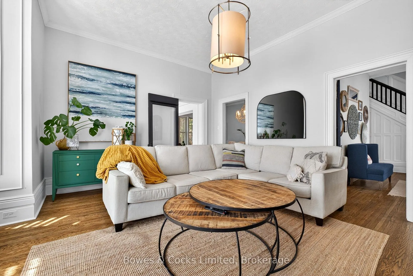
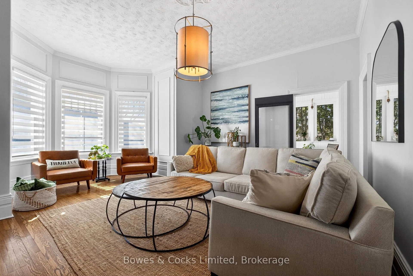
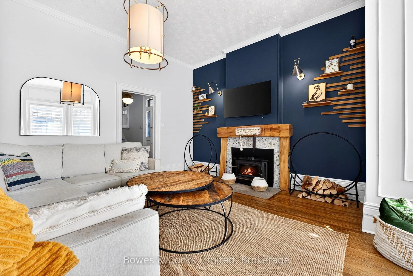
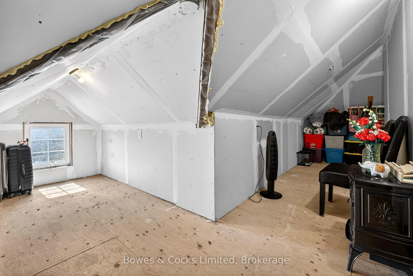
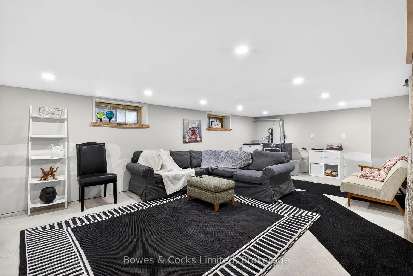
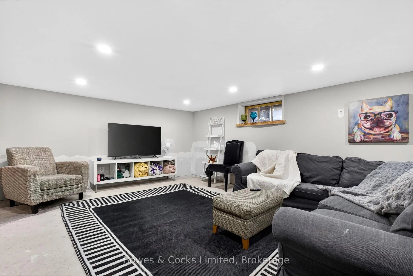
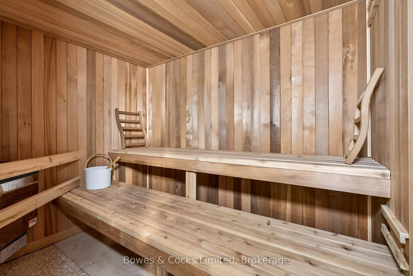
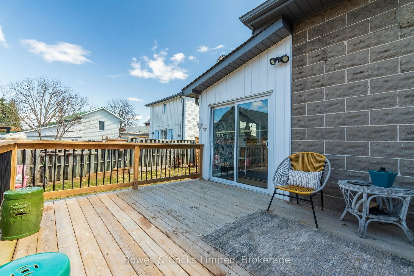
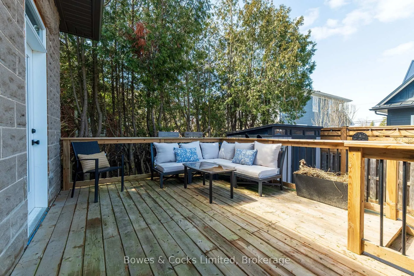
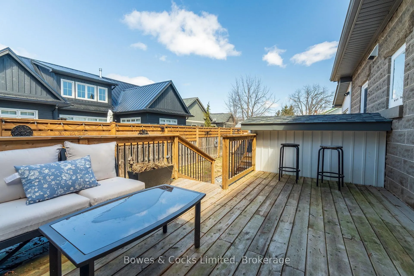
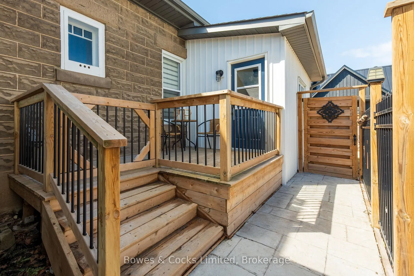
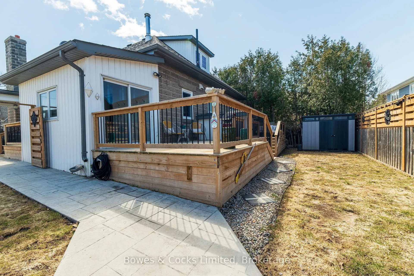
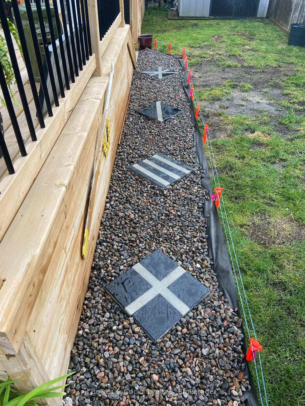
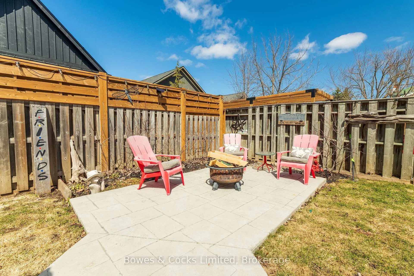
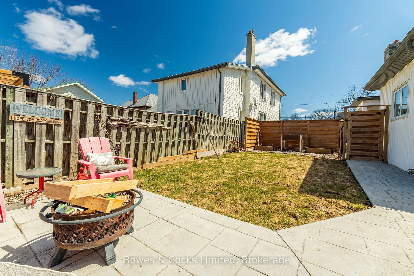
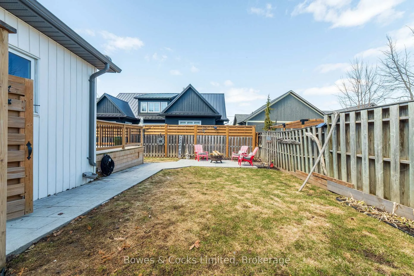
Welcome to this Charming built in 1918 large and spanning over 2500 ft. spectacular Century home. With four spacious large bedrooms and two full three-piece bath this property sits nestled on the main street in Lakefield Ontario. With an open concept that flows throughout and the warmth that accompanies any size family. A large dining room that attracts a family's love at its best. Along with a family room that awaits such memorable moments comforted by an open fire by the wood stove. This home has kept its Century charisma from its outer block stonemasonry to flowing within its originality. The Victorian Opulence is adorned with such exquisite crown moldings, 10 foot ceiling's, hardwood flooring, and some original windows. This home has been well updated from owner to owner with nothing left to be needed. Some house warming updates since 2021 have included new rear decking, fenced in yard, new windows and an almost completely finished lower basement with a separate entrance. This property sits on the main street in Lakefield, 82 Queen St. You are home and will find joy in what this town has to offer, within walking distance to some of the best trails for cycling and walking. You are within Kayak walking distance to the popular Katchewanooka Lake that connects to the Otonabee River and within slight driving distance to all the Kawartha lakes up north and beaches. You are on the main street of whatever you find you want to do, shopping, attending church, restaurants even golfing. So with the population of just 3000 and a spacious beautiful century home with everything you can imagine within and nearby for comfort and enjoyment we welcome you to 82 Queen St. Lakefield!
Key Facts & Features
Property Costs
- Annual Property Tax Amount
- $3,322
- Land Transfer Tax Fee
- $13,475
Rental Items
- Rental Equipment
- None
- Basement Type
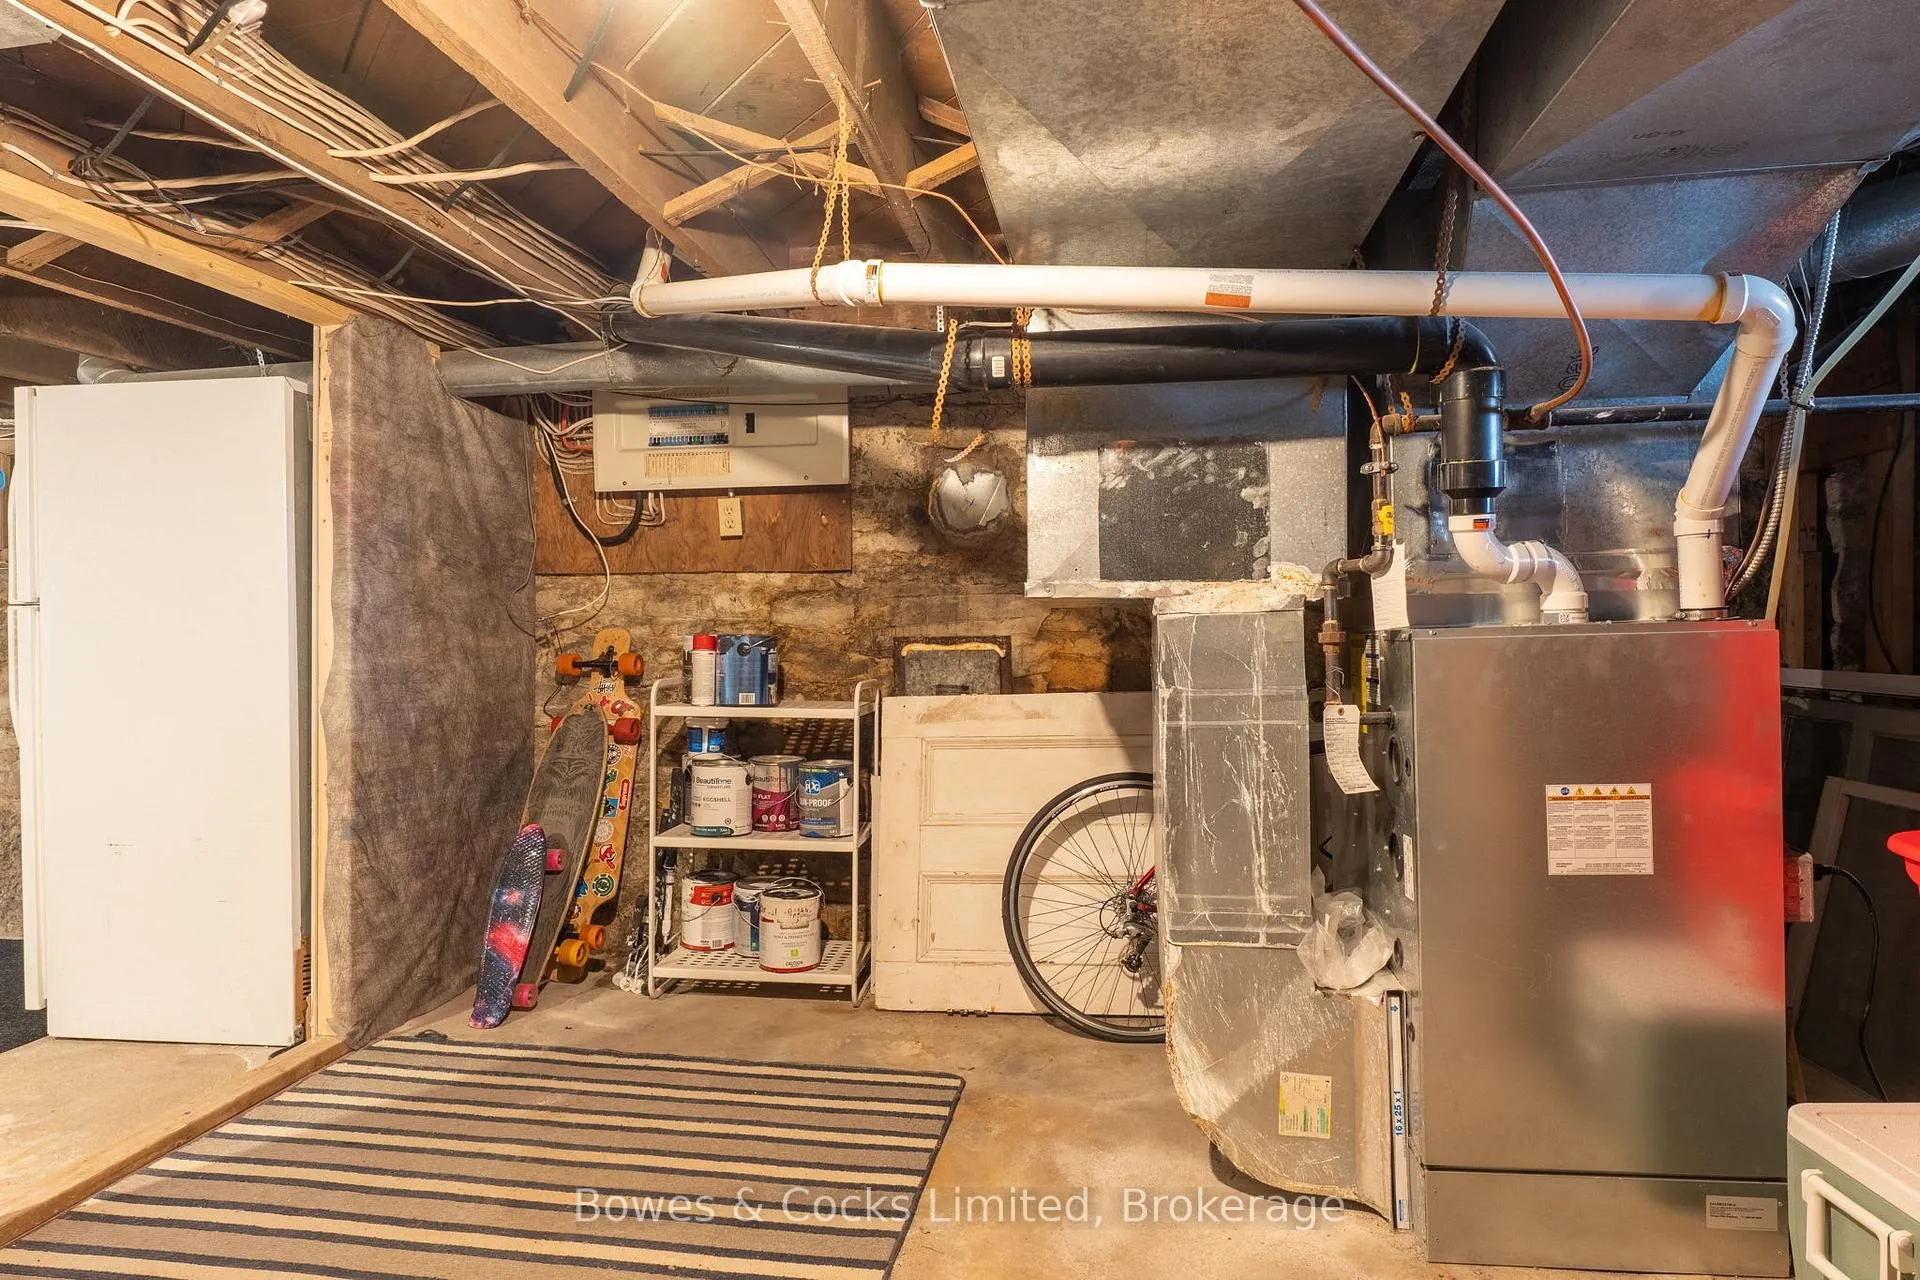
- Separate Entrance, Full, Walk-Up, Partially Finished
Interior Features
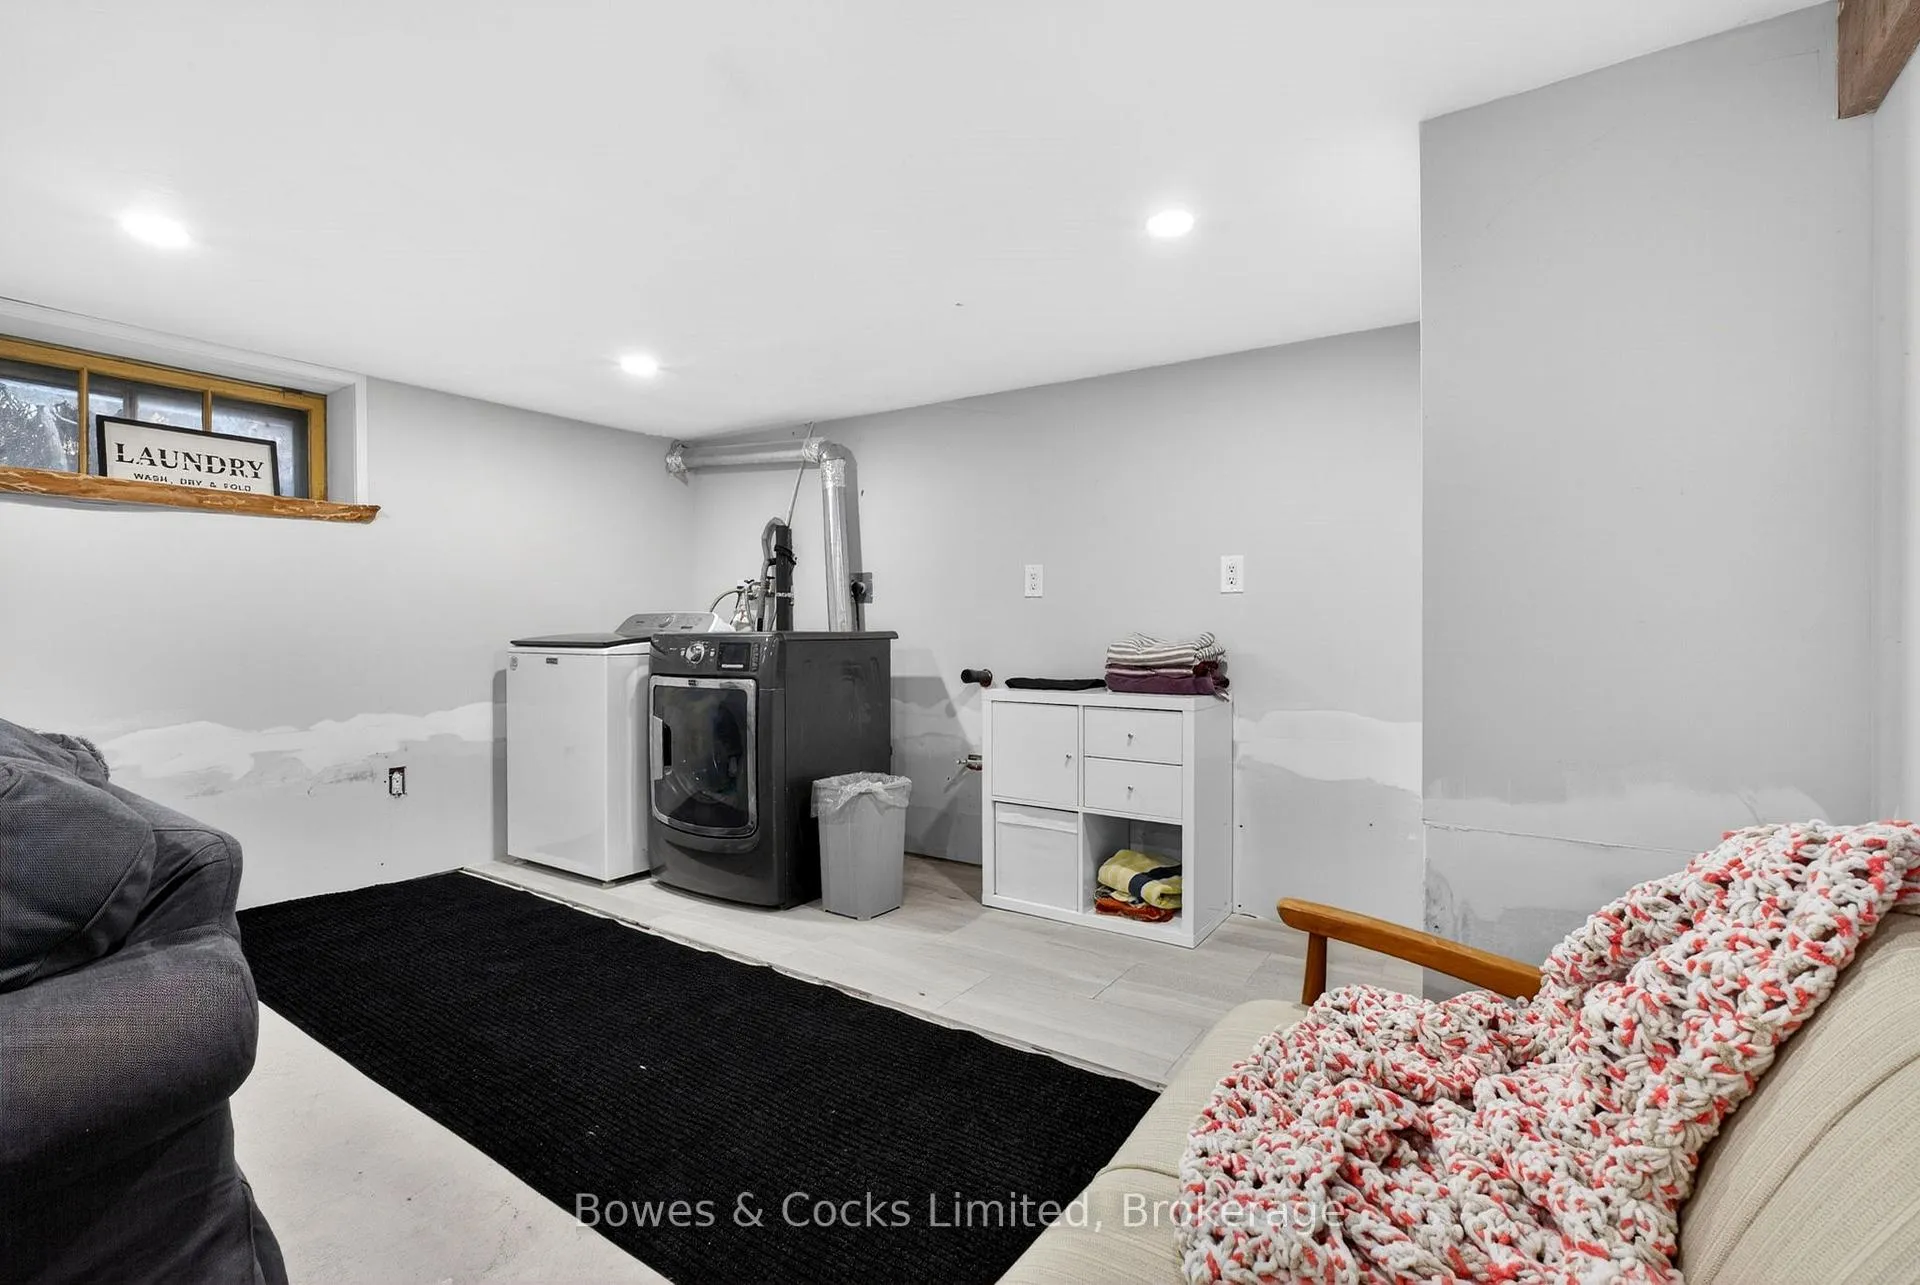
- Laundry Level
- Lower Level
- Interior Extras
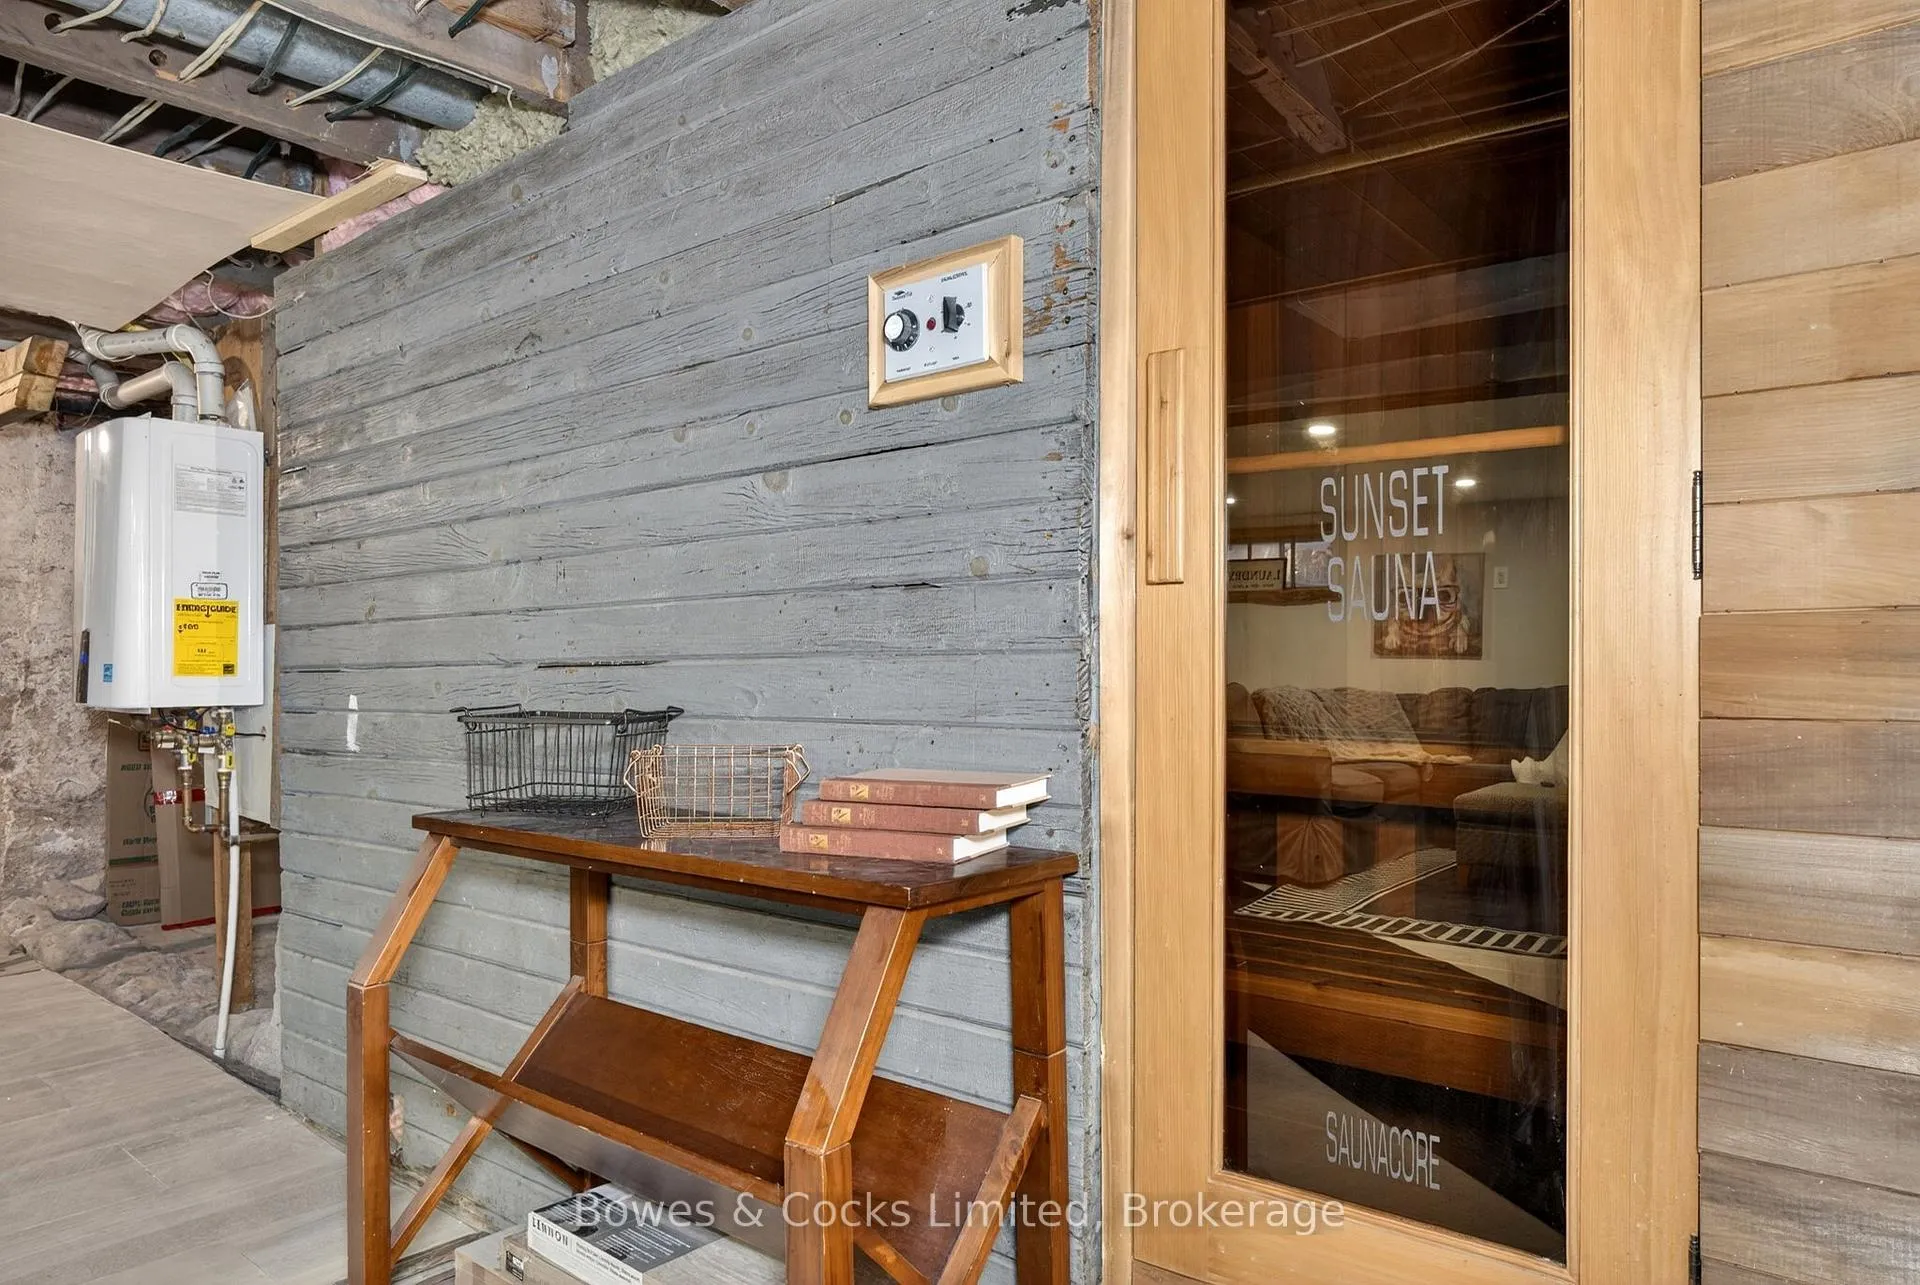
- Carpet Free, Countertop Range, On Demand Water Heater, Primary Bedroom - Main Floor, Sauna, Storage, Water Heater Owned, Workbench
- View
- Beach, Bridge, Canal, Downtown, Golf Course, Marina, Park/Greenbelt, Trees/Woods, Vineyard, Lake
- Security Features
- Carbon Monoxide Detectors, Smoke Detector
- Fireplace/Stove
- Yes
- Fireplace Features
- Wood Stove
- Elevator
- No
Exterior Features
- Exterior Extras
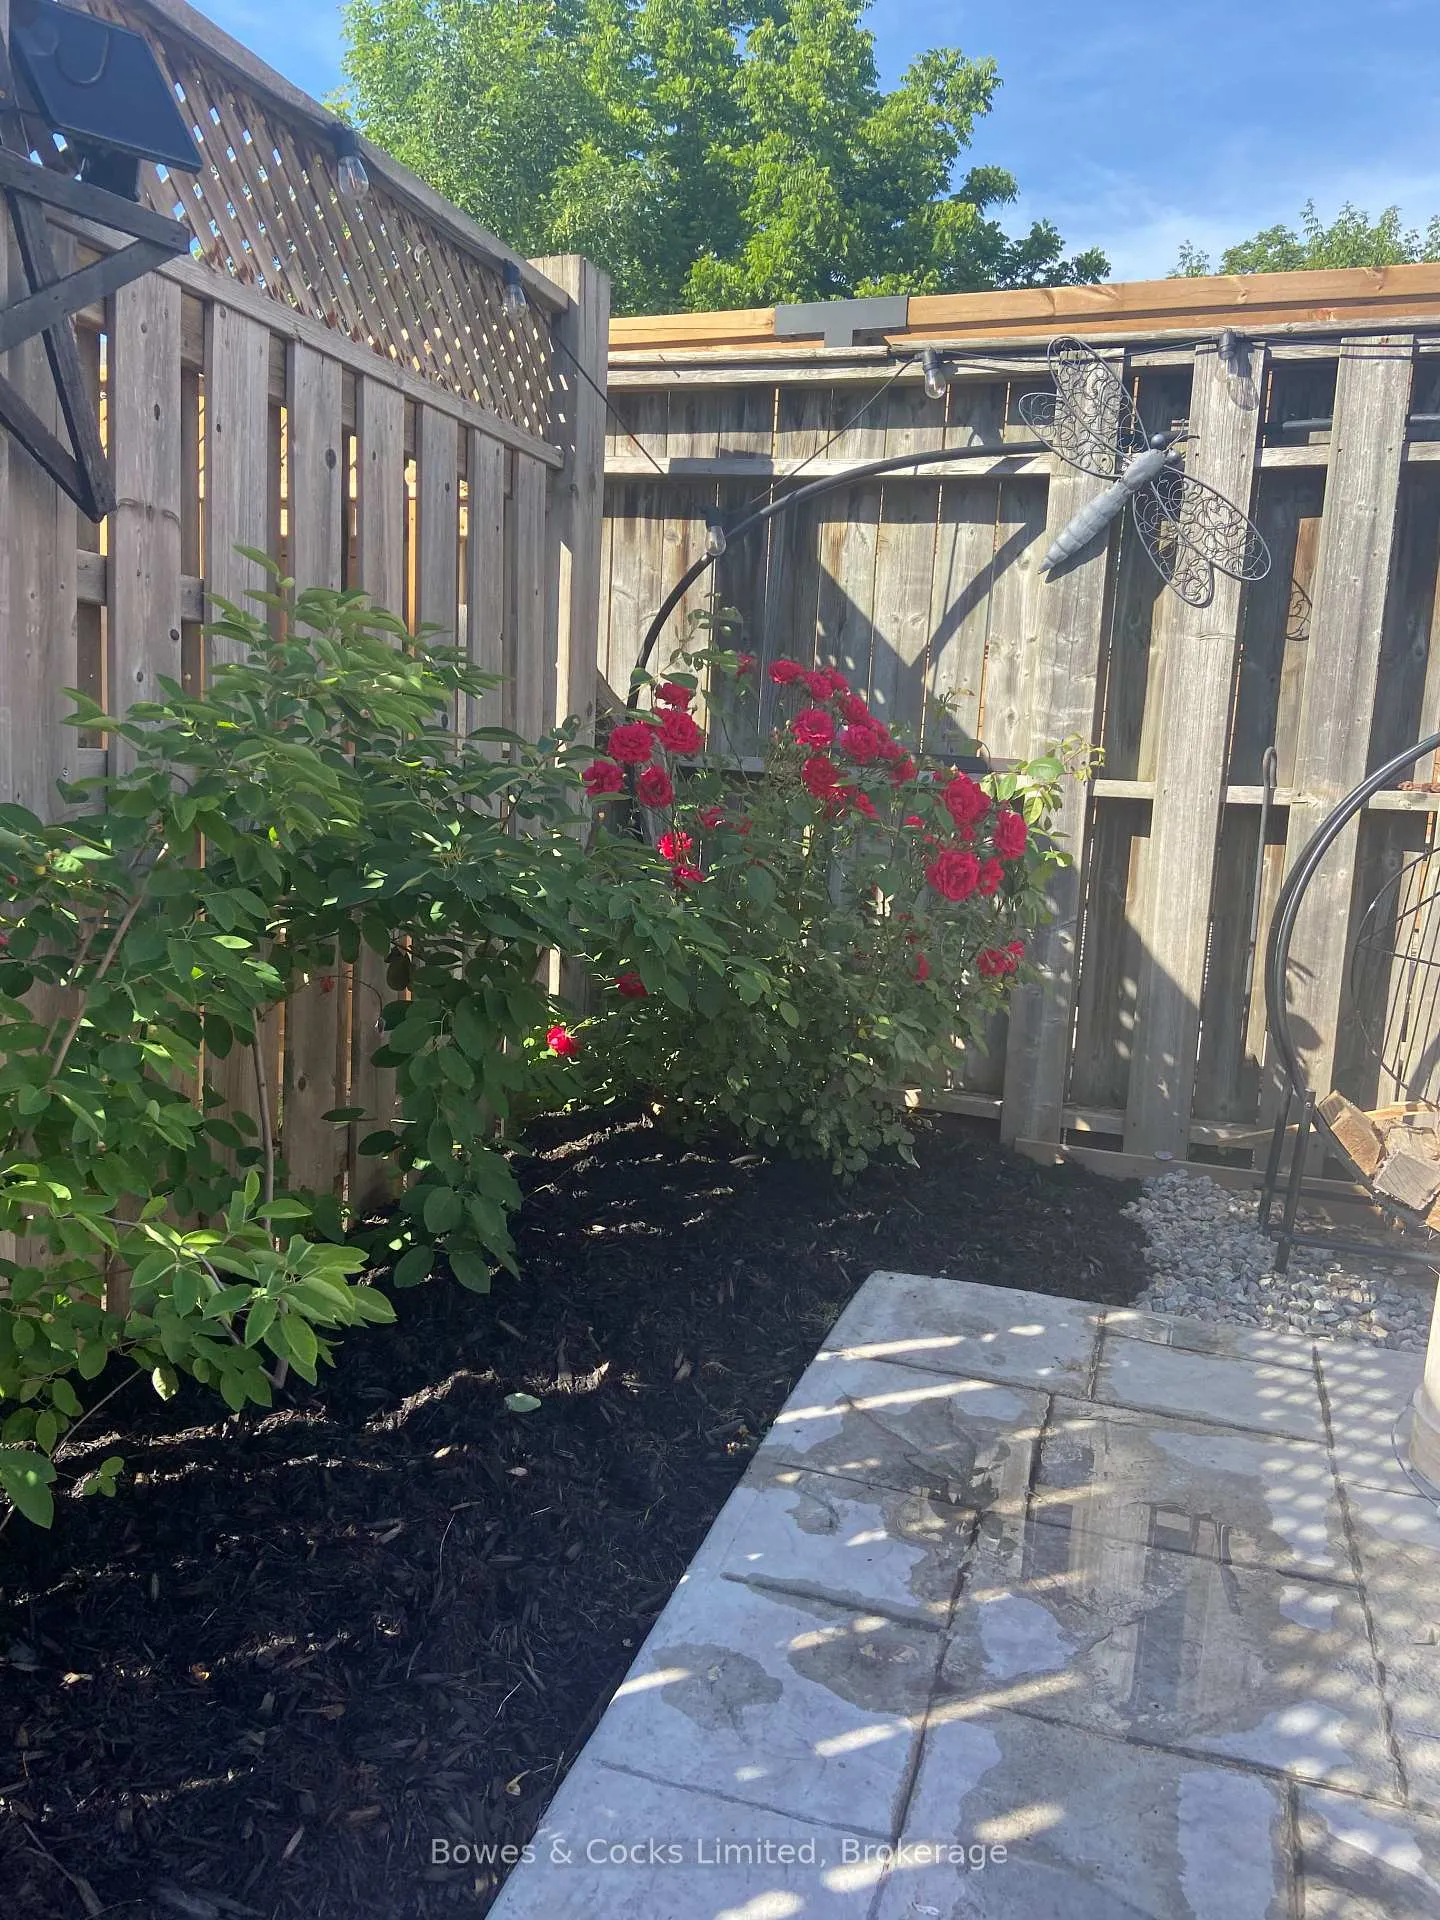
- Deck, Fishing, Landscape Lighting, Landscaped, Paved Yard, Privacy, Porch Enclosed, Recreational Area, Year Round Living
- Pool
- None
- Property Features
- Beach, Campground, Golf, Marina, School Bus Route, Lake Access
- Other Structures
- Fence - Full, Garden Shed, Sauna
Building
- Building Type
- Detached
- Building Style
- 1 1/2 Storey
- Approx Age
- 100+
Construction
- Exterior Finish
- Stone, Vinyl Siding
- Roof
- Asphalt Shingle
- Foundation Details
- Stone
- Special Designation
- Unknown
Lot
- Lot Front
- 66.00 ft
- Lot Depth
- 126.00 ft
- Lot Size
- 7588.55
- Lot Shape
- Rectangular
Inclusions
- Inclusions
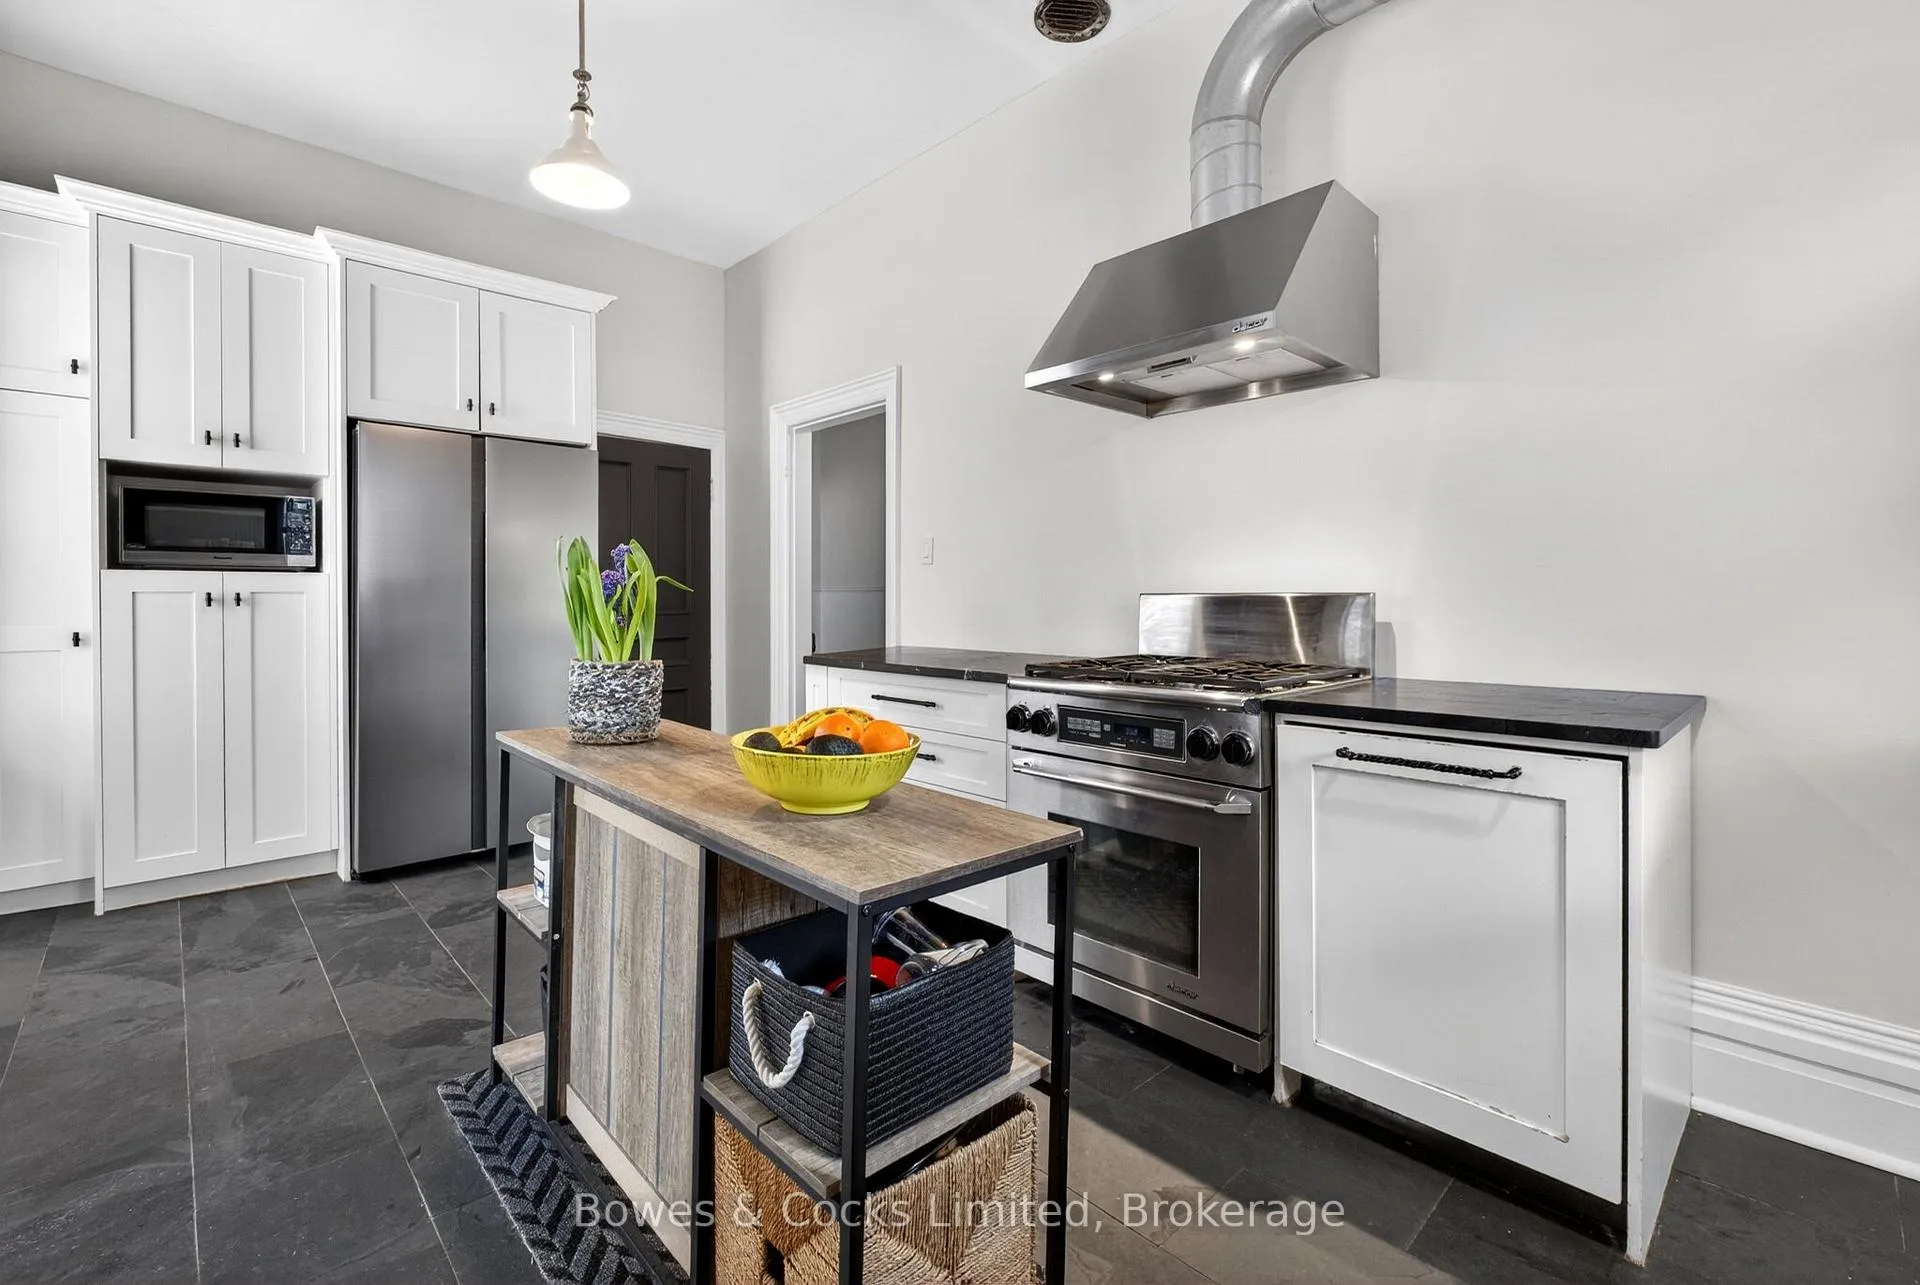
- All Window Coverings, All Appliances, Samsung Fridge, Decor Gas Stove, Panasonic Microwave, Built In Bosch Dishwasher, Kenmore Fridge In Basement, Maytag Washer And Dryer, All Lighting Fixtures, Outdoor Shed And Garden Boxes. All Inclusions Are To Be In Present Condition Or Equal To At Time And Date Of Sale.
Exclusions
- Exclusions
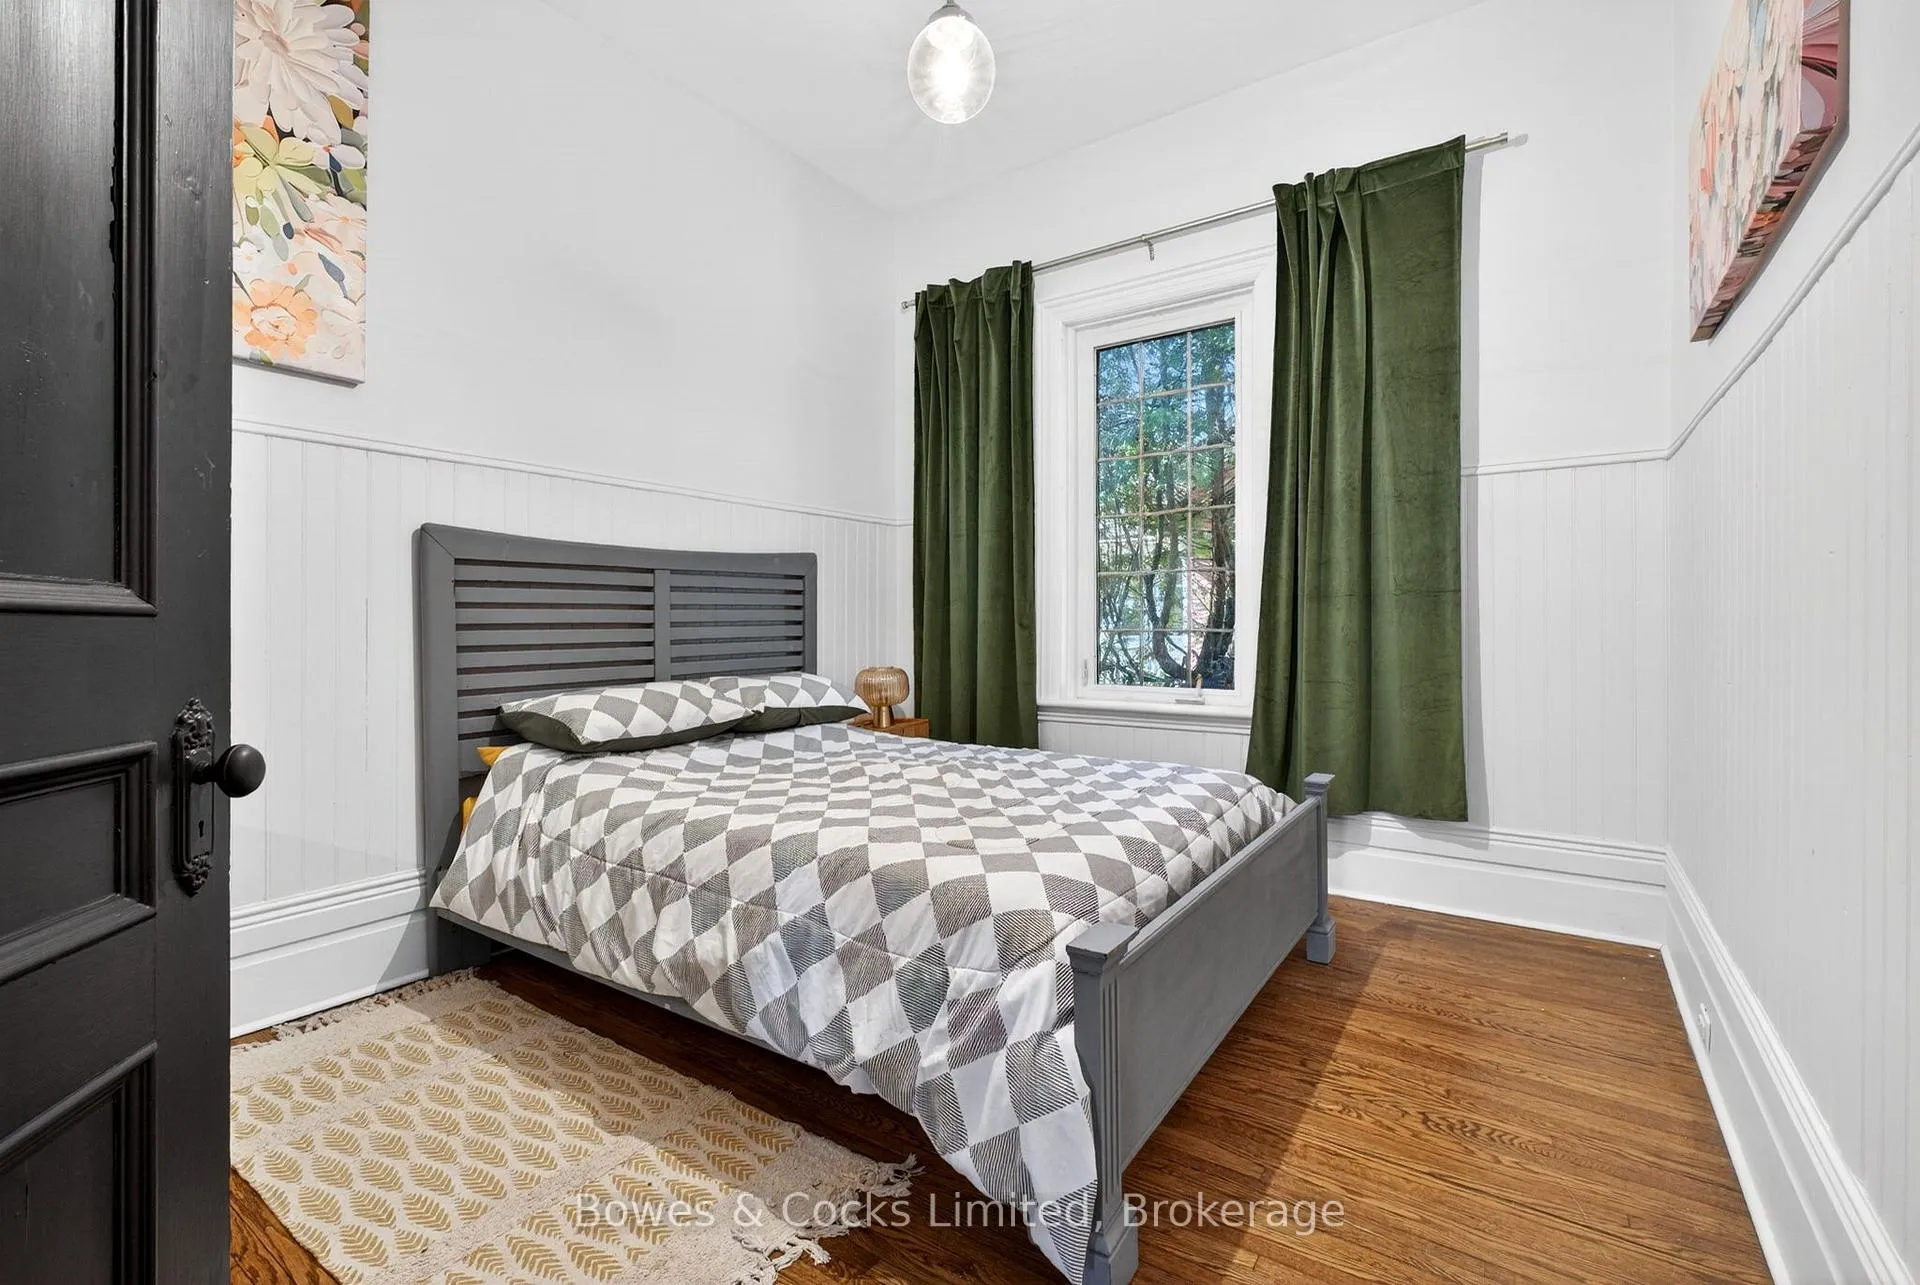
- Green Drapery In 2nd Bedroom Listed On Main Floor. Dining Room Wood Table And Wood Bench And Four Chairs.
Parking & Garages
- Garage Type
- None
- Garage Spaces
- 0
- Parking Spaces
- 6
- Total Garage And Parking Spaces
- 6
Heating & Cooling
- Heat Source
- Wood
- Heat Type
- Other
- Air Conditioning
- Central Air
- Water
- Municipal
- Sewers
- Sewer
- Natural Gas
- Yes
- Hydro
- Yes
- Cable
- Yes
- Telephone
- Yes
- Bedrooms
- 4
- Washrooms
- 2
- Kitchens
- 1
- Family / bonus room
- Yes
Room sizes
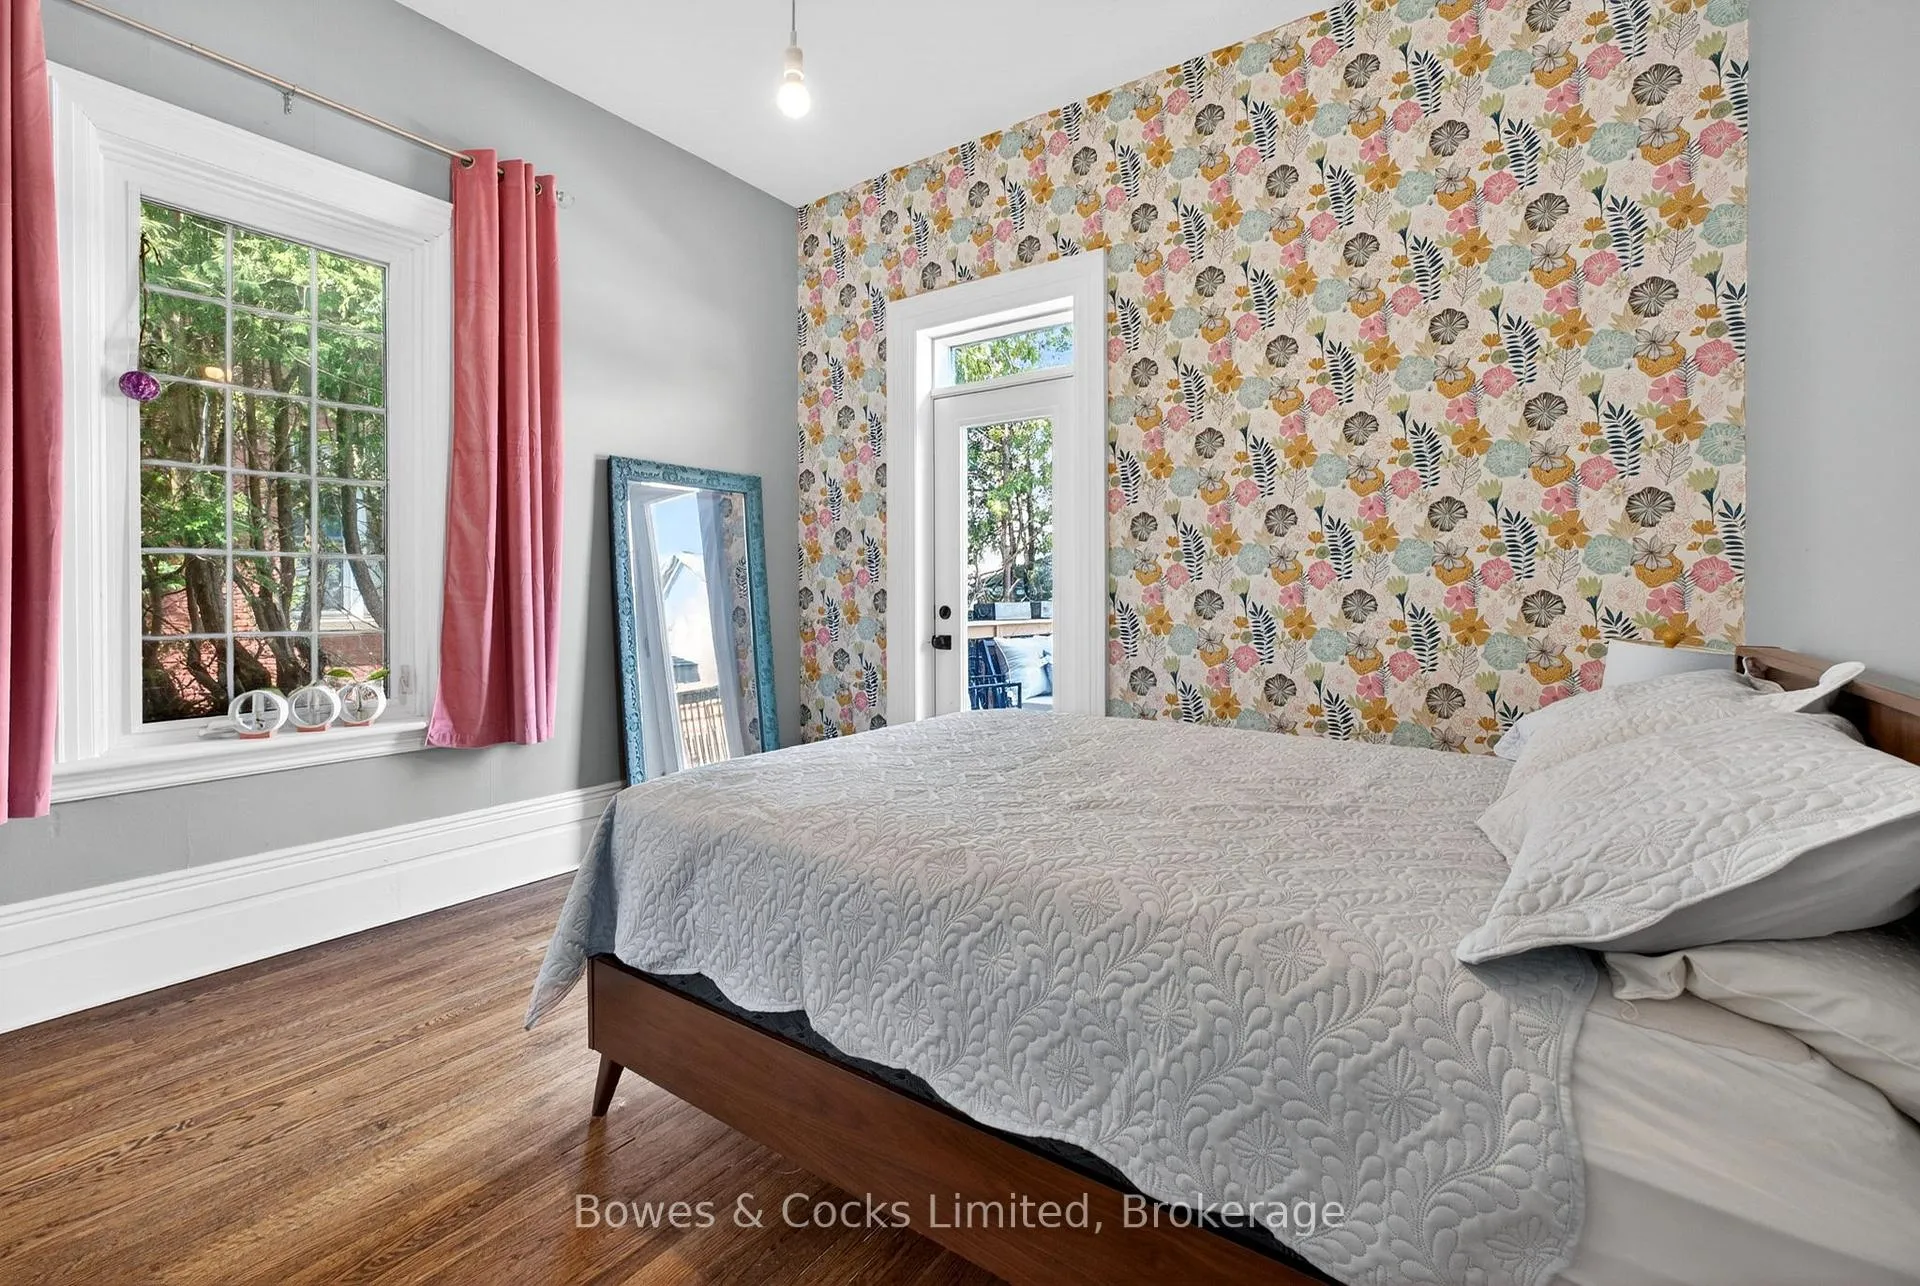
- Bedroom—Main level, Overlooks Backyard, 3 Pc Ensuite, W/O To Deck
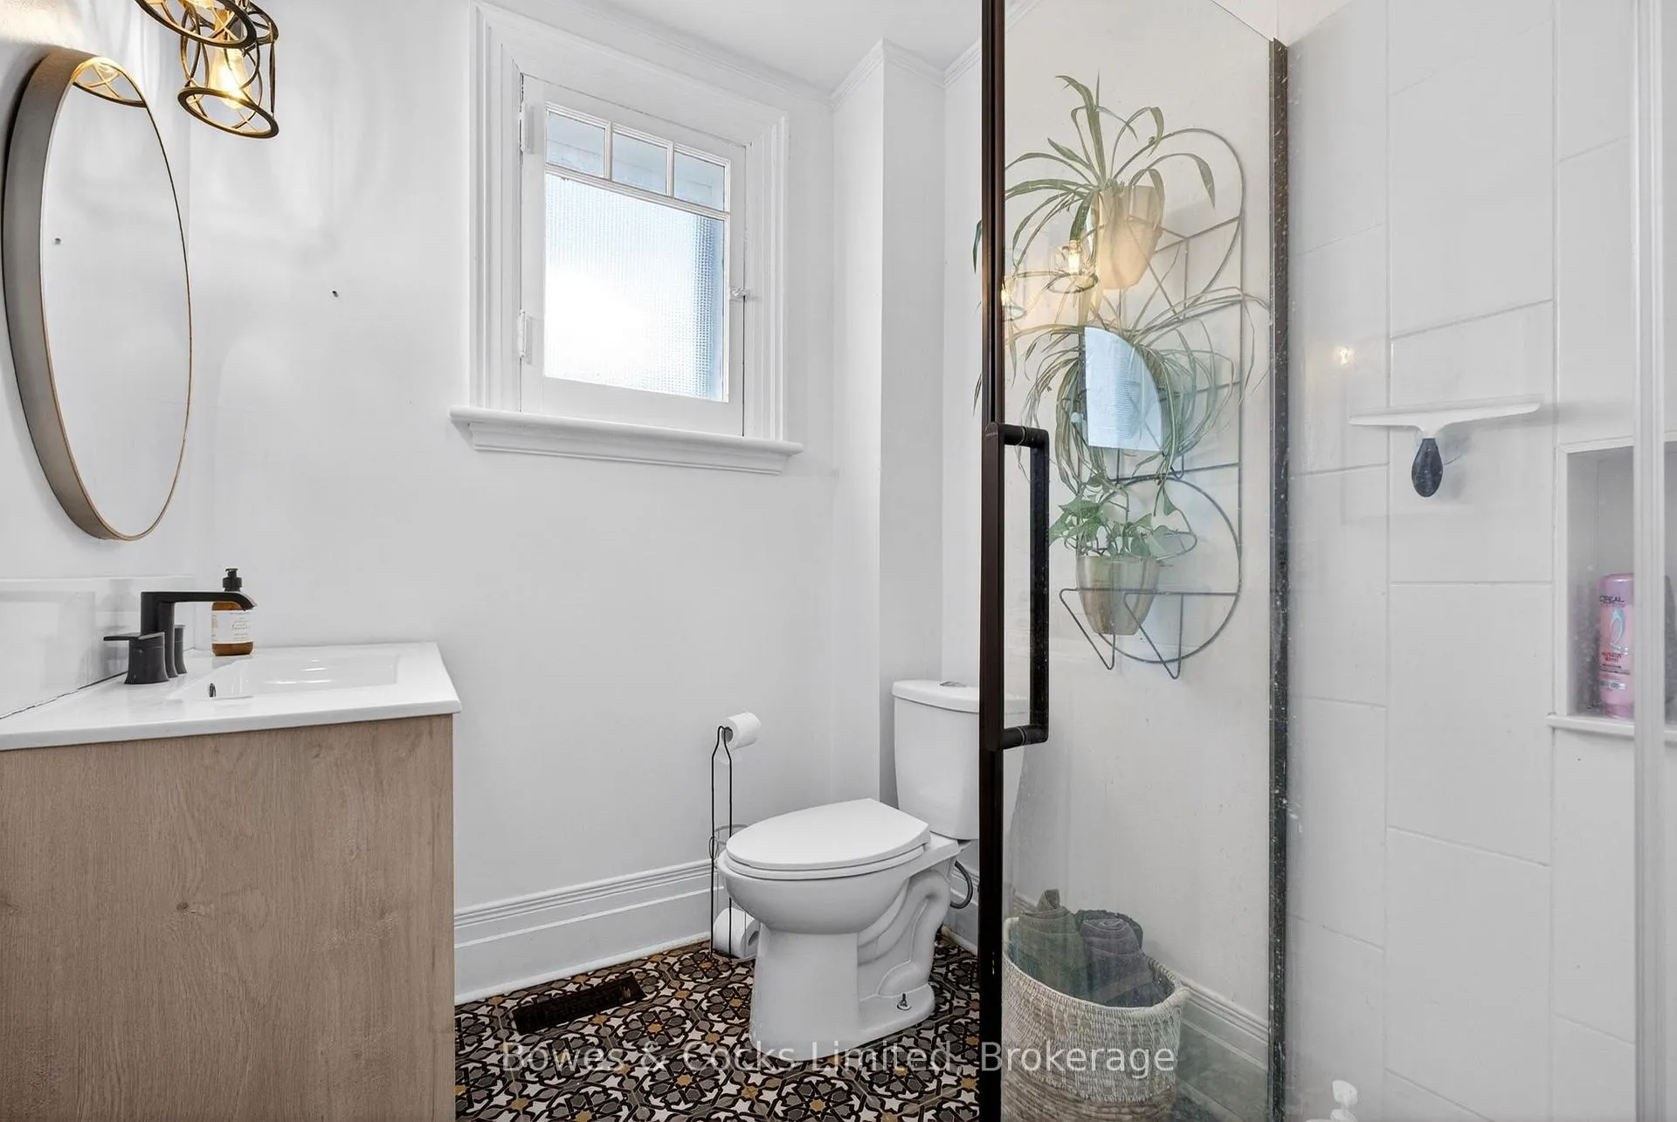
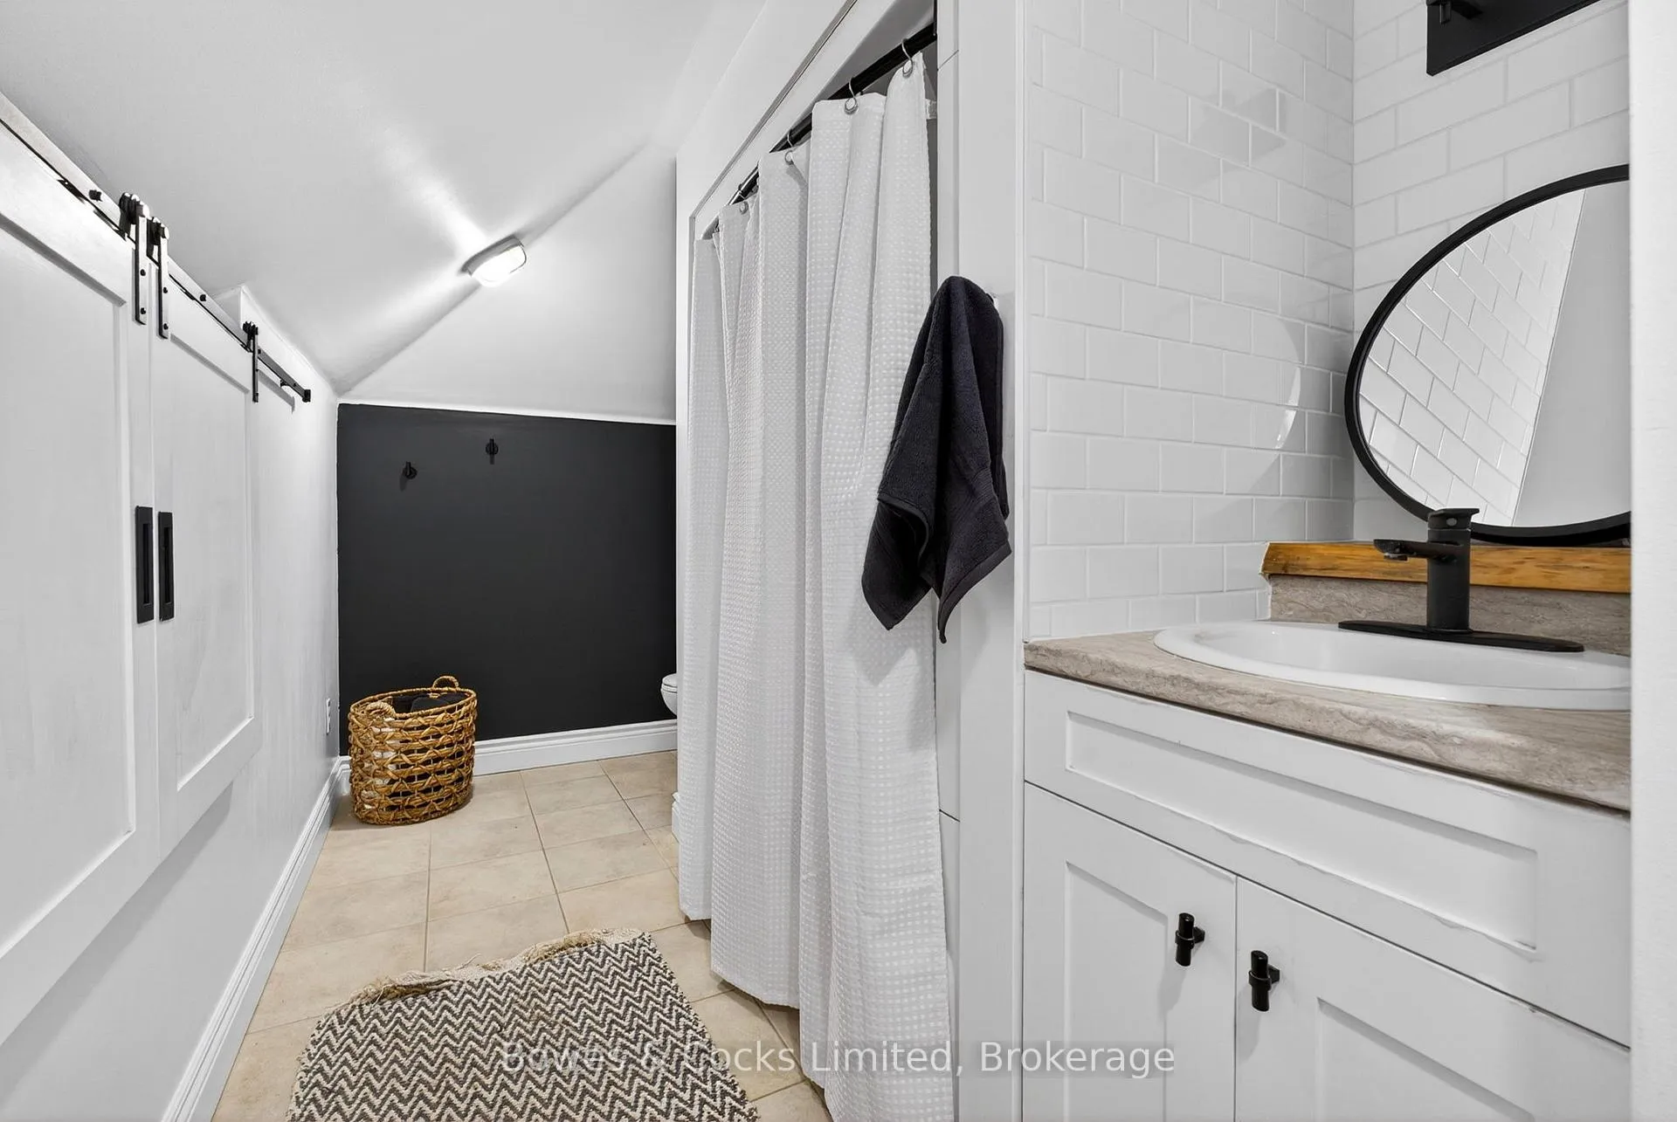
- Bathroom—Main level, 3 Pc Bath, Pot Lights, Separate Shower
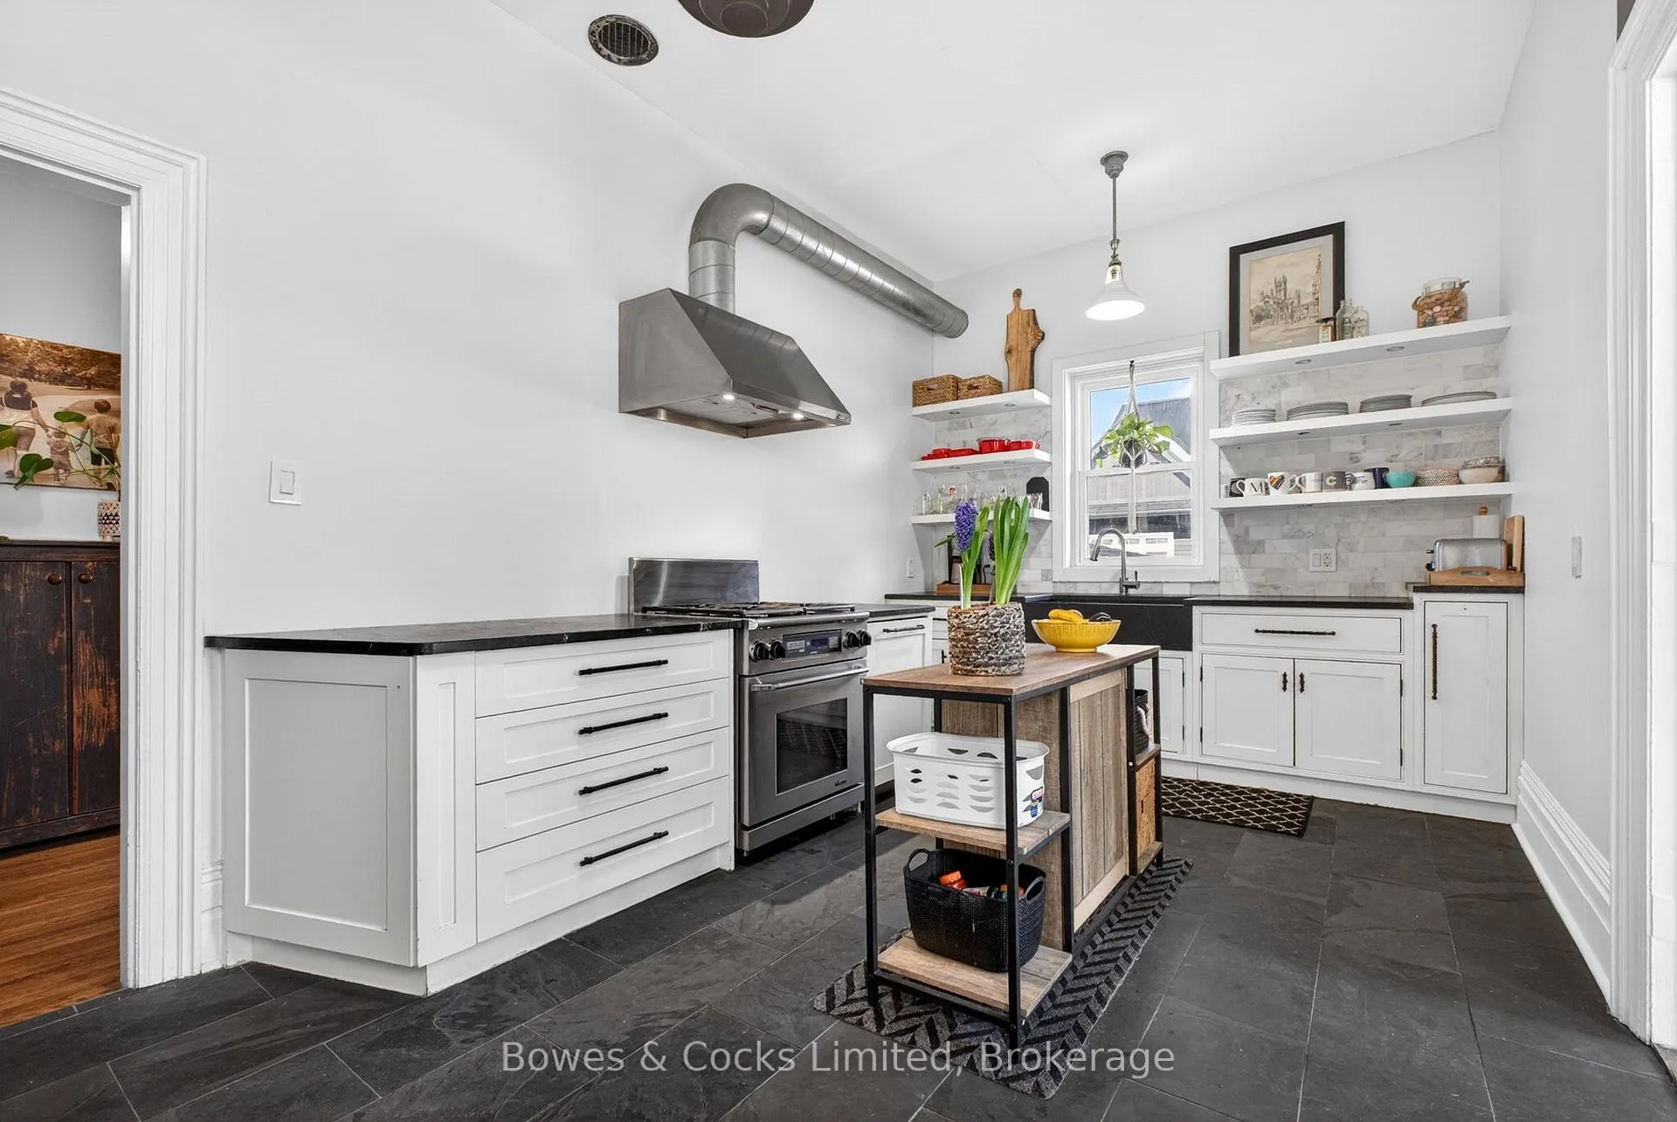
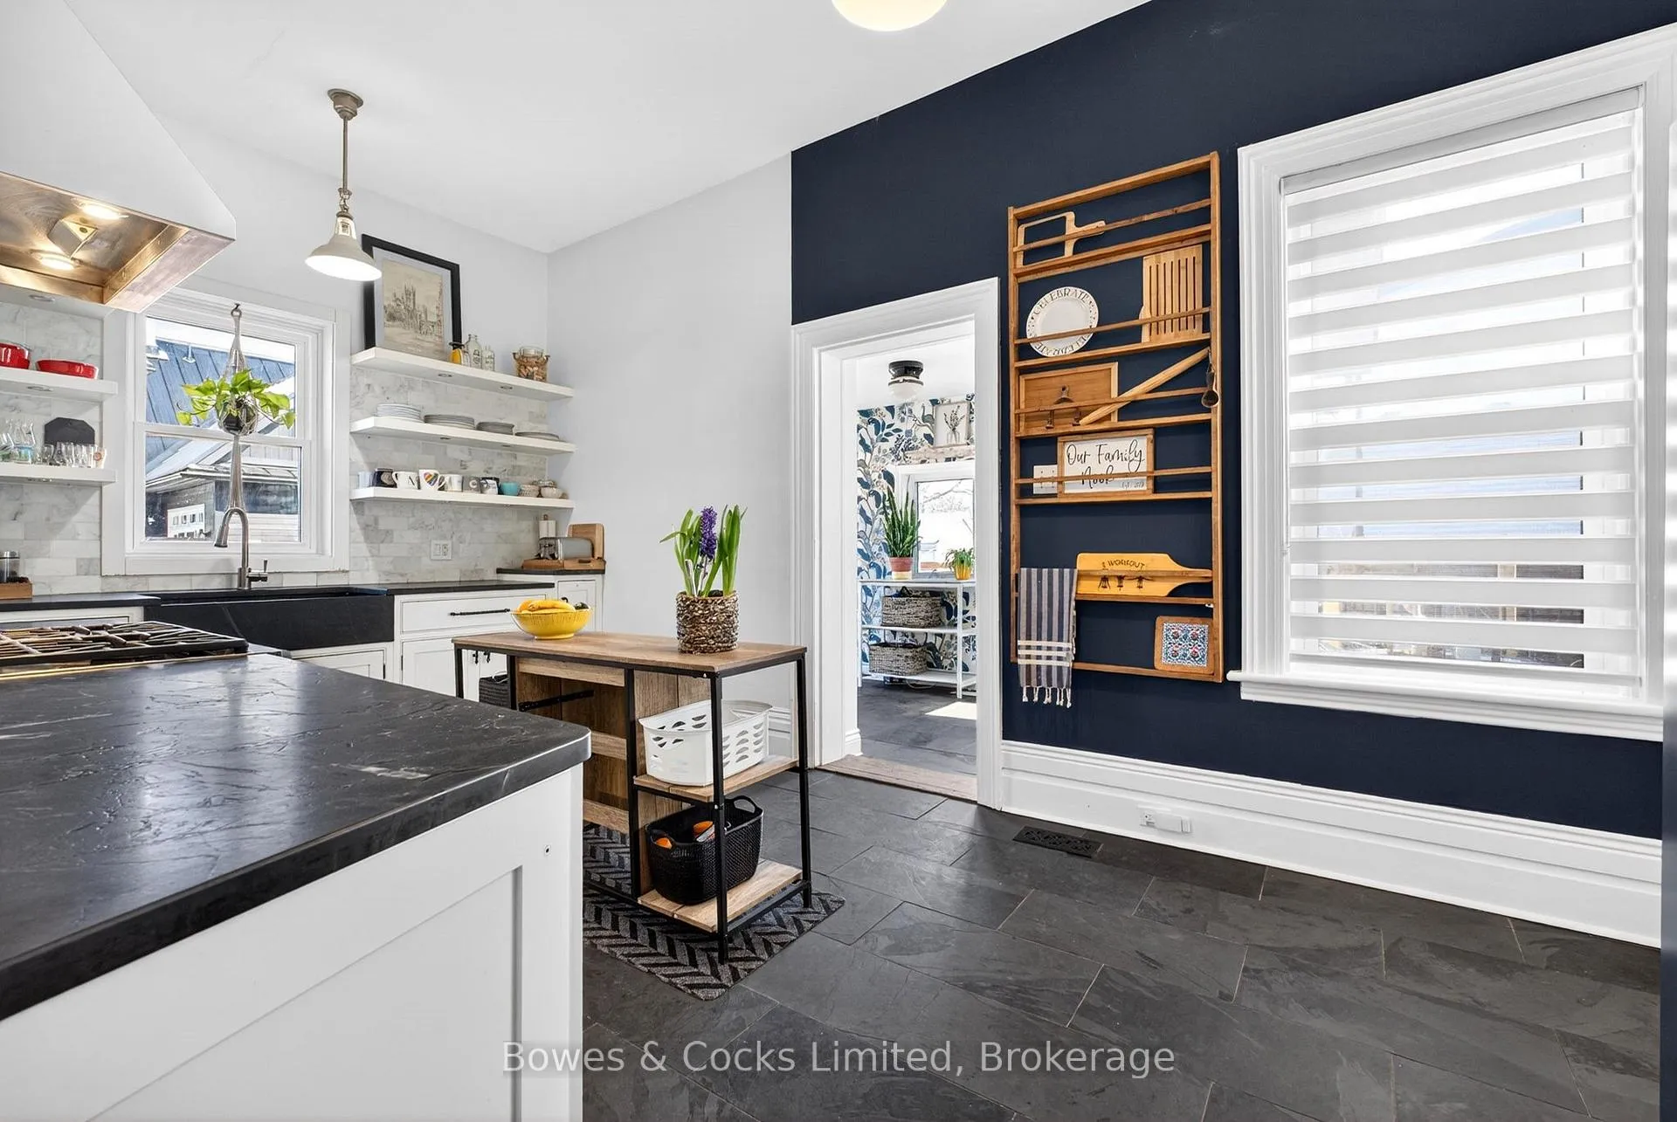
- Kitchen—Main level, Combined w/Sunroom, B/I Appliances, Granite Counters
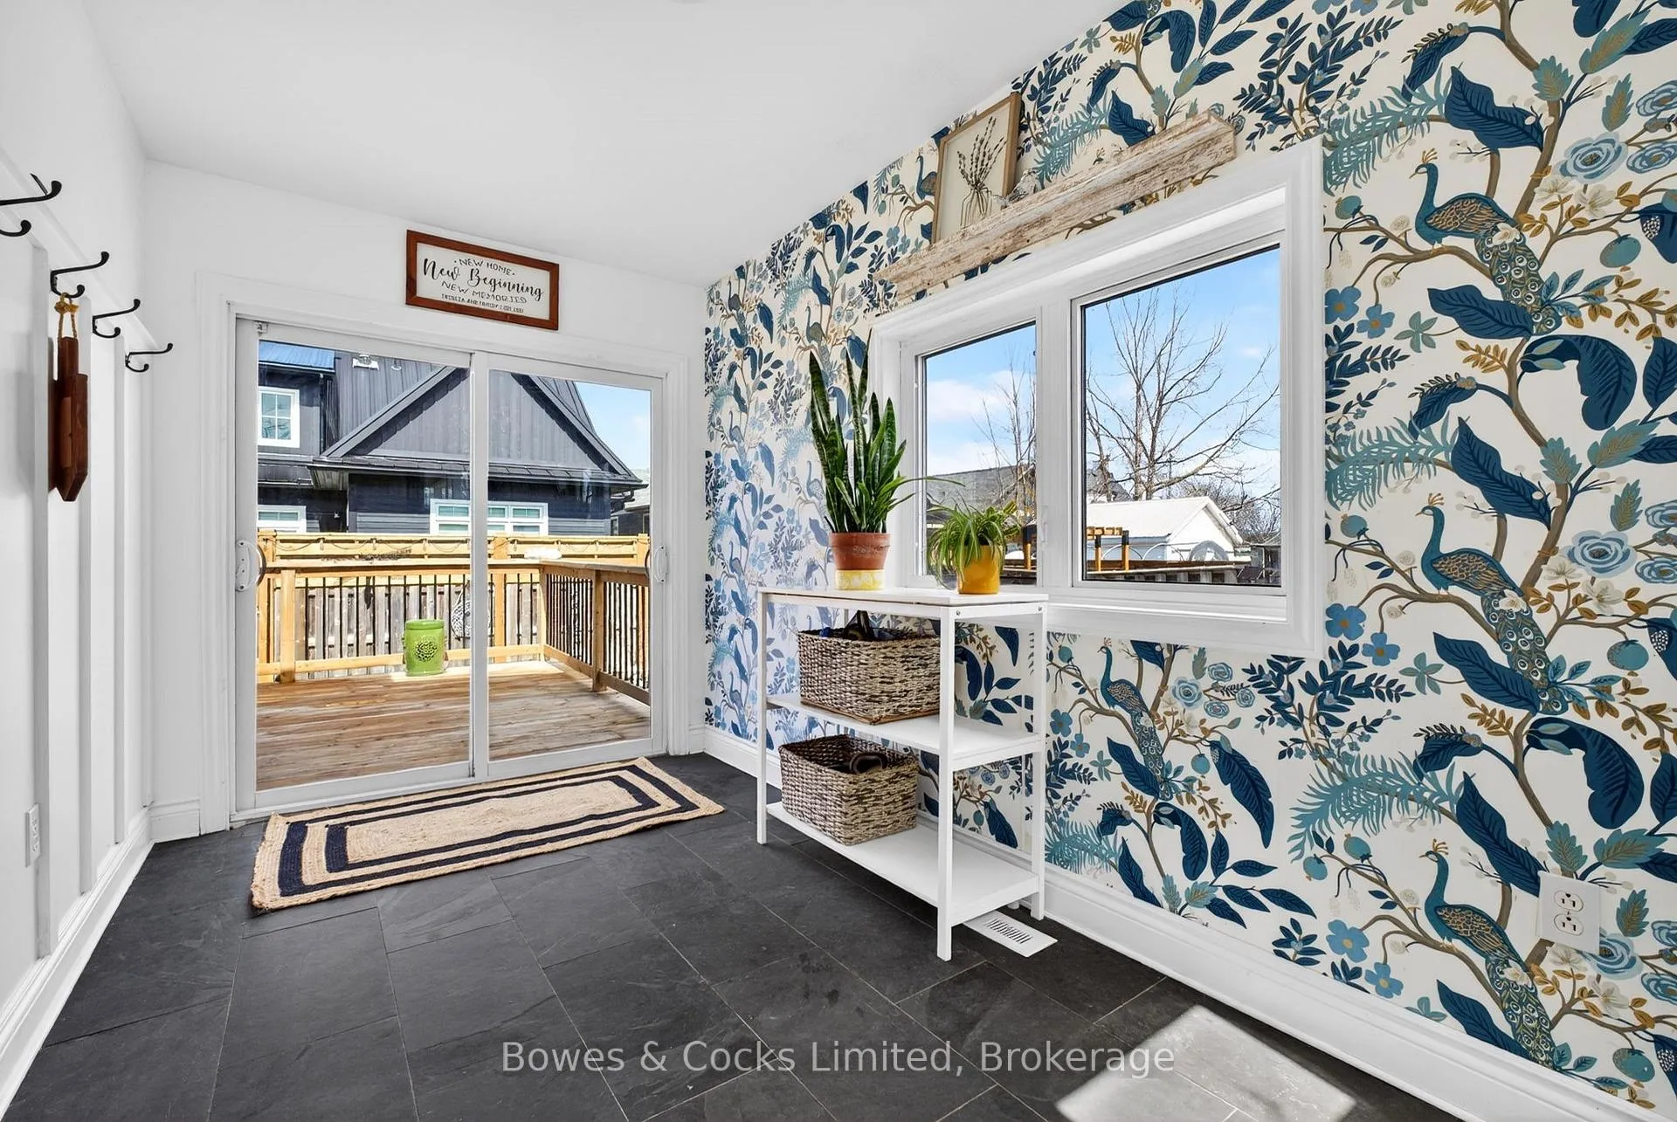
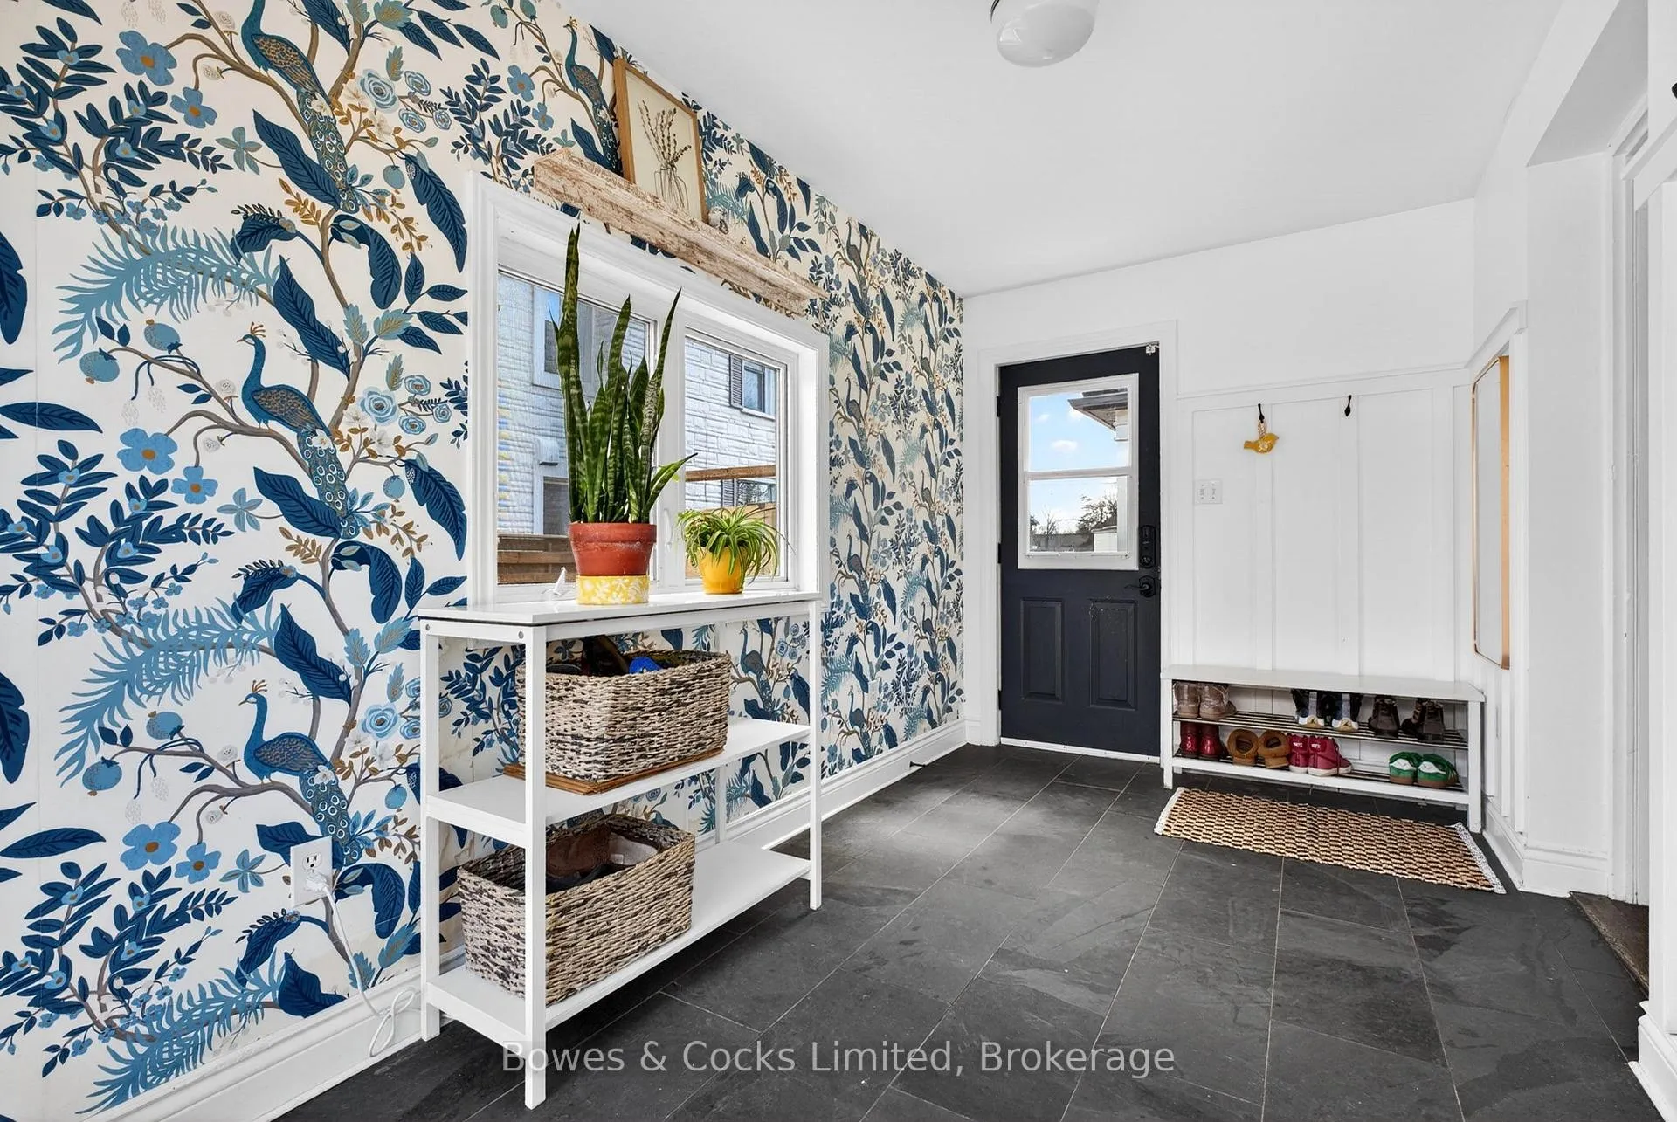
- Mud Room—Main level, Combined w/Kitchen, W/O To Deck, Sliding Doors
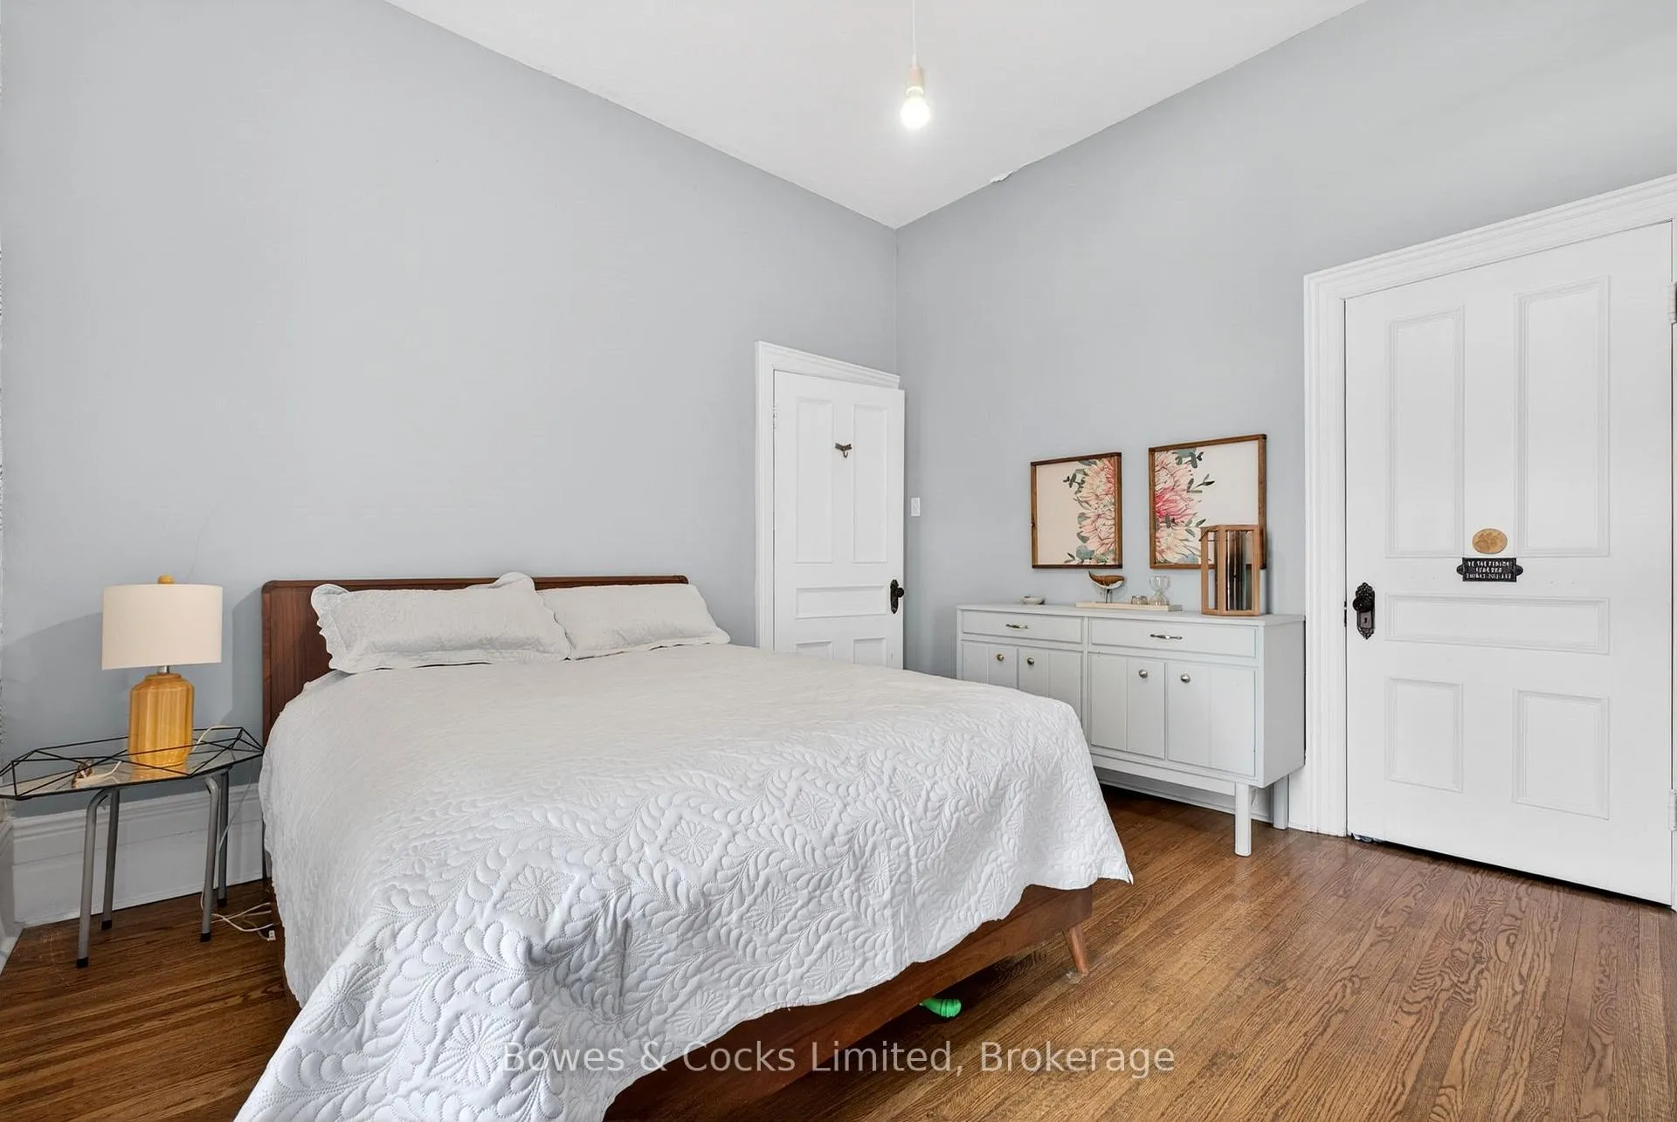
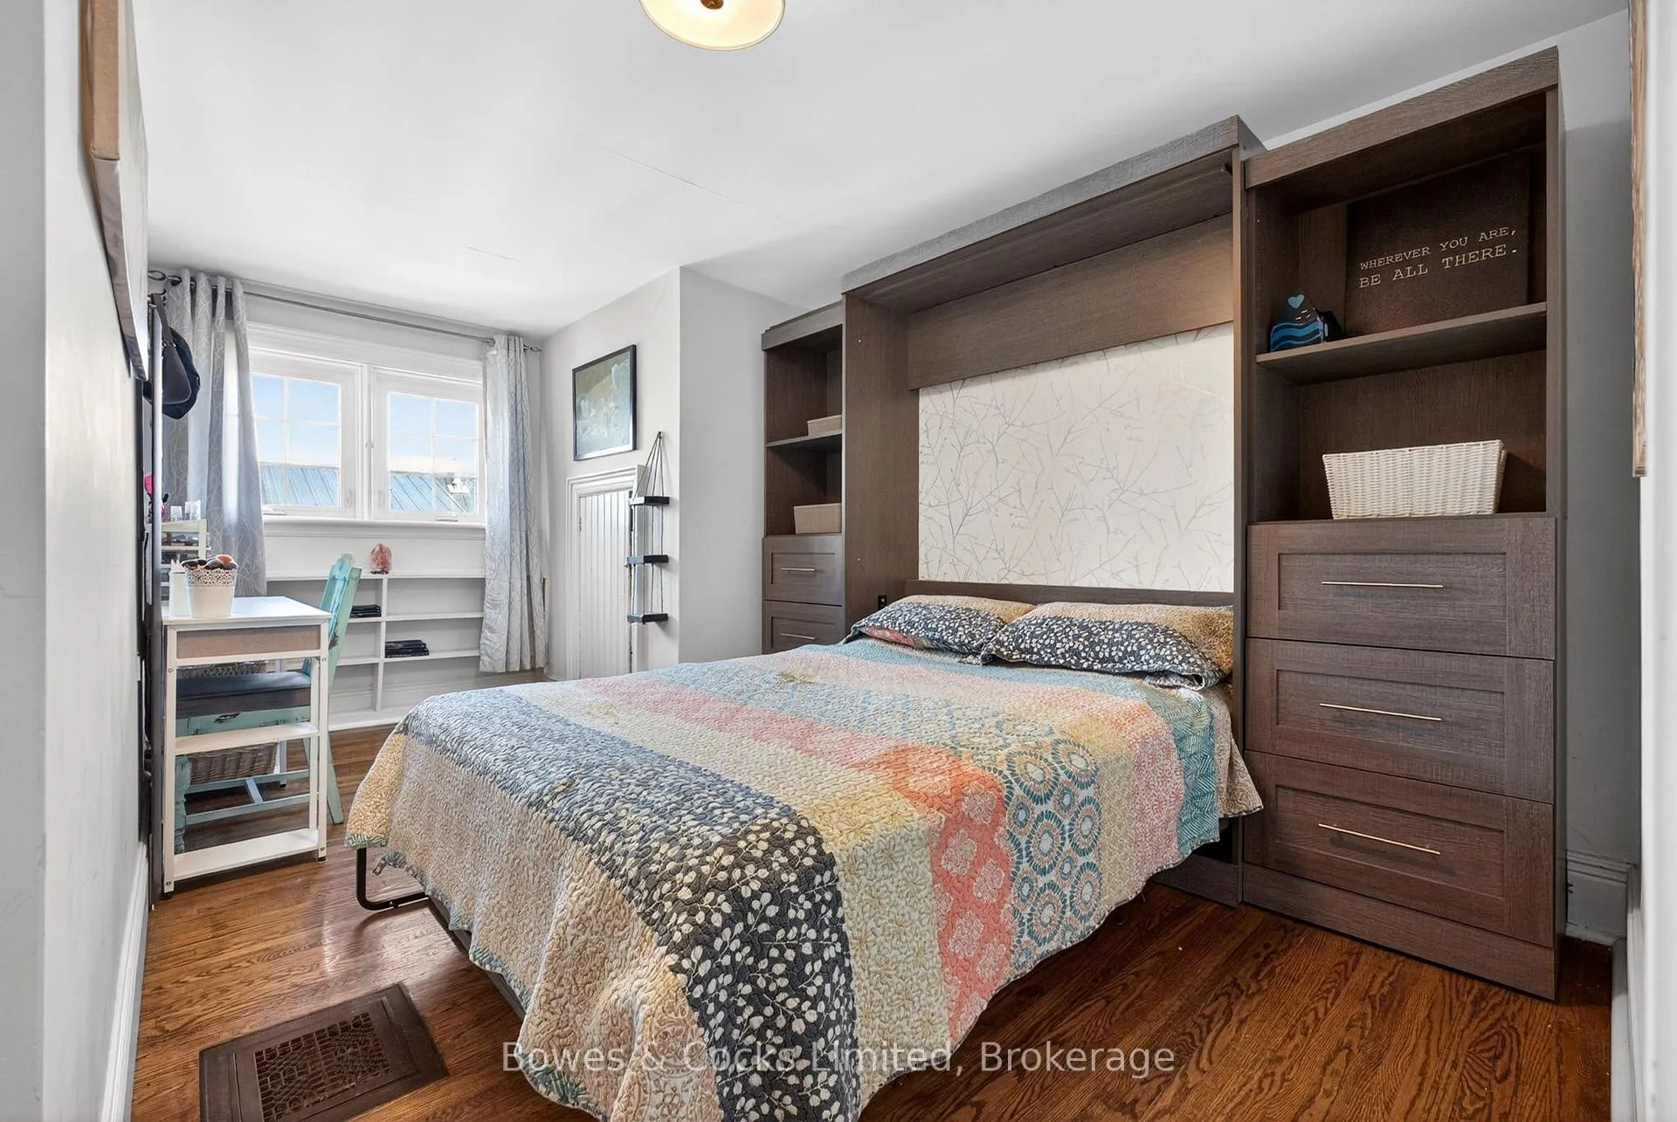
- Bedroom 2—Main level, Hardwood Floor, Closet, East View
- Family Room—Main level, Bay Window, Overlooks Dining, Fireplace
- Sunroom—Main level, Overlooks Family, Overlooks Dining, Casement Windows
- Dining Room—Main level, Overlooks Family, Hardwood Floor, Open Concept
- Bathroom—Second level, 4 Pc Bath, Double Closet
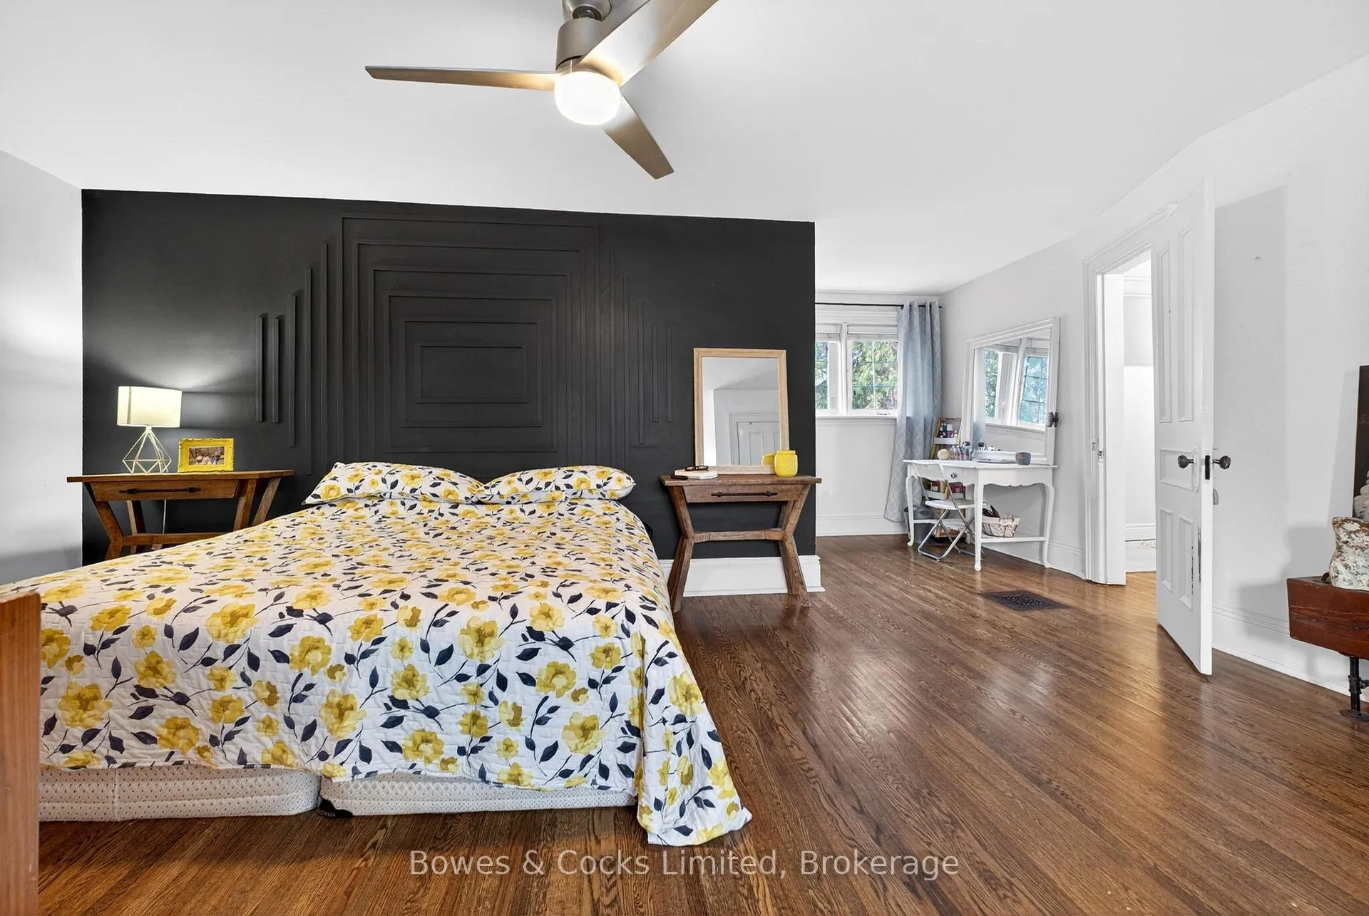
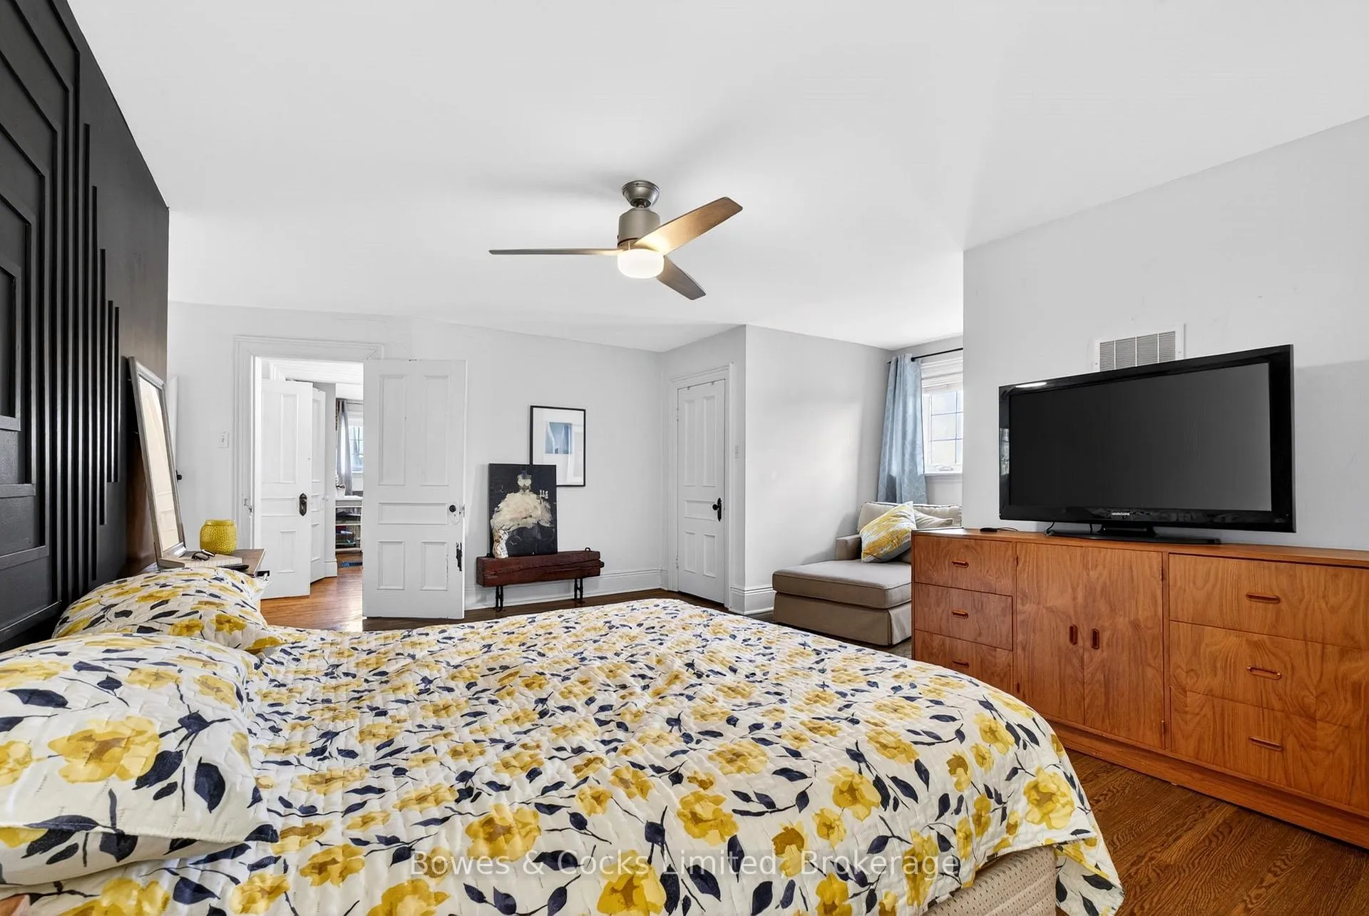
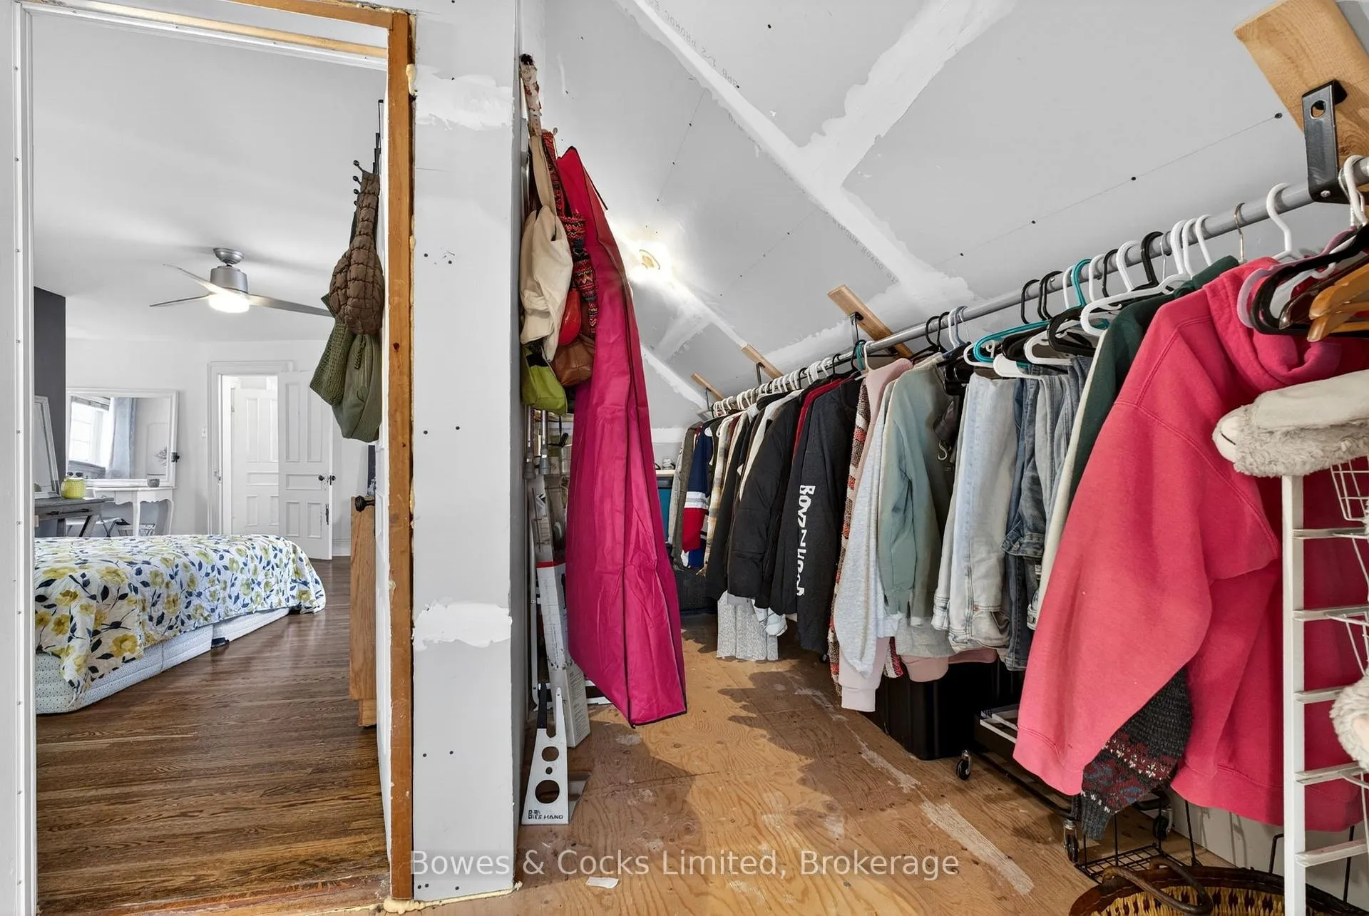
- Bedroom 3—Second level, Walk-In Closet(s), Hardwood Floor, East View
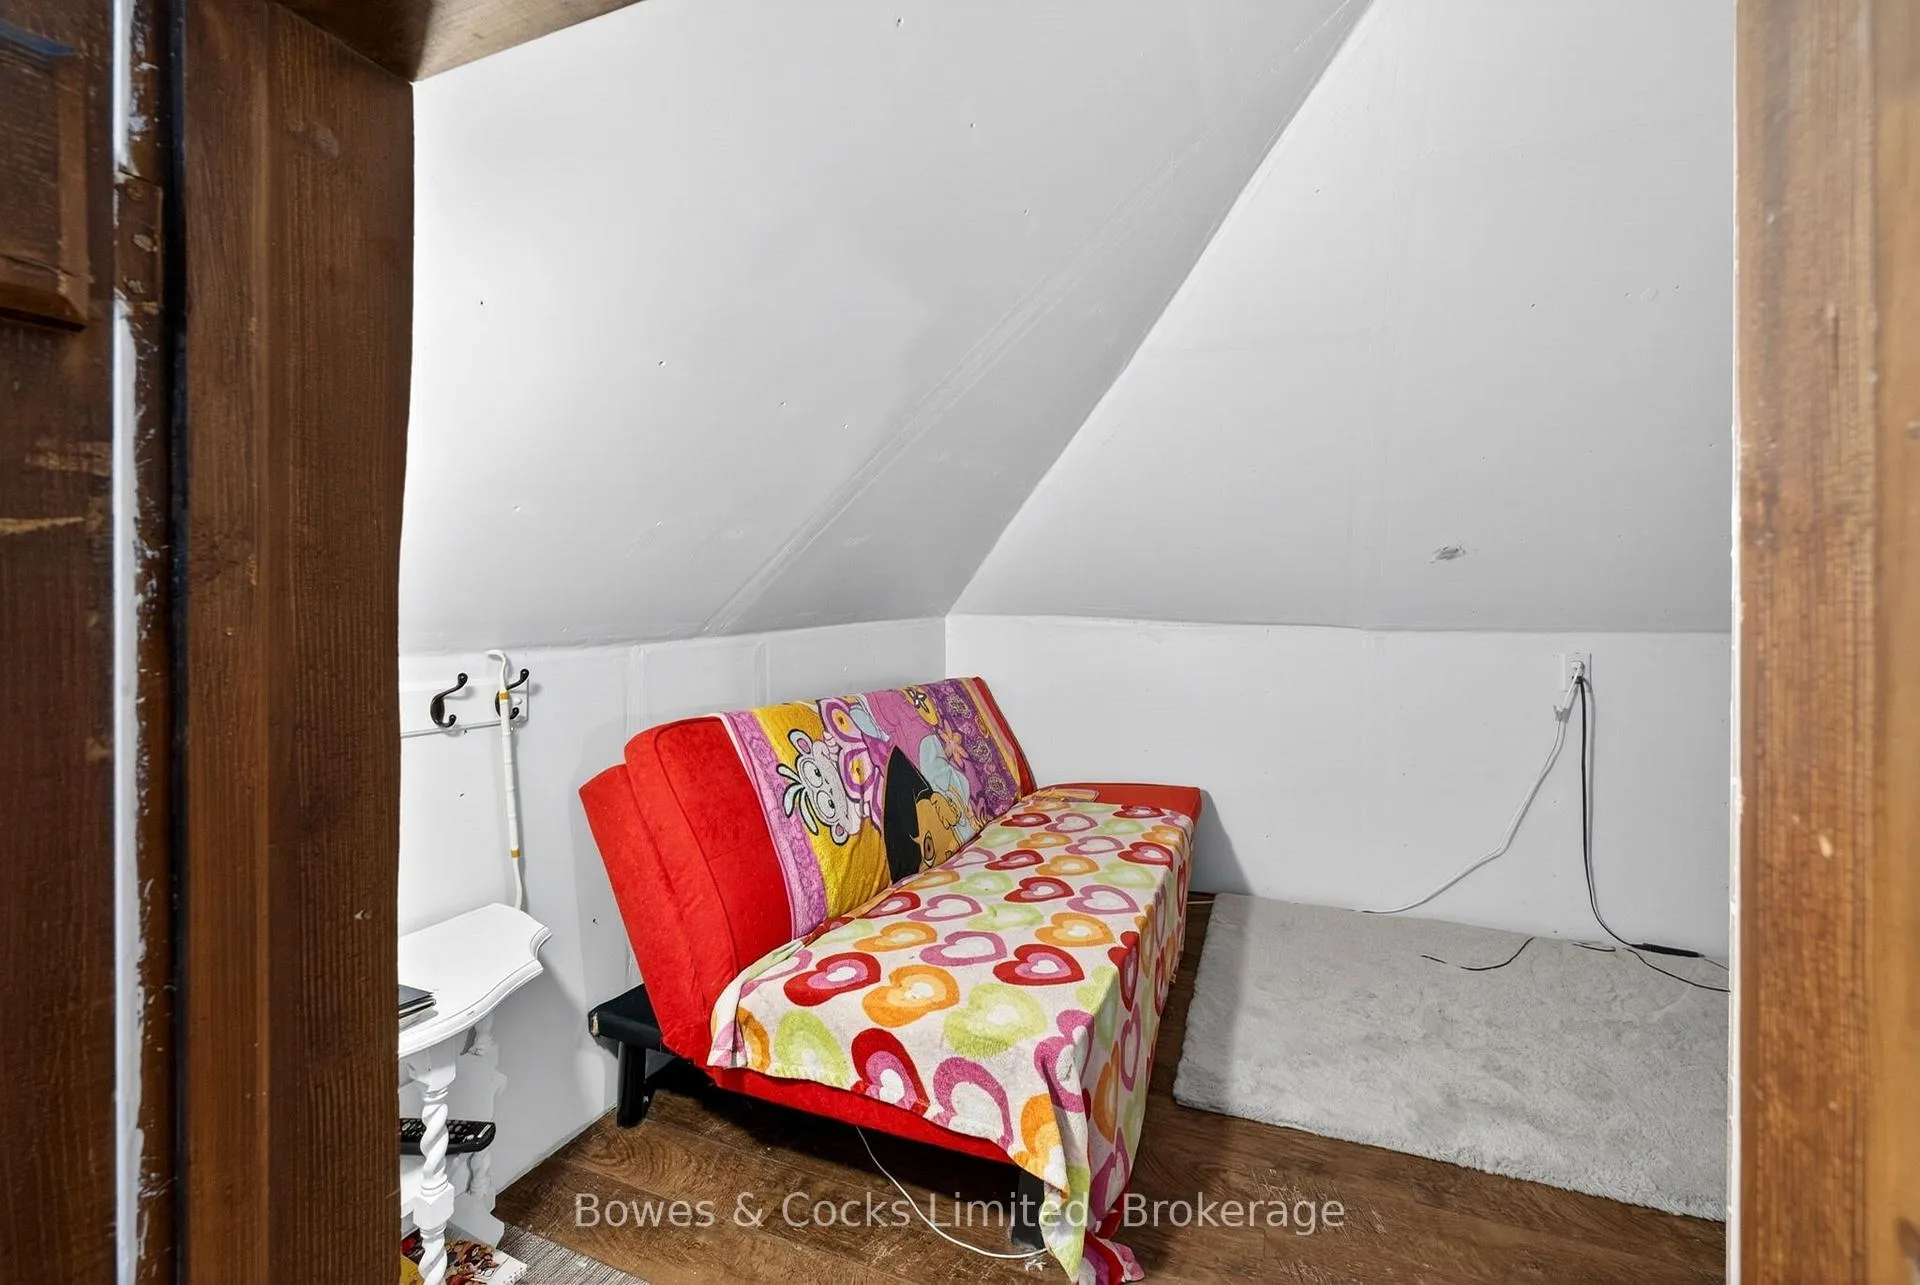
- Bedroom 4—Second level, Walk-In Closet(s), Open Concept, Hardwood Floor
- Common Room—Basement level, Sauna, Formal Rm, Partly Finished
Washrooms
- 3-piece, Main
- 4-piece, Second
- Municipality
- Selwyn
- Neighbourhood
- Selwyn
- Main cross streets
- King and Regent Streets
- Zoning
- R1
- Directions
- Hwy 29 East follow North straight to Lakefield, becomes main Queen St. You may take Water St. East from Peterborough to North Lakefield.
- Waterfront
- Indirect
- MLS® number
- X13112944
- Data source
- Toronto Regional Real Estate Board
- Status change
- 2026-05-29
- Listed on
- 2026-05-11
- Days on market
- 18 days
- Possession type
- Flexible
- Co-op commission
- 2%
- Seller
- Listed by
- Bowes & Cocks Limited
Home Market Value
Current home valuation for 82 Queen Street, Selwyn, Selwyn, ON. Listed for $850,000
HOMEH Estimate
$806,552
Estimated Sales Range
$564,586 - $1,048,518
HOMEH Estimate for 82 Queen Street, Selwyn
Calculated with a real agent's CMA method — 45+ years of experience, codified. Not an AI guess.
For the owner
Is this your home? Track its value.
Get this home's HOMEH Estimate by email once a month, with how many homes are for sale around you.
Mortgage Payment Calculator
Compare up to 4 down payment scenarios
5% on first $500K + 10% on $350,000 over $500K
$60,000
| Scenario 1 | Scenario 2 | Scenario 3 | Scenario 4 | |
|---|---|---|---|---|
−Down payment | % $ | % $ | % $ | % $ |
+CMHC insurance | $31,586 | $23,715 | $20,230 | $0 |
=Total mortgage | $821,236 | $788,715 | $742,730 | $680,000 |
Amortization | ||||
Mortgage rate | % | % | % | % |
| Payment frequency | ||||
=Mortgage payment | $4,010monthly | $3,851monthly | $3,626monthly | $3,320monthly |
Land Transfer Tax
$13,475
$13,475
Around this home
No schools found nearby
Data provided by OpenStreetMap & Fraser Institute School Rankings
Ask HOMEH
New!Hi there!
👋Text or call (416) 301-9001
Recommended for you
Based on homes you've looked at.
No recommended properties found.
Nearby similar homes
No nearby properties found.
More real estate resources
Other homes nearby
Explore this area
No nearby listings available.