
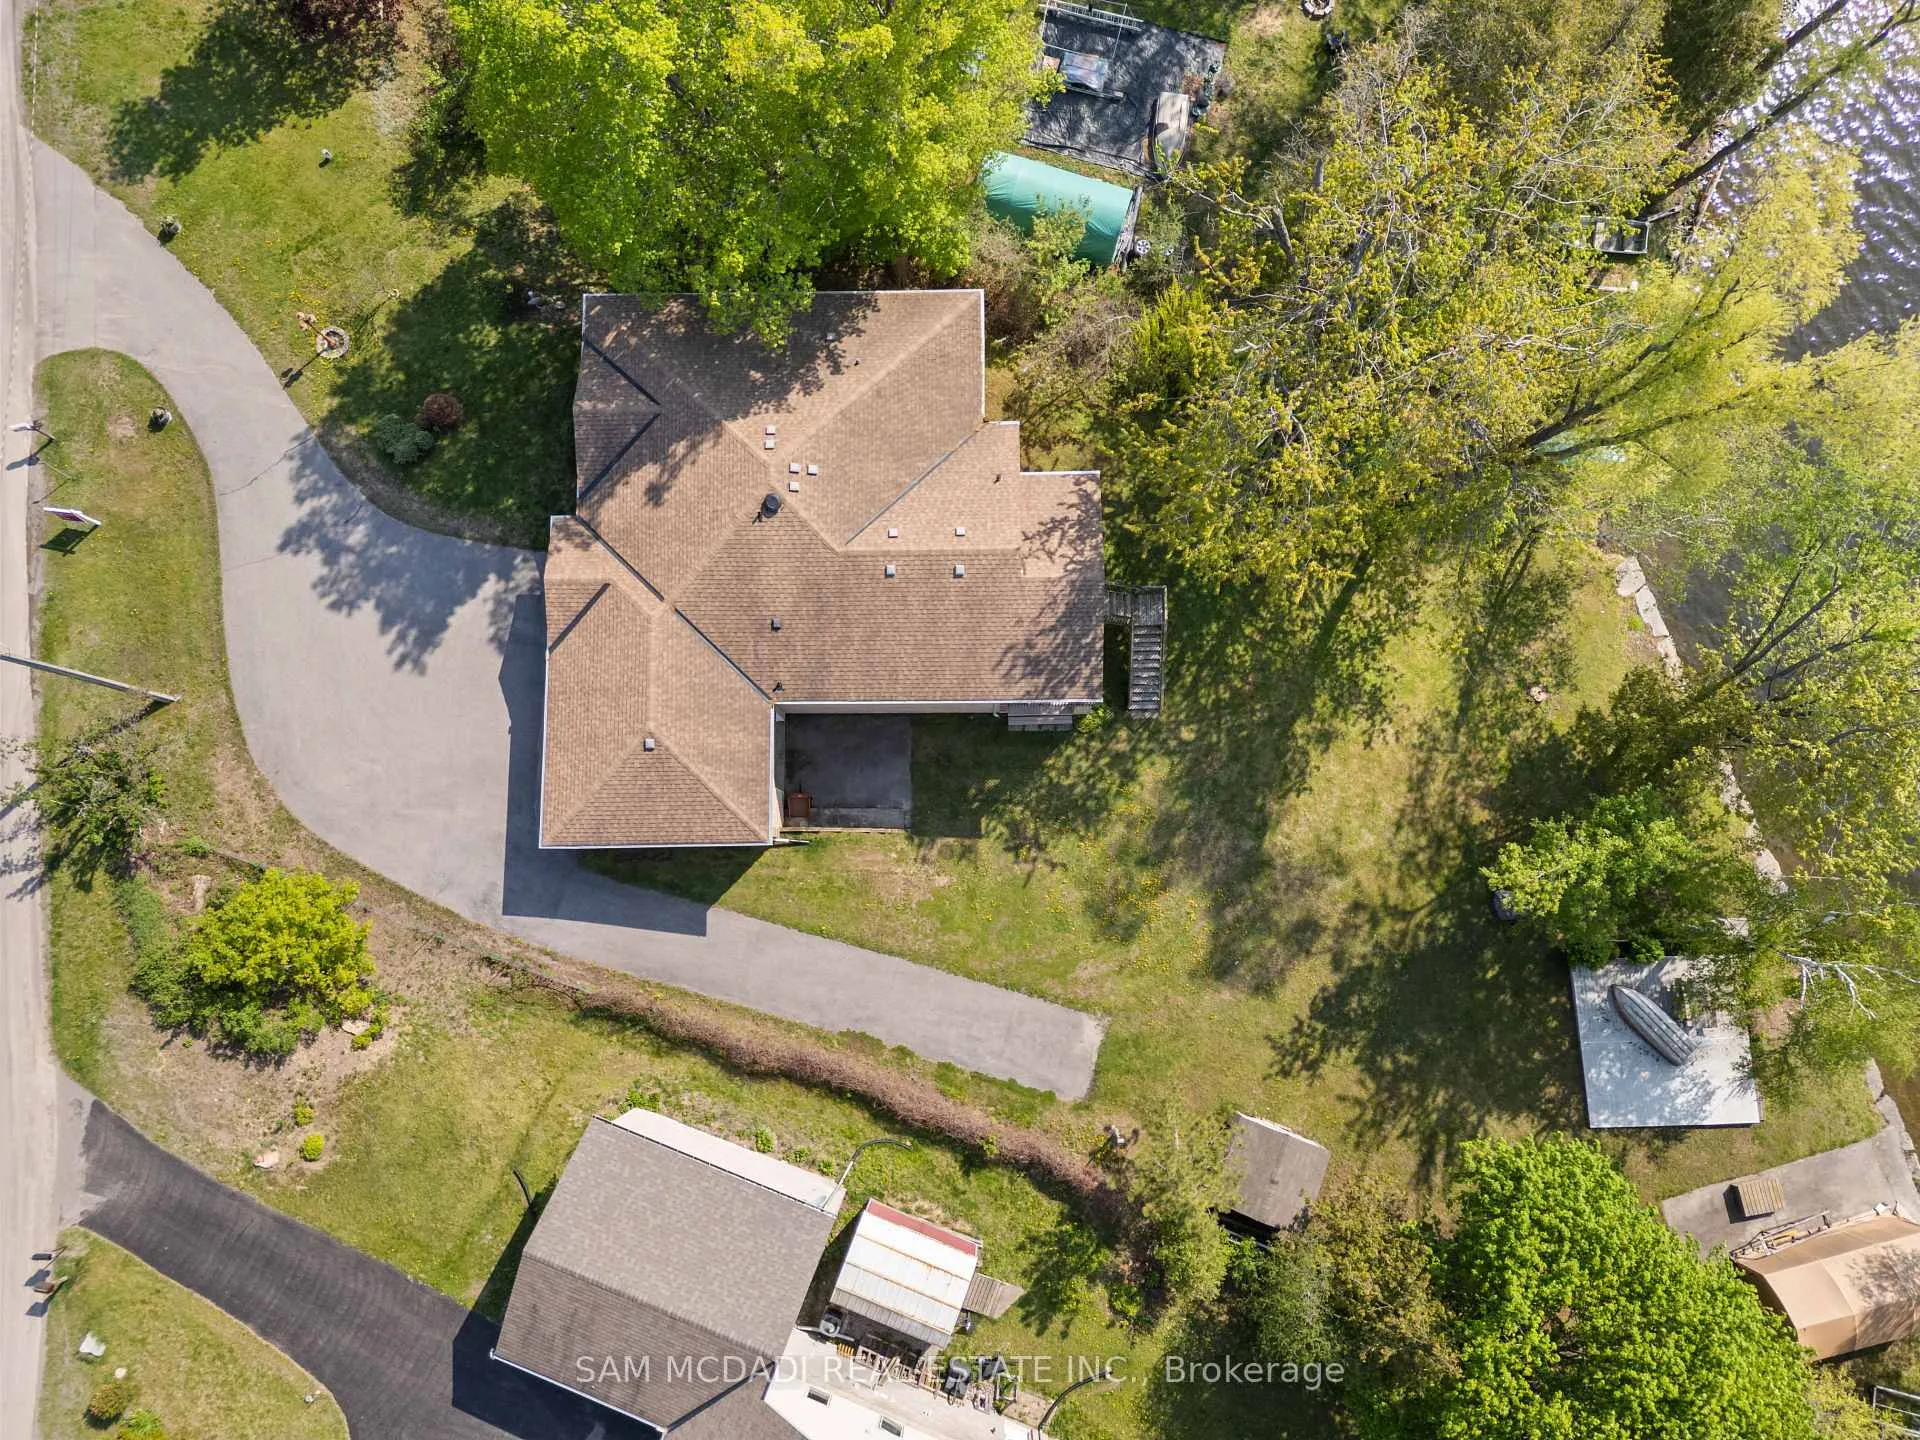
84 Maryland Drive
Selwyn, ON K9J 6X3
- 4+3Bedrooms
- 4Bathrooms
- 3Garage
- 2000–2500Sq Ft
- $5,800Tax
- 115×227 ftLot Size
 Estimated Value:$1,307,000See Free Estimate Report

Property not available for sale or for rent.
HOMEH One: full-service selling for a 1% listing fee. The buyer's agent commission is separate.
Free Home EvaluationHow Much Is My Home Worth?Homes for Sale NearbySale & Price History for 84 Maryland Drive, Selwyn
Real estate boards require you to or to see the full details of this property.
*Sold prices and complete sale & price history are regulated data. Under the Trust in Real Estate Services Act, 2002 (TRESA) and the rules of the Real Estate Council of Ontario (RECO), and pursuant to the Multiple Listing Service® rules of the Canadian Real Estate Association (CREA) and the Toronto Regional Real Estate Board (TRREB), this information may be shown only to registered users who have agreed to the applicable terms of use (a Virtual Office Website, or "VOW," arrangement). HOMEH Inc., Brokerage therefore provides it to signed-in members only. Creating an account is free and takes under a minute.
About 84 Maryland Drive, Selwyn
Summarized Description
- Stunning waterfront property on Chemong Lake.
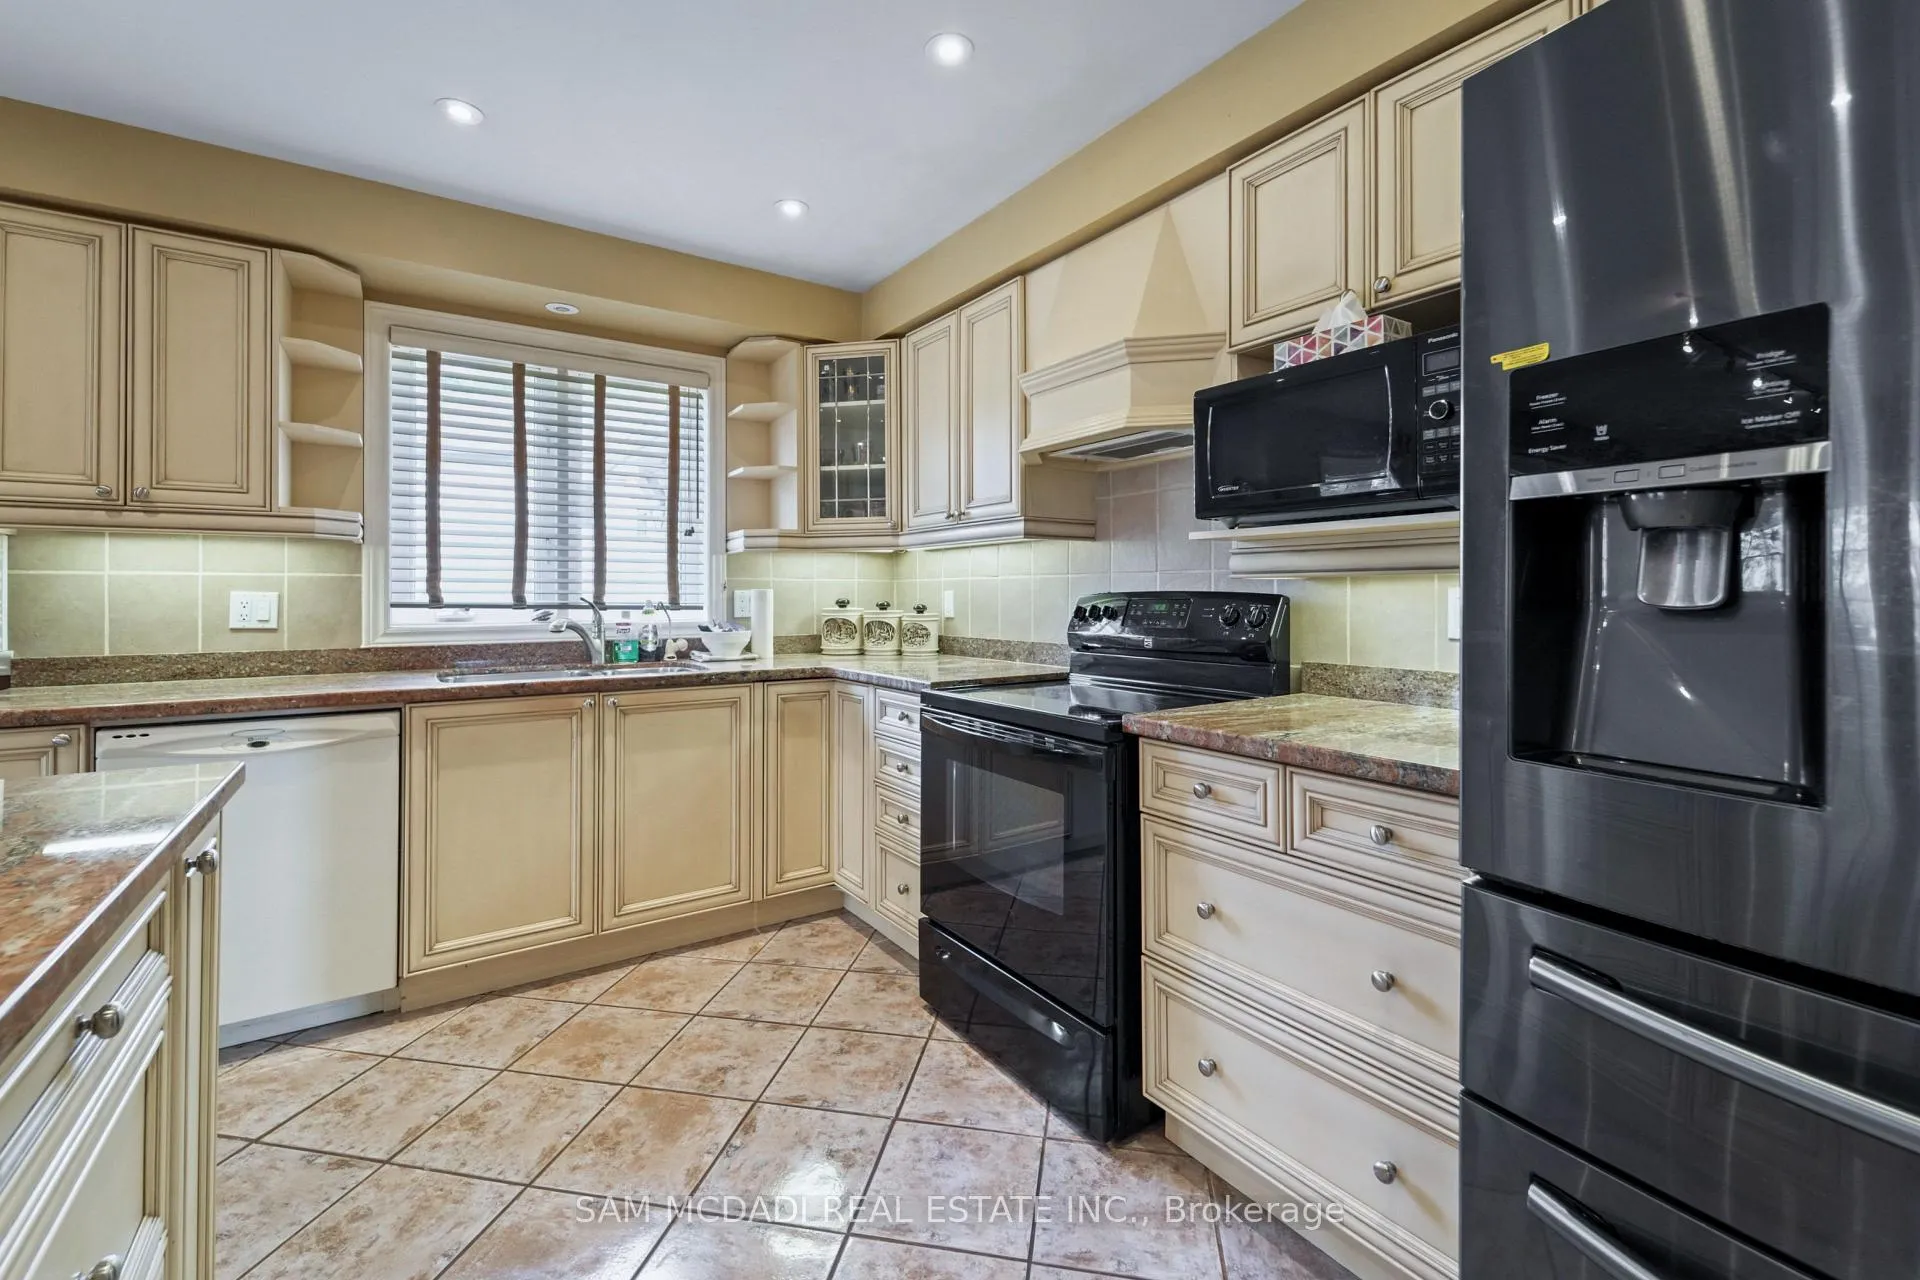
- Custom millwork kitchen with granite countertops.
- Finished lower level with recreation area.
- Direct access to the lake for boating.
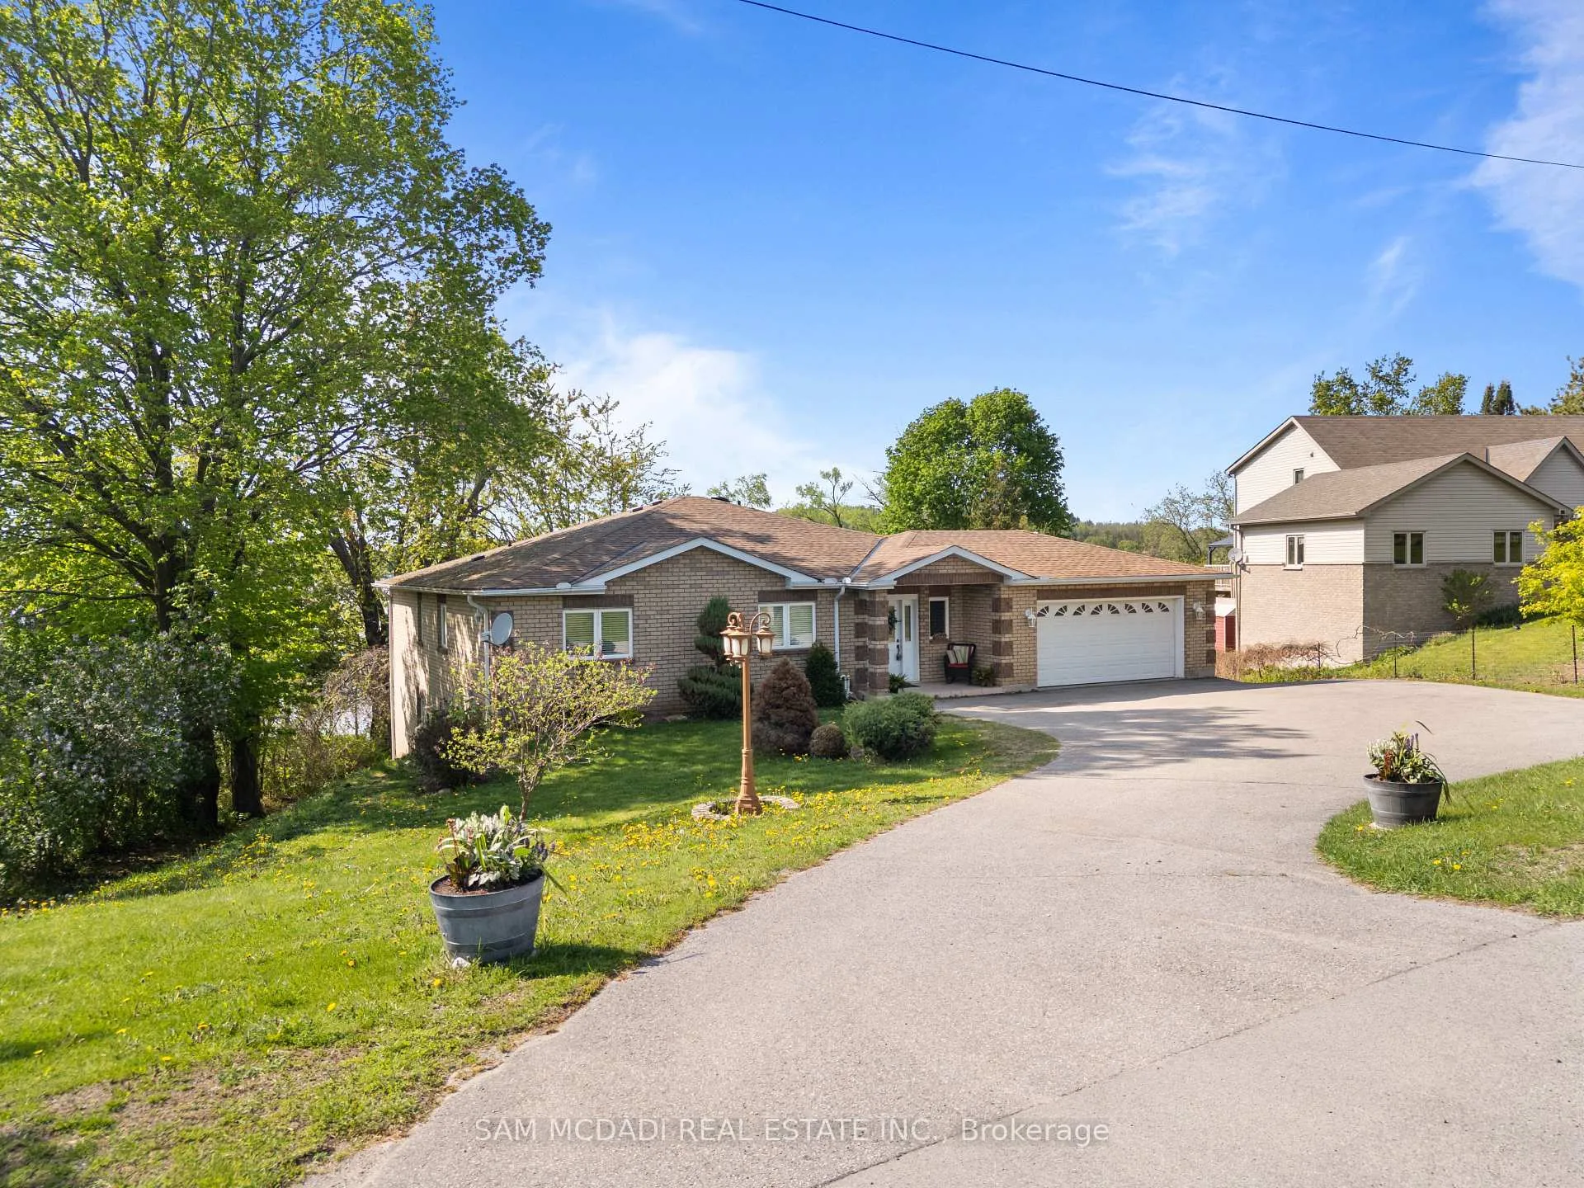
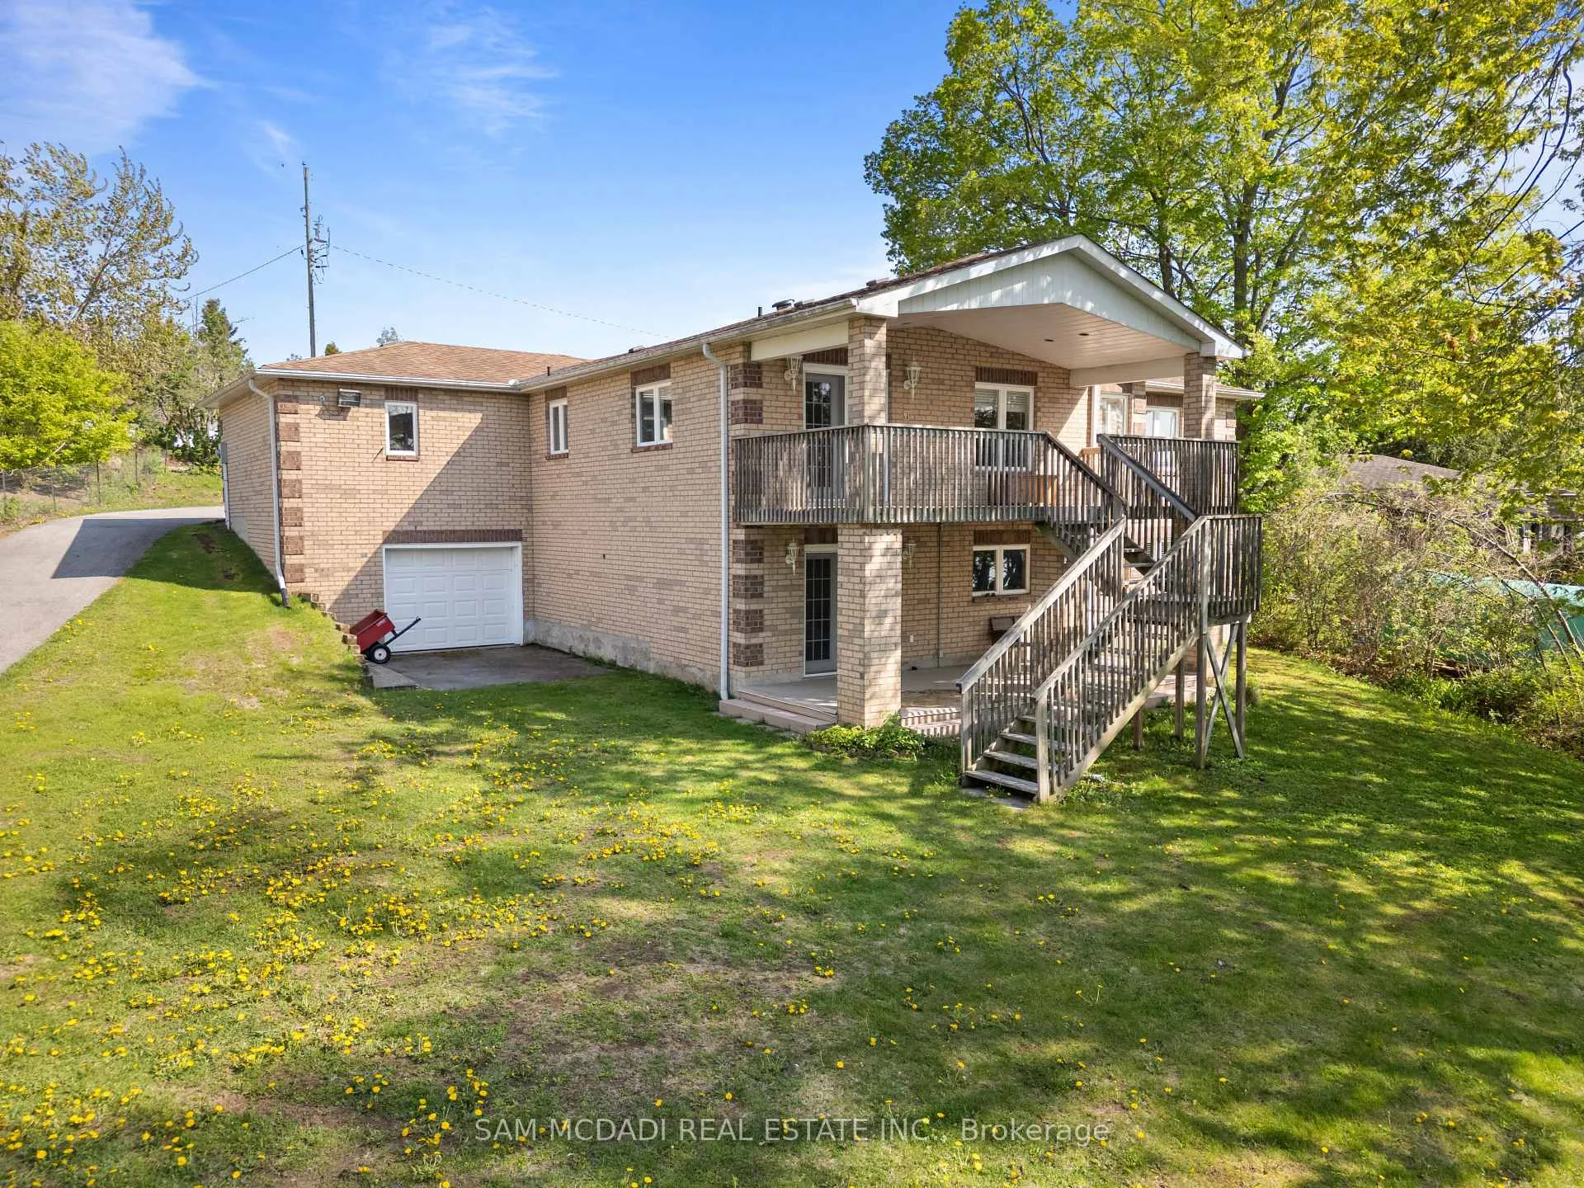
- Ample parking with split level garage.
- Minutes from Peterborough's vibrant downtown.
- Large backyard with lush green space.
- Elegant primary suite with 5pc ensuite.
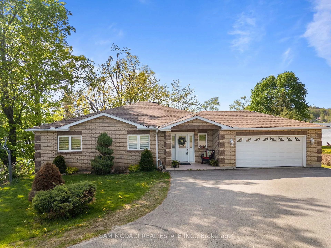
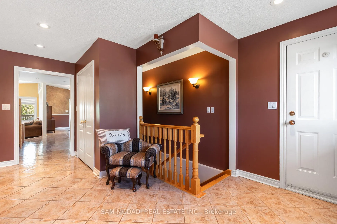
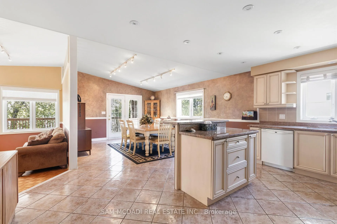
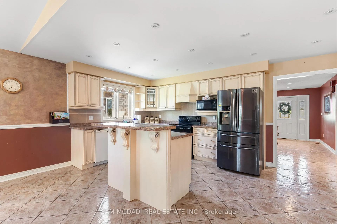
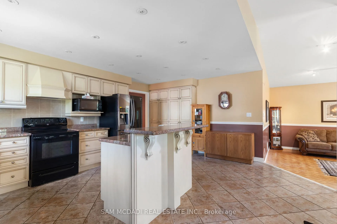
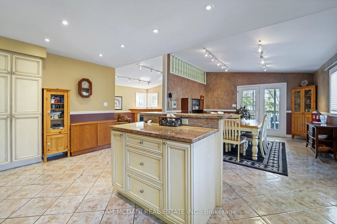
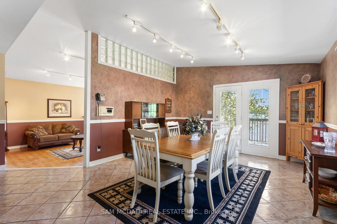
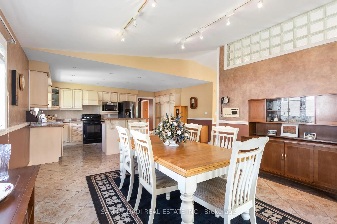
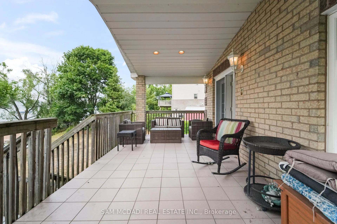
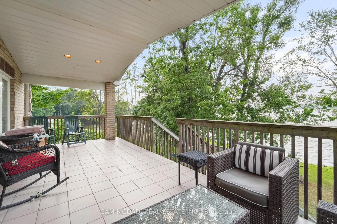
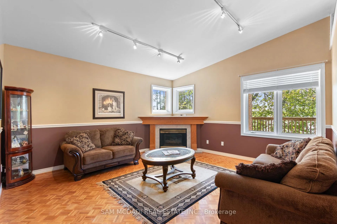
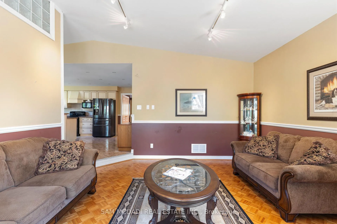
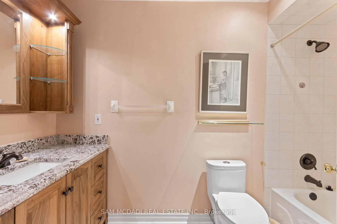
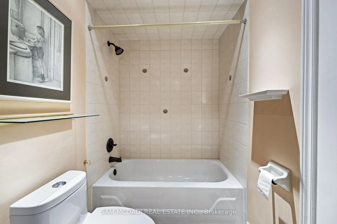
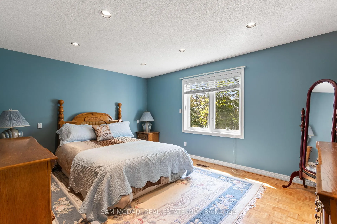
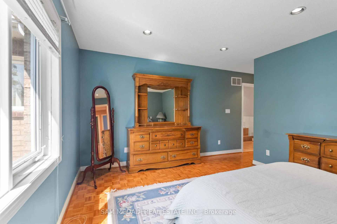
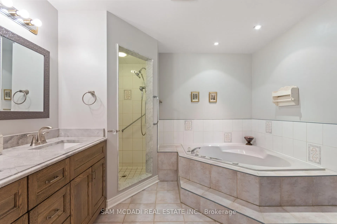
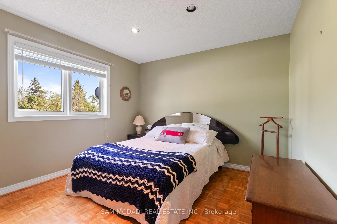
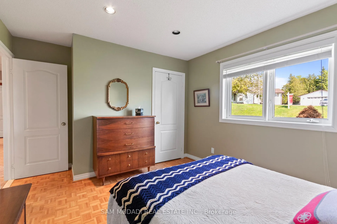
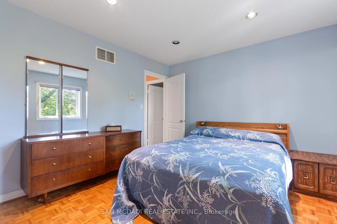
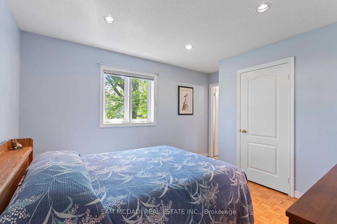
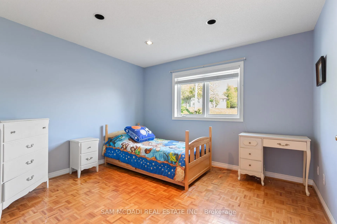
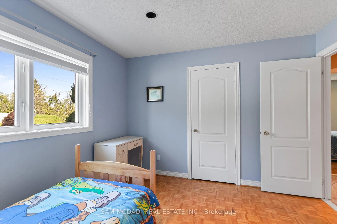
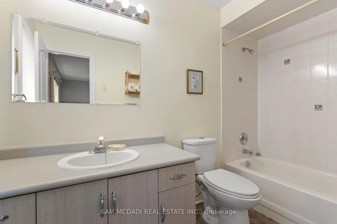
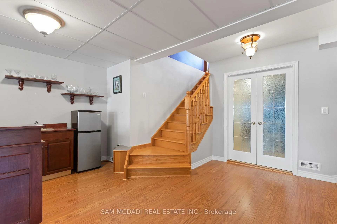
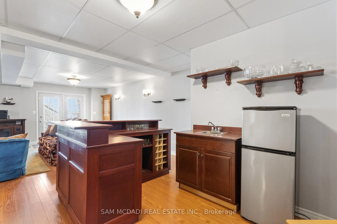
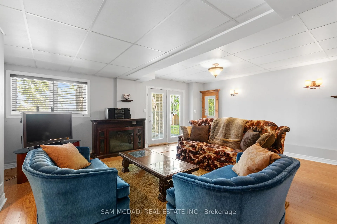
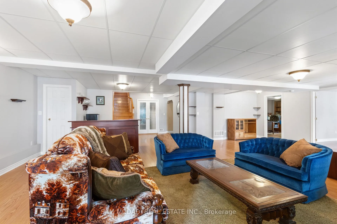
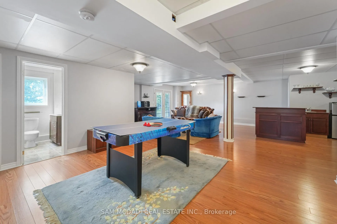
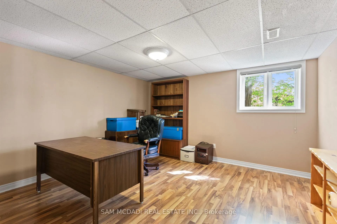
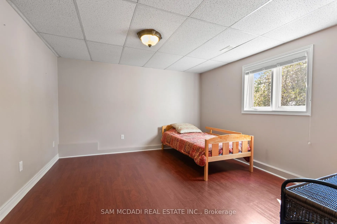
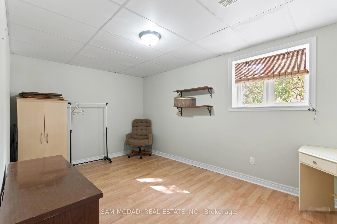
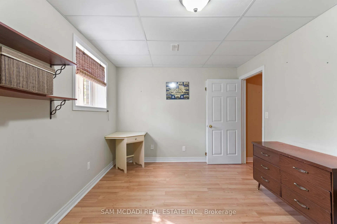
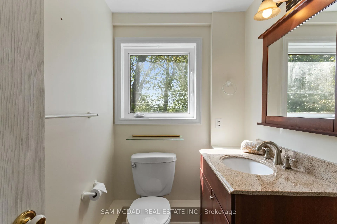
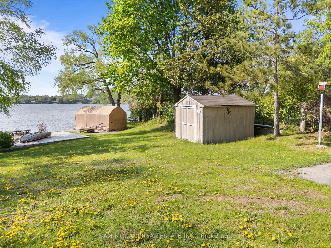
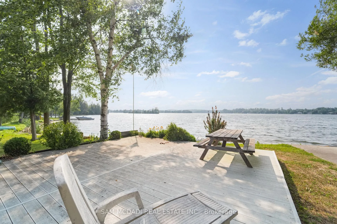
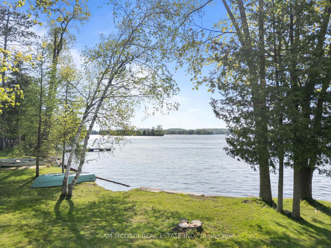
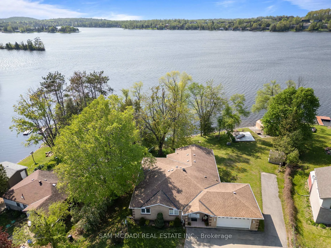
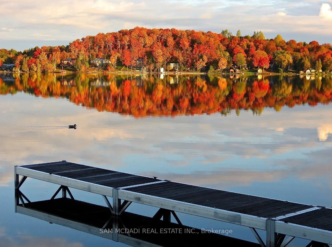
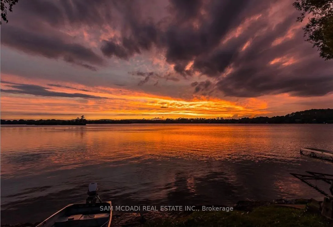
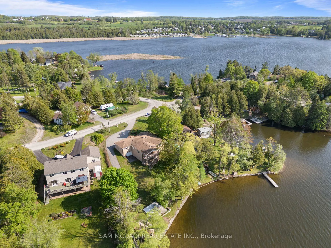
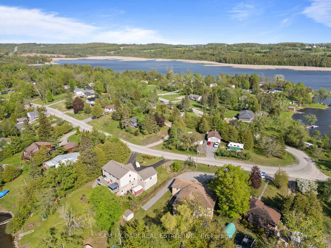
Tucked away on the peaceful shoreline of Chemong Lake, this rare year round gem offers the perfect blend of comfort & the feel of a permanent escape.W/4+3 beds & 4 baths, this elegant waterfront property sets the stage for unforgettable moments in every season. Step inside & find yourself in the heart of the home, a custom millwork kitchen recently renovated & made to impress w/sleek granite countertops & top of the line stainless steel appliances,all illuminated by stylish pot lighting.The space flows effortlessly into a sun drenched dining area, elevated by vaulted ceilings & track lighting, w/walkout access to a cozy deck offering picture perfect views of Chemong Lake.Just beyond, make your way into the inviting living room, where an elegant fireplace, windows,& more track lighting fill the space w/warmth.The primary suite is your personal escape, bright, serene,& complete w/a 5pc ensuite plus a large closet.Three additional beds complete this level, each w/their own closet space,& share two modern 4pc baths.Downstairs, the finished lower level comes w/custom millwork & opens up into a versatile recreation area ideal for movie nights,game days,or gatherings,w/a wet bar, three well sized beds, a 3pc bath, & walkout to the backyard, seamlessly connecting indoor & outdoor living.Step outside to the lovely large backyard featuring a lush green space & direct access to the lake,making it easy to enjoy boating, swimming, or peaceful sunset evenings.The home comes equipped w/a split level garage storing up to 3 vehicles,an expansive driveway that can accommodate up to 12 vehicles,a shed,a canvas boat shelter,boat launch & more. Located in the community often known as "The Island", you're just minutes from Peterborough's vibrant downtown, filled w/restaurants, shopping,& culture while enjoying the peace & beauty of nature at your doorstep. Nestled along the calm, glistening shores of Chemong Lake, this is a place you'll never want to leave. Welcome to 84 Maryland Drive!
Key Facts & Features
Property Costs
- Annual Property Tax Amount
- $5,800
- Land Transfer Tax Fee
- $26,455
Rental Items
- Rental Equipment
- Hot water tank ( if rental ).
- Basement Type
- Finished with Walk-Out, Full
Interior Features
- Laundry Level
- Lower Level
- Interior Extras
- Other
- View
- Lake
- Security Features
- Carbon Monoxide Detectors, Smoke Detector
- Fireplace/Stove
- Yes
- Fireplace Features
- Natural Gas, Living Room
- Elevator
- No
Exterior Features
- Pool
- None
- Property Features
- Golf, School, Public Transit, Park, Lake/Pond, Greenbelt/Conservation
Building
- Building Type
- Detached
- Building Style
- Bungalow-Raised
- Approx Age
- 16-30
Construction
- Exterior Finish
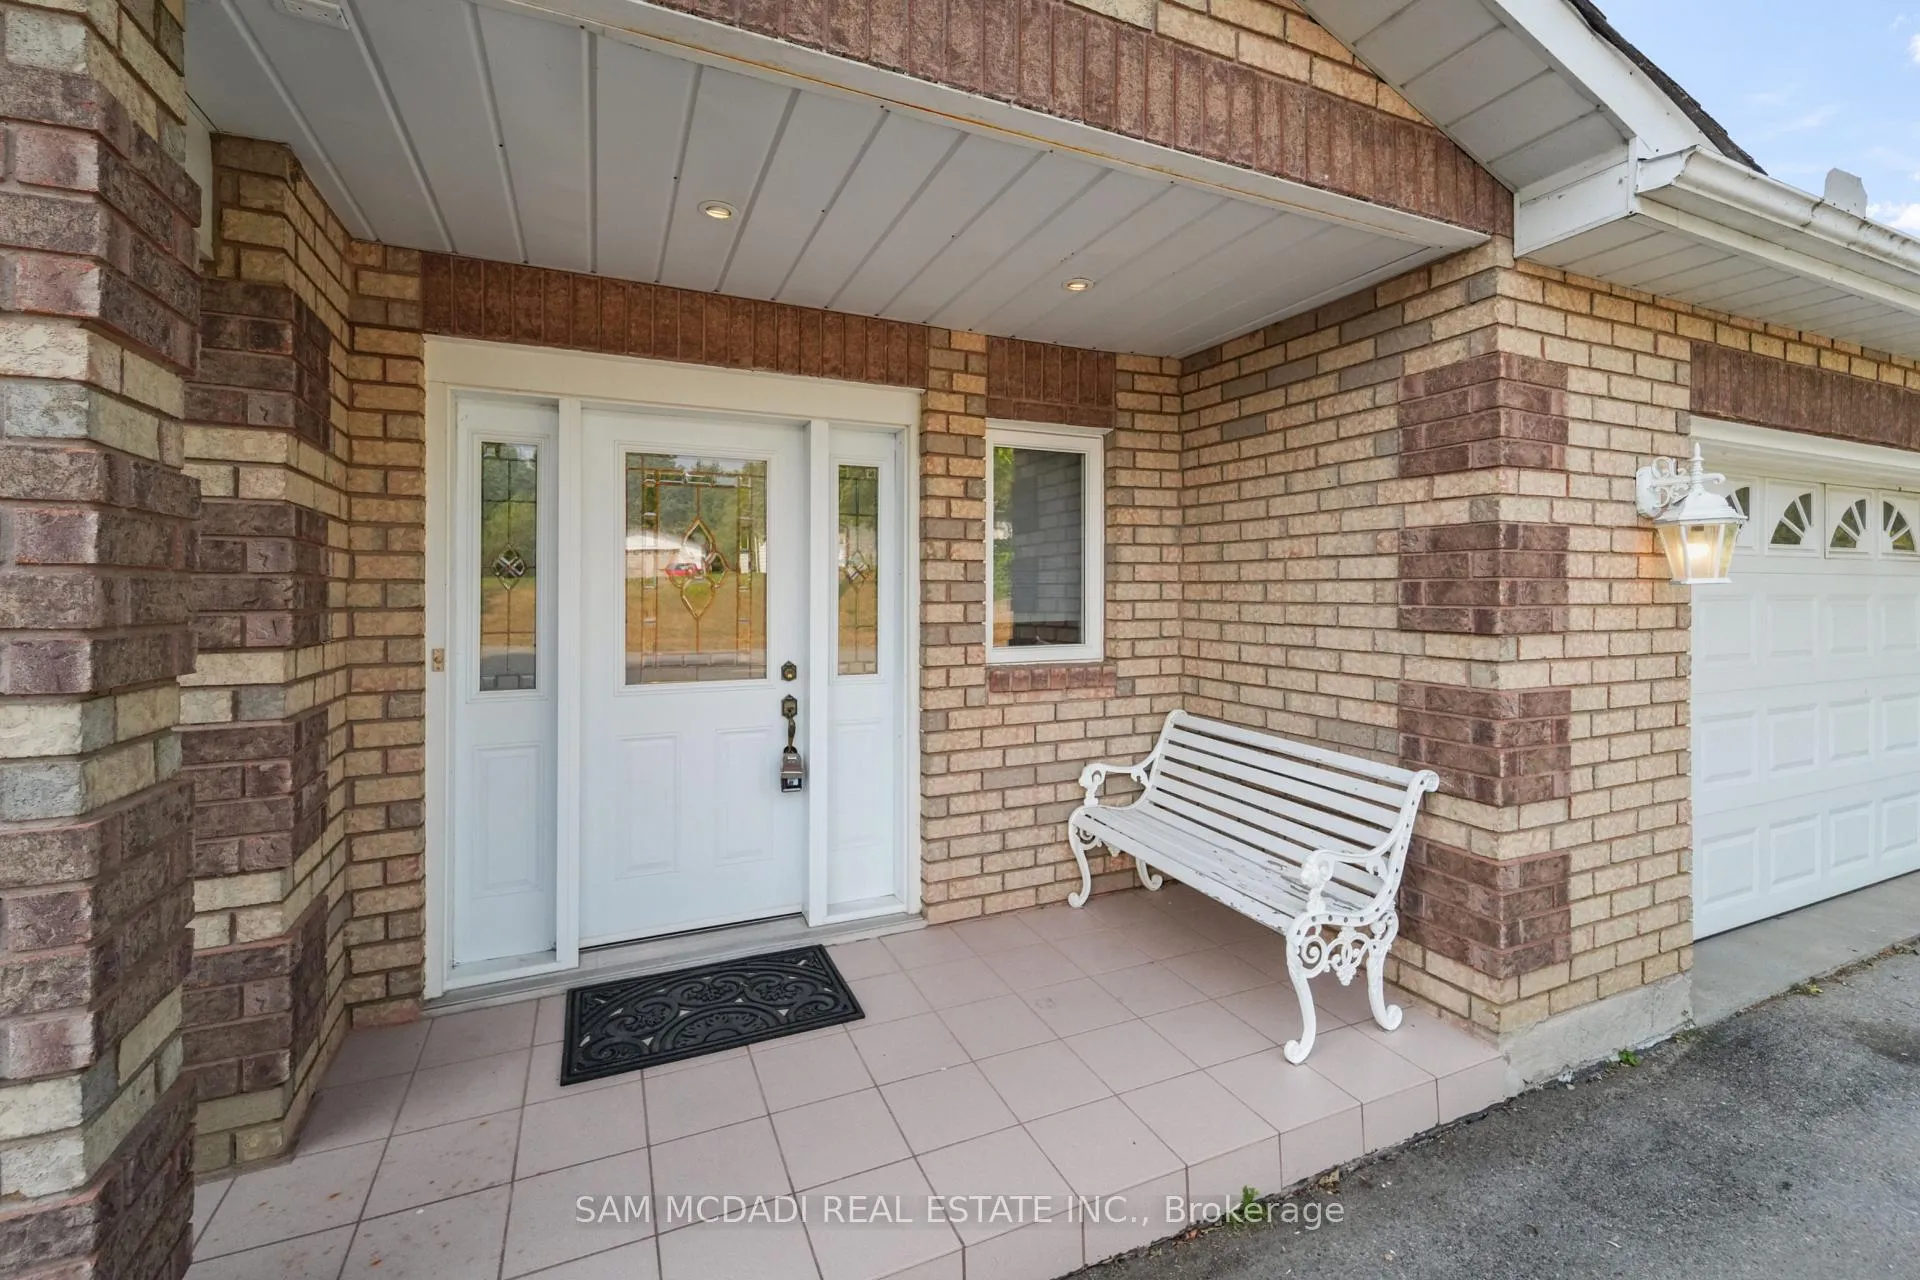
- Brick
- Roof
- Asphalt Shingle
- Foundation Details
- Poured Concrete
- Special Designation
- Unknown
Lot
- Lot Front
- 115.01 ft
- Lot Depth
- 226.54 ft
- Lot Size
- 1.13
Inclusions
- Inclusions
- All electrical light fixtures, window coverings, kitchen appliances, laundry appliances, riding lawn mower, tractor, an oversized snowblower, & a kayak.
Parking & Garages
- Garage Type
- Built-In
- Garage Spaces
- 3
- Parking Spaces
- 12
- Total Garage And Parking Spaces
- 15
Heating & Cooling
- Heat Source
- Gas
- Heat Type
- Forced Air
- Air Conditioning
- Central Air
- Water
- Well
- Sewers
- Septic
- Bedrooms
- 4 + 3
- Washrooms
- 4
- Kitchens
- 1
Room sizes
- Dining Room—Main level, Vaulted Ceiling(s), Track Lighting, W/O To Deck
- Living Room—Main level, Fireplace, Track Lighting, Wainscoting
- Primary Bedroom—Main level, 5 Pc Ensuite, Closet, Pot Lights
- Bedroom 2—Main level, Window, Closet, Pot Lights
- Bedroom 3—Main level, Window, Closet, Pot Lights
- Bedroom 4—Main level, Window, Closet, Pot Lights
- Bedroom 5—Lower level, Window, B/I Shelves, Laminate
- Bedroom—Lower level, Window, Laminate
- Bedroom—Lower level, Window, Laminate
- Recreation—Lower level, Wet Bar, Open Concept, W/O To Patio
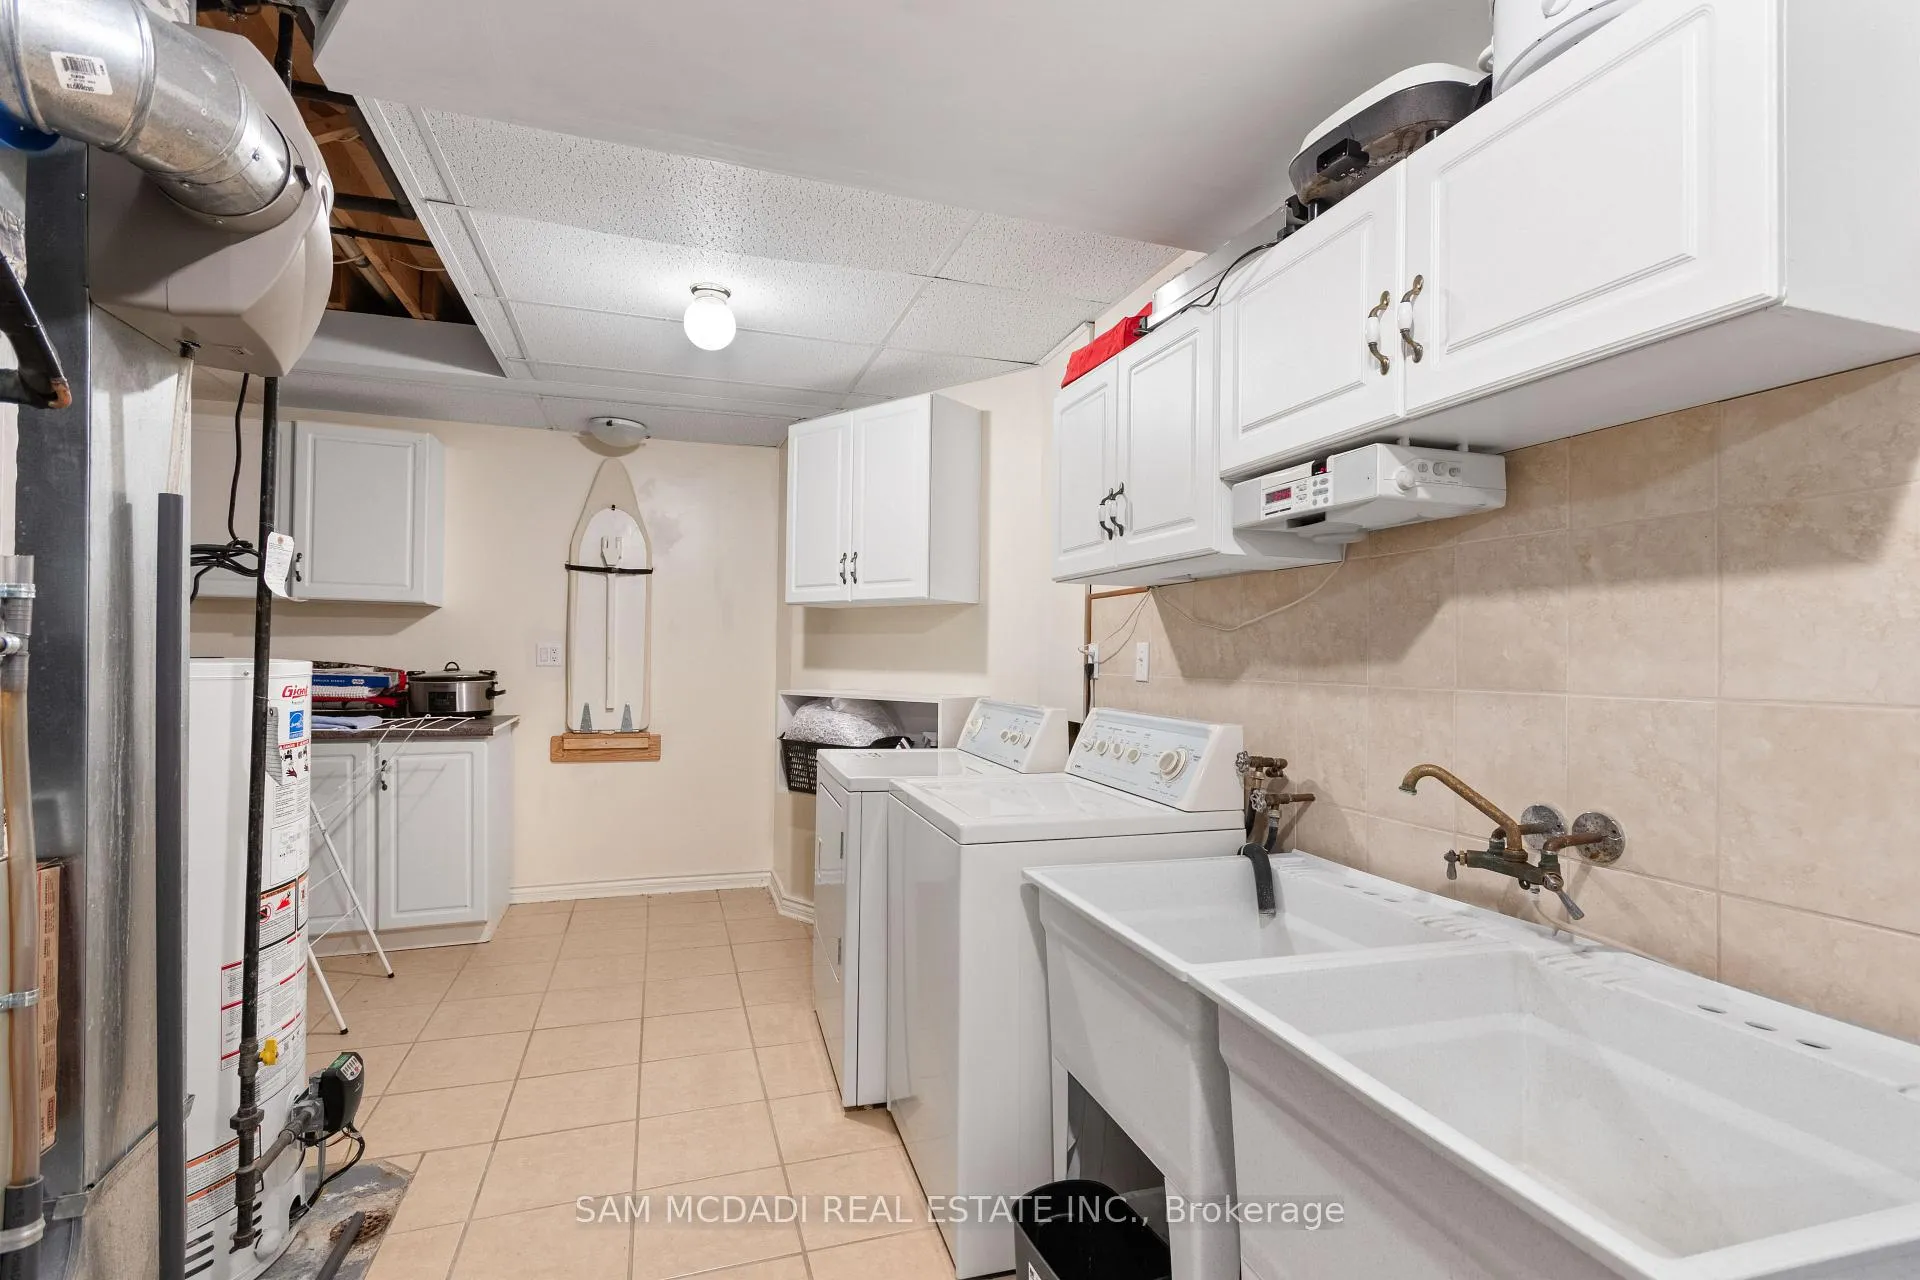
- Laundry—Lower level, Laundry Sink, B/I Shelves, Tile Floor
- Kitchen—Main level, Stainless Steel Appl, Centre Island, Granite Counters
Washrooms
- 3-piece, Lower
- 4-piece, Main
- 5-piece, Main
- Municipality
- Selwyn
- Neighbourhood
- Selwyn
- Main cross streets
- Lindsay Rd & Fifes Bay Rd
- Directions
- From Lindsay Rd/Peterborough County Rd 1, turn left onto Fifes Bay Rd/County Rd 12. Continue onto Maryland Dr. The destination will be on the right.
- Waterfront
- Direct
- MLS® number
- X13241498
- Data source
- Toronto Regional Real Estate Board
- Status change
- 2026-08-05
- Listed on
- 2026-06-04
- Days on market
- 62 days
- Possession type
- Other
- Co-op commission
- 2.5% + HST*
- Seller
- Listed by
- SAM MCDADI REAL ESTATE INC.
Home Market Value
Current home valuation for 84 Maryland Drive, Selwyn, Selwyn, ON. Listed for $1,499,000
HOMEH Estimate
$1,307,000
Estimated Sales Range
$1,032,530 - $1,581,470
HOMEH Estimate for 84 Maryland Drive, Selwyn
Calculated with a real agent's CMA method — 45+ years of experience, codified. Not an AI guess.
For the owner
Is this your home? Track its value.
Get this home's HOMEH Estimate by email once a month, with how many homes are for sale around you.
Mortgage Payment Calculator
Compare up to 4 down payment scenarios
5% on first $500K + 10% on $999,000 over $500K
$124,900
| Scenario 1 | Scenario 2 | Scenario 3 | Scenario 4 | |
|---|---|---|---|---|
−Down payment | % $ | % $ | % $ | % $ |
+CMHC insurance | $54,923 | $41,822 | $35,676 | $0 |
=Total mortgage | $1,428,007 | $1,390,922 | $1,309,826 | $1,199,200 |
Amortization | ||||
Mortgage rate | % | % | % | % |
| Payment frequency | ||||
=Mortgage payment | $6,972monthly | $6,791monthly | $6,395monthly | $5,855monthly |
Land Transfer Tax
$26,455
$26,455
Around this home
No schools found nearby
Data provided by OpenStreetMap & Fraser Institute School Rankings
Ask HOMEH
New!Hi there!
👋Text or call (416) 301-9001
Recommended for you
Based on homes you've looked at.
No recommended properties found.
Nearby similar homes
No nearby properties found.
More real estate resources
Other homes nearby
Explore this area
No nearby listings available.