
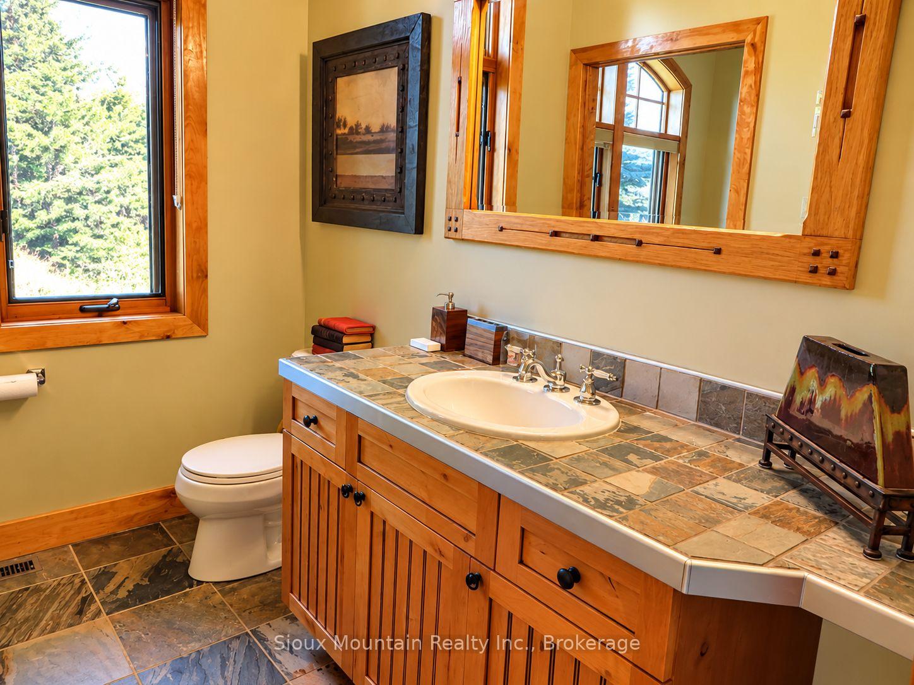
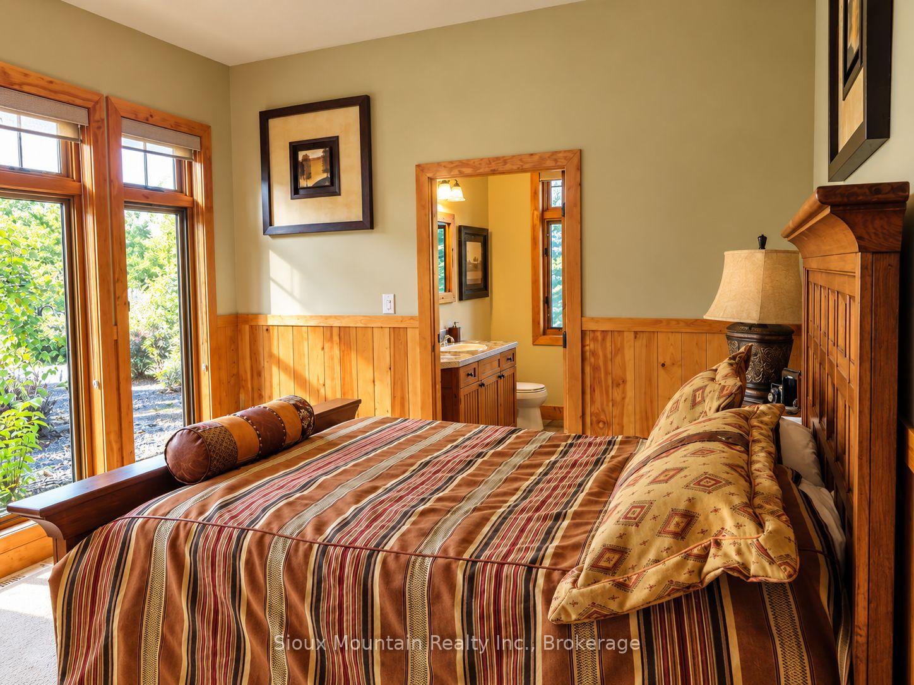
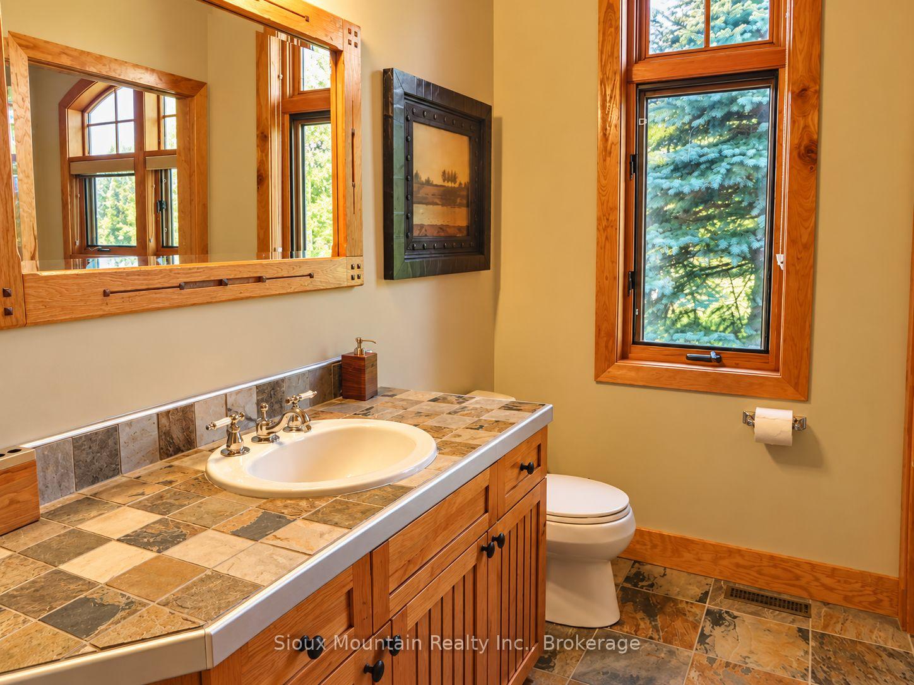
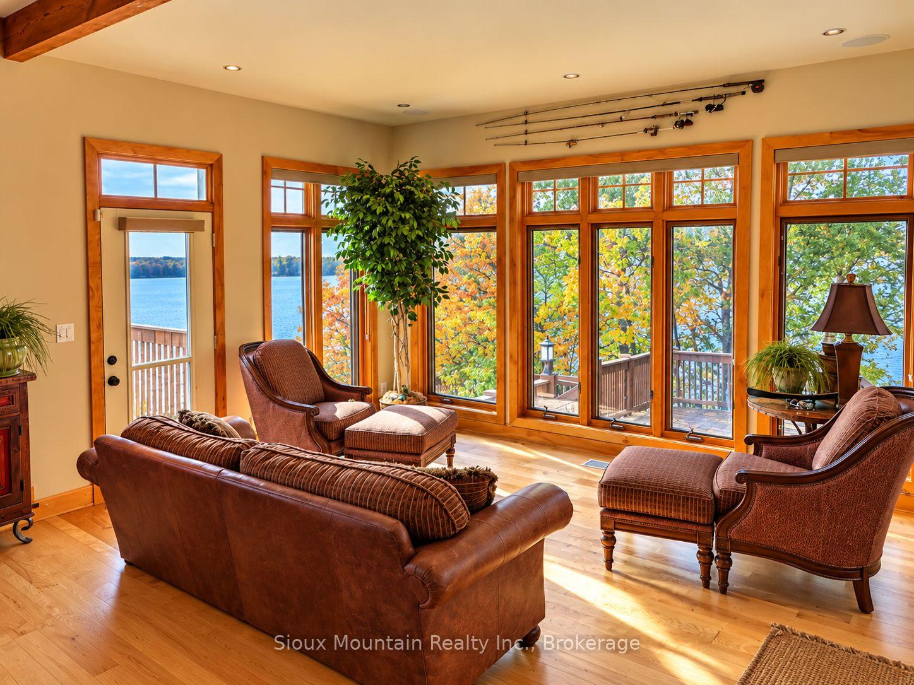
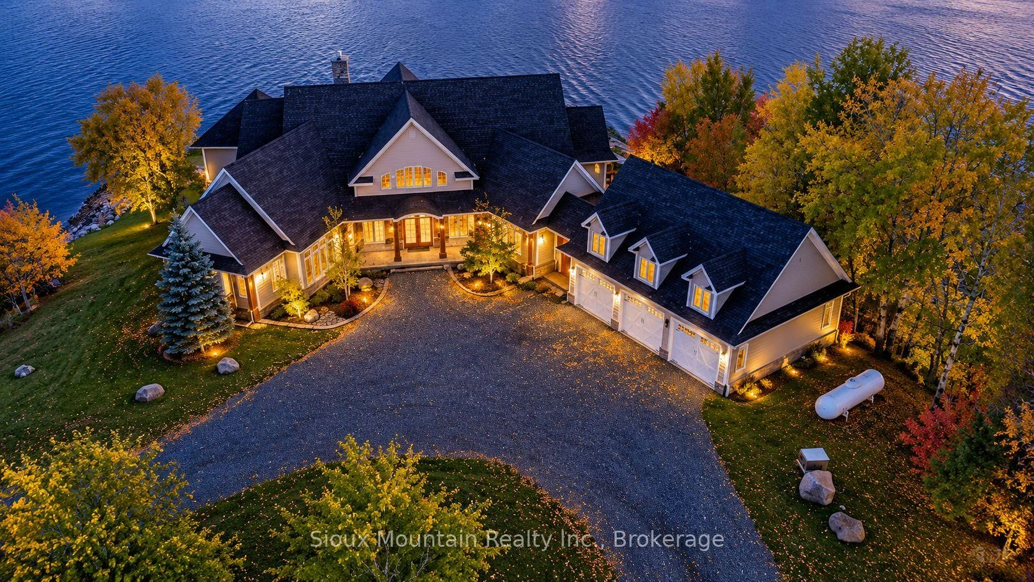
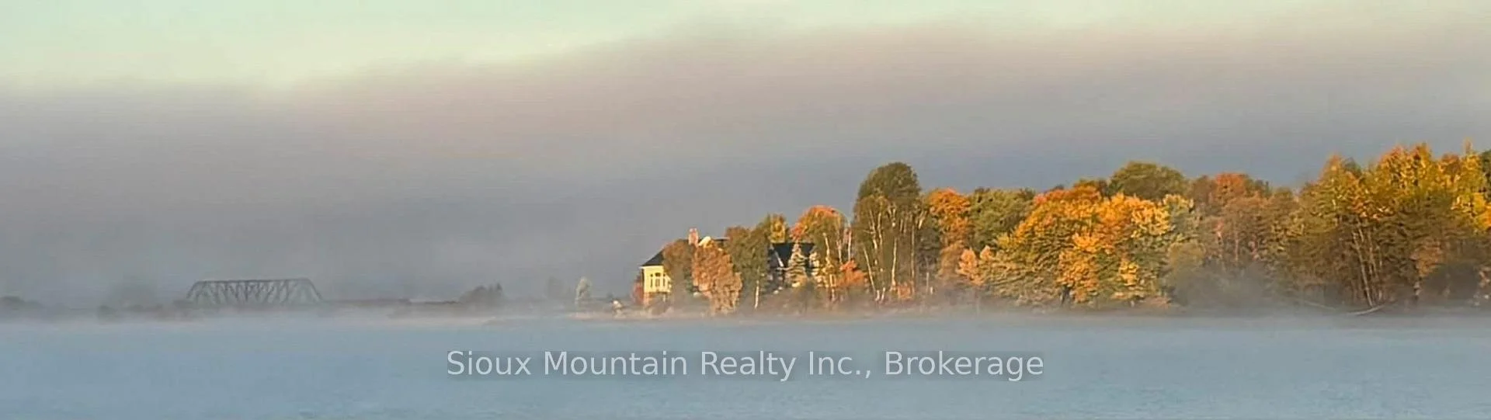
78 Lakeshore Drive
Sioux Lookout, ON P8T 1J6
- 3+1Bedrooms
- 5Bathrooms
- 3Garage
- 3500–5000Sq Ft
- $13,441Tax
- 1,684×601 ftLot Size
 Estimated Value:$3,250,000See Free Estimate Report

Sale & Price History for 78 Lakeshore Drive, Sioux Lookout
| Start Date | End Date | Price | Event | MLS# |
|---|---|---|---|---|
| No listing history available | ||||
Real estate boards require you to or to see the full details of this property.
*Sold prices and complete sale & price history are regulated data. Under the Trust in Real Estate Services Act, 2002 (TRESA) and the rules of the Real Estate Council of Ontario (RECO), and pursuant to the Multiple Listing Service® rules of the Canadian Real Estate Association (CREA) and the Toronto Regional Real Estate Board (TRREB), this information may be shown only to registered users who have agreed to the applicable terms of use (a Virtual Office Website, or "VOW," arrangement). HOMEH Inc., Brokerage therefore provides it to signed-in members only. Creating an account is free and takes under a minute.
About 78 Lakeshore Drive, Sioux Lookout
Summarized Description
- Stunning waterfront home on Pelican Lake.
- Architectural masterpiece with open concept design.
- Chef's gourmet kitchen for lavish entertaining.
- Sumptuous primary bedroom with 5 piece ensuite.
- Multiple outdoor decks for sunset views.
- Private boat launch and extensive docking.
- 10.8 Acre haven for year-round activities.
- Close to Sioux Lookout airport and amenities.
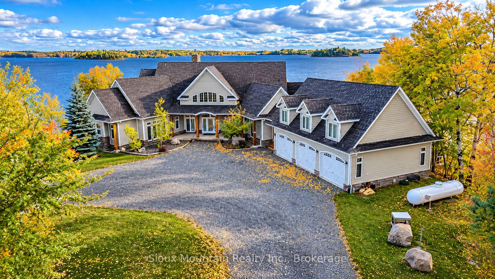
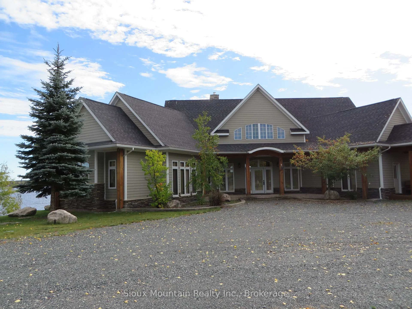
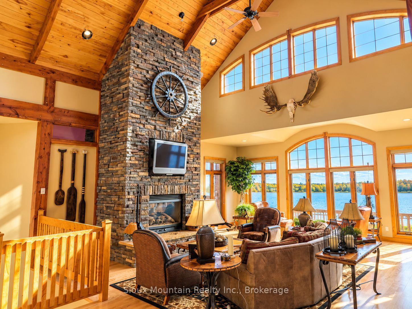
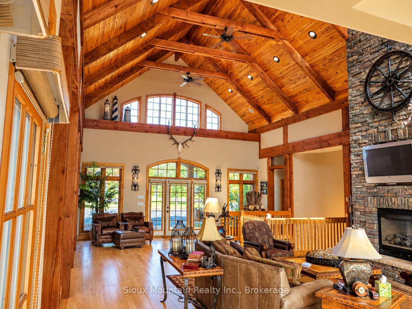
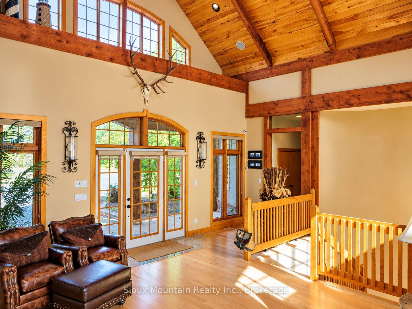
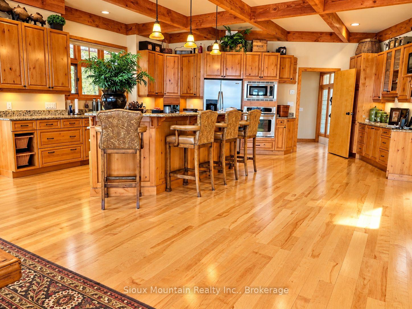
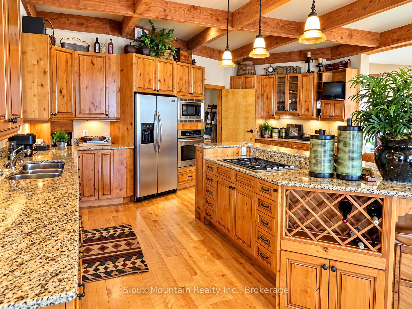
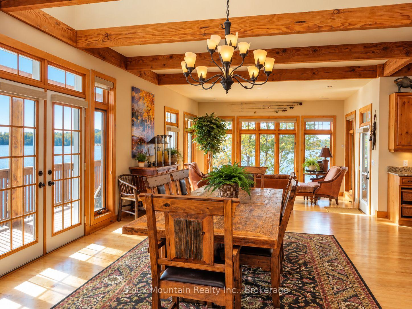
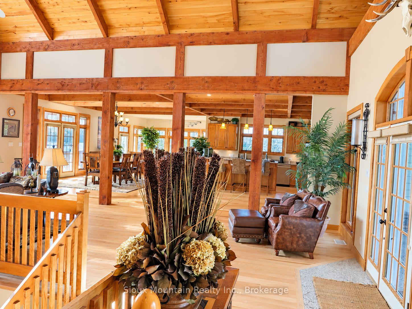
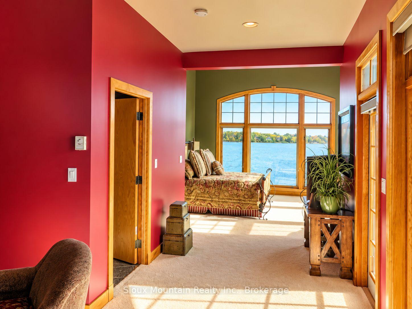
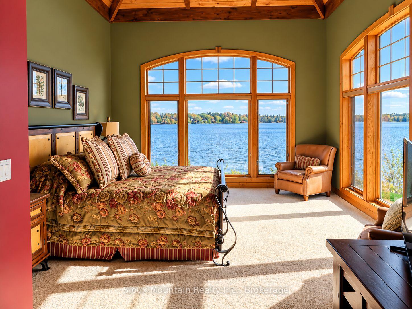
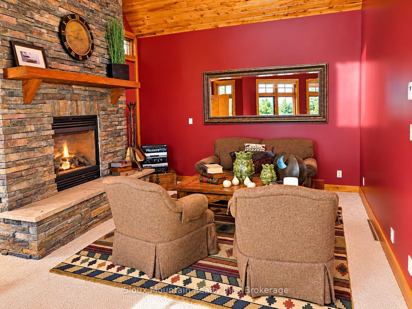
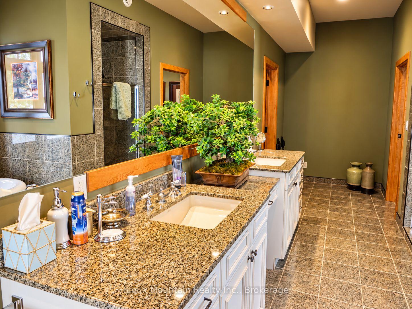
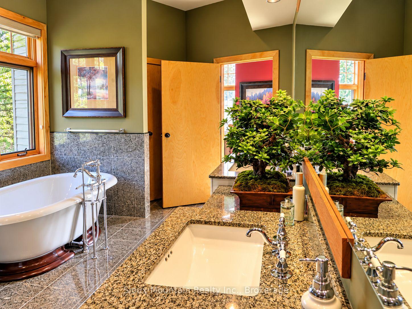
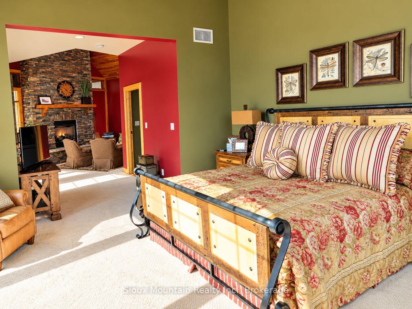
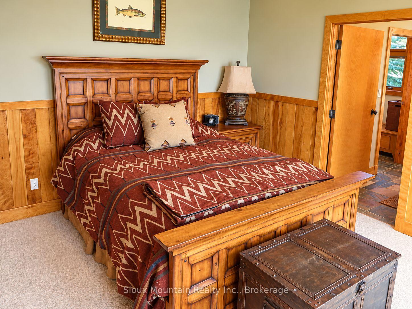
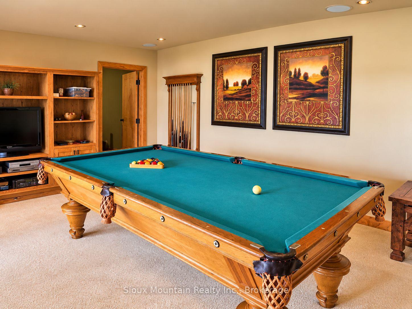
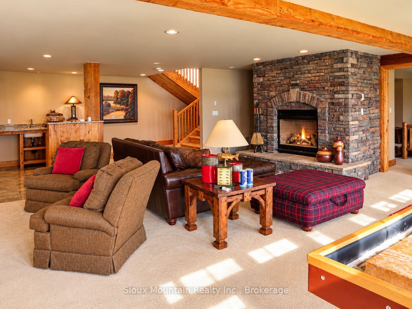
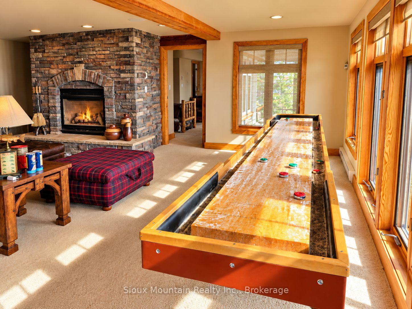
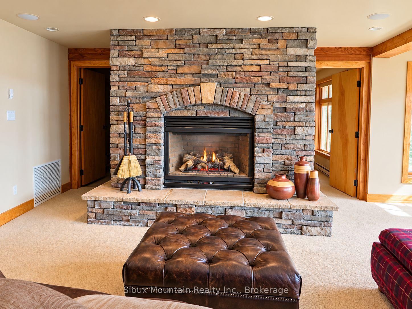
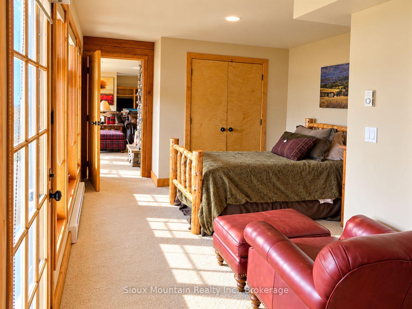
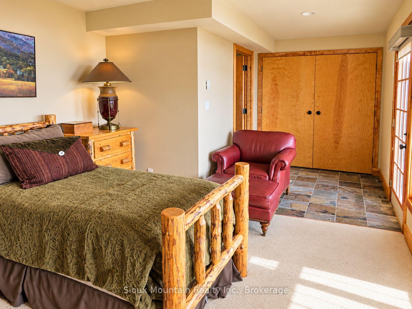
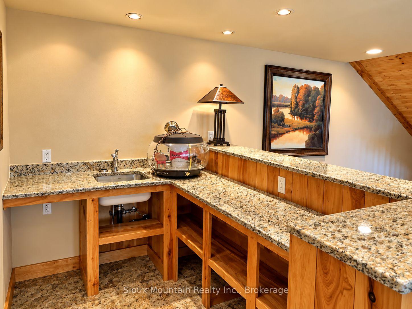
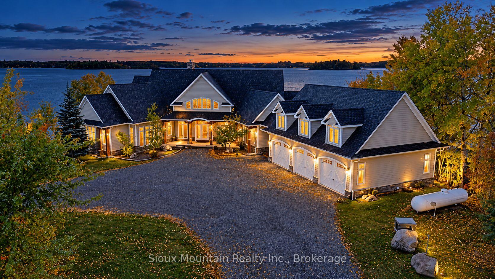
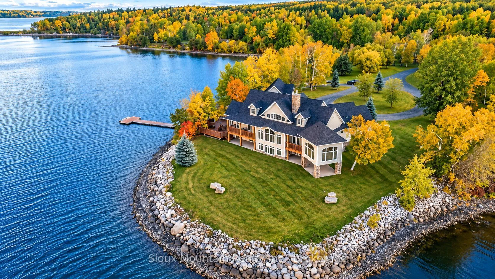
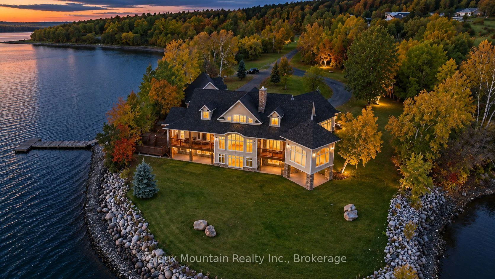
A stunning extraordinary architectural masterpiece waterfront home located on Pelican Lake with majestic view of CN Iron Bridge and Sioux Mountain. Impeccably crafted living space, an unparalleled sanctuary of both family living and lavish entertaining. An open concept includes a chef's gourmet kitchen, elegant formal dining area, large and inviting living room with floor to ceiling masonry fireplace, sunken sun room for additional entertaining space, sumptuous primary bedroom with 5 piece ensuite and a private sitting room graced with yet another fireplace, 2 family bedrooms each with 4 piece ensuites. Lower level features spacious family room and additional space for pool table, shuffle board with another fireplace for your guests to enjoy. Multiple outdoor decks provide inviting areas to enjoy sunsets and make unforgettable memories. All this and more on this 10.8 Acre haven including private boat launch, extensive docking, fish house on shore, manicured grounds with a sprinkler system, circular drive and steel privacy gate. Sioux Lookout airport is just 10 minutes away. Sioux Lookout is located just a short 3 hour drive from US border and 5 hours from Winnipeg International Airport. A year round retreat designed for winter or summer fishing and hunting enthusiasts is a rare commodity and it could be your treasured destination.
Key Facts & Features
Property Costs
- Annual Property Tax Amount
- $13,441
- Land Transfer Tax Fee
- $71,475
Rental Items
- Rental Equipment
- Propane tank
- Basement Type
- Finished, Partial Basement
Interior Features
- Laundry Level
- Main Level
- Interior Extras
- Air Exchanger, Auto Garage Door Remote, Garburator, Primary Bedroom - Main Floor, Propane Tank, Water Heater, Water Heater Owned, Water Softener
- Fireplace/Stove
- Yes
- Fireplace Features
- Propane, Family Room, Living Room
- Elevator
- No
Exterior Features
- Exterior Extras
- Deck, Landscaped, Lawn Sprinkler System, Privacy, Security Gate
- Pool
- None
Building
- Building Type
- Detached
- Building Style
- Bungalow
- Approx Age
- 16-30
Construction
- Exterior Finish
- Hardboard
- Roof
- Shingles
- Foundation Details
- Concrete
- Special Designation
- Unknown
Lot
- Lot Front
- 1684.23 ft
- Lot Depth
- 601.00 ft
- Lot Size
- 10.808
- Lot Shape
- Irregular
Inclusions
- Inclusions
- Fully furnished home including appliances:
Exclusions
- Exclusions
- Personal items and some momento items with sentimental value, fishing poles on display in house
Parking & Garages
- Garage Type
- Detached
- Garage Spaces
- 3
- Parking Spaces
- 4
- Total Garage And Parking Spaces
- 7
Heating & Cooling
- Heat Source
- Propane
- Heat Type
- Baseboard
- Air Conditioning
- Central Air
- Water
- Well
- Sewers
- Septic
- Bedrooms
- 3 + 1
- Washrooms
- 5
- Kitchens
- 1
- Family / bonus room
- Yes
Room sizes
- Sitting—Ground level
- Laundry—Ground level
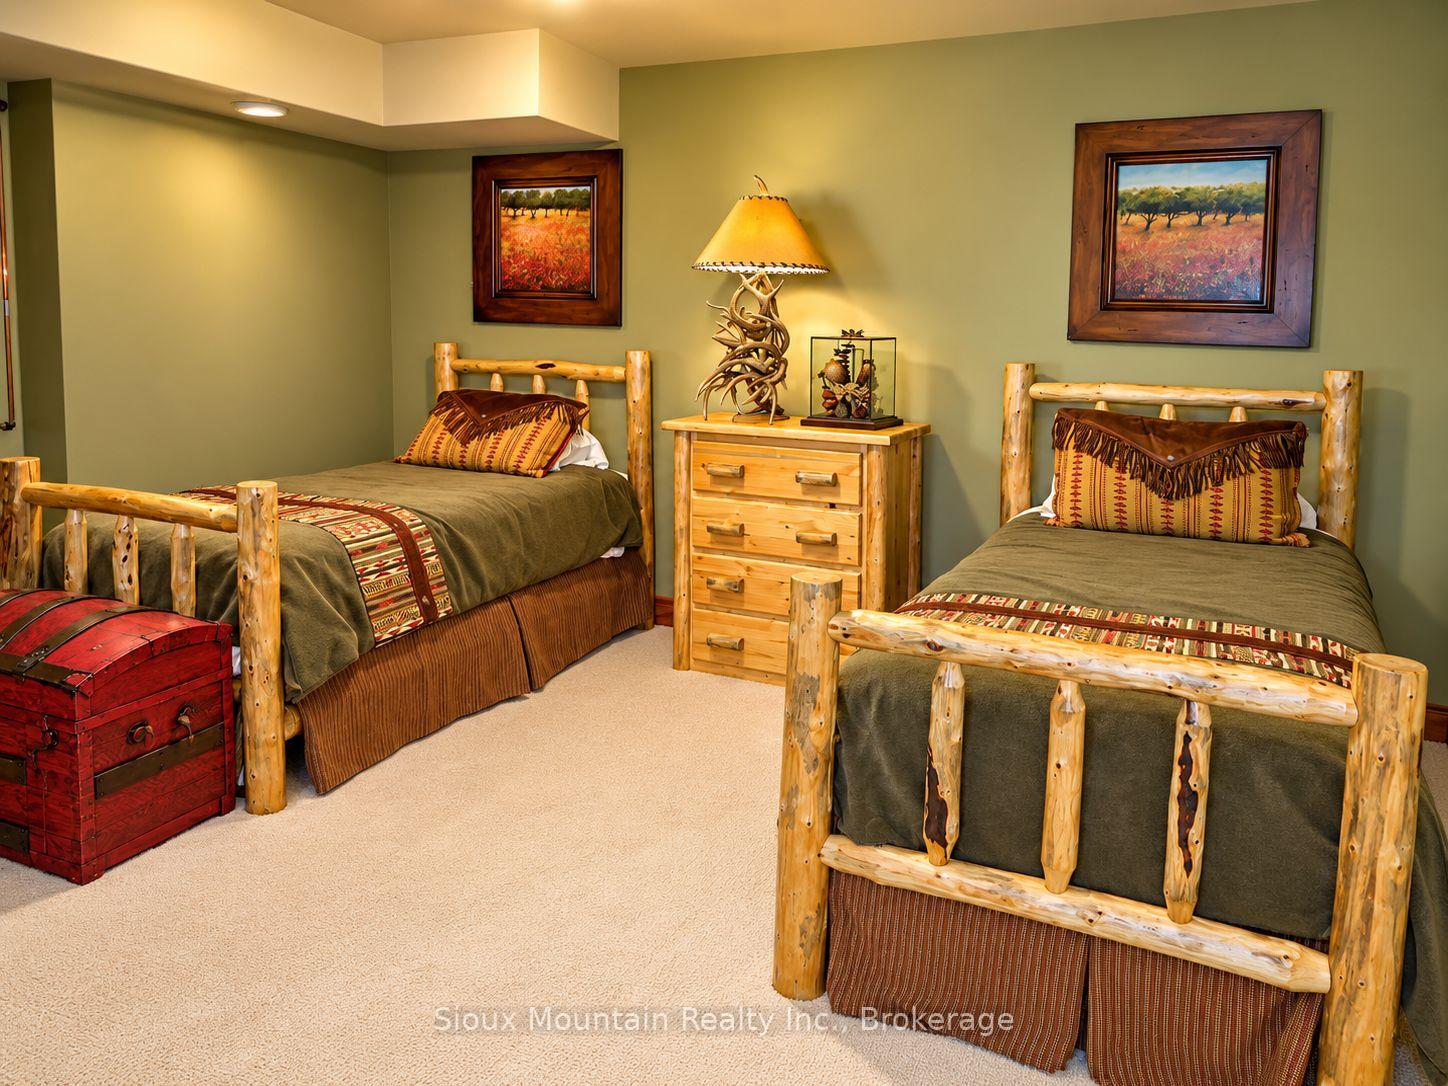
- Bedroom 4—Basement level, 4 Pc Ensuite
- Bedroom 2—Ground level, 4 Pc Ensuite
- Bedroom 3—Ground level, 4 Pc Ensuite
- Family Room—Basement level
- Room—
- Living Room—Ground level, Fireplace, Vaulted Ceiling(s)
- Kitchen—Ground level
- Room—
- Den—Basement level
- Room—
- Room—
- Utility Room—Basement level
- Primary Bedroom—Ground level, 5 Pc Bath, Vaulted Ceiling(s)
- Recreation—Basement level, Fireplace
- Dining Room—Ground level
- Sitting—Ground level, Fireplace
Washrooms
- 4-piece, Ground
- 2-piece, Ground
- 4-piece, Basement
- 5-piece, Ground
- Municipality
- Sioux Lookout
- Main cross streets
- Wellington
- Directions
- As you enter town beach area, keep right and drive on Lakeshore to the last house on the left
- Waterfront
- Direct
- MLS® number
- X13869058
- Data source
- Toronto Regional Real Estate Board
- Listed on
- 2026-10-05
- Updated on
- 2026-10-16
- Days on market
- 12 days
- Possession type
- Flexible
- Co-op commission
- 1.75
- Seller
- Listed by
- SIOUX MOUNTAIN REALTY INC.
Home Market Value
Current home valuation for 78 Lakeshore Drive, Sioux Lookout, , . Listed for $3,400,000
HOMEH Estimate
$3,250,000
Estimated Sales Range
$1,950,000 - $4,550,000
HOMEH Estimate for 78 Lakeshore Drive, Sioux Lookout
Calculated with a real agent's CMA method — 45+ years of experience, codified. Not an AI guess.
For the owner
Is this your home? Track its value.
Get this home's HOMEH Estimate by email once a month, with how many homes are for sale around you.
Mortgage Payment Calculator
Compare up to 4 down payment scenarios
20% required for homes $1.5M or more
$680,000
| Scenario 1 | Scenario 2 | Scenario 3 | Scenario 4 | |
|---|---|---|---|---|
−Down payment | % $ | % $ | % $ | % $ |
+CMHC insurance | $0 | $0 | $0 | $0 |
=Total mortgage | $2,720,000 | $2,550,000 | $2,380,000 | $2,210,000 |
Amortization | ||||
Mortgage rate | % | % | % | % |
| Payment frequency | ||||
=Mortgage payment | $13,280monthly | $12,450monthly | $11,620monthly | $10,790monthly |
Land Transfer Tax
$71,475
$71,475
Around this home
No schools found nearby
Data provided by OpenStreetMap & Fraser Institute School Rankings
Ask HOMEH
New!Hi there!
👋Text or call (416) 301-9001
Recommended for you
Based on homes you've looked at.
No recommended properties found.
Nearby similar homes
No nearby properties found.
More real estate resources
Other homes nearby
Explore this area
No nearby listings available.