
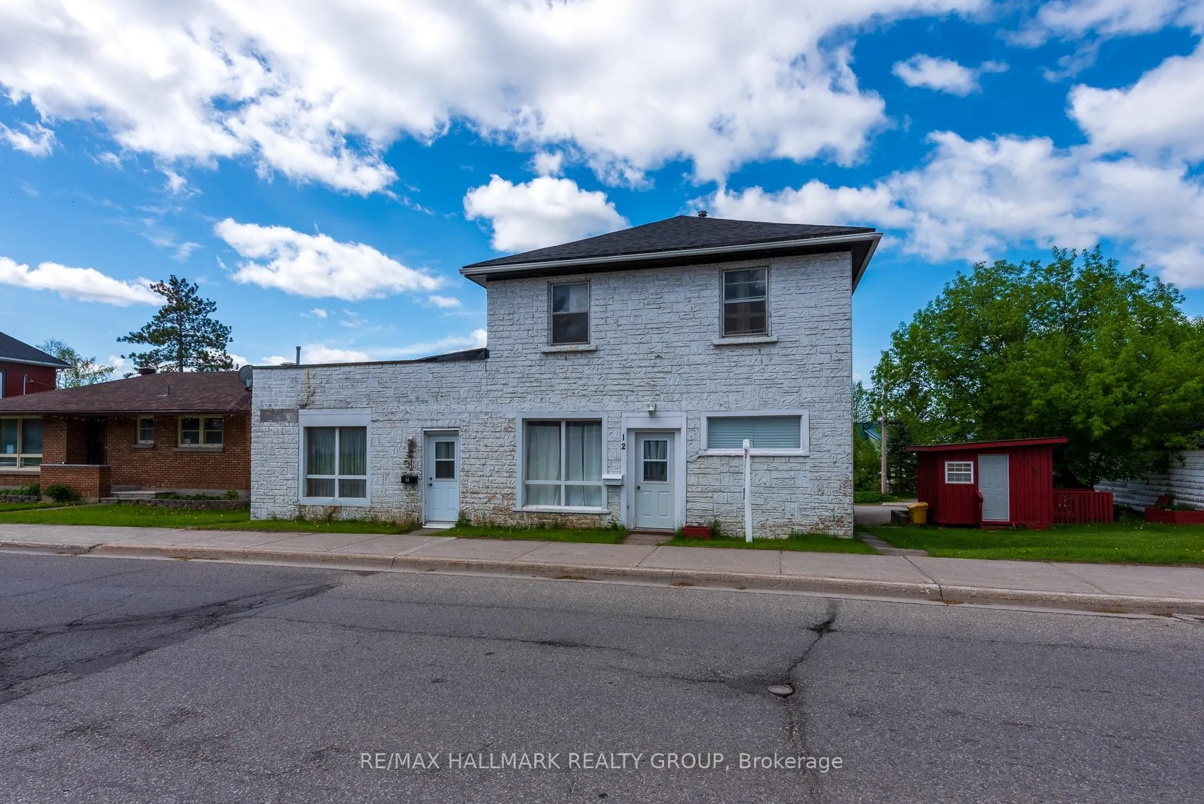
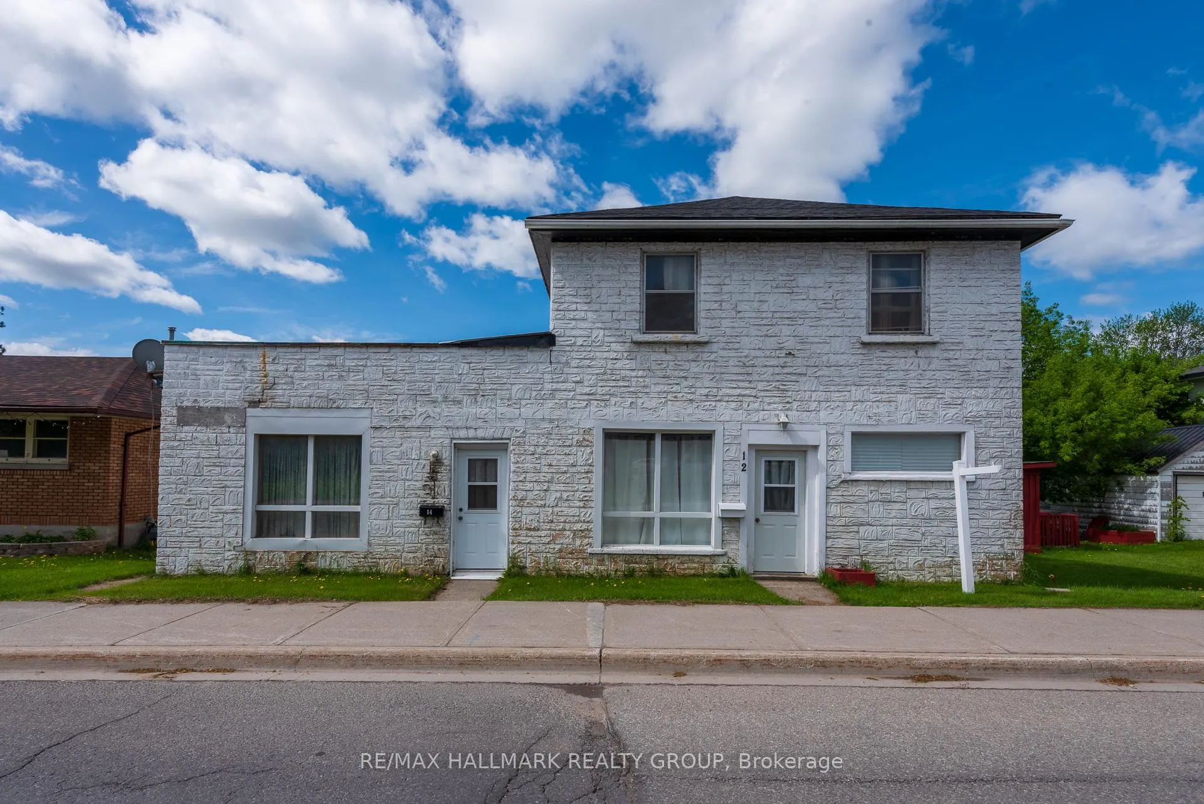
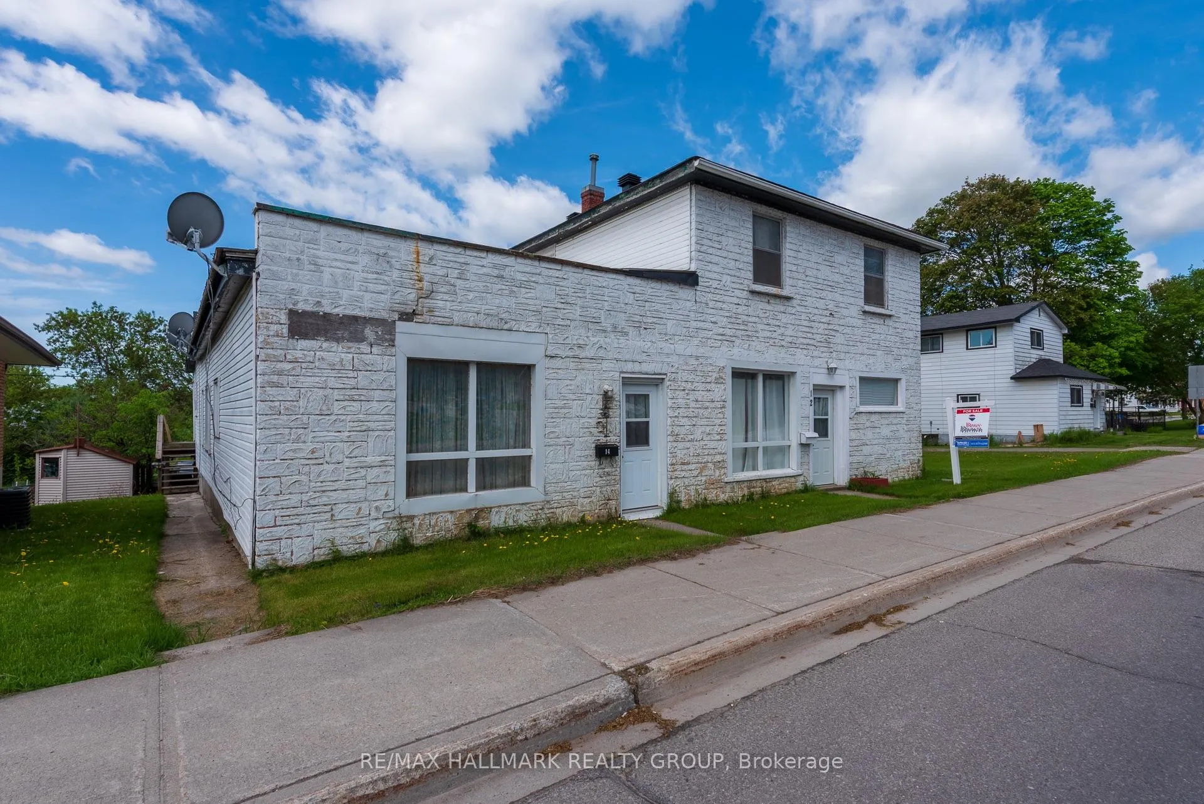
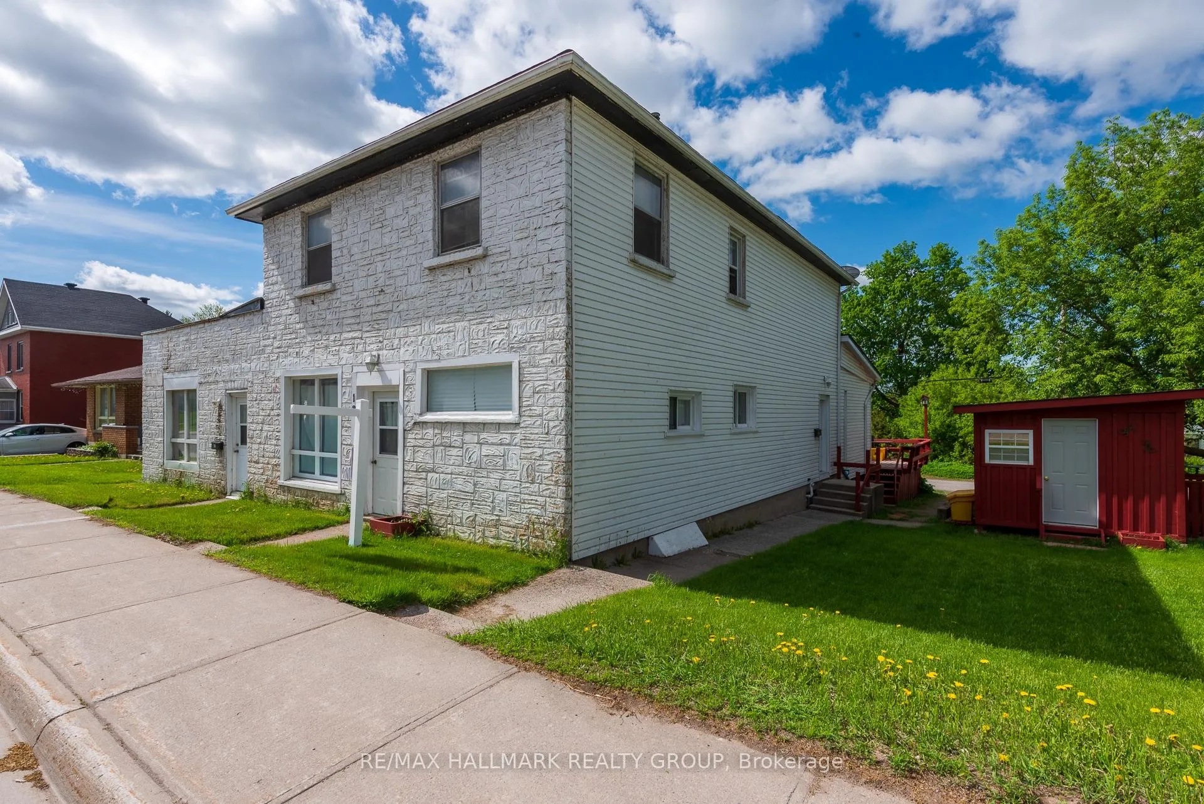
12 - 14 Queen Street
Smiths Falls, ON K7A 3N2
- 8Bedrooms
- 4Bathrooms
- 6Parking
- 3500–5000Sq Ft
- $4,715Tax
- 81×64 ftLot Size
 Free EstimateSee Free Estimate Report

Property not available for sale or for rent.
HOMEH One: full-service selling for a 1% listing fee. The buyer's agent commission is separate.
Free Home EvaluationHow Much Is My Home Worth?Homes for Sale NearbySale & Price History for 12 - 14 Queen Street, Smiths Falls
| Start Date | End Date | Price | Event | MLS# |
|---|---|---|---|---|
| 2026-03-25 | 2026-08-31 | Login to See Prices | Expired | x12927930 |
Real estate boards require you to or to see the full details of this property.
*Sold prices and complete sale & price history are regulated data. Under the Trust in Real Estate Services Act, 2002 (TRESA) and the rules of the Real Estate Council of Ontario (RECO), and pursuant to the Multiple Listing Service® rules of the Canadian Real Estate Association (CREA) and the Toronto Regional Real Estate Board (TRREB), this information may be shown only to registered users who have agreed to the applicable terms of use (a Virtual Office Website, or "VOW," arrangement). HOMEH Inc., Brokerage therefore provides it to signed-in members only. Creating an account is free and takes under a minute.
About 12 - 14 Queen Street, Smiths Falls
Summarized Description
- Investment opportunity with immediate cash flow.
- Fourplex with diverse unit configurations.
- Located near Rideau River.
- Potential for significant value increase.
- Requires minor repairs and renovations.
- Efficient heating and upgraded electrical systems.
- Double garage and ample parking available.
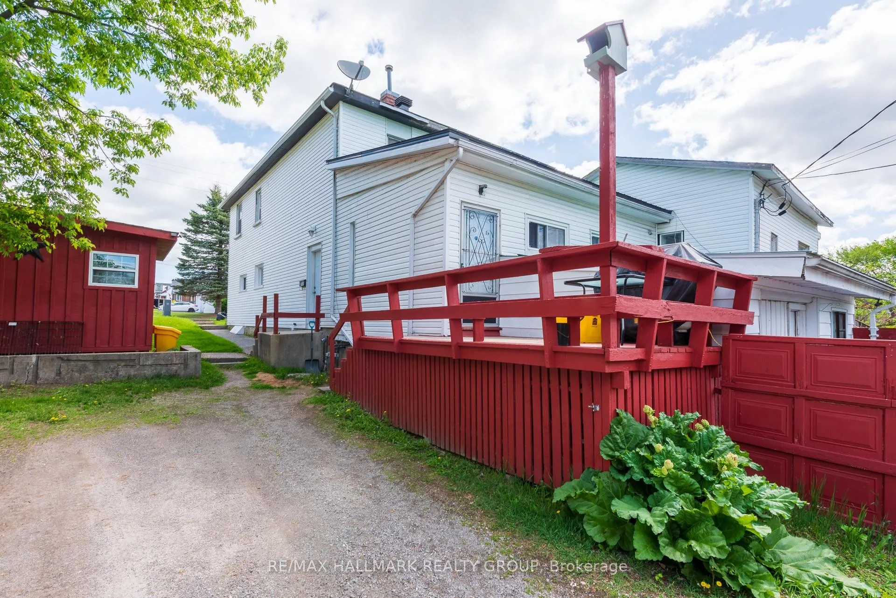
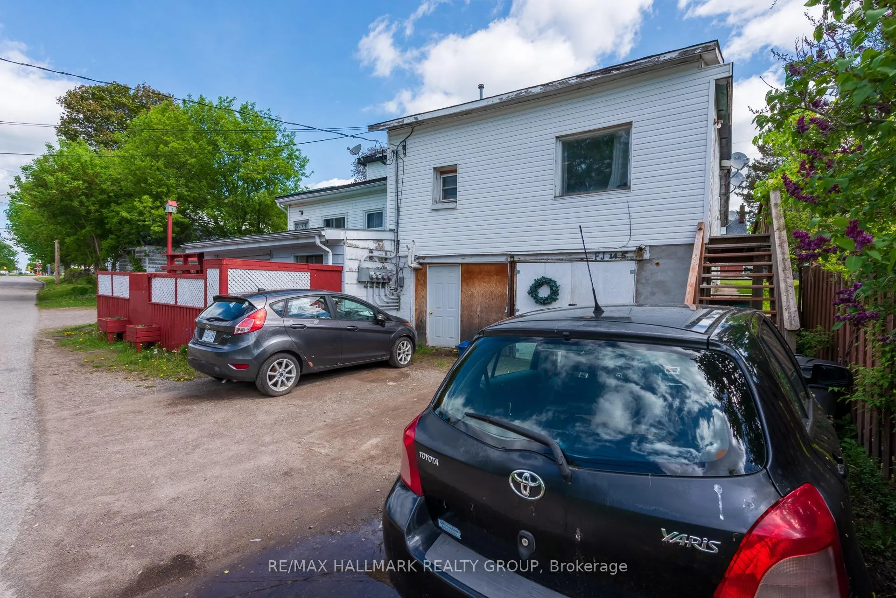
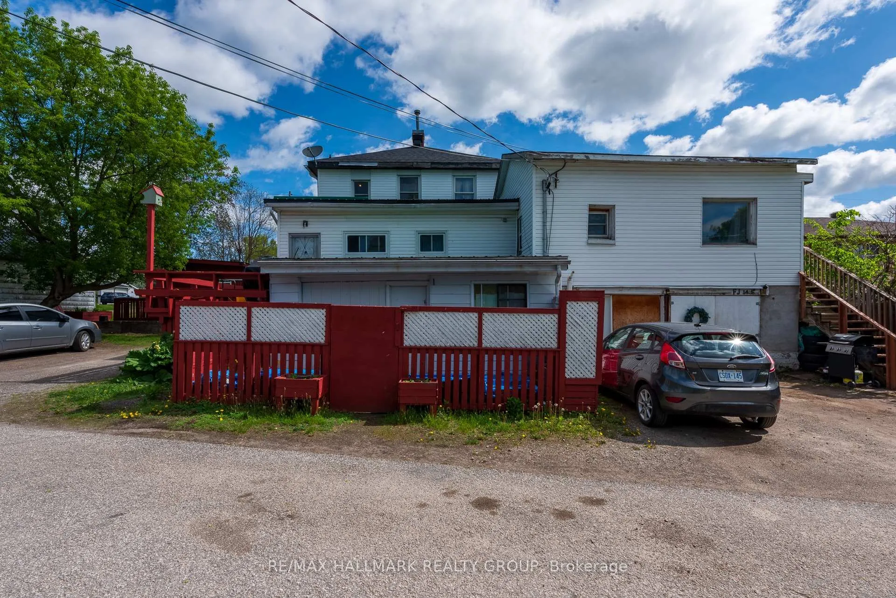
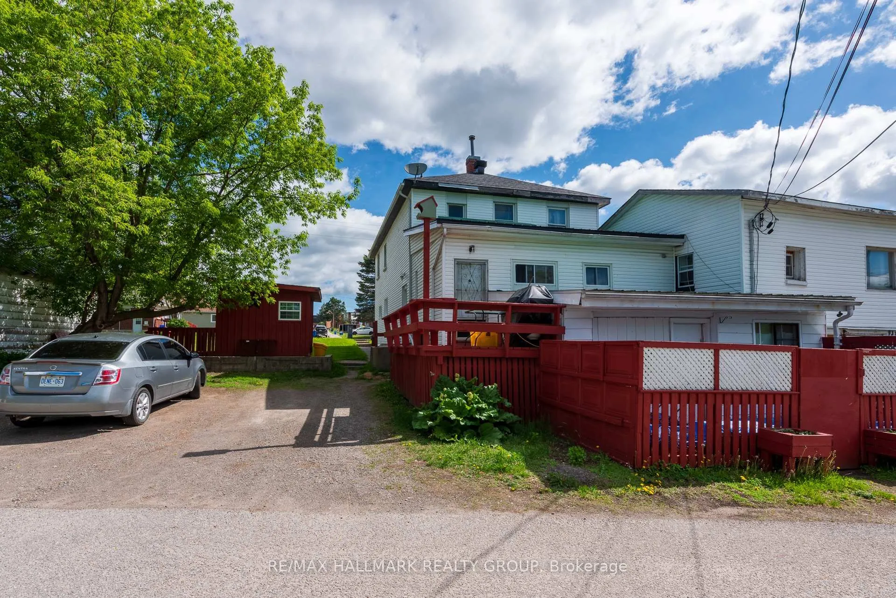
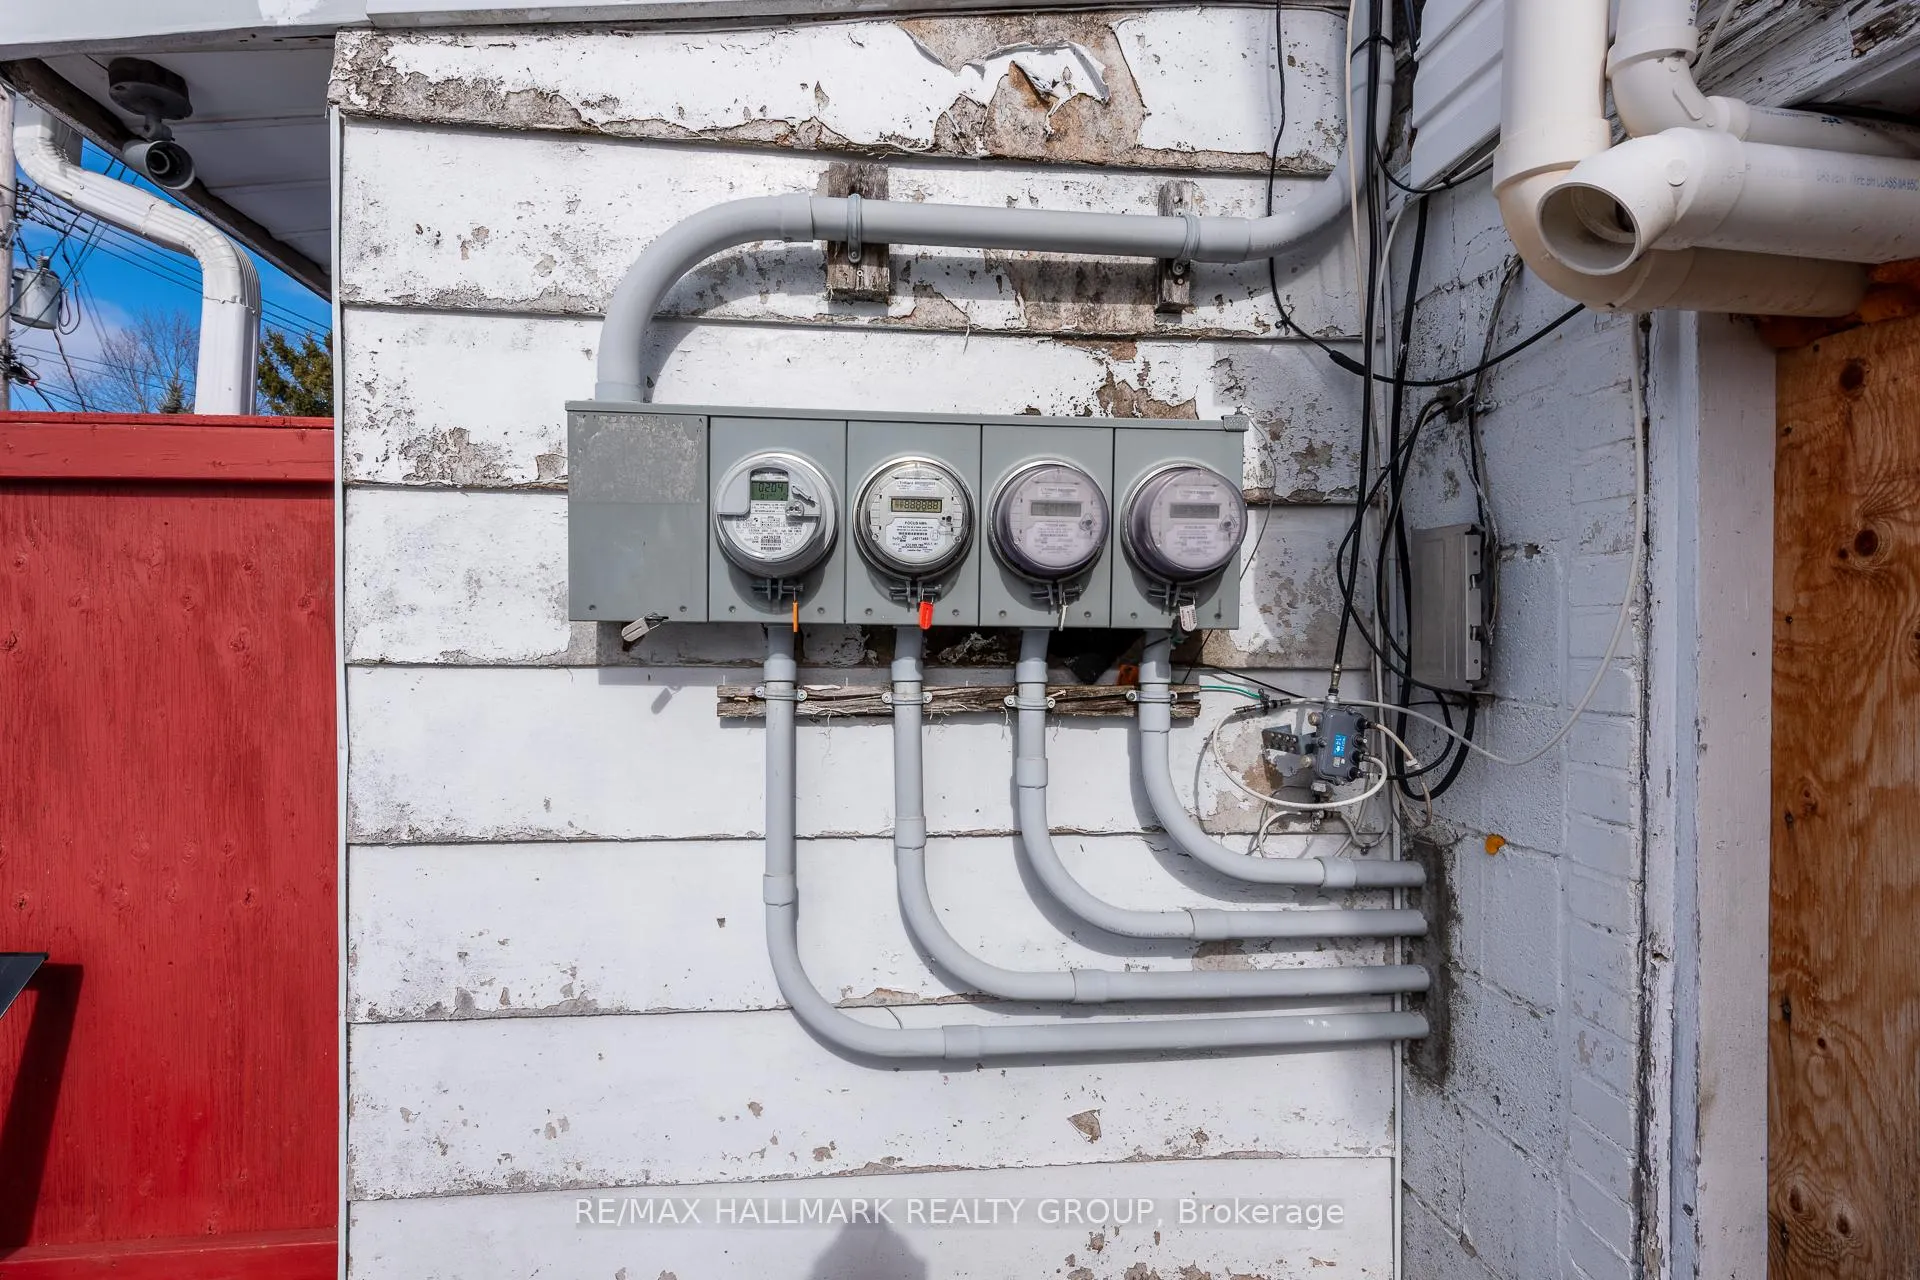
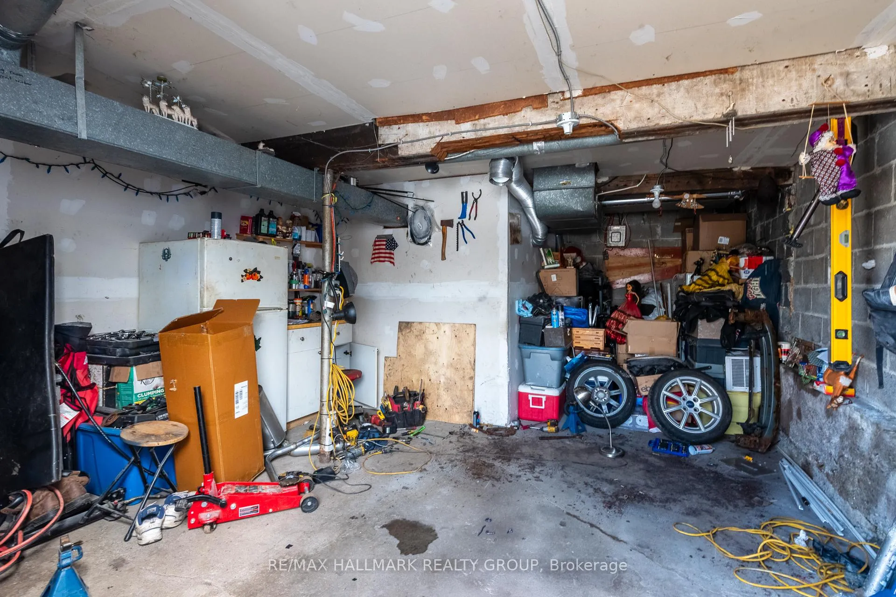
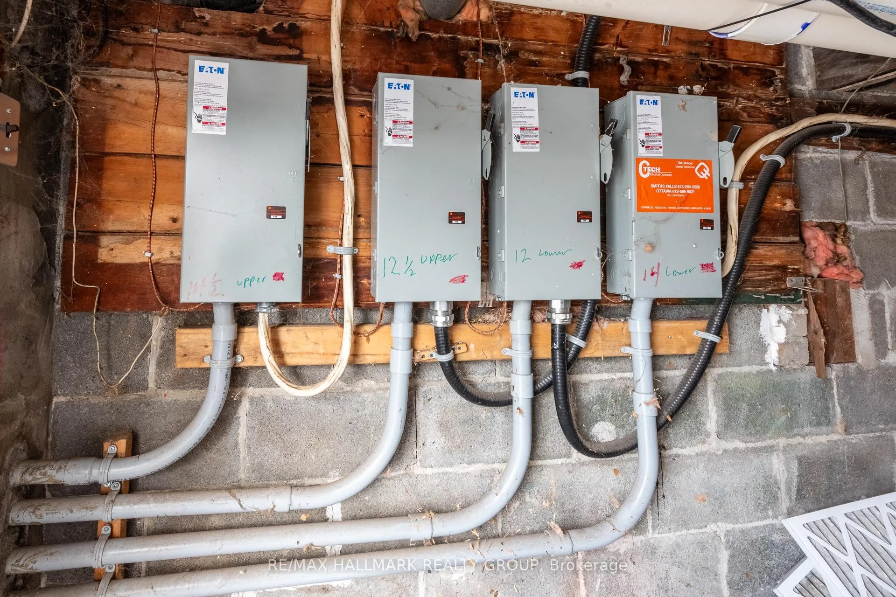
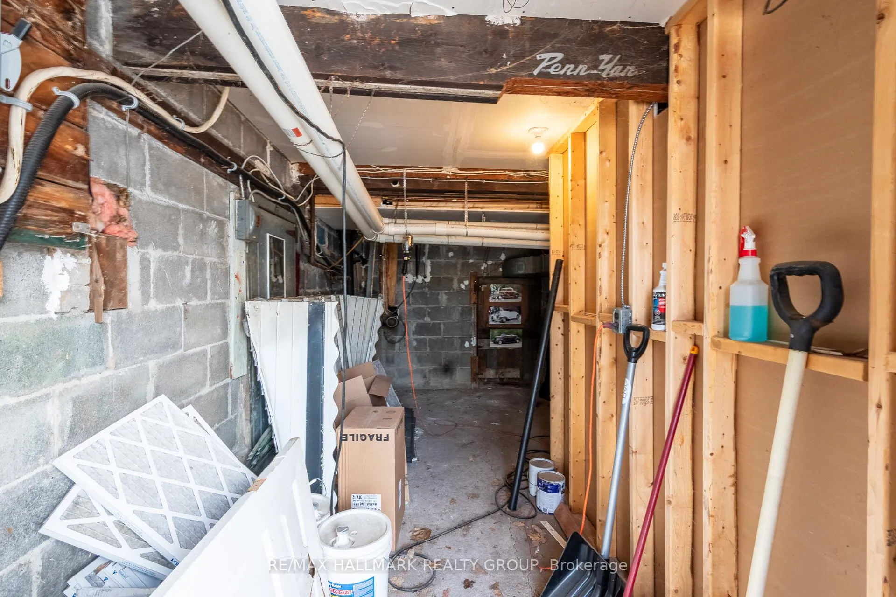
Thomas Edison likely had this lucrative investment property in mind when he reportedly said "opportunity is missed by most people because it is dressed in overalls and looks like work". This fourplex nestled a stone's throw from the Rideau River diagonally across a municipally owned parcel of riverfront land in the growing town of Smiths Falls exemplifies a BRRRR target, and goes one better: it makes money out of the gate. Make positive cash flow now - and for as long as you like - from low rents, with enormous upside if you're willing to get your hands dirty. This is not a palace now, with numerous small maintenance projects to be found. With some repairs and renovations on tenant turnover, this property can readily shine and return multiples on that further investment. Offering 4,069 square feet of above grade living space, currently comprising two 2-bedroom units, one 3-bedroom unit with a family room, and one 1-bedroom. Structurally sound on a block foundation with full basement under 12 Queen and crawl space under 14 Queen. A double garage houses utilities, plenty of storage and could accommodate one vehicle. There are six outdoor parking spaces, all accessible at the rear of the property from Elmsley Street South. Key infrastructure includes two gas furnaces provide efficient heating, two rented hot water tanks, upgraded electrical with four meters (ESA on file), and two water meters. Compliance and fire safety letters on file. You'll be hard pressed to find a better starting point for income & equity growth in the area than this property at $106,250 per unit or $105 per square foot of above grade living space.
Key Facts & Features
Property Costs
- Annual Property Tax Amount
- $4,715
- Land Transfer Tax Fee
- $4,474
Rental Items
- Rental Equipment
- Two hot water tanks from Enercare.
- Under Contract
- Hot Water Tank-Gas
- Basement Type
- Full, Unfinished, Crawl Space
Interior Features
- Interior Extras
- Primary Bedroom - Main Floor
- View
- River
- Fireplace/Stove
- No
- Elevator
- No
Exterior Features
- Exterior Extras
- Deck
- Pool
- None
Building
- Building Type
- Multiplex
- Building Style
- 2-Storey
- Approx Age
- 51-99
Construction
- Exterior Finish
- Vinyl Siding, Other
- Roof
- Metal, Asphalt Shingle
- Foundation Details
- Block
- Special Designation
- Unknown
Lot
- Lot Front
- 80.95 ft
- Lot Depth
- 64.12 ft
- Lot Shape
- Irregular
Inclusions
- Inclusions
- Three refrigerators, three stoves, one clothes washer.
Exclusions
- Exclusions
- Tenants' belongings.
Parking & Garages
- Garage Type
- Attached
- Garage Spaces
- 0
- Parking Spaces
- 6
- Total Garage And Parking Spaces
- 6
Heating & Cooling
- Heat Source
- Gas
- Heat Type
- Forced Air
- Air Conditioning
- None
- Water
- Municipal
- Sewers
- Sewer
- Bedrooms
- 8
- Washrooms
- 4
- Kitchens
- 4
- Family / bonus room
- Yes
Room sizes
- Living Room—Main level
- Dining Room—Main level
- Family Room—Main level
- Kitchen—Main level
- Bedroom—Main level
- Bedroom 2—Main level
- Bedroom 3—Main level
- Bathroom—Main level
- Living Room—Main level
- Kitchen—Main level
- Bedroom—Main level
- Bedroom 2—Main level
- Bathroom—Main level
- Living Room—Second level
- Dining Room—Second level
- Kitchen—Second level
- Bedroom—Second level
- Bedroom 2—Second level
- Bathroom—Second level
- Living Room—Second level
- Kitchen—Second level
- Bedroom—Second level
- Bathroom—Second level
Washrooms
- 3-piece, Ground
- 3-piece, Second
- Municipality
- Smiths Falls
- Neighbourhood
- Smiths Falls
- Main cross streets
- Elmsley North & Cornelia West
- Directions
- Highway 15 South into Smiths Falls, right on Cornelia, left on Elmsley, becomes Queen Street, property on the right OR County Road 43 West into Smiths Falls, becomes Queen Street, property on the left.
- Waterfront
- Indirect
- MLS® number
- X12927930
- Data source
- Toronto Regional Real Estate Board
- Status change
- 2026-08-31
- Listed on
- 2026-03-25
- Days on market
- 159 days
- Possession type
- Flexible
- Co-op commission
- 2.0% of the purchase price
- Seller
- Listed by
- RE/MAX HALLMARK REALTY GROUP
Home Market Value
Current home valuation for 12 - 14 Queen Street, Smiths Falls, Smiths Falls, ON. Listed for $399,900
HOMEH Estimate
—
Estimated Sales Range
—
HOMEH Estimate for 12 - 14 Queen Street, Smiths Falls
Calculated with a real agent's CMA method — 45+ years of experience, codified. Not an AI guess.
For the owner
Is this your home? Track its value.
Get this home's HOMEH Estimate by email once a month, with how many homes are for sale around you.
Mortgage Payment Calculator
Compare up to 4 down payment scenarios
5% of purchase price for homes $500K or less
$19,995
| Scenario 1 | Scenario 2 | Scenario 3 | Scenario 4 | |
|---|---|---|---|---|
−Down payment | % $ | % $ | % $ | % $ |
+CMHC insurance | $15,196 | $11,157 | $9,518 | $0 |
=Total mortgage | $395,101 | $371,067 | $349,433 | $319,920 |
Amortization | ||||
Mortgage rate | % | % | % | % |
| Payment frequency | ||||
=Mortgage payment | $1,929monthly | $1,812monthly | $1,706monthly | $1,562monthly |
Land Transfer Tax
$4,474
$4,474
Around this home
Data provided by OpenStreetMap & Fraser Institute School Rankings
Ask HOMEH
New!Hi there!
👋Text or call (416) 301-9001
Recommended for you
Based on homes you've looked at.
No recommended properties found.
Nearby similar homes
No nearby properties found.
More real estate resources
Other homes nearby
Explore this area
Nearby neighbourhoods
No nearby listings available.