
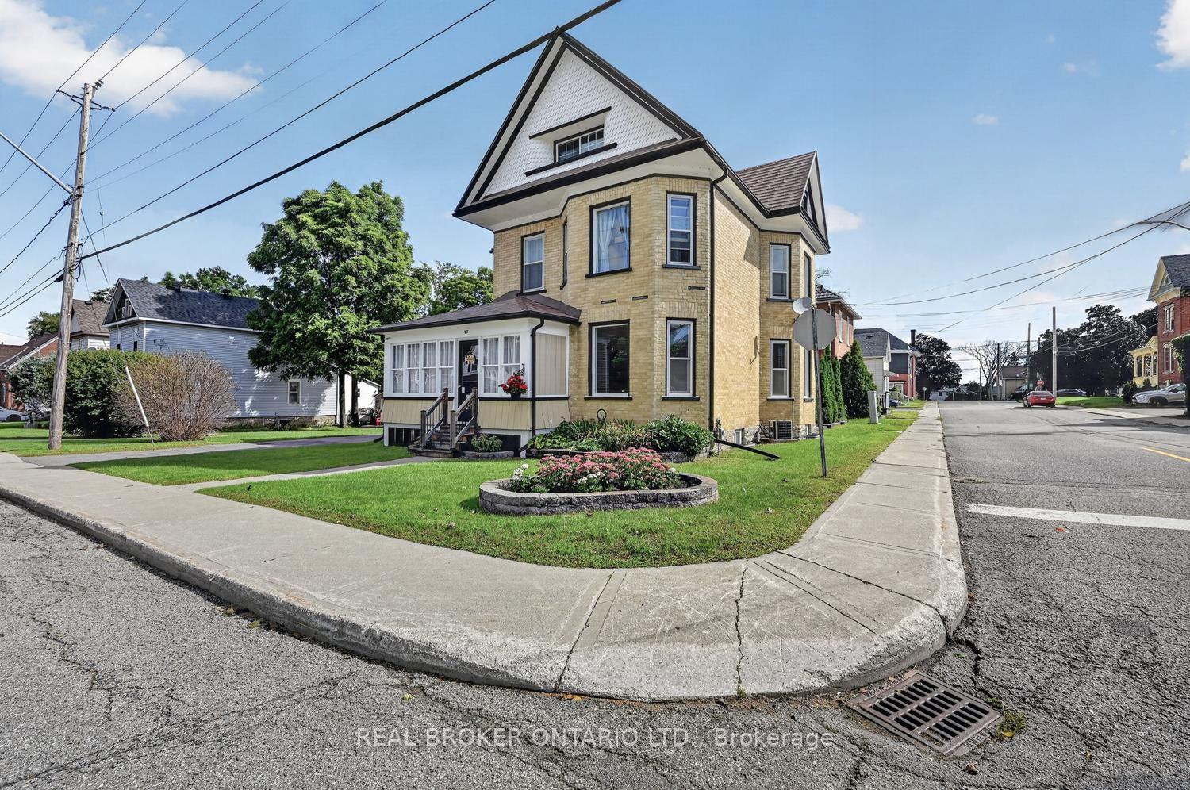
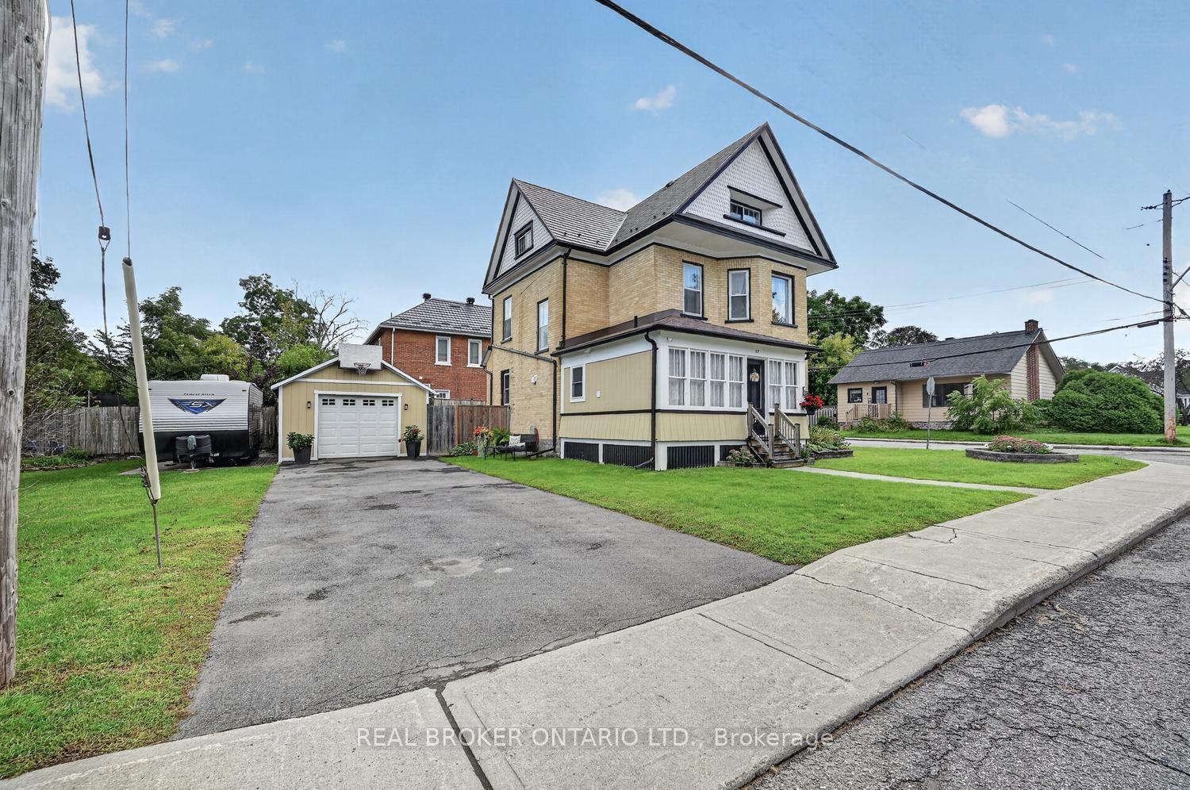
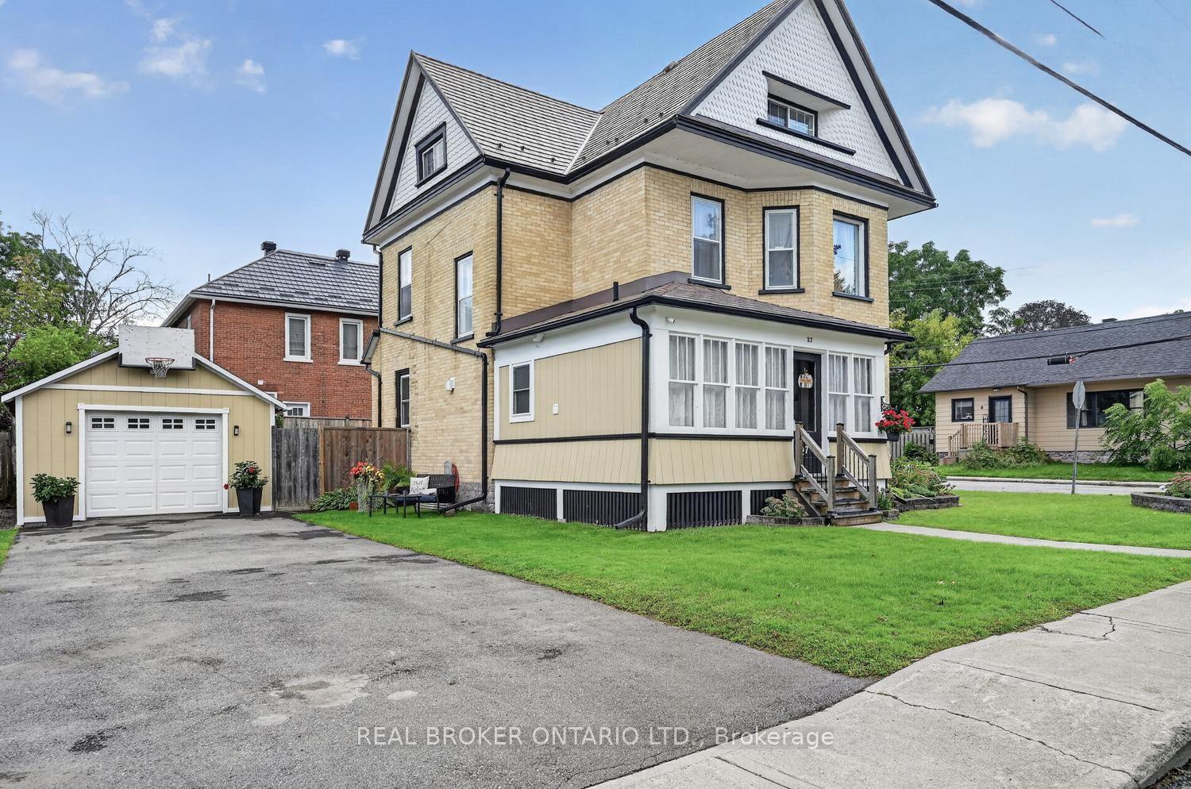
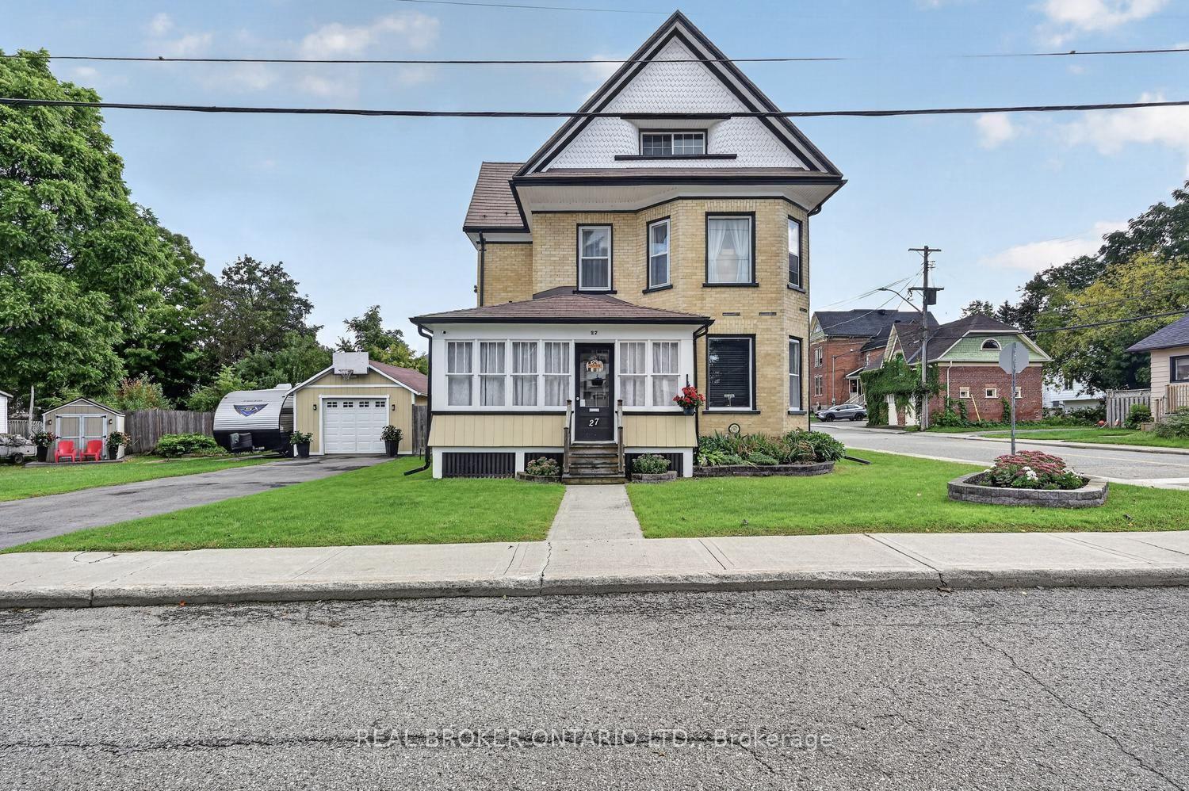
27 Abel Street
Smiths Falls, ON K7A 4L9
- 4Bedrooms
- 2Bathrooms
- 1Garage
- 1500–2000Sq Ft
- $4,143Tax
- 110×60 ftLot Size
 Estimated Value:$462,939See Free Estimate Report

Sale & Price History for 27 Abel Street, Smiths Falls, Smiths Falls
| Start Date | End Date | Price | Event | MLS# |
|---|---|---|---|---|
| No listing history available | ||||
Real estate boards require you to or to see the full details of this property.
*Sold prices and complete sale & price history are regulated data. Under the Trust in Real Estate Services Act, 2002 (TRESA) and the rules of the Real Estate Council of Ontario (RECO), and pursuant to the Multiple Listing Service® rules of the Canadian Real Estate Association (CREA) and the Toronto Regional Real Estate Board (TRREB), this information may be shown only to registered users who have agreed to the applicable terms of use (a Virtual Office Website, or "VOW," arrangement). HOMEH Inc., Brokerage therefore provides it to signed-in members only. Creating an account is free and takes under a minute.
About 27 Abel Street, Smiths Falls, Smiths Falls
Summarized Description
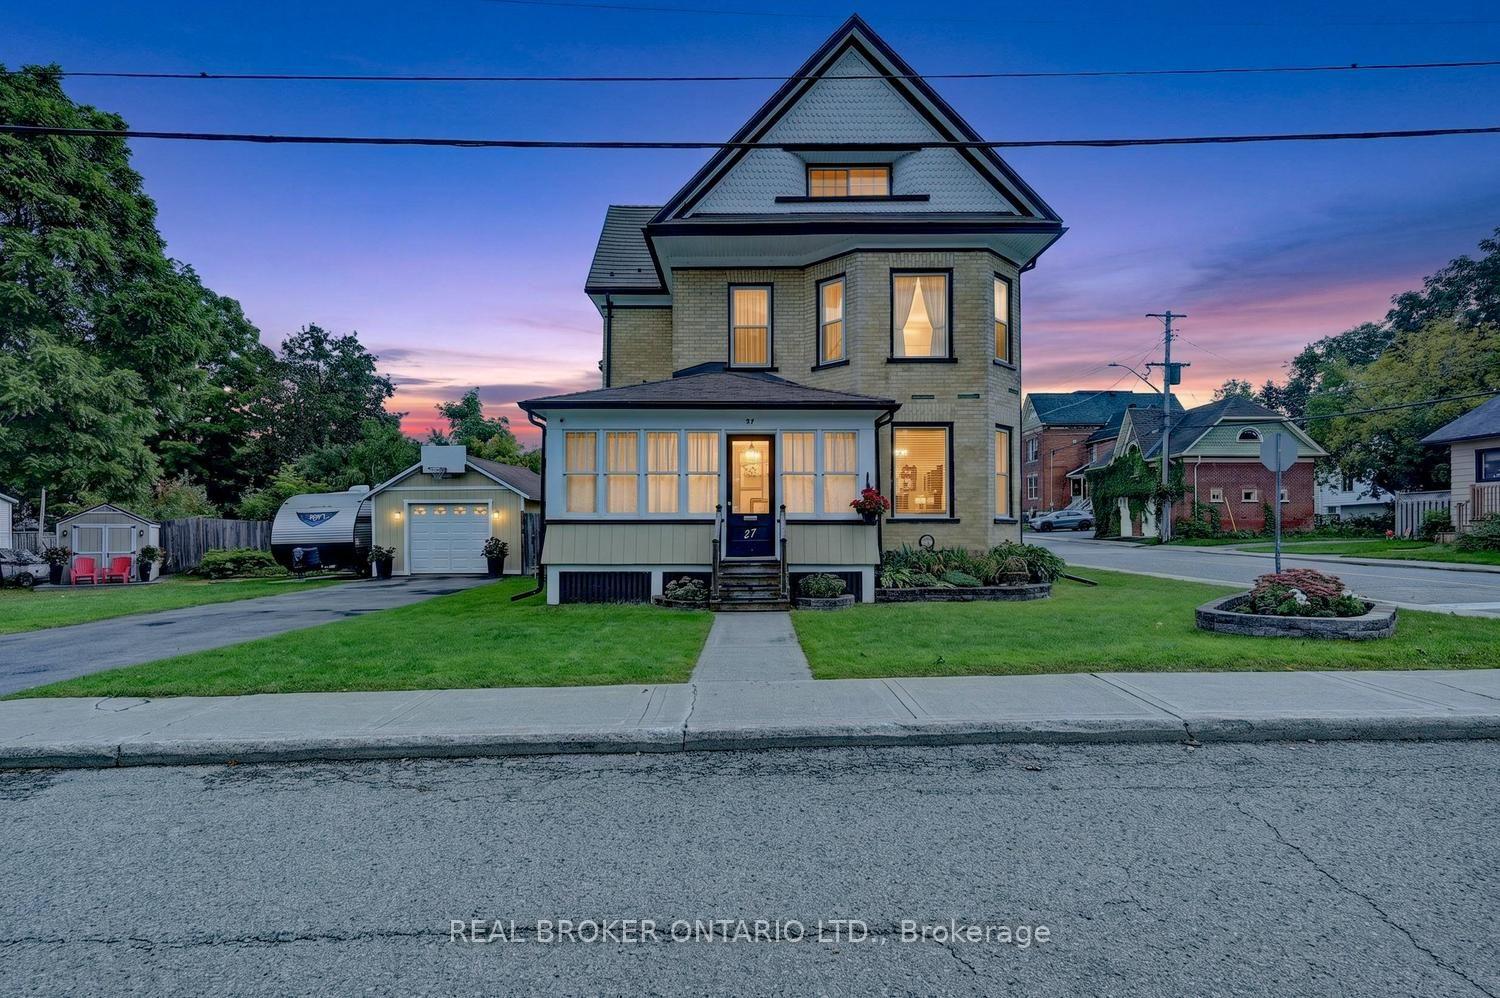
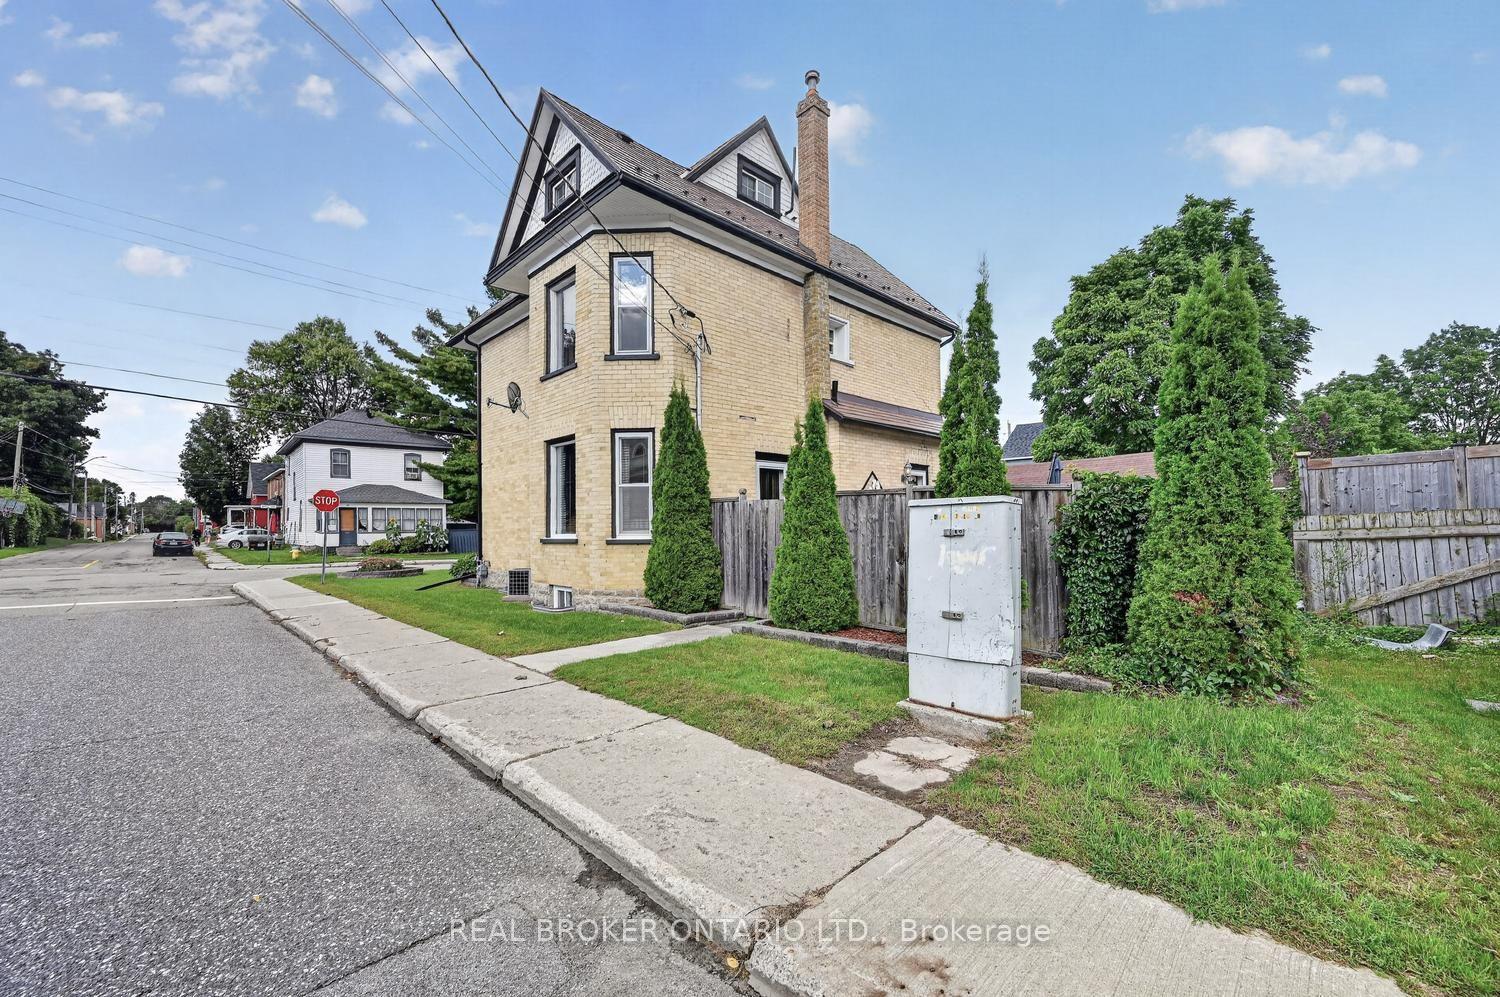
- Charming corner lot with original features.
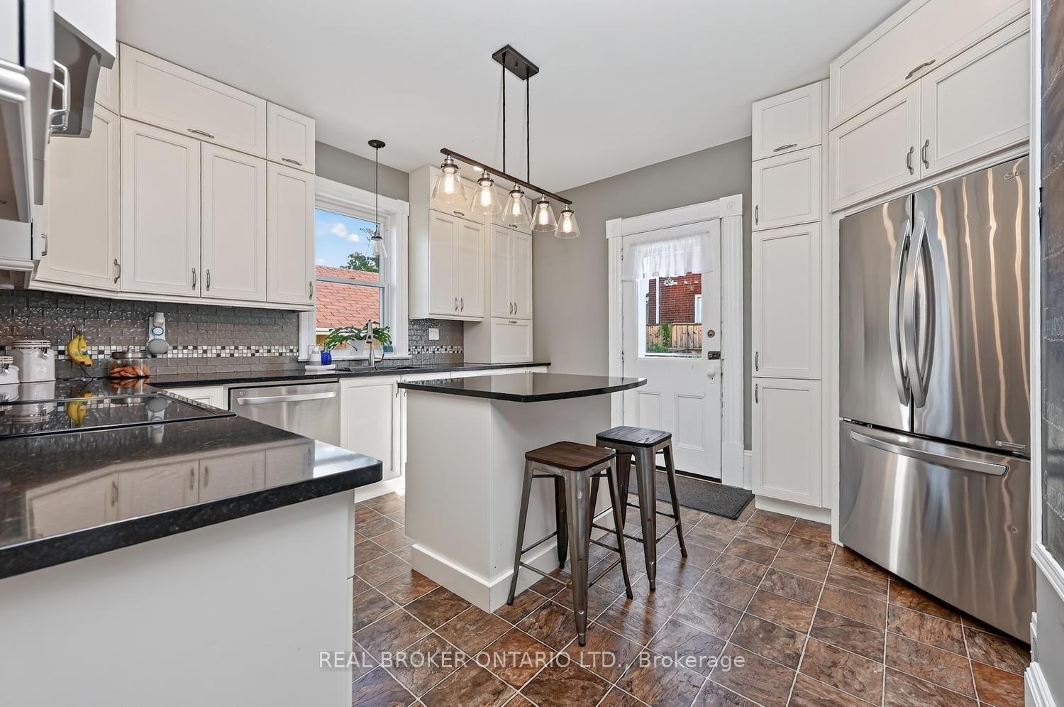
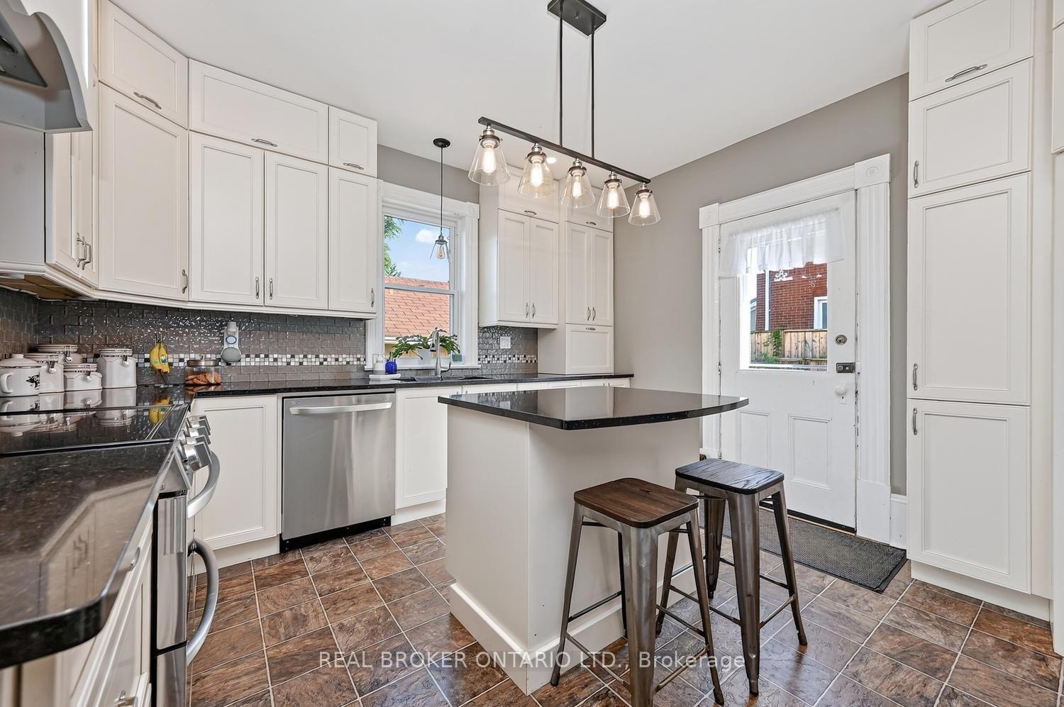
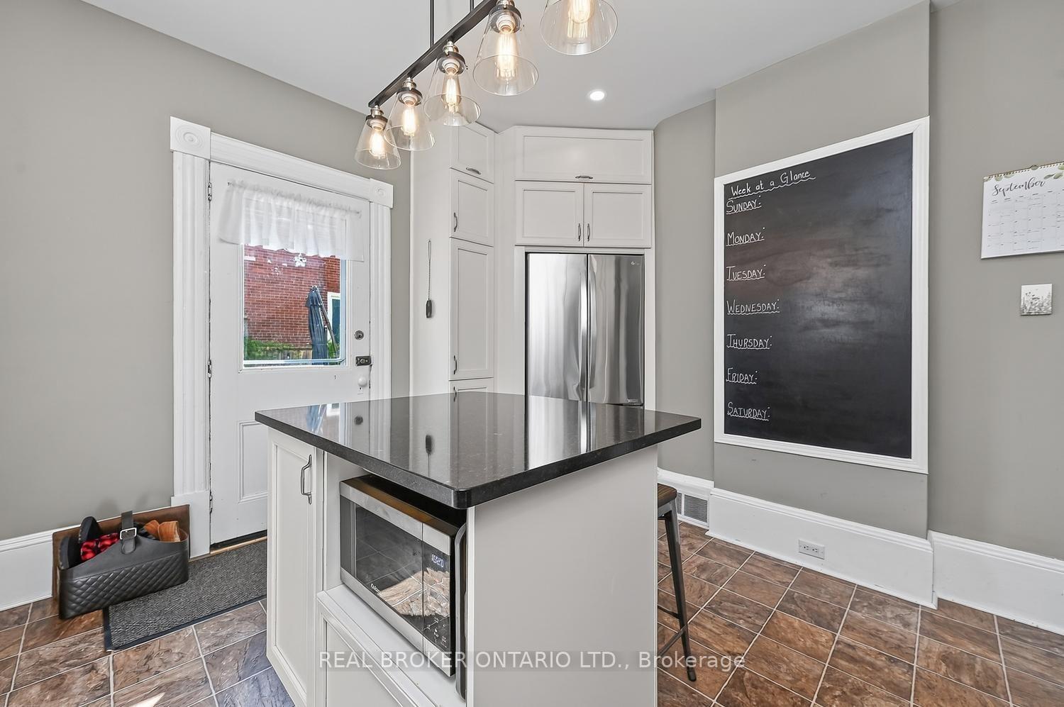
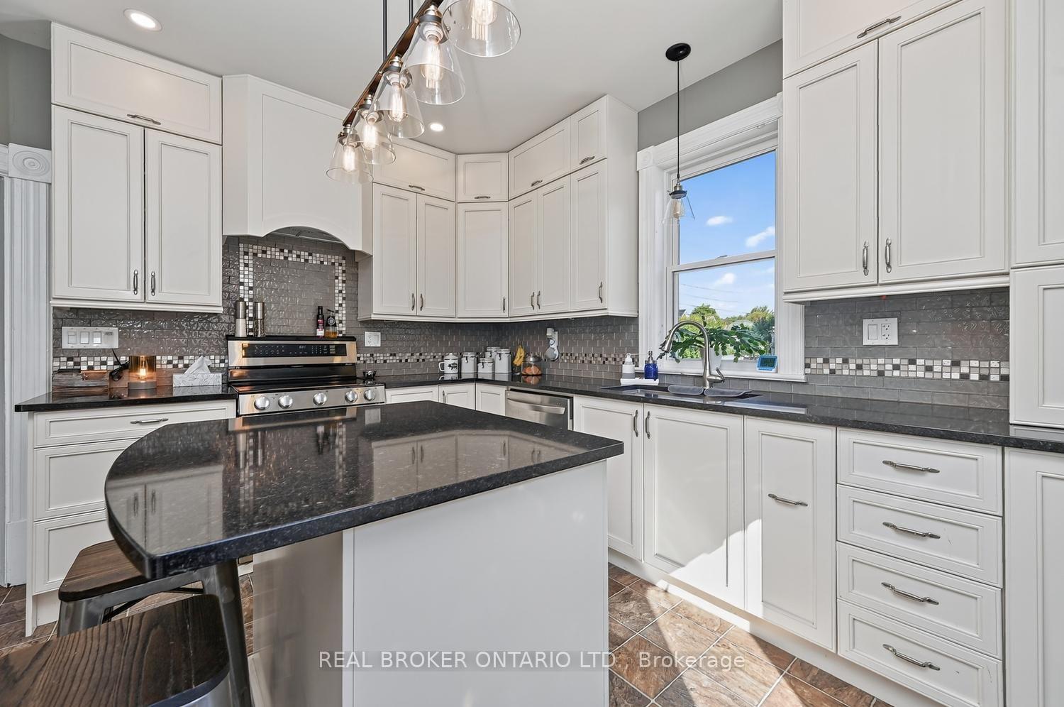
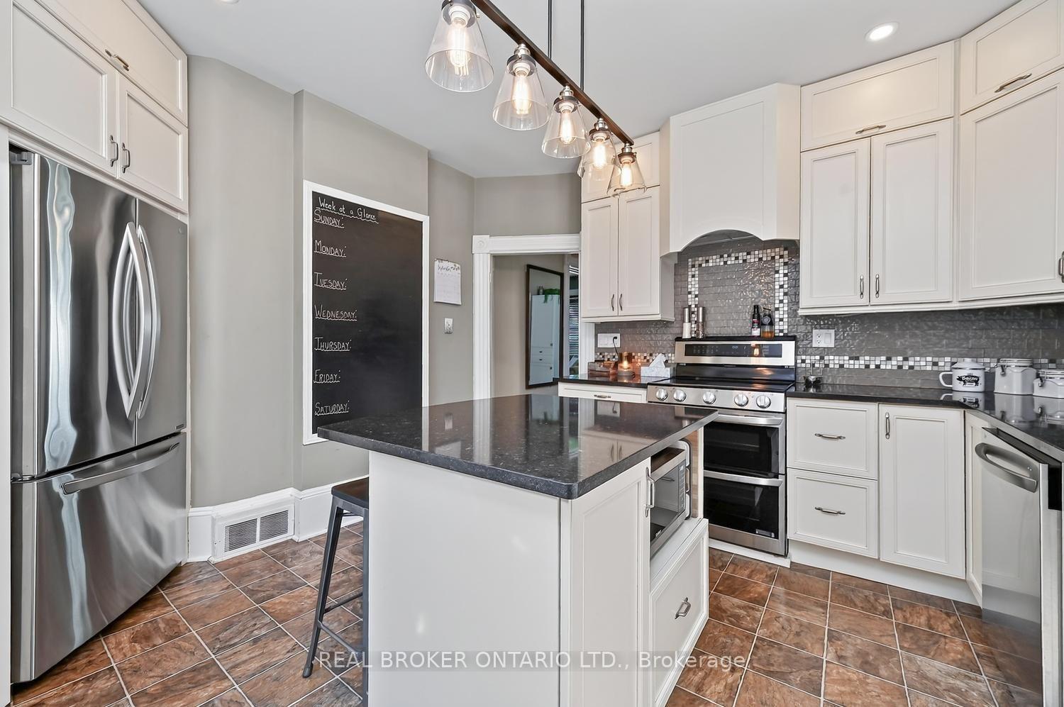
- Updated kitchen with center island.
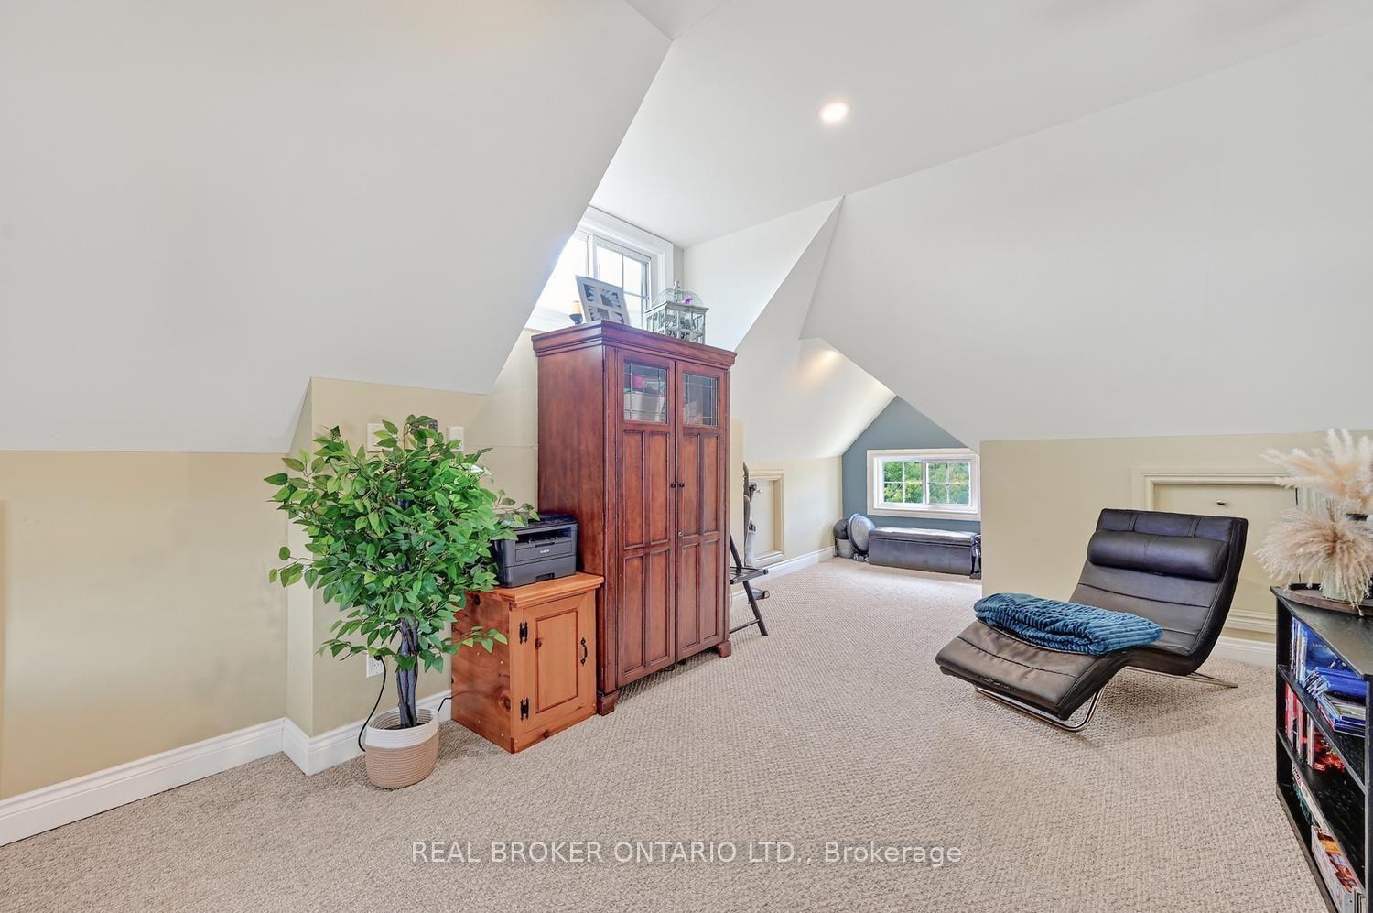
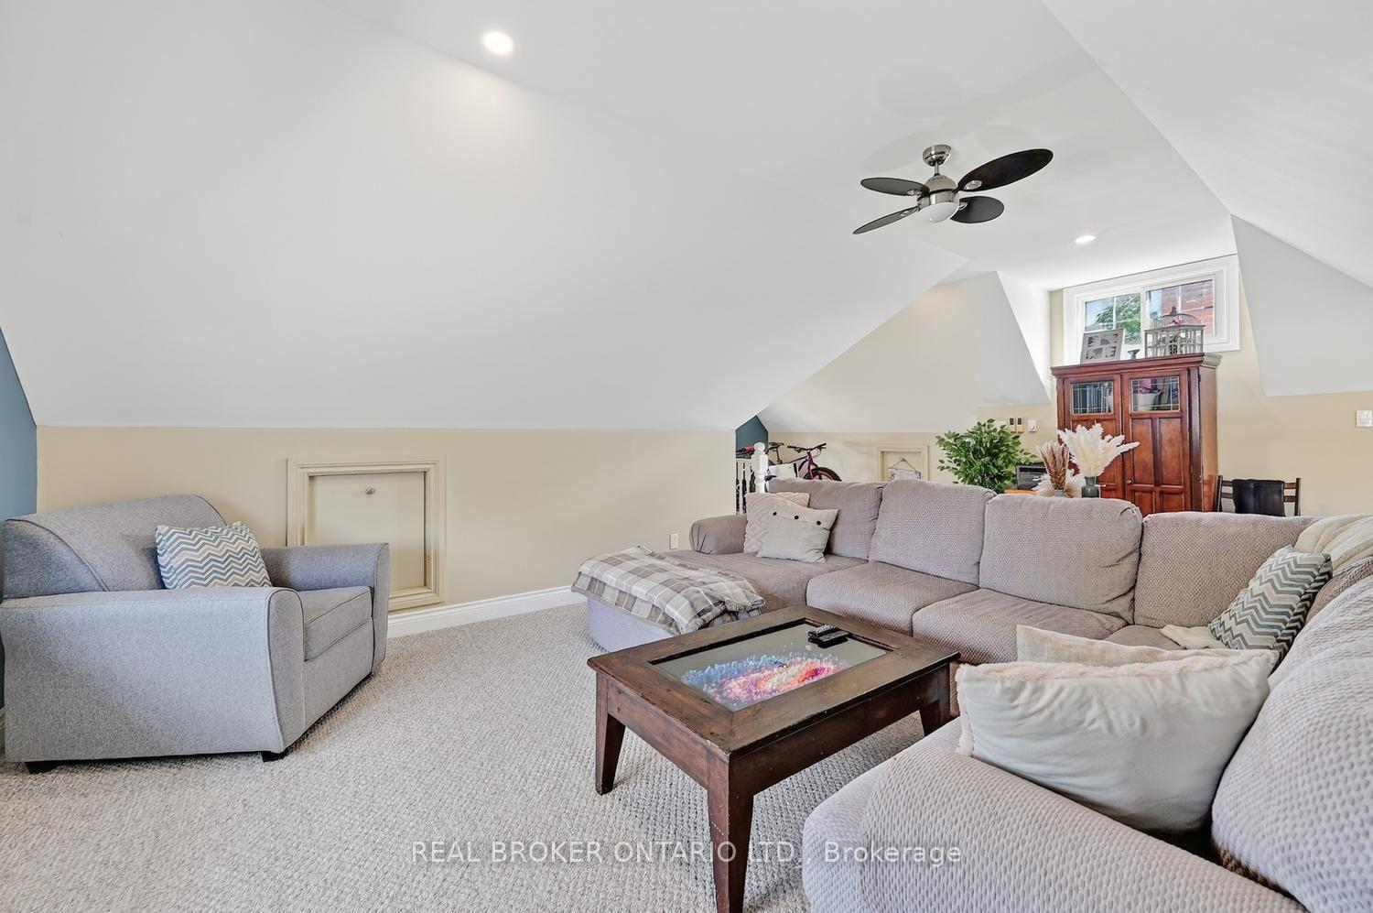
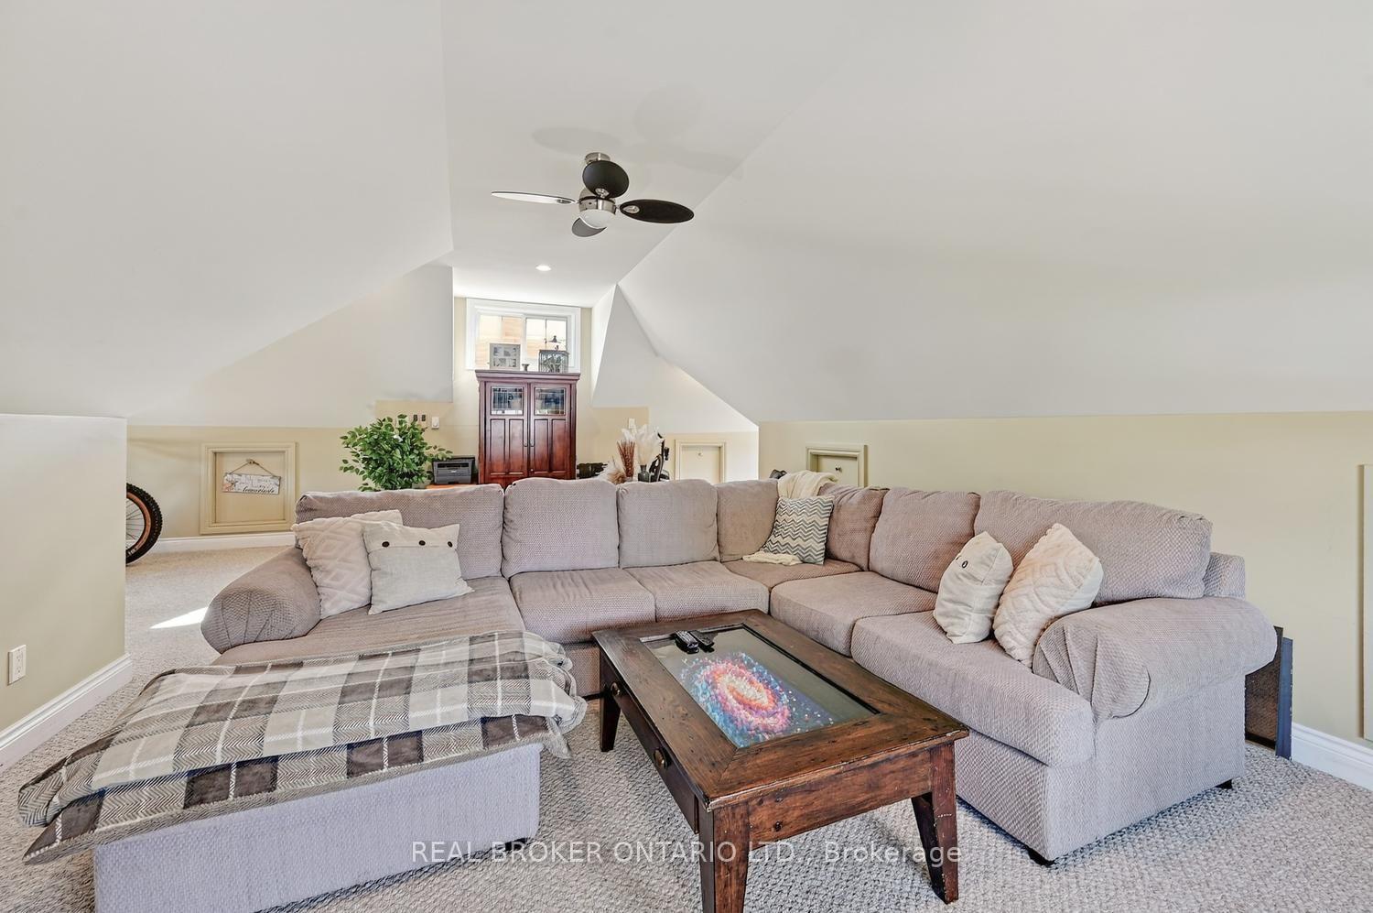
- Spacious loft-style retreat on third floor.
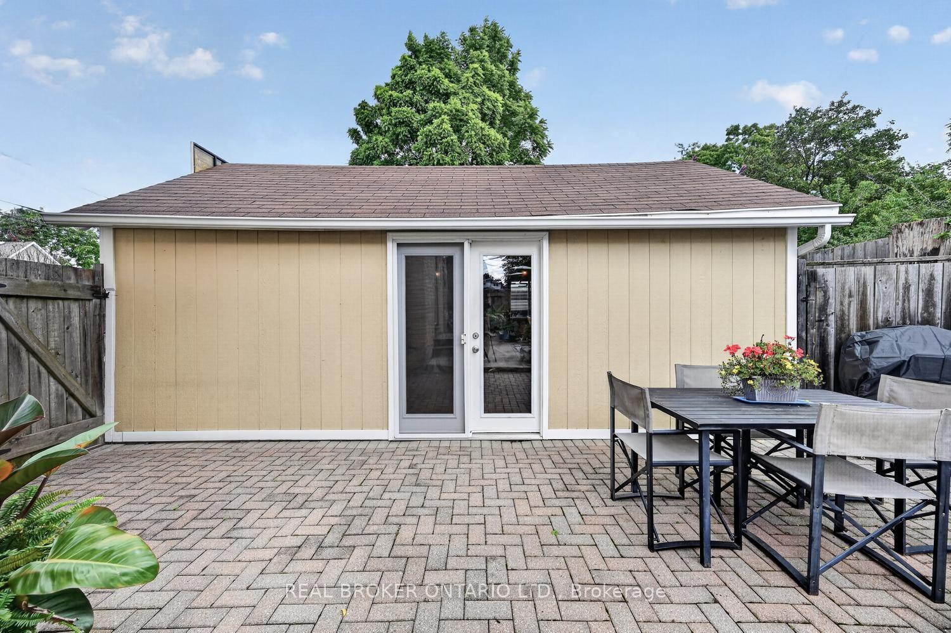
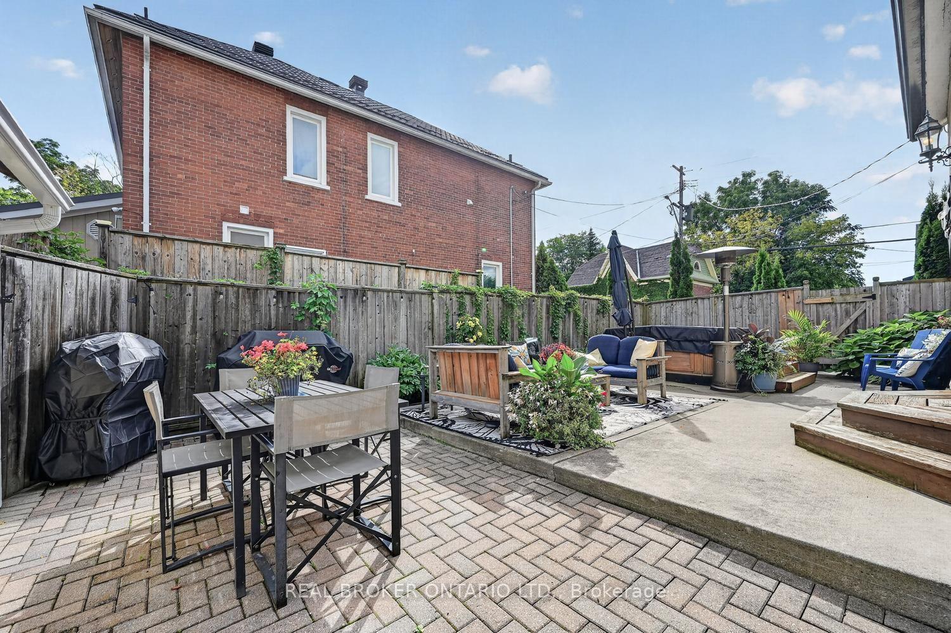
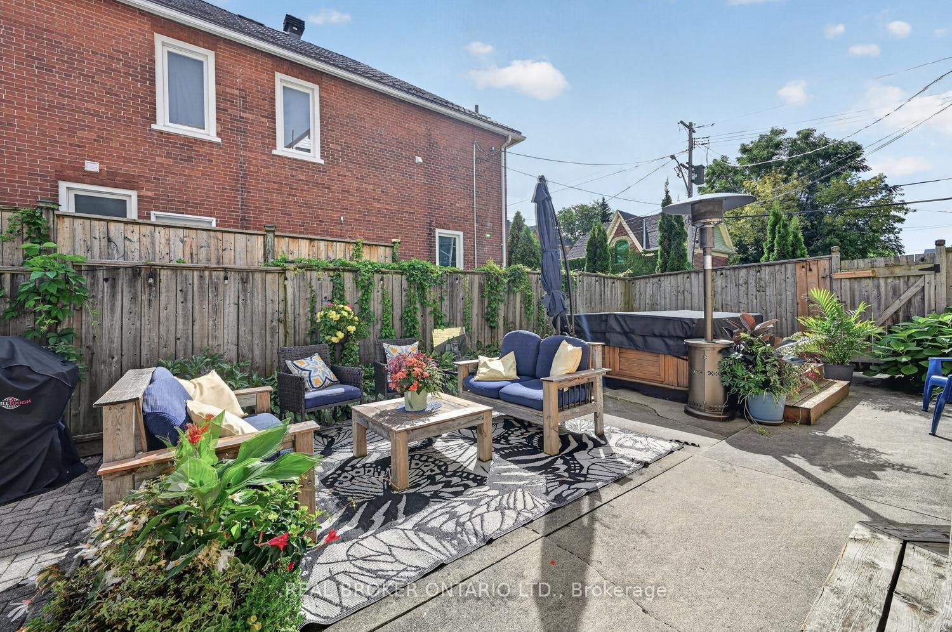
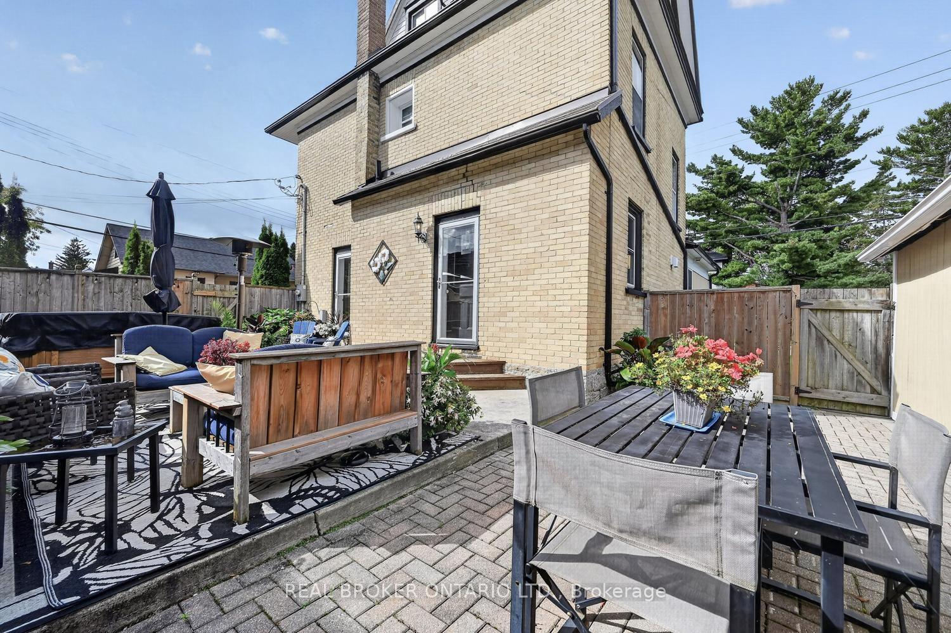
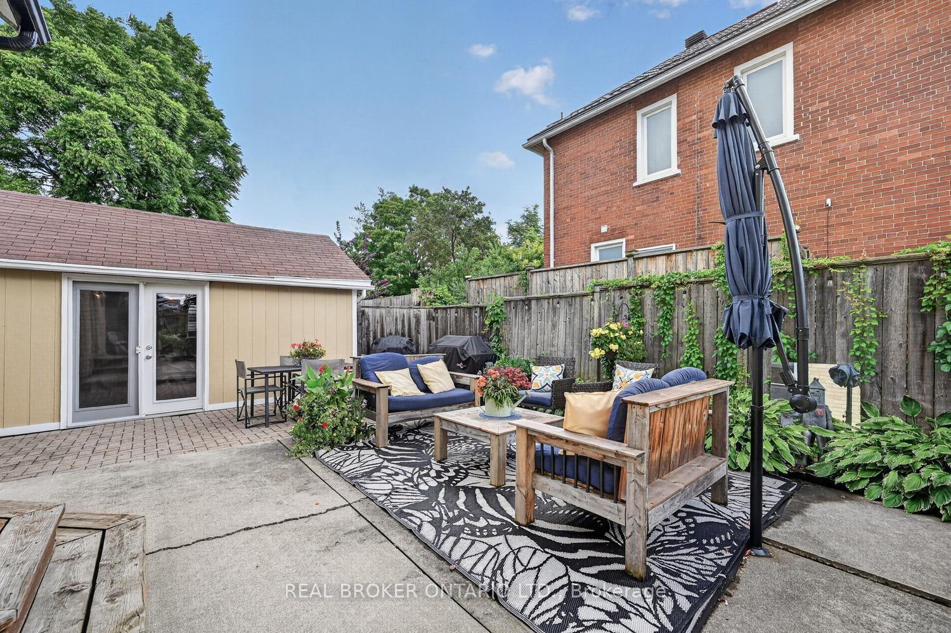
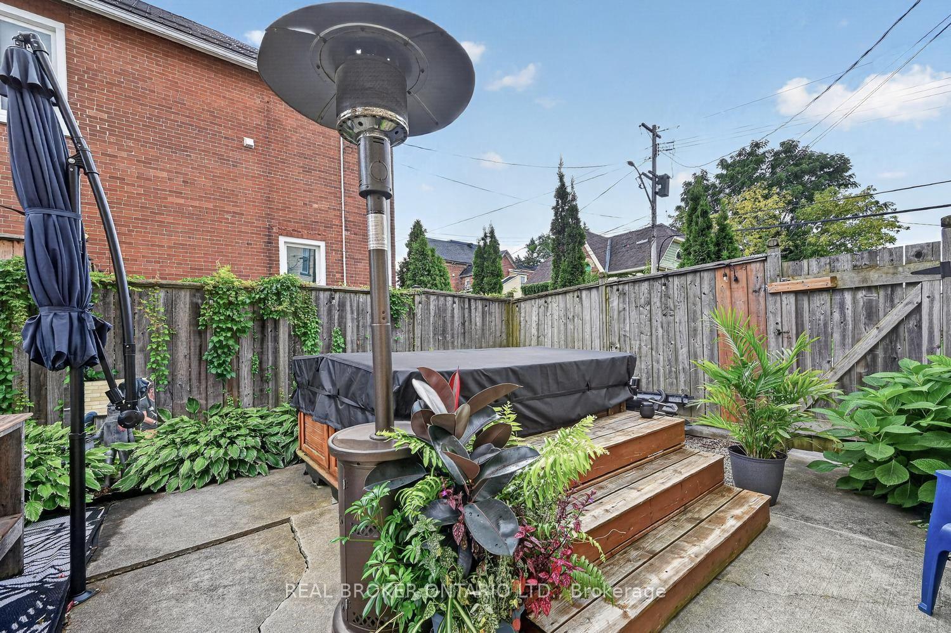
- Private backyard with patio and hottub.
- Flexible layout with four bedrooms.
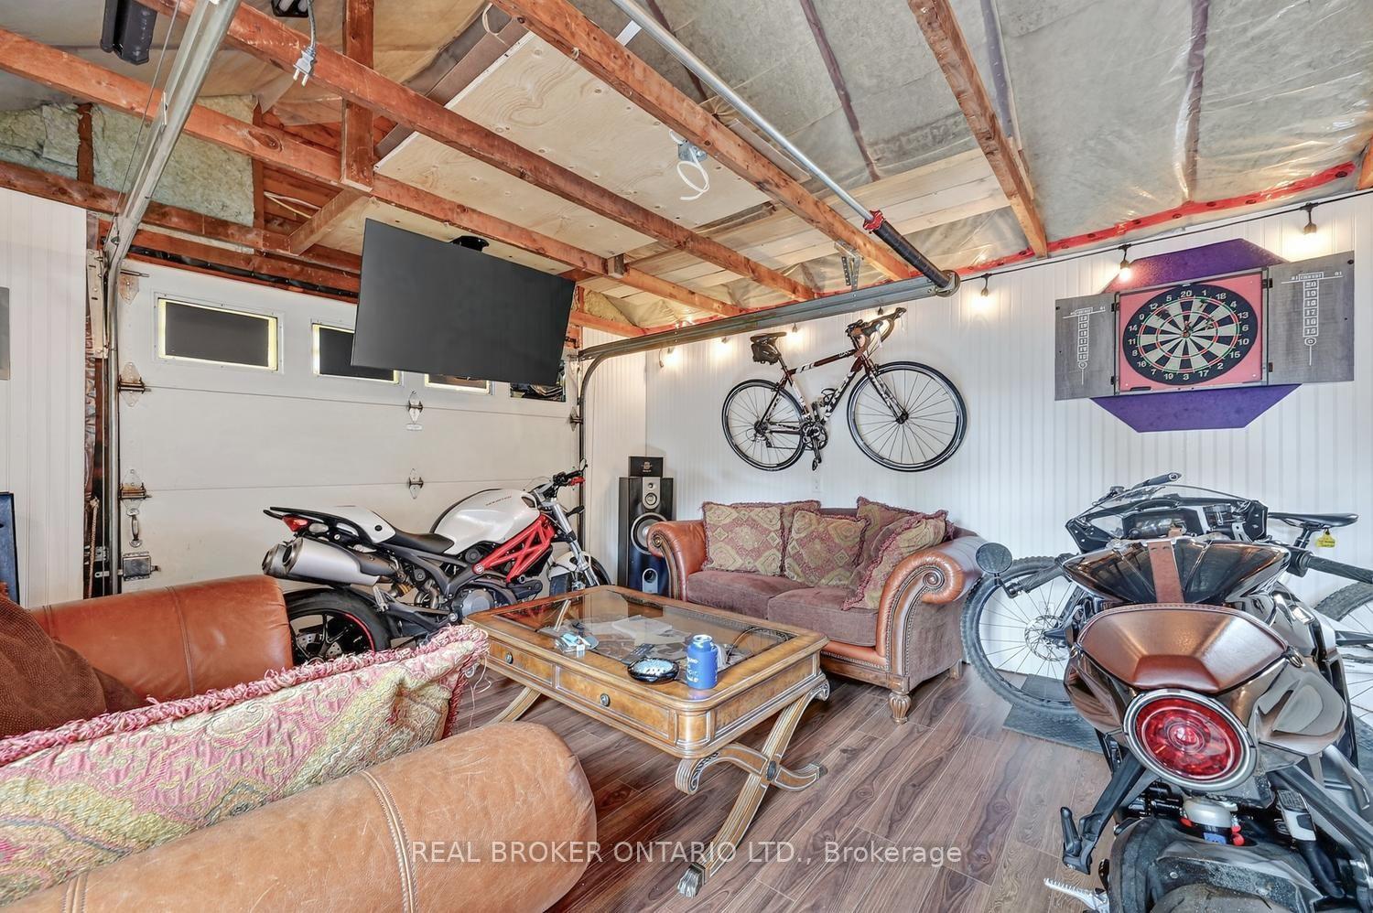
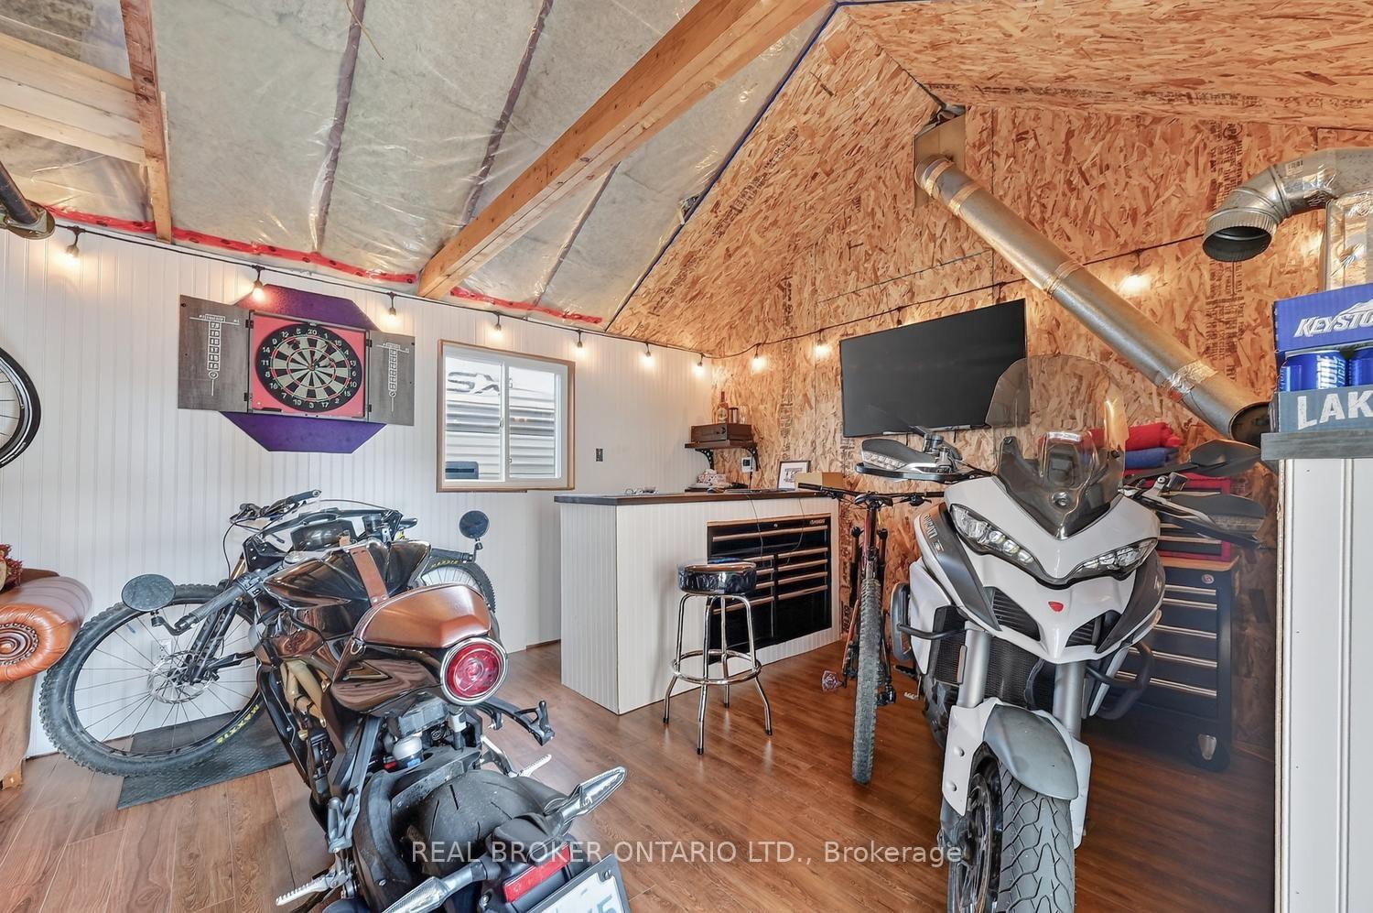
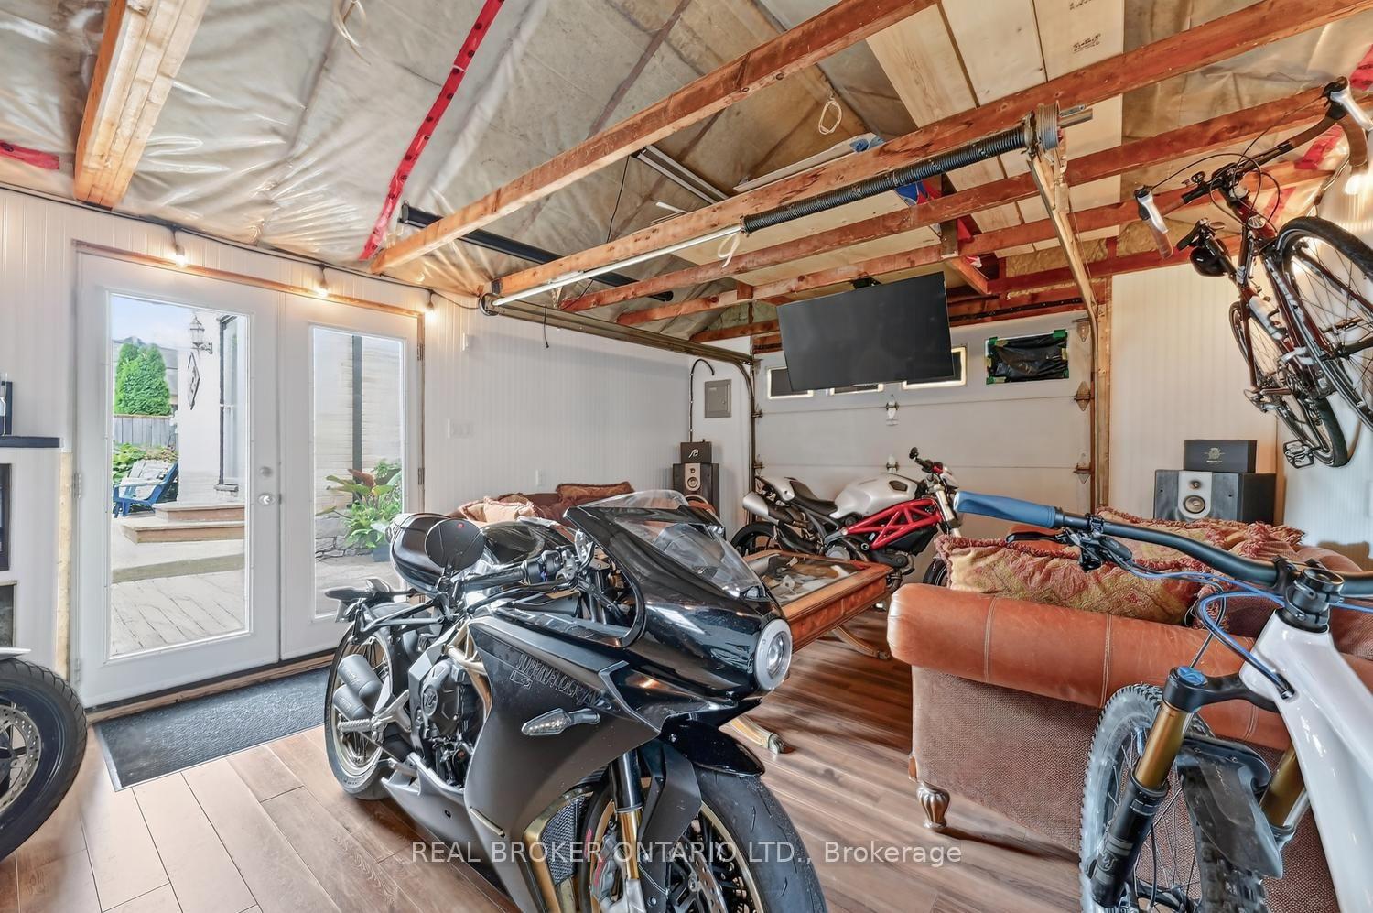
- Man cave garage easily convertible.
- Beautifully landscaped yard for kids.
- Inviting living and dining spaces.
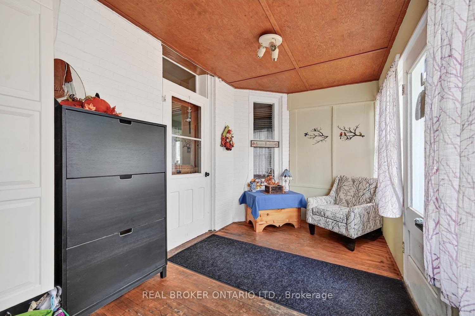
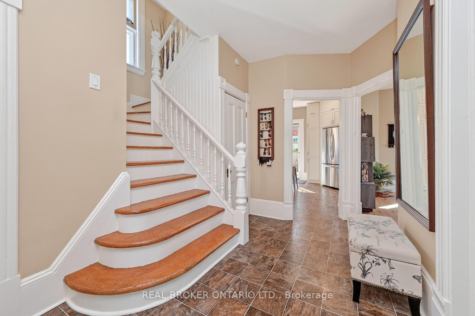
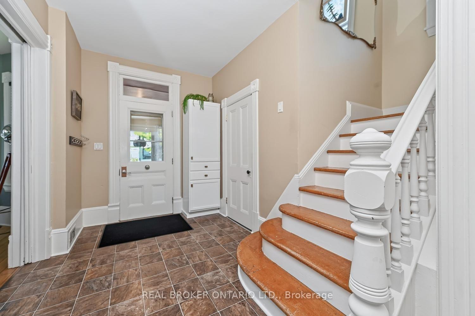
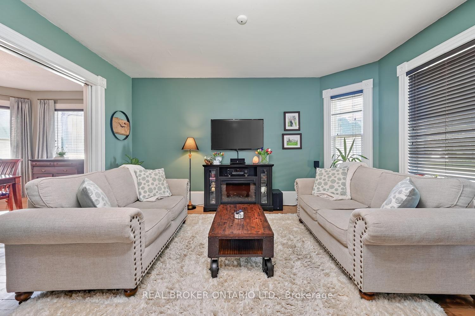
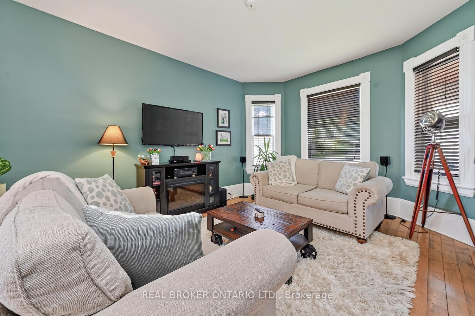
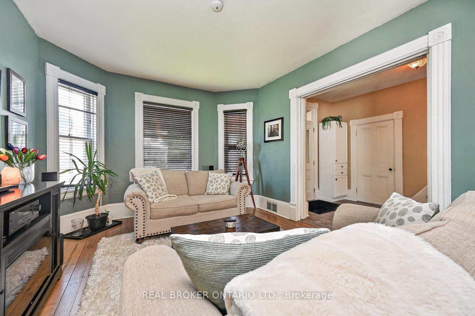
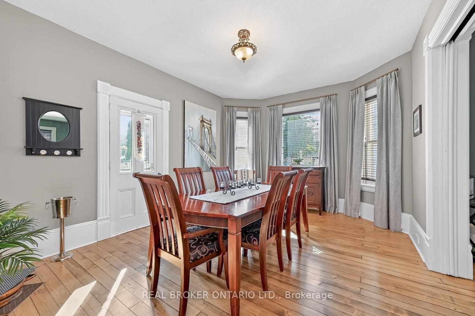
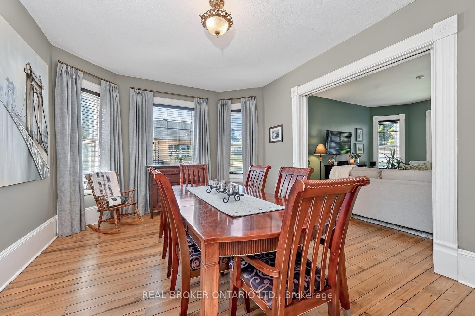
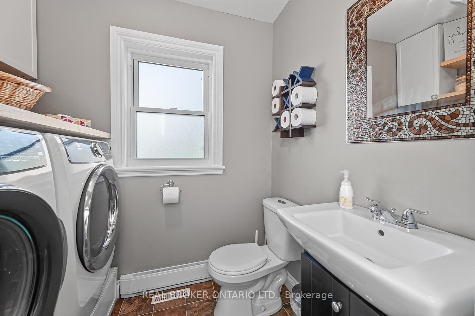
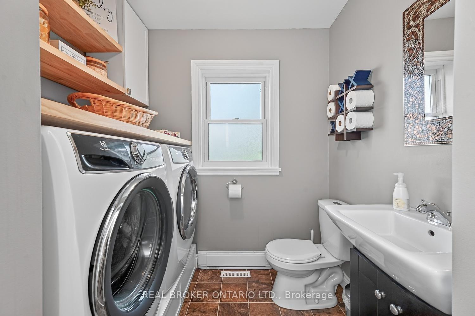
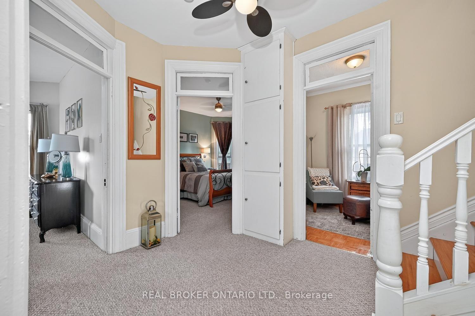
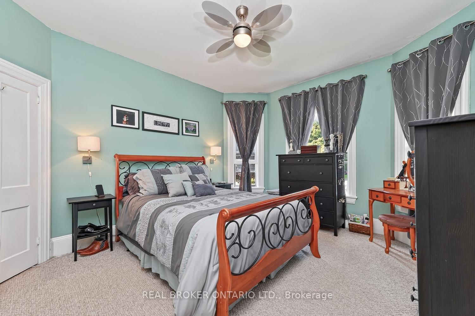
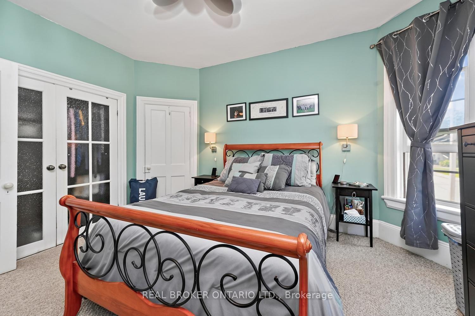
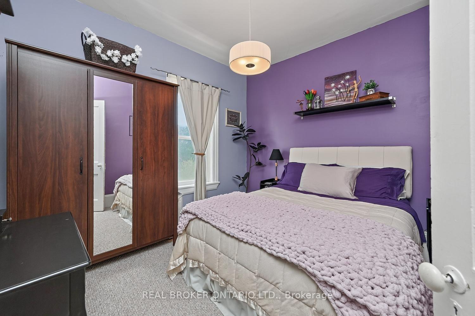
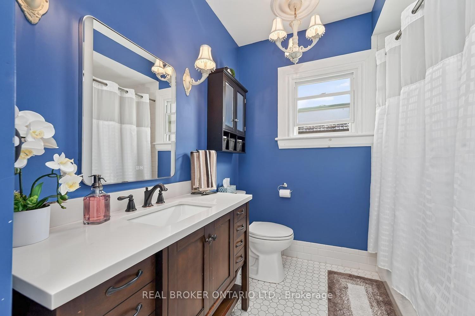
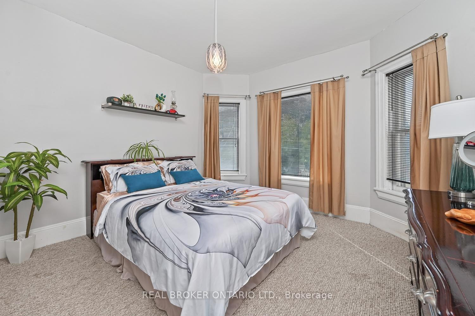
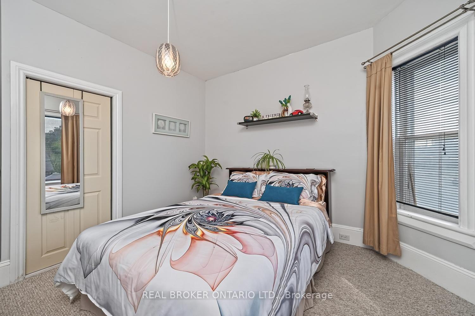
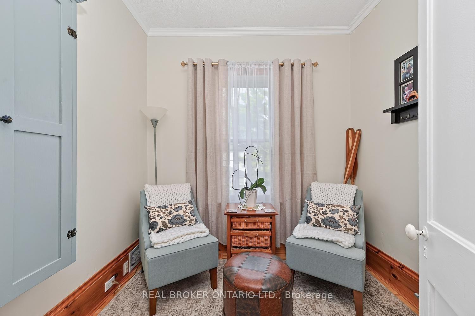
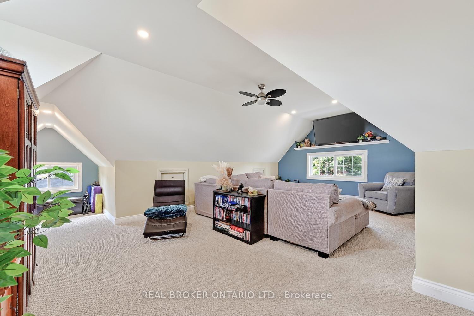
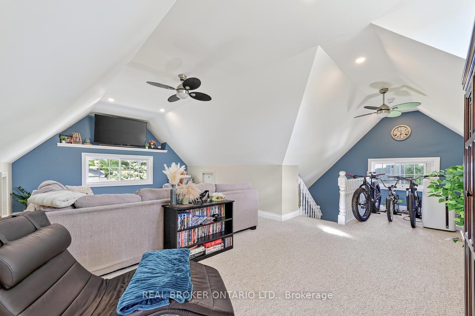
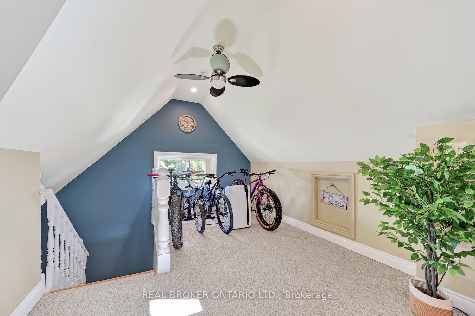
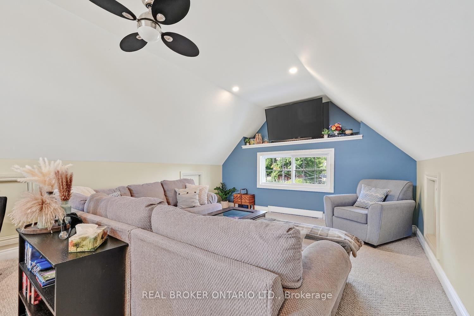
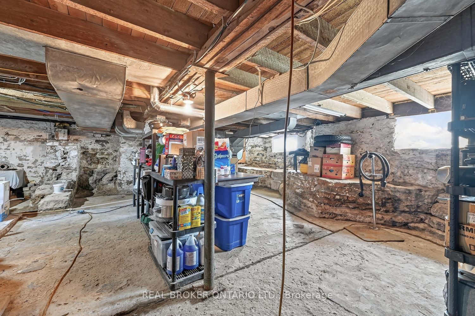
Walk in and you are home... the promise is that you will feel how special this home is just by coming in. Sitting on a pretty corner lot, this home boasts more than curb appeal. From the moment you enter the charming front porch this home is just set to impress. Classic and original features include the stunning and spacious foyer with flared staircase, warm and inviting central living room and formal dining room with original floors plus an updated modern/functional (not to mention beautiful) kitchen with center island, this main floor is just impressive. Main floor 2 pc bath with laundry, pantry/storage space to cellar basement that is neat/tidy and used as great storage space. The second floor offers exceptional flexibility, with three generously sized bedrooms plus a smaller fourth room that would make an ideal nursery, toddler room, home office or den. The spacious primary bedroom features two charming closet areas. A well-appointed 4-piece bathroom with excellent linen storage completes this level. The third floor offers a truly unique additional living space, currently designed as a beautiful loft-style retreat. With its distinctive character and generous space, it could easily serve as a private primary bedroom suite, teen hangout, home office, family room, or fifth bedroom, depending on your needs. The rear fenced yard/area off the kitchen is the perfect refuge with patio and hottub, a private space to just enjoy. Access to the single garage that is currently a total man cave, perfect for entertaining but easily converted back to a true garage space if needed. Spacious yard outside the fenced area, nicely landscaped and room for kids to play. This home is really a pleasure to view and has been such a wonderful home for its current family, the next owner will surely enjoy the love that has been put into this classic yellow brick in the heart of Smiths Falls.
Key Facts & Features
Property Costs
- Annual Property Tax Amount
- $4,143
- Land Transfer Tax Fee
- $6,435
Rental Items
- Rental Equipment
- none
- Basement Type
- Unfinished, Exposed Rock
Interior Features
- Laundry Level
- Main Level
- Interior Extras
- Water Heater Owned
- Fireplace/Stove
- No
- Elevator
- No
Exterior Features
- Exterior Extras
- Landscaped, Patio, Year Round Living
- Pool
- None
- Other Structures
- Shed, Fence - Partial
Building
- Building Type
- Detached
- Building Style
- 3-Storey
- Approx Age
- 100+
Construction
- Exterior Finish
- Brick
- Roof
- Metal
- Foundation Details
- Stone
- Special Designation
- Unknown
Lot
- Lot Front
- 110.00 ft
- Lot Depth
- 60.00 ft
- Lot Shape
- Irregular
Inclusions
- Inclusions
- fridge, stove (new in 2025), washer, dryer, dishwasher, hot tub
Exclusions
- Exclusions
- furnace and tank in garage
Parking & Garages
- Garage Type
- Detached
- Garage Spaces
- 1
- Parking Spaces
- 2
- Total Garage And Parking Spaces
- 3
Heating & Cooling
- Heat Source
- Gas
- Heat Type
- Forced Air
- Air Conditioning
- Central Air
- Water
- Municipal
- Sewers
- Sewer
- Natural Gas
- Yes
- Hydro
- Yes
- Cable
- Available
- Telephone
- Available
- Bedrooms
- 4
- Washrooms
- 2
- Kitchens
- 1
- Family / bonus room
- Yes
Room sizes
- Foyer—Main level
- Bedroom 3—Second level
- Bathroom—Second level, 4 Pc Bath
- Kitchen—Main level, Centre Island, W/O To Patio, Overlook Patio
- Dining Room—Main level
- Bedroom 2—Second level, Closet
- Primary Bedroom—Second level, Closet
- Living Room—Main level
- Other—Main level, W/O To Porch
- Bathroom—Main level, 2 Pc Bath, Combined w/Laundry
- Den—Second level
- Great Room—Third level, Irregular Room
Washrooms
- 2-piece
- 4-piece
- Municipality
- Smiths Falls
- Neighbourhood
- Smiths Falls
- Main cross streets
- RIGHT ON THE CORNER OF ELM ST W AND ABEL
- Directions
- SEE URL LINK FOR DETAILED DIRECTIONS
- MLS® number
- X13769792
- Data source
- Toronto Regional Real Estate Board
- Listed on
- 2026-09-10
- Updated on
- 2026-10-09
- Days on market
- 35 days
- Possession type
- Flexible
- Co-op commission
- 2
- Seller
- Listed by
- REAL BROKER ONTARIO LTD.
Home Market Value
Current home valuation for 27 Abel Street, Smiths Falls, Smiths Falls, Smiths Falls, ON. Listed for $498,000
HOMEH Estimate
$462,939
Estimated Sales Range
$277,763 - $648,115
HOMEH Estimate for 27 Abel Street, Smiths Falls, Smiths Falls
Calculated with a real agent's CMA method — 45+ years of experience, codified. Not an AI guess.
For the owner
Is this your home? Track its value.
Get this home's HOMEH Estimate by email once a month, with how many homes are for sale around you.
Mortgage Payment Calculator
Compare up to 4 down payment scenarios
5% of purchase price for homes $500K or less
$24,900
| Scenario 1 | Scenario 2 | Scenario 3 | Scenario 4 | |
|---|---|---|---|---|
−Down payment | % $ | % $ | % $ | % $ |
+CMHC insurance | $18,924 | $13,894 | $11,852 | $0 |
=Total mortgage | $492,024 | $462,094 | $435,152 | $398,400 |
Amortization | ||||
Mortgage rate | % | % | % | % |
| Payment frequency | ||||
=Mortgage payment | $2,402monthly | $2,256monthly | $2,125monthly | $1,945monthly |
Land Transfer Tax
$6,435
$6,435
Around this home
No schools found nearby
Data provided by OpenStreetMap & Fraser Institute School Rankings
Ask HOMEH
New!Hi there!
👋Text or call (416) 301-9001
Recommended for you
Based on homes you've looked at.
No recommended properties found.
Nearby similar homes
No nearby properties found.
More real estate resources
Other homes nearby
Explore this area
Nearby neighbourhoods
No nearby listings available.