
29 Strathcona Street
Smiths Falls, ON K7A 1V8
- 3Bedrooms
- 3Bathrooms
- 2Garage
- 1100–1500Sq Ft
- $3,743Tax
- 60×120 ftLot Size
 Estimated Value:$267,858See Free Estimate Report

Property not available for sale or for rent.
HOMEH One: full-service selling for a 1% listing fee. The buyer's agent commission is separate.
Free Home EvaluationHow Much Is My Home Worth?Homes for Sale NearbySale & Price History for 29 Strathcona Street, Smiths Falls
| Start Date | End Date | Price | Event | MLS# |
|---|---|---|---|---|
| 2025-06-13 | 2025-06-21 | Login to See Prices | Sold | x12220108 |
Real estate boards require you to or to see the full details of this property.
*Sold prices and complete sale & price history are regulated data. Under the Trust in Real Estate Services Act, 2002 (TRESA) and the rules of the Real Estate Council of Ontario (RECO), and pursuant to the Multiple Listing Service® rules of the Canadian Real Estate Association (CREA) and the Toronto Regional Real Estate Board (TRREB), this information may be shown only to registered users who have agreed to the applicable terms of use (a Virtual Office Website, or "VOW," arrangement). HOMEH Inc., Brokerage therefore provides it to signed-in members only. Creating an account is free and takes under a minute.
About 29 Strathcona Street, Smiths Falls
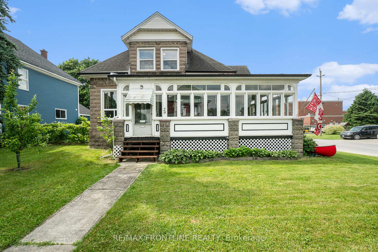
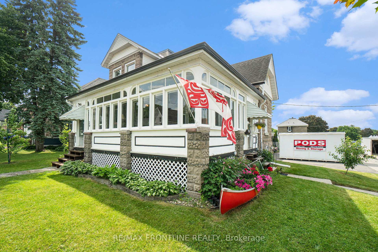
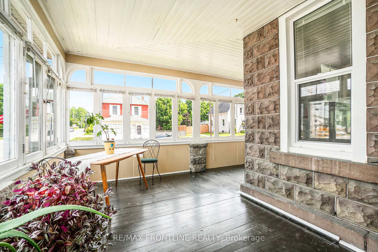
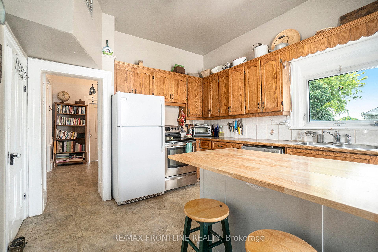
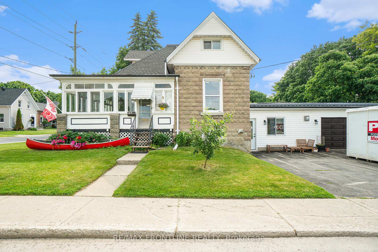
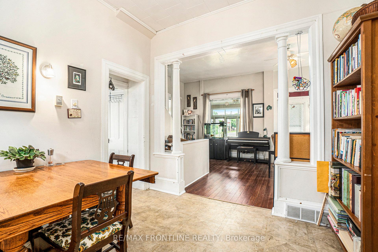
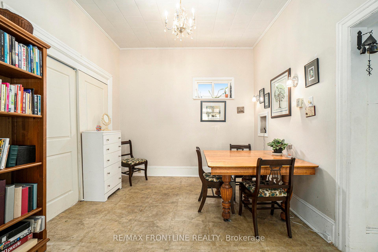
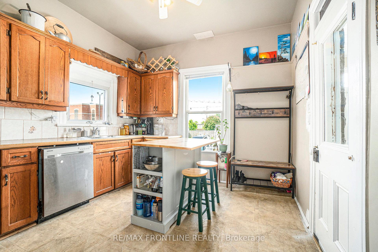
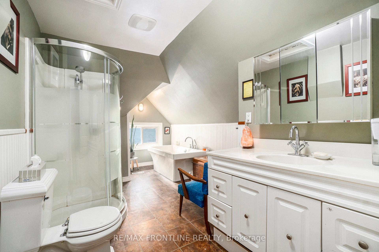
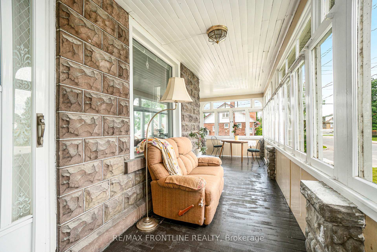
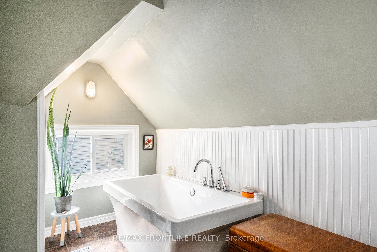
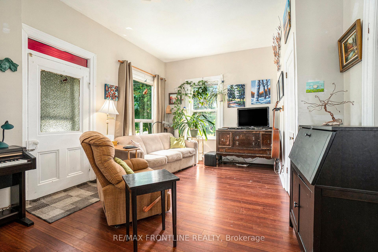
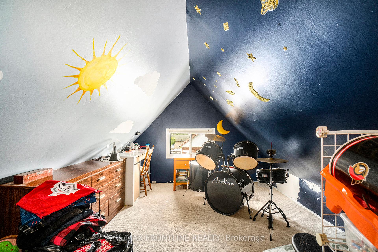
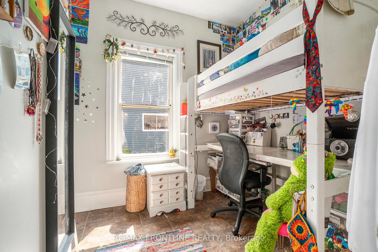
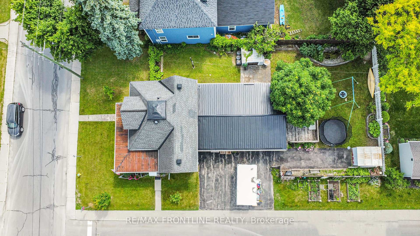
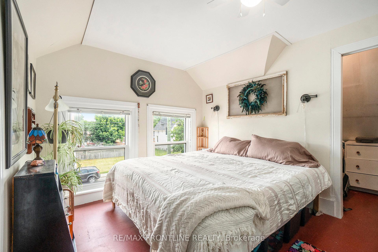
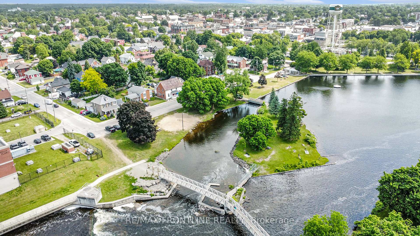
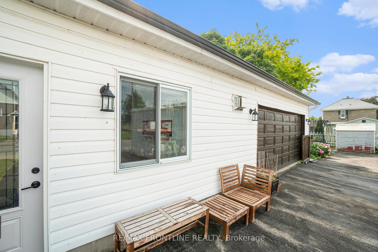
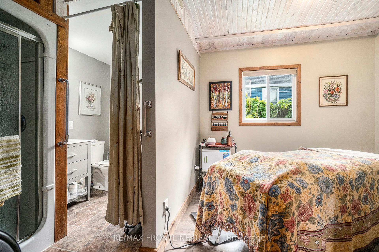
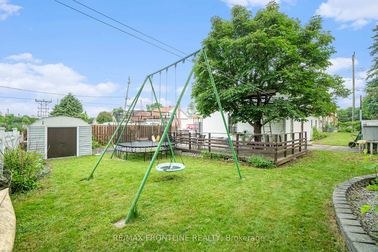
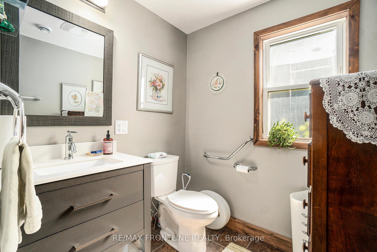
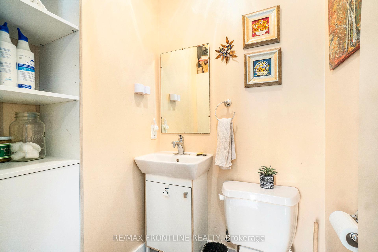
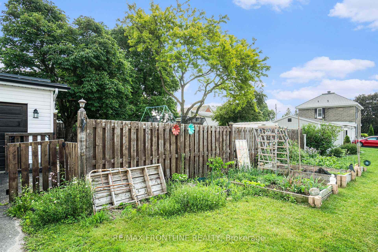
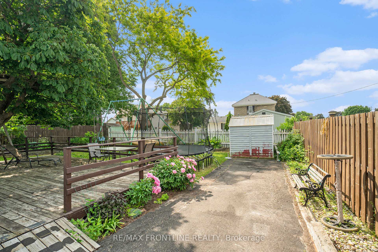
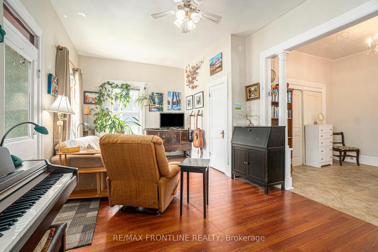
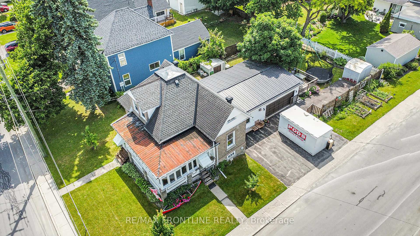
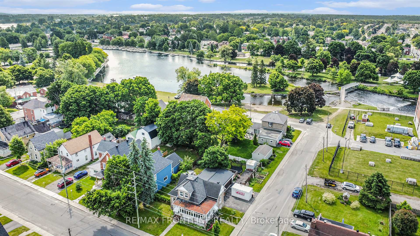
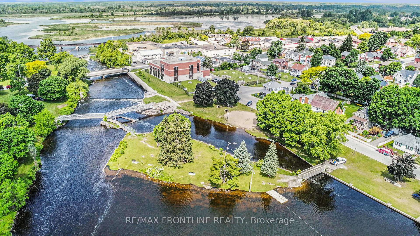
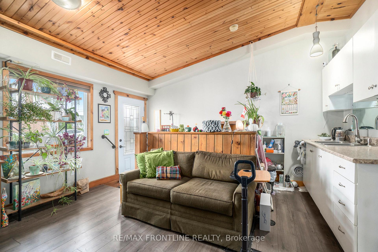
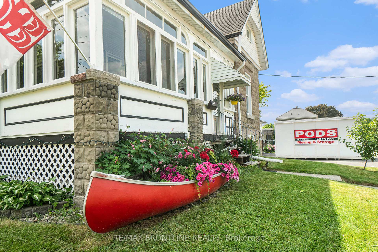
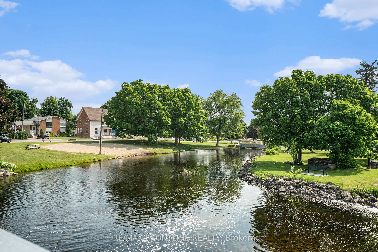
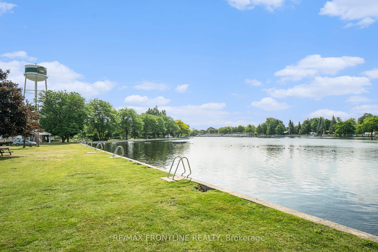
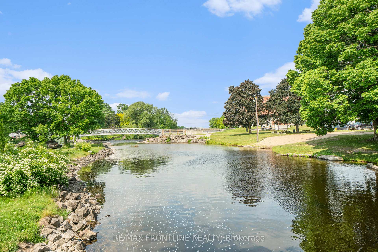
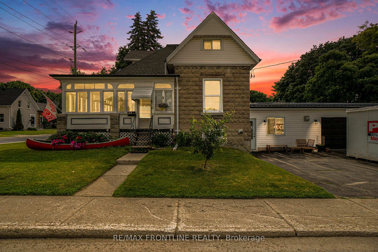
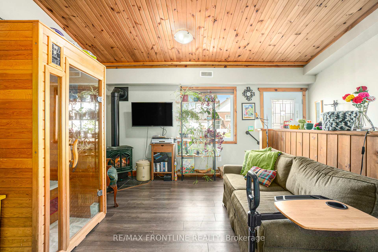
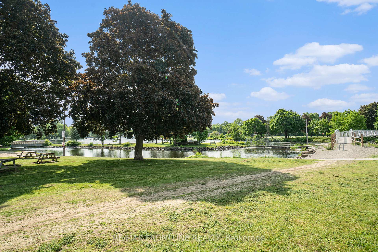
Welcome to 29 Strathcona! WOW! What an amazing opportunity to enjoy life to the fullest in Sensational Smiths Falls! You'll instantly fall in love with the Boyds Block Beauty, sitting on the prettiest corner lot, and located along the Historic Rideau Trail, just steps from the Rideau Canal & Murphy Park! This beautiful character home is brimming with natural light and timeless charm. The view from the window of your country kitchen offers a peek of the park down the street inspiring evening strolls! The living and dining rooms exude casual elegance, highlighted by decorative pillars and ambient light. The main floor bedroom would make a lovely den or office, providing flexible living options and the convenience of the adjacent 2pc bath. Upstairs, you'll find two lovely bedrooms and a spa-like bathroom with a deep soaker tub to relax and unwind. You'll love the charm off the enclosed wrap-round porch to enjoy morning coffee, afternoon tea, evening cocktails-or relax in the beautifully landscaped, fenced backyard with entertainment-sized deck. The basement is partially finished offering additional flex space & laundry room plus access to attached suite currently used as home business. This attached bonus studio/suite offers incredible versatility-the main space boasts a vaulted ceiling with kitchenette, plus there's a secondary room & 3 pc bath-ideal for home business, extension of the living area or guest suite. You could even explore the possibilities of creating a future AirBnB! Additional features include a double car garage and paved parking for 5+ vehicles. A true gem in a walkable location. Your dream lifestyle starts here!
Key Facts & Features
Property Costs
- Annual Property Tax Amount
- $3,743
- Land Transfer Tax Fee
- $4,973
Rental Items
- Rental Equipment
- None
- Basement Type
- Full, Walk-Up
Interior Features
- Laundry Level
- Lower Level
- Interior Extras
- Auto Garage Door Remote, In-Law Suite, Water Heater
- Fireplace/Stove
- Yes
- Fireplace Features
- Freestanding, Natural Gas
- Elevator
- Yes
Exterior Features
- Exterior Extras
- Deck, Landscaped, Patio, Porch Enclosed
- Pool
- None
- Property Features
- Beach, Fenced Yard, Hospital, Library, Park, Rec./Commun.Centre
- Other Structures
- Fence - Partial, Shed
Building
- Building Type
- Detached
- Building Style
- 1 1/2 Storey
- Approx Age
- 100+
Construction
- Exterior Finish
- Concrete Block
- Roof
- Asphalt Shingle, Metal
- Foundation Details
- Concrete, Stone
- Special Designation
- Unknown
Lot
- Lot Front
- 60.00 ft
- Lot Depth
- 120.00 ft
- Lot Shape
- Rectangular
Inclusions
- Inclusions
- Fridge, Stove, Dishwasher, Fridge in Clinic, Swing Set, 2 Garden Sheds
Exclusions
- Exclusions
- Washer, Dryer, Trampoline, Rain Barrels, Canoe Garden, Sauna
Parking & Garages
- Garage Type
- Attached
- Garage Spaces
- 2
- Parking Spaces
- 3
- Total Garage And Parking Spaces
- 5
Heating & Cooling
- Heat Source
- Gas
- Heat Type
- Forced Air
- Air Conditioning
- Central Air
- Water
- Municipal
- Sewers
- Sewer
- Natural Gas
- Yes
- Hydro
- Yes
- Cable
- Available
- Telephone
- Yes
- Bedrooms
- 3
- Washrooms
- 3
- Kitchens
- 1
Room sizes
- Living Room—Main level
- Dining Room—Main level
- Kitchen—Main level
- Bedroom 2—Main level
- Bathroom—Main level, 2 Pc Bath
- Primary Bedroom—Second level
- Bedroom 3—Second level
- Bathroom—Second level, 4 Pc Bath
- Solarium—Main level
- Other—Main level, W/O To Garage
- Other—Main level
- Bathroom—Main level, 3 Pc Bath
Washrooms
- 2-piece, Main
- 4-piece, Second
- 3-piece, Main
- Municipality
- Smiths Falls
- Neighbourhood
- Smiths Falls
- Main cross streets
- Strathcona St & James St
- Directions
- From Roger Stevens Drive continue onto Cornelia St, LT onto William St W, LT on Strathcona, property on right.
- Waterfront
- None
- MLS® number
- X12220108
- Data source
- Toronto Regional Real Estate Board
- Status change
- 2025-06-21
- Listed on
- 2025-06-13
- Days on market
- 8 days
- Possession type
- Flexible
- Co-op commission
- 2.0% +H.S.T.
- Seller
- Listed by
- RE/MAX FRONTLINE REALTY
Home Market Value
Current home valuation for 29 Strathcona Street, Smiths Falls, Smiths Falls, ON. Listed for $424,900
HOMEH Estimate
$267,858
Estimated Sales Range
$187,501 - $348,215
HOMEH Estimate for 29 Strathcona Street, Smiths Falls
Calculated with a real agent's CMA method — 45+ years of experience, codified. Not an AI guess.
For the owner
Is this your home? Track its value.
Get this home's HOMEH Estimate by email once a month, with how many homes are for sale around you.
Mortgage Payment Calculator
Compare up to 4 down payment scenarios
5% of purchase price for homes $500K or less
$21,245
| Scenario 1 | Scenario 2 | Scenario 3 | Scenario 4 | |
|---|---|---|---|---|
−Down payment | % $ | % $ | % $ | % $ |
+CMHC insurance | $16,146 | $11,855 | $10,113 | $0 |
=Total mortgage | $419,801 | $394,265 | $371,278 | $339,920 |
Amortization | ||||
Mortgage rate | % | % | % | % |
| Payment frequency | ||||
=Mortgage payment | $2,050monthly | $1,925monthly | $1,813monthly | $1,660monthly |
Land Transfer Tax
$4,973
$4,973
Around this home
No schools found nearby
Data provided by OpenStreetMap & Fraser Institute School Rankings
Ask HOMEH
New!Hi there!
👋Text or call (416) 301-9001
Recommended for you
Based on homes you've looked at.
No recommended properties found.
Nearby similar homes
No nearby properties found.
More real estate resources
Other homes nearby
Explore this area
Nearby neighbourhoods
No nearby listings available.