
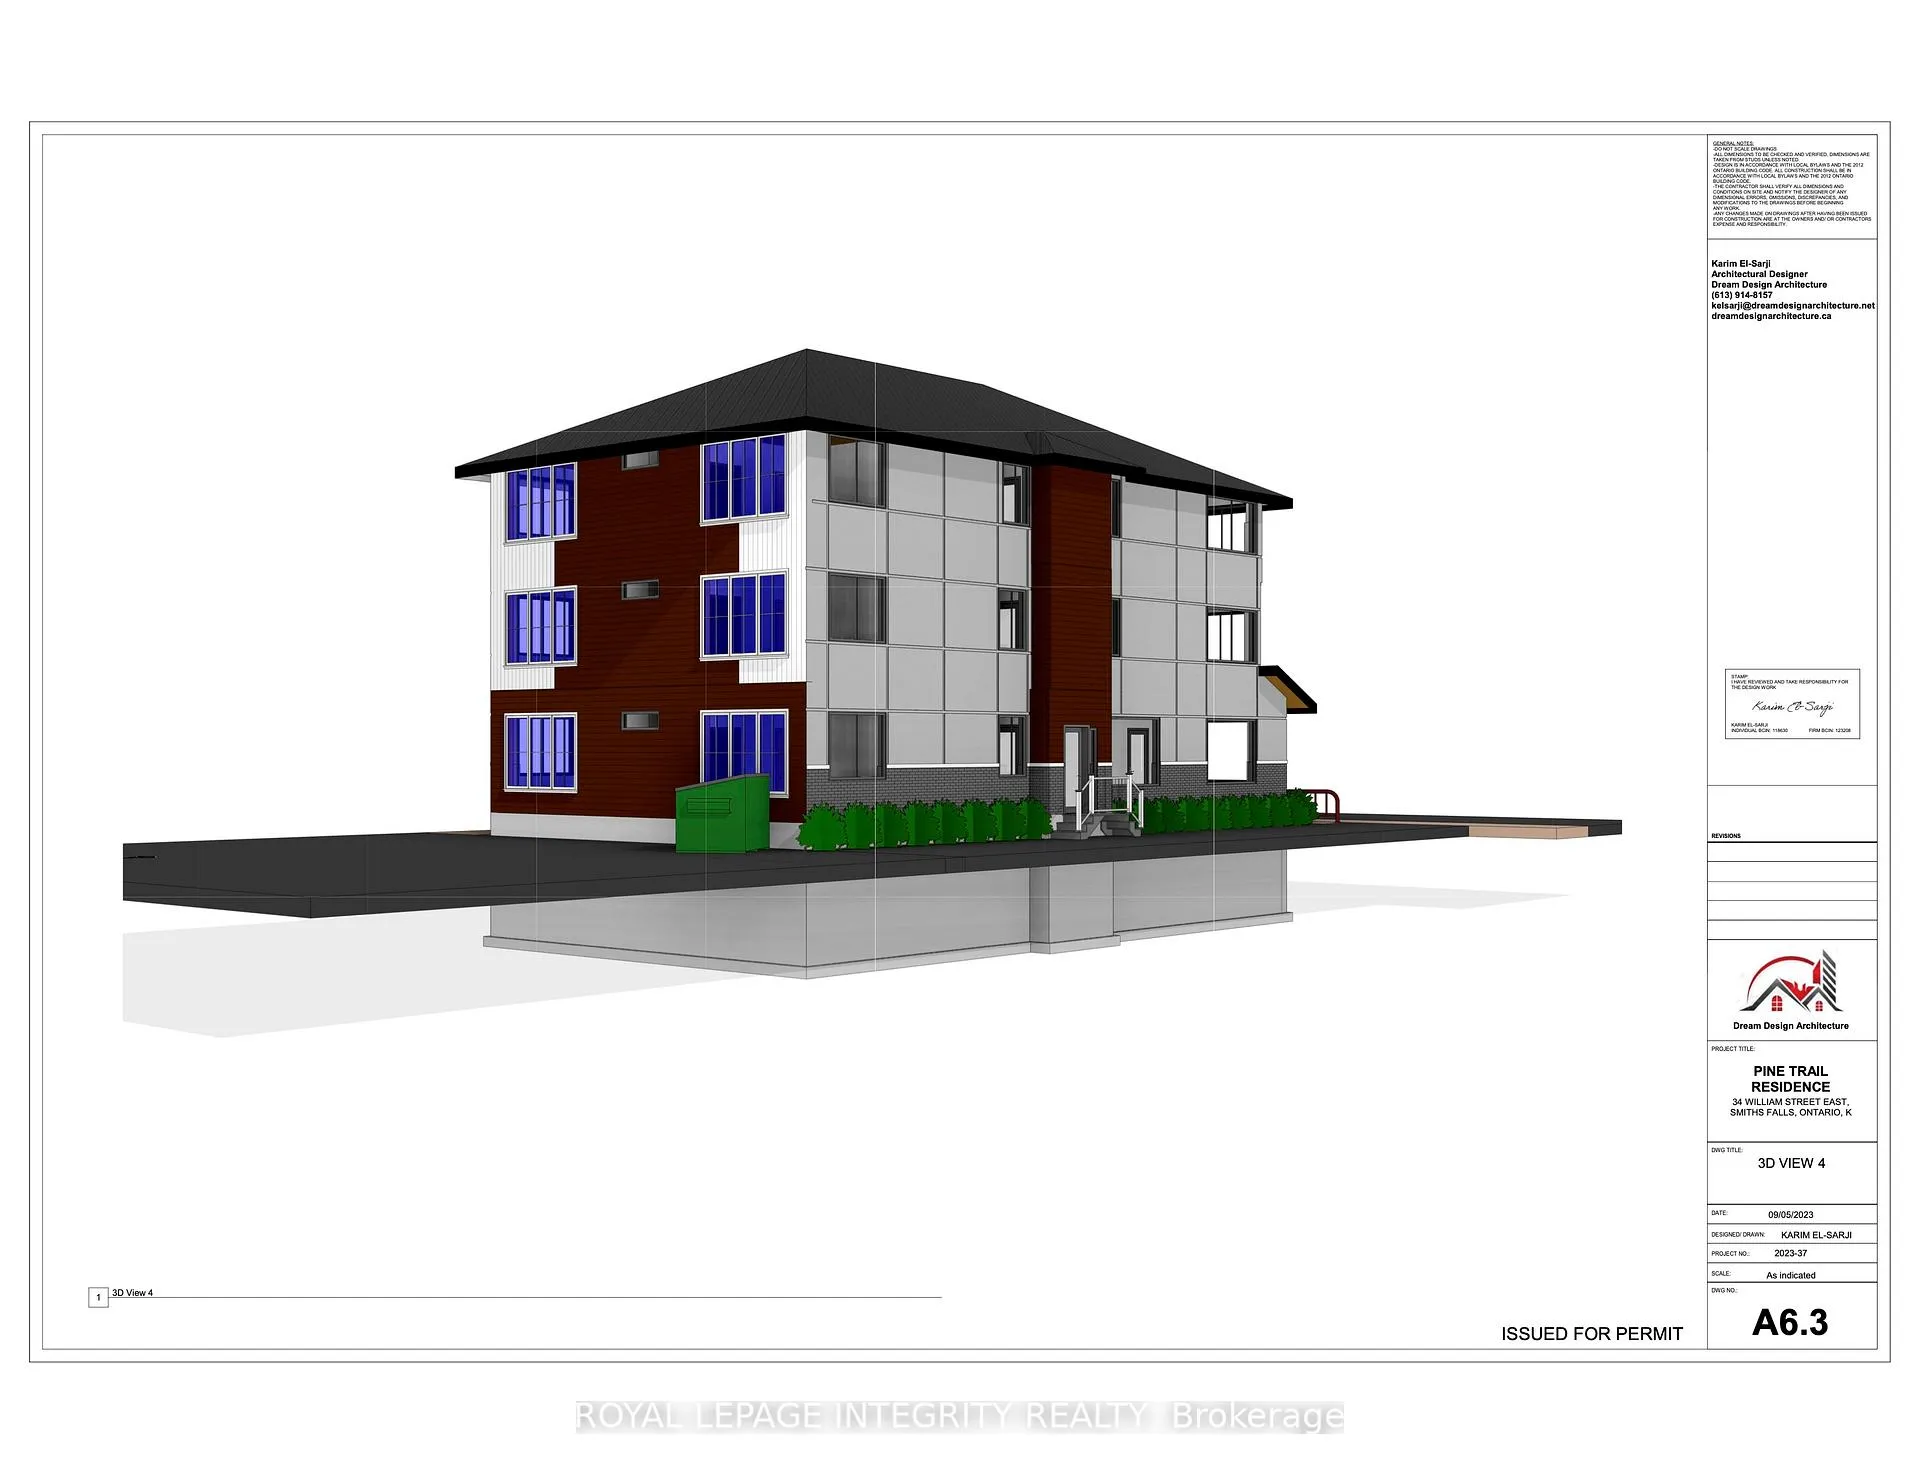
34 William Street E
Smiths Falls, ON K7A 1C4
- —Bedrooms
- —Bathrooms
- 0Garage
- 2500–3000Sq Ft
- $4,266Tax
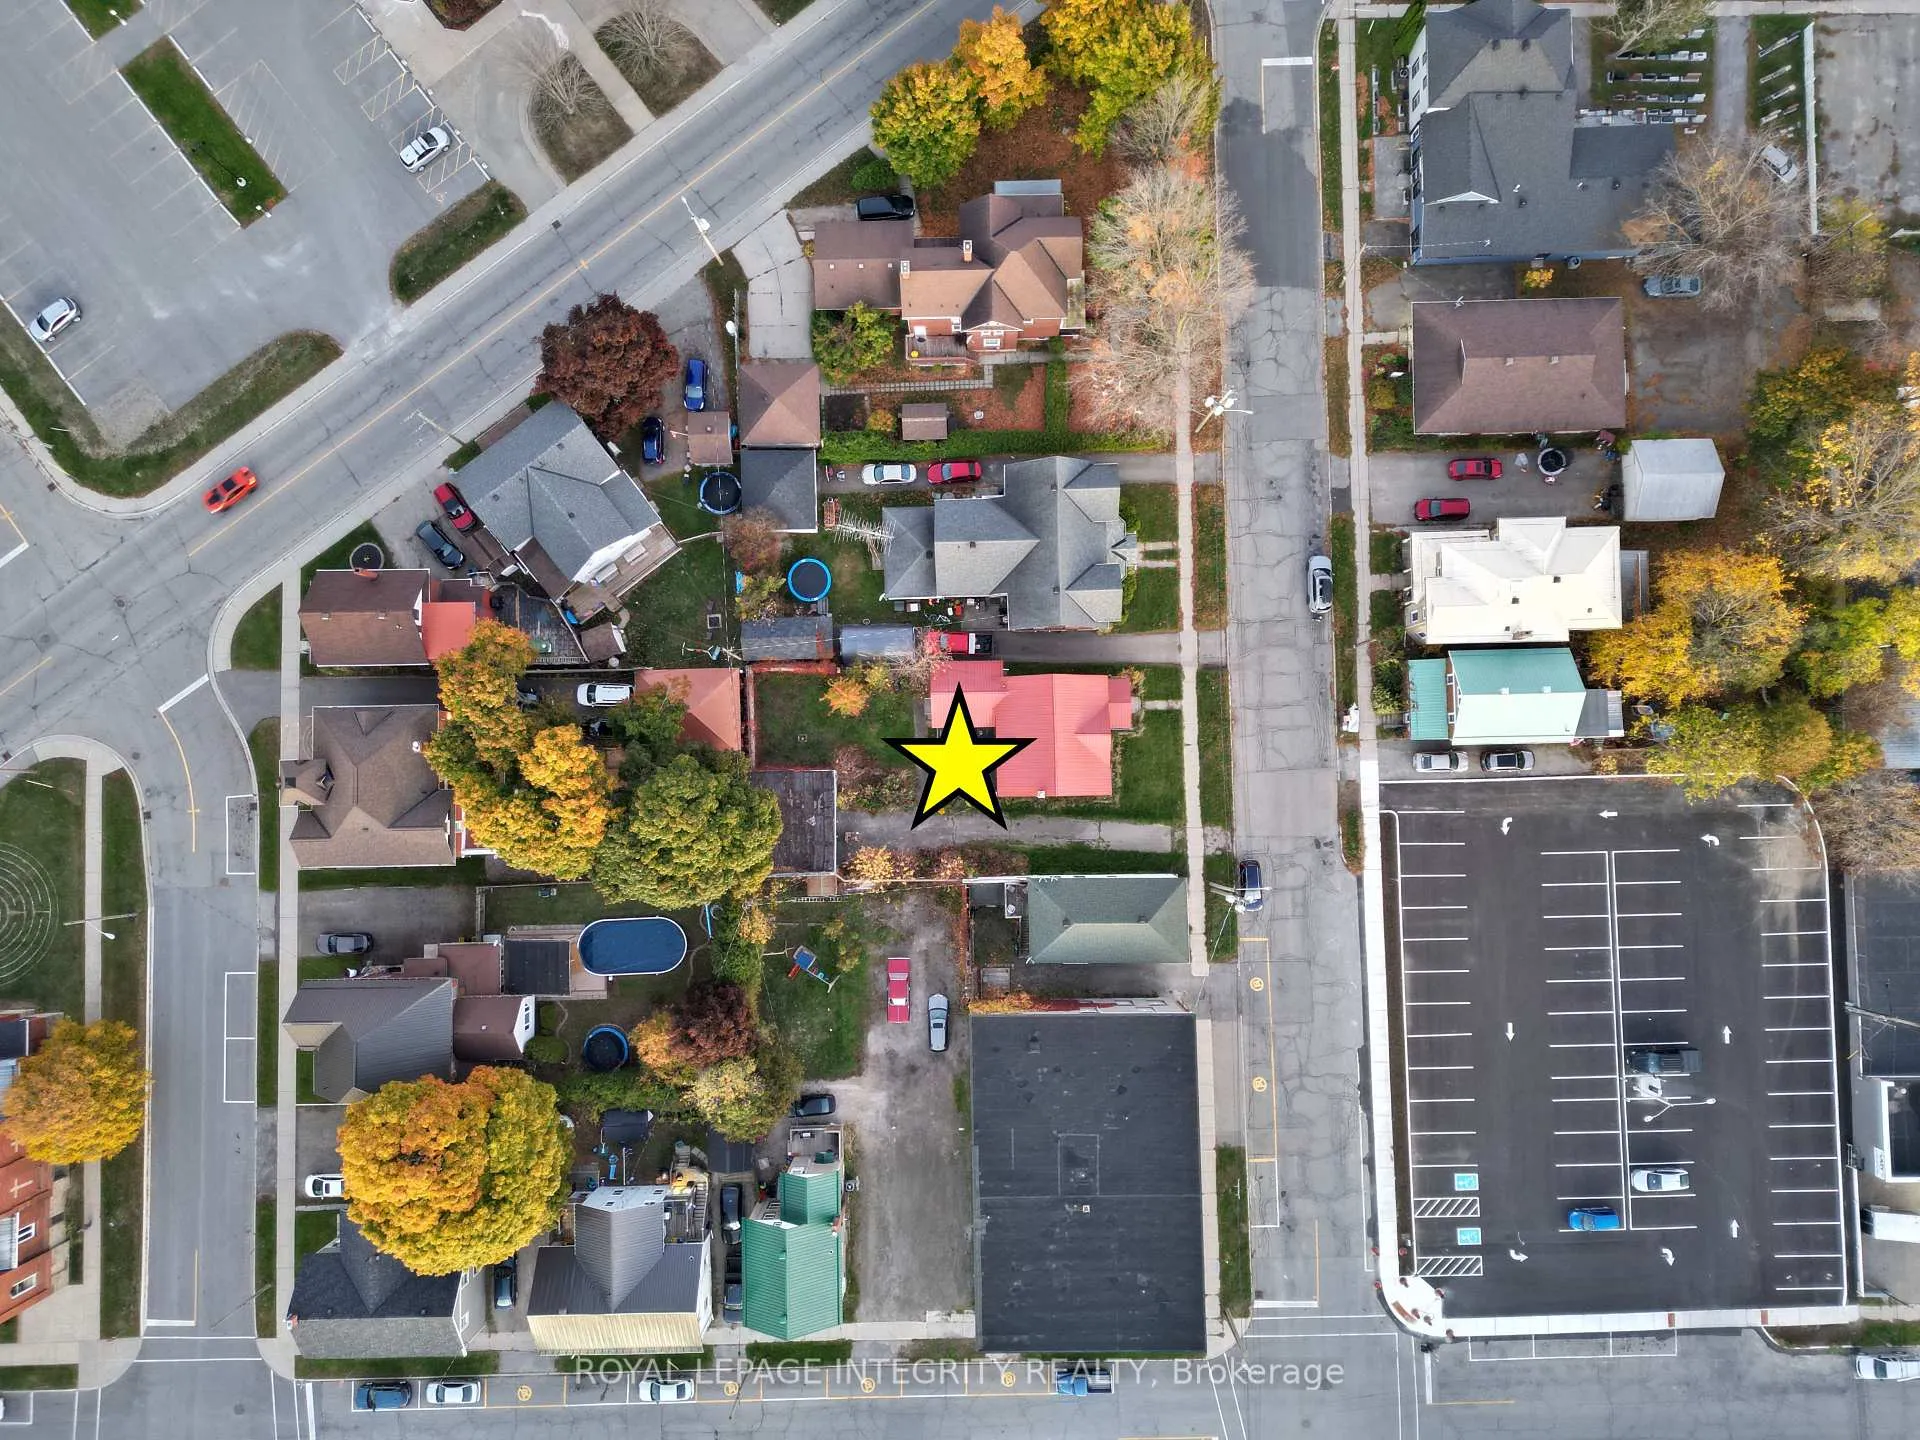
- 59×121 ftLot Size
 Free EstimateSee Free Estimate Report

Property not available for sale or for rent.
HOMEH One: full-service selling for a 1% listing fee. The buyer's agent commission is separate.
Free Home EvaluationHow Much Is My Home Worth?Homes for Sale NearbySale & Price History for 34 William Street E, Smiths Falls
| Start Date | End Date | Price | Event | MLS# |
|---|---|---|---|---|
| 2026-05-28 | 2026-07-31 | Login to See Prices | Expired | x13208422 |
Real estate boards require you to or to see the full details of this property.
*Sold prices and complete sale & price history are regulated data. Under the Trust in Real Estate Services Act, 2002 (TRESA) and the rules of the Real Estate Council of Ontario (RECO), and pursuant to the Multiple Listing Service® rules of the Canadian Real Estate Association (CREA) and the Toronto Regional Real Estate Board (TRREB), this information may be shown only to registered users who have agreed to the applicable terms of use (a Virtual Office Website, or "VOW," arrangement). HOMEH Inc., Brokerage therefore provides it to signed-in members only. Creating an account is free and takes under a minute.
About 34 William Street E, Smiths Falls
Summarized Description
- Fully approved 7-unit mixed-use development opportunity
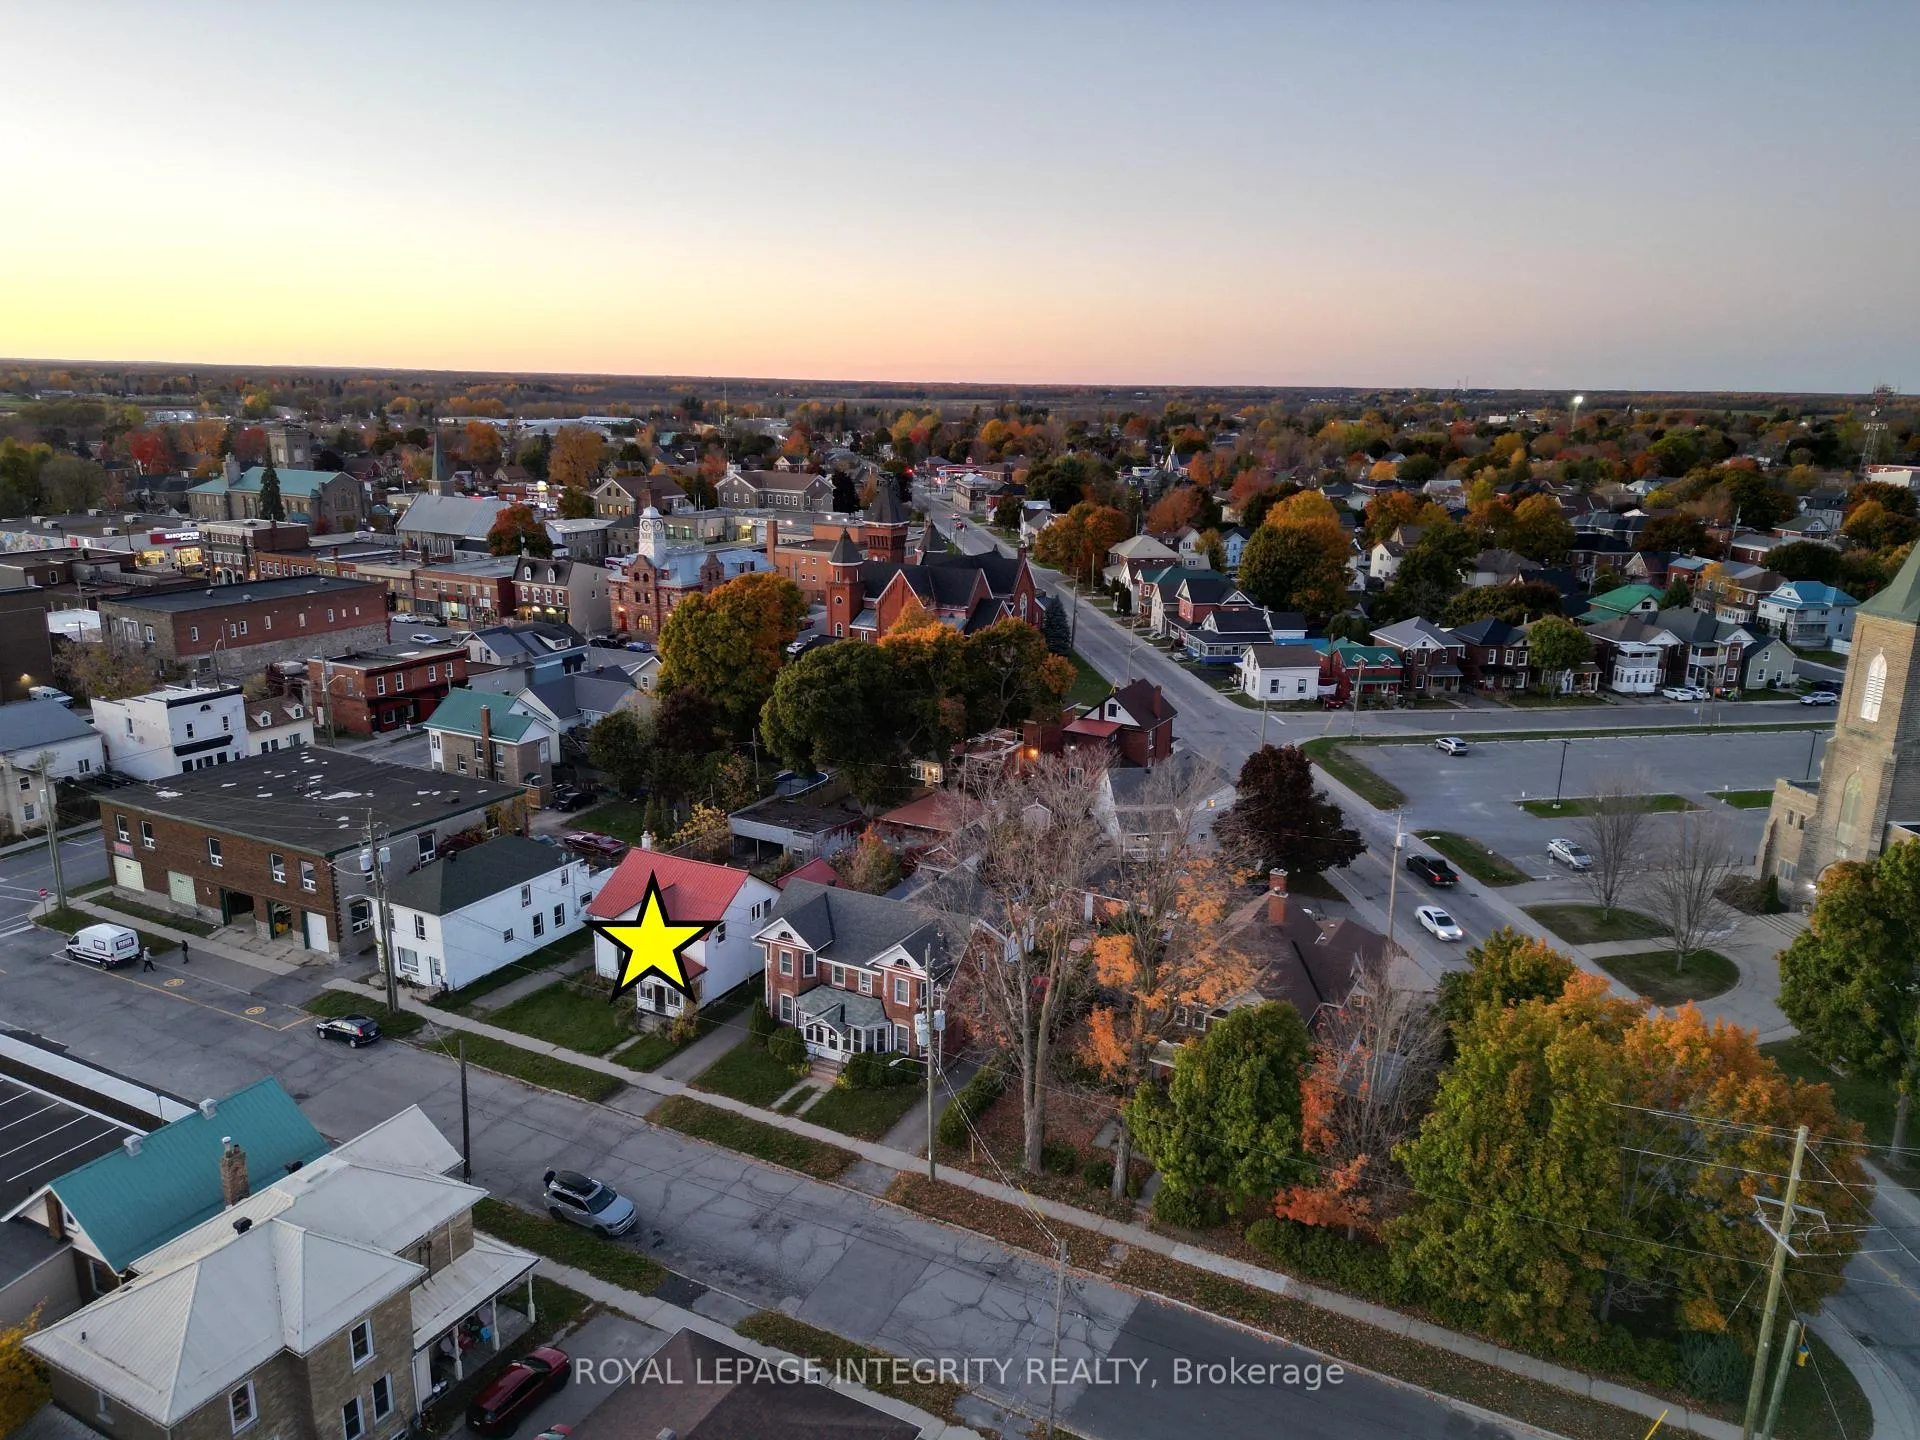
- High walk score of 89 in downtown Smiths Falls
- Turnkey project with demolition approval in place
- Modern three-storey building with diverse unit mix
- Strong street-level commercial presence for income
- Eligible for CMHC construction financing options
- Immediate access to shops, restaurants, and transit
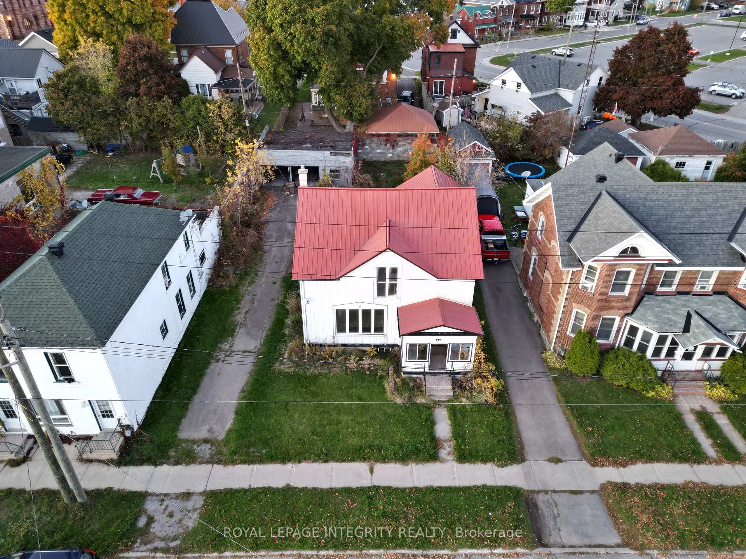
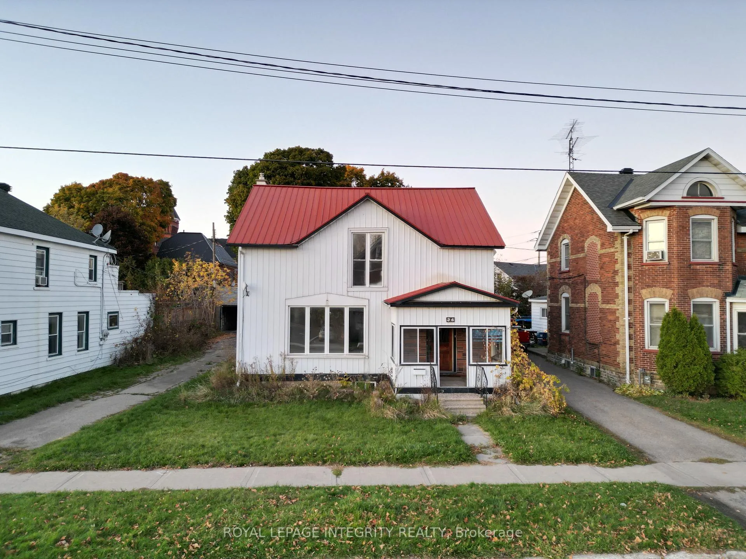
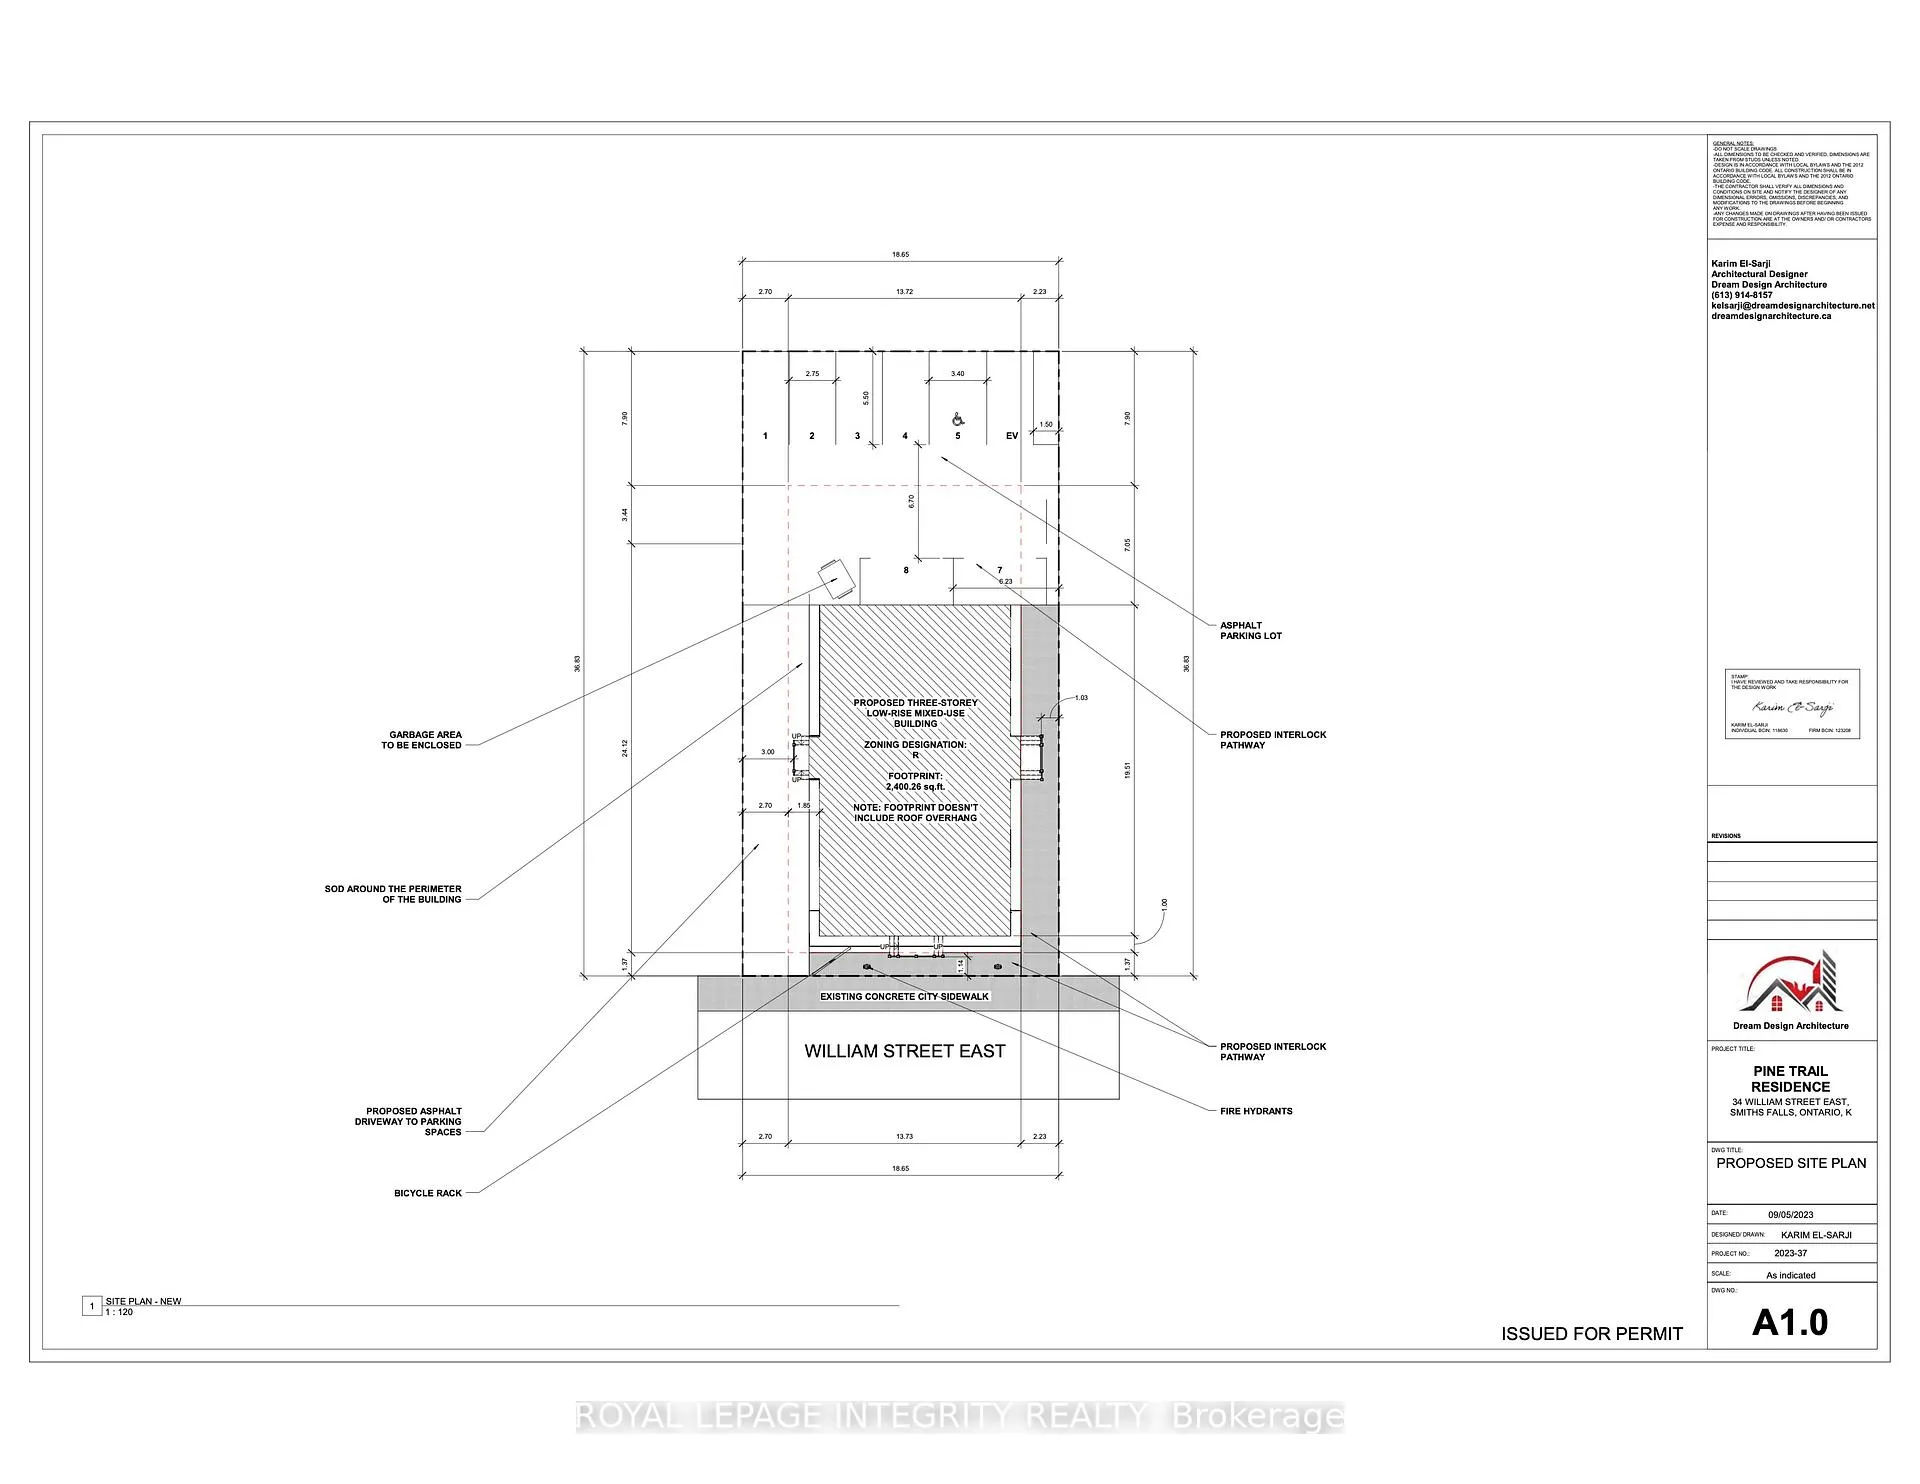
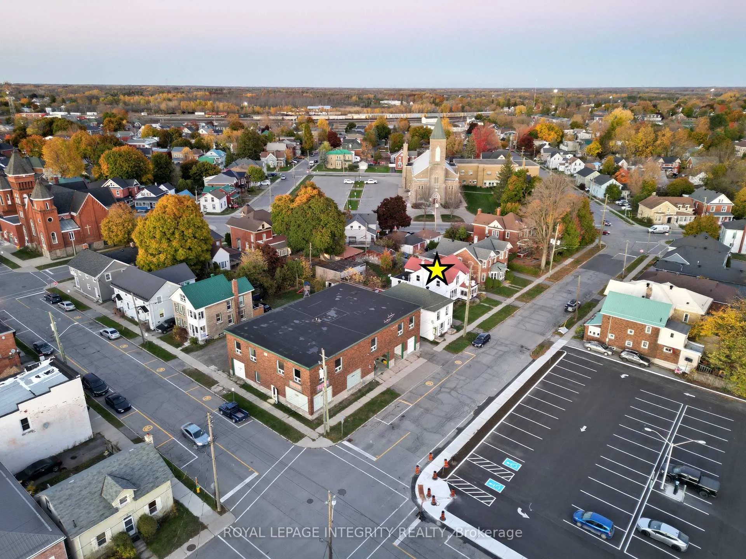
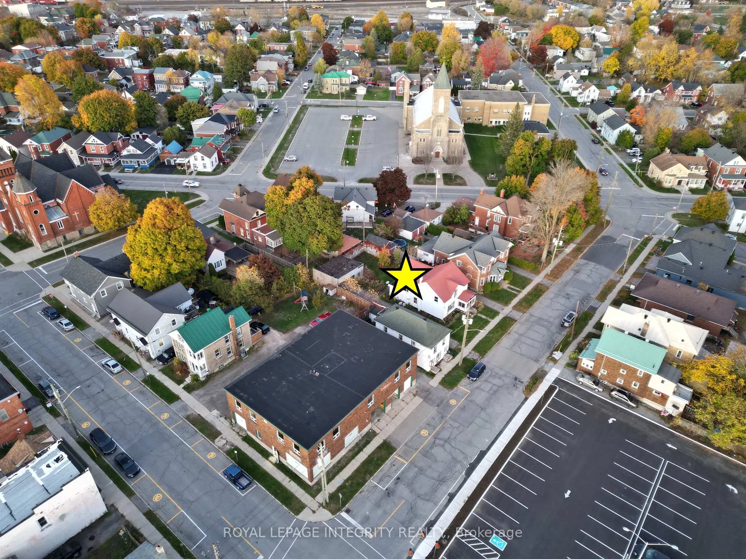
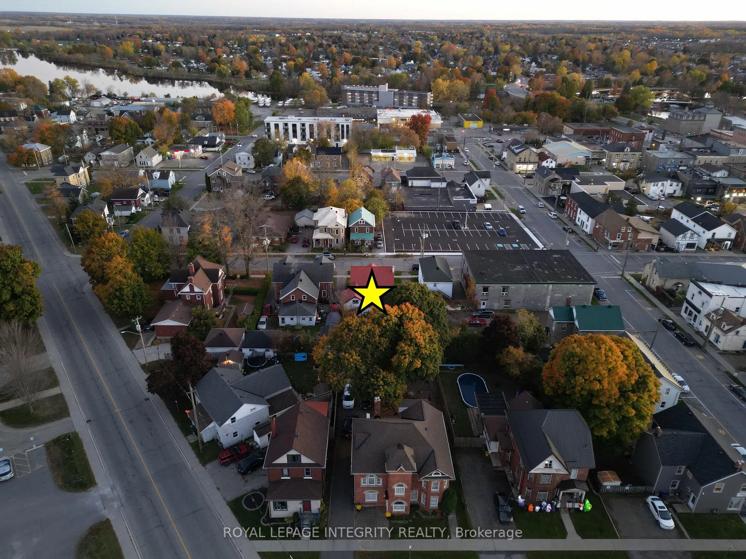
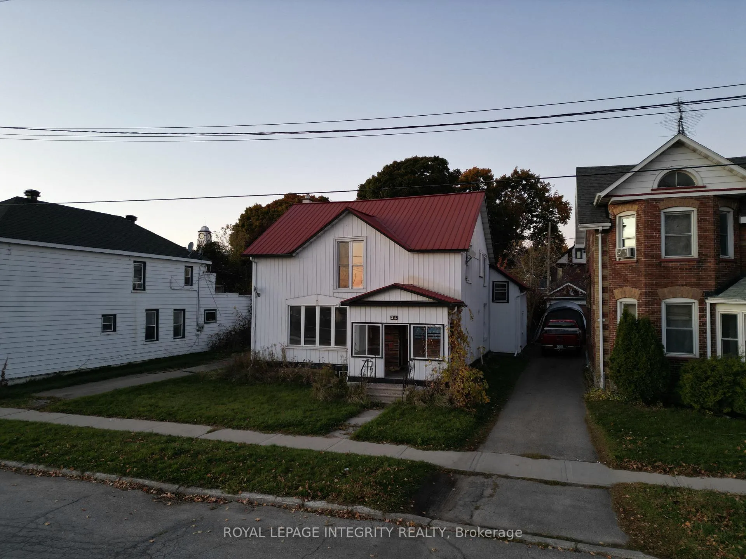
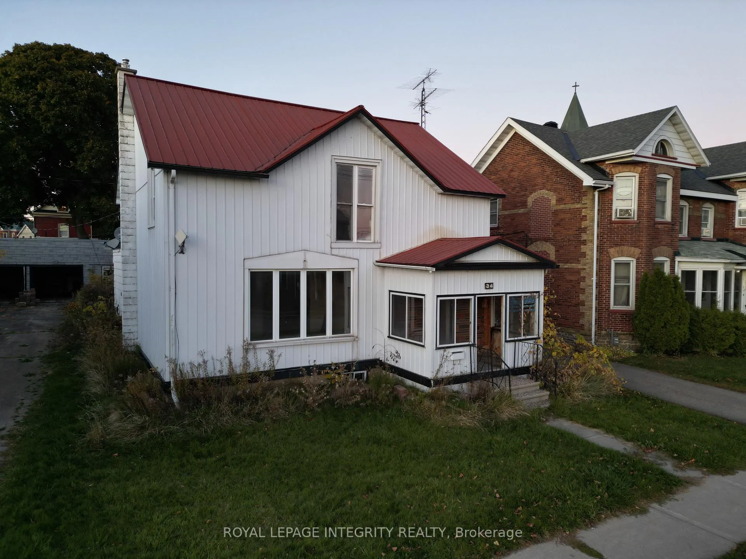
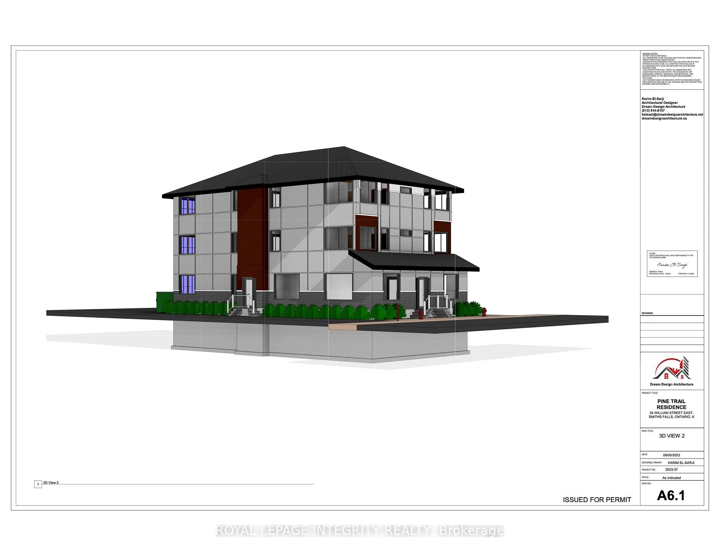
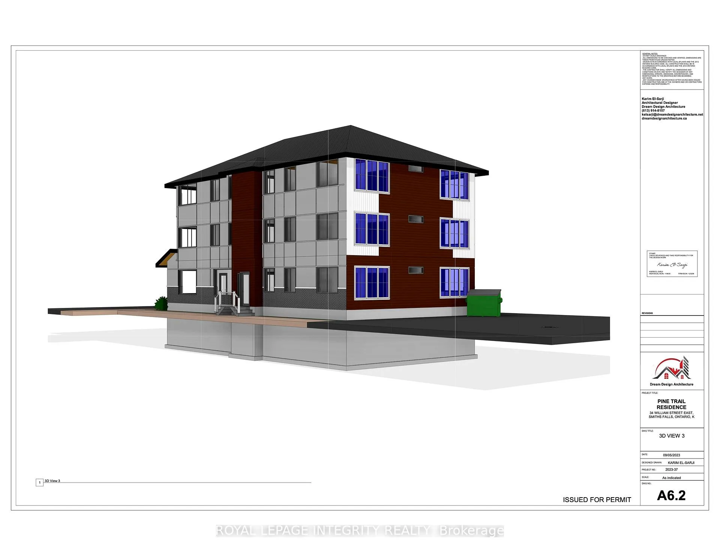
Fully Approved 7-Unit Mixed-Use Development Opportunity in the Heart of Downtown Smiths Falls. Exceptional turnkey infill project ideally positioned in one of Eastern Ontario's fastest-growing and most walkable downtown communities, with an impressive walk score of 89 and immediate access to shops, restaurants, services, parks, and transit. This high-visibility site is fully serviced and vacant with demolition approval already in place for the existing structures, allowing a developer to move directly toward construction. The approved site plan permits a modern three-storey mixed-use building featuring approximately 2,400 sf per floor, six rear parking spaces, and an efficient, high-demand unit mix designed for both stable residential income and strong street-level commercial presence. The ground floor includes two attractive retail/office storefront units plus a rear two-bedroom residential suite, while the second and third floors each feature two spacious two-bedroom apartments, for a total of five residential units and two commercial units. The lower level is designed for mechanical systems, tenant storage, and shared laundry amenities. Importantly, the commercial component represents less than 30% of the total gross floor area, supporting eligibility for attractive Canada Mortgage and Housing Corporation (CMHC) construction financing and take-out laon options, creating significant advantages for long-term investment returns. With approvals already secured, servicing in place, and a highly functional site plan tailored to current market demand, this is a rare opportunity for developers or investors seeking a ready-to-build mixed-use asset with strong future income potential in the thriving downtown core of Smiths Falls.
Key Facts & Features
Property Costs
- Annual Property Tax Amount
- $4,266
- Land Transfer Tax Fee
- $4,460
Interior Features
- Fireplace/Stove
- No
- Elevator
- No
Building
- Building Type
- Vacant Land
Construction
- Special Designation
- Unknown
Lot
- Lot Front
- 58.58 ft
- Lot Depth
- 120.84 ft
Parking & Garages
- Garage Spaces
- 0
Heating & Cooling
- Natural Gas
- Yes
- Hydro
- Yes
- Cable
- Yes
- Telephone
- Yes
- Municipality
- Smiths Falls
- Neighbourhood
- Smiths Falls
- Main cross streets
- Elmsley St N
- Zoning
- Mixed-Use
- Directions
- Midway between Elmsley St N and Market St N
- Waterfront
- None
- MLS® number
- X13208422
- Data source
- Toronto Regional Real Estate Board
- Status change
- 2026-07-31
- Listed on
- 2026-05-28
- Days on market
- 64 days
- Possession date
- 2026-05-28
- Possession type
- Immediate
- Co-op commission
- 2.5%
- Seller
- Listed by
- ROYAL LEPAGE INTEGRITY REALTY
Home Market Value
Current home valuation for 34 William Street E, Smiths Falls, Smiths Falls, ON. Listed for $399,000
HOMEH Estimate
—
Estimated Sales Range
—
HOMEH Estimate for 34 William Street E, Smiths Falls
Calculated with a real agent's CMA method — 45+ years of experience, codified. Not an AI guess.
For the owner
Is this your home? Track its value.
Get this home's HOMEH Estimate by email once a month, with how many homes are for sale around you.
Mortgage Payment Calculator
Compare up to 4 down payment scenarios
5% of purchase price for homes $500K or less
$19,950
| Scenario 1 | Scenario 2 | Scenario 3 | Scenario 4 | |
|---|---|---|---|---|
−Down payment | % $ | % $ | % $ | % $ |
+CMHC insurance | $15,162 | $11,132 | $9,496 | $0 |
=Total mortgage | $394,212 | $370,232 | $348,646 | $319,200 |
Amortization | ||||
Mortgage rate | % | % | % | % |
| Payment frequency | ||||
=Mortgage payment | $1,925monthly | $1,808monthly | $1,702monthly | $1,558monthly |
Land Transfer Tax
$4,460
$4,460
Around this home
Data provided by OpenStreetMap & Fraser Institute School Rankings
Ask HOMEH
New!Hi there!
👋Text or call (416) 301-9001
Recommended for you
Based on homes you've looked at.
No recommended properties found.
Nearby similar homes
No nearby properties found.
More real estate resources
Other homes nearby
Explore this area
Nearby neighbourhoods
No nearby listings available.