
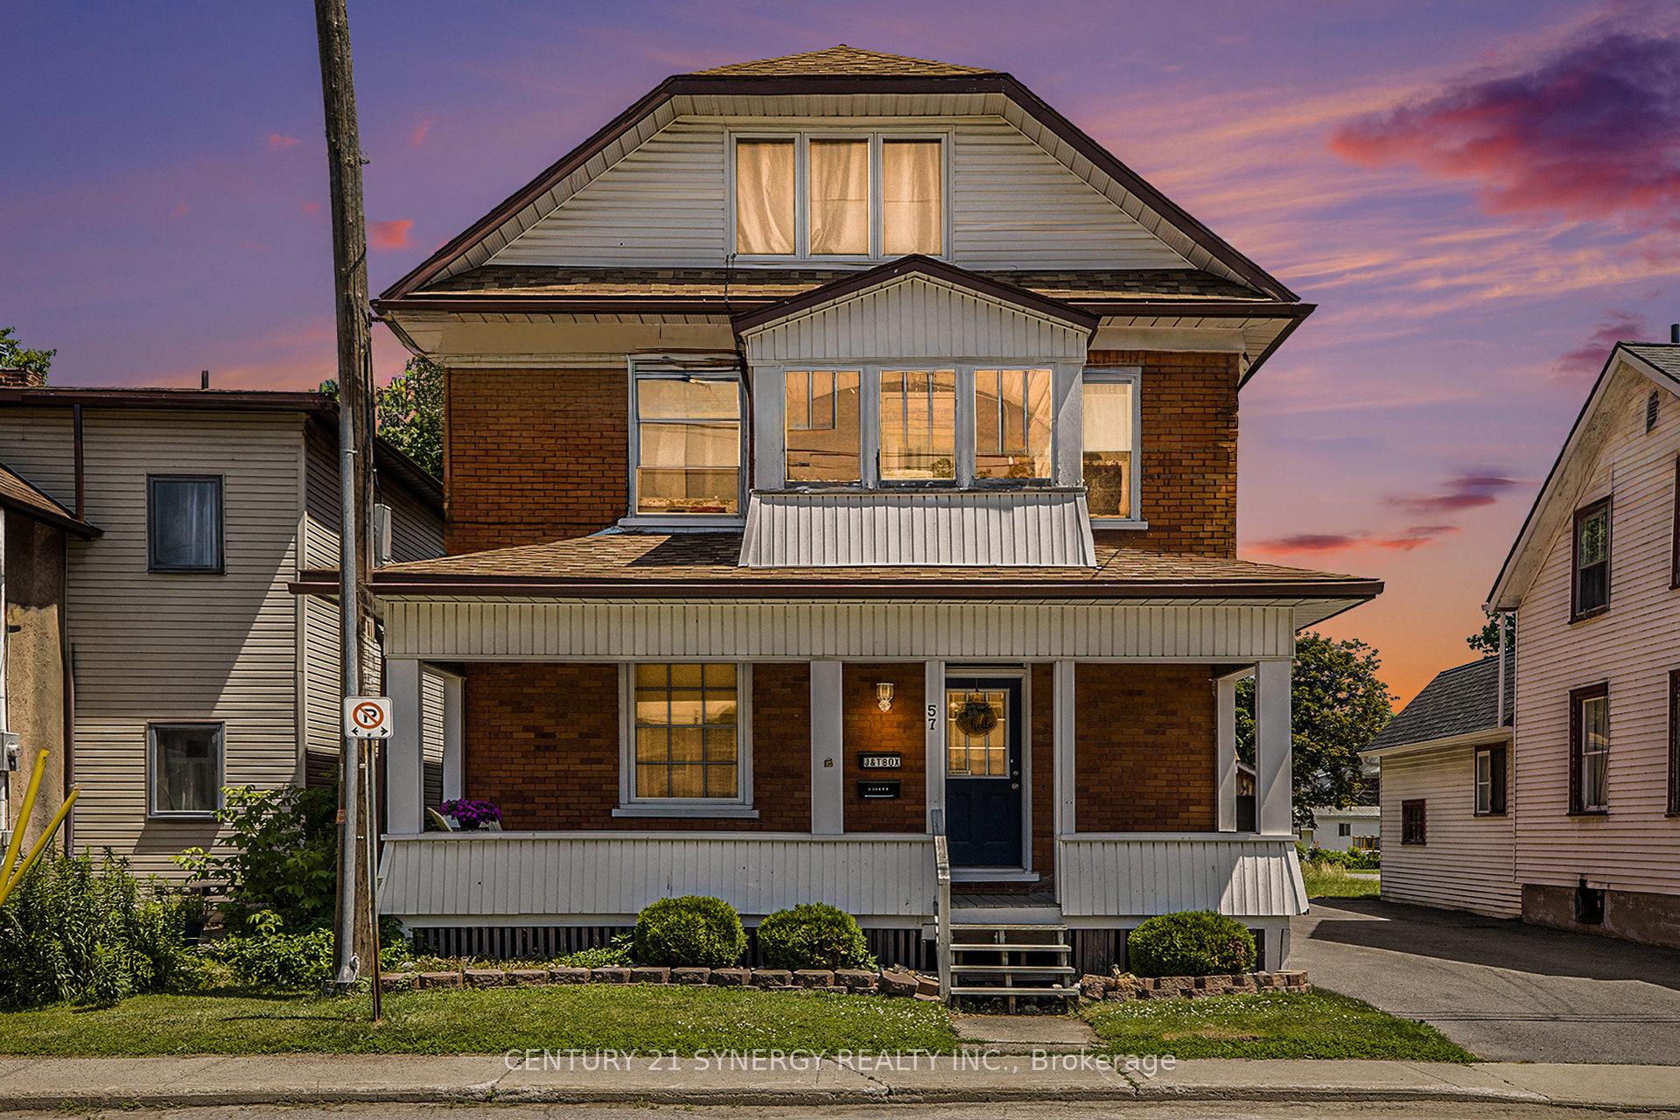
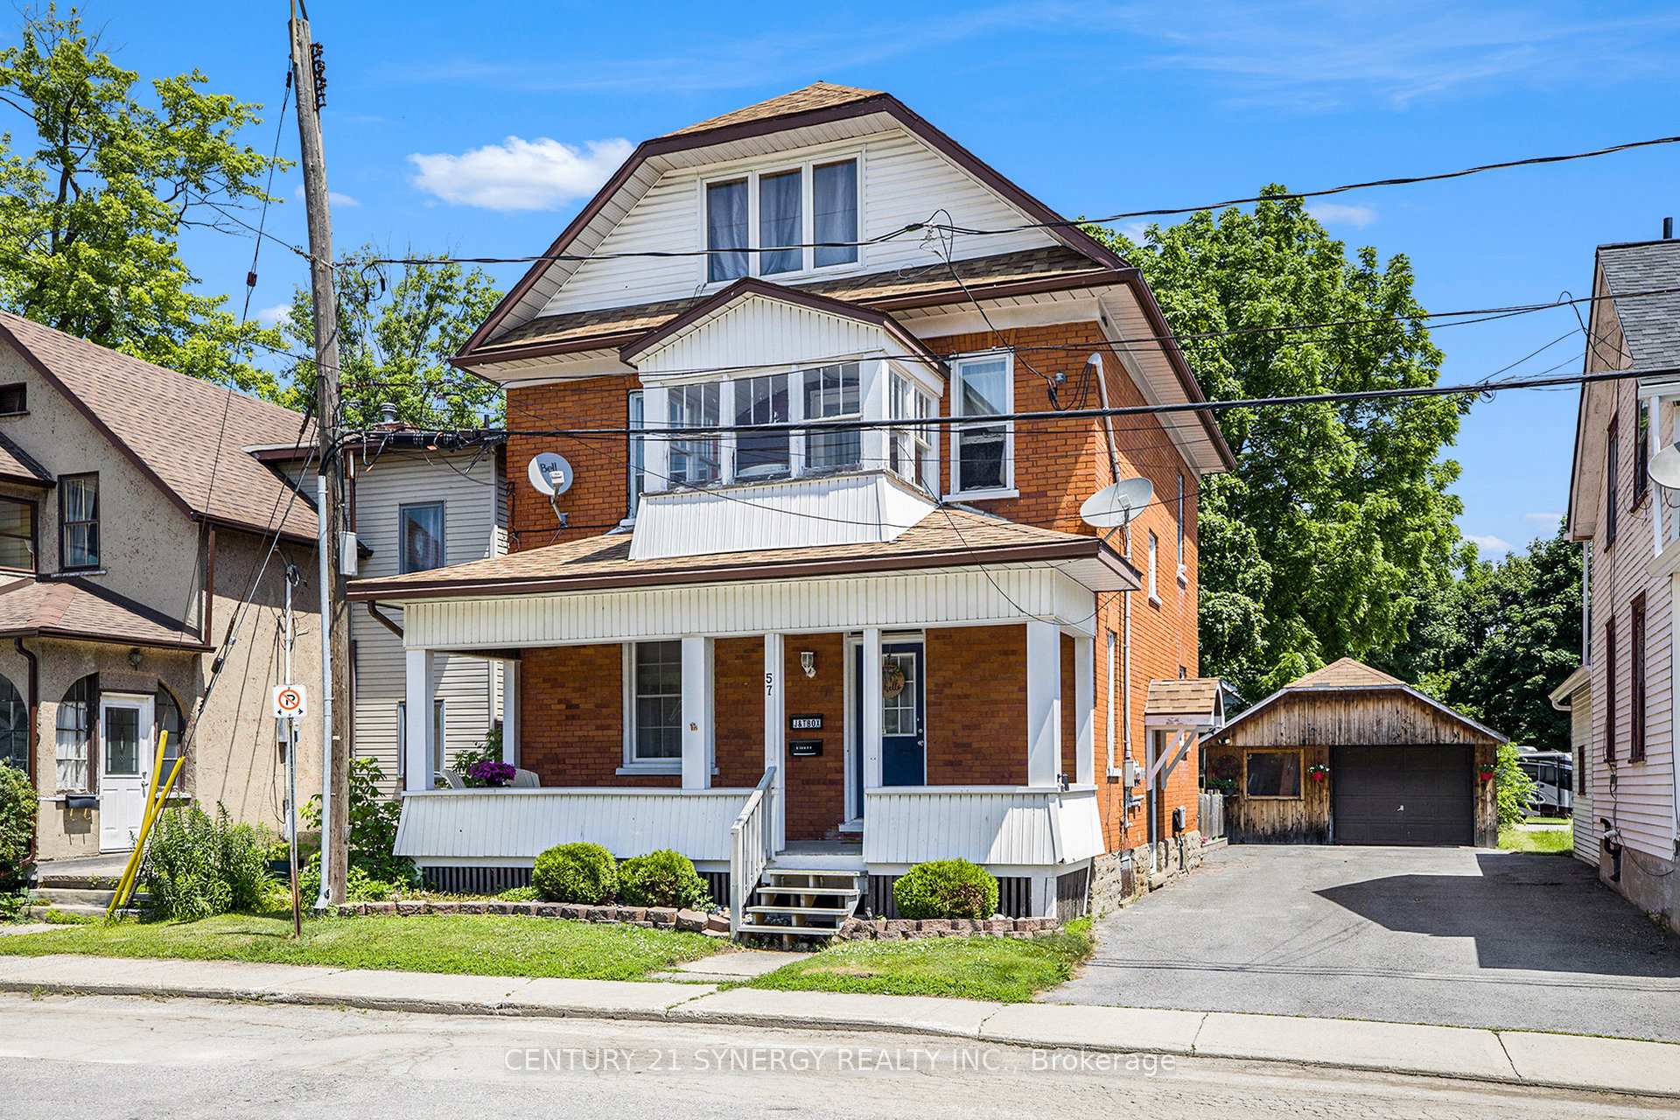
57 Ogden Avenue
Smiths Falls, ON K7A 2L9
- 4Bedrooms
- 2Bathrooms
- 7Parking
- 1500–2000Sq Ft
- $3,372Tax
- 40×142 ftLot Size
 Free EstimateSee Free Estimate Report

Property not available for sale or for rent.
HOMEH One: full-service selling for a 1% listing fee. The buyer's agent commission is separate.
Free Home EvaluationHow Much Is My Home Worth?Homes for Sale NearbySale & Price History for 57 Ogden Avenue, Smiths Falls
Real estate boards require you to or to see the full details of this property.
*Sold prices and complete sale & price history are regulated data. Under the Trust in Real Estate Services Act, 2002 (TRESA) and the rules of the Real Estate Council of Ontario (RECO), and pursuant to the Multiple Listing Service® rules of the Canadian Real Estate Association (CREA) and the Toronto Regional Real Estate Board (TRREB), this information may be shown only to registered users who have agreed to the applicable terms of use (a Virtual Office Website, or "VOW," arrangement). HOMEH Inc., Brokerage therefore provides it to signed-in members only. Creating an account is free and takes under a minute.
About 57 Ogden Avenue, Smiths Falls
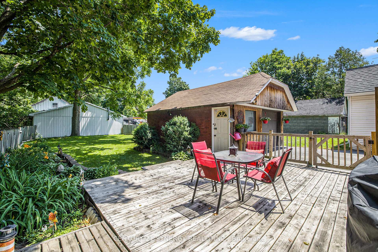
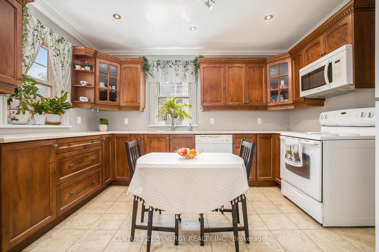
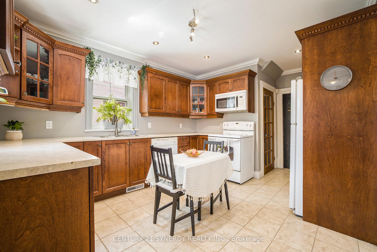
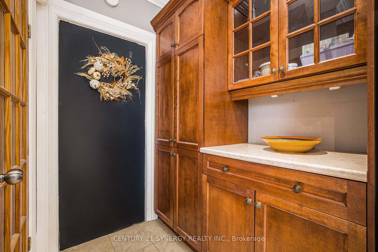
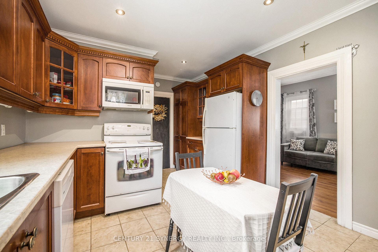
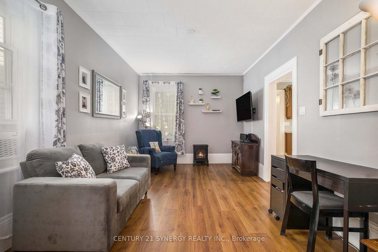
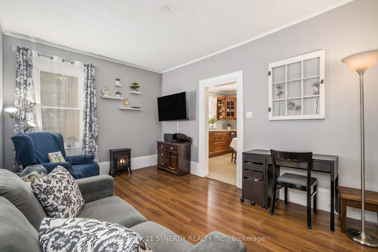
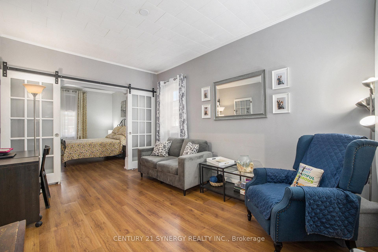
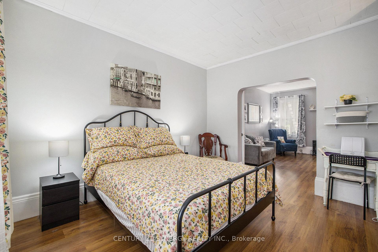
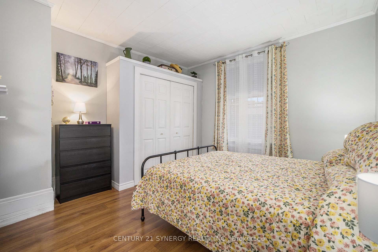
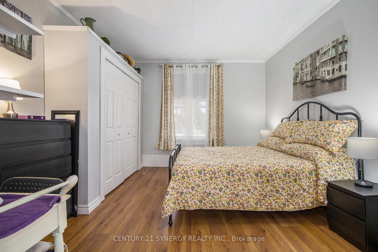
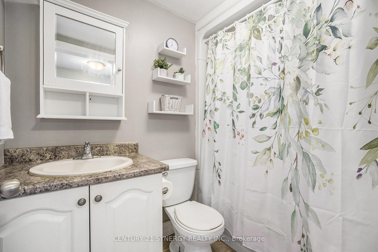
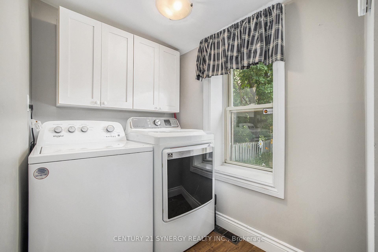
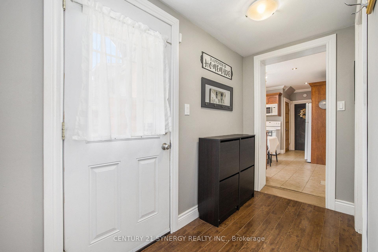
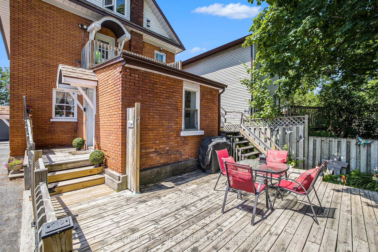
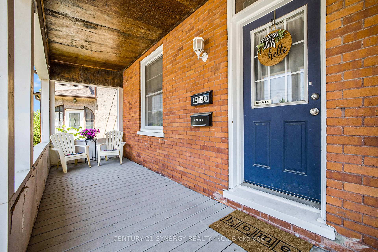
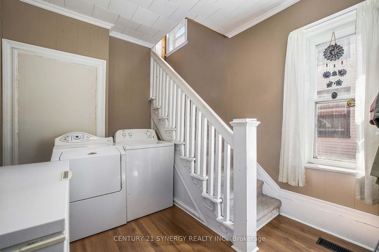
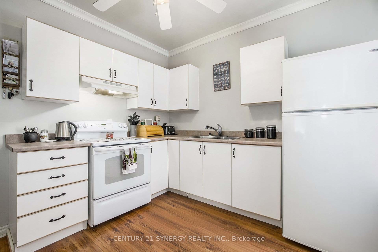
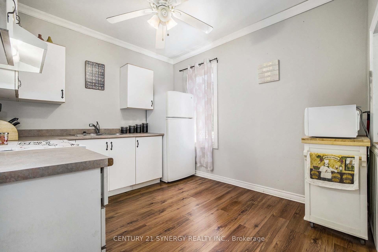
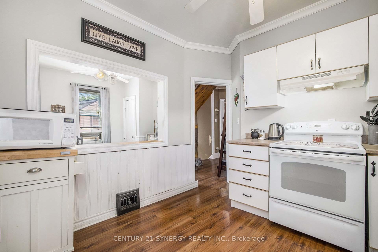
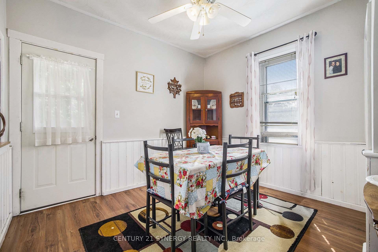
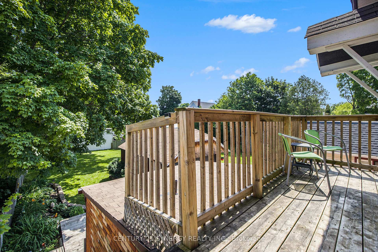
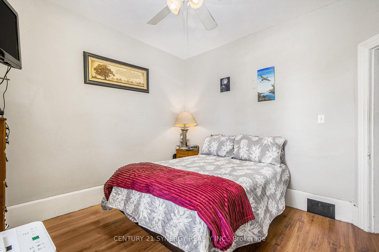
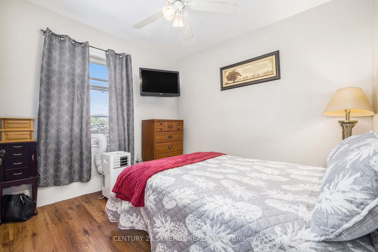
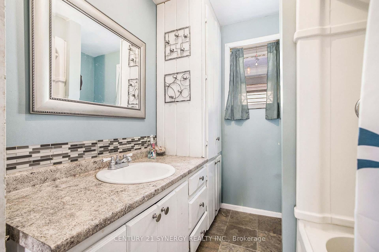
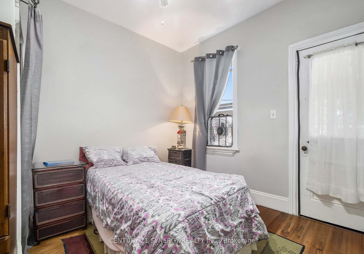
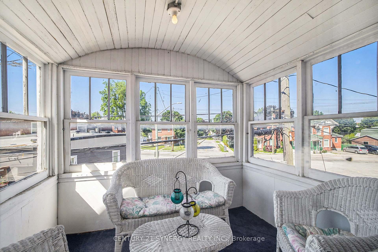
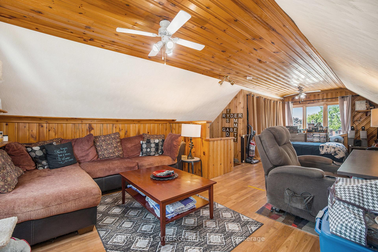
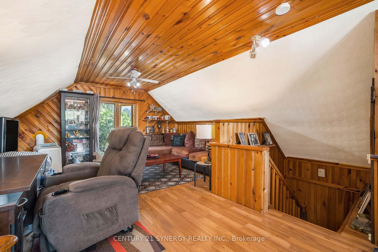
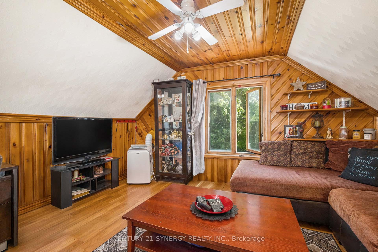
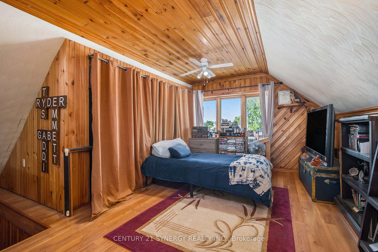
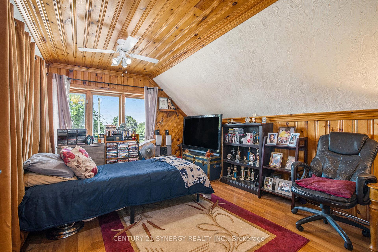
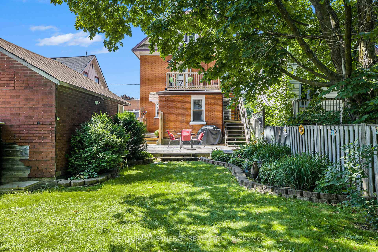
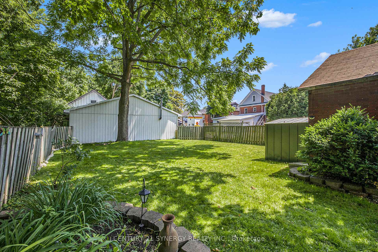
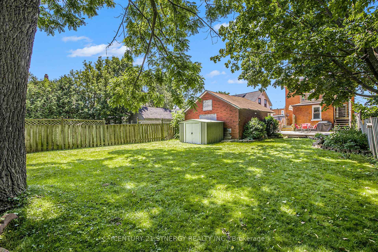
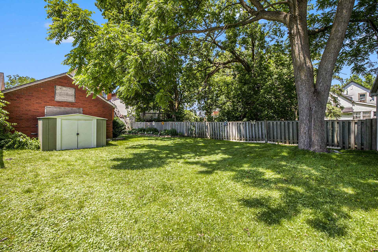
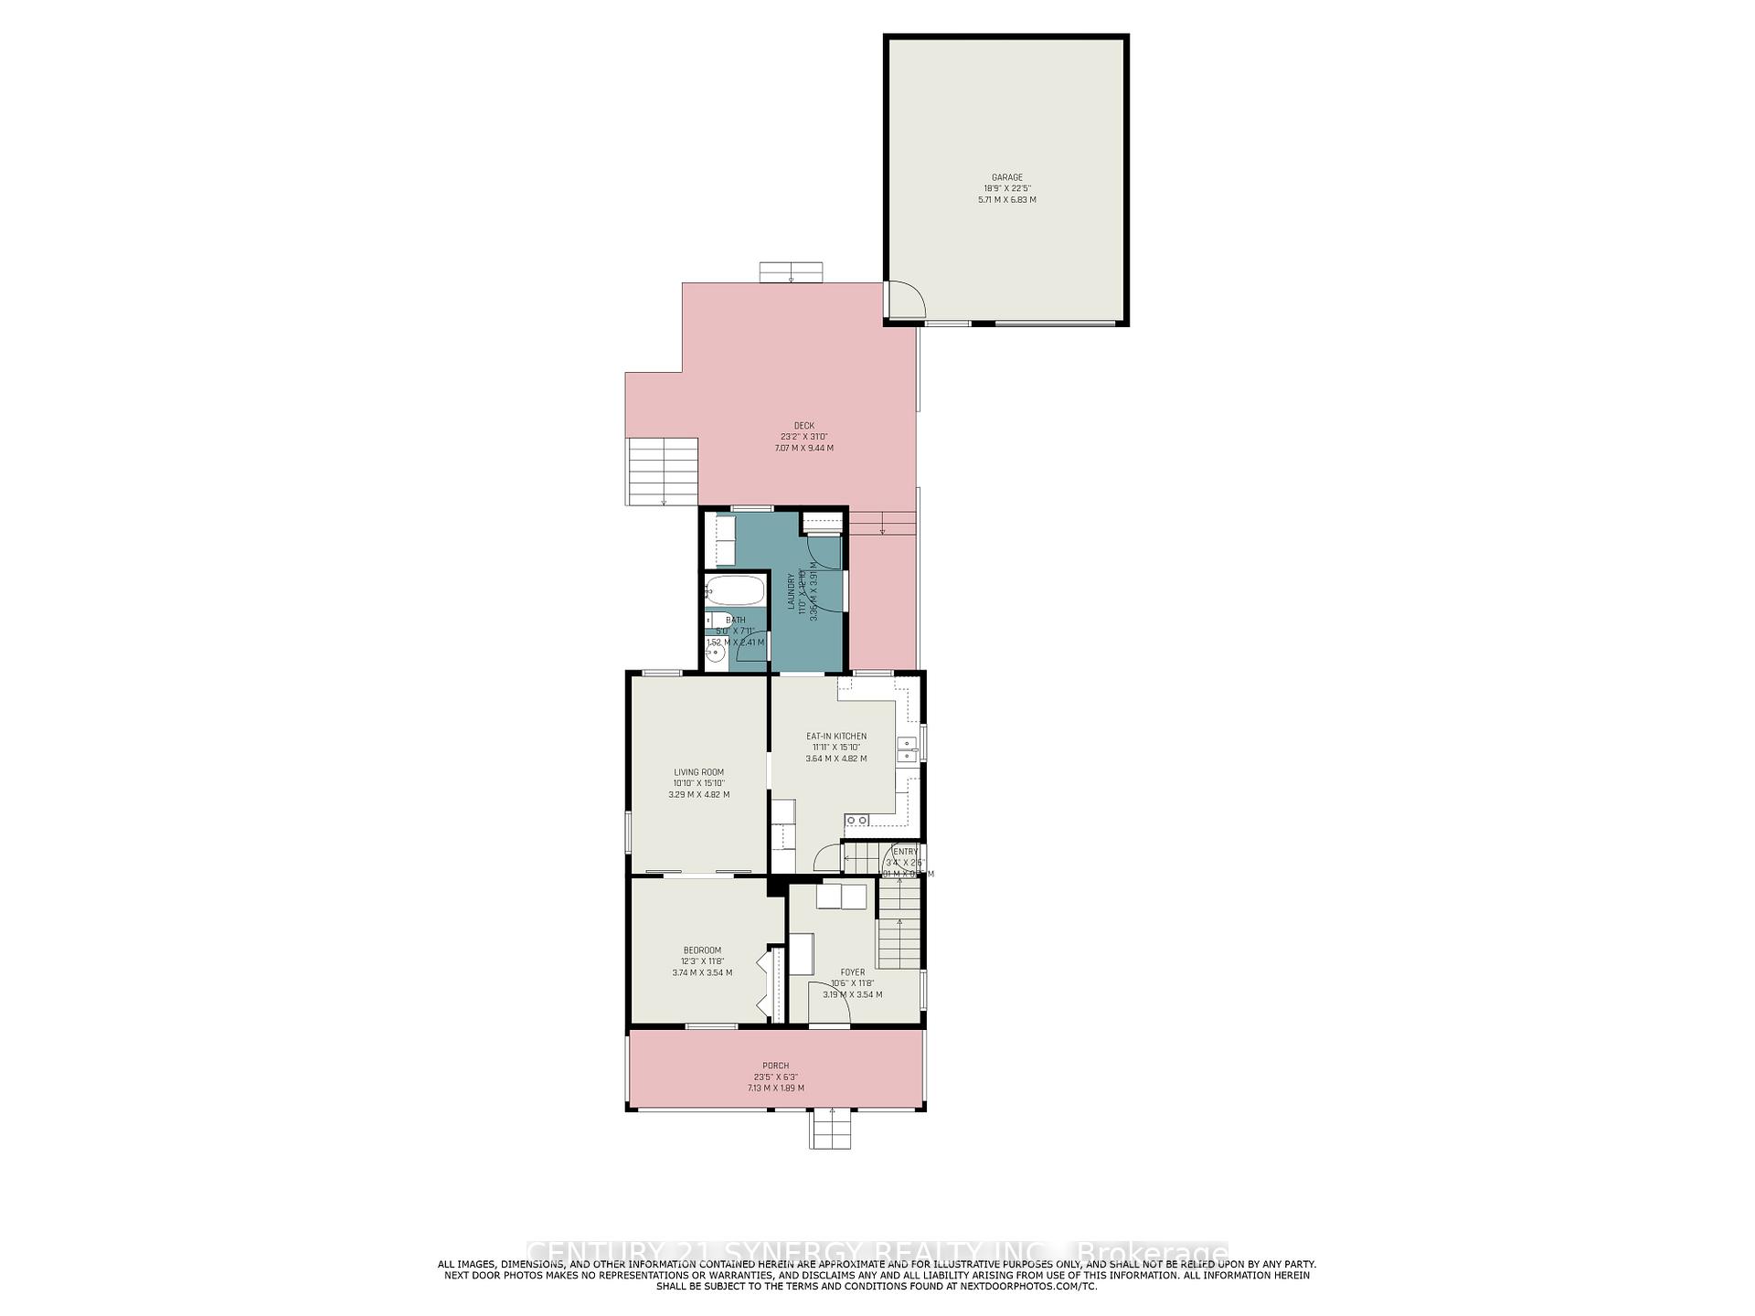
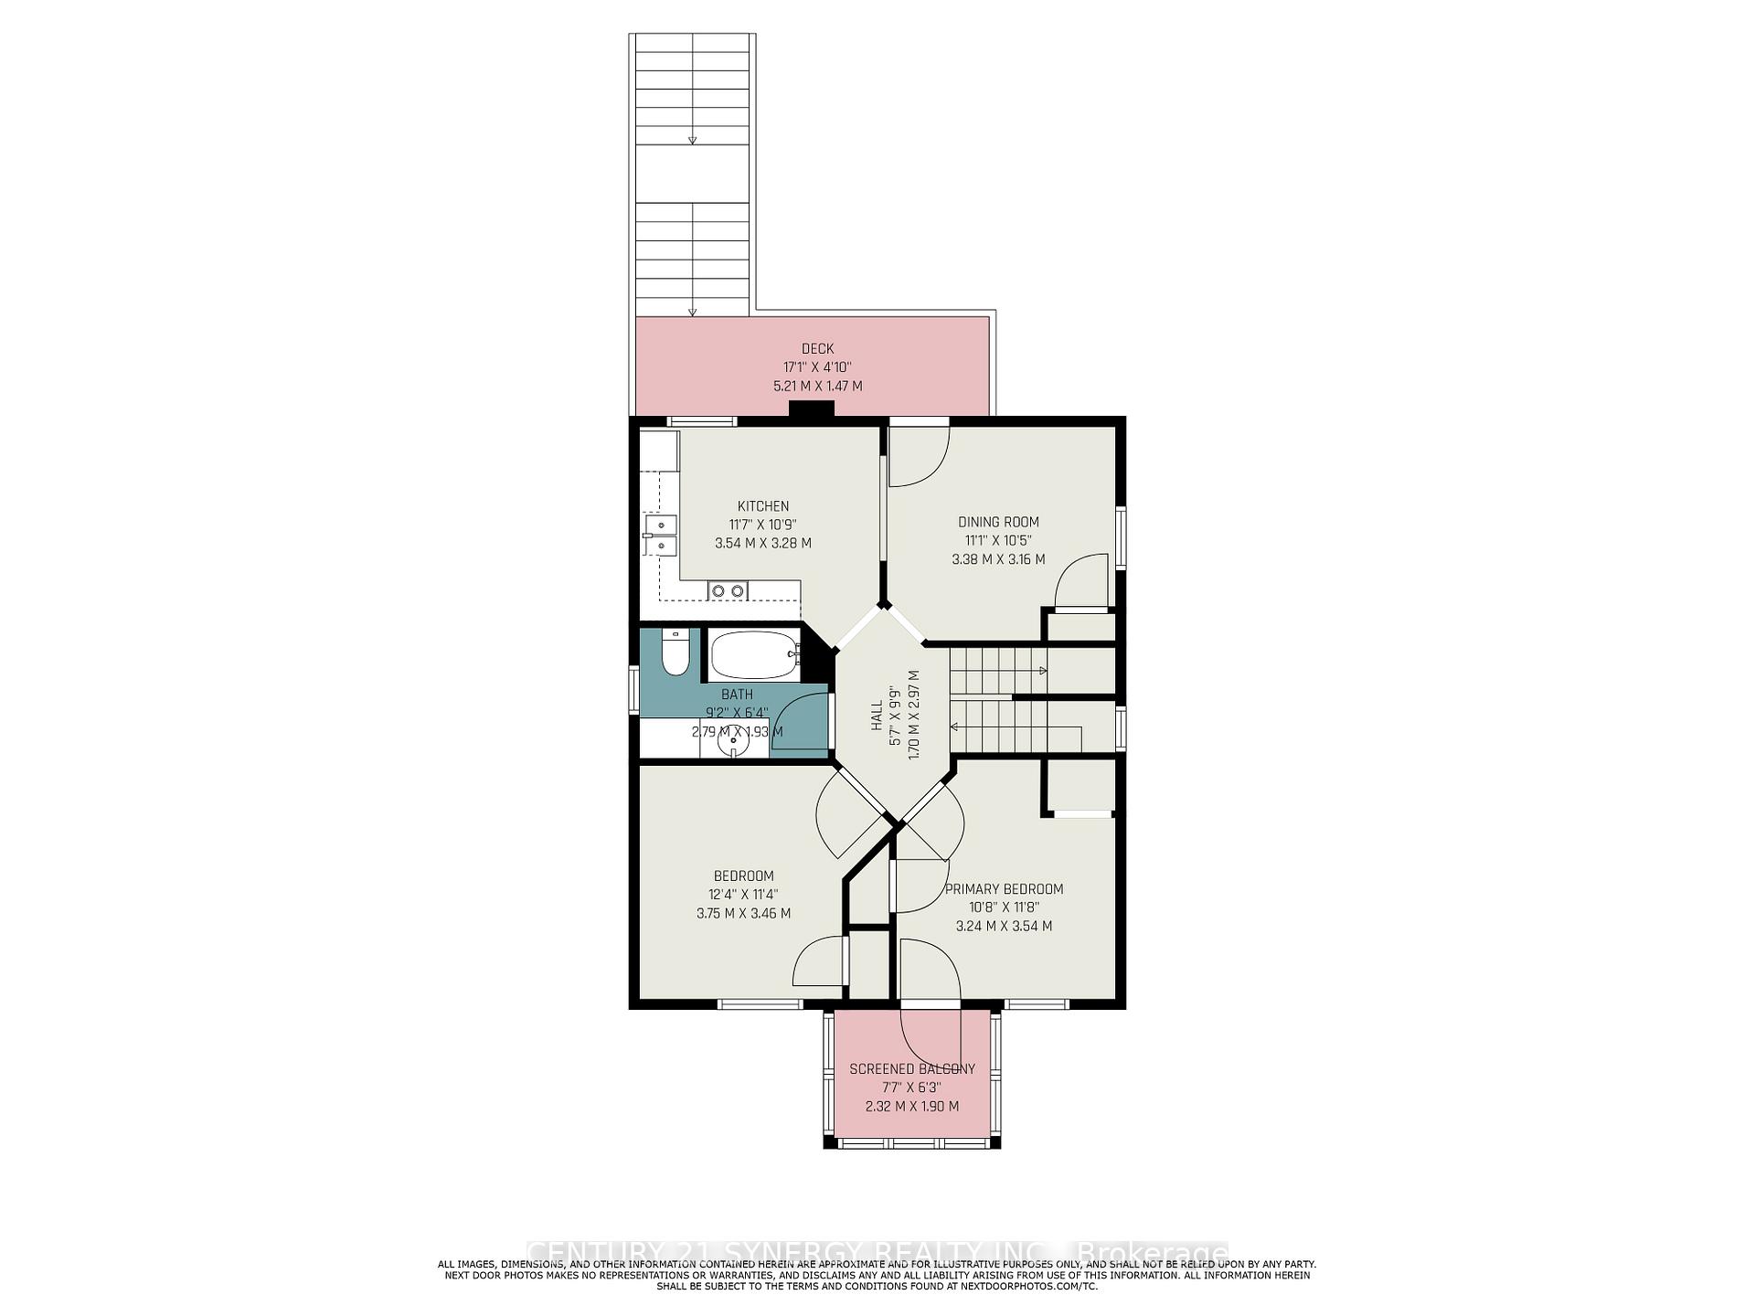
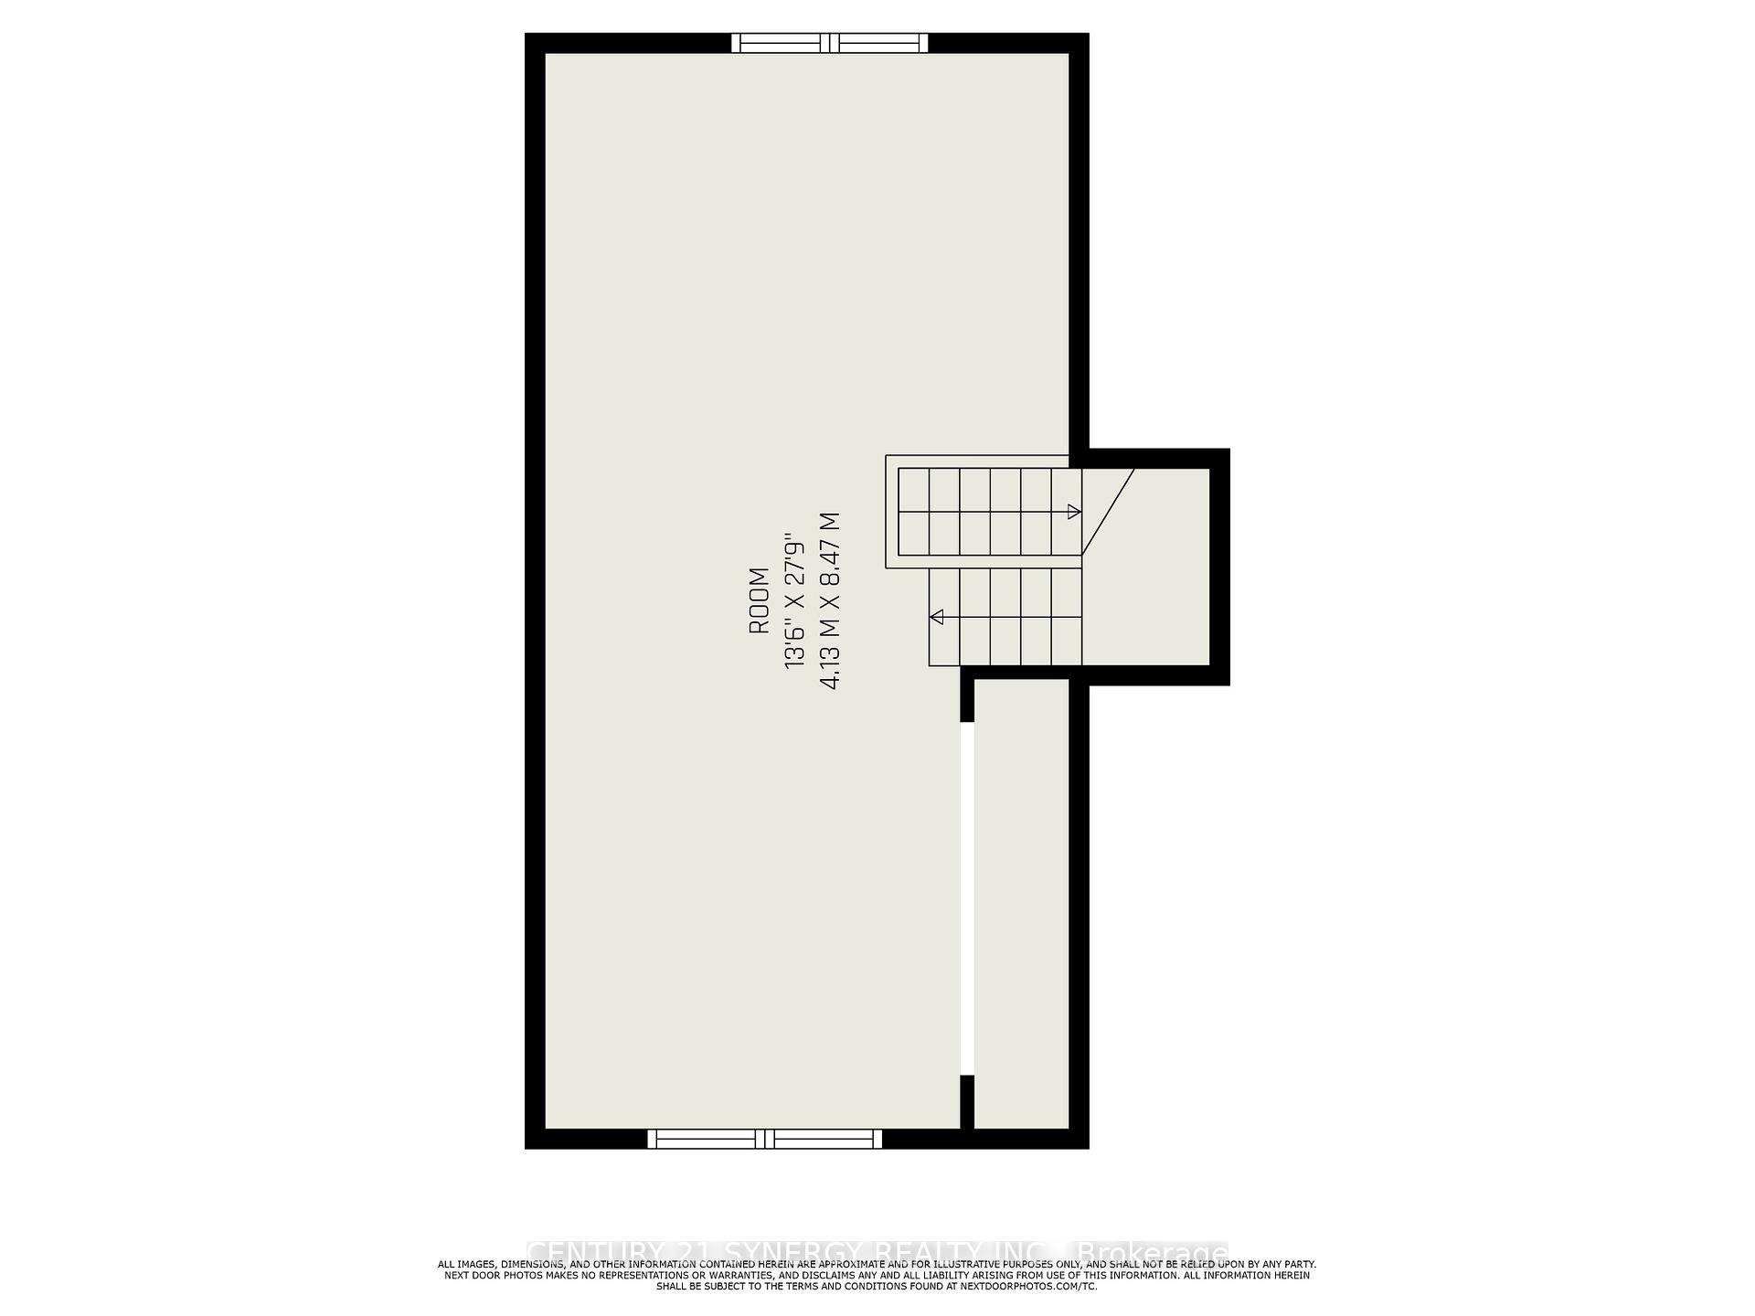
Turnkey Victorian Duplex in the heart of Smiths Falls with a 6.7% Cap Rate! The main floor unit will be vacant on closing, giving you the ultimate flexibility. Either move in and enjoy your own space while the upper rental income offsets the mortgage OR choose your own tenant and maximize rental income. The beautifully updated main floor unit has a projected rental income of $1,400/month and features 1 bedroom, 1 bath, a fully renovated kitchen with high-end cabinetry, newly renovated bathroom, separate laundry room and exclusive access to the basement and garage. The upper unit is currently rented for $1,800/month plus hydro. This spacious unit is accessed through the main entrance with private access to a front porch, separate laundry, 3 bedrooms including the third floor loft, renovated 4pc bath, second floor rear balcony, fully fenced yard, and dedicated use of the storage shed. With separate hydro meters, low annual operating costs (less than $9,500/year), this is a low-maintenance, high-return asset. Other highlights include a double-wide paved driveway with parking for 6 vehicles plus the garage, established garden beds, a lovely fully fenced backyard with mature trees, and unbeatable walkability to the arena, hospital, shopping, restaurants, newly renovated library, and more. Whether you're a savvy investor or a buyer looking to house hack in style, this charming and income-producing property is a rare find in a prime location. Operating expenses, pre-list home inspection, current lease agreement and upgrades list available upon request. Call to book your showing today!
Key Facts & Features
Property Costs
- Annual Property Tax Amount
- $3,372
- Land Transfer Tax Fee
- $4,973
Rental Items
- Rental Equipment
- Hot Water Tank
- Under Contract
- Hot Water Heater
- Basement Type
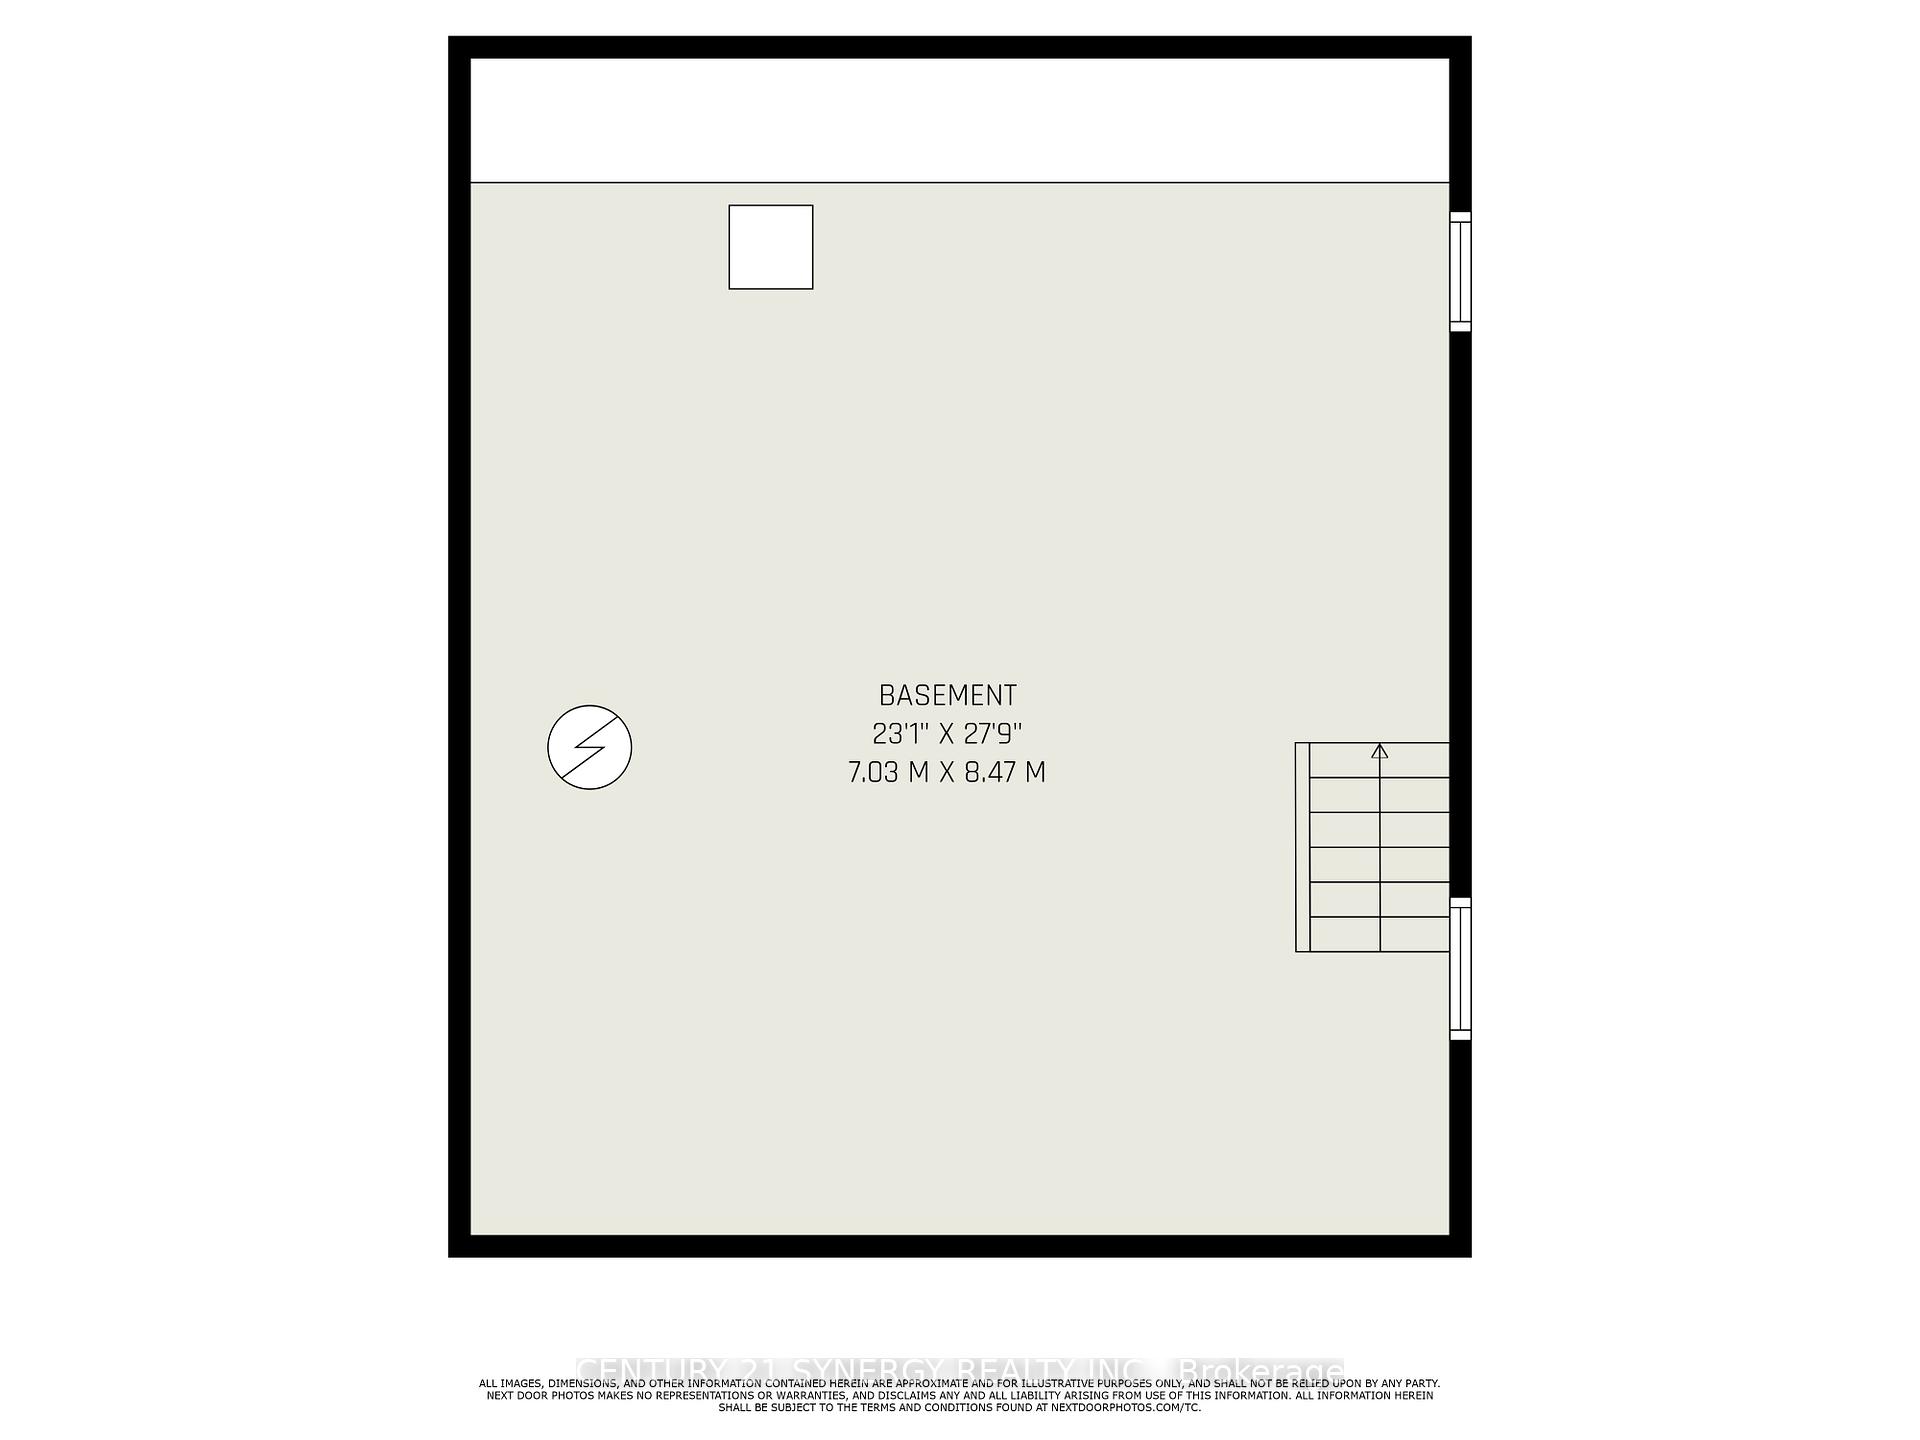
- Full, Unfinished
Interior Features
- Laundry Level
- Main Level
- Interior Extras
- Accessory Apartment, In-Law Suite, Primary Bedroom - Main Floor, Separate Hydro Meter, Sump Pump
- Security Features
- Smoke Detector, Carbon Monoxide Detectors
- Fireplace/Stove
- Yes
- Fireplace Features
- Electric, Living Room
- Elevator
- No
Exterior Features
- Exterior Extras
- Deck, Landscaped, Porch, Patio
- Pool
- None
- Property Features
- Fenced Yard, Hospital, Level, Library, School, School Bus Route
- Other Structures
- Fence - Full, Shed
Building
- Building Type
- Multiplex
- Building Style
- 2 1/2 Storey
Construction
- Exterior Finish
- Brick
- Roof
- Asphalt Shingle
- Foundation Details
- Stone
- Special Designation
- Unknown
Lot
- Lot Front
- 40.00 ft
- Lot Depth
- 142.00 ft
- Lot Size
- 4356
- Lot Shape
- Rectangular
Inclusions
- Inclusions
- Fridge x 2, stove x 2, hood fan, built-in microwave, washer & dryer x 2, window a/c unit on main floor, all built-in shelving, electric fireplace, window coverings, tv and tv wall mounts in main floor unit, lawn care equipment and patio furniture.
Exclusions
- Exclusions
- Upper unit: microwave, microwave stand, chest freezer in foyer, floor a/c units, curtains and curtain rods, tenant's belongings. Main floor unit: curtains in bedroom.
Parking & Garages
- Garage Type
- Detached
- Garage Spaces
- 1
- Parking Spaces
- 6
- Total Garage And Parking Spaces
- 7
Heating & Cooling
- Heat Source
- Gas
- Heat Type
- Forced Air
- Air Conditioning
- Window Unit(s)
- Water
- Municipal
- Sewers
- Sewer
- Bedrooms
- 4
- Washrooms
- 2
- Kitchens
- 2
- Family / bonus room
- Yes
Washrooms
- 4-piece, Main
- 4-piece, Second
- Municipality
- Smiths Falls
- Neighbourhood
- Smiths Falls
- Main cross streets
- Beckwith Street to Montague Street and Ogden Ave
- Zoning
- R3
- Directions
- Head north on Beckwith Street, turn left on Montague Street and left on Ogden Ave. House is on the left.
- MLS® number
- X12248957
- Data source
- Toronto Regional Real Estate Board
- Status change
- 2025-07-17
- Listed on
- 2025-06-26
- Days on market
- 21 days
- Possession type
- Flexible
- Co-op commission
- 2%
- Seller
- Listed by
- CENTURY 21 SYNERGY REALTY INC.
Home Market Value
Current home valuation for 57 Ogden Avenue, Smiths Falls, Smiths Falls, ON. Listed for $424,900
HOMEH Estimate
—
Estimated Sales Range
—
HOMEH Estimate for 57 Ogden Avenue, Smiths Falls
Calculated with a real agent's CMA method — 45+ years of experience, codified. Not an AI guess.
For the owner
Is this your home? Track its value.
Get this home's HOMEH Estimate by email once a month, with how many homes are for sale around you.
Mortgage Payment Calculator
Compare up to 4 down payment scenarios
5% of purchase price for homes $500K or less
$21,245
| Scenario 1 | Scenario 2 | Scenario 3 | Scenario 4 | |
|---|---|---|---|---|
−Down payment | % $ | % $ | % $ | % $ |
+CMHC insurance | $16,146 | $11,855 | $10,113 | $0 |
=Total mortgage | $419,801 | $394,265 | $371,278 | $339,920 |
Amortization | ||||
Mortgage rate | % | % | % | % |
| Payment frequency | ||||
=Mortgage payment | $2,050monthly | $1,925monthly | $1,813monthly | $1,660monthly |
Land Transfer Tax
$4,973
$4,973
Around this home
Data provided by OpenStreetMap & Fraser Institute School Rankings
Ask HOMEH
New!Hi there!
👋Text or call (416) 301-9001
Recommended for you
Based on homes you've looked at.
No recommended properties found.
Nearby similar homes
No nearby properties found.
More real estate resources
Other homes nearby
Explore this area
Nearby neighbourhoods
No nearby listings available.