
25 Post Street
South Algonquin, ON K0J 2M0
- 4Bedrooms
- 2Bathrooms
- 3Garage
- 1100–1500Sq Ft
- $1,800Tax
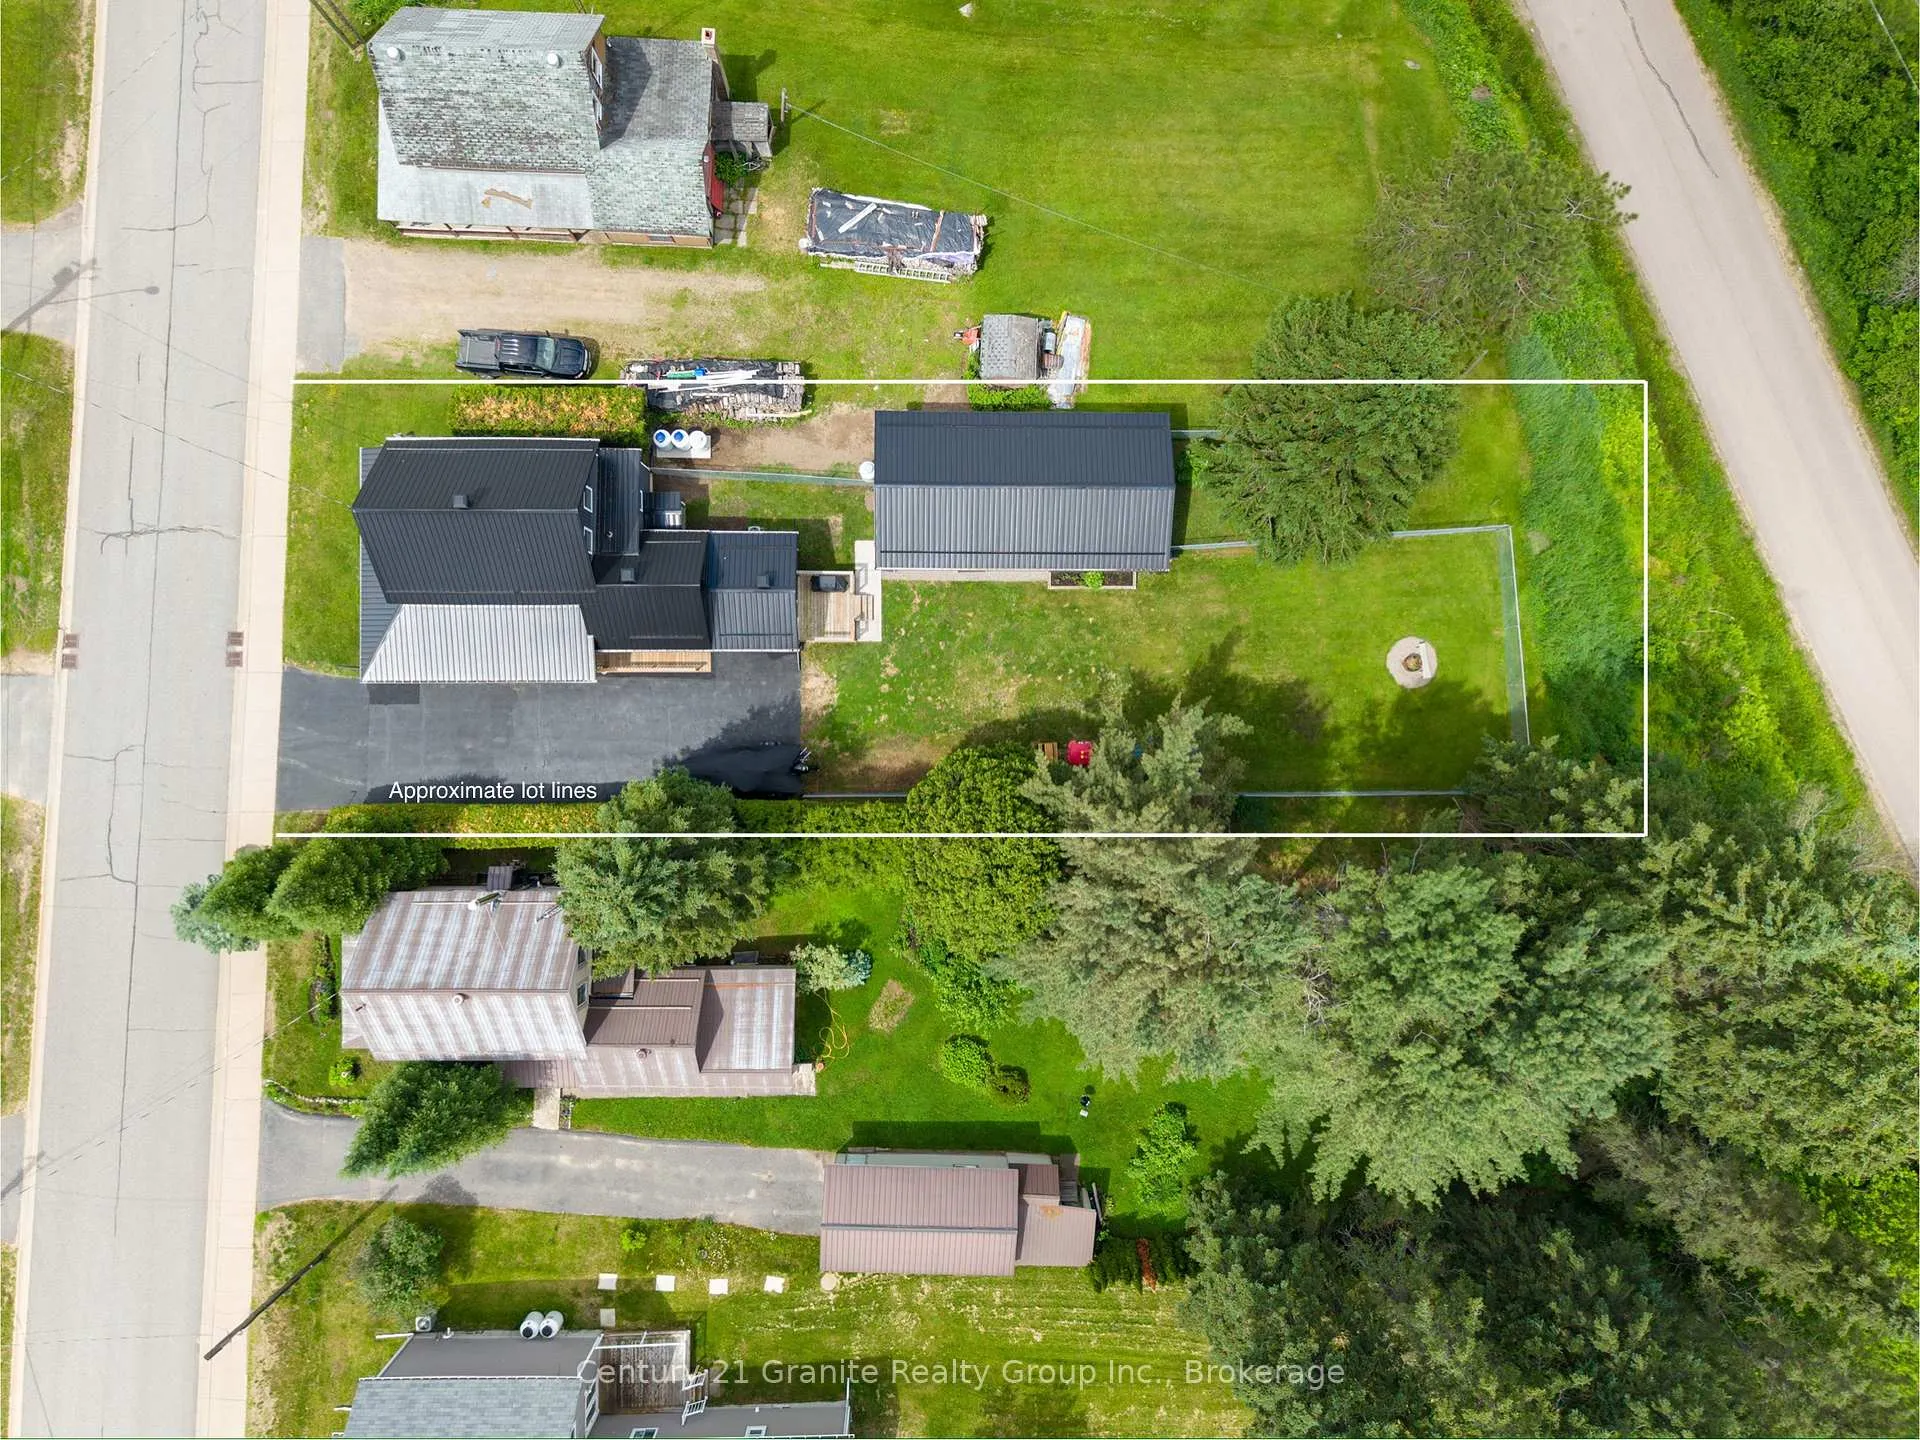
- 65×169 ftLot Size
 Estimated Value:$426,935See Free Estimate Report

Sale & Price History for 25 Post Street, South Algonquin
| Start Date | End Date | Price | Event | MLS# |
|---|---|---|---|---|
| No listing history available | ||||
Real estate boards require you to or to see the full details of this property.
*Sold prices and complete sale & price history are regulated data. Under the Trust in Real Estate Services Act, 2002 (TRESA) and the rules of the Real Estate Council of Ontario (RECO), and pursuant to the Multiple Listing Service® rules of the Canadian Real Estate Association (CREA) and the Toronto Regional Real Estate Board (TRREB), this information may be shown only to registered users who have agreed to the applicable terms of use (a Virtual Office Website, or "VOW," arrangement). HOMEH Inc., Brokerage therefore provides it to signed-in members only. Creating an account is free and takes under a minute.
About 25 Post Street, South Algonquin
Summarized Description
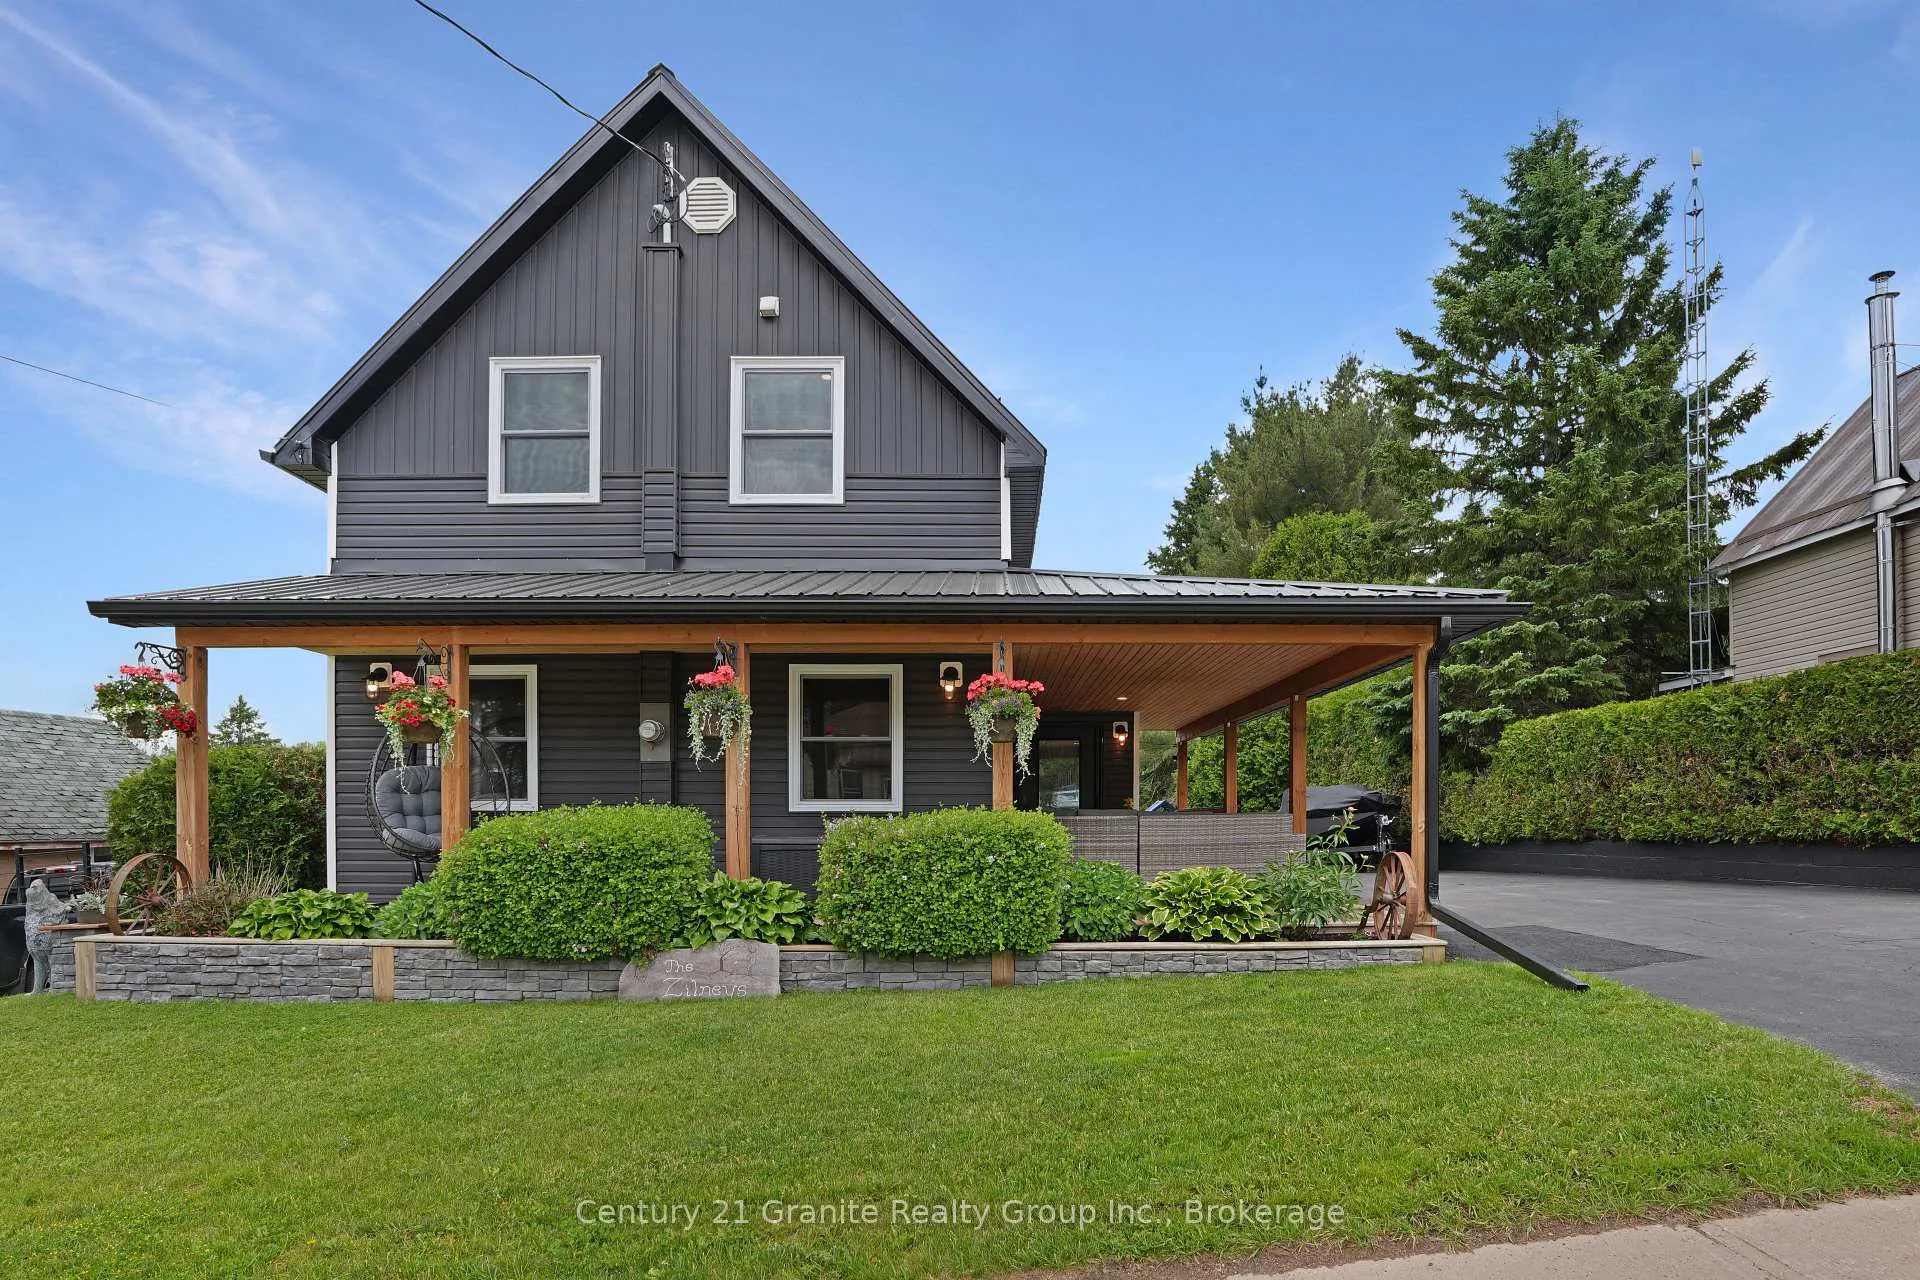
- Turnkey home with modern upgrades and accessibility features.
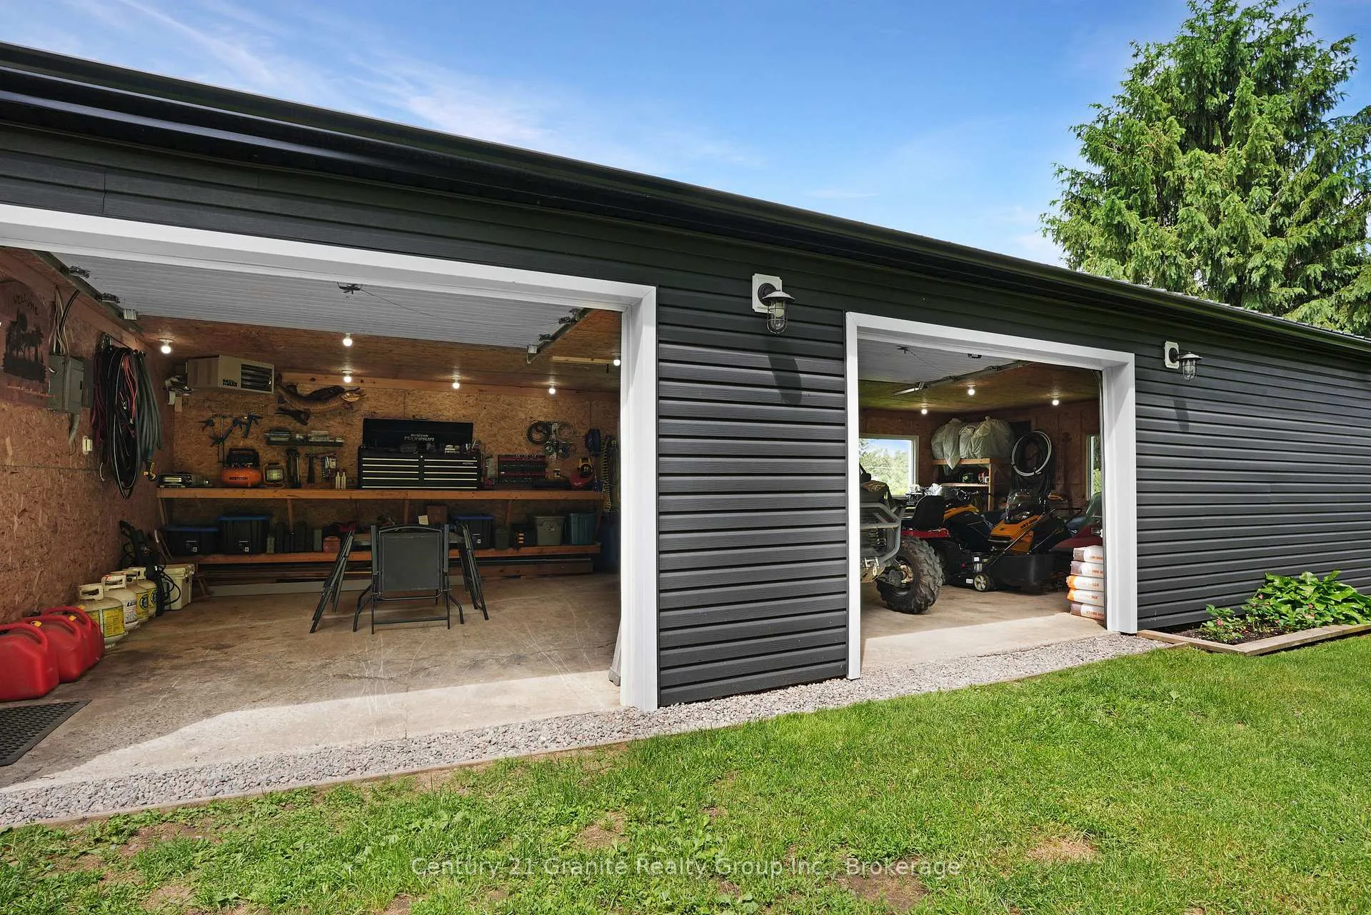
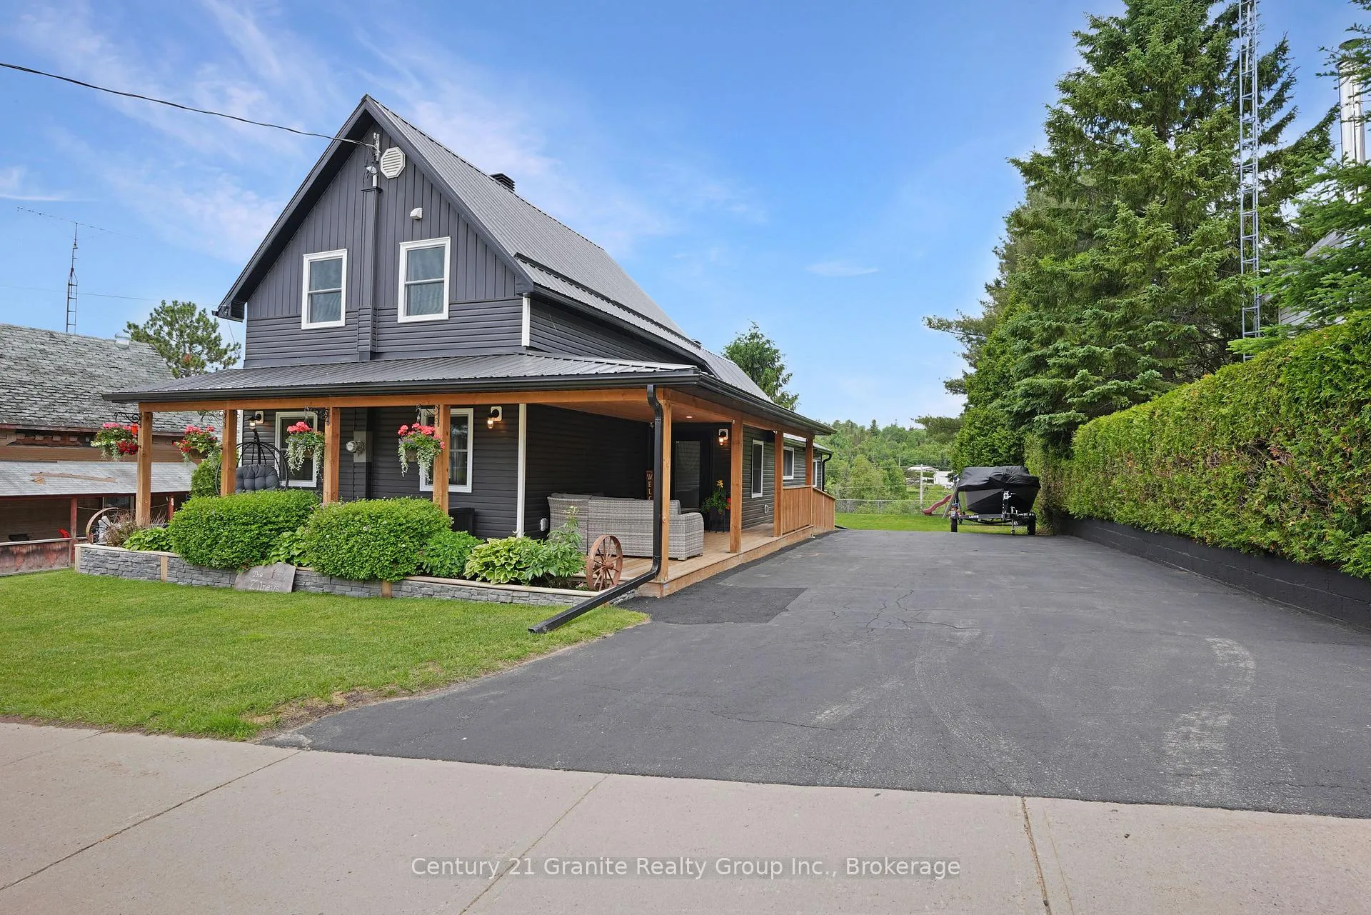
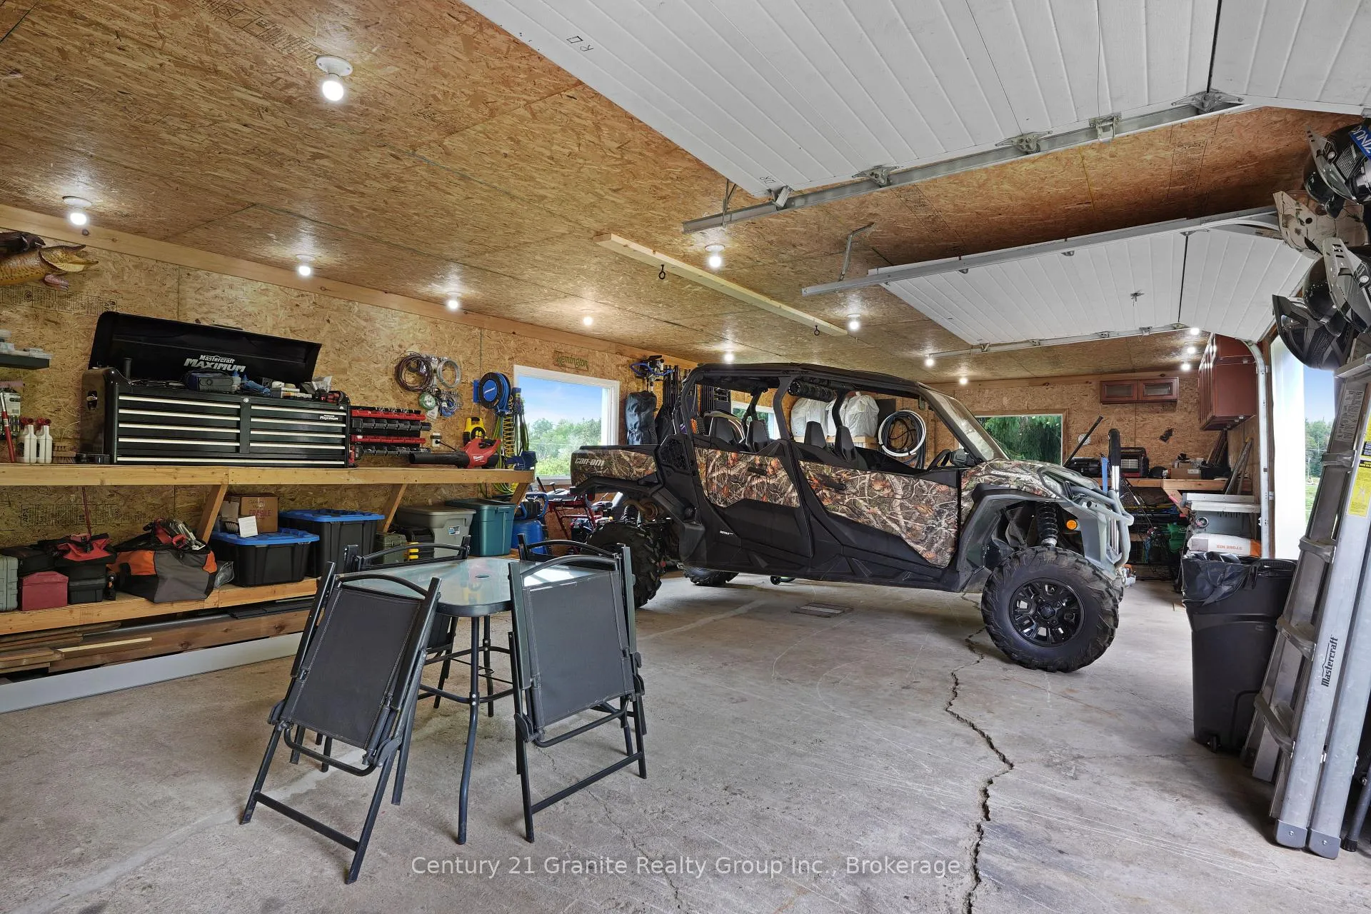
- Detached 3-car garage with heated bays for storage.
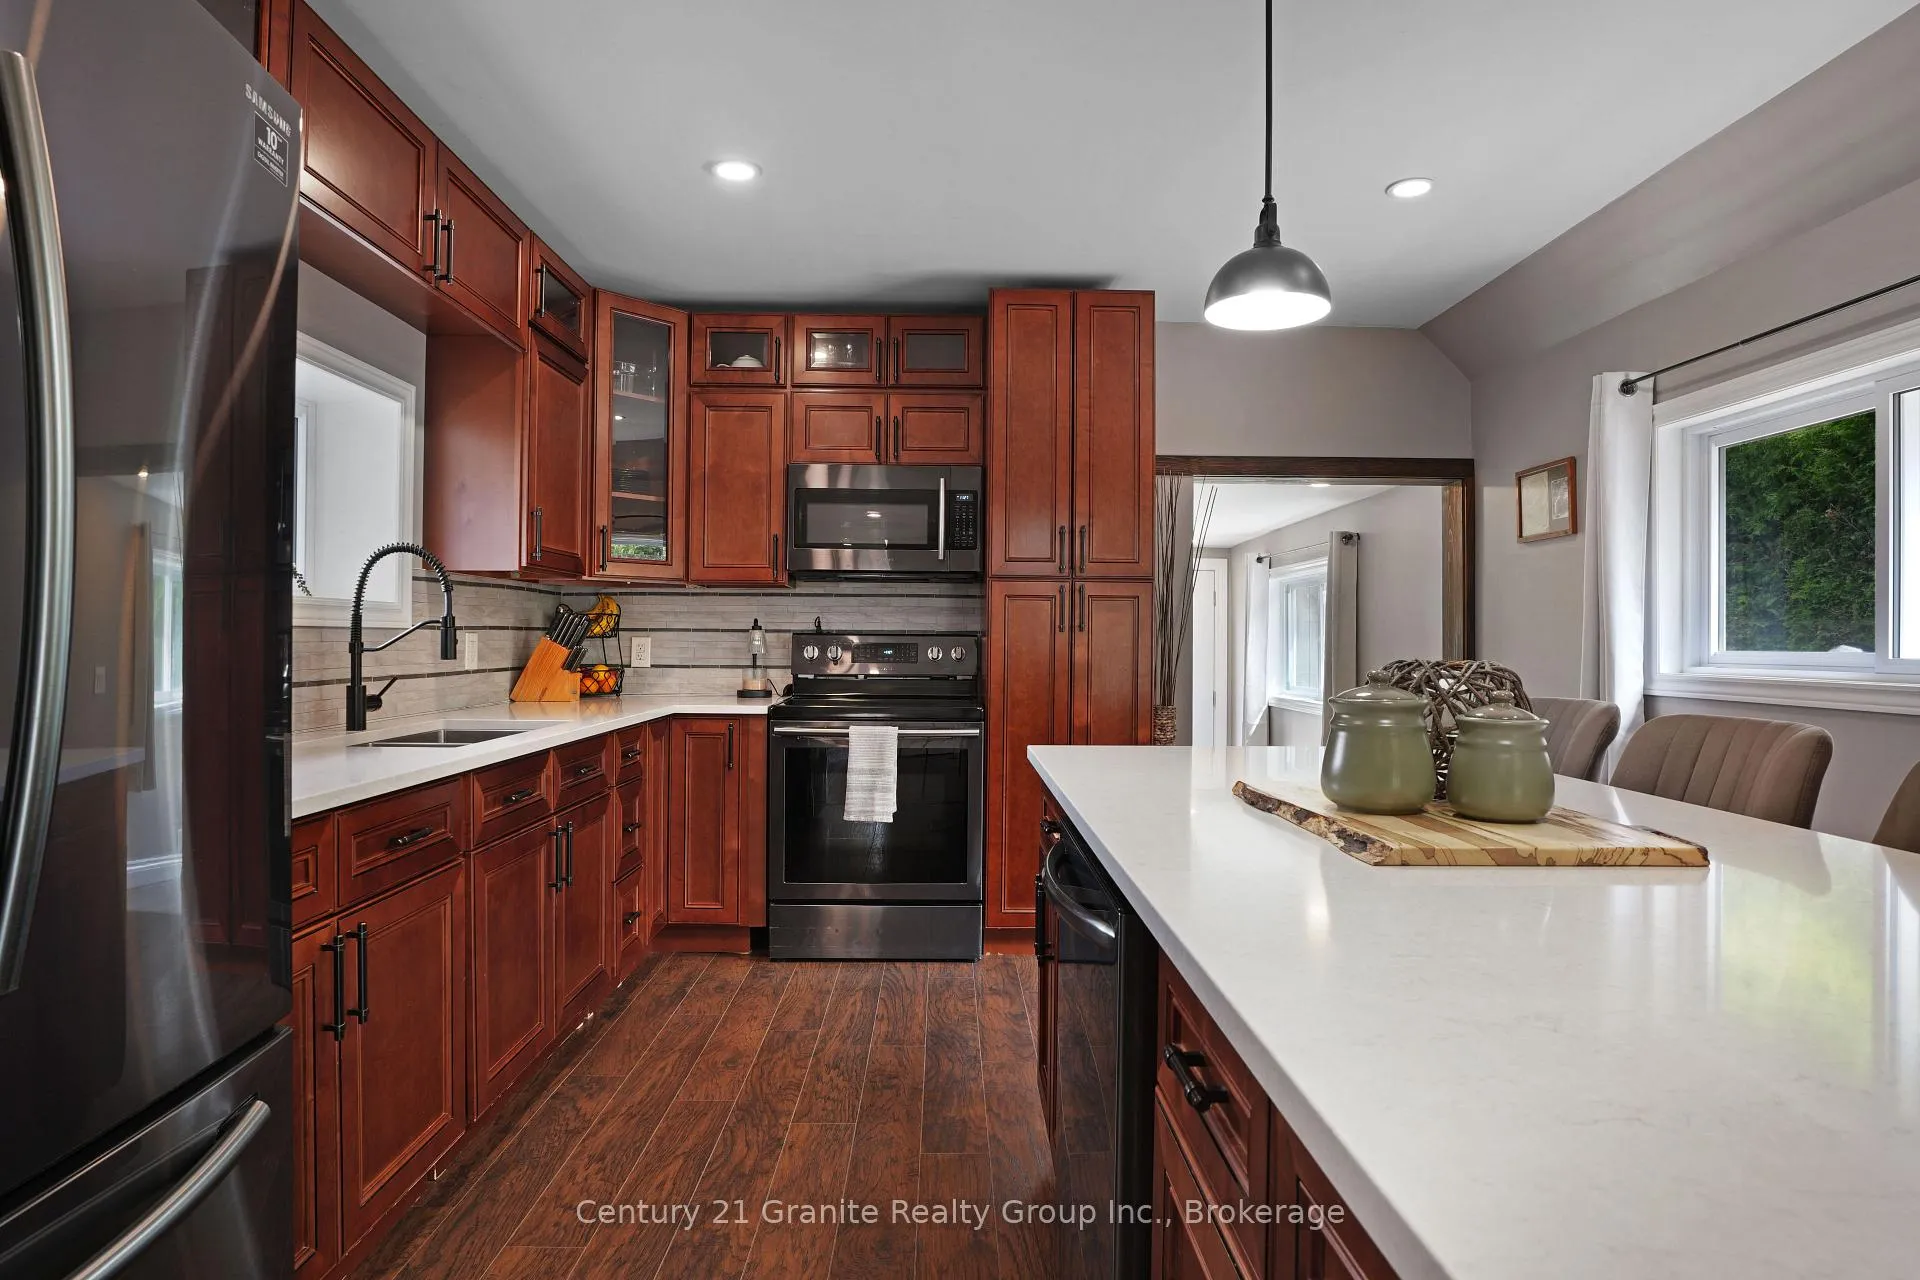
- Spacious kitchen with stone countertops and oversized island.
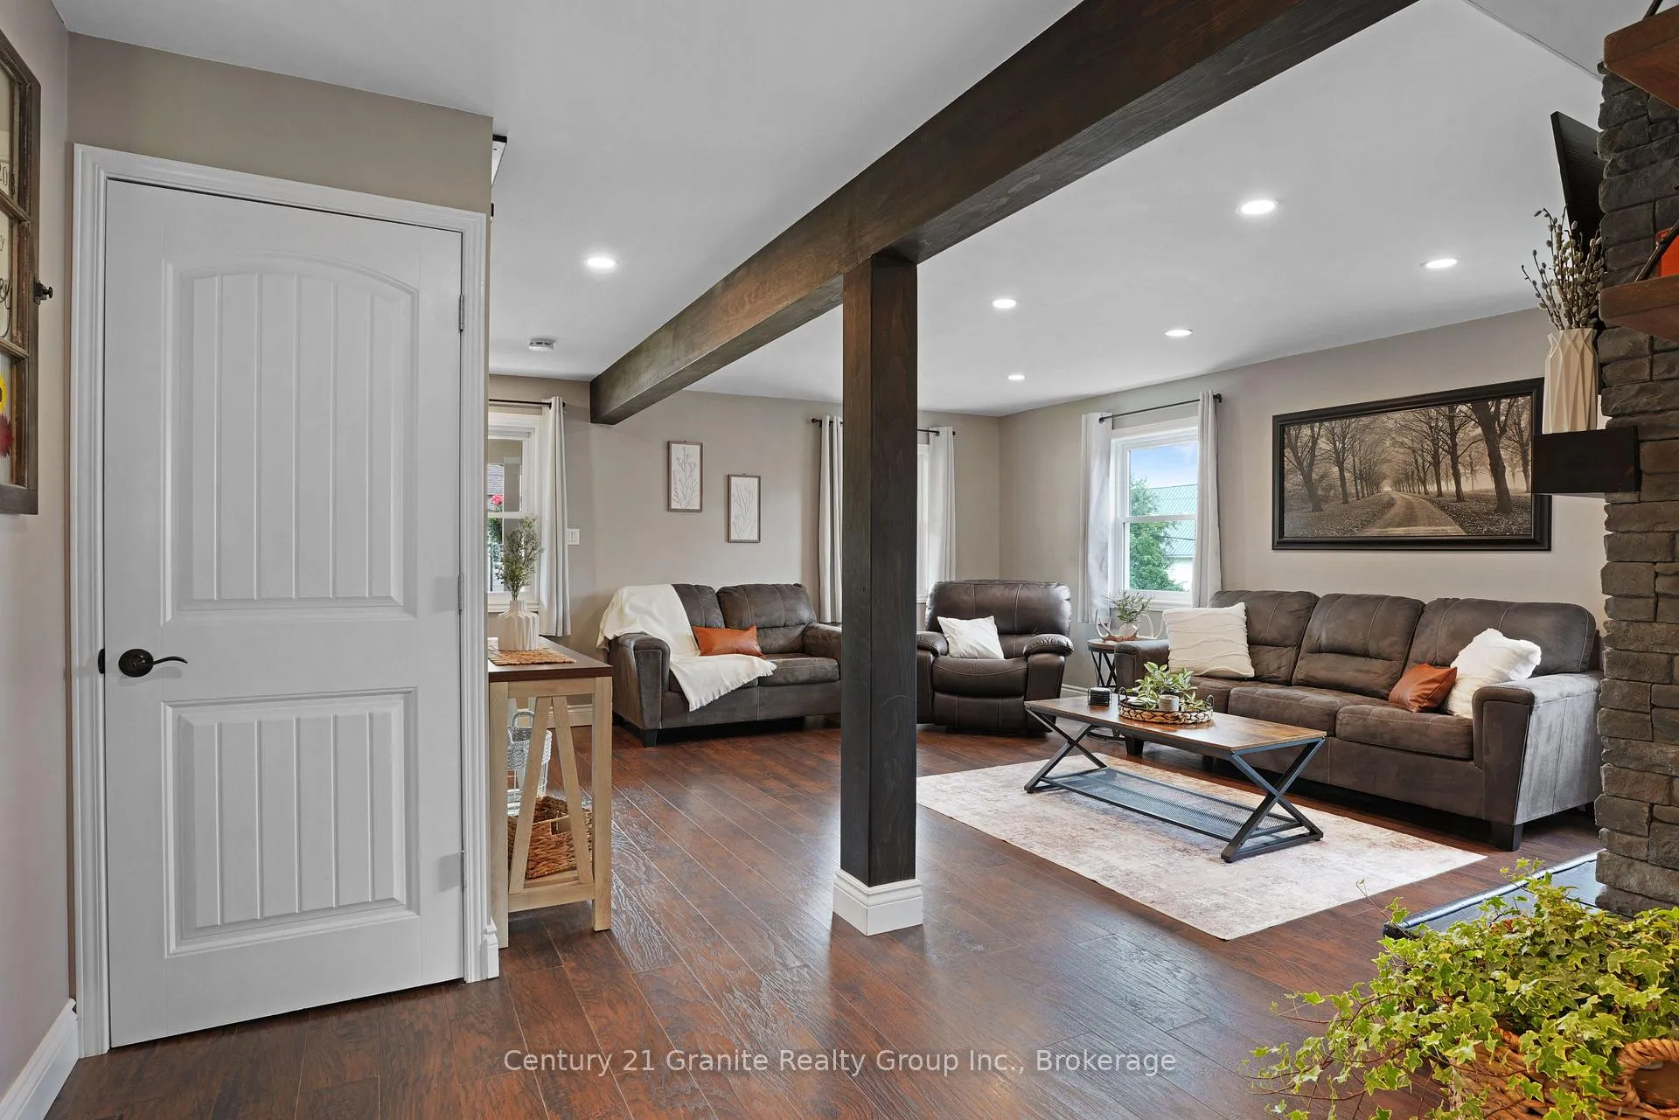
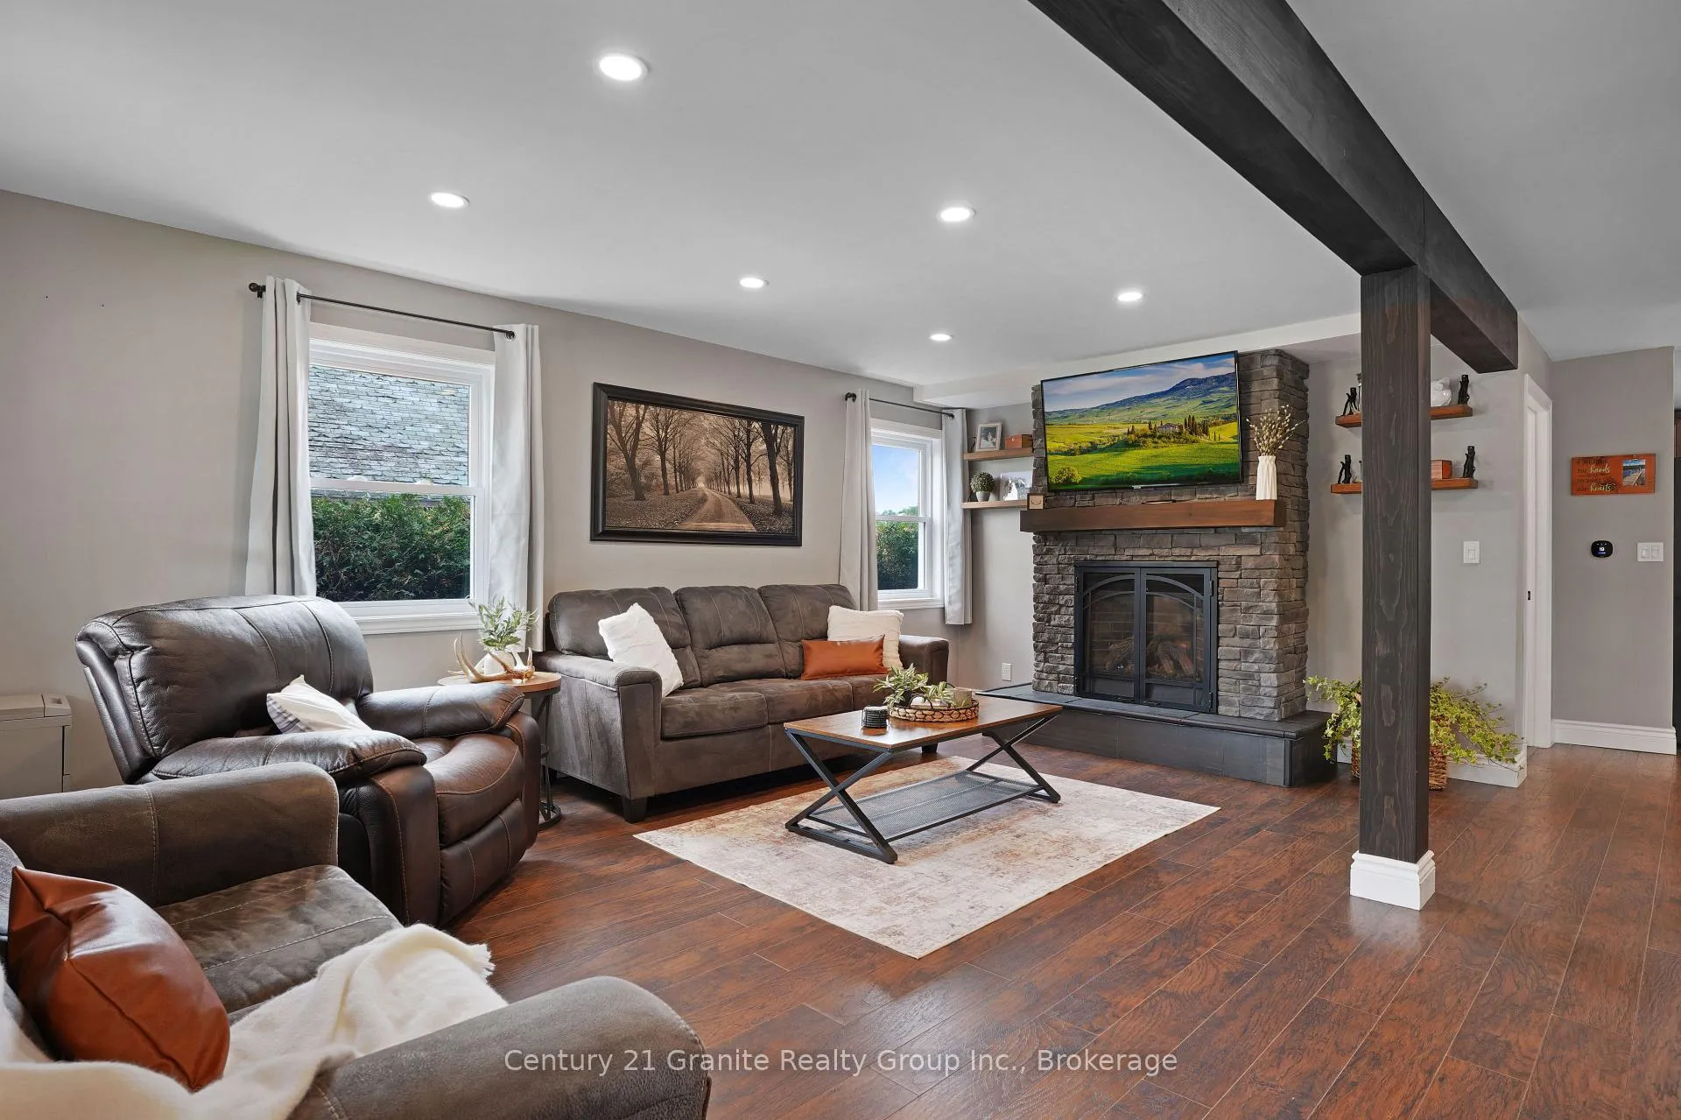
- Luxurious living room with propane fireplace and large windows.
- Private ensuite in primary suite and potential in-law suite.
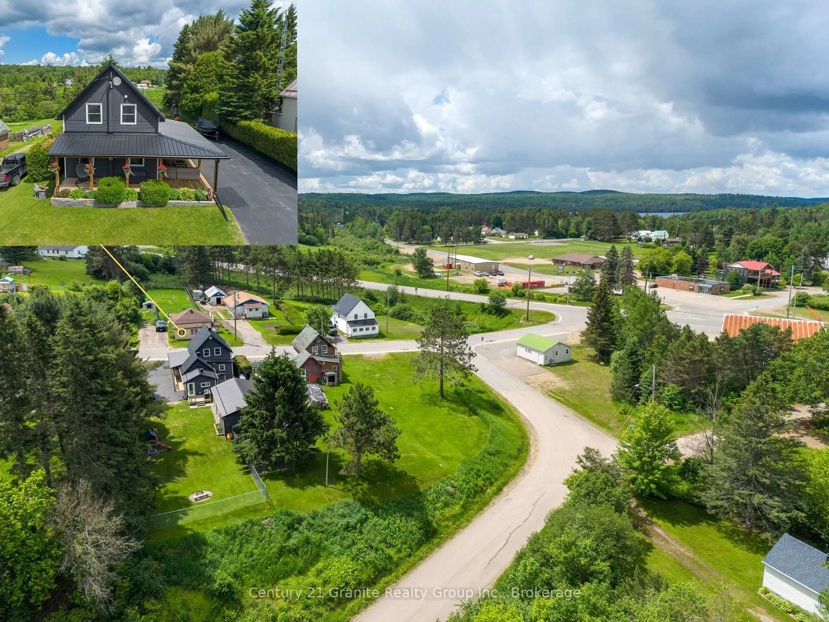
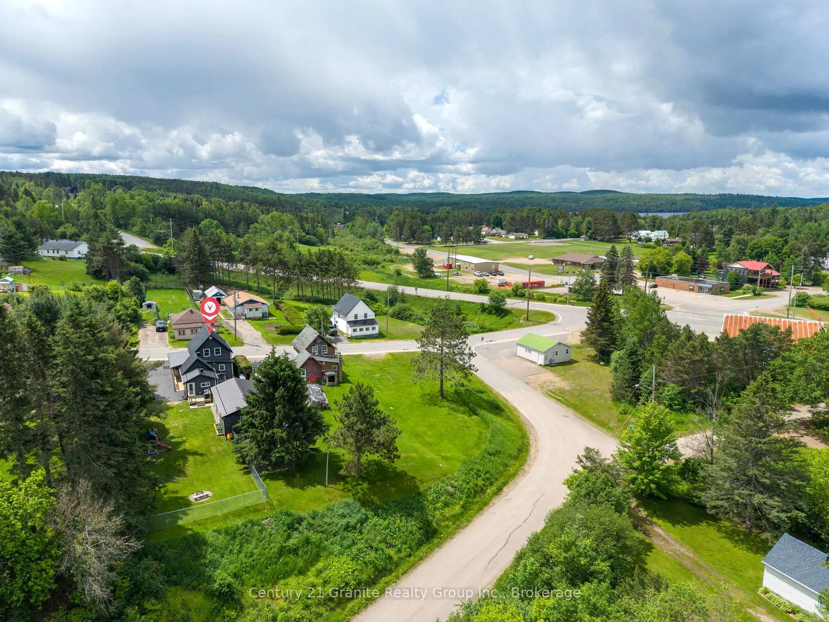
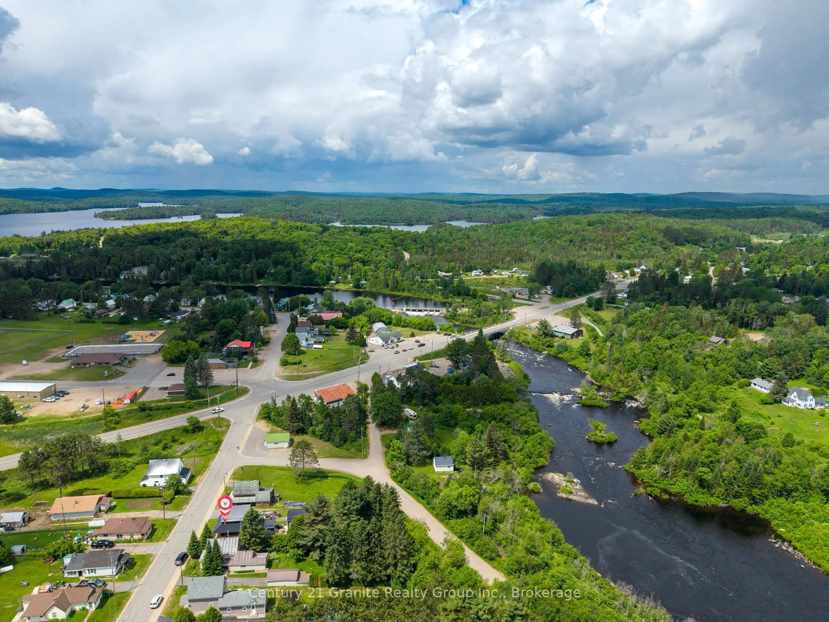
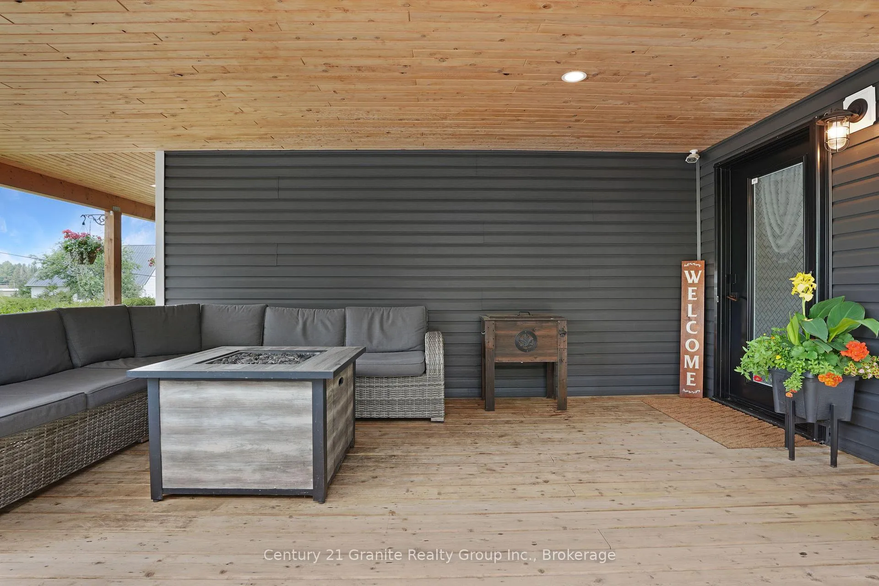
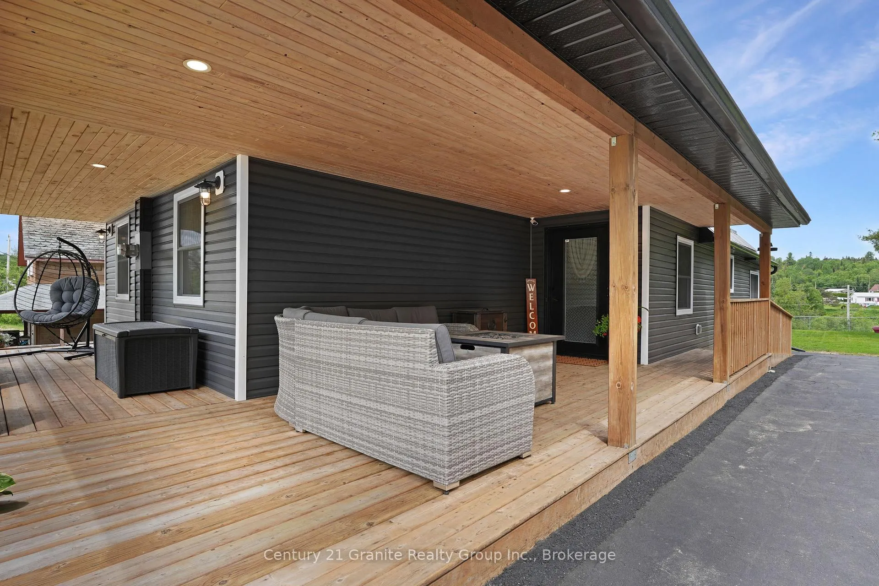
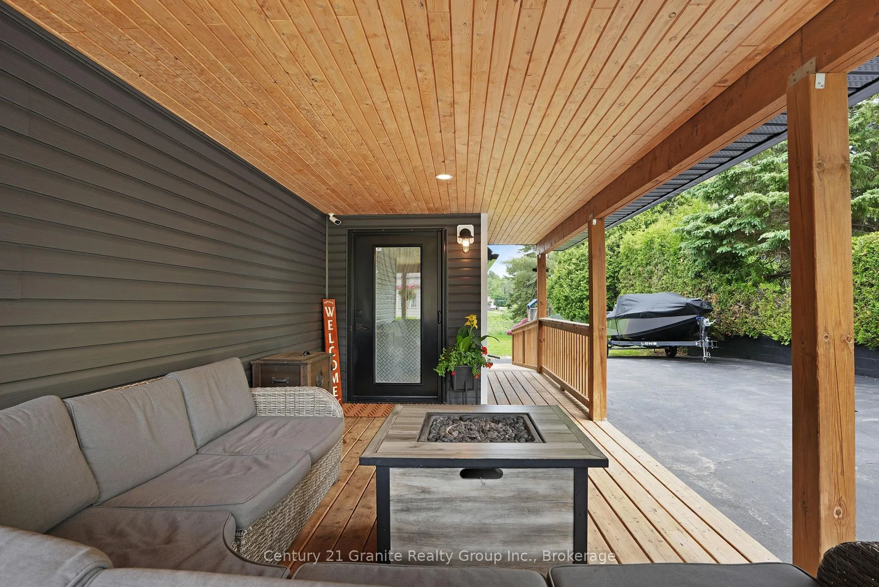
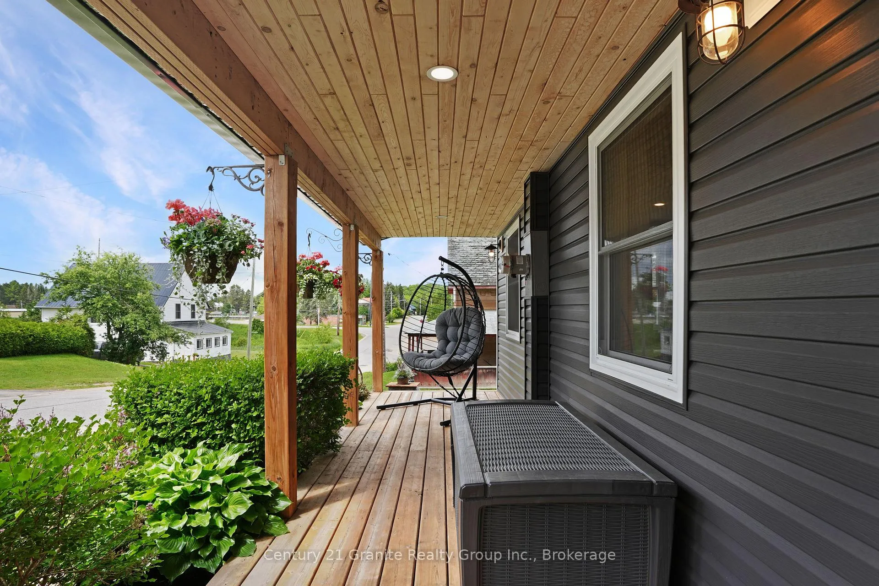
- Wrap-around deck with scenic views of Madawaska River.
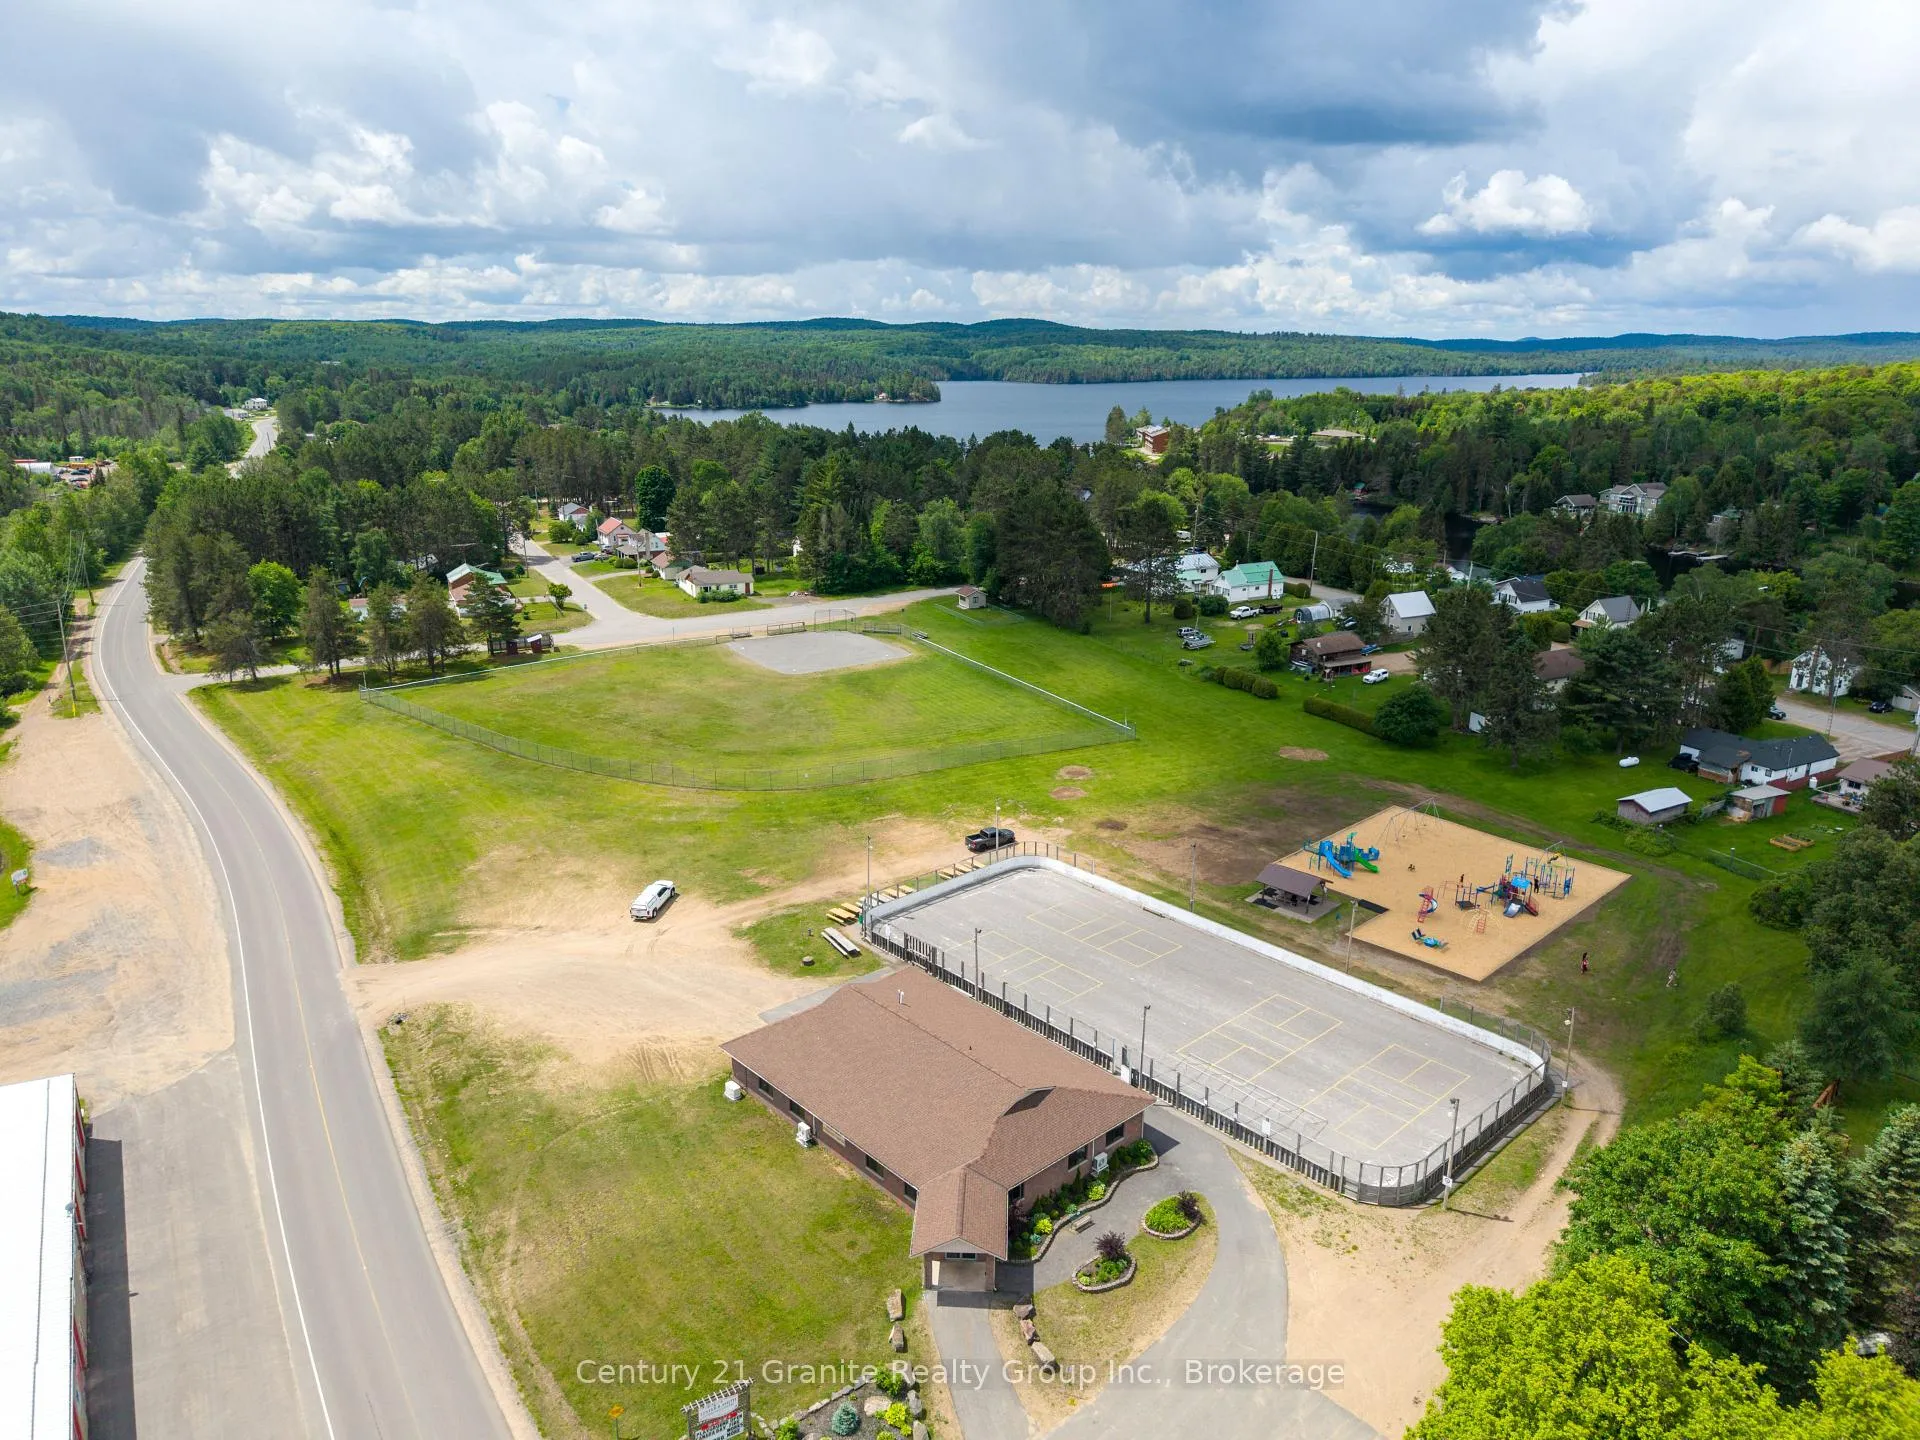
- Convenient location near restaurants, medical center, and schools.
- Municipal services and Fibre Internet for modern living.
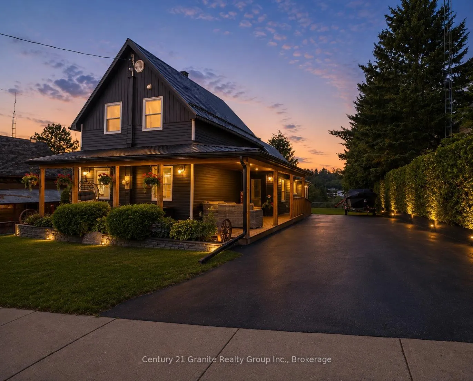
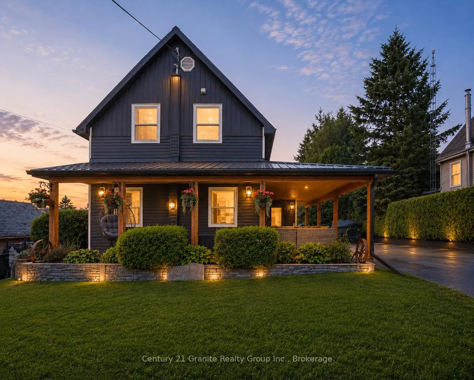
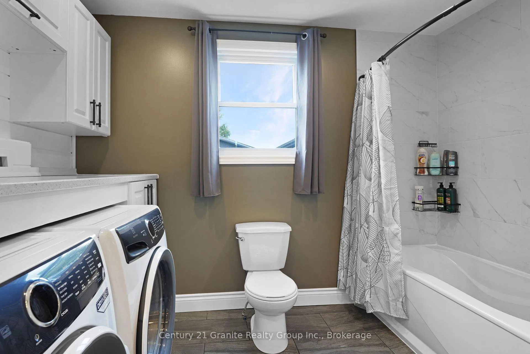
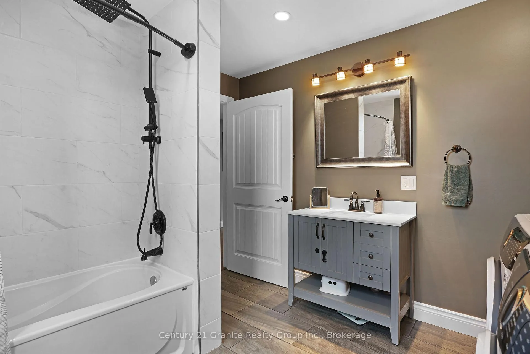
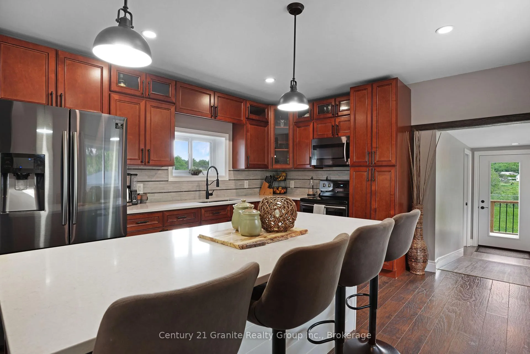
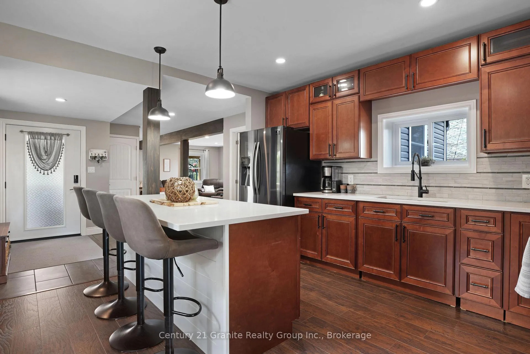
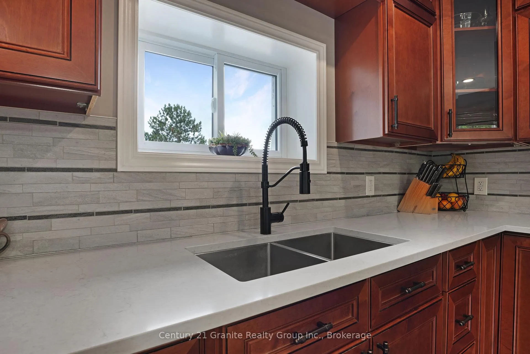
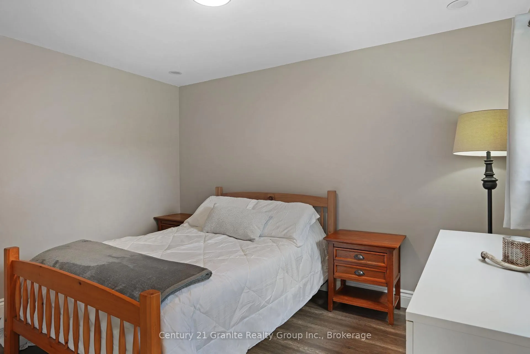
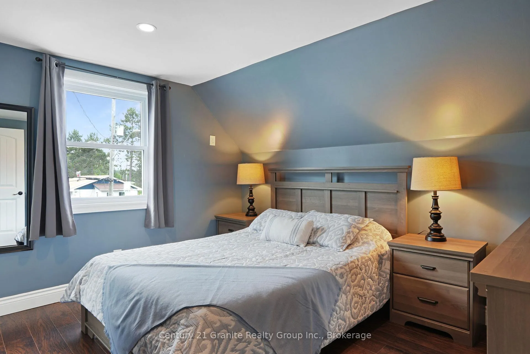
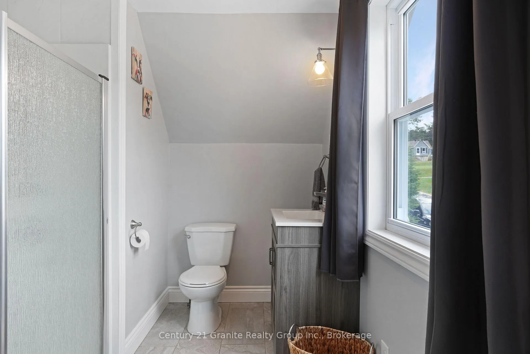
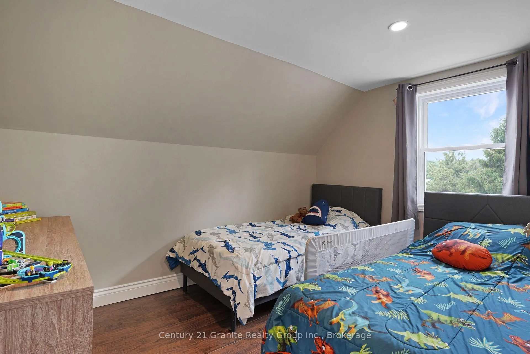
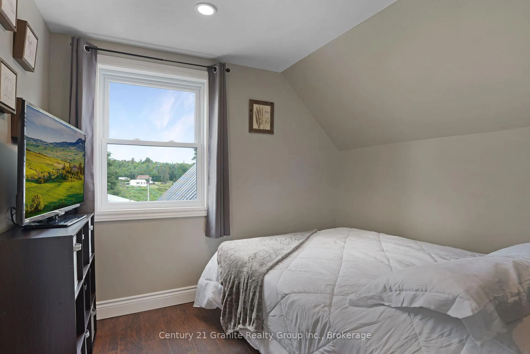
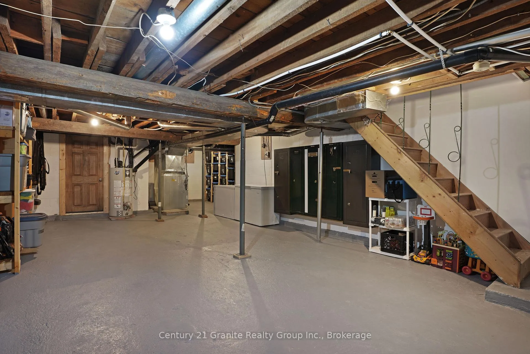
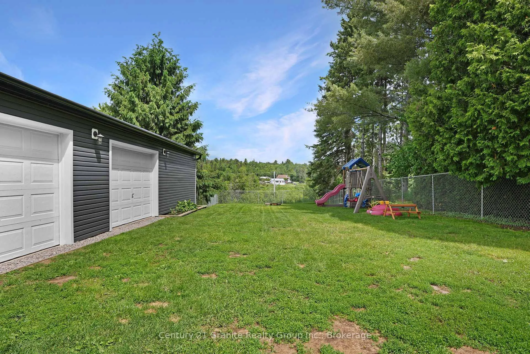
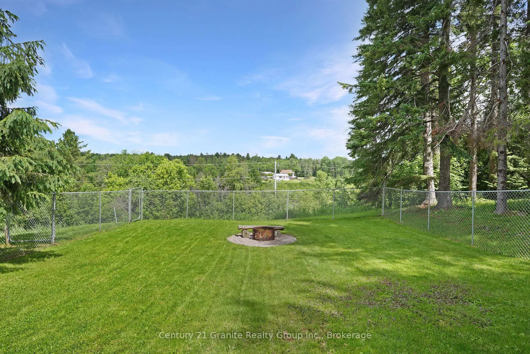
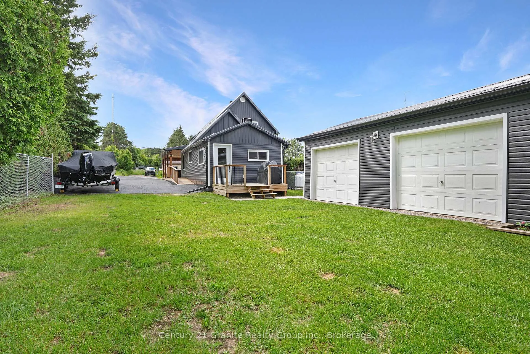
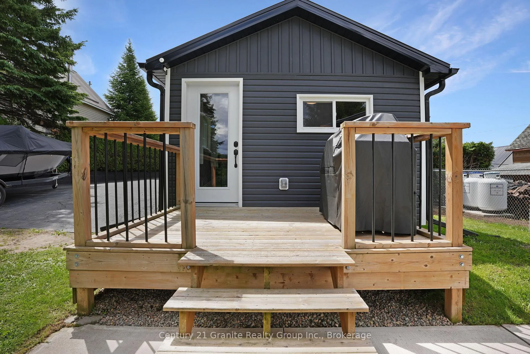
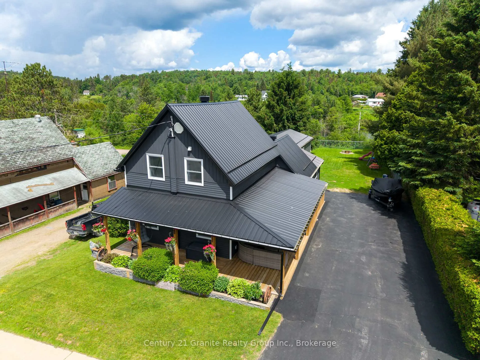
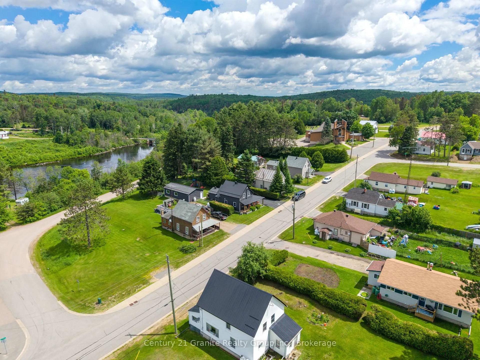
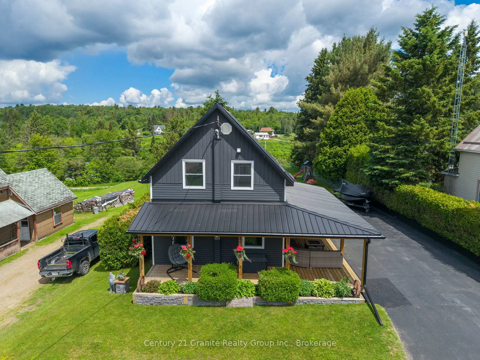
Welcome home! This turn key fully upgraded home features 4-bedrooms and 2 full bathrooms. Thoughtfully designed and ready for your enjoyment! Car enthusiasts, hobbyists, and those needing extra storage will appreciate the impressive detached 3-car, 2-bay heated garage and paved double driveway. Inside a a fully accessible main floor complete with wheelchair ramps welcomes you with wide open living spaces, and convenient main floor laundry. The heart of the home is the spacious kitchen, showcasing stone countertops, warm tones and an oversized island with seating and an abundance of cabinetry for all of your families needs. The bright and inviting living room is highlighted by a luxurious propane fireplace and large windows that flood the space with natural light. On the main floor you have one bedroom and a 4pc bathroom, while the second level offers three additional bedrooms, including a spacious primary suite complete with a private 3-piece ensuite. The full basement offers incredible potential for future development, additional living space, or an in-law suite with a walkup. Step outside to enjoy the wrap-around covered deck overlooking the almost fully fenced backyard and elevated views of the beautiful Madawaska River. This property offers the convenience of in-town living with restaurants, the medical centre, and the local school all within walking distance. Enjoy municipal services including curbside garbage pickup while still taking advantage of the area's natural beauty and small-town charm only minutes from the world famous Algonquin Park. Behind the scenes, the home is equipped with a forced-air propane furnace and central air conditioning, drilled well, Fibre Internet, Generlink and septic system. This home combines accessibility, modern updates, exceptional garage space, scenic river views, and a prime location in Whitney, this property is a rare opportunity for families, retirees, or anyone seeking a turnkey home in a desirable area.
Key Facts & Features
Property Costs
- Annual Property Tax Amount
- $1,800
- Land Transfer Tax Fee
- $6,055
Rental Items
- Rental Equipment
- Propane tanks-Avenir
- Under Contract
- Propane Tank
- Basement Type
- Development Potential, Full, Separate Entrance, Walk-Up
Interior Features
- Laundry Level
- Main Level
- Interior Extras
- In-Law Capability, Water Heater Owned, Wheelchair Access
- View
- Clear, River, Trees/Woods
- Security Features
- Smoke Detector
- Fireplace/Stove
- Yes
- Fireplace Features
- Family Room, Propane
- Elevator
- No
Exterior Features
- Exterior Extras
- Deck, Landscaped, Privacy, Year Round Living
- Pool
- None
- Property Features
- Level, School Bus Route
- Accessibility Features
- Open Floor Plan, Ramped Entrance, Wheelchair Access
- Other Structures
- Fence - Partial
Building
- Building Type
- Detached
- Building Style
- 1 1/2 Storey
- Approx Age
- 31-50
Construction
- Exterior Finish
- Vinyl Siding
- Roof
- Metal
- Foundation Details
- Concrete Block
- Special Designation
- Unknown
Lot
- Lot Front
- 64.90 ft
- Lot Depth
- 169.00 ft
- Lot Size
- 0.25
- Lot Shape
- Rectangular
Inclusions
- Inclusions
- Fridge, stove, washing machine, dryer, dishwasher
Exclusions
- Exclusions
- Personal items, storage cabinets
Parking & Garages
- Garage Type
- Detached
- Garage Spaces
- 3
- Parking Spaces
- 2
- Total Garage And Parking Spaces
- 5
Heating & Cooling
- Heat Source
- Propane
- Heat Type
- Forced Air
- Air Conditioning
- Central Air
- Water
- Well
- Sewers
- Septic
- Natural Gas
- No
- Hydro
- Yes
- Cable
- No
- Telephone
- Available
- Bedrooms
- 4
- Washrooms
- 2
- Kitchens
- 1
- Family / bonus room
- Yes
Room sizes
- Living Room—Main level
- Bedroom—Main level
- Foyer—Main level
- Kitchen—Main level
- Other—Main level
- Bathroom—Main level, 4 Pc Bath
- Primary Bedroom—Second level
- Bedroom—Second level
- Bedroom—Second level
- Bathroom—Second level
Washrooms
- 4-piece, Main
- 3-piece, Second
- Municipality
- South Algonquin
- Neighbourhood
- South Algonquin
- Main cross streets
- Highway 60
- Zoning
- R1
- Directions
- Whitney to Highway 60, turn left onto Post Street. See sign
- Waterfront
- None
- MLS® number
- X13475108
- Data source
- Toronto Regional Real Estate Board
- Listed on
- 2026-06-22
- Updated on
- 2026-08-18
- Days on market
- 115 days
- Possession type
- Flexible
- Co-op commission
- 2
- Seller
- Listed by
- CENTURY 21 GRANITE REALTY GROUP INC.
Home Market Value
Current home valuation for 25 Post Street, South Algonquin, South Algonquin, ON. Listed for $479,000
HOMEH Estimate
$426,935
Estimated Sales Range
$256,161 - $597,709
HOMEH Estimate for 25 Post Street, South Algonquin
Calculated with a real agent's CMA method — 45+ years of experience, codified. Not an AI guess.
For the owner
Is this your home? Track its value.
Get this home's HOMEH Estimate by email once a month, with how many homes are for sale around you.
Mortgage Payment Calculator
Compare up to 4 down payment scenarios
5% of purchase price for homes $500K or less
$23,950
| Scenario 1 | Scenario 2 | Scenario 3 | Scenario 4 | |
|---|---|---|---|---|
−Down payment | % $ | % $ | % $ | % $ |
+CMHC insurance | $18,202 | $13,364 | $11,400 | $0 |
=Total mortgage | $473,252 | $444,464 | $418,550 | $383,200 |
Amortization | ||||
Mortgage rate | % | % | % | % |
| Payment frequency | ||||
=Mortgage payment | $2,311monthly | $2,170monthly | $2,044monthly | $1,871monthly |
Land Transfer Tax
$6,055
$6,055
Around this home
No schools found nearby
Data provided by OpenStreetMap & Fraser Institute School Rankings
Ask HOMEH
New!Hi there!
👋Text or call (416) 301-9001
Recommended for you
Based on homes you've looked at.
No recommended properties found.
Nearby similar homes
No nearby properties found.
More real estate resources
Other homes nearby
Explore this area
No nearby listings available.