
400 Old 127
South Algonquin, ON K0J 2M0
- 3Bedrooms
- 3Bathrooms
- 0Garage
- 1500–2000Sq Ft
- $1,361Tax
- 3,409×1,373 ftLot Size
 Estimated Value:$712,186See Free Estimate Report

Property not available for sale or for rent.
HOMEH One: full-service selling for a 1% listing fee. The buyer's agent commission is separate.
Free Home EvaluationHow Much Is My Home Worth?Homes for Sale NearbySale & Price History for 400 Old 127, South Algonquin
Real estate boards require you to or to see the full details of this property.
*Sold prices and complete sale & price history are regulated data. Under the Trust in Real Estate Services Act, 2002 (TRESA) and the rules of the Real Estate Council of Ontario (RECO), and pursuant to the Multiple Listing Service® rules of the Canadian Real Estate Association (CREA) and the Toronto Regional Real Estate Board (TRREB), this information may be shown only to registered users who have agreed to the applicable terms of use (a Virtual Office Website, or "VOW," arrangement). HOMEH Inc., Brokerage therefore provides it to signed-in members only. Creating an account is free and takes under a minute.
About 400 Old 127, South Algonquin
Summarized Description
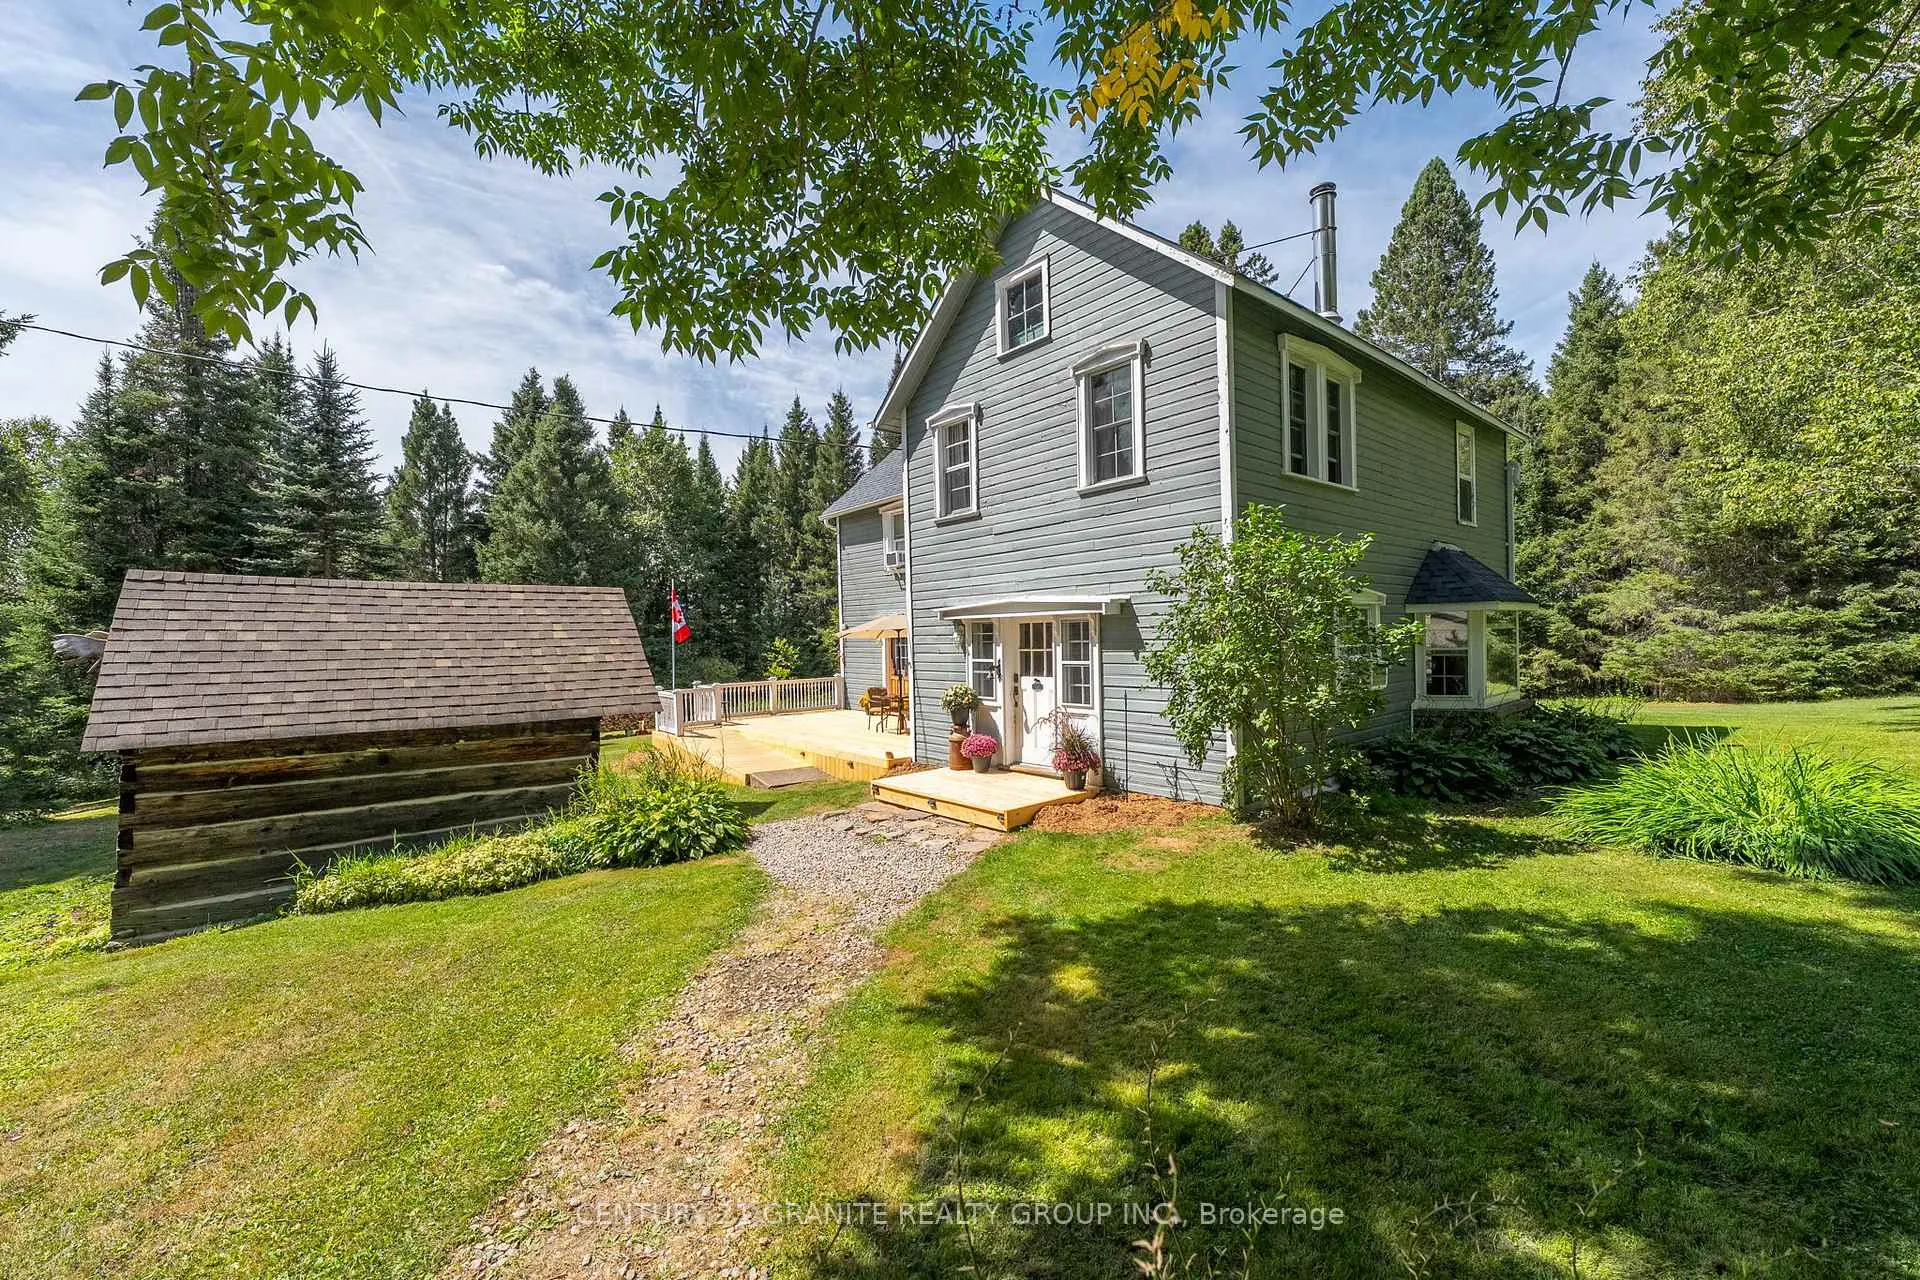
- Spacious 135-acre property with privacy and nature.
- Move-in ready home with modern and heritage features.
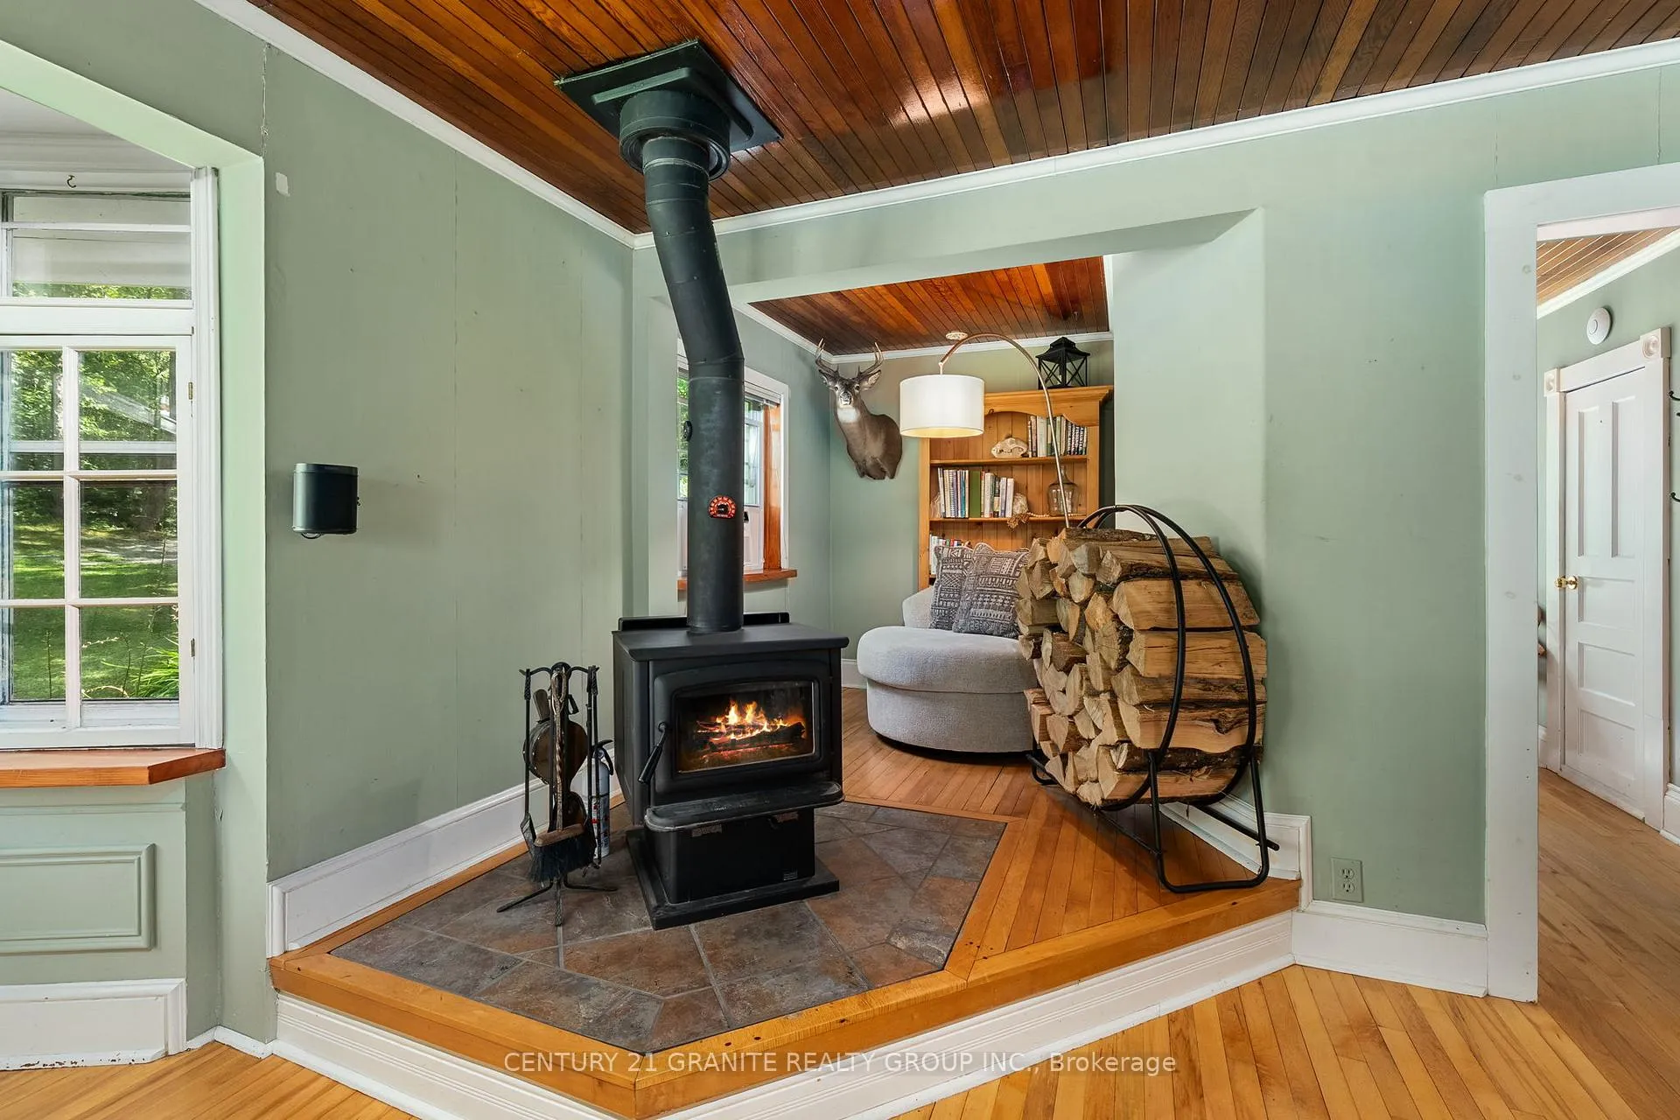
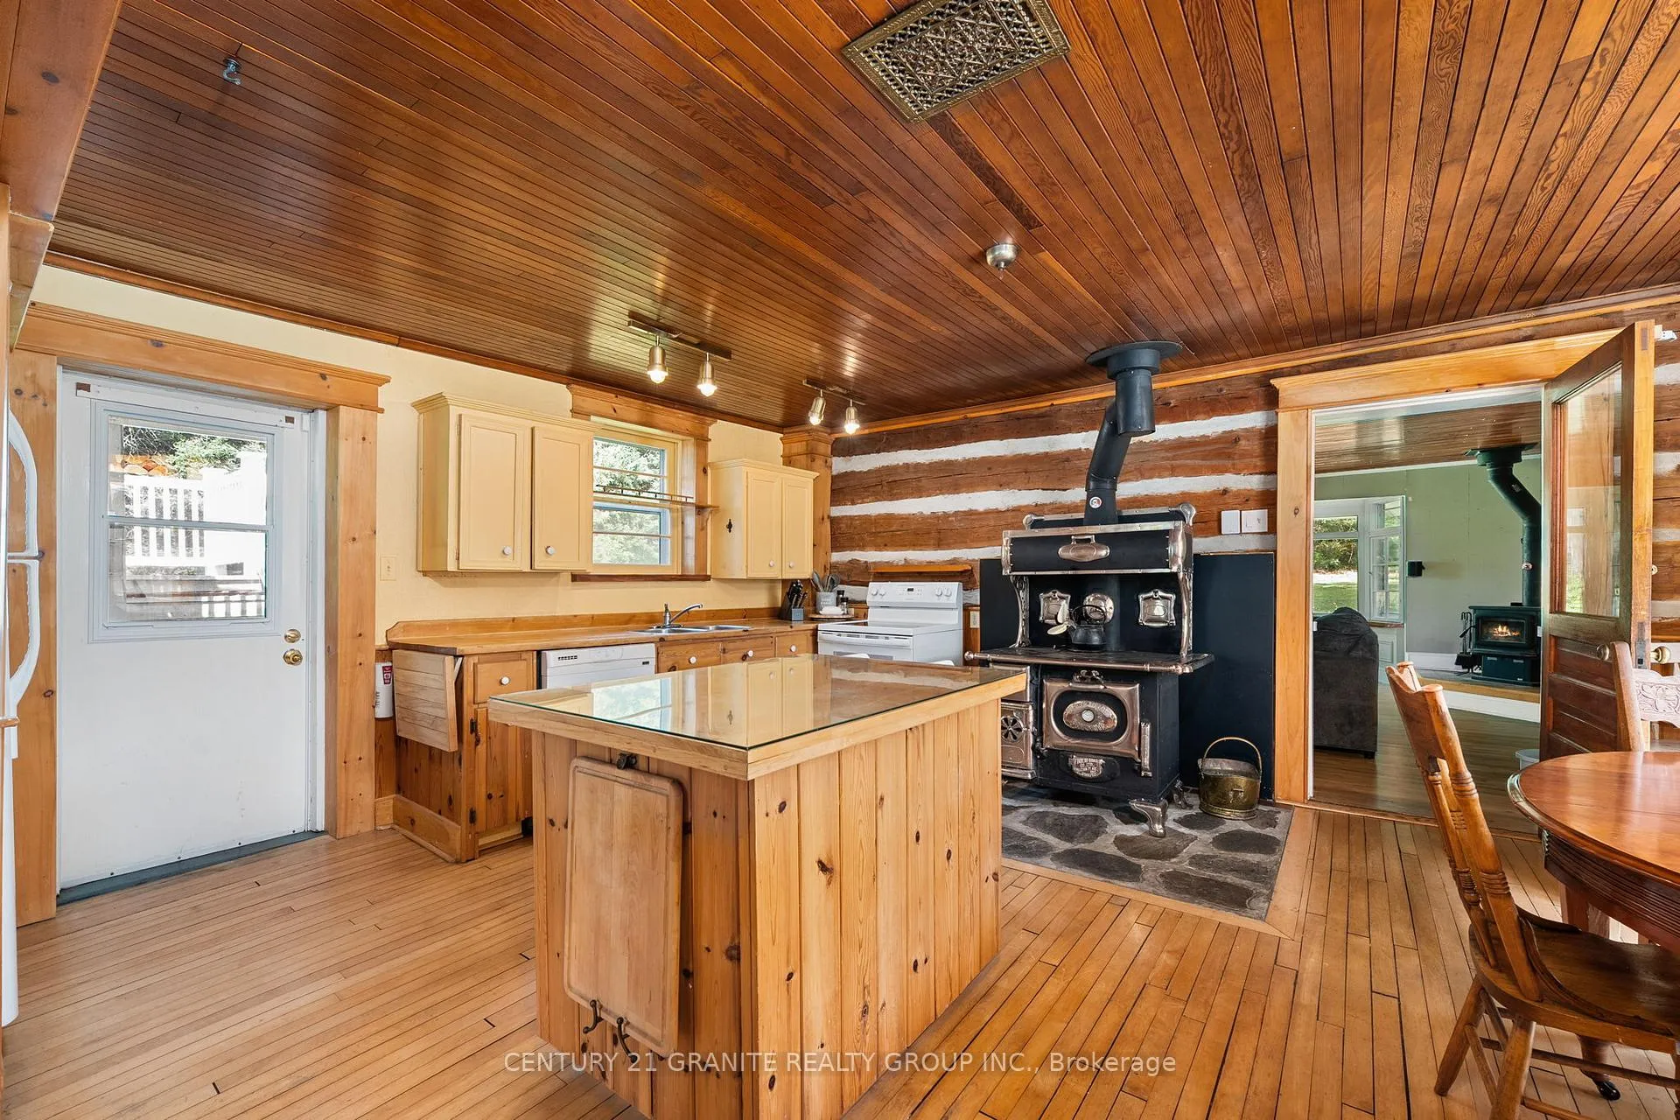
- Freestanding wood-burning stove enhances kitchen charm.
- Proximity to Crown land and Algonquin Park.
- Established trails for outdoor activities and wildlife.
- Starlink internet and reliable cell service available.
- Multiple decks for enjoying scenic views.
- Convenient access to town amenities while maintaining privacy.
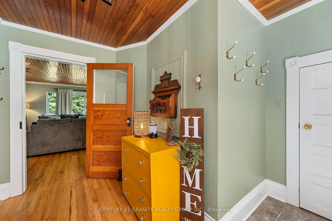
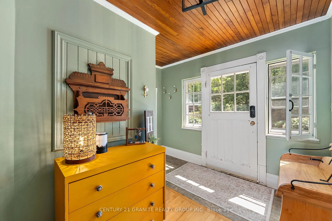
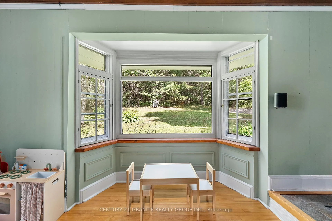
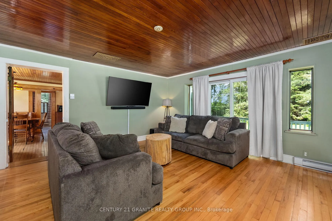
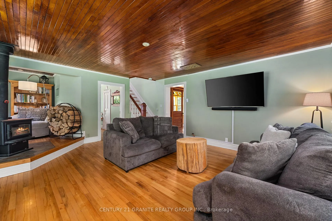
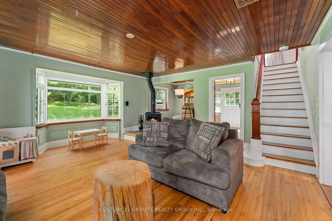
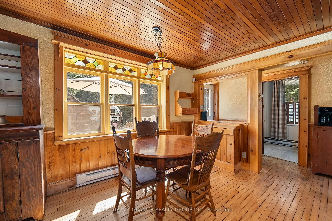
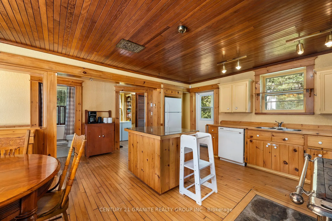
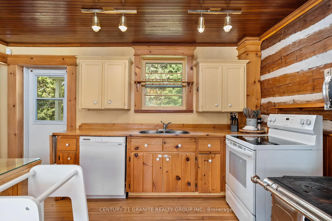
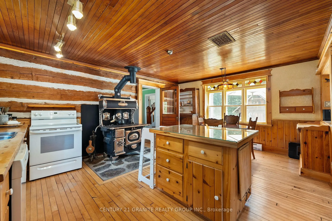
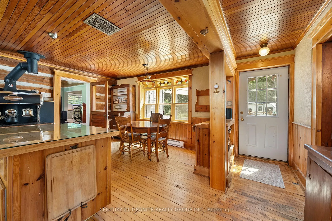
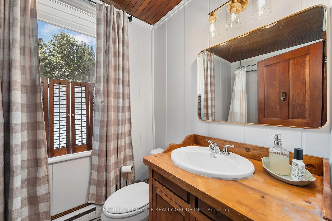
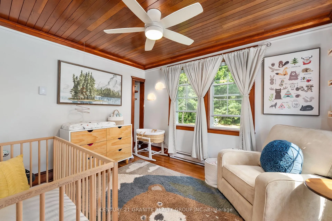
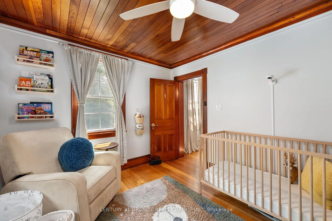
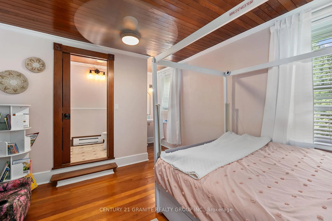
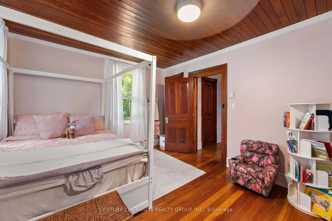
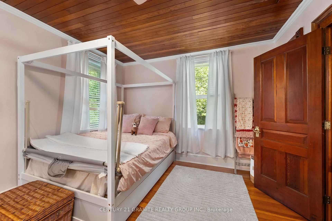
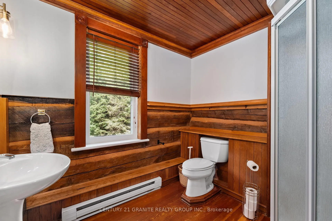
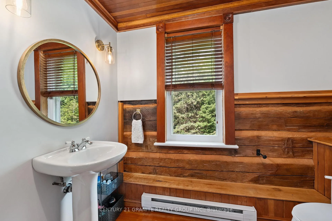
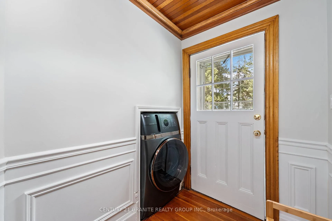
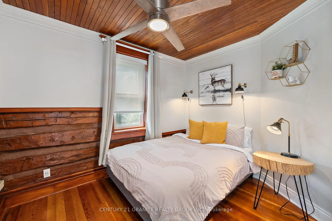
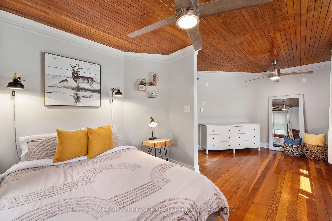
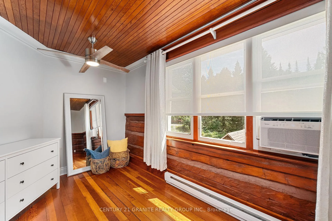
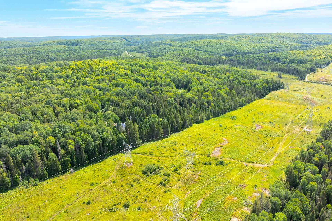
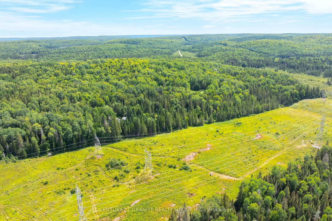
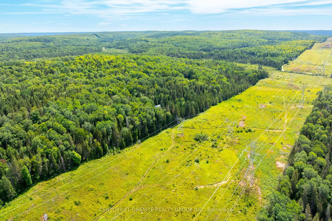
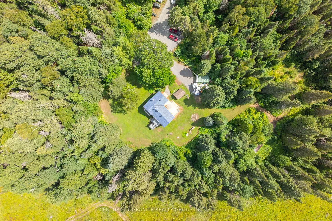
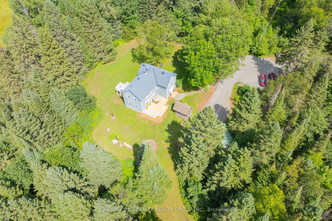
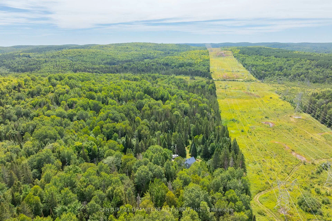
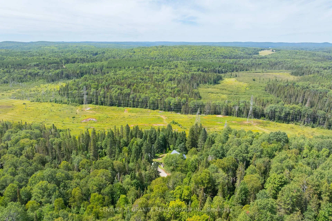
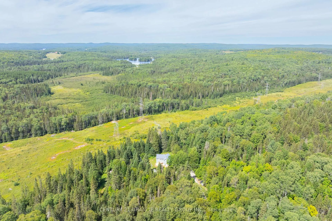
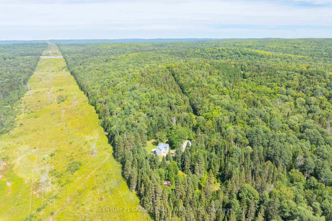
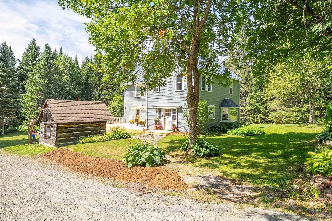
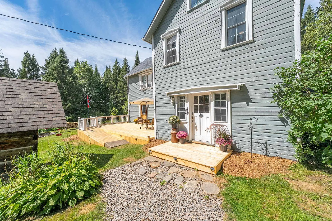
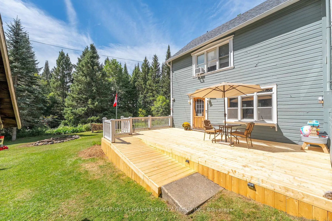
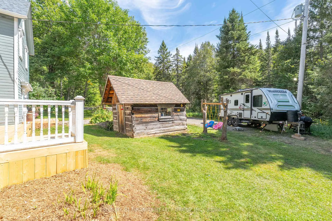
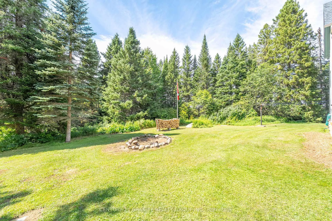
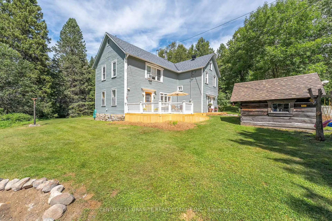
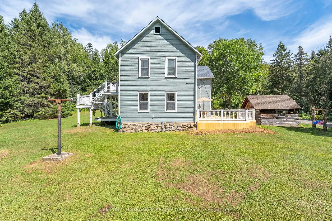
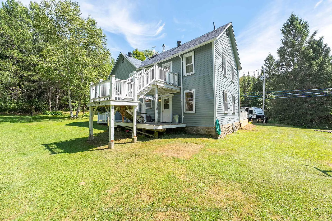
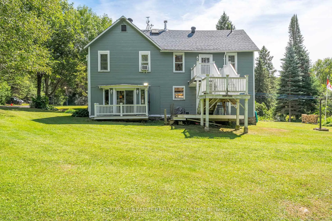
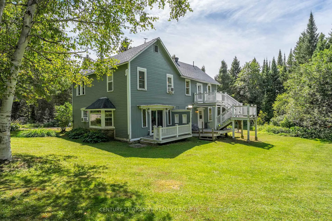
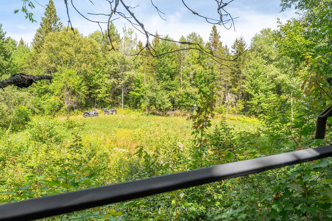
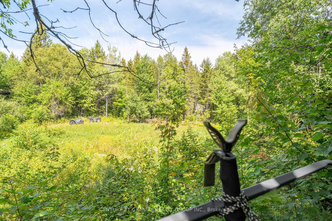
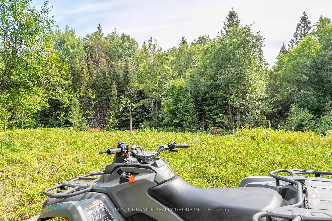
If you've been craving space, quiet, and a life lived a little closer to the land - without giving up modern comfort - this is the kind of place that rarely comes along. Set on 135 private acres and bordered by over 3,600 acres of Crown land, this property feels endless. Poverty Creek winds through the land in two peaceful spots, creating the kind of setting you usually have to hike miles to find. Hundreds of mature maple trees line the maintained trails, making springtime sap runs an easy walk instead of a bushwhack. Deer food plots are thoughtfully placed throughout, and established trail systems connect right from your doorstep to snowmobile routes and Crown land beyond. Wildlife is part of daily life here - moose, deer, bear, grouse, ducks, and turkeys all move through this Northern Ontario haven. Just down the road, Poverty Lake offers quiet days on the water, while nearby Crown trails lead to multiple surrounding lakes. The gates of Algonquin Park are only a short drive away for hiking, paddling, and day trips. And when you need town amenities, Whitney is just minutes away - close enough for convenience, far enough to keep your privacy intact. The home itself blends heritage character with everyday ease. This 3-bedroom, 3-bathroom year-round residence is move-in ready. The kitchen is truly the heart of the home - featuring a freestanding wood-burning cook stove for traditional hearthside meals, alongside a modern electric range for busy weekdays. Slow down when you want to, and speed up when you need to. Upstairs, an all-in-one washer and dryer add practicality, while 200-amp service, Starlink internet, a TV tower antenna, Bell line, and reliable cell service mean you can work remotely, stream, and stay connected without compromise. Multiple doors open onto spacious decks that let you take in the land from every angle. EXTRAS: A ramped wheel chair entrance, asphalt shingle roof, and a year-round municipally maintained road with garbage pickup.
Key Facts & Features
Property Costs
- Annual Property Tax Amount
- $1,361
- Land Transfer Tax Fee
- $10,455
- Basement Type
- Crawl Space
Interior Features
- Laundry Level
- Upper Level
- Interior Extras
- In-Law Capability, Water Heater Owned
- View
- Meadow, Trees/Woods
- Security Features
- Carbon Monoxide Detectors, Smoke Detector
- Fireplace/Stove
- Yes
- Fireplace Features
- Family Room, Other, Wood, Wood Stove
- Elevator
- No
Exterior Features
- Exterior Extras
- Deck, Landscaped, Privacy, Recreational Area, Year Round Living, TV Tower/Antenna
- Pool
- None
- Property Features
- Lake Access, Wooded/Treed
- Accessibility Features
- Ramped Entrance
- Other Structures
- Shed
Building
- Building Type
- Detached
- Building Style
- 2-Storey
- Approx Age
- 100+
Construction
- Exterior Finish
- Wood
- Roof
- Asphalt Shingle
- Foundation Details
- Stone
- Special Designation
- Unknown
Lot
- Lot Front
- 3409.00 ft
- Lot Depth
- 1373.00 ft
- Lot Size
- 135
- Lot Shape
- Rectangular
Inclusions
- Inclusions
- Fridge, stove, all in one washer & dryer, cookstove, cell booster, starlink
Exclusions
- Exclusions
- Personal items, game cameras, security cameras, ring door bell, window air conditioners (negotiable)
Parking & Garages
- Garage Type
- None
- Garage Spaces
- 0
- Parking Spaces
- 10
- Total Garage And Parking Spaces
- 10
Heating & Cooling
- Heat Source
- Electric
- Heat Type
- Baseboard
- Air Conditioning
- Window Unit(s)
- Water
- Well
- Sewers
- Septic
- Hydro
- Yes
- Telephone
- Yes
- Bedrooms
- 3
- Washrooms
- 3
- Kitchens
- 1
- Family / bonus room
- Yes
Room sizes
- Bedroom—Second level
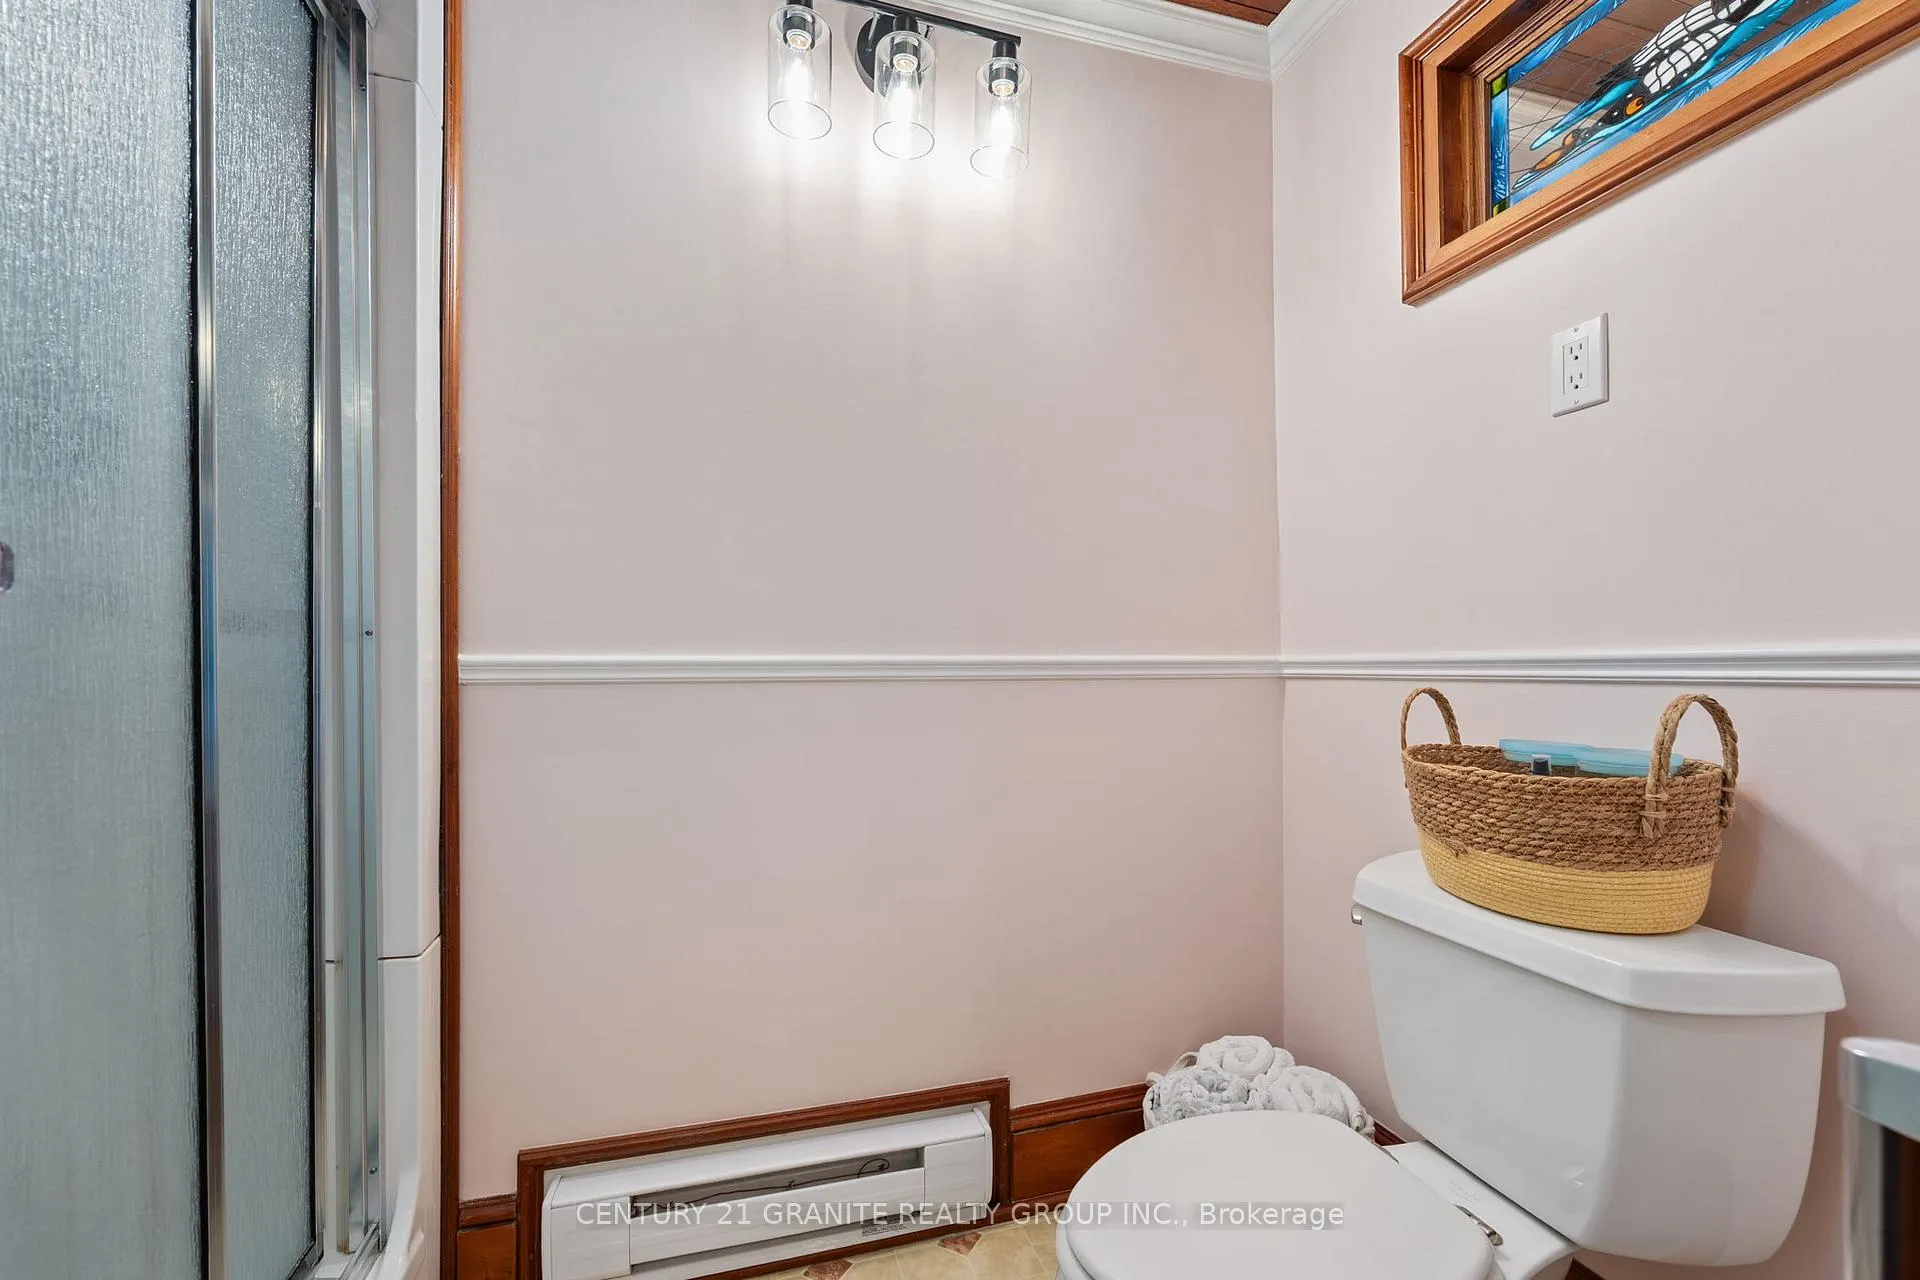
- Bathroom—Second level, 4 Pc Bath
- Bedroom—Second level, 4 Pc Ensuite
- Bathroom—Second level, 4 Pc Ensuite
- Bedroom—Second level
- Foyer—Main level
- Living Room—Main level
- Dining Room—Main level
- Kitchen—Main level
- Bathroom—Main level, 3 Pc Bath
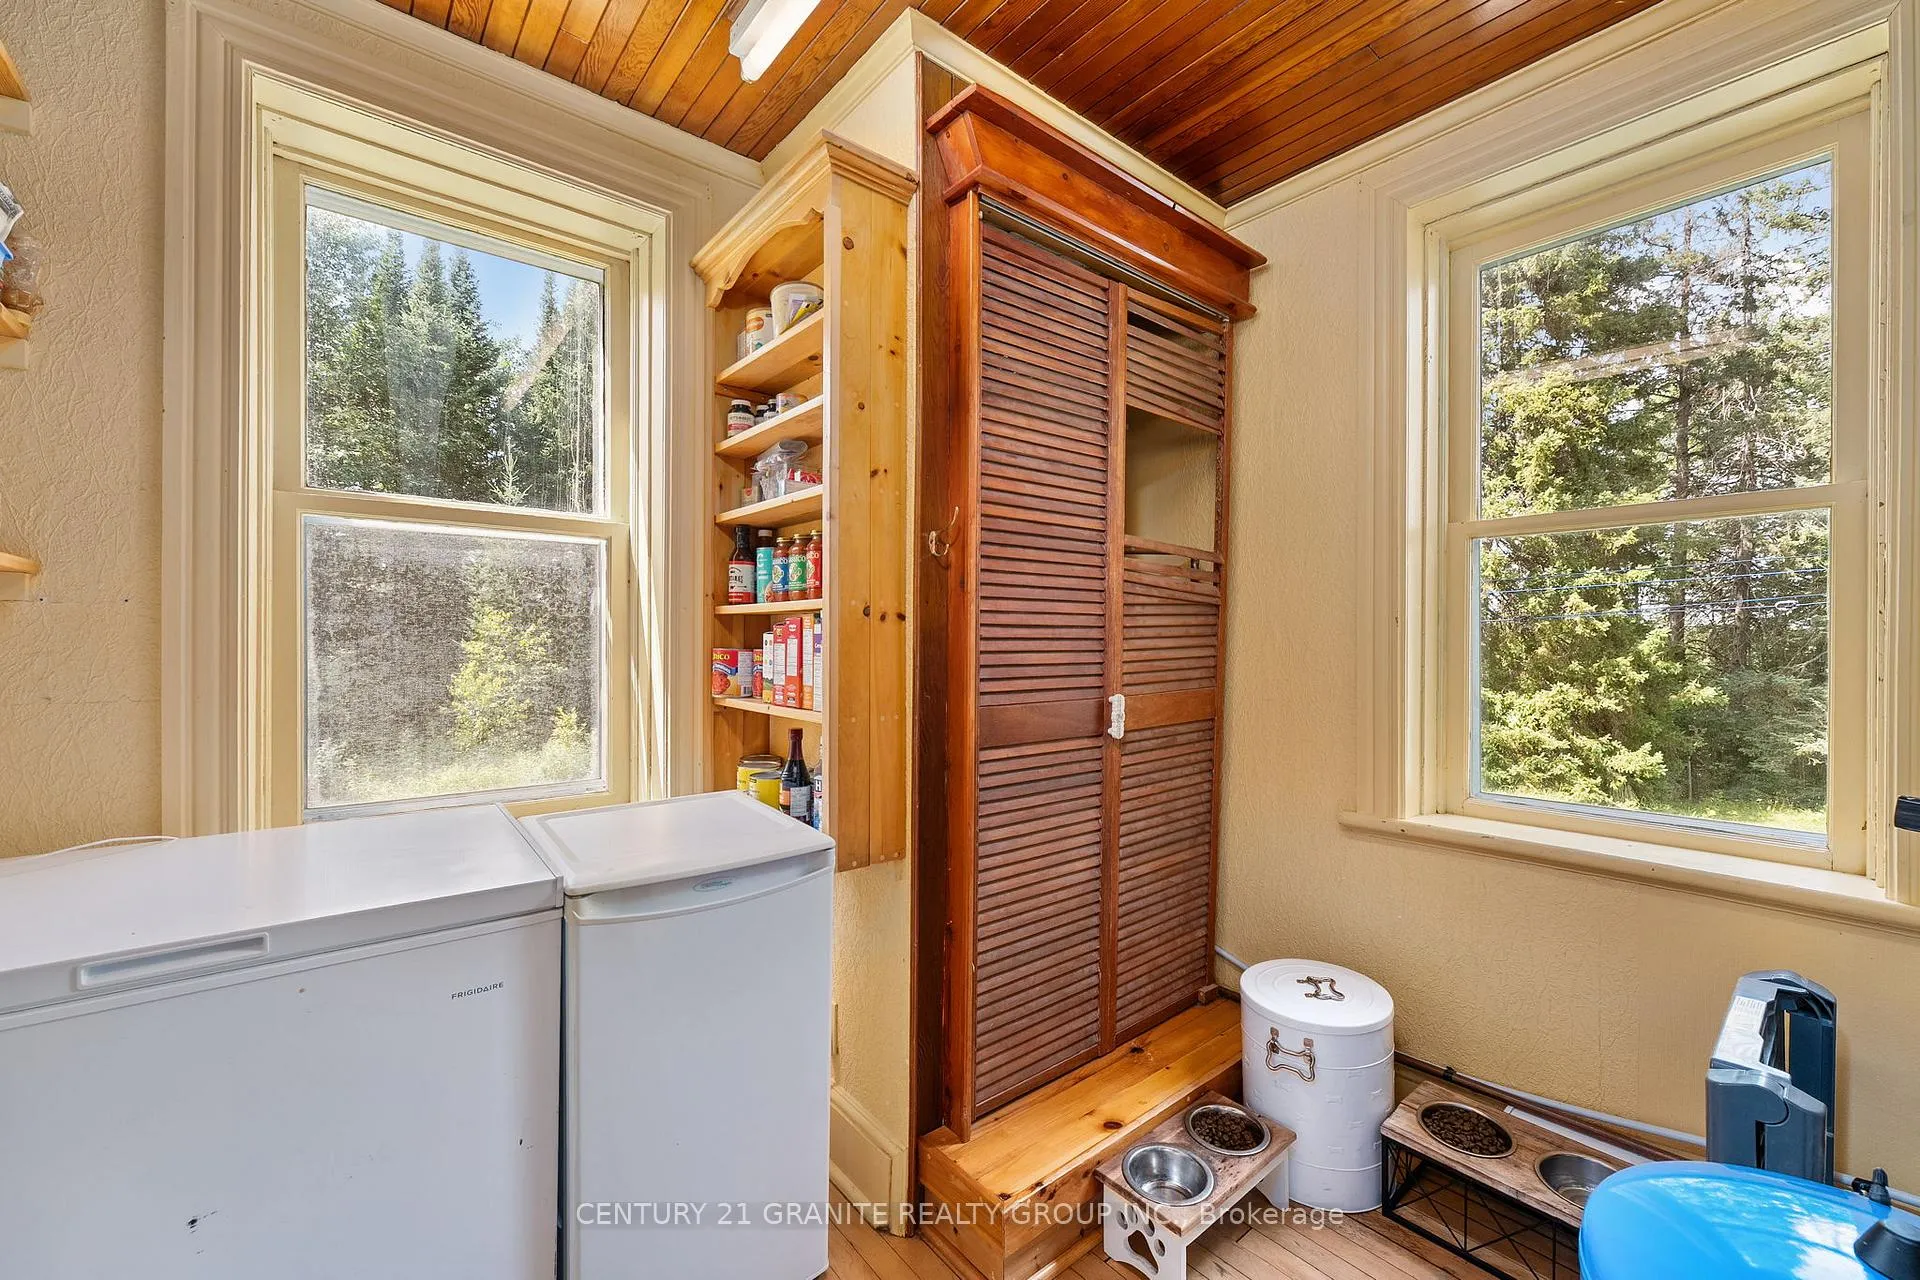
- Pantry—Main level
Washrooms
- 3-piece, Main
- 4-piece, Second
- 4-piece, Second
- Municipality
- South Algonquin
- Neighbourhood
- South Algonquin
- Main cross streets
- Old Hwy 127
- Zoning
- RU EP
- Directions
- From Maynooth, turn onto Hwy 127, 23.2 kms, turn left at Old Hwy 127 to #400 on right side of road. Just South of Highway 60. Driveway is .8 km. Agent must be present.
- Waterfront
- Direct, None
- MLS® number
- X12794750
- Data source
- Toronto Regional Real Estate Board
- Status change
- 2026-06-15
- Listed on
- 2026-02-17
- Days on market
- 118 days
- Possession type
- Flexible
- Co-op commission
- 2.5
- Seller
- Listed by
- CENTURY 21 GRANITE REALTY GROUP INC.
Home Market Value
Current home valuation for 400 Old 127, South Algonquin, South Algonquin, ON. Listed for $699,000
HOMEH Estimate
$712,186
Estimated Sales Range
$498,530 - $925,842
HOMEH Estimate for 400 Old 127, South Algonquin
Calculated with a real agent's CMA method — 45+ years of experience, codified. Not an AI guess.
For the owner
Is this your home? Track its value.
Get this home's HOMEH Estimate by email once a month, with how many homes are for sale around you.
Mortgage Payment Calculator
Compare up to 4 down payment scenarios
5% on first $500K + 10% on $199,000 over $500K
$44,900
| Scenario 1 | Scenario 2 | Scenario 3 | Scenario 4 | |
|---|---|---|---|---|
−Down payment | % $ | % $ | % $ | % $ |
+CMHC insurance | $26,143 | $19,502 | $16,636 | $0 |
=Total mortgage | $679,708 | $648,602 | $610,786 | $559,200 |
Amortization | ||||
Mortgage rate | % | % | % | % |
| Payment frequency | ||||
=Mortgage payment | $3,319monthly | $3,167monthly | $2,982monthly | $2,730monthly |
Land Transfer Tax
$10,455
$10,455
Around this home
No schools found nearby
Data provided by OpenStreetMap & Fraser Institute School Rankings
Ask HOMEH
New!Hi there!
👋Text or call (416) 301-9001
Recommended for you
Based on homes you've looked at.
No recommended properties found.
Nearby similar homes
No nearby properties found.
More real estate resources
Other homes nearby
Explore this area
No nearby listings available.