
11 Eldridge Avenue
South Bruce Peninsula, ON N0H 2G0
- 3Bedrooms
- 1Bathroom
- 0Garage
- < 700Sq Ft
- $2,224Tax
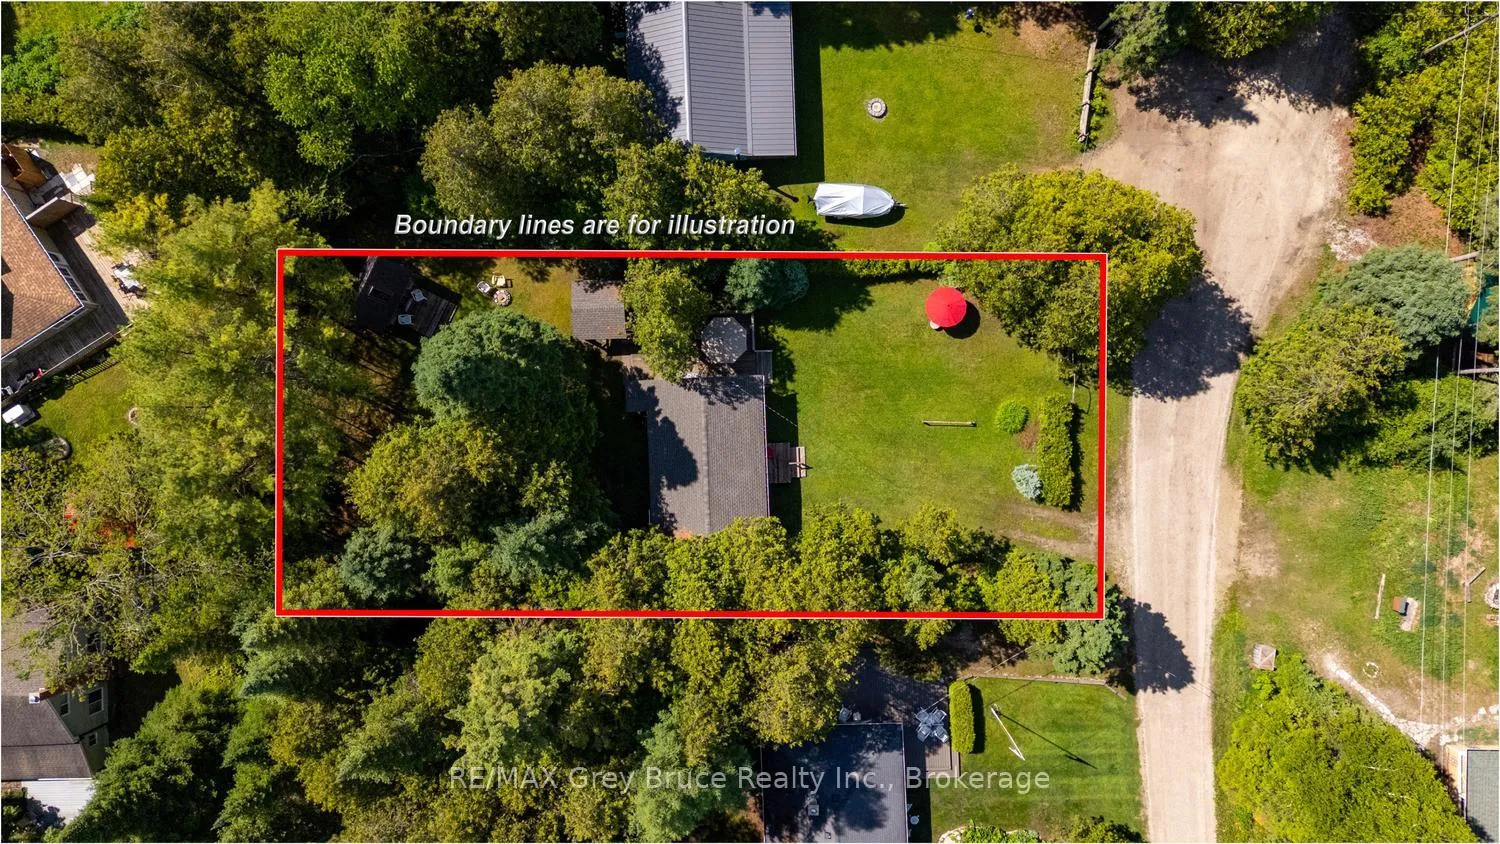
- 66×165 ftLot Size
 Estimated Value:$419,140See Free Estimate Report

This home has sold. It is no longer available.
Property not available for sale or for rent.
Sale & Price History for 11 Eldridge Avenue, South Bruce Peninsula
| Start Date | End Date | Price | Event | MLS# |
|---|---|---|---|---|
| 2026-06-12 | 2026-10-20 | Login to See Prices | Sold Conditional | x13437918 |
Real estate boards require you to or to see the full details of this property.
*Sold prices and complete sale & price history are regulated data. Under the Trust in Real Estate Services Act, 2002 (TRESA) and the rules of the Real Estate Council of Ontario (RECO), and pursuant to the Multiple Listing Service® rules of the Canadian Real Estate Association (CREA) and the Toronto Regional Real Estate Board (TRREB), this information may be shown only to registered users who have agreed to the applicable terms of use (a Virtual Office Website, or "VOW," arrangement). HOMEH Inc., Brokerage therefore provides it to signed-in members only. Creating an account is free and takes under a minute.
About 11 Eldridge Avenue, South Bruce Peninsula
Summarized Description
- Private lot on a quiet dead-end street.
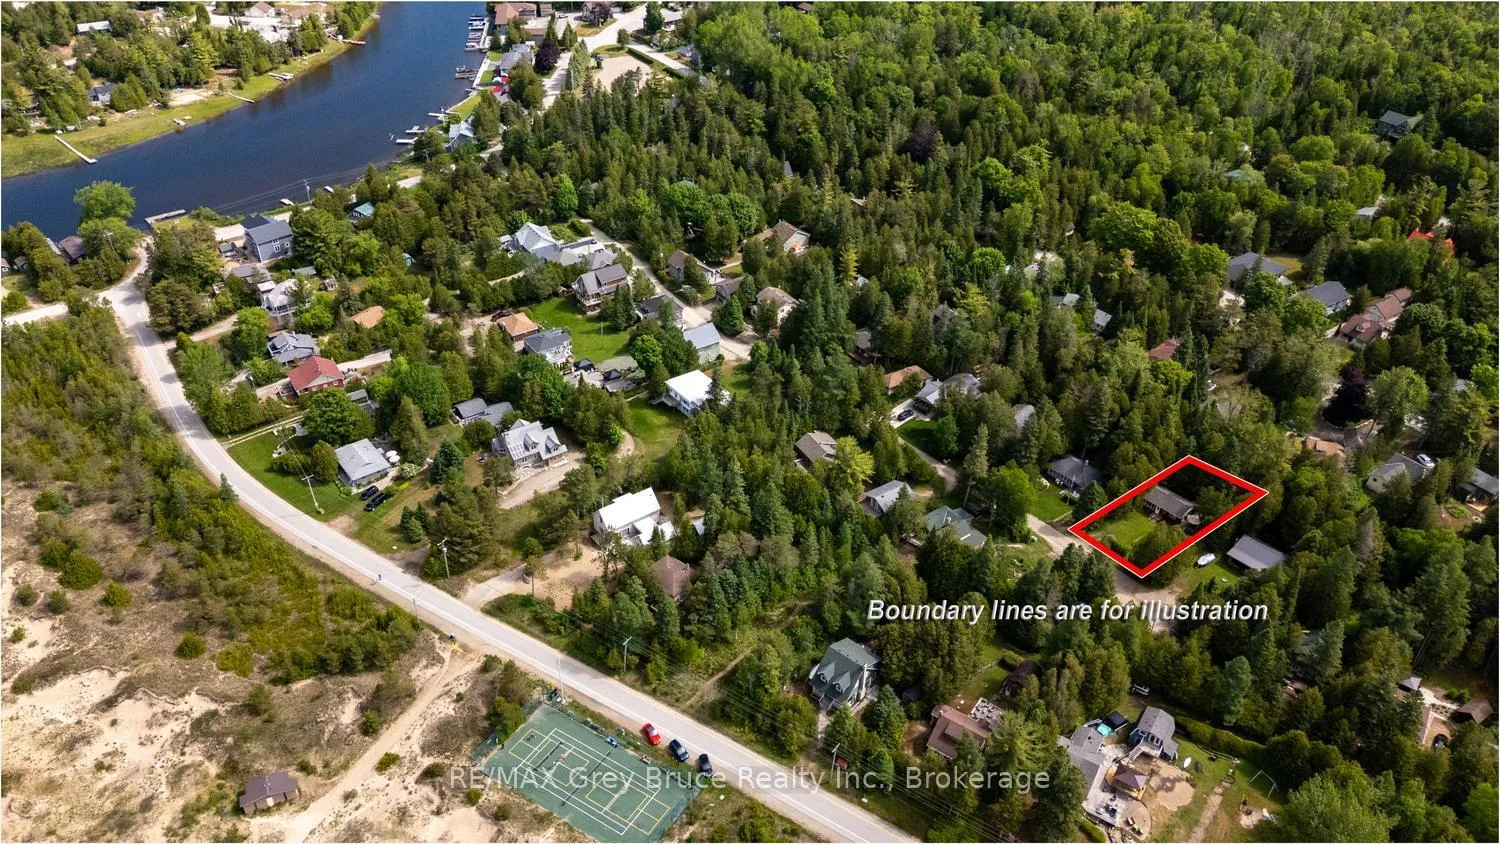
- Steps away from Sauble's north beach.
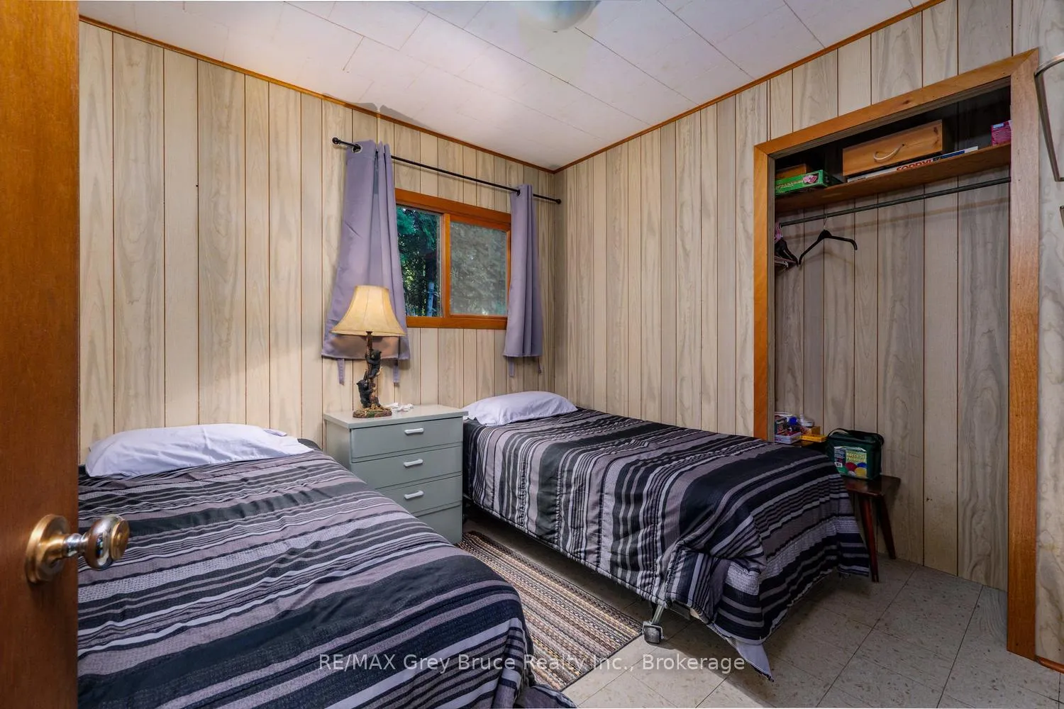
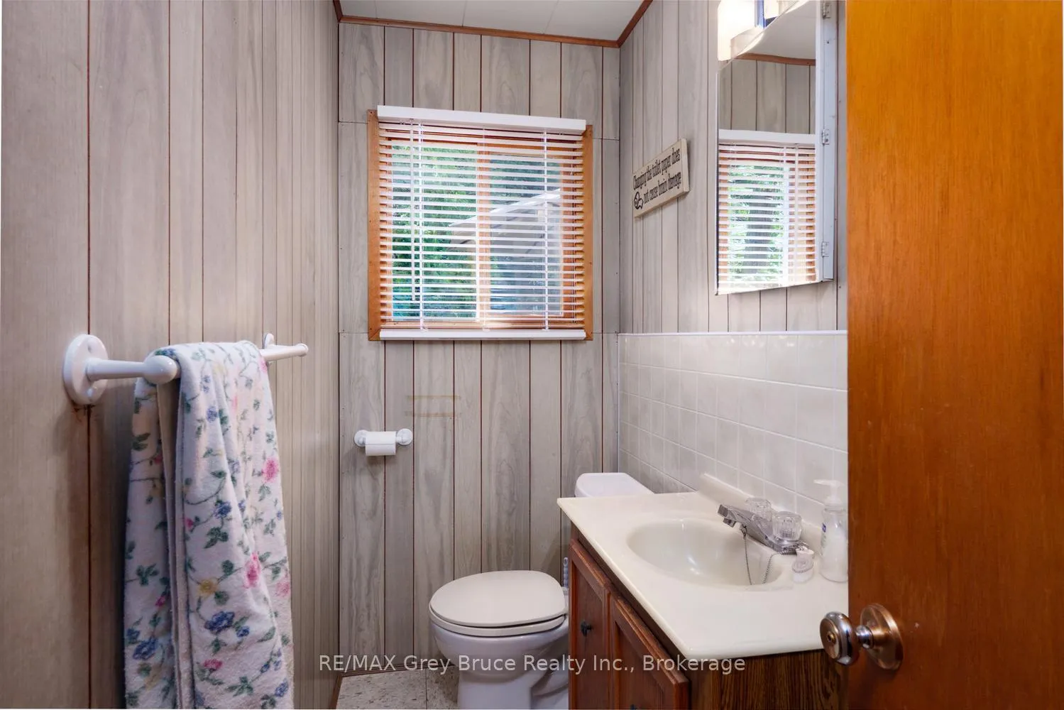
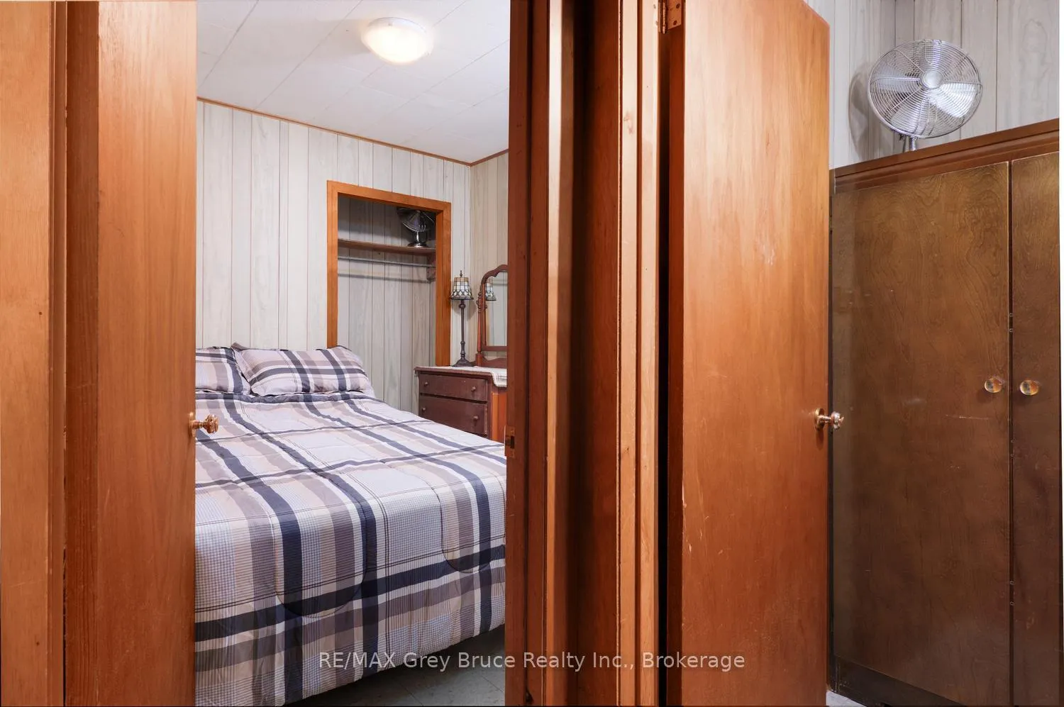
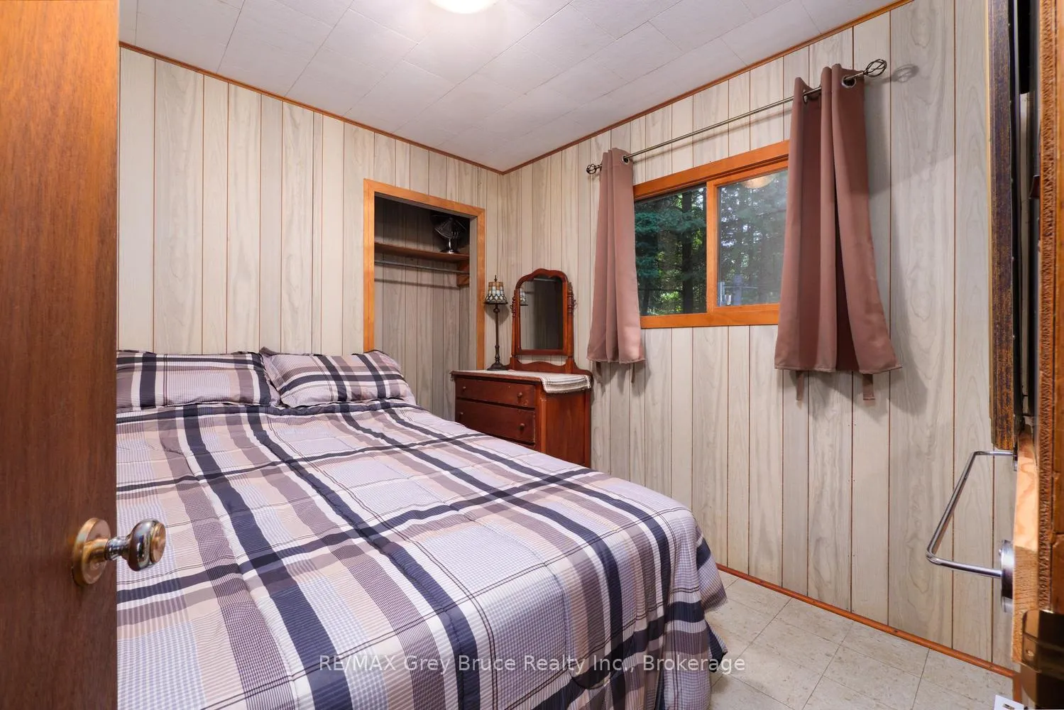
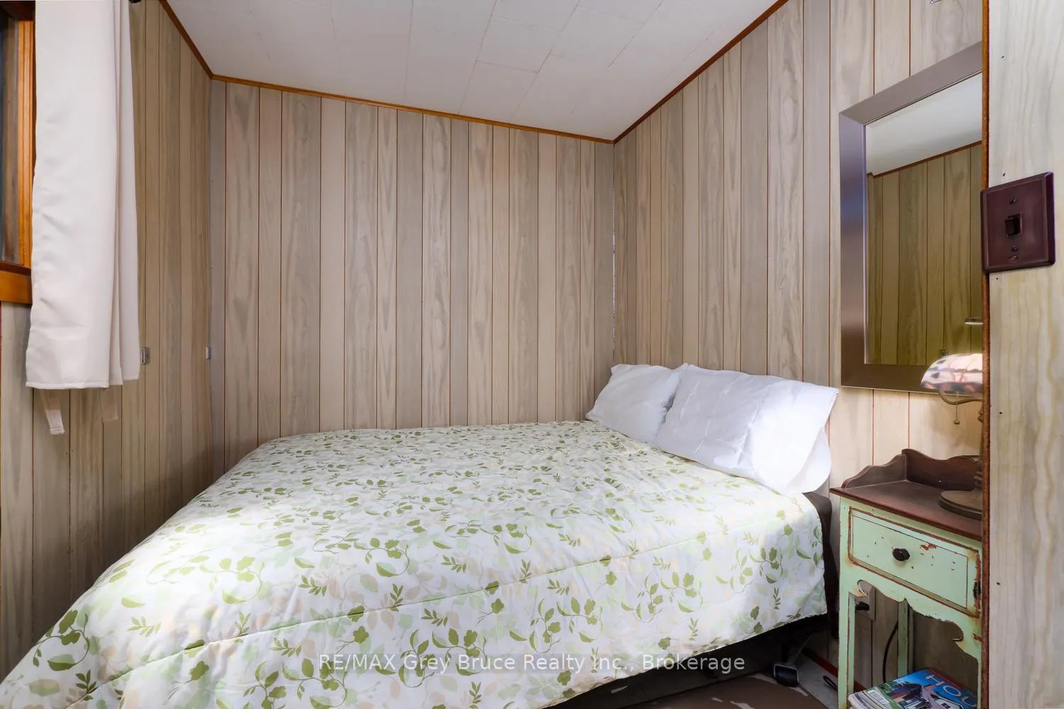
- Three bedrooms and a 3-piece bathroom.
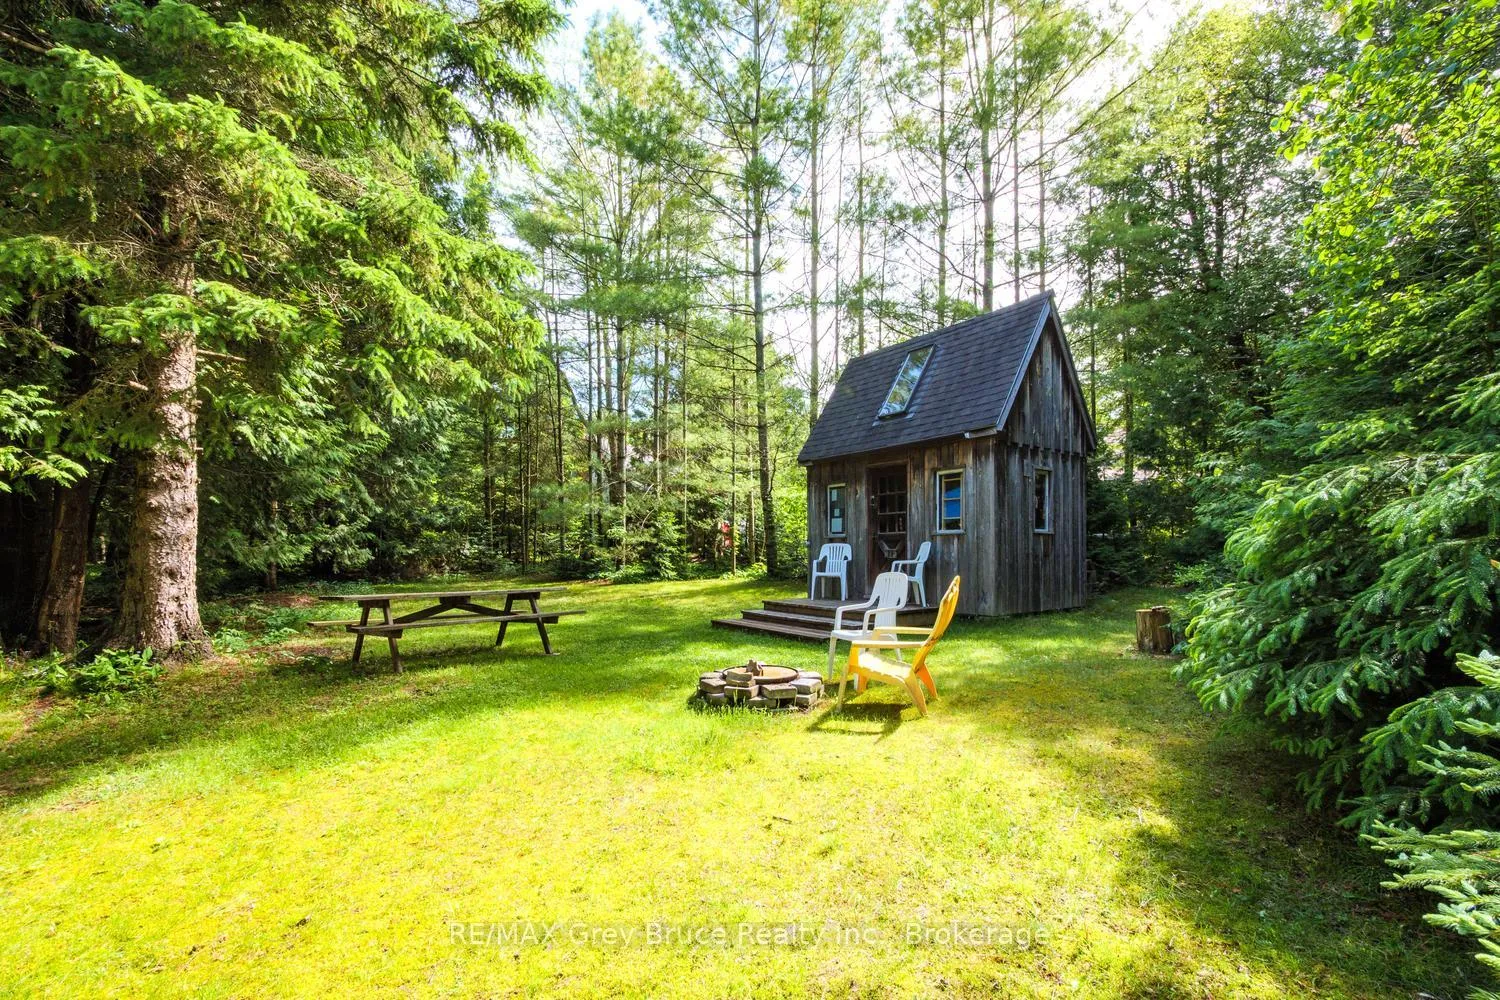
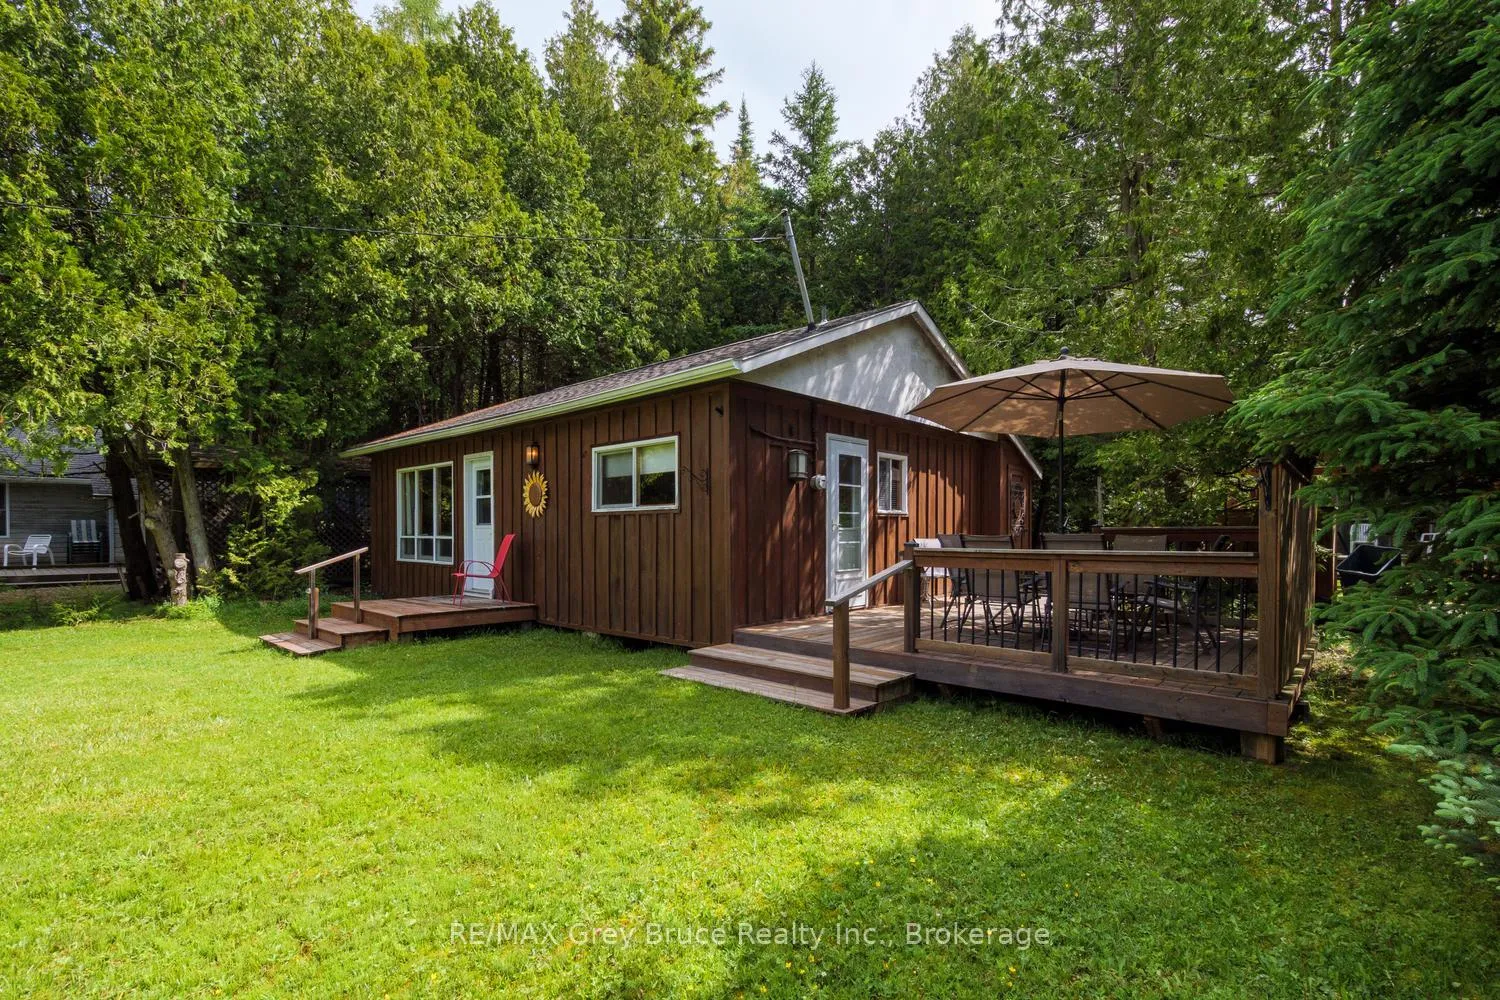
- Expansive yard perfect for outdoor activities.
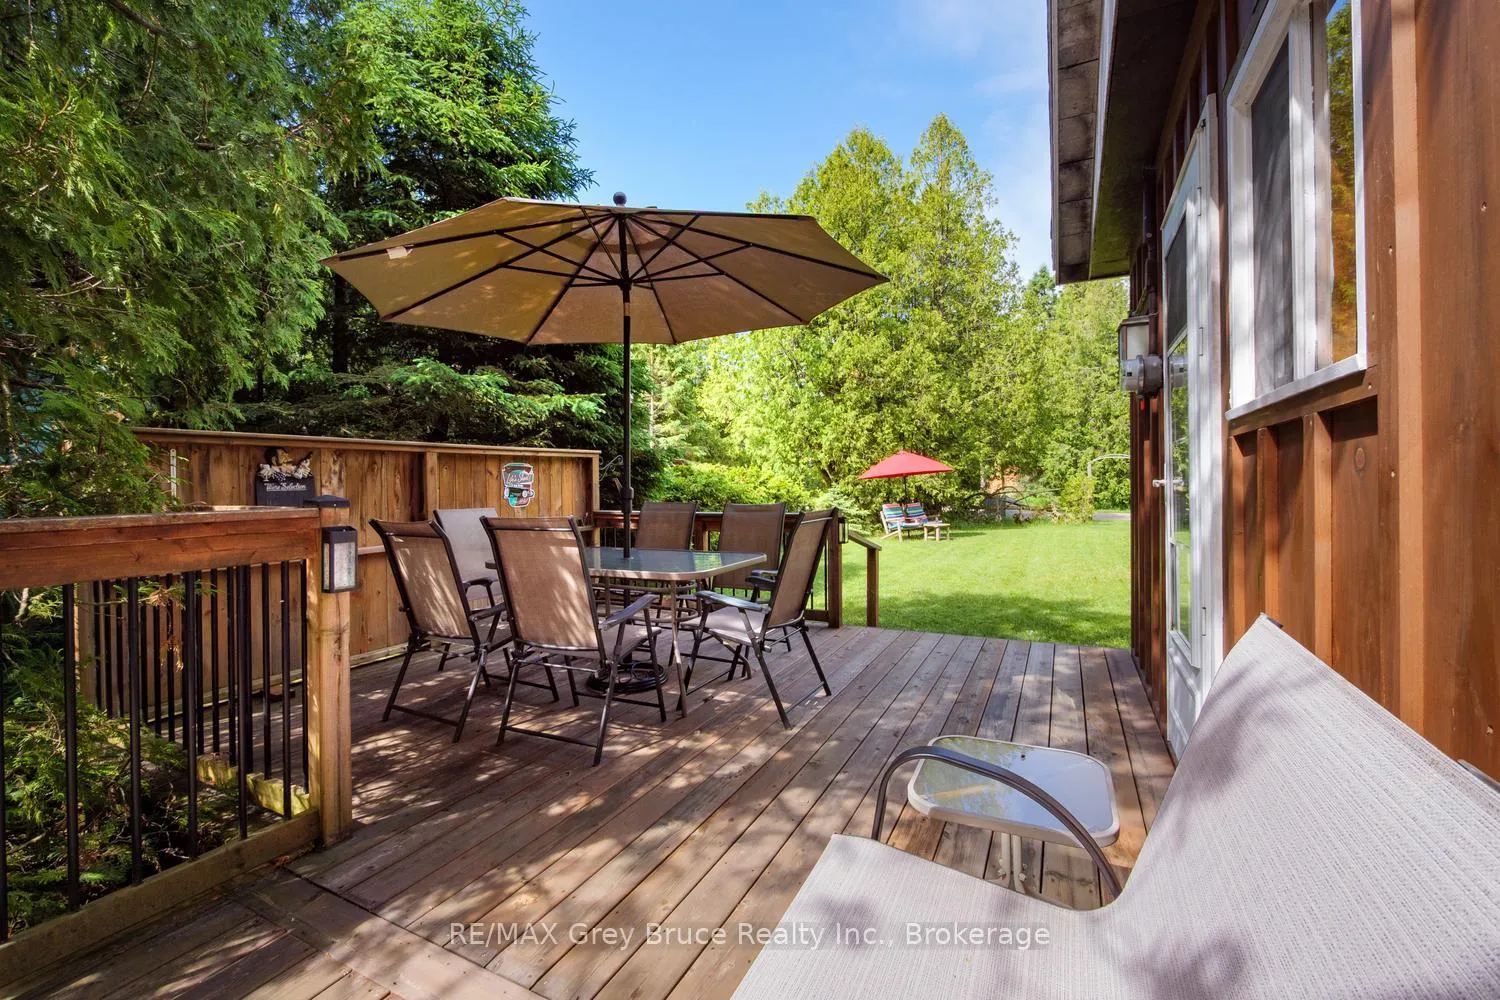
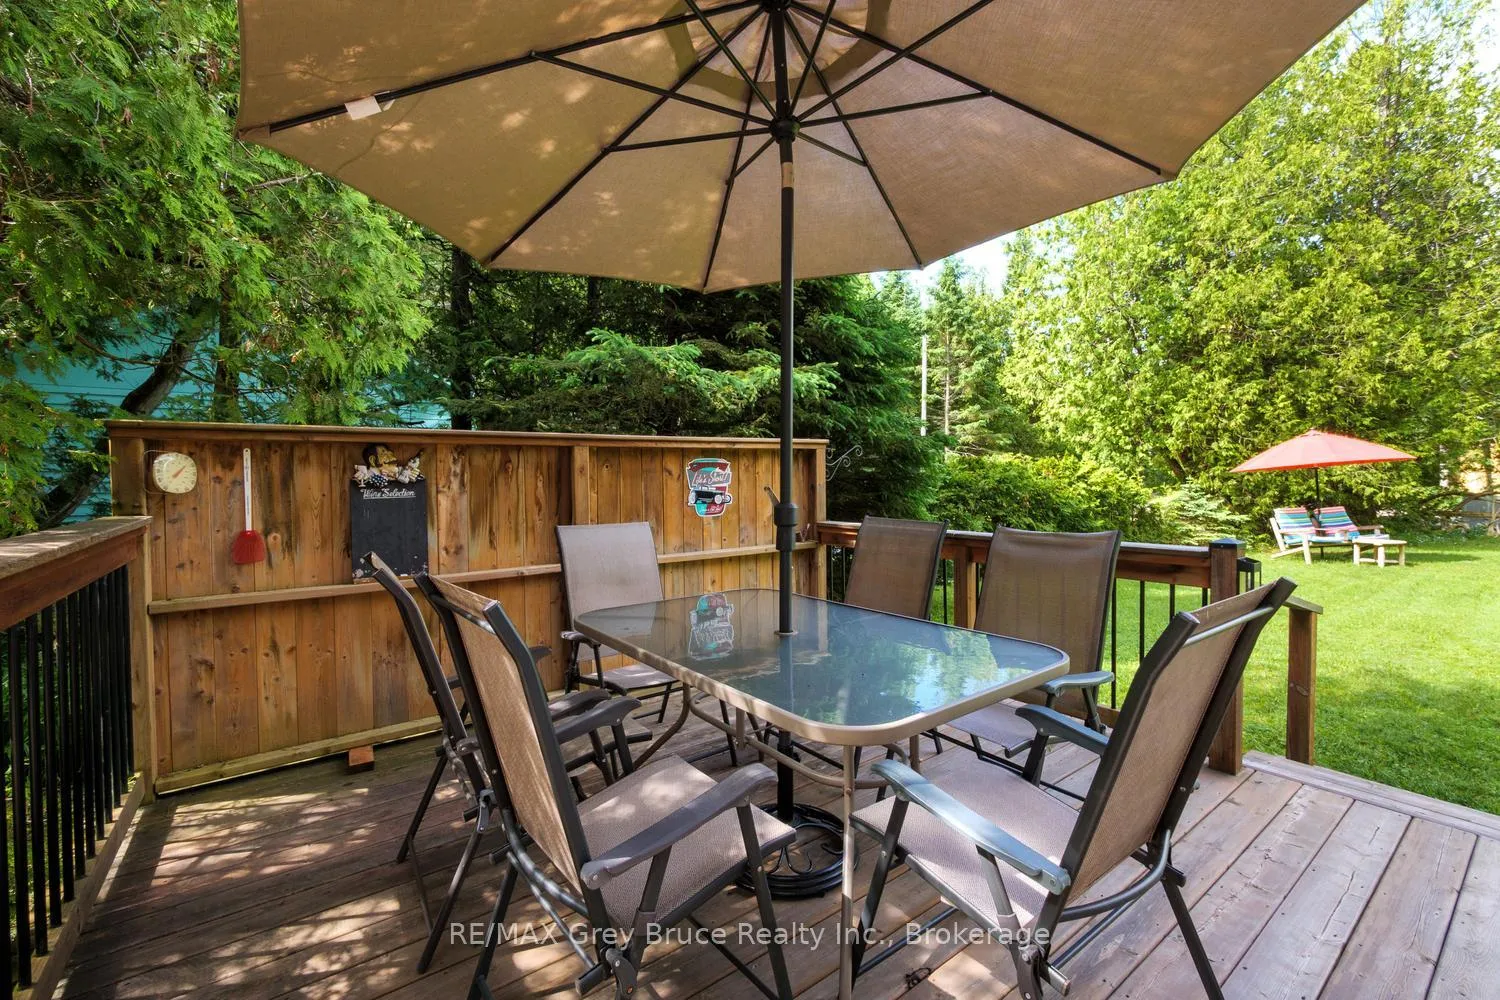
- Covered outdoor dining for summer meals.
- Nearby local amenities enhance convenience.
- Enjoy stunning Lake Huron sunset views.
- Rare opportunity in a peaceful location.
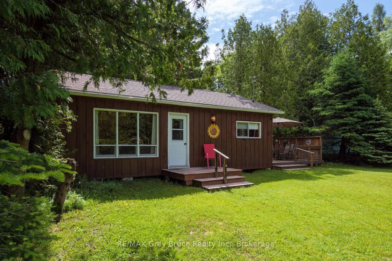
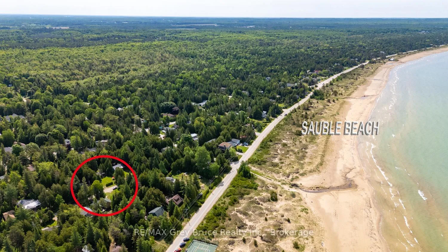
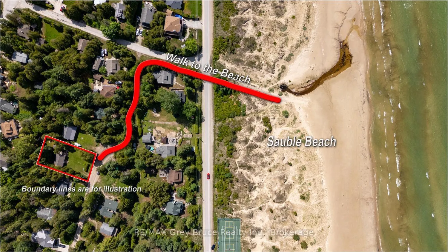
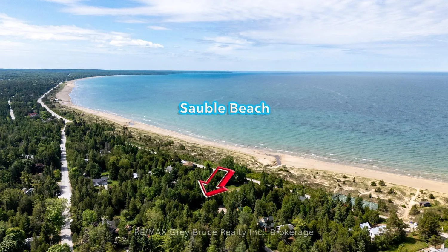
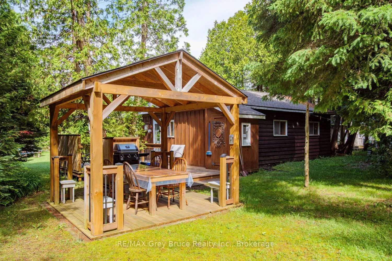
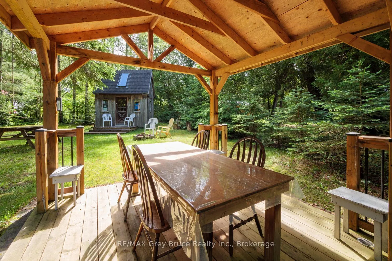
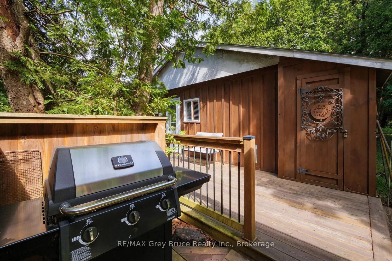
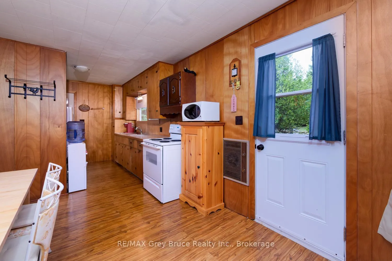
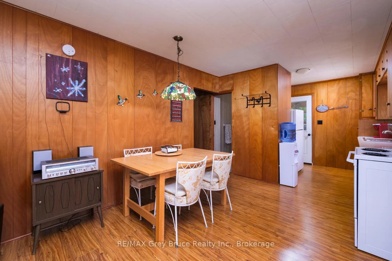
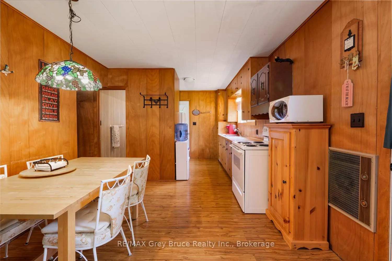
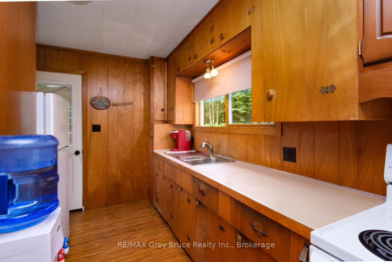
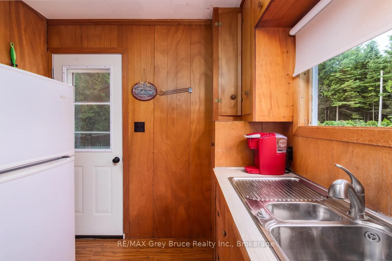
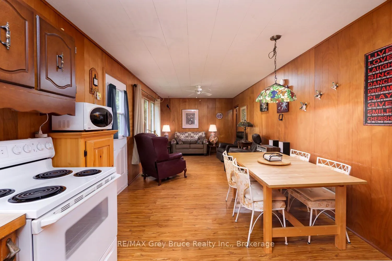
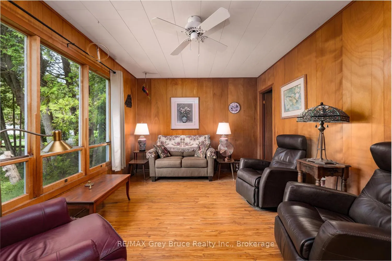
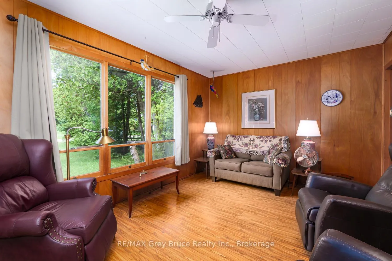
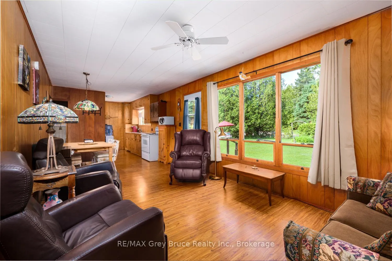
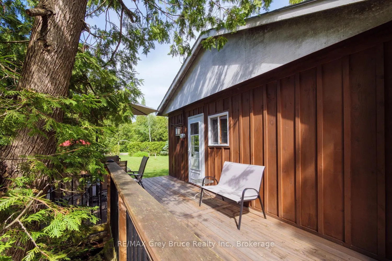
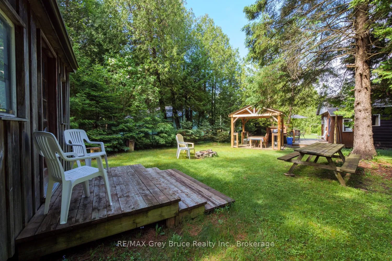
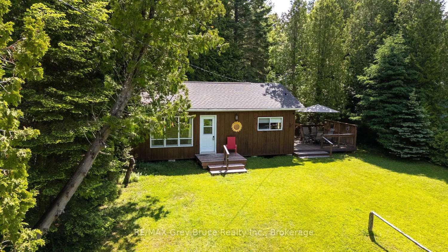
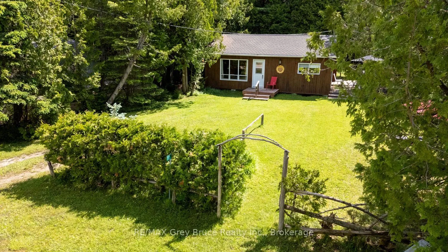
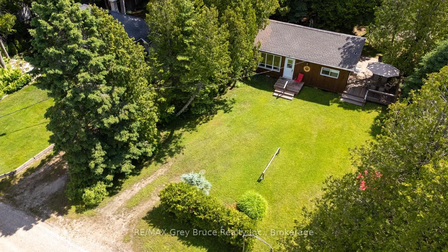
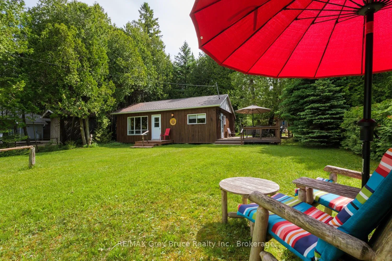
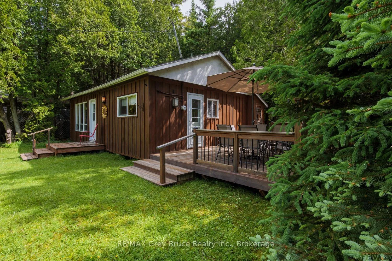
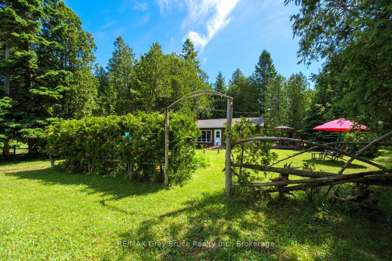
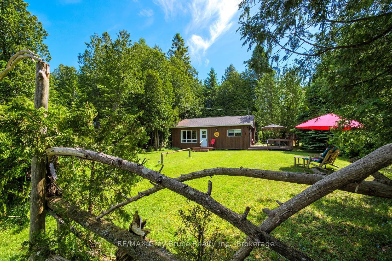
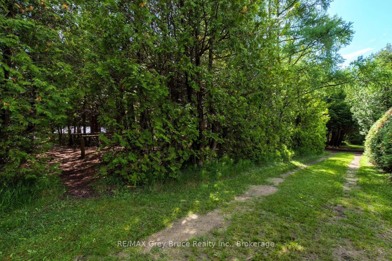
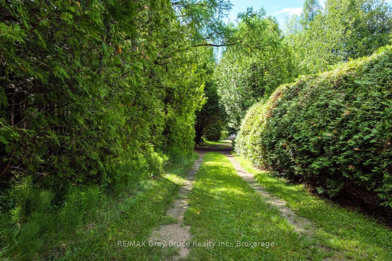
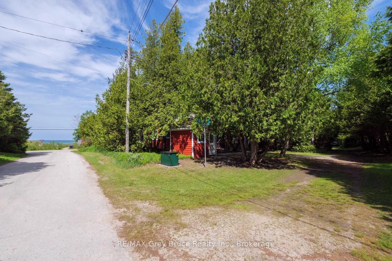
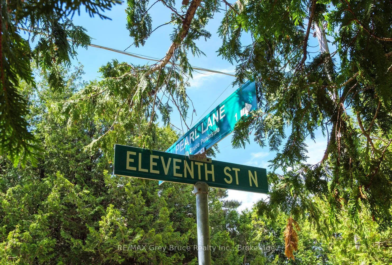
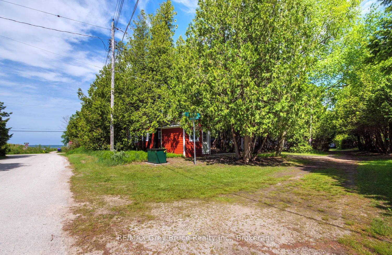
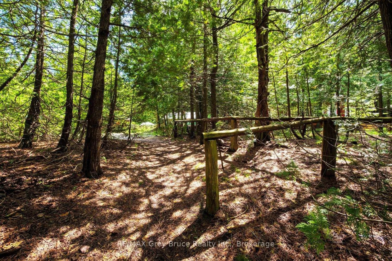
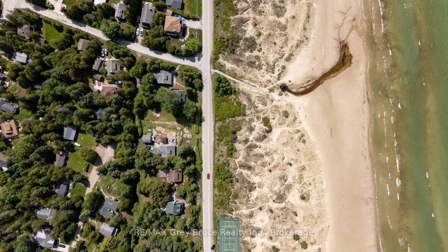
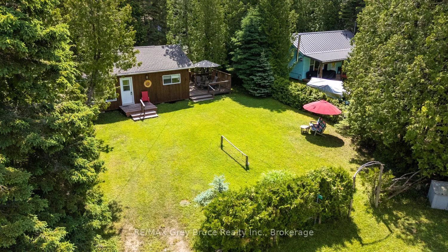
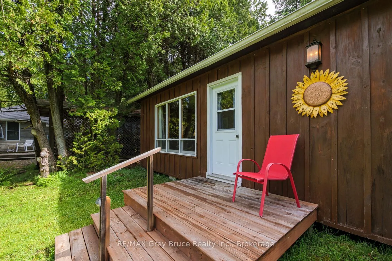
The Sauble Beach street you didn't know existed. Eldridge Avenue, one of the area's best-kept secrets. Tucked away on a quiet year-round dead-end street near the Sauble River, this hidden enclave remains largely unknown even to many longtime visitors. Set on a large private lot, this well-cared-for 1960s cottage bungalow captures the essence of easy summer living with an emphasis on outdoor enjoyment and beachside convenience. Just across the road, Pearl Lane provides a charming footpath connection to 11th Street North and Lakeshore Boulevard, placing you just three minutes from Sauble's spectacular north beach. Be toes in the sand in minutes, then stroll home for lunch, a cold refreshment, or the convenience of your own bathroom. Fall asleep to the sound of the waves and never miss another Lake Huron sunset. Bright, clean and inviting, the cottage offers three bedrooms and a 3-piece bathroom. Outside, the property truly shines with expansive front and back yard spaces perfect for lawn games, campfires, stargazing and gathering with family and friends. A covered outdoor dining shelter extends the living space and creates the perfect setting for long summer meals and latenight card games. Tennis courts, a boat launch, and a popular local butcher and grocerette offering beer, wine and fresh baking are all nearby. Enjoy all the benefits of a coveted lakeside lifestyle at a fraction of the lakeshore price. A rare opportunity to own in one of Sauble Beach's most peaceful and tightly held locations.
Key Facts & Features
Property Costs
- Annual Property Tax Amount
- $2,224
- Land Transfer Tax Fee
- $5,855
Rental Items
- Rental Equipment
- none
- Basement Type
- None
Interior Features
- Interior Extras
- Water Heater Owned
- Fireplace/Stove
- No
- Elevator
- No
Exterior Features
- Exterior Extras
- Deck, Privacy
- Pool
- None
- Property Features
- Beach, Golf
- Other Structures
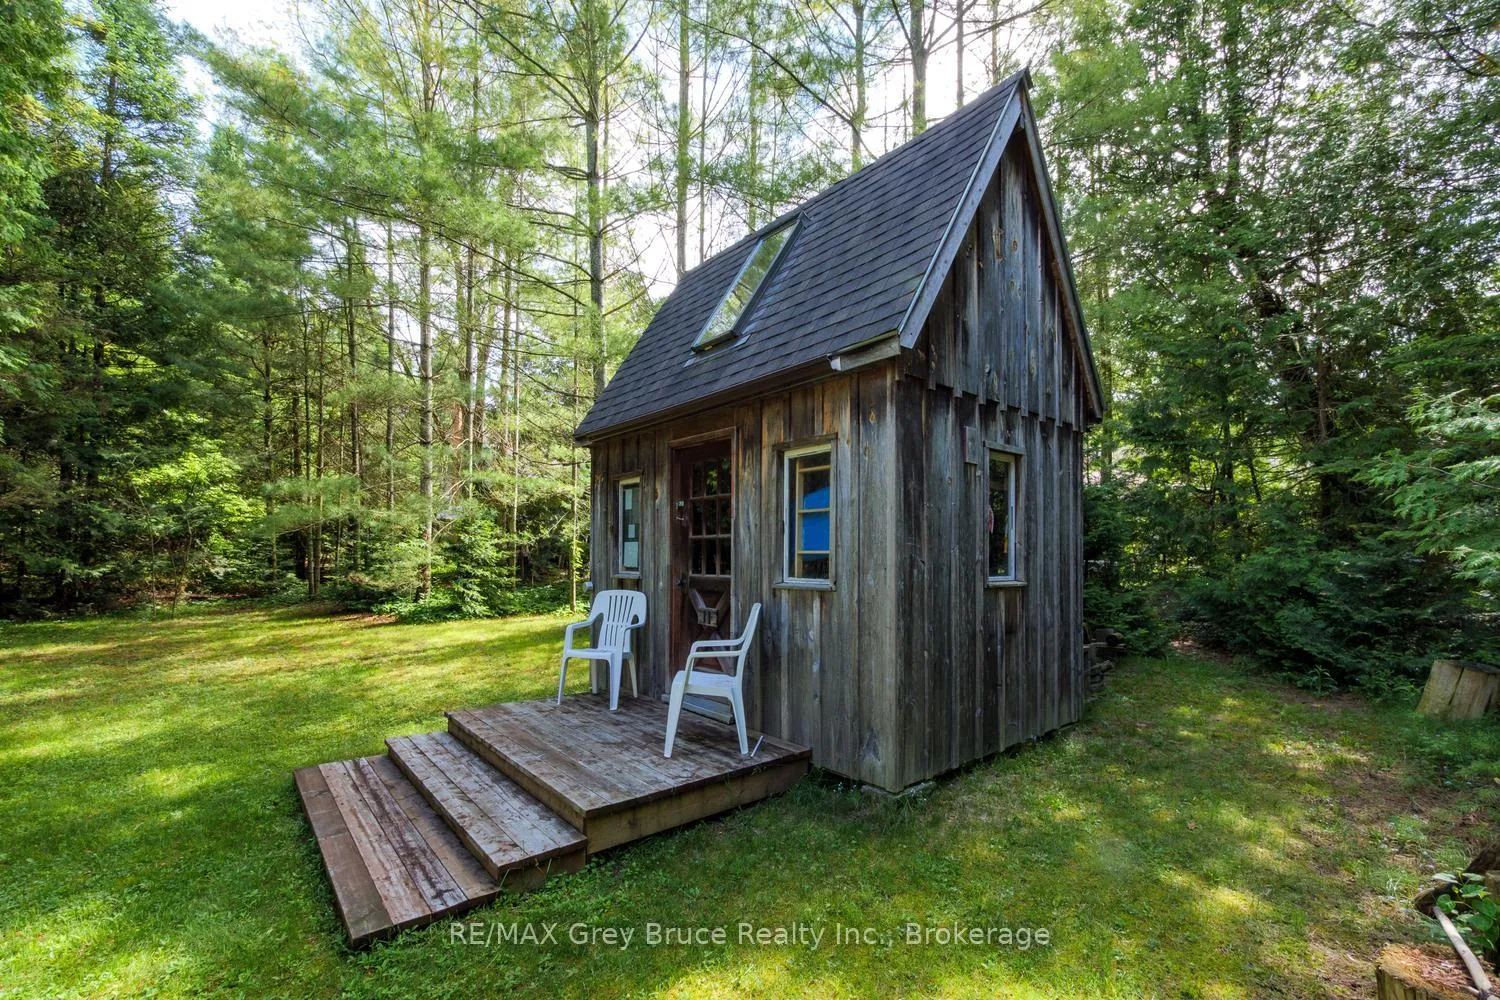
- Shed
Building
- Building Type
- Detached
- Building Style
- Bungalow
- Approx Age
- 51-99
Construction
- Exterior Finish
- Wood
- Roof
- Asphalt Shingle
- Foundation Details
- Piers
- Special Designation
- Unknown
Lot
- Lot Front
- 66.00 ft
- Lot Depth
- 165.00 ft
Inclusions
- Inclusions
- all beds, patio tables with umbrellas, outdoor dinning table, vacuum
Exclusions
- Exclusions
- living room furniture, personal items, some contents, bear lamp, stained glass lamps
Parking & Garages
- Garage Type
- None
- Garage Spaces
- 0
- Parking Spaces
- 3
- Total Garage And Parking Spaces
- 3
Heating & Cooling
- Heat Source
- Other
- Heat Type
- Other
- Air Conditioning
- None
- Water
- Well
- Sewers
- Septic
- Hydro
- Yes
- Bedrooms
- 3
- Washrooms
- 1
- Kitchens
- 1
Room sizes
- Living Room—Main level
- Kitchen—Main level, Combined w/Dining
- Bathroom—Main level, 3 Pc Bath
- Bedroom—Main level
- Bedroom 2—Main level
- Bedroom 3—Main level
Washrooms
- 3-piece
- Municipality
- South Bruce Peninsula
- Neighbourhood
- South Bruce Peninsula
- Main cross streets
- Sauble Falls Road and Eldridge Ave
- Zoning
- R2
- Directions
- Sauble Beach. Take Lakeshore Blvd North to the fork at King Edward. Take King Edward to Sauble Falls Road, go left ( west ) on Sauble Falls Road to Eldrige Ave on left ( south). OR take Sauble Falls Parkway or Second Ave North to Sauble Falls Road
- MLS® number
- X13437918
- Data source
- Toronto Regional Real Estate Board
- Status change
- 2026-10-20
- Listed on
- 2026-06-12
- Days on market
- 130 days
- Possession date
- 2026-07-31
- Possession type
- 30-59 days
- Co-op commission
- 2%or$50 if co-op agent not present at all showings
- Seller
- Listed by
- RE/MAX Grey Bruce Realty Inc.
Home Market Value
Current home valuation for 11 Eldridge Avenue, South Bruce Peninsula, South Bruce Peninsula, ON. Listed for $469,000
HOMEH Estimate
$419,140
Estimated Sales Range
$331,121 - $507,159
HOMEH Estimate for 11 Eldridge Avenue, South Bruce Peninsula
Calculated with a real agent's CMA method — 45+ years of experience, codified. Not an AI guess.
For the owner
Is this your home? Track its value.
Get this home's HOMEH Estimate by email once a month, with how many homes are for sale around you.
Mortgage Payment Calculator
Compare up to 4 down payment scenarios
5% of purchase price for homes $500K or less
$23,450
| Scenario 1 | Scenario 2 | Scenario 3 | Scenario 4 | |
|---|---|---|---|---|
−Down payment | % $ | % $ | % $ | % $ |
+CMHC insurance | $17,822 | $13,085 | $11,162 | $0 |
=Total mortgage | $463,372 | $435,185 | $409,812 | $375,200 |
Amortization | ||||
Mortgage rate | % | % | % | % |
| Payment frequency | ||||
=Mortgage payment | $2,262monthly | $2,125monthly | $2,001monthly | $1,832monthly |
Land Transfer Tax
$5,855
$5,855
Around this home
No schools found nearby
Data provided by OpenStreetMap & Fraser Institute School Rankings
Ask HOMEH
New!Hi there!
👋Text or call (416) 301-9001
Recommended for you
Based on homes you've looked at.
No recommended properties found.
Nearby similar homes
No nearby properties found.
More real estate resources
Other homes nearby
Explore this area
No nearby listings available.