
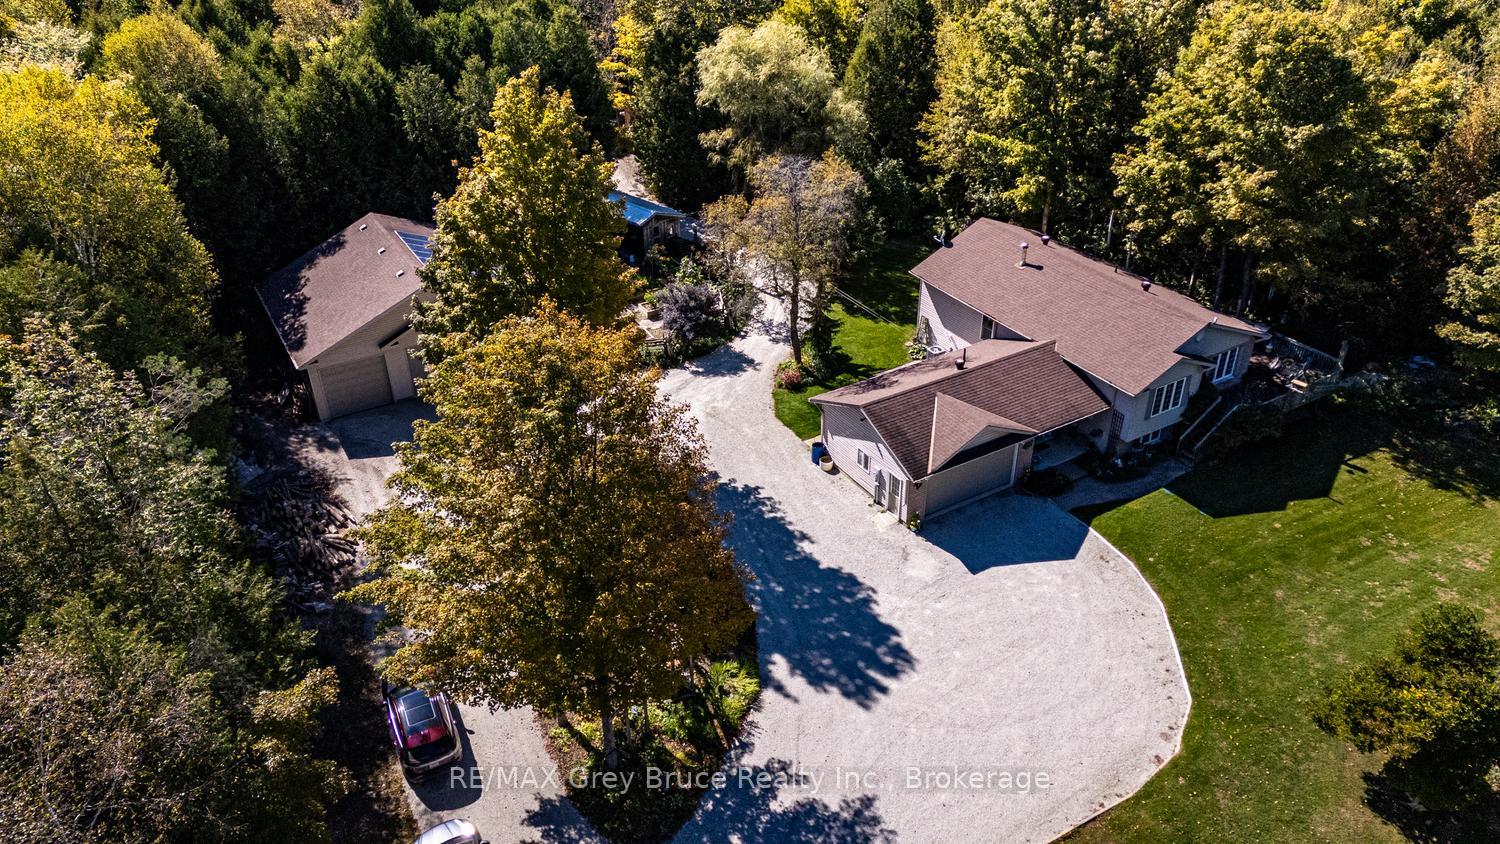
135 North Diagonal
South Bruce Peninsula, ON N0H 2T0
- 4Bedrooms
- 3Bathrooms
- 5Garage
- 2500–3000Sq Ft
- $4,698Tax
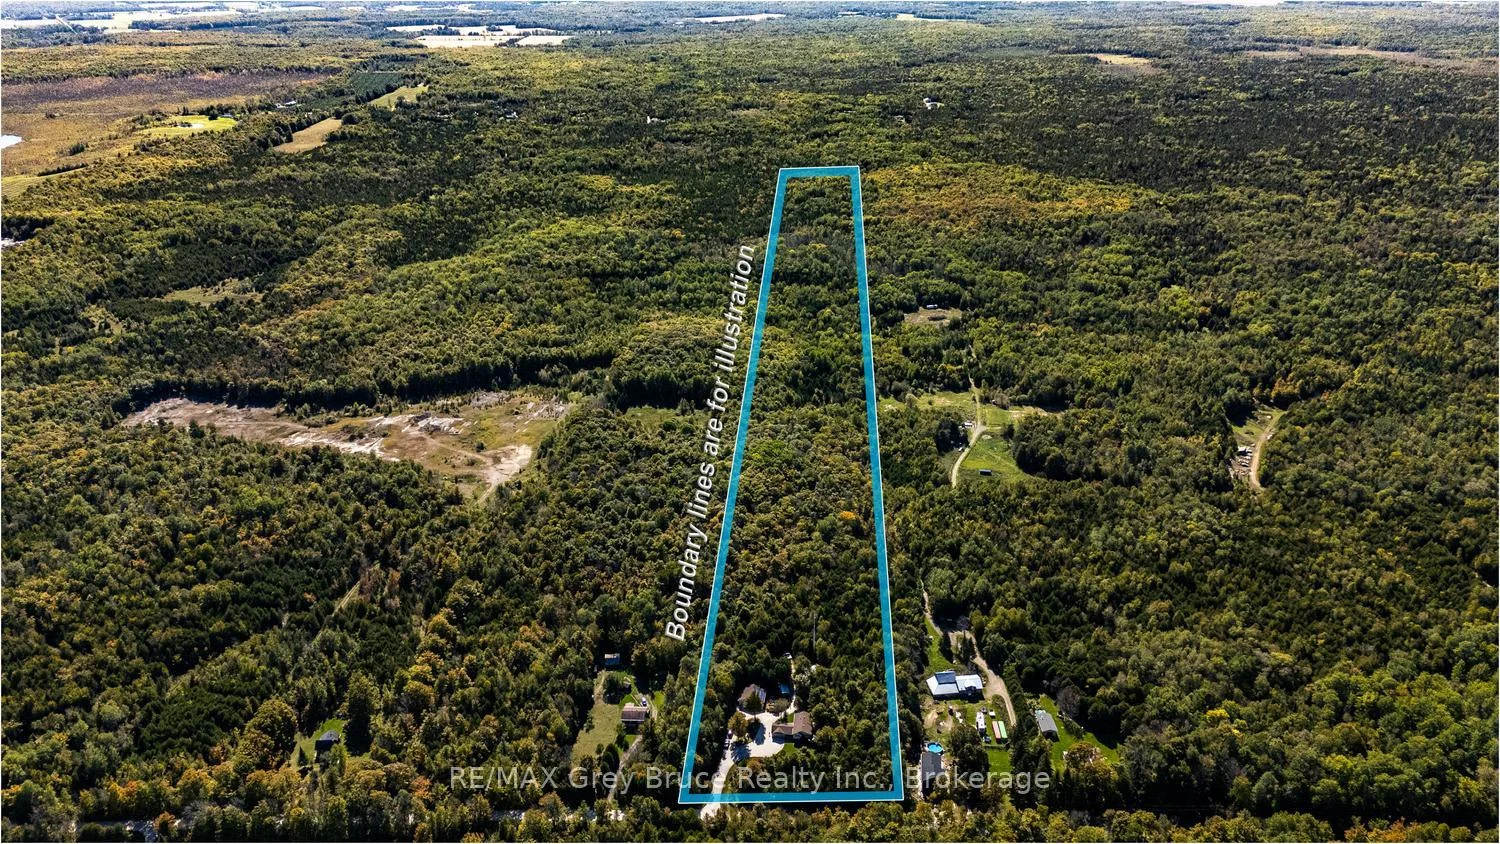
- 330×3,300 ftLot Size
 Estimated Value:$942,490See Free Estimate Report

Sale & Price History for 135 North Diagonal, South Bruce Peninsula
| Start Date | End Date | Price | Event | MLS# |
|---|---|---|---|---|
| No listing history available | ||||
Real estate boards require you to or to see the full details of this property.
*Sold prices and complete sale & price history are regulated data. Under the Trust in Real Estate Services Act, 2002 (TRESA) and the rules of the Real Estate Council of Ontario (RECO), and pursuant to the Multiple Listing Service® rules of the Canadian Real Estate Association (CREA) and the Toronto Regional Real Estate Board (TRREB), this information may be shown only to registered users who have agreed to the applicable terms of use (a Virtual Office Website, or "VOW," arrangement). HOMEH Inc., Brokerage therefore provides it to signed-in members only. Creating an account is free and takes under a minute.
About 135 North Diagonal, South Bruce Peninsula
Summarized Description
- Versatile 25-acre property for various uses
- Fully finished Bunkie for guests or office
- Heated workshop ideal for hobbies or business
- In-law suite for extended family living
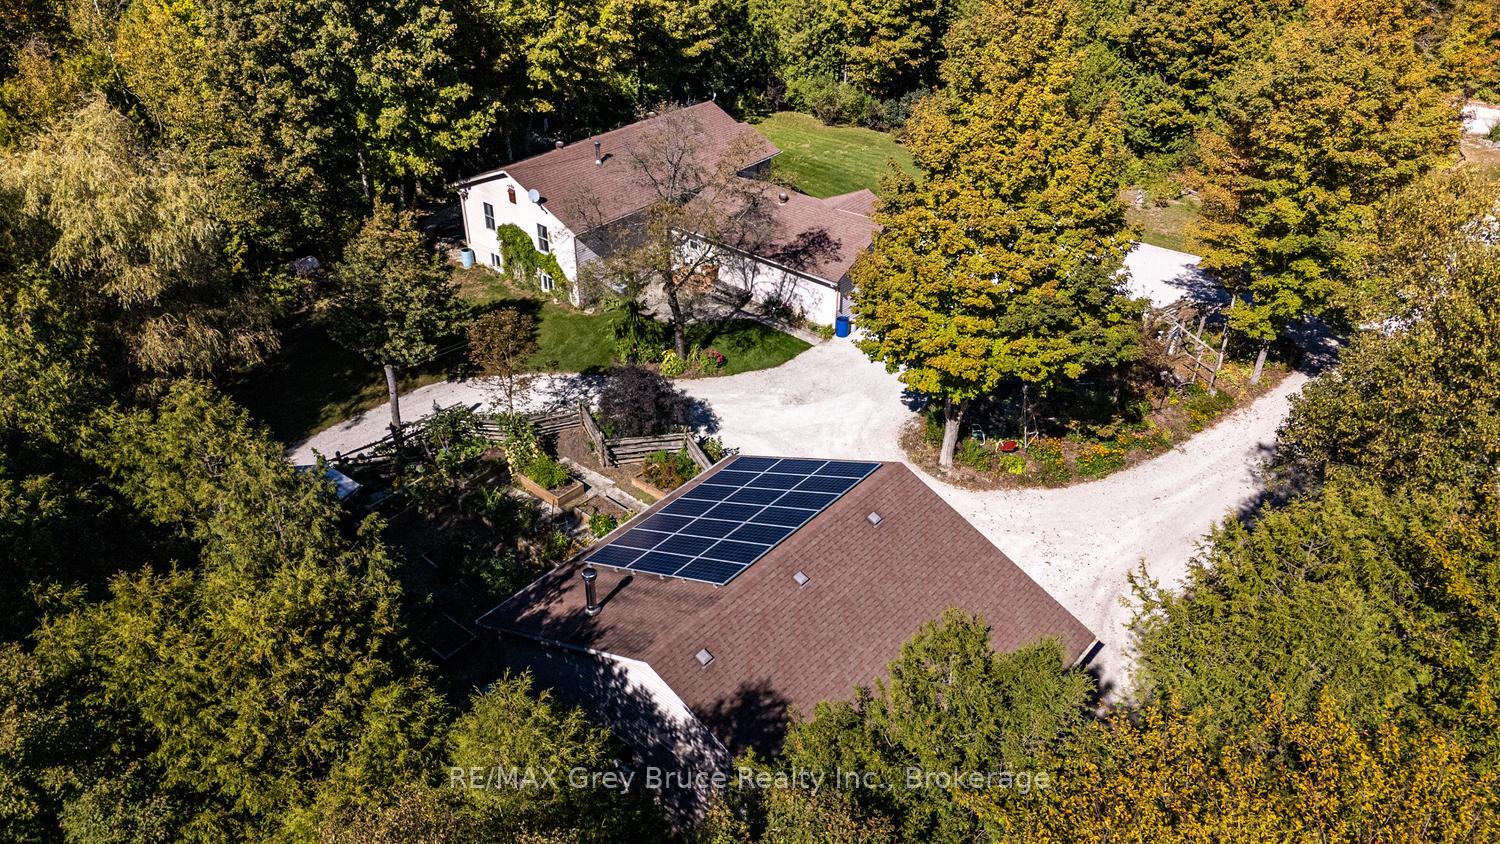
- Solar panels to reduce energy costs
- Spacious kitchen with custom features
- Multiple outbuildings for storage and projects
- Centrally located near amenities and trails
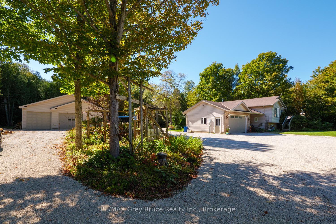
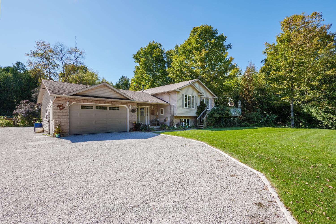
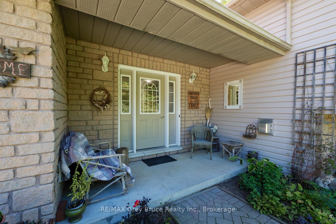
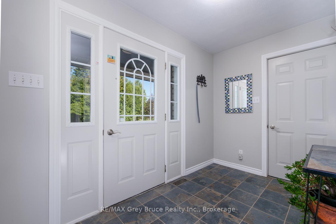
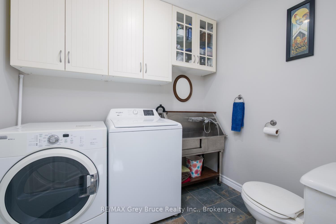
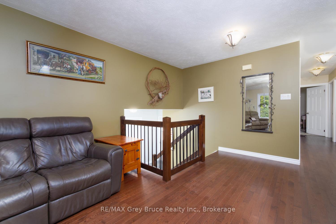
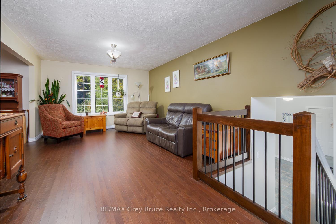
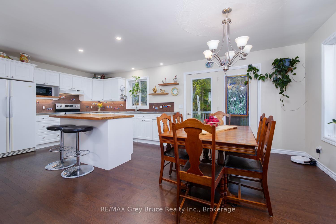
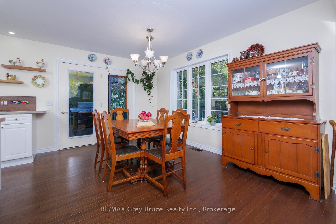
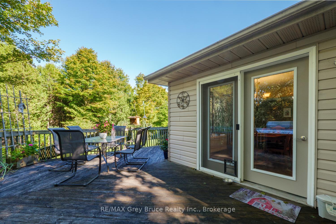
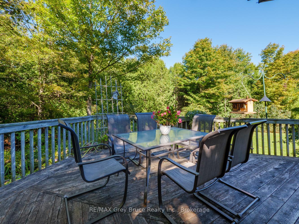
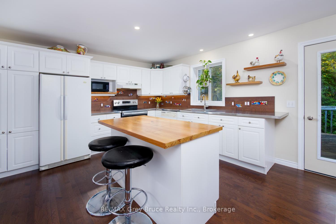
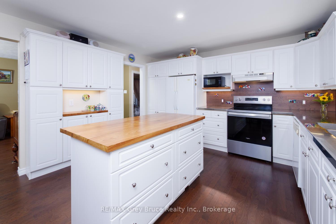
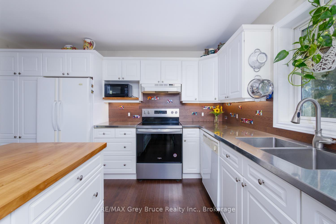
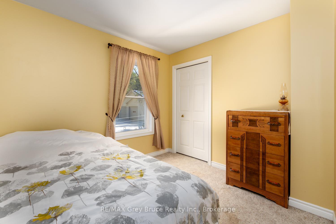
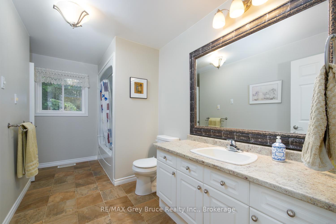
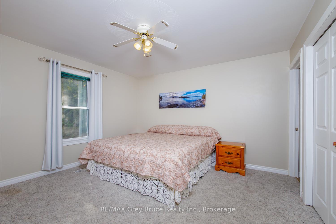
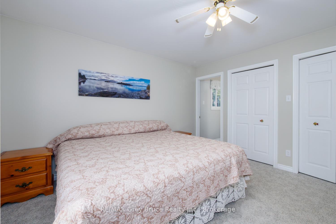
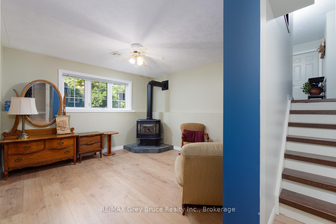
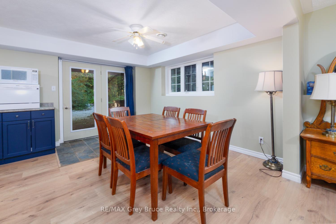
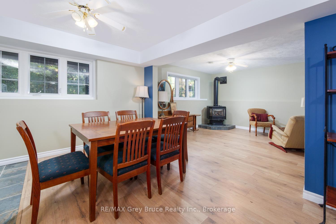
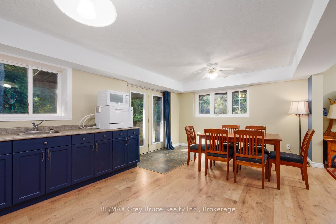
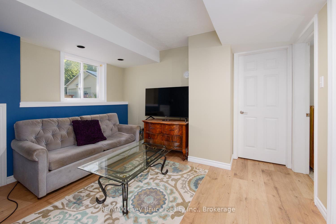
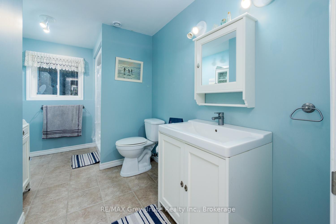
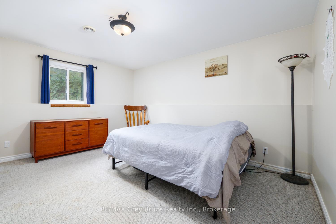
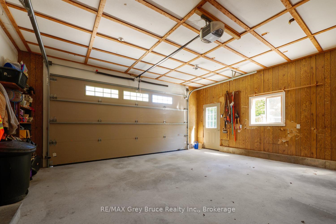
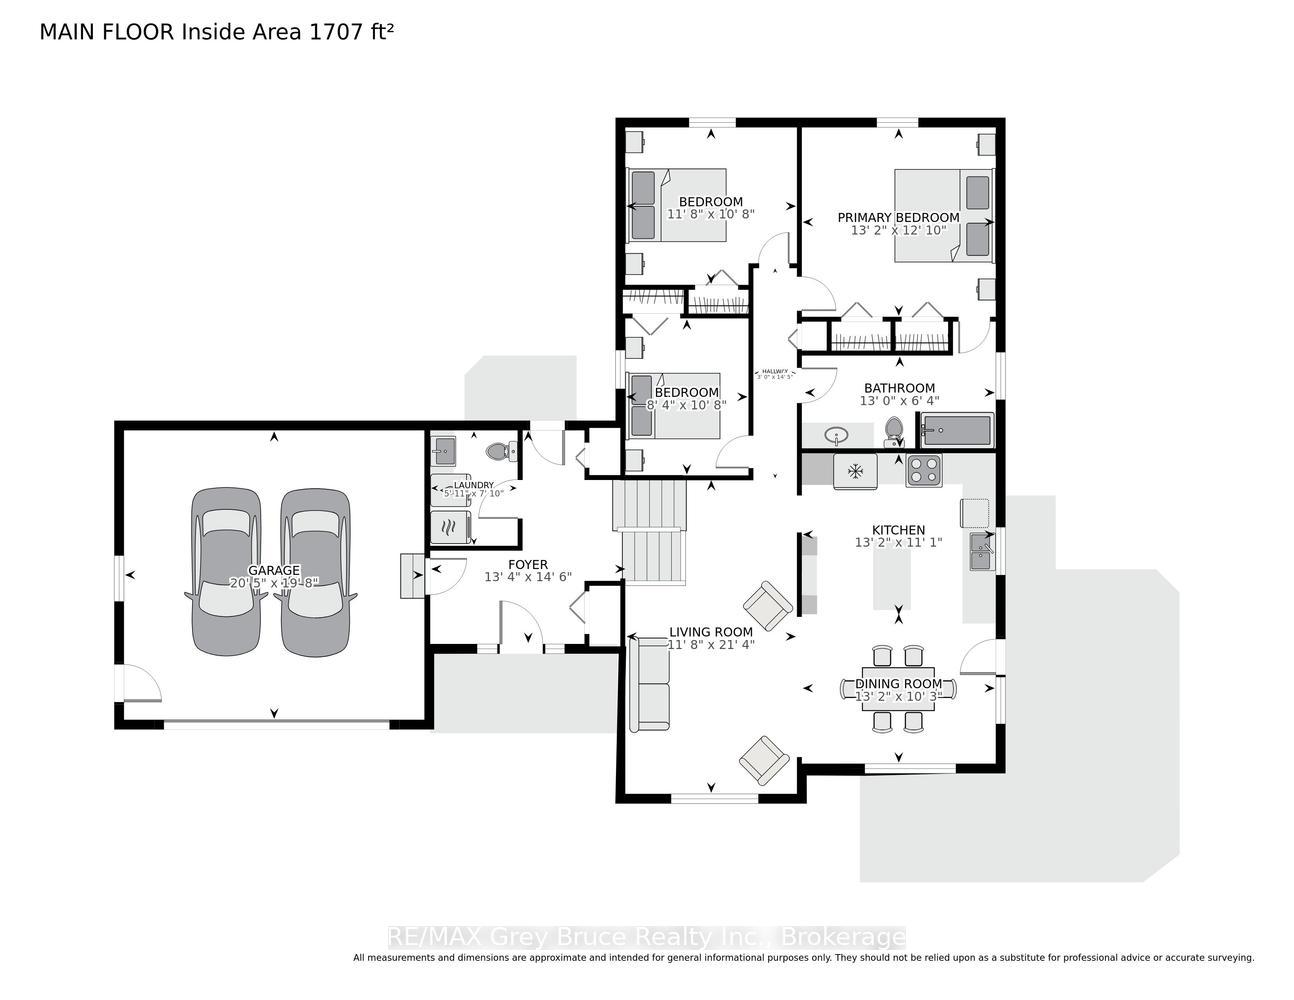
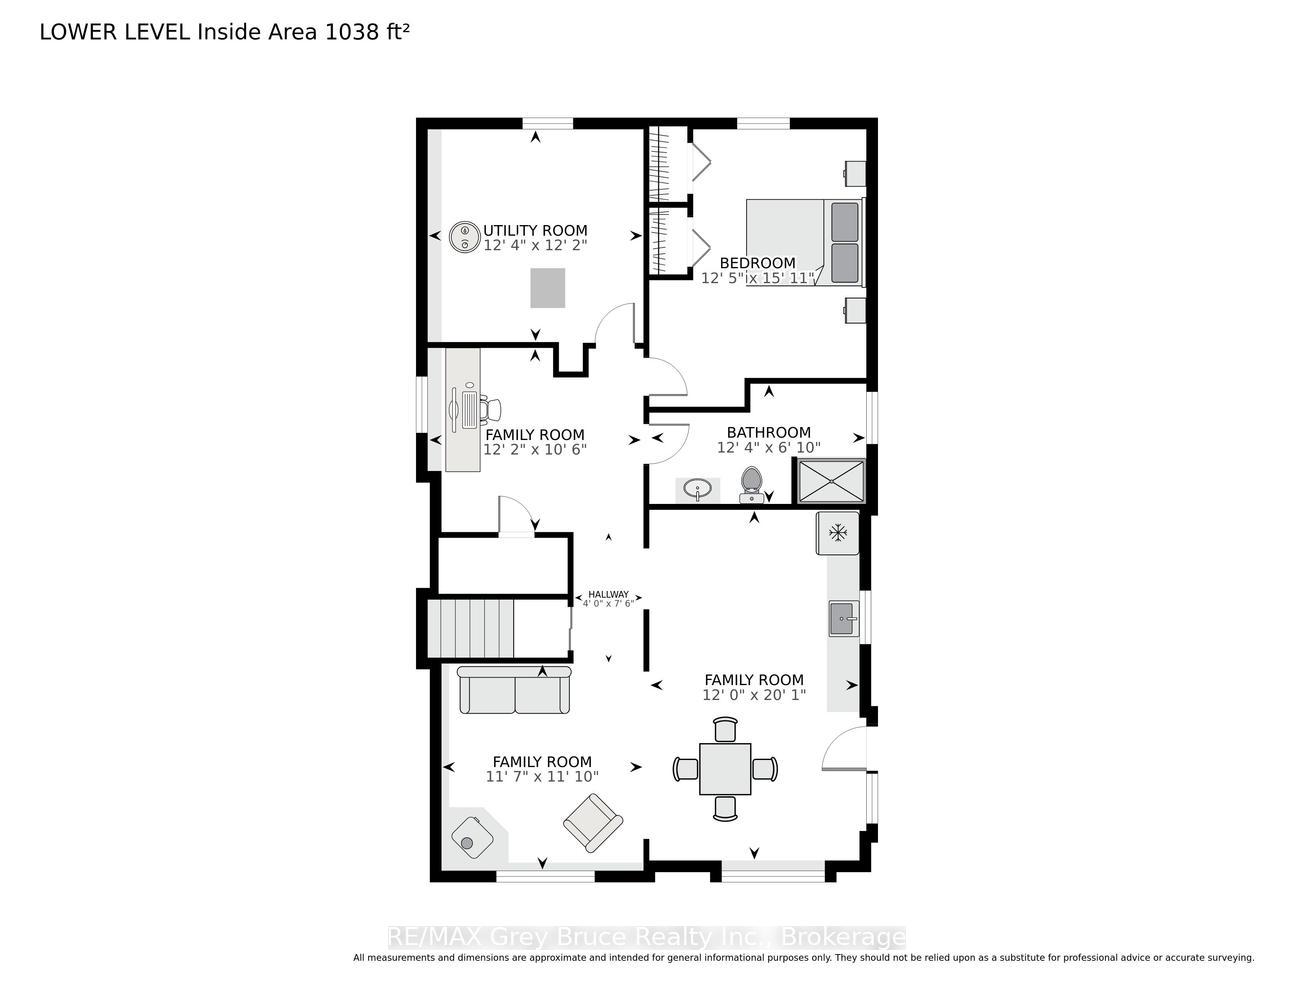
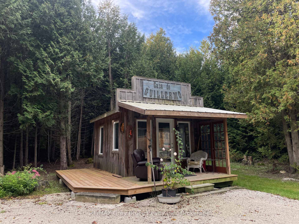
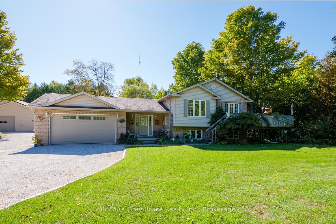
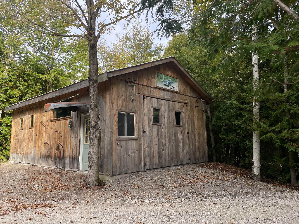
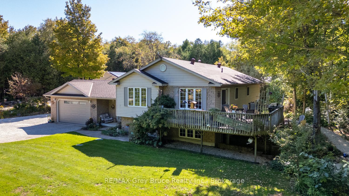
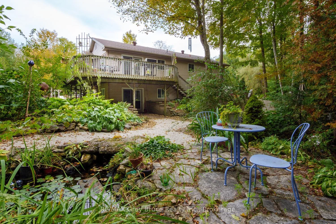
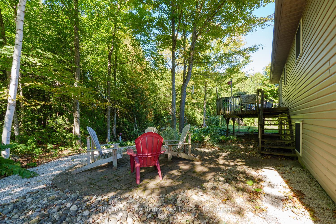
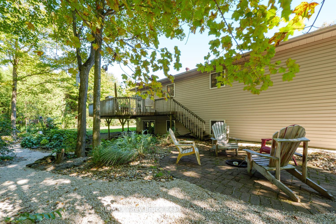
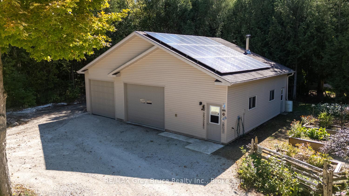
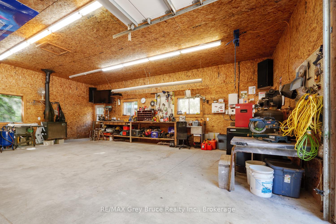
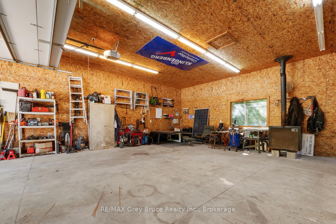
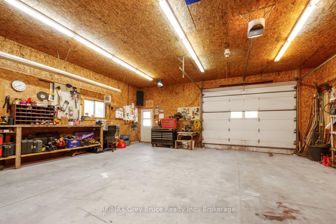
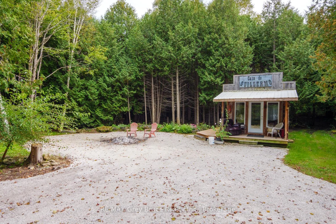
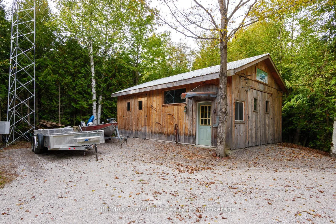
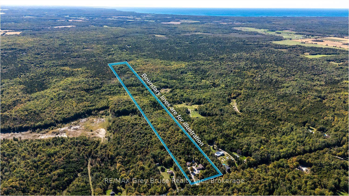
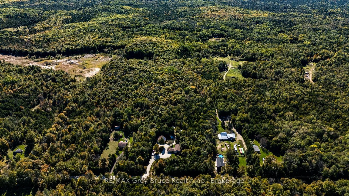
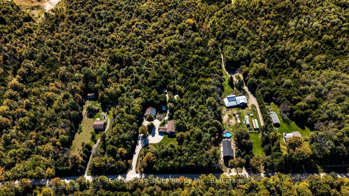
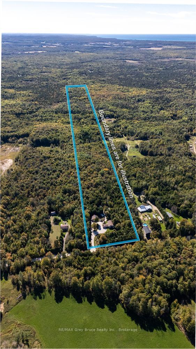
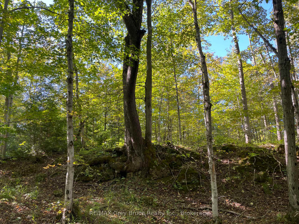
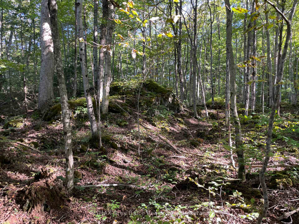
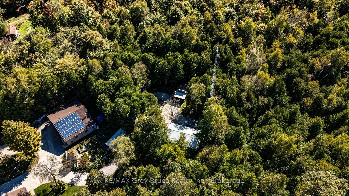
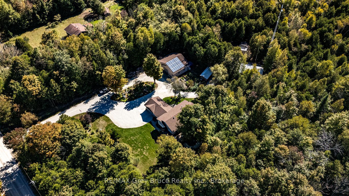
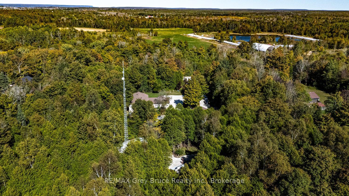
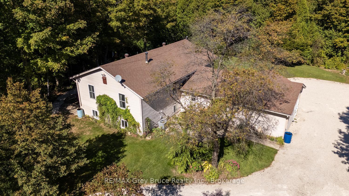
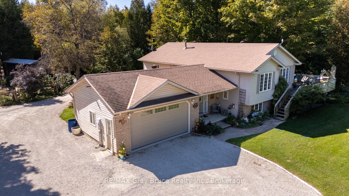
WHERE HOME MEETS OPPORTUNITY! Discover the possibilities of this versatile 25-acre country property, ideally suited for families, homesteading, a home-based business, multi-generational living or a recreational retreat. Offering a 2,600+ sq.ft. home, multiple outbuildings, gardens, pond & private trails, there's room to live, work and play! The 32'x28' insulated & heated workshop features water plus a 12'x32' lean-to - ideal for hobbies, projects or a home business. A second detached garage with hydro provides excellent storage for ATVs, boats & recreational toys. The run-in shelter with hydro, raised garden beds & property trails add to the rural lifestyle. A fully finished Bunkie with hydro & heat offers flexible space for a seasonal retreat or private office. Inside, the attached garage leads to a tiled foyer, 2Pc bath & laundry with convenient dog-wash station. Upstairs, Ash flooring flows through the bright living space. The spacious dining area walks out to a deck overlooking the gardens, firepit & pond. The well-appointed kitchen features a large island, abundant cabinetry, soft-close drawers, undercabinet lighting, custom backsplash & chef-style stainless steel countertop / sink. The primary bedroom offers double closets & semi-ensuite access. Two additional upper level bedrooms. The lower level expands the possibilities with an in-law suite setup featuring a kitchenette, dining area, comfortable living space with propane fireplace, 3Pc Bath & oversized bedroom, ideal for extended family, guests or teenagers. BONUS FEATURES include net-metering Solar to help offset hydro costs, free internet through the on-site internet tower, central air, high-efficiency forced-air heating and water treatment system. Enjoy rural living with ATV trails, beaches and boat launches nearby. Centrally located between Wiarton, Owen Sound and Port Elgin for shopping, schools, hospitals, restaurants and amenities. A unique acreage property offering space, flexibility & opportunity!
Key Facts & Features
Property Costs
- Annual Property Tax Amount
- $4,698
- Land Transfer Tax Fee
- $13,875
Rental Items
- Rental Equipment
- Propane tank
- Under Contract
- Hot Water Tank-Propane, Propane Tank, Water Softener, Water Treatment
- Basement Type
- Finished with Walk-Out, Separate Entrance
Interior Features
- Laundry Level
- Main Level
- Interior Extras
- Auto Garage Door Remote, Central Vacuum, ERV/HRV, In-Law Capability, Solar Owned, Water Heater Owned
- View
- Forest, Garden, Trees/Woods
- Security Features
- Carbon Monoxide Detectors, Smoke Detector
- Fireplace/Stove
- Yes
- Fireplace Features
- Propane, Rec Room
- Elevator
- No
Exterior Features
- Exterior Extras
- Deck, Landscaped, Patio, Privacy, Porch, Recreational Area, Year Round Living
- Pool
- None
- Property Features
- Lake/Pond, Part Cleared, Rolling, School Bus Route, Wooded/Treed
- Other Structures
- Additional Garage(s), Out Buildings, Storage, Tack House
Building
- Building Type
- Detached
- Building Style
- Sidesplit
- Approx Age
- 16-30
Construction
- Exterior Finish
- Stone, Vinyl Siding
- Roof
- Asphalt Shingle
- Foundation Details
- Concrete, Slab
- Special Designation
- Unknown
Lot
- Lot Front
- 330.00 ft
- Lot Depth
- 3300.00 ft
- Lot Size
- 25
- Lot Shape
- Rectangular
Inclusions
- Inclusions
- See documents.
Exclusions
- Exclusions
- See documents.
Parking & Garages
- Garage Type
- Attached
- Garage Spaces
- 5
- Parking Spaces
- 6
- Total Garage And Parking Spaces
- 11
Heating & Cooling
- Heat Source
- Propane
- Heat Type
- Forced Air
- Air Conditioning
- Central Air
- Water
- Well
- Sewers
- Septic
- Natural Gas
- No
- Hydro
- Yes
- Cable
- No
- Telephone
- Available
- Bedrooms
- 4
- Washrooms
- 3
- Kitchens
- 1
- Family / bonus room
- Yes
Room sizes
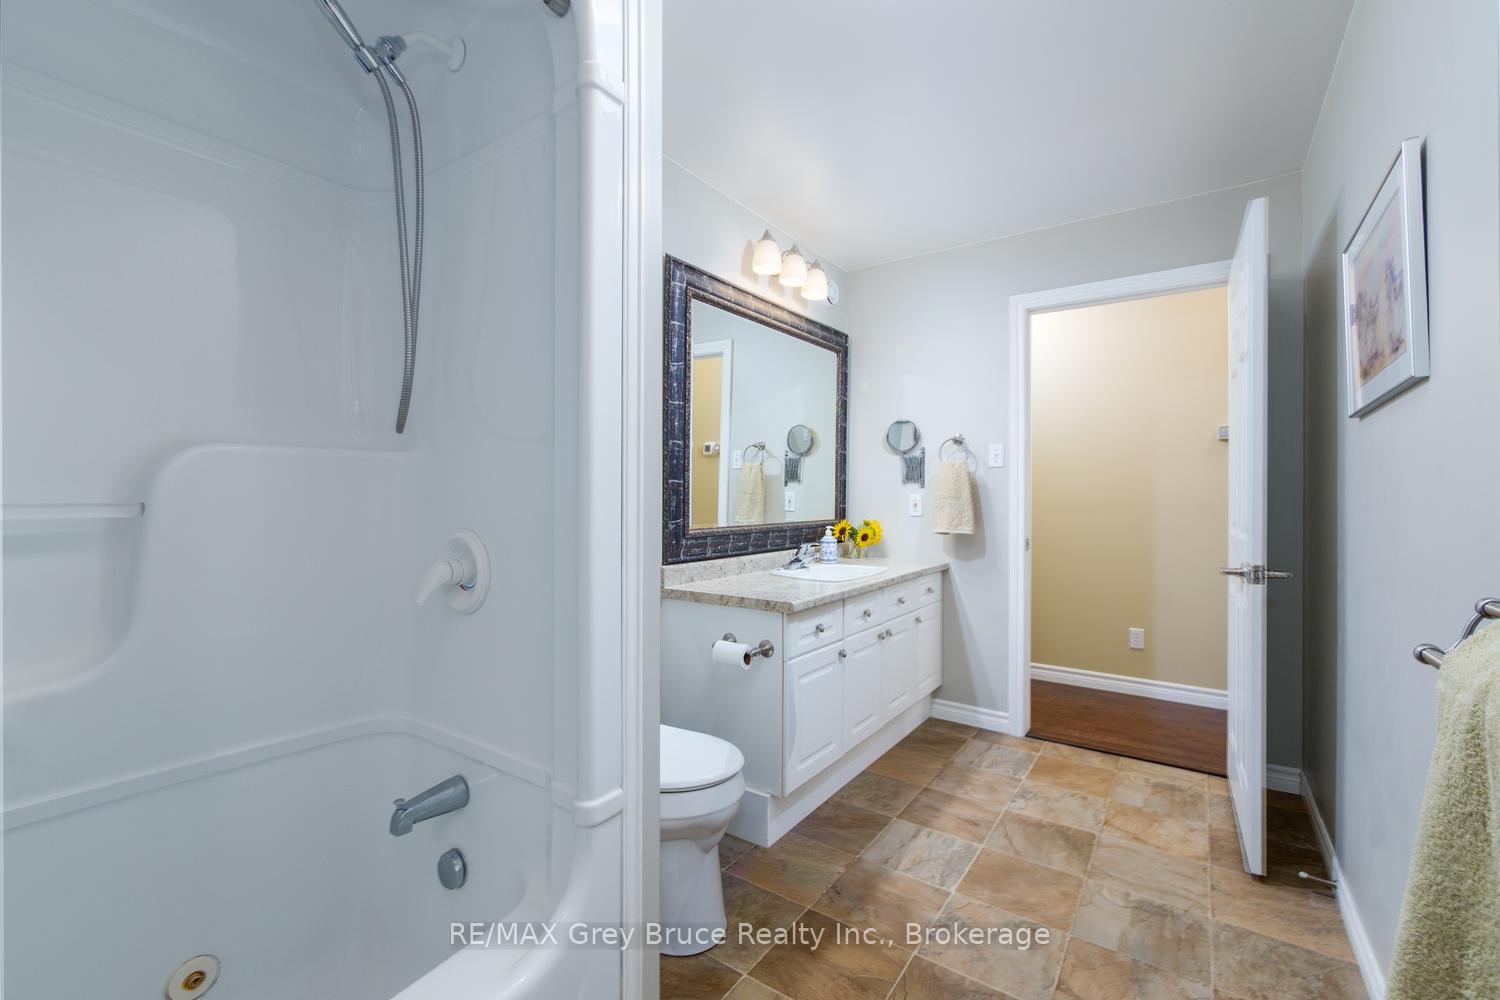
- Bathroom—Upper level, 4 Pc Ensuite
- Dining Room—Upper level, W/O To Deck, Large Window, Open Concept
- Bedroom 4—Lower level, Double Closet
- Bathroom—Main level, Combined w/Laundry, 2 Pc Bath, Tile Floor
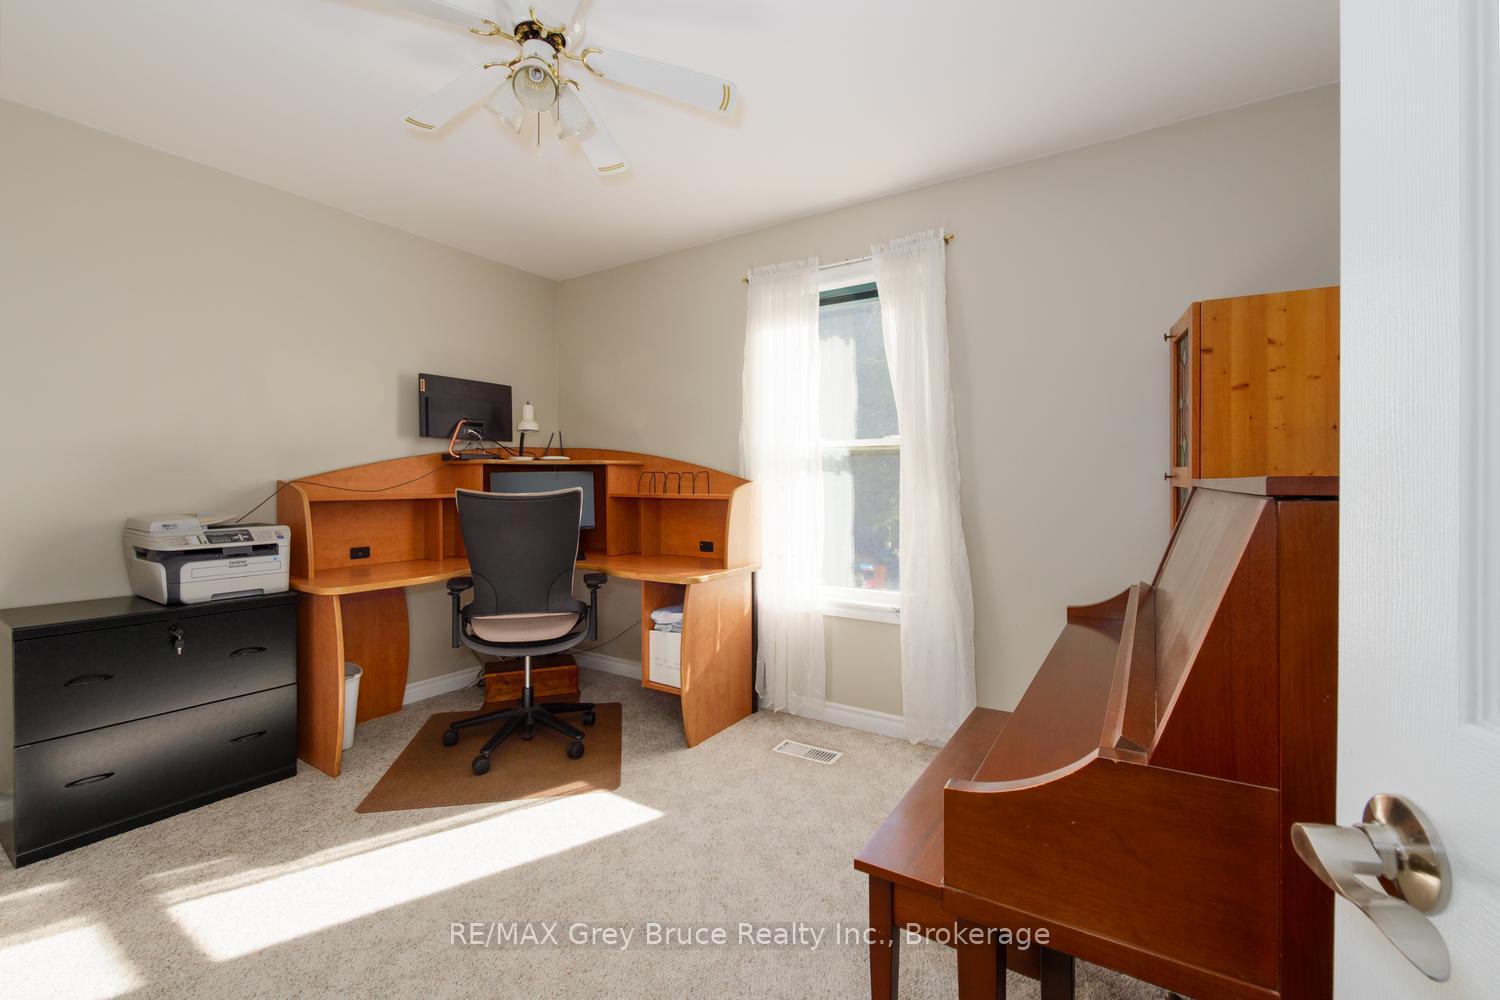
- Bedroom 2—Upper level, Closet, Ceiling Fan(s)
- Other—Lower level, W/O To Patio, Open Concept
- Bathroom—Lower level, 3 Pc Bath, Tile Floor
- Den—Lower level, Laminate, Closet
- Living Room—Upper level, Hardwood Floor, Large Window
- Family Room—Lower level, Fireplace, Laminate, Open Concept
- Kitchen—Upper level, Centre Island, Recessed Lighting, Open Concept
- Primary Bedroom—Upper level, Double Closet, Ceiling Fan(s)
- Bedroom—Upper level, Closet, Large Window
- Foyer—Main level, Tile Floor, Access To Garage, Closet
- Utility Room—Lower level
Washrooms
- 2-piece, Main
- 4-piece, Upper
- 3-piece, Lower
- Municipality
- South Bruce Peninsula
- Neighbourhood
- South Bruce Peninsula
- Main cross streets
- Highway 6
- Zoning
- RU1/RU2/EH
- Directions
- Head South on Highway 6 from Wiarton, turn right onto North Diagonal. Destination will be on the right. Look for signs.
- Waterfront
- None
- MLS® number
- X13828126
- Data source
- Toronto Regional Real Estate Board
- Listed on
- 2026-09-25
- Updated on
- 2026-10-01
- Days on market
- 29 days
- Possession type
- Other
- Co-op commission
- 2.5%initiate&execute buyers 1st showing
- Seller
- Listed by
- RE/MAX Grey Bruce Realty Inc.
Home Market Value
Current home valuation for 135 North Diagonal, South Bruce Peninsula, South Bruce Peninsula, ON. Listed for $870,000
HOMEH Estimate
$942,490
Estimated Sales Range
$565,494 - $1,319,486
HOMEH Estimate for 135 North Diagonal, South Bruce Peninsula
Calculated with a real agent's CMA method — 45+ years of experience, codified. Not an AI guess.
For the owner
Is this your home? Track its value.
Get this home's HOMEH Estimate by email once a month, with how many homes are for sale around you.
Mortgage Payment Calculator
Compare up to 4 down payment scenarios
5% on first $500K + 10% on $370,000 over $500K
$62,000
| Scenario 1 | Scenario 2 | Scenario 3 | Scenario 4 | |
|---|---|---|---|---|
−Down payment | % $ | % $ | % $ | % $ |
+CMHC insurance | $32,294 | $24,273 | $20,706 | $0 |
=Total mortgage | $839,654 | $807,273 | $760,206 | $696,000 |
Amortization | ||||
Mortgage rate | % | % | % | % |
| Payment frequency | ||||
=Mortgage payment | $4,100monthly | $3,942monthly | $3,712monthly | $3,398monthly |
Land Transfer Tax
$13,875
$13,875
Around this home
No schools found nearby
Data provided by OpenStreetMap & Fraser Institute School Rankings
Ask HOMEH
New!Hi there!
👋Text or call (416) 301-9001
Recommended for you
Based on homes you've looked at.
No recommended properties found.
Nearby similar homes
No nearby properties found.
More real estate resources
Other homes nearby
No nearby listings available.