
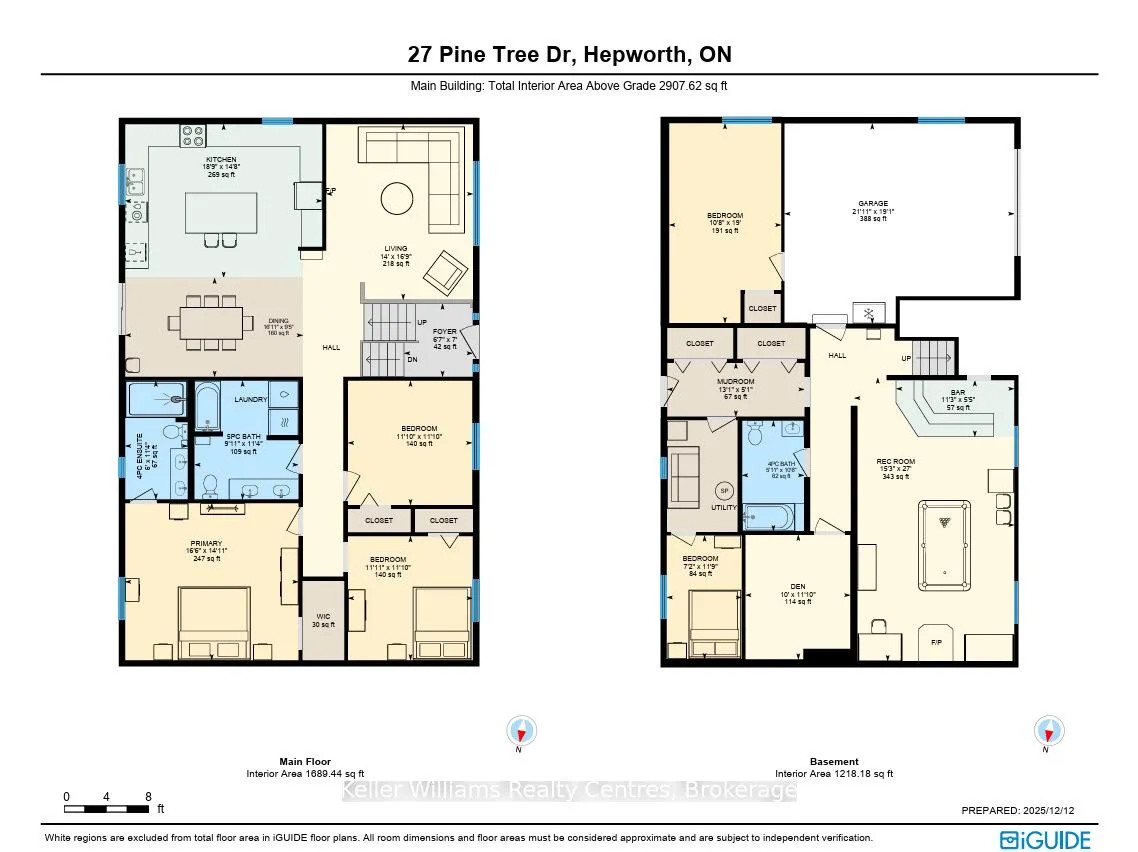
27 Pine Tree Drive
South Bruce Peninsula, ON N0H 1P0
- 3+2Bedrooms
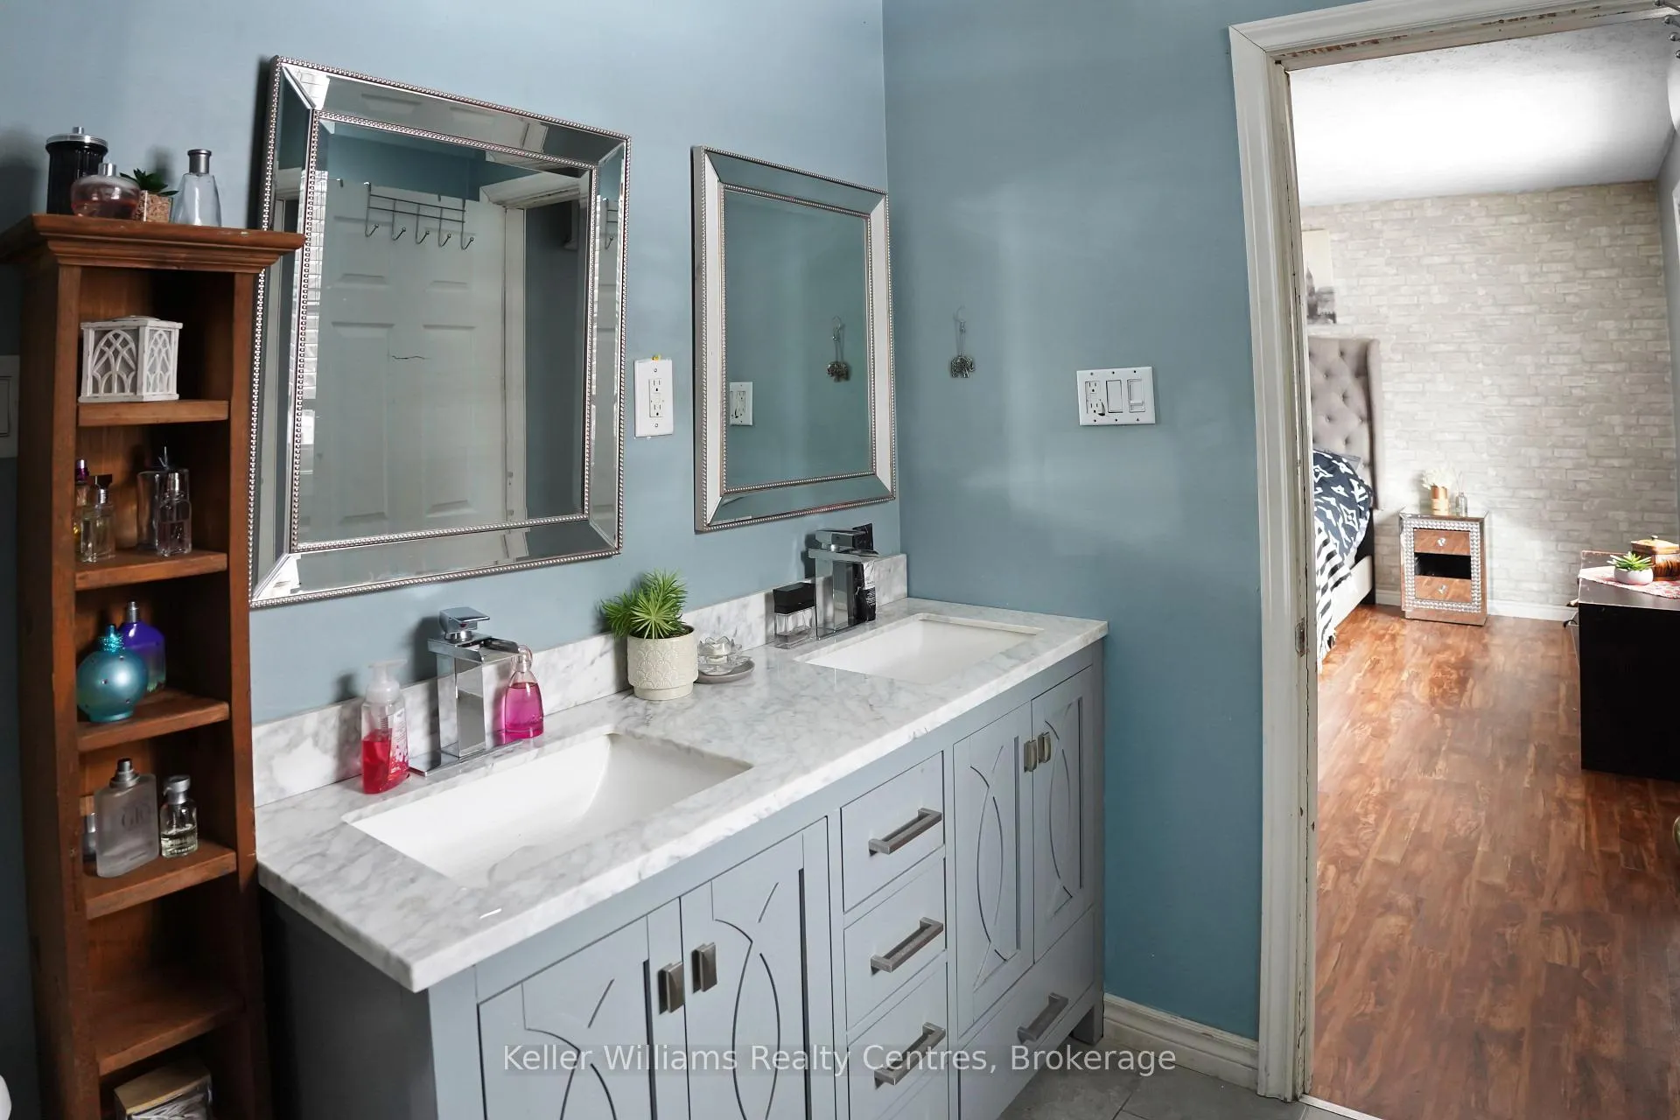
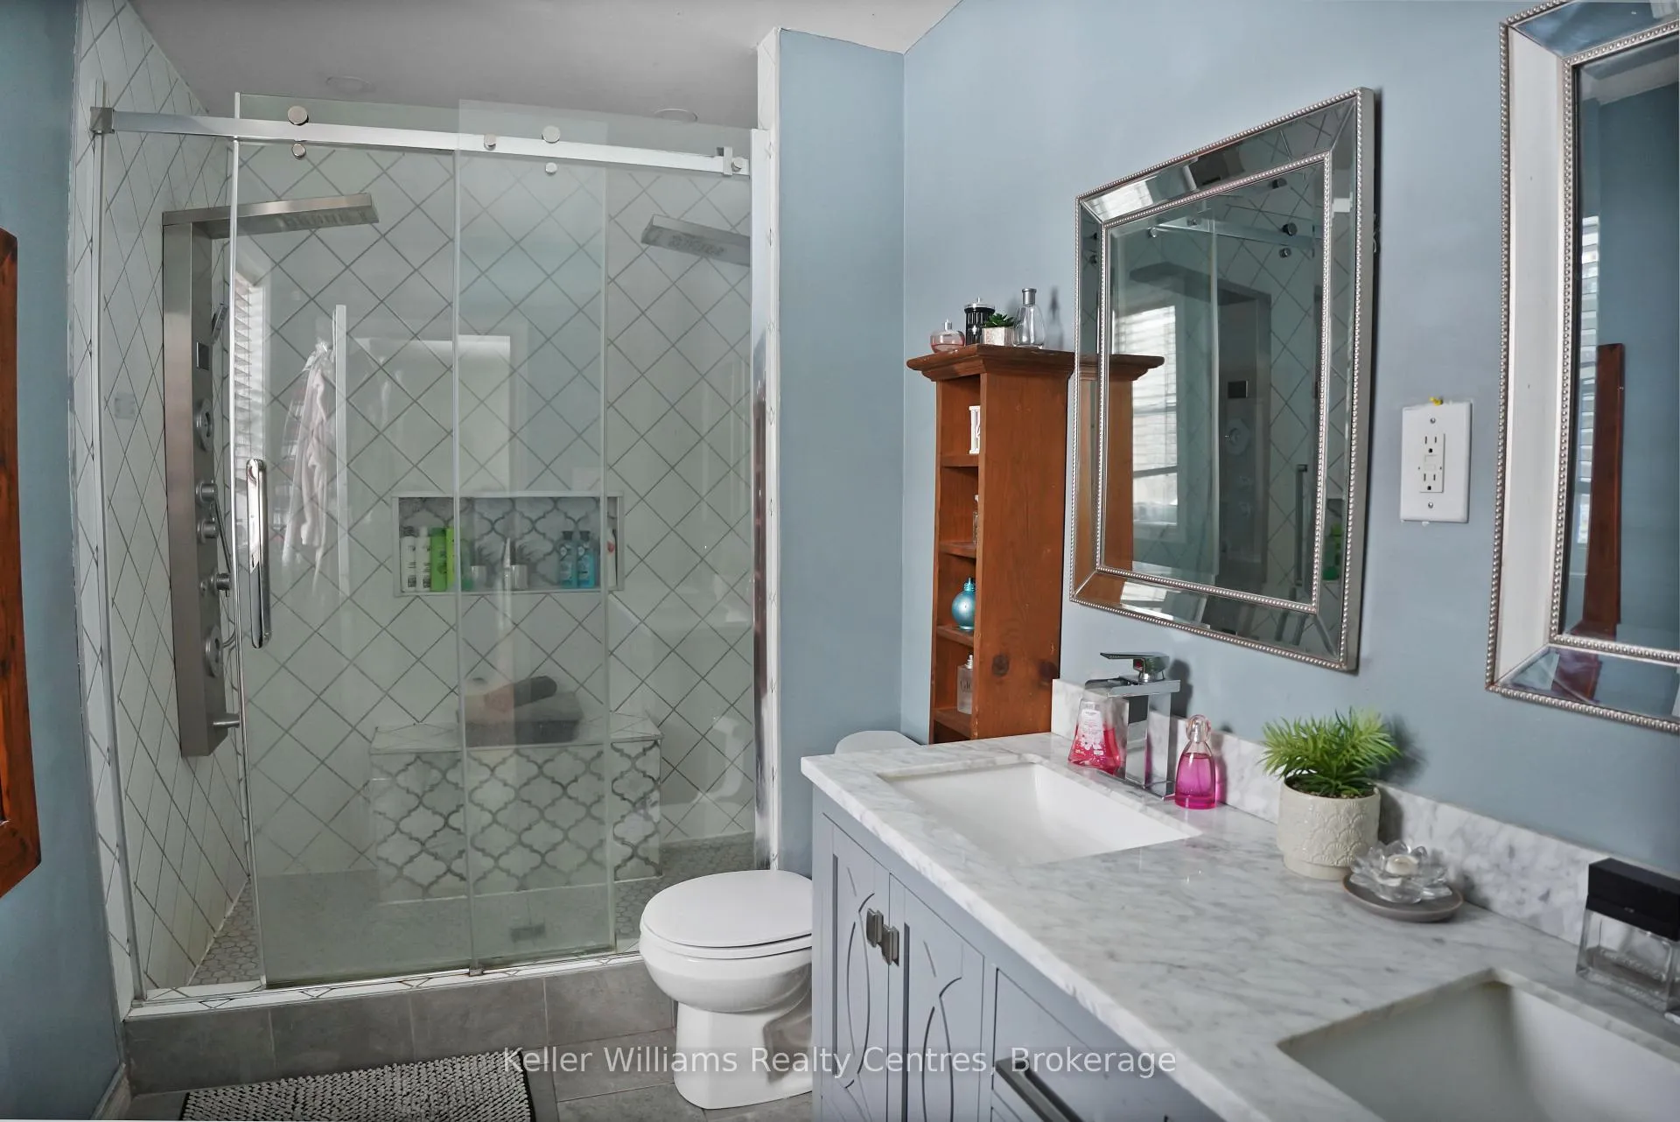
- 3Bathrooms
- 1Garage
- 3000–3500Sq Ft
- $3,833Tax
- 100×225 ftLot Size
 Estimated Value:$895,725See Free Estimate Report

This home has sold. It is no longer available.
Property not available for sale or for rent.
Sale & Price History for 27 Pine Tree Drive, South Bruce Peninsula
Real estate boards require you to or to see the full details of this property.
*Sold prices and complete sale & price history are regulated data. Under the Trust in Real Estate Services Act, 2002 (TRESA) and the rules of the Real Estate Council of Ontario (RECO), and pursuant to the Multiple Listing Service® rules of the Canadian Real Estate Association (CREA) and the Toronto Regional Real Estate Board (TRREB), this information may be shown only to registered users who have agreed to the applicable terms of use (a Virtual Office Website, or "VOW," arrangement). HOMEH Inc., Brokerage therefore provides it to signed-in members only. Creating an account is free and takes under a minute.
About 27 Pine Tree Drive, South Bruce Peninsula
Summarized Description
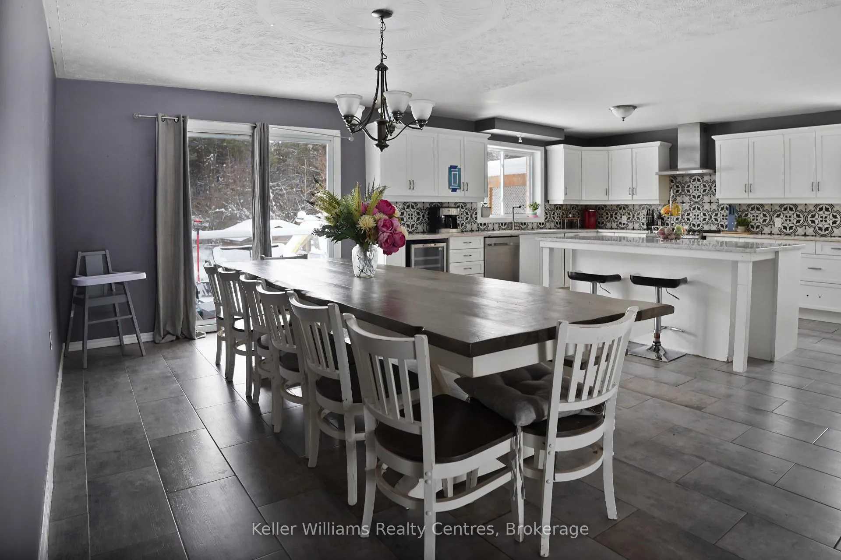
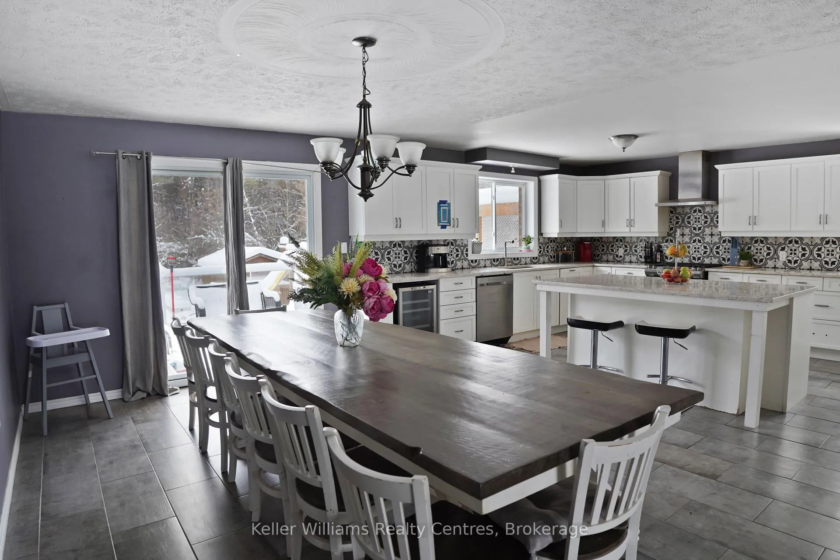
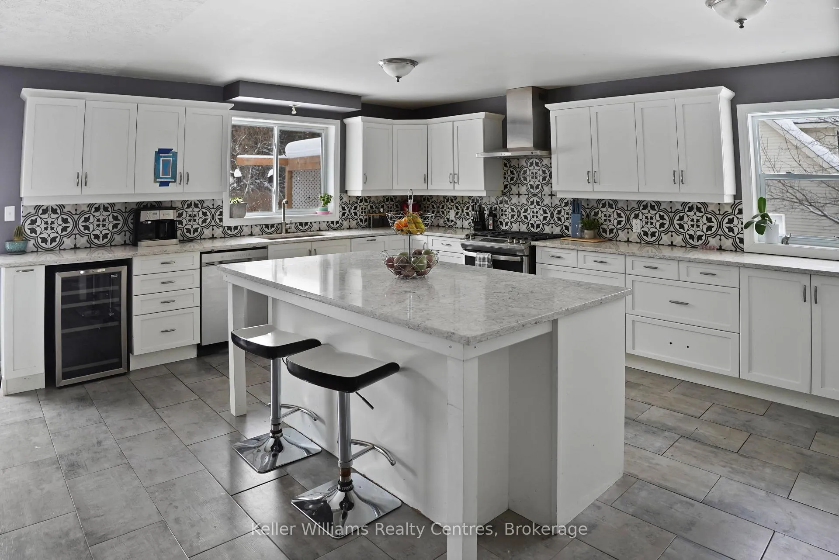
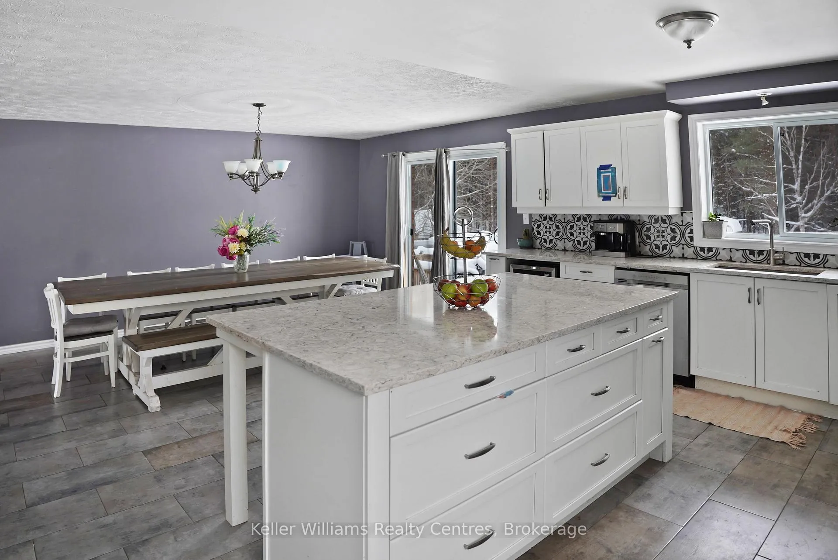
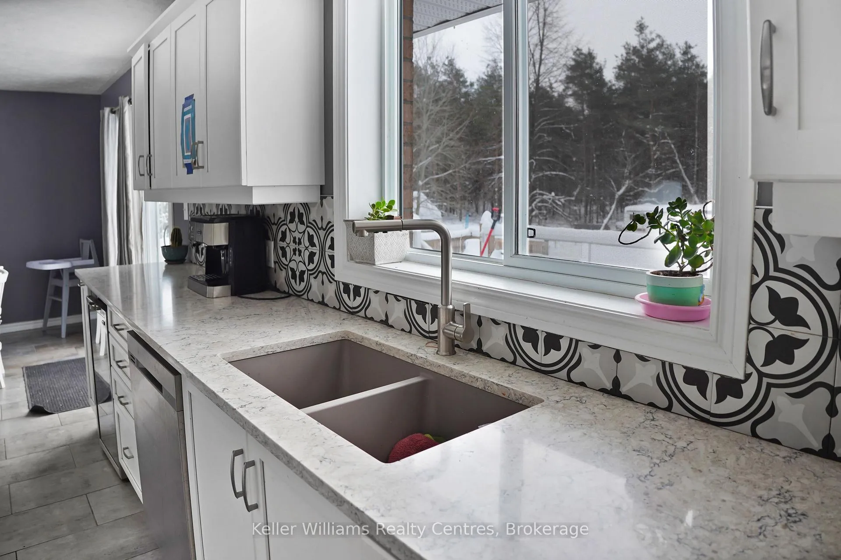
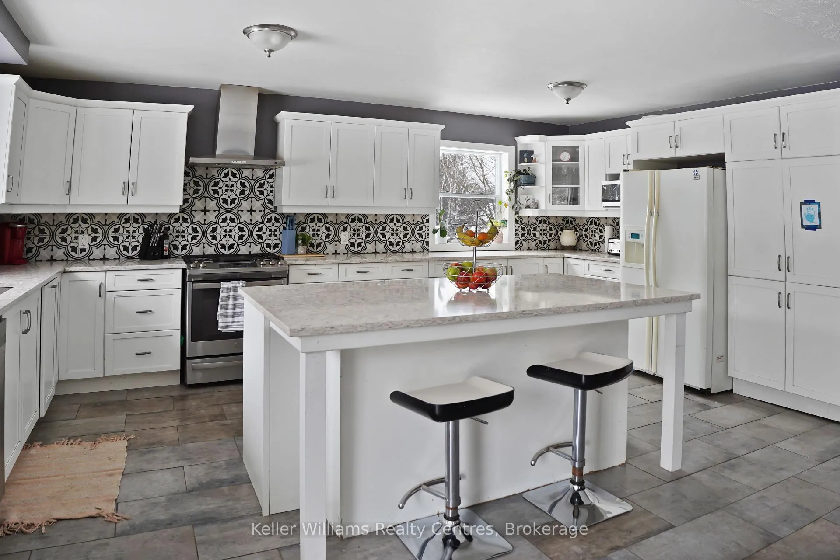
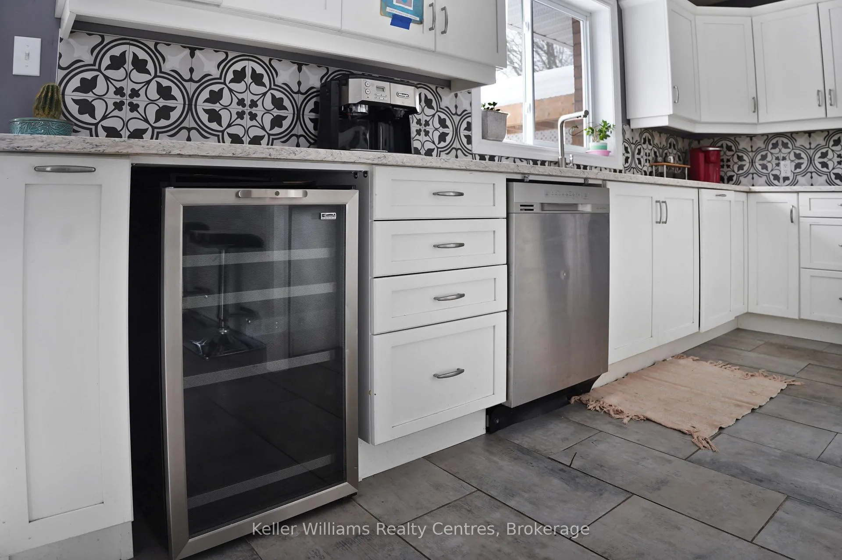
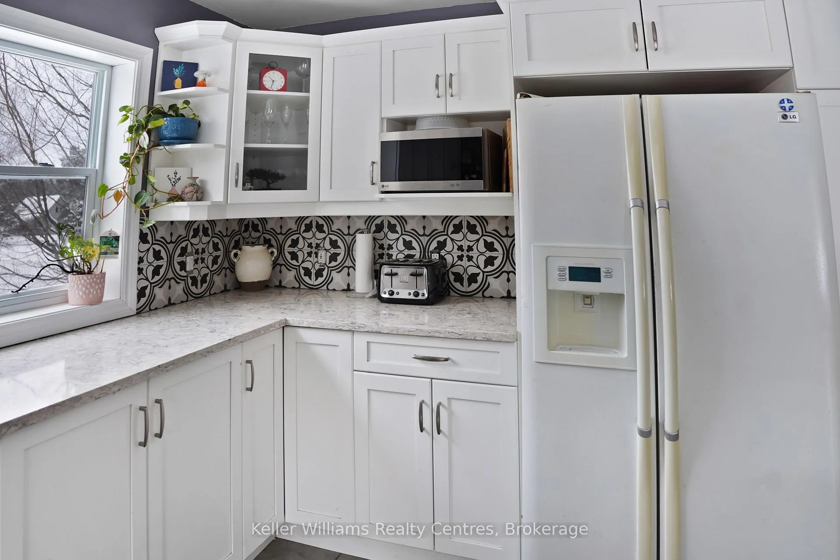
- Custom kitchen with quartz countertops and large island.
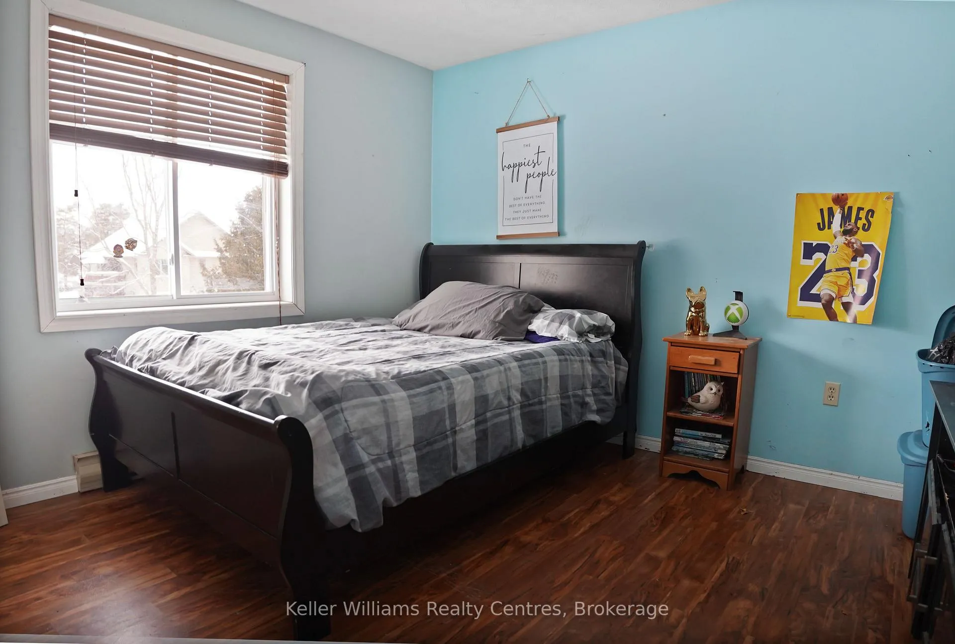
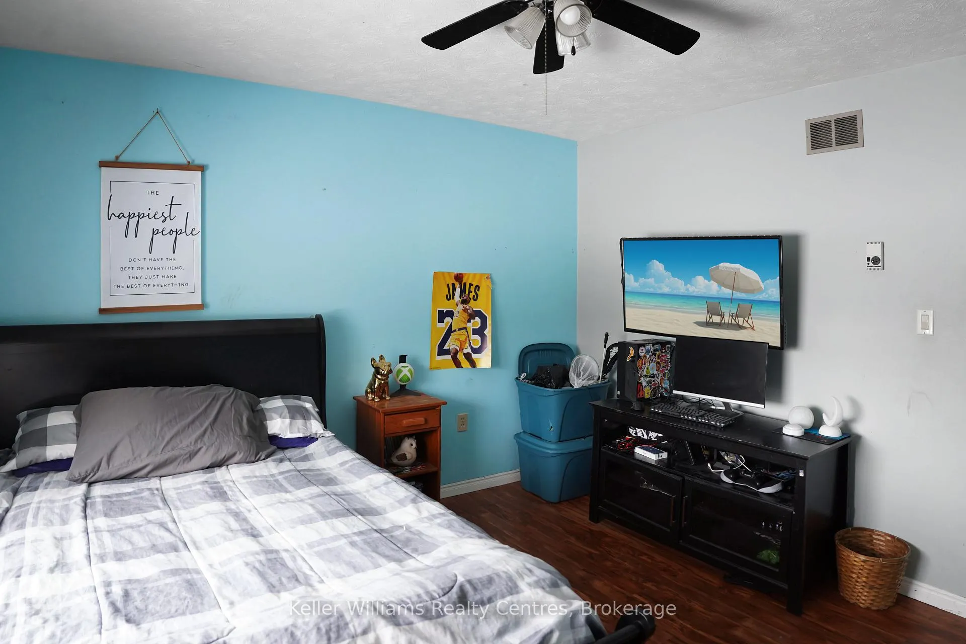
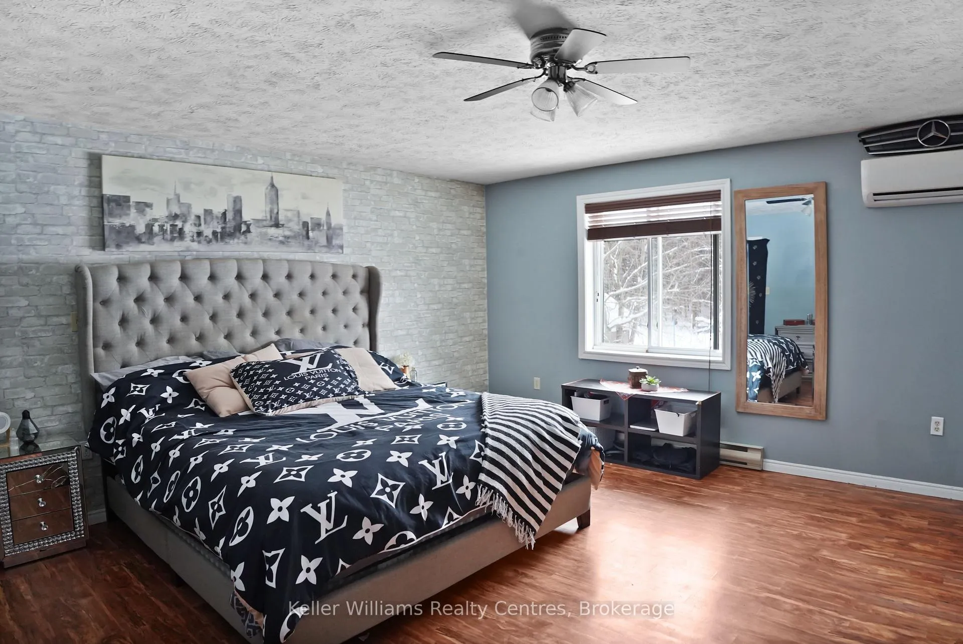
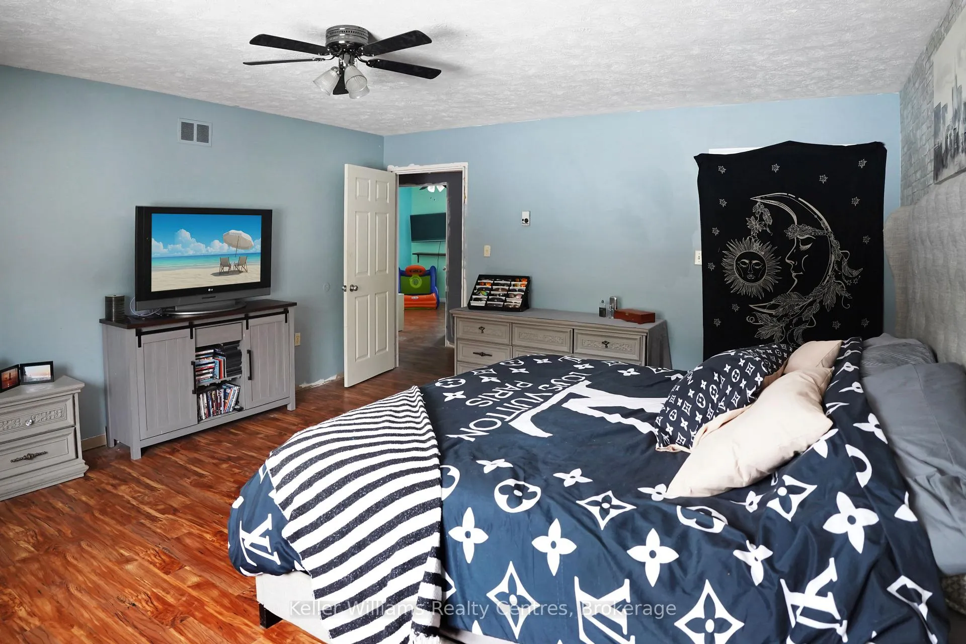
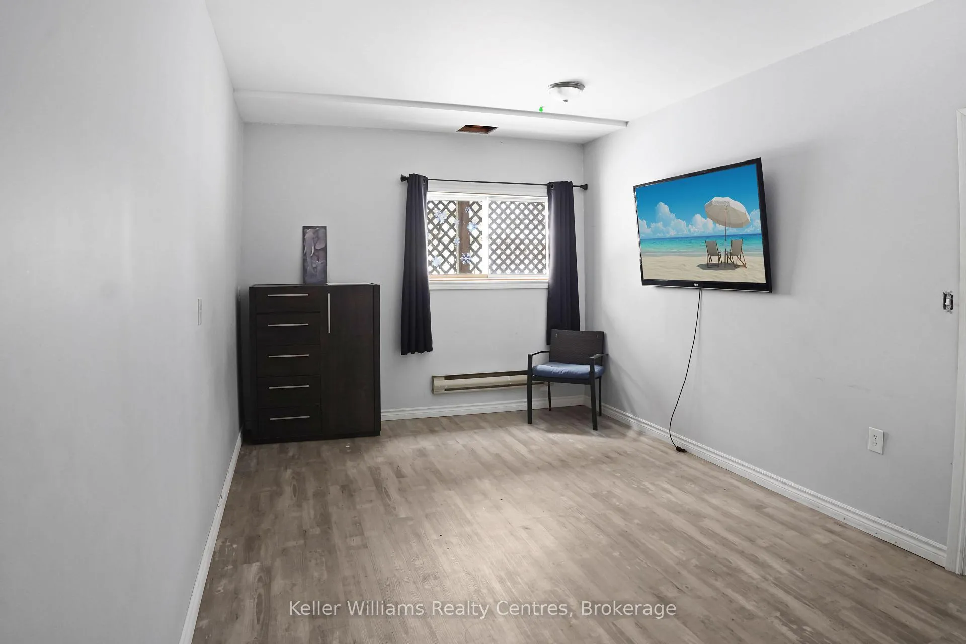
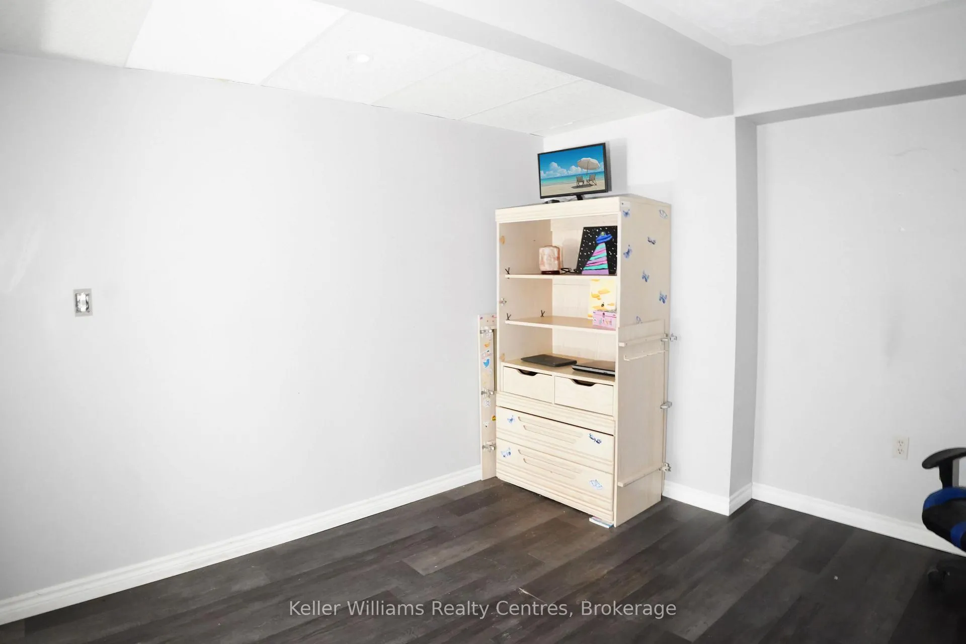
- Five bedrooms plus an office or hobby room.
- Renovated home with significant updates since 2019.
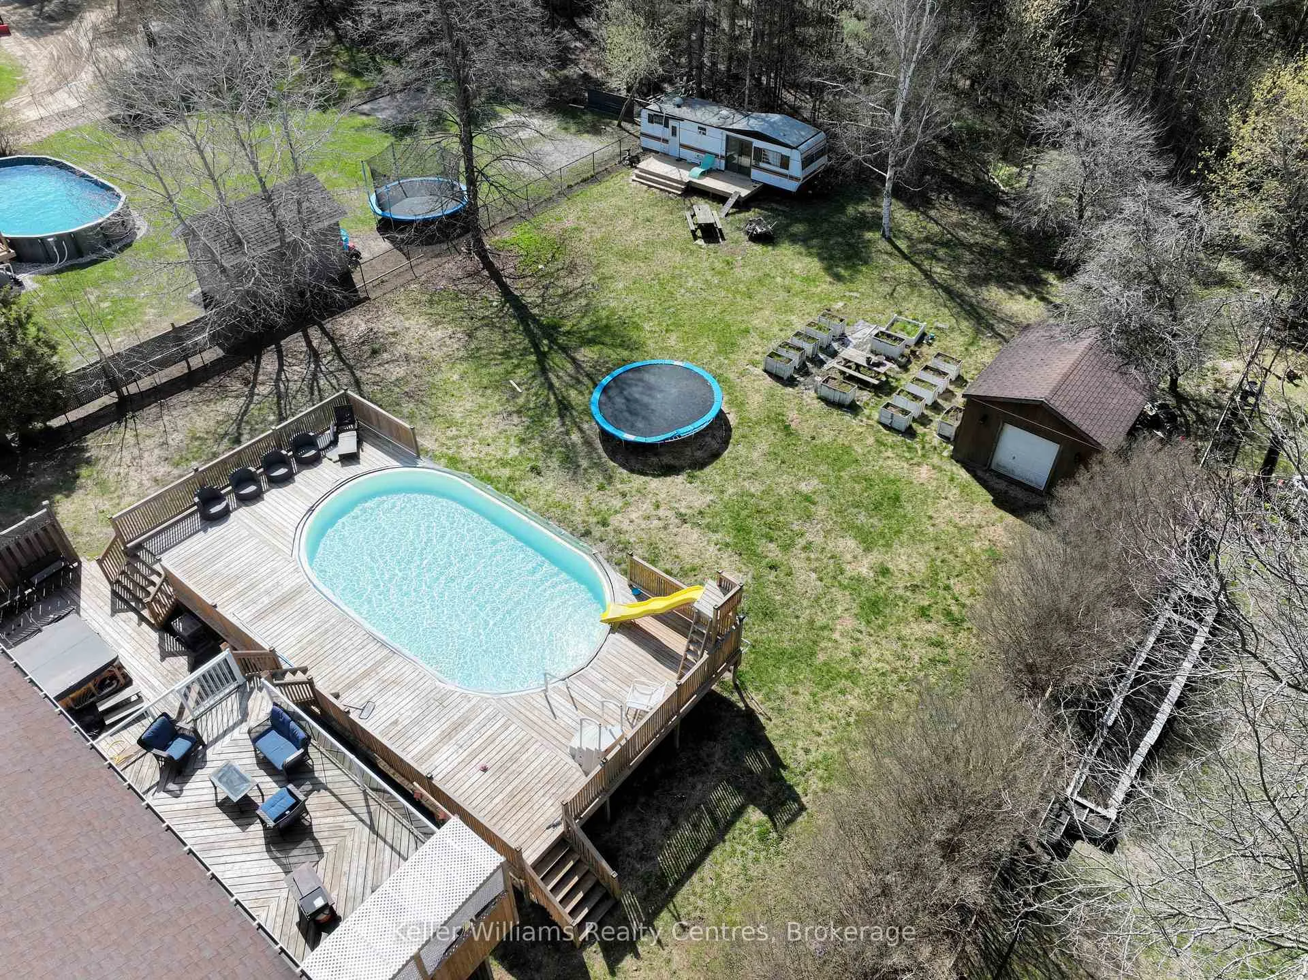
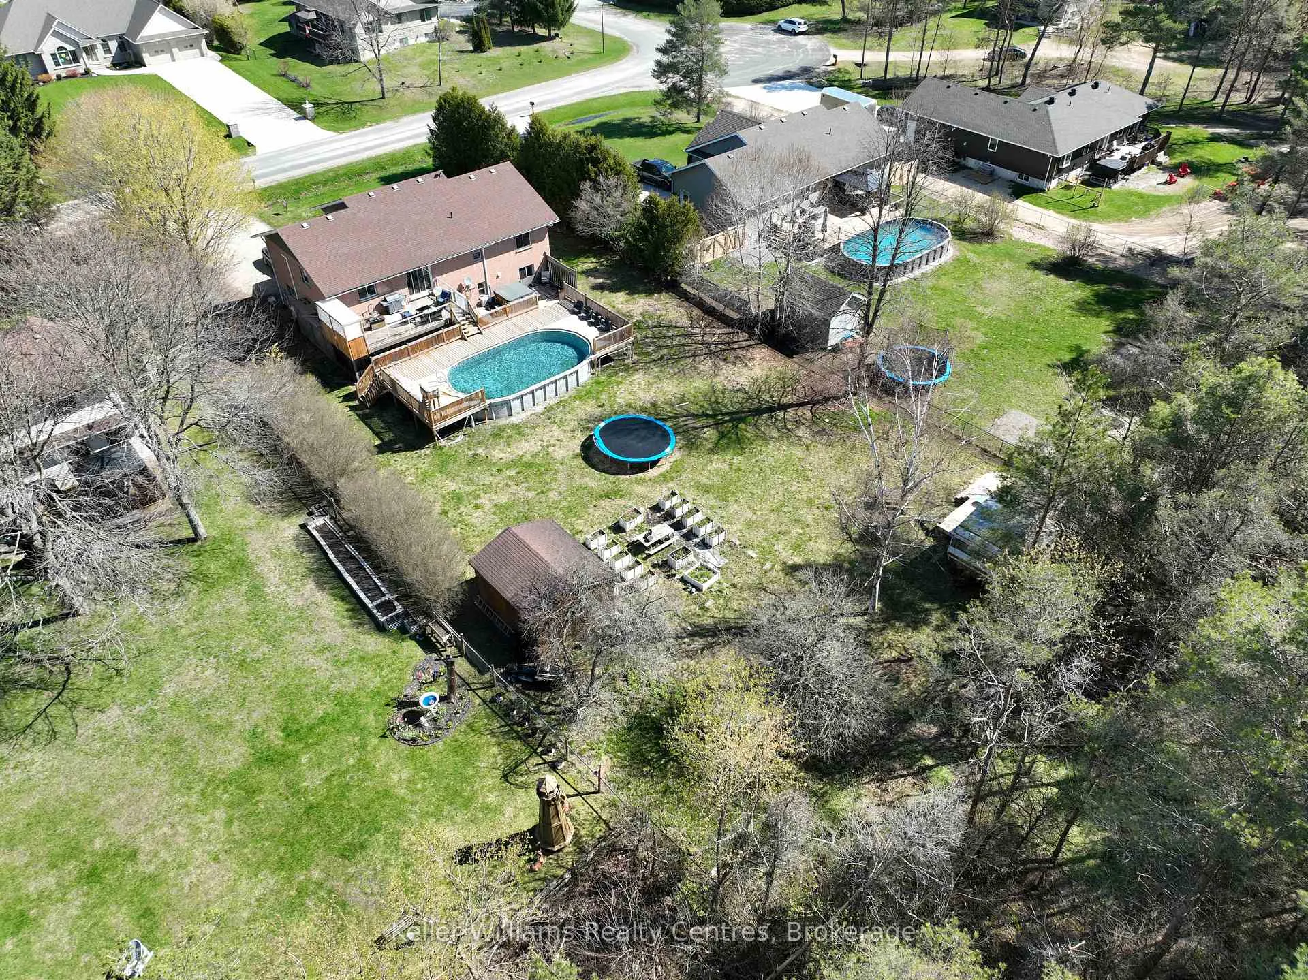
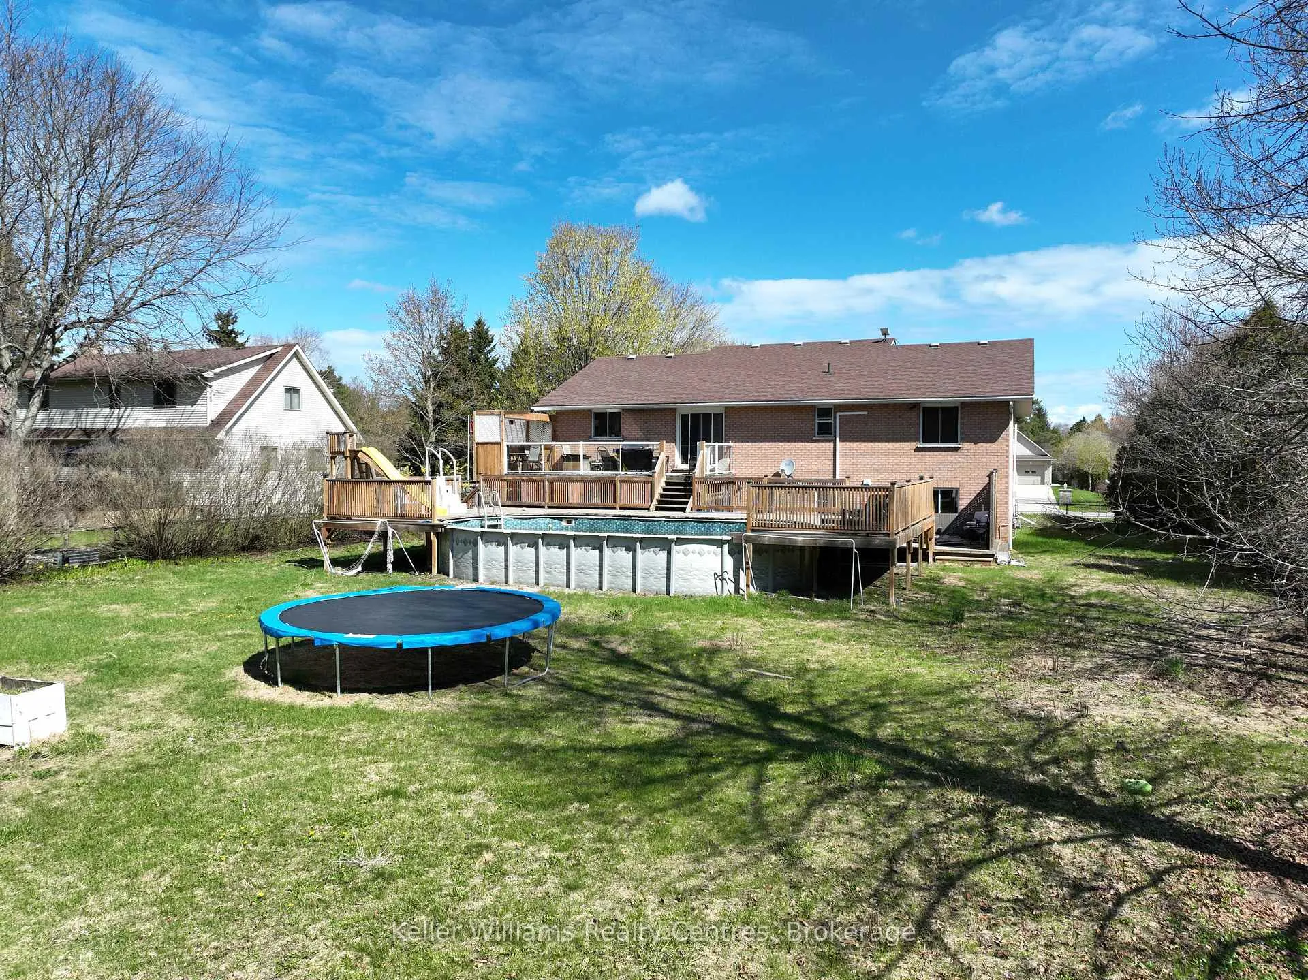
- Fenced backyard with above-ground pool for outdoor living.
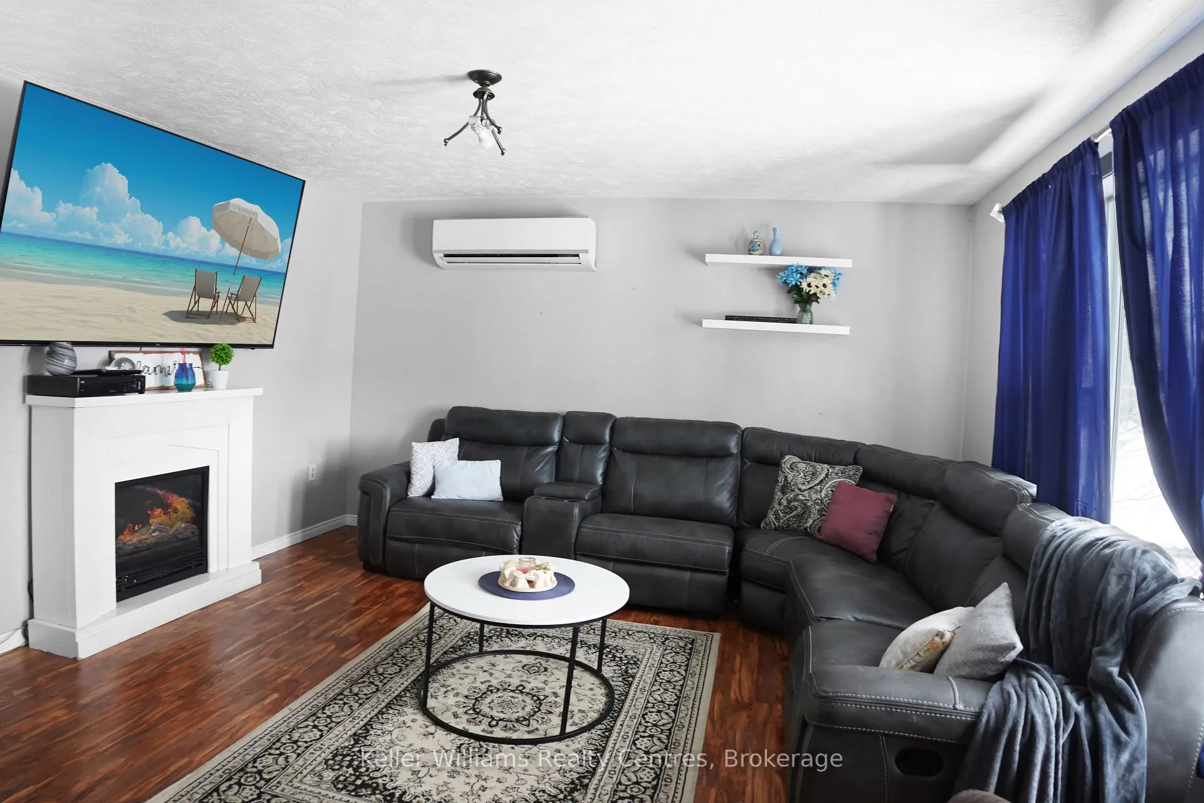
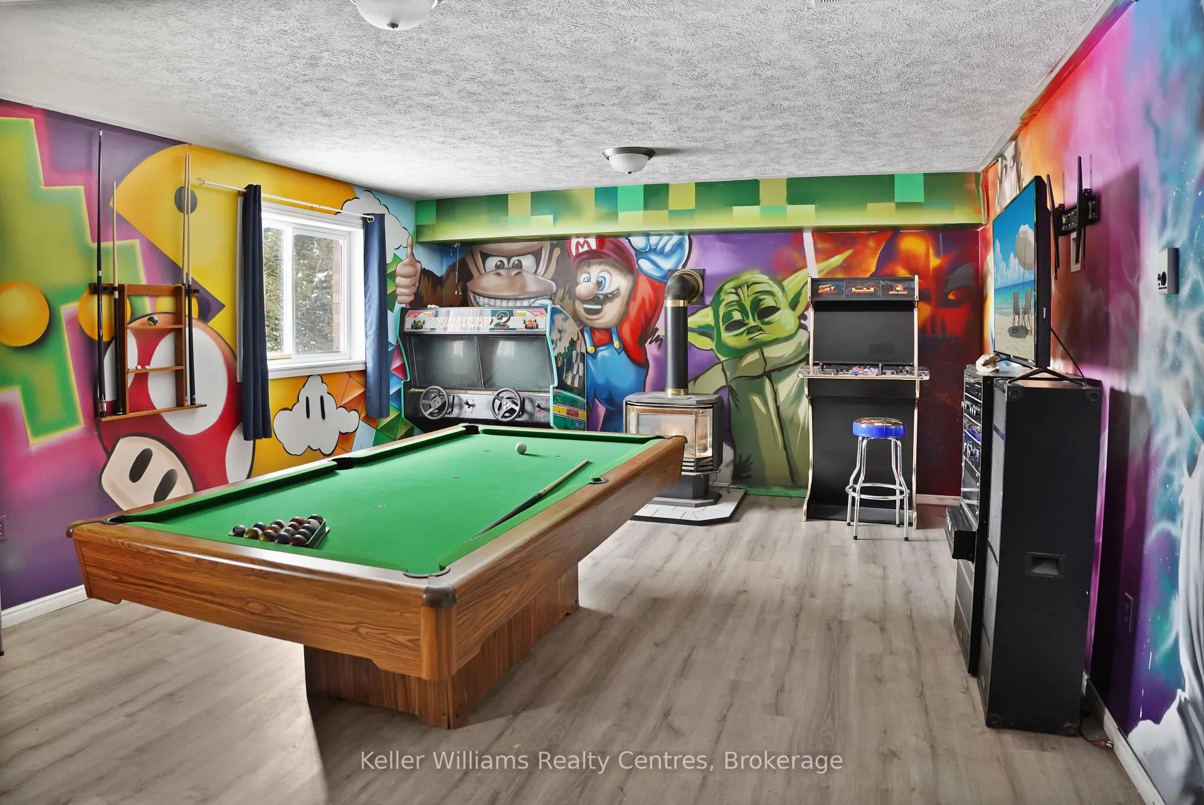
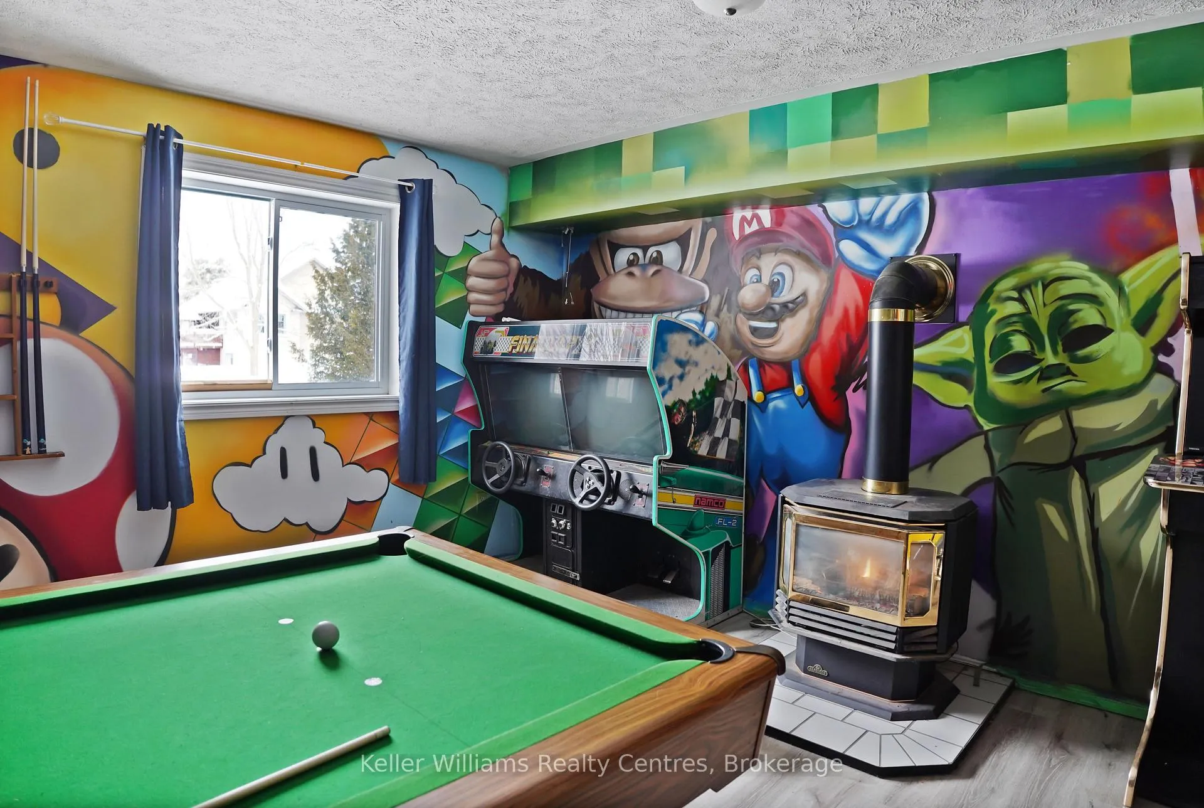
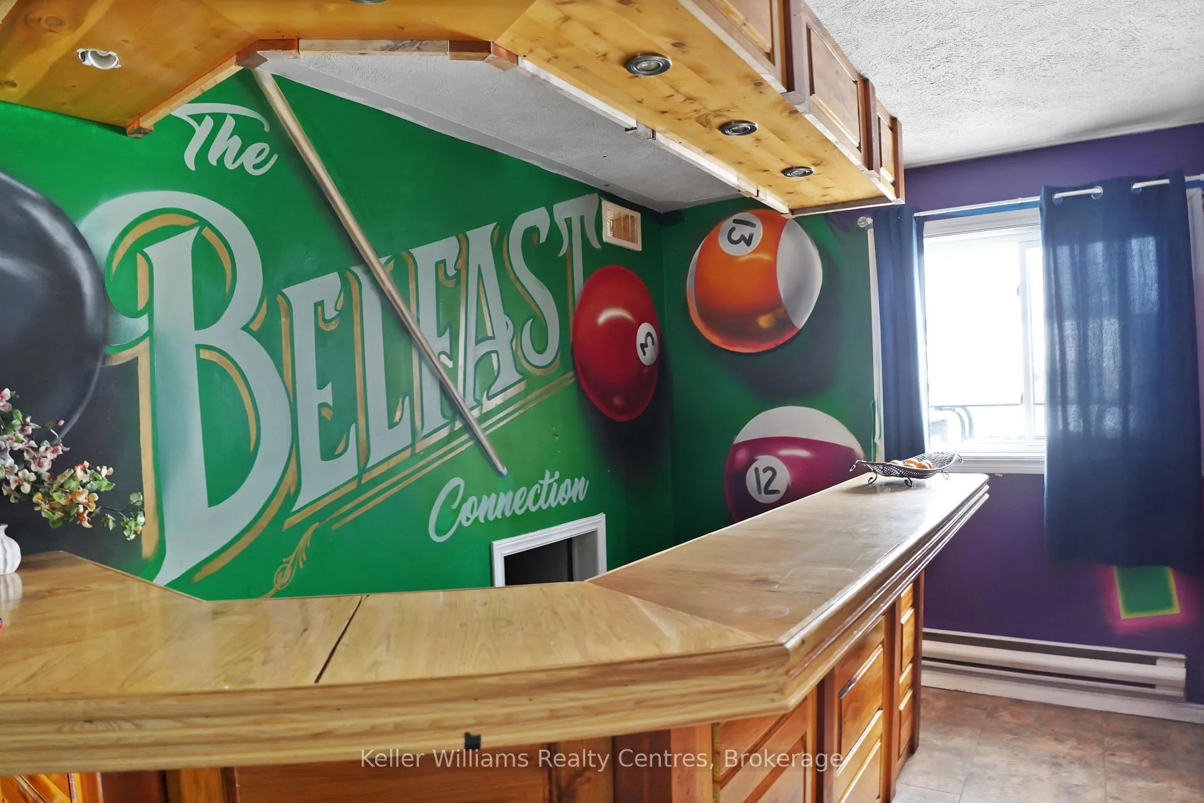
- Rec room with built-in bar and gas fireplace.
- Located on a quiet dead-end road for privacy.
- Walking distance to local public school.
- Convenient access to beaches and amenities.
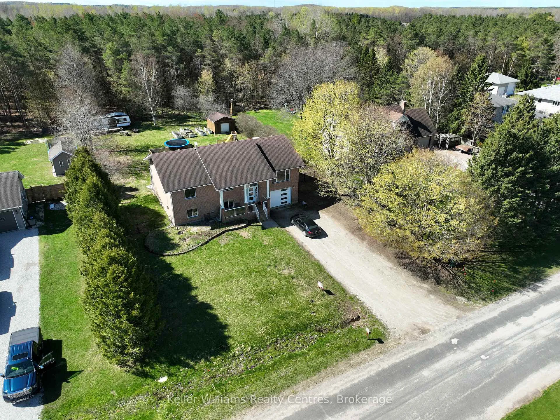
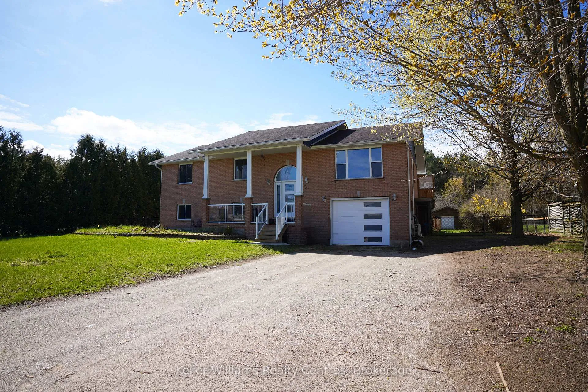
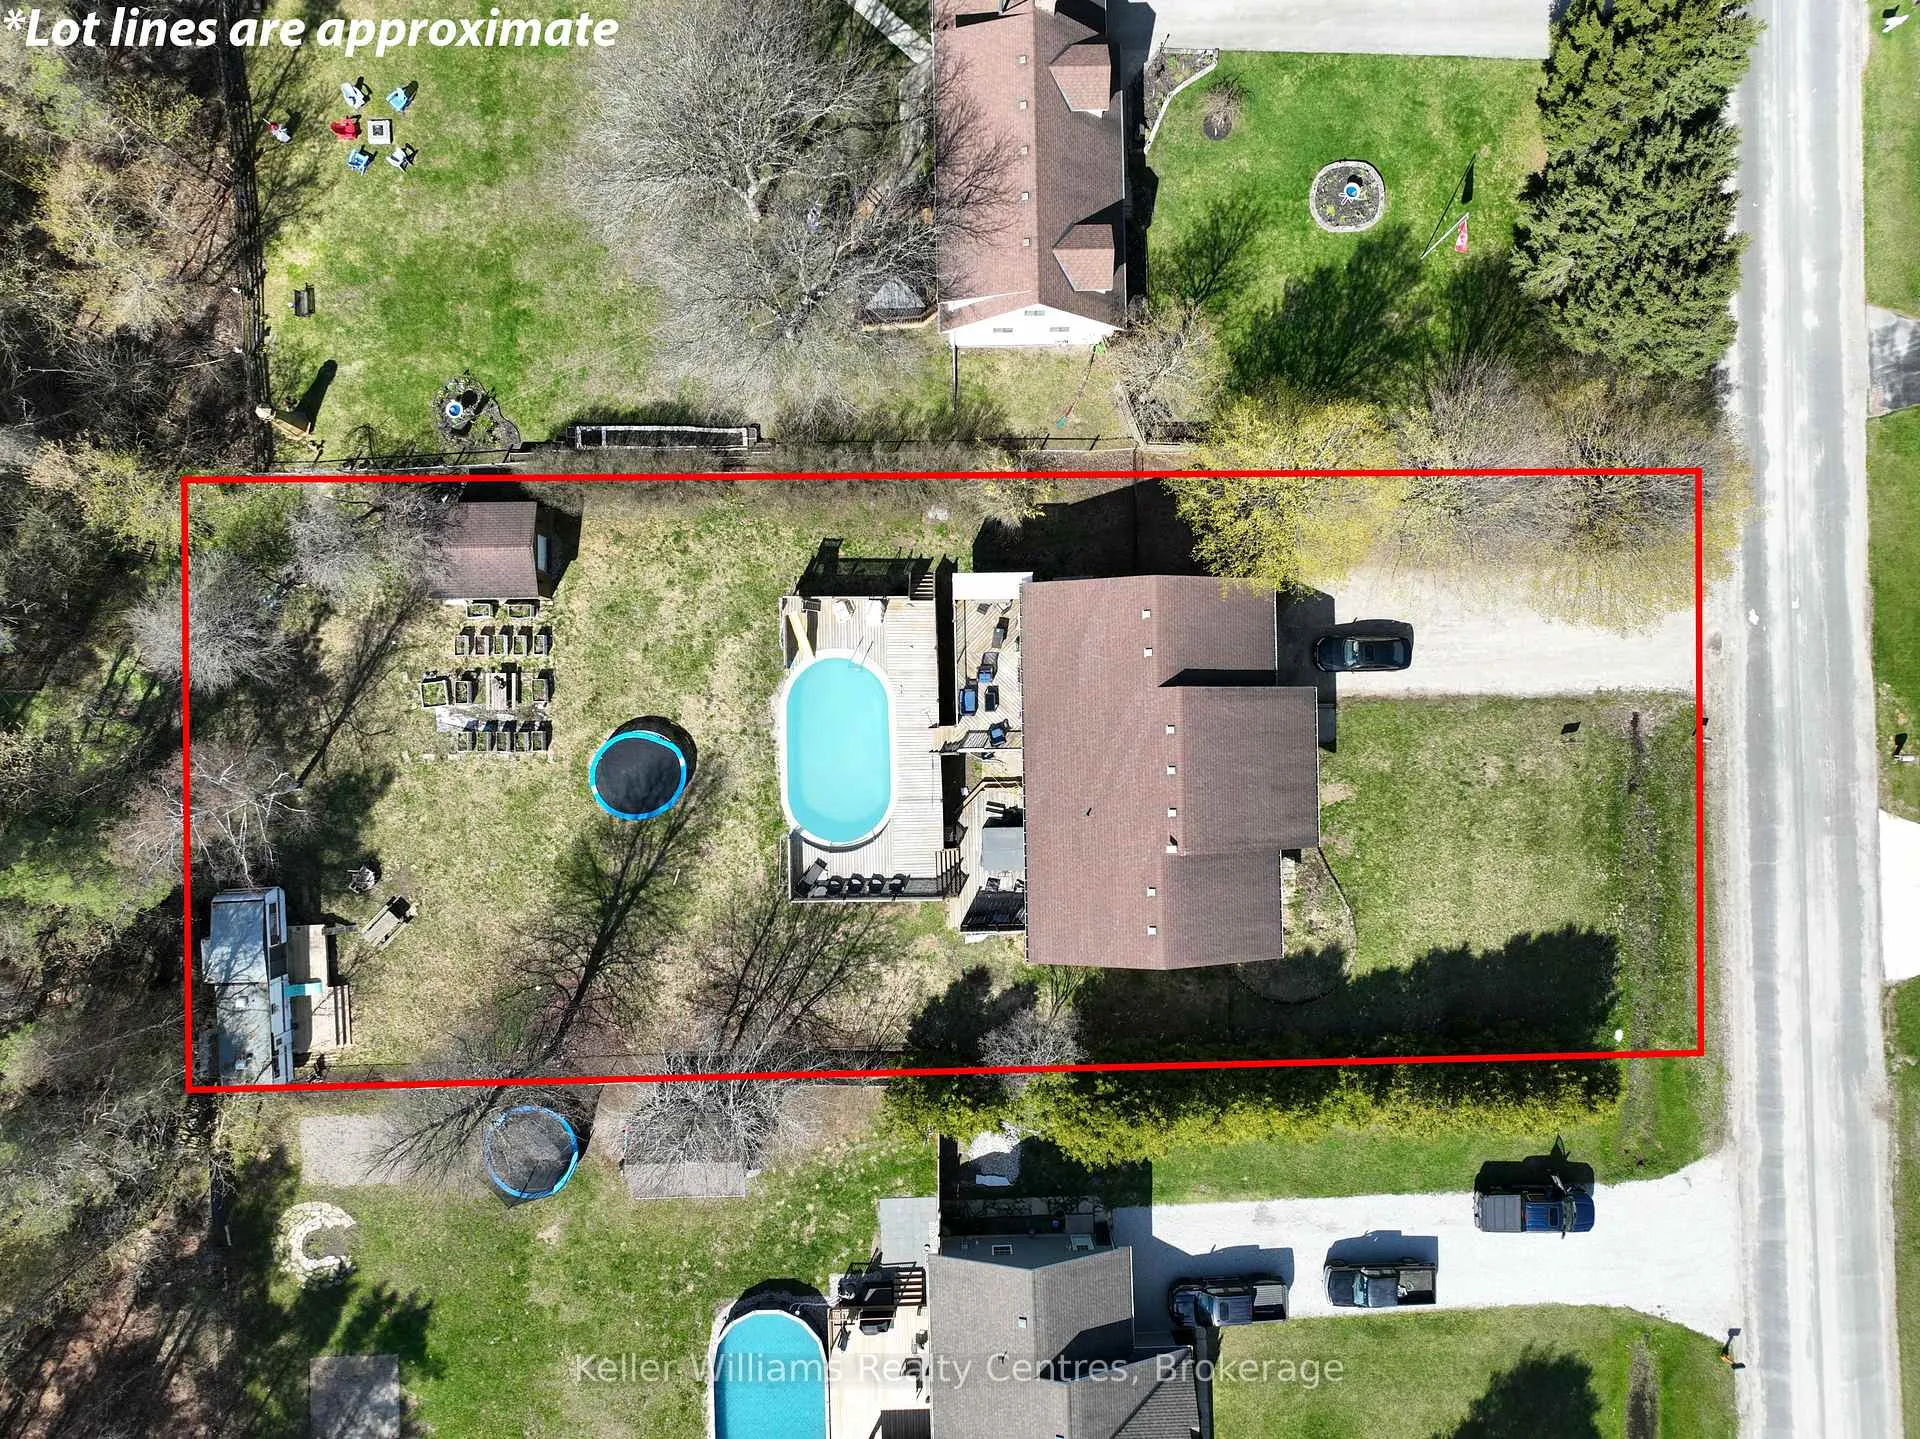
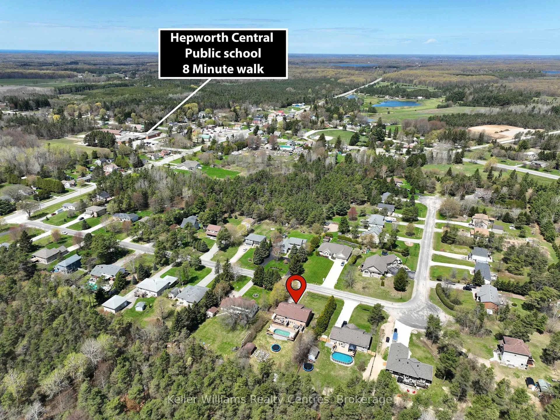
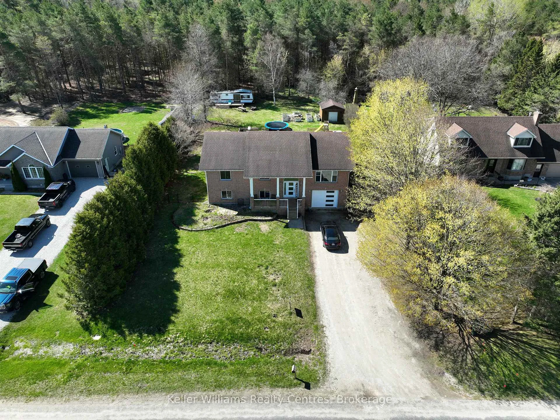
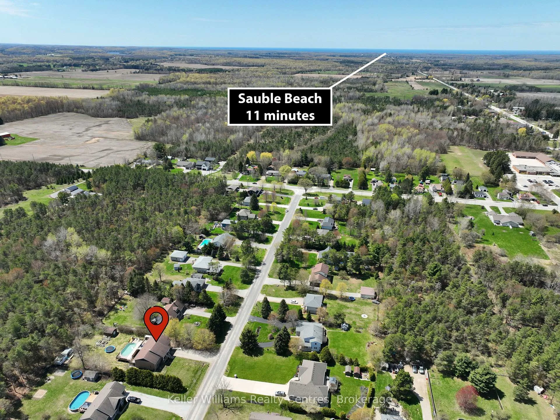
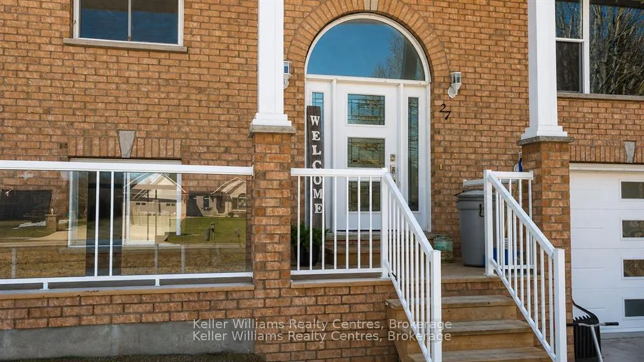
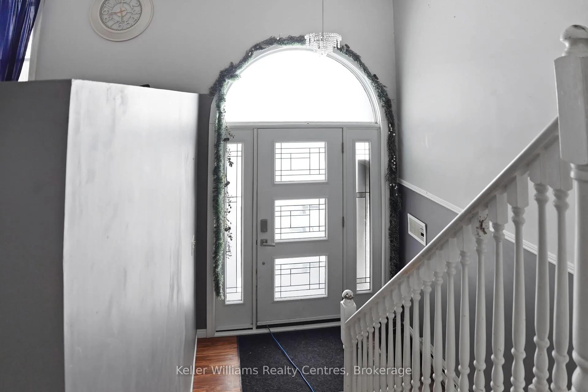
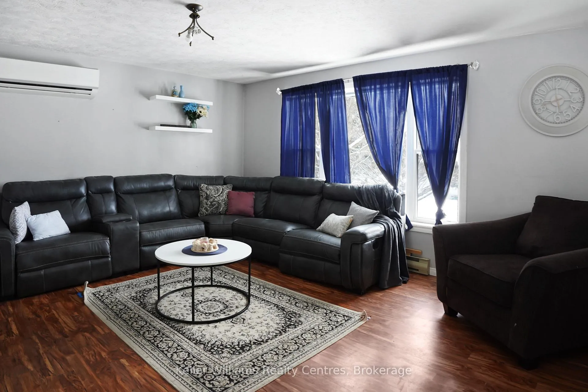
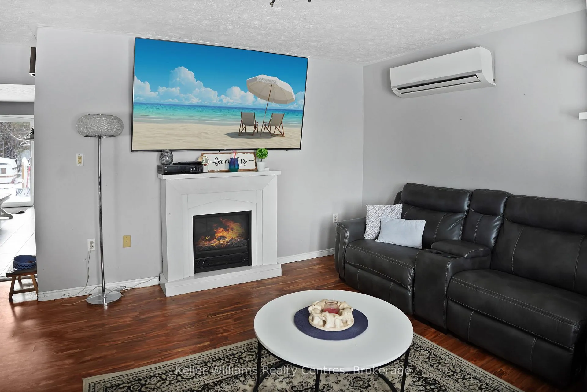
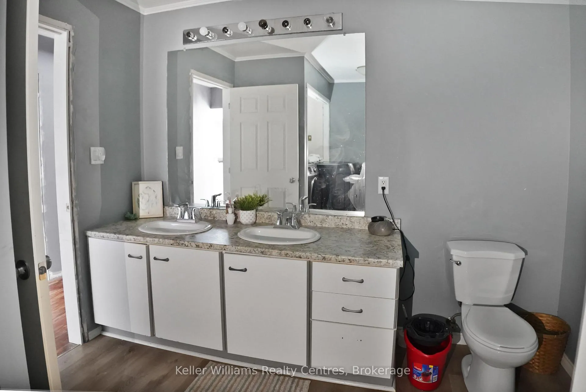
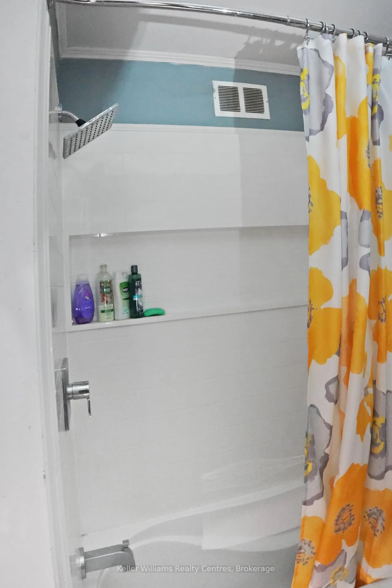
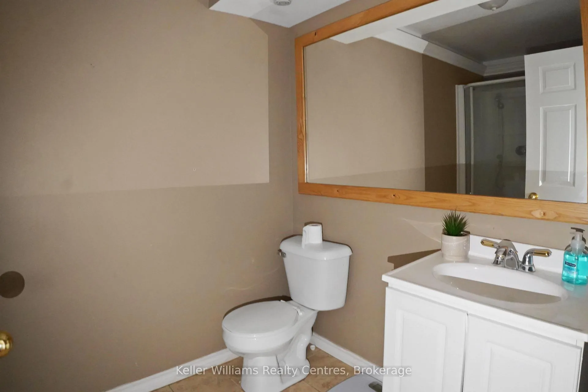
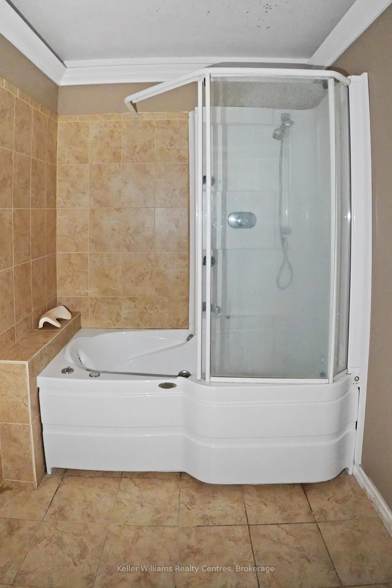
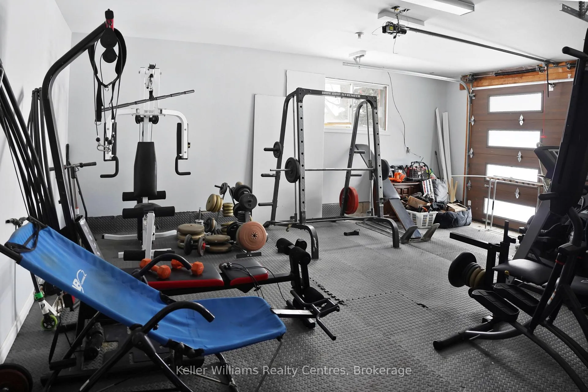
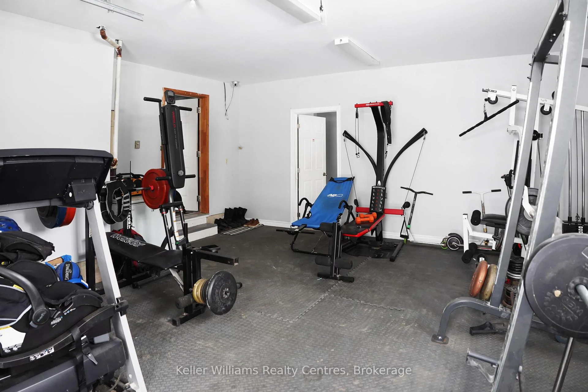
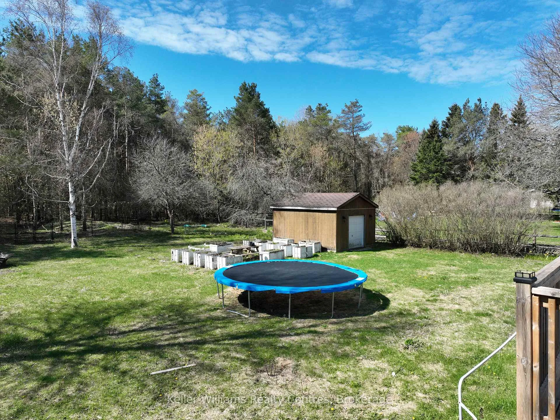
Imagine living on the desirable Pine Tree Drive in Hepworth, in a space offering the perfect blend of comfort, privacy, and versatility for families and entertainers alike. Since 2019, this brick home has undergone significant updates, featuring a custom kitchen, replaced windows and doors, refreshed soffit and fascia, and a redesigned pool area with expansive decking and a fully fenced yard. This home features five bedrooms, with an additional room for an office or hobby room. Three bathrooms provide convenience for busy households, and a custom kitchen serves as the heart of the home with its thoughtful design and ample workspace with quartz countertops and a large island. Downstairs, the rec room with a built-in bar creates an ideal setting for gatherings, game nights, or hosting friends and family with a gas fireplace. Step outside to a fenced backyard, perfect for kids, pets, and outdoor living. Enjoy summers in the above-ground pool, BBQs on a large multi-level deck, or quiet evenings in your outdoor space. Located on a quiet dead-end road, the home offers added peace and privacy while still being within walking distance to the local Hepworth public school, which also offers a French immersion program. You'll have plenty of storage or workspace with two garage options: a detached garage in the backyard plus an attached 1-car garage at the front of the home. Perfectly situated for convenience, the home is 12 minutes to Sauble Beach, 15 minutes to Owen Sound, and 10 minutes to Wiarton, giving you quick access to beaches, shopping, healthcare, dining, and year-round recreation across the Bruce Peninsula. Whether you're upsizing, investing, or seeking a versatile family home, 27 Pine Tree Drive delivers space, lifestyle, and exceptional location. Schedule your private showing today and experience everything this Hepworth property has to offer.
Key Facts & Features
Property Costs
- Annual Property Tax Amount
- $3,833
- Land Transfer Tax Fee
- $8,455
Rental Items
- Rental Equipment
- Hot water tank
- Basement Type
- Finished with Walk-Out
Interior Features
- Interior Extras
- Central Vacuum, ERV/HRV, Primary Bedroom - Main Floor, Storage, Water Treatment
- View
- Forest, Garden, Pool, Trees/Woods
- Security Features
- Carbon Monoxide Detectors, Smoke Detector
- Fireplace/Stove
- Yes
- Elevator
- No
Exterior Features
- Exterior Extras
- Deck, Hot Tub, Privacy, Porch
- Pool
- Above Ground
- Property Features
- Park, School Bus Route, School, Golf, Place Of Worship, Campground
Building
- Building Type
- Detached
- Building Style
- 2-Storey
- Approx Age
- 31-50
Construction
- Exterior Finish
- Brick
- Roof
- Shingles
- Foundation Details
- Poured Concrete
- Special Designation
- Unknown
Lot
- Lot Front
- 100.00 ft
- Lot Depth
- 225.00 ft
- Lot Size
- 225 x 100
- Lot Size Code
- 225 x 100
Inclusions
- Inclusions
- Fridge and Stove. Hot tub and Pool both have been working and are newer sold "as is" RV camper "as is"
Parking & Garages
- Garage Type
- Attached
- Garage Spaces
- 1
- Parking Spaces
- 10
- Total Garage And Parking Spaces
- 11
Heating & Cooling
- Heat Source
- Gas
- Heat Type
- Baseboard
- Air Conditioning
- Wall Unit(s)
- Water
- Well
- Sewers
- Septic
- Bedrooms
- 3 + 2
- Washrooms
- 3
- Kitchens
- 1
- Family / bonus room
- Yes
Room sizes
- Bathroom—Main level, 4 Pc Bath
- Bathroom—Main level
- Bedroom—Main level
- Dining Room—Main level
- Foyer—Main level
- Kitchen—Main level
- Living Room—Main level
- Bedroom—Main level, Walk-In Closet(s)
- Bathroom—Basement level
- Bedroom—Basement level
- Bedroom—Basement level
- Den—Basement level
- Mud Room—Basement level
- Recreation—Basement level
Washrooms
- 4-piece
- 5-piece
- 4-piece
- Municipality
- South Bruce Peninsula
- Neighbourhood
- South Bruce Peninsula
- Main cross streets
- Pine Tree Drive / Bruce Street
- Zoning
- R1A
- Directions
- 27 Pine Tree
- Waterfront
- None
- MLS® number
- X13477838
- Data source
- Toronto Regional Real Estate Board
- Status change
- 2026-07-11
- Listed on
- 2026-06-22
- Days on market
- 19 days
- Possession type
- Flexible
- Co-op commission
- 2%+HST
- Seller
- Listed by
- KELLER WILLIAMS REALTY CENTRES
Home Market Value
Current home valuation for 27 Pine Tree Drive, South Bruce Peninsula, South Bruce Peninsula, ON. Listed for $599,000
HOMEH Estimate
$895,725
Estimated Sales Range
$627,008 - $1,164,443
HOMEH Estimate for 27 Pine Tree Drive, South Bruce Peninsula
Calculated with a real agent's CMA method — 45+ years of experience, codified. Not an AI guess.
For the owner
Is this your home? Track its value.
Get this home's HOMEH Estimate by email once a month, with how many homes are for sale around you.
Mortgage Payment Calculator
Compare up to 4 down payment scenarios
5% on first $500K + 10% on $99,000 over $500K
$34,900
| Scenario 1 | Scenario 2 | Scenario 3 | Scenario 4 | |
|---|---|---|---|---|
−Down payment | % $ | % $ | % $ | % $ |
+CMHC insurance | $22,546 | $16,712 | $14,256 | $0 |
=Total mortgage | $586,205 | $555,812 | $523,406 | $479,200 |
Amortization | ||||
Mortgage rate | % | % | % | % |
| Payment frequency | ||||
=Mortgage payment | $2,862monthly | $2,714monthly | $2,556monthly | $2,340monthly |
Land Transfer Tax
$8,455
$8,455
Around this home
No schools found nearby
Data provided by OpenStreetMap & Fraser Institute School Rankings
Ask HOMEH
New!Hi there!
👋Text or call (416) 301-9001
Recommended for you
Based on homes you've looked at.
No recommended properties found.
Nearby similar homes
No nearby properties found.
More real estate resources
Other homes nearby
Explore this area
No nearby listings available.