
30 Riverside Place
South Bruce Peninsula, ON N0H 2G0
- 3Bedrooms
- 2Bathrooms
- 1Garage
- 1500–2000Sq Ft
- $4,657Tax
- 87×280 ftLot Size
 Estimated Value:$579,447See Free Estimate Report

Sale & Price History for 30 Riverside Place, South Bruce Peninsula
| Start Date | End Date | Price | Event | MLS# |
|---|---|---|---|---|
| No listing history available | ||||
Real estate boards require you to or to see the full details of this property.
*Sold prices and complete sale & price history are regulated data. Under the Trust in Real Estate Services Act, 2002 (TRESA) and the rules of the Real Estate Council of Ontario (RECO), and pursuant to the Multiple Listing Service® rules of the Canadian Real Estate Association (CREA) and the Toronto Regional Real Estate Board (TRREB), this information may be shown only to registered users who have agreed to the applicable terms of use (a Virtual Office Website, or "VOW," arrangement). HOMEH Inc., Brokerage therefore provides it to signed-in members only. Creating an account is free and takes under a minute.
About 30 Riverside Place, South Bruce Peninsula
Summarized Description
- Charming riverfront retreat with classic woodland cabin feel
- Features 3 bedrooms and 2 bathrooms
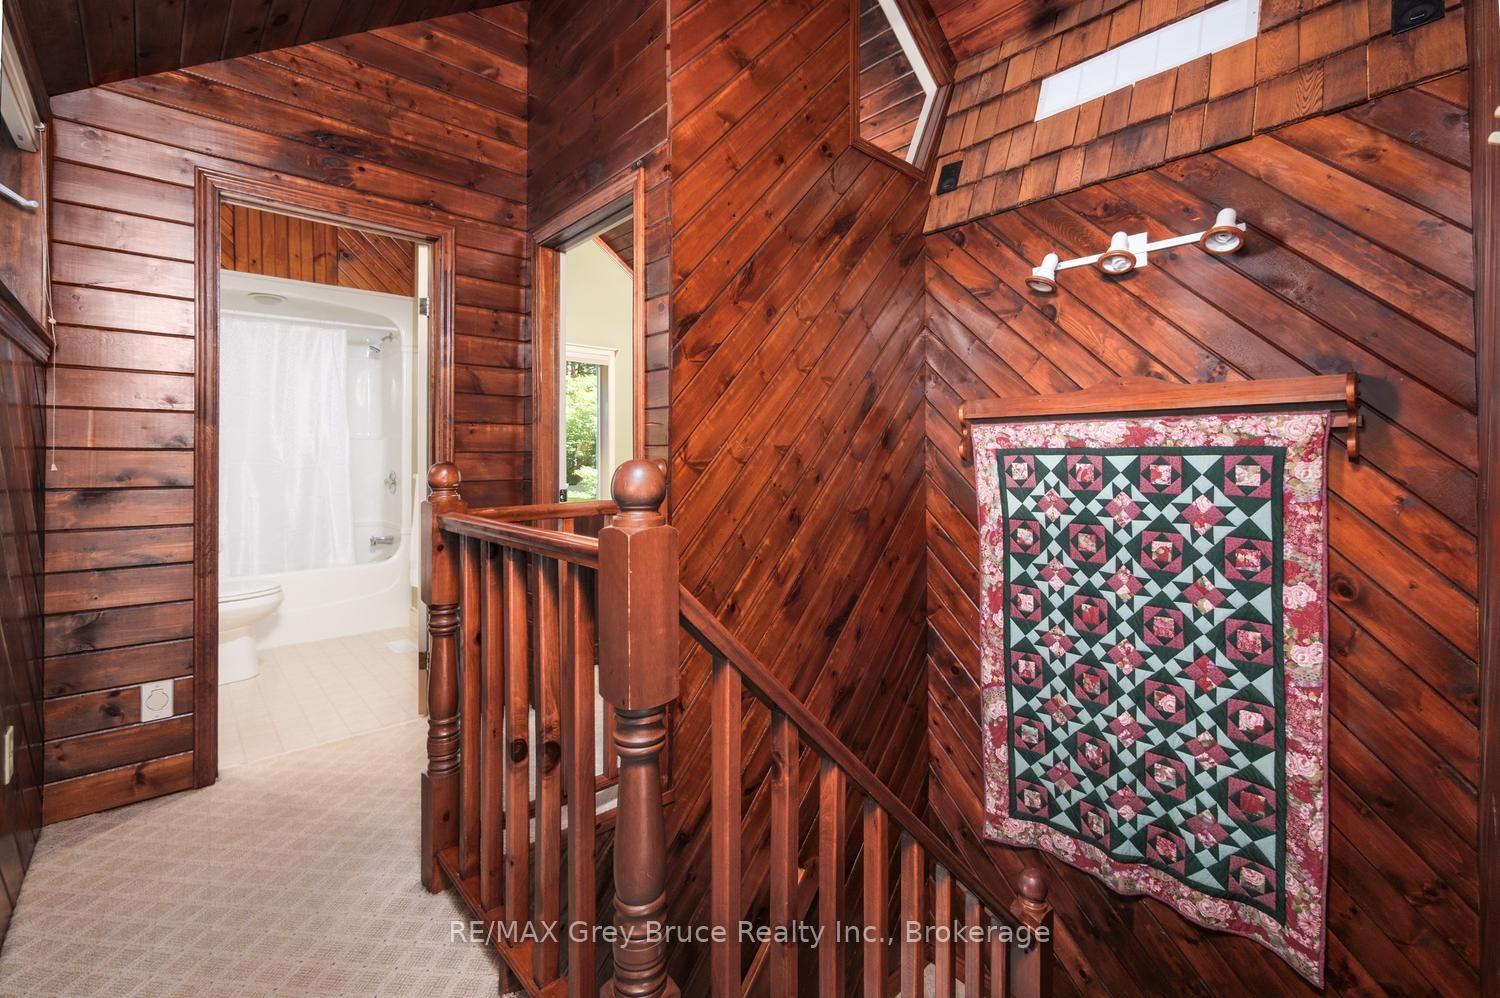
- Soaring cathedral ceilings and rustic wood finishes
- Inviting floor-to-ceiling stone fireplace
- Custom stained glass mural enhances aesthetic
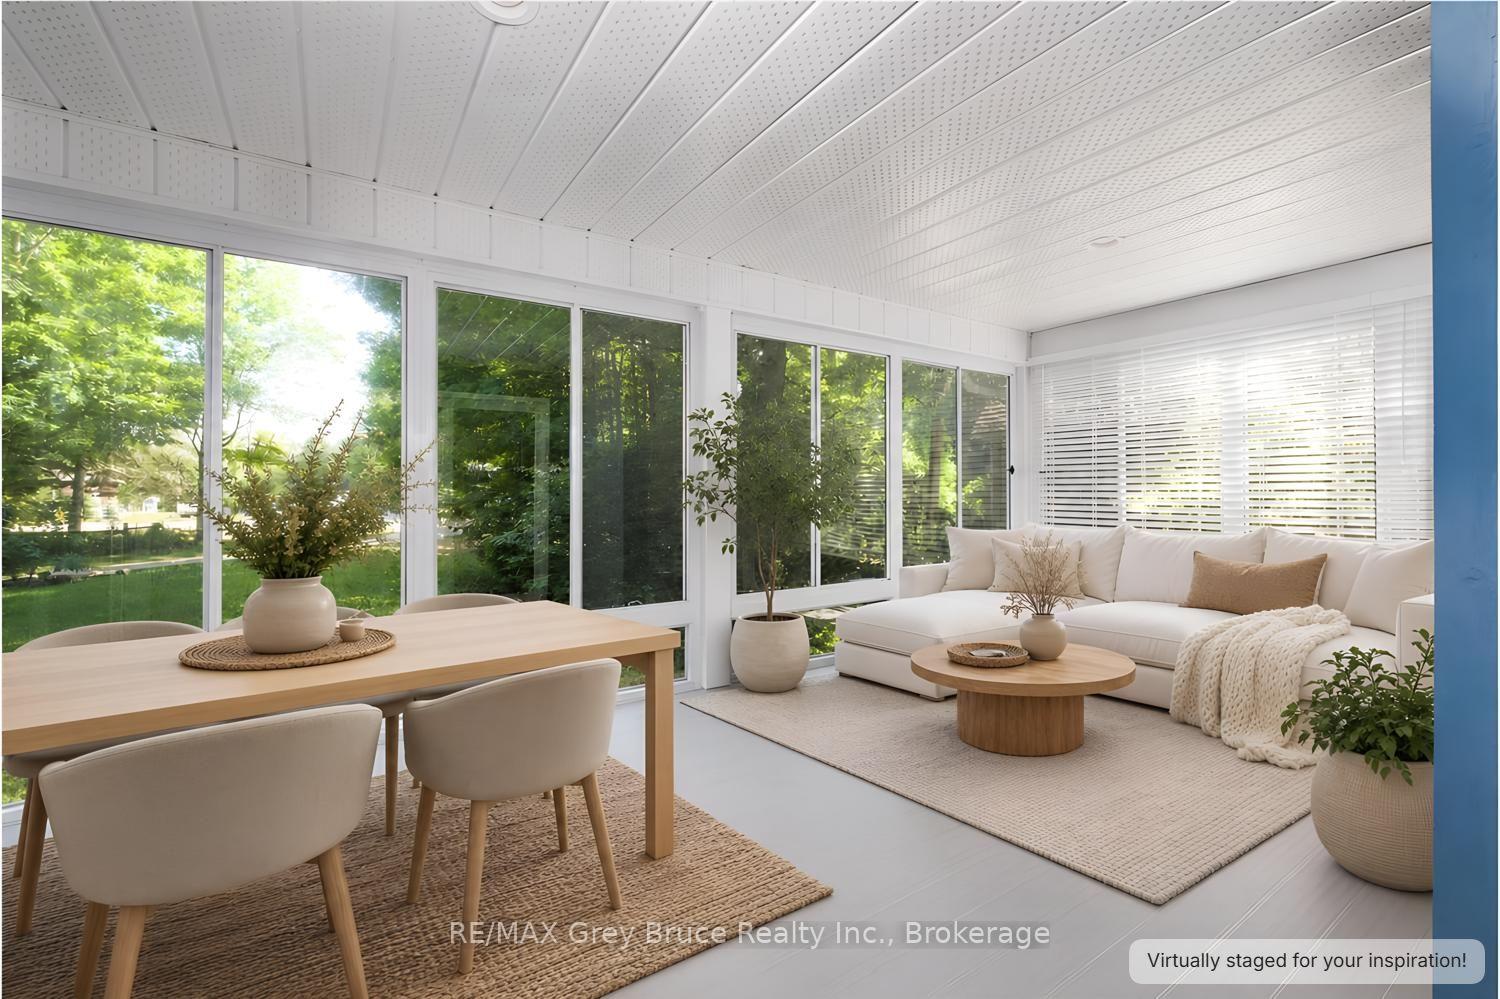
- Spacious screened porch for outdoor living
- Converted family room offers versatile space
- Launch watercraft directly from your property
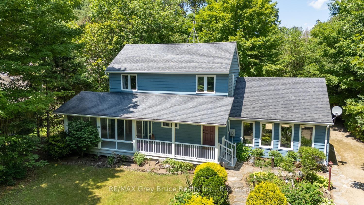
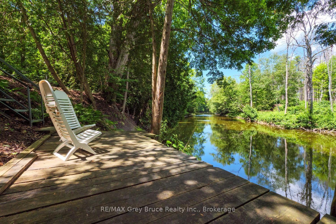
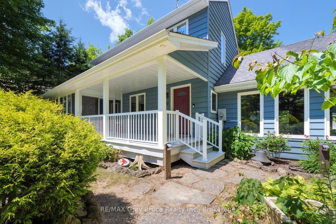
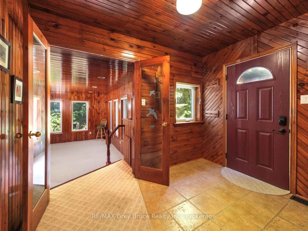
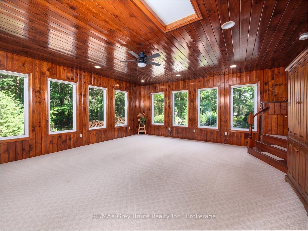
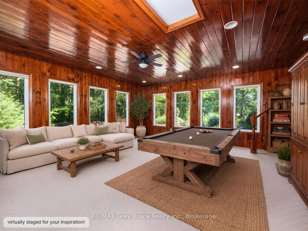
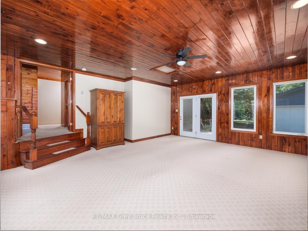
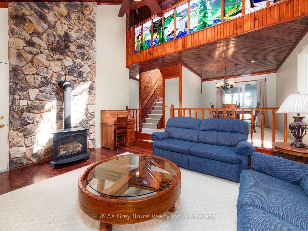
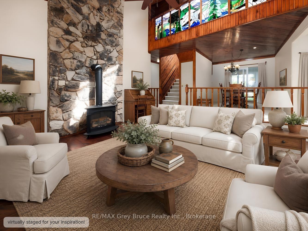
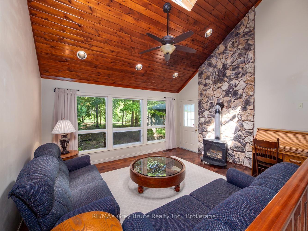
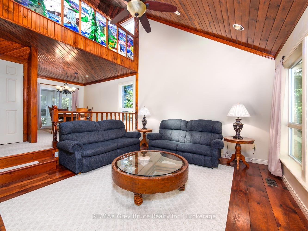
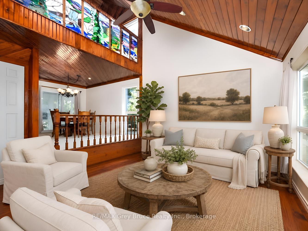
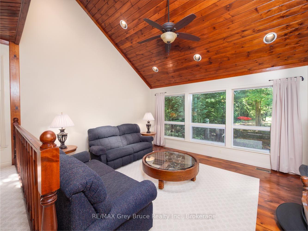
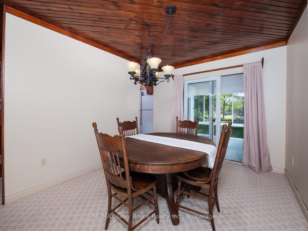
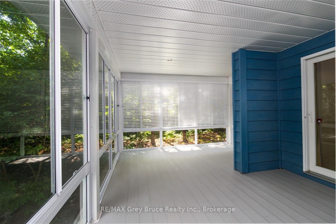
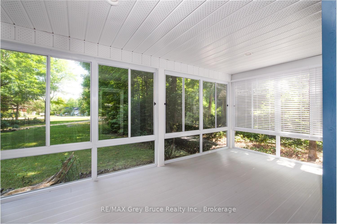
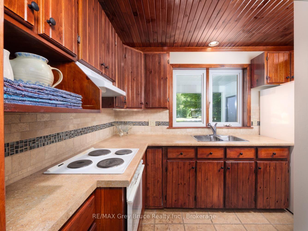
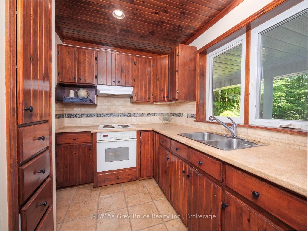
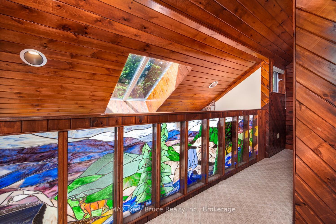
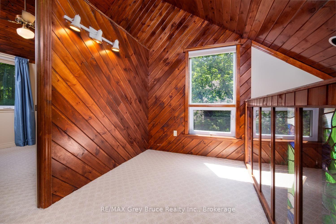
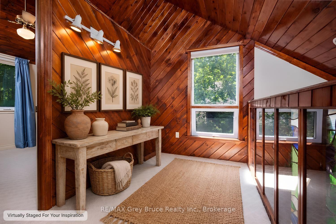
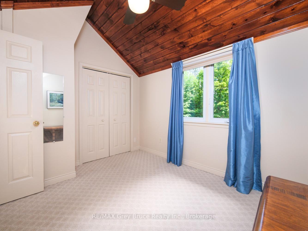
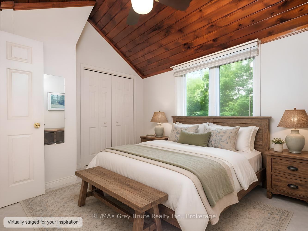
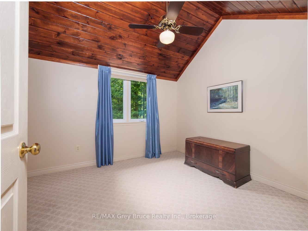
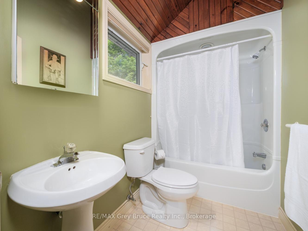
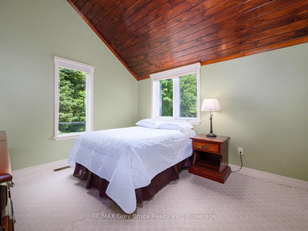
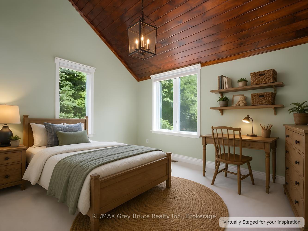
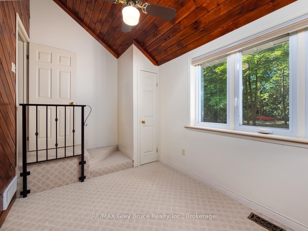
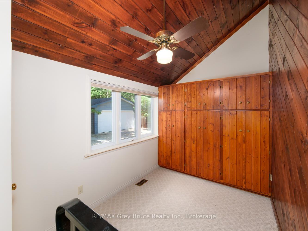
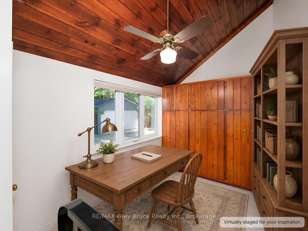
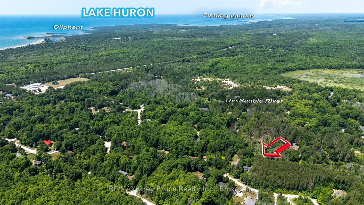
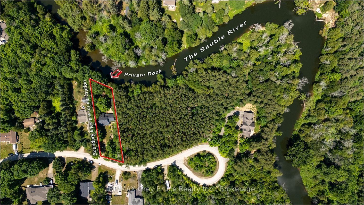
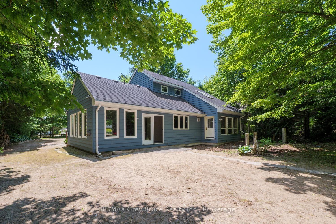
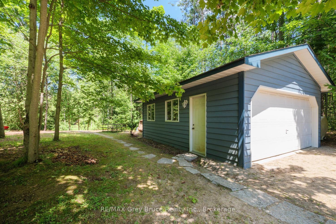
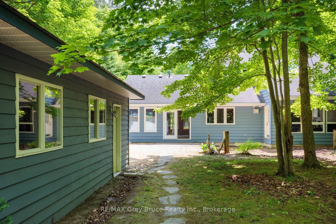
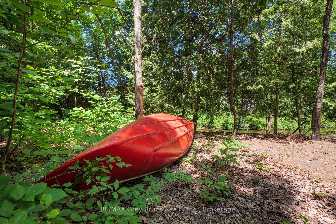
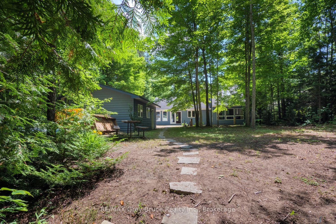
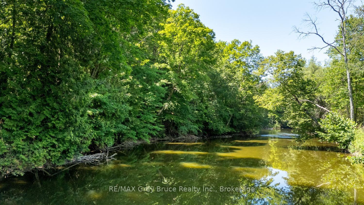
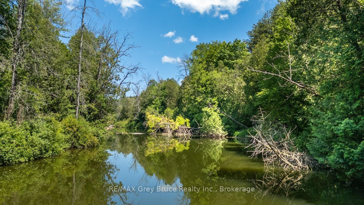
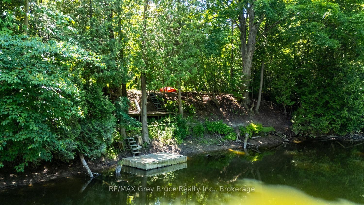
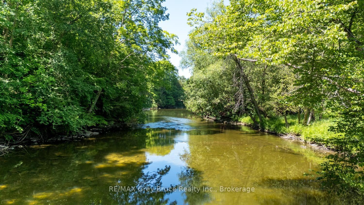
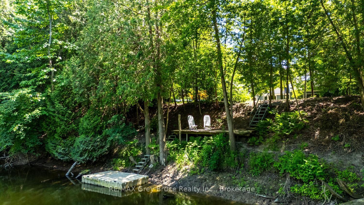
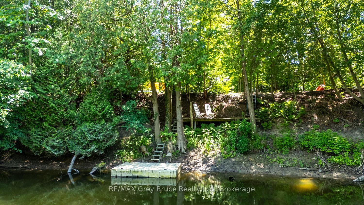
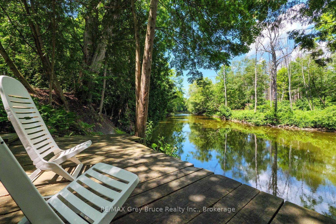
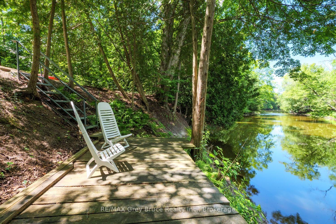
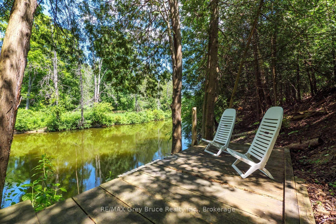
Winding along the Sauble River, this charming riverfront retreat captures the feeling of a classic woodland cabin while offering the comfort of a year-round home. Set on a beautifully treed 280-foot deep lot, the property is surrounded by towering mature trees and welcoming perennial gardens. This classic Viceroy design, known as the Oxford, features 3 bedrooms, 2 bathrooms, soaring cathedral ceilings, warm wood finishes throughout and a striking floor-to-ceiling stone fireplace surround that creates an inviting rustic atmosphere. The open dining area overlooks the sunken living room, where a wall of windows bring the outdoors in and make you feel tucked away in a peaceful forest canopy. Artisan details are woven throughout, including custom stained glass mural that forms the second-floor balcony, celebrating the natural beauty of the region. The surprisingly spacious screened porch extends your living space outdoors, offering the perfect setting for a hammock, outdoor dining and a relaxing conversation or reading area. A clever galley kitchen provides built-in storage and an efficient workspace. The enormous family room, converted from the original garage, offers exceptional flexibility as a recreation room, gym, artist's studio, playroom or hobby space-it was, in fact, where the home's beautiful stained glass creations were crafted. A detached garage provides additional storage for vehicles, canoes and fishing gear. Launch your canoe, kayak or fishing boat from your own property and enjoy the beauty of the winding Sauble River. Located on quiet, seldom-travelled Riverside Place, this is a truly unique home full of warmth, character and charm.
Key Facts & Features
Property Costs
- Annual Property Tax Amount
- $4,657
- Land Transfer Tax Fee
- $10,275
Rental Items
- Rental Equipment
- none
- Basement Type
- Crawl Space
Interior Features
- Laundry Level
- Main Level
- Interior Extras
- Central Vacuum, Water Heater Owned
- View
- Trees/Woods, River
- Fireplace/Stove
- Yes
- Fireplace Features
- Natural Gas, Freestanding
- Elevator
- No
Exterior Features
- Exterior Extras
- Deck, Landscaped, Porch, Year Round Living, Porch Enclosed
- Pool
- None
- Property Features
- Marina, River/Stream, School Bus Route, Waterfront, Wooded/Treed, Beach
Building
- Building Type
- Detached
- Building Style
- 2-Storey
- Approx Age
- 31-50
Construction
- Exterior Finish
- Wood
- Roof
- Asphalt Shingle
- Foundation Details
- Block
- Special Designation
- Unknown
Lot
- Lot Front
- 86.60 ft
- Lot Depth
- 280.20 ft
- Lot Shape
- Other
Inclusions
- Inclusions
- Fridge, Stove, Washer, Dryer
Parking & Garages
- Garage Type
- Detached
- Garage Spaces
- 1
- Parking Spaces
- 5
- Total Garage And Parking Spaces
- 6
Heating & Cooling
- Heat Source
- Ground Source
- Heat Type
- Heat Pump
- Air Conditioning
- Central Air
- Water
- Well
- Sewers
- Septic
- Natural Gas
- Yes
- Hydro
- Yes
- Bedrooms
- 3
- Washrooms
- 2
- Kitchens
- 1
- Family / bonus room
- Yes
Room sizes
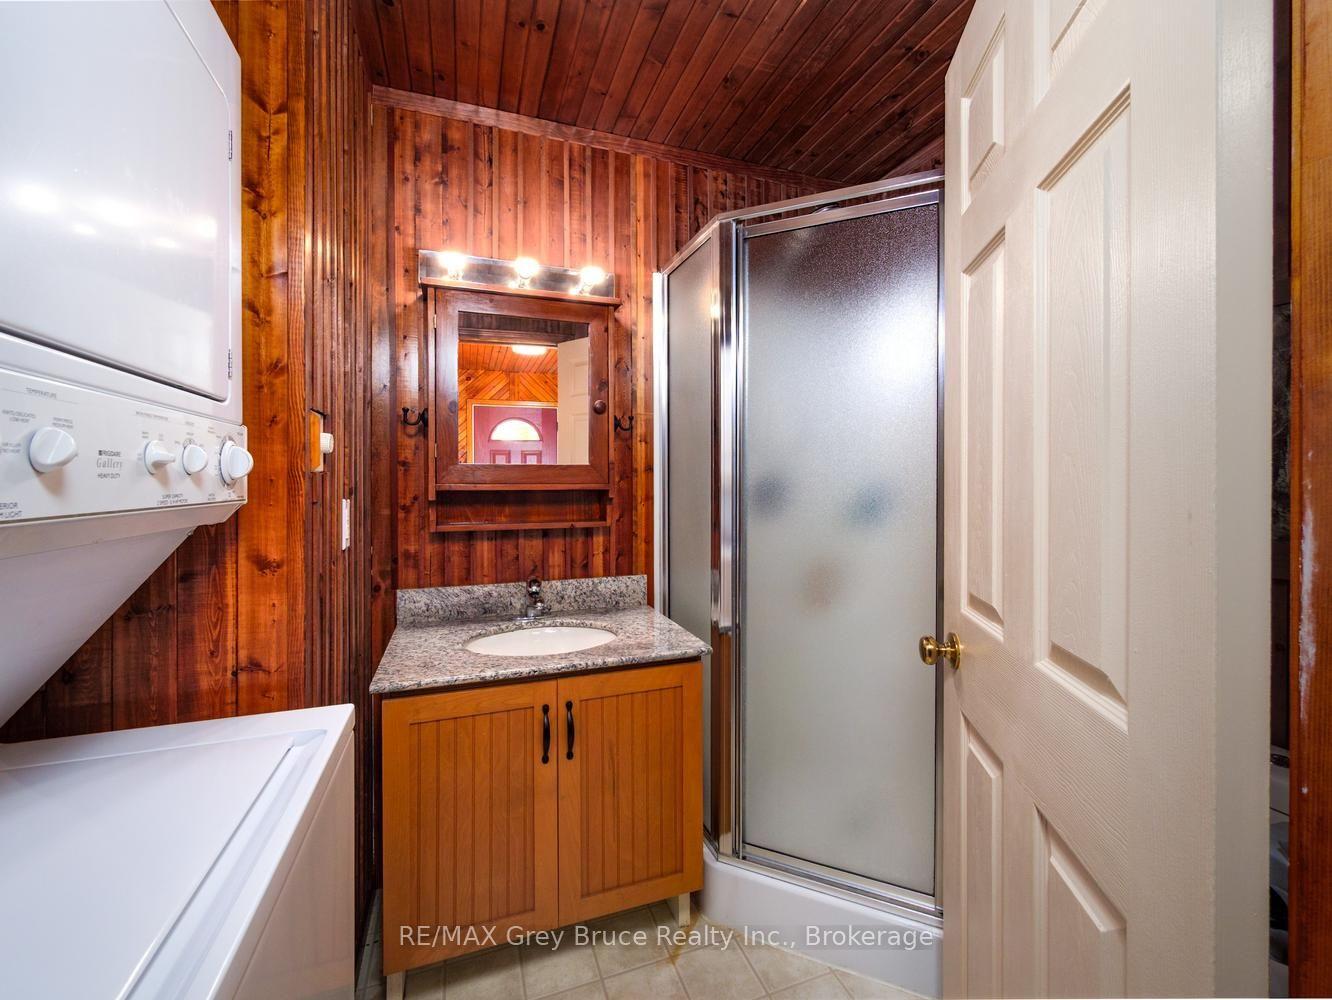
- Bathroom—Main level, Combined w/Laundry
- Kitchen—Main level, Galley Kitchen
- Dining Room—Main level
- Bathroom—Second level
- Bedroom—Second level, Vaulted Ceiling(s)
- Family Room—Main level
- Bedroom—Main level
- Bedroom—Second level, Vaulted Ceiling(s)
- Foyer—Main level
- Loft—Second level, Balcony
Washrooms
- 3-piece
- 4-piece
- Municipality
- South Bruce Peninsula
- Neighbourhood
- South Bruce Peninsula
- Main cross streets
- Sixth street north and Sauble Falls Parkway
- Zoning
- R2 & EH
- Directions
- Sauble Beach. Sixth Street North ( head East, away from Lake ), to end. Riverside on left ( north )
- Waterfront
- Direct
- MLS® number
- X13582076
- Data source
- Toronto Regional Real Estate Board
- Listed on
- 2026-07-19
- Updated on
- 2026-09-15
- Days on market
- 100 days
- Possession date
- 2026-08-31
- Possession type
- Immediate
- Co-op commission
- 2
- Seller
- Listed by
- RE/MAX Grey Bruce Realty Inc.
Home Market Value
Current home valuation for 30 Riverside Place, South Bruce Peninsula, South Bruce Peninsula, ON. Listed for $690,000
HOMEH Estimate
$579,447
Estimated Sales Range
$457,763 - $701,131
HOMEH Estimate for 30 Riverside Place, South Bruce Peninsula
Calculated with a real agent's CMA method — 45+ years of experience, codified. Not an AI guess.
For the owner
Is this your home? Track its value.
Get this home's HOMEH Estimate by email once a month, with how many homes are for sale around you.
Mortgage Payment Calculator
Compare up to 4 down payment scenarios
5% on first $500K + 10% on $190,000 over $500K
$44,000
| Scenario 1 | Scenario 2 | Scenario 3 | Scenario 4 | |
|---|---|---|---|---|
−Down payment | % $ | % $ | % $ | % $ |
+CMHC insurance | $25,834 | $19,251 | $16,422 | $0 |
=Total mortgage | $671,674 | $640,251 | $602,922 | $552,000 |
Amortization | ||||
Mortgage rate | % | % | % | % |
| Payment frequency | ||||
=Mortgage payment | $3,279monthly | $3,126monthly | $2,944monthly | $2,695monthly |
Land Transfer Tax
$10,275
$10,275
Around this home
No schools found nearby
Data provided by OpenStreetMap & Fraser Institute School Rankings
Ask HOMEH
New!Hi there!
👋Text or call (416) 301-9001
Recommended for you
Based on homes you've looked at.
No recommended properties found.
Nearby similar homes
No nearby properties found.
More real estate resources
Other homes nearby
Explore this area
No nearby listings available.