
358 Huron Road
South Bruce Peninsula, ON N0H 2T0
- 2Bedrooms
- 3Bathrooms
- 3Garage
- 1100–1500Sq Ft
- $3,915Tax
- 250×491 ftLot Size
 Estimated Value:$770,085See Free Estimate Report

Property not available for sale or for rent.
HOMEH One: full-service selling for a 1% listing fee. The buyer's agent commission is separate.
Free Home EvaluationHow Much Is My Home Worth?Homes for Sale NearbySale & Price History for 358 Huron Road, South Bruce Peninsula
| Start Date | End Date | Price | Event | MLS# |
|---|---|---|---|---|
| 2026-08-24 | 2026-10-01 | Login to See Prices | Sold Conditional Escape | x13708832 |
Real estate boards require you to or to see the full details of this property.
*Sold prices and complete sale & price history are regulated data. Under the Trust in Real Estate Services Act, 2002 (TRESA) and the rules of the Real Estate Council of Ontario (RECO), and pursuant to the Multiple Listing Service® rules of the Canadian Real Estate Association (CREA) and the Toronto Regional Real Estate Board (TRREB), this information may be shown only to registered users who have agreed to the applicable terms of use (a Virtual Office Website, or "VOW," arrangement). HOMEH Inc., Brokerage therefore provides it to signed-in members only. Creating an account is free and takes under a minute.
About 358 Huron Road, South Bruce Peninsula
Summarized Description
- Spacious 2,800 sq.ft. home on large corner lot
- Main-floor living with two bedrooms and laundry
- Updated flooring and attached garage for convenience
- Lower level ideal for family visits and hobbies
- Outdoor spaces include deck and gazebo
- Detached workshop for storage or business use
- Automatic generator for peace of mind
- Minutes from Lake Huron and local amenities
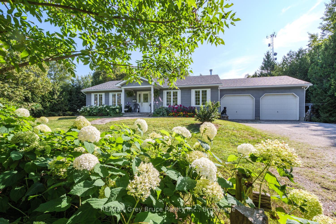
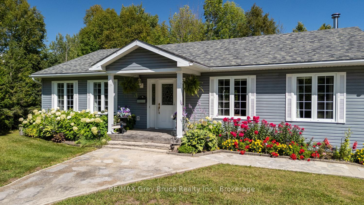
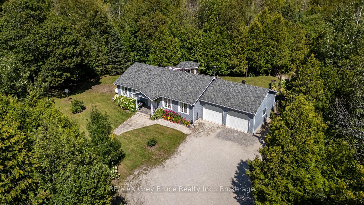
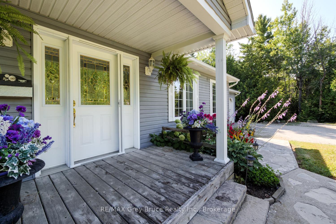
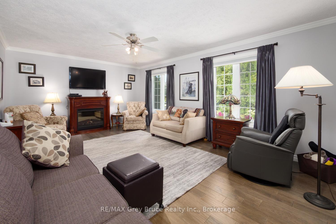
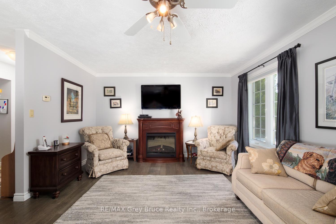
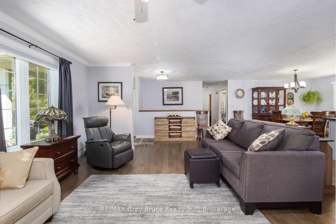
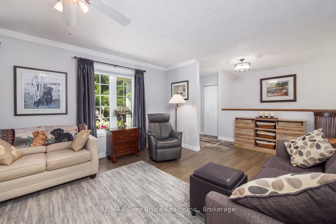
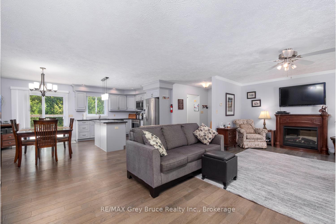
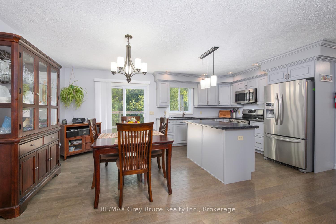
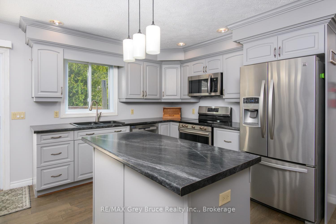
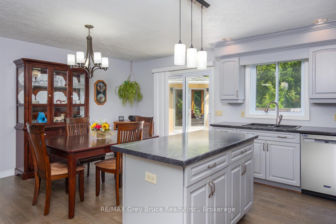
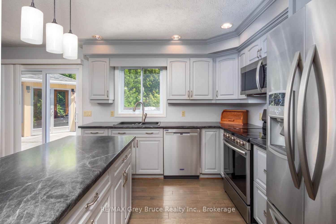
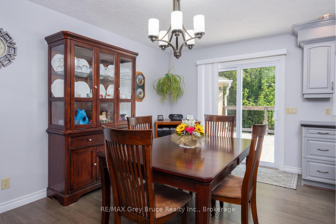
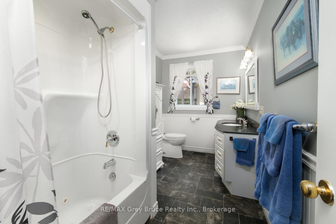
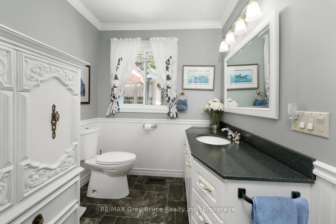
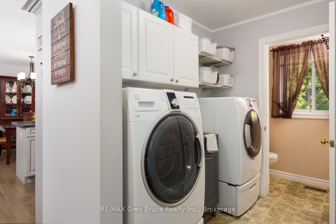
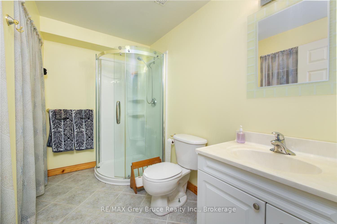
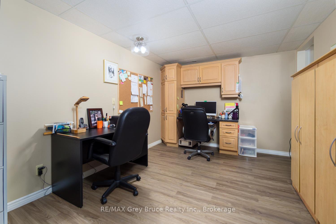
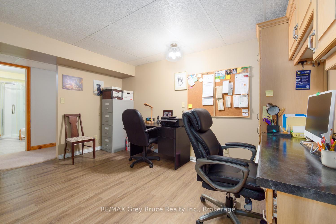
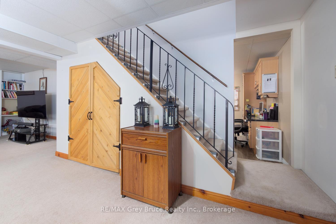
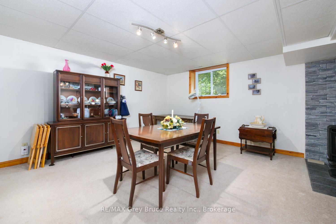
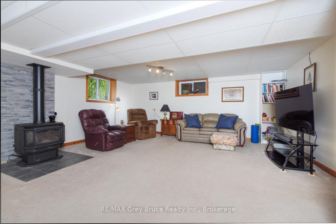
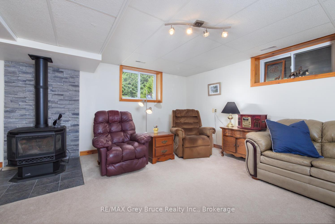
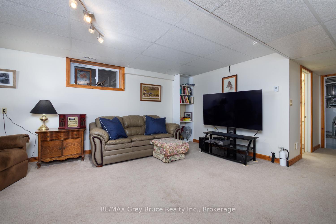
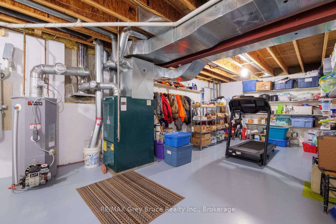
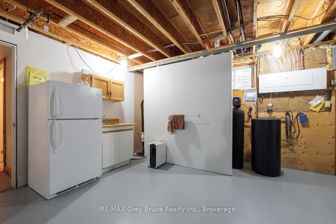
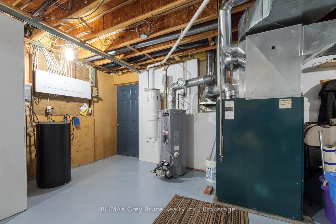
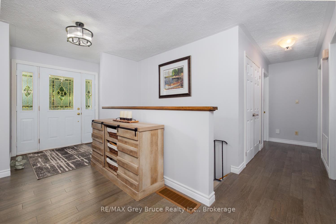
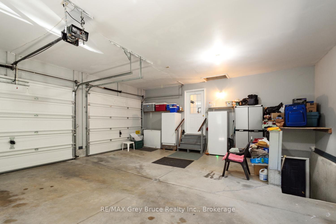
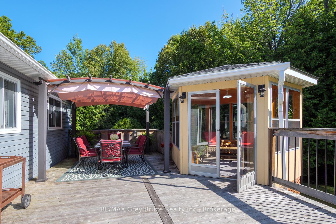
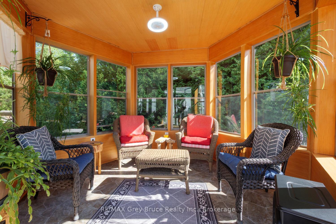
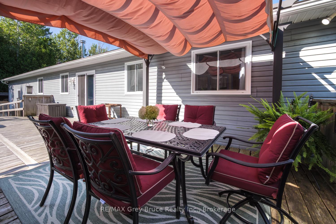
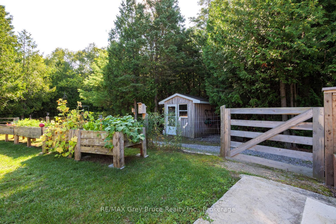
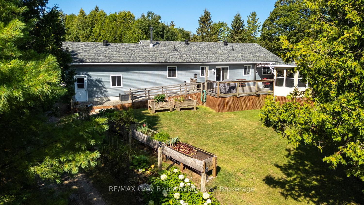
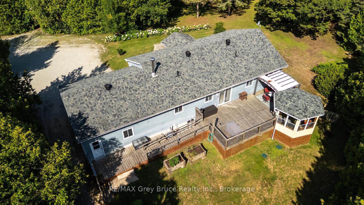
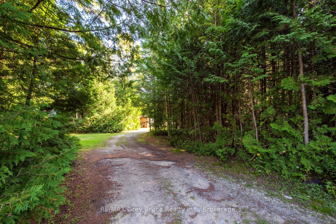
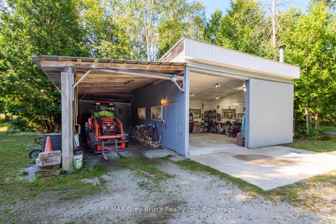
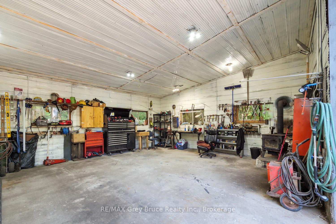
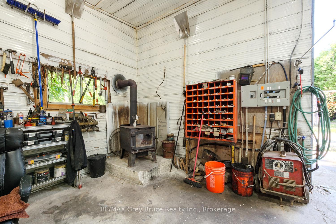
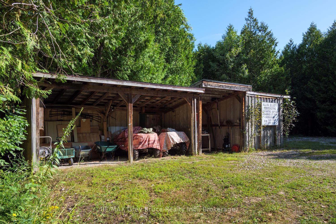
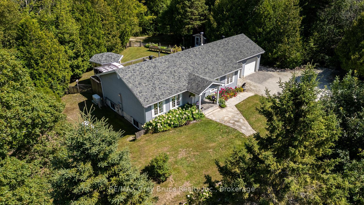
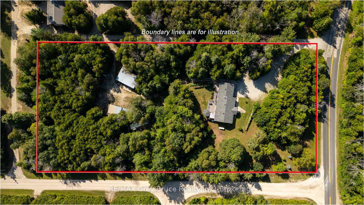
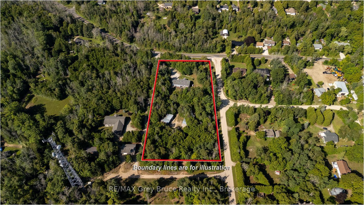
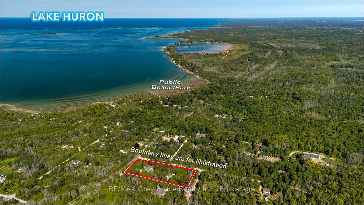
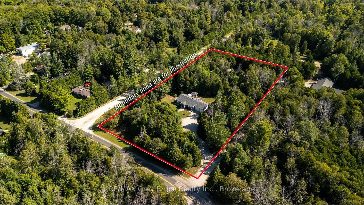
RED BAY AWAITS - COUNTRY LIVING WITH ROOM FOR WHAT MATTERS! Looking to downsize without giving up space, privacy or the comforts of home? Set on a beautifully maintained 2.8-acre corner property in the welcoming community of Red Bay, this 2,800 sq.ft. home offers a wonderful setting for retirement, semi-retirement or simply enjoying a quieter pace of life near Lake Huron. Designed with main-floor living in mind, the home features two spacious bedrooms, a 4Pc bathroom and laundry facilities all on the main level, complemented by updated engineered hardwood flooring. An attached 24' x 24' garage provides convenient year-round access, with a 2Pc powder room nearby. Downstairs, the full lower level offers plenty of additional space for visiting family and grandchildren, with a large family room, flexible den/office, 3Pc bathroom and generous storage/utility room with direct garage access. Outside, enjoy just enough acreage to appreciate country living without feeling overwhelmed. Raised garden beds, a spacious deck and 3-season gazebo invite you to garden, entertain or simply relax outdoors. There's even a fenced dog run for four-legged family members! For hobbies, storage or a home-based business, the 23' x 22' detached workshop with additional lean-to storage is a fantastic bonus. A whole-home automatic Generac generator provides added peace of mind. Best of all, you're just minutes from the sandy shores and spectacular Lake Huron sunsets at Red Bay public beach. Enjoy the friendly mix of year-round and seasonal neighbours, grab an ice cream at the campground store, explore the boardwalk at Petrel Point Nature Reserve or launch the boat at nearby Howdenvale Dock. With Sauble Beach and Wiarton both within approximately 20 minutes, shopping, services, dining and recreation remain conveniently close. A peaceful country property with room for family to visit, space for hobbies and a community you'll enjoy calling home - welcome to Red Bay!
Key Facts & Features
Property Costs
- Annual Property Tax Amount
- $3,915
- Land Transfer Tax Fee
- $12,255
Rental Items
- Rental Equipment
- Propane Tank (Midwest Coop)
- Under Contract
- Propane Tank
- Basement Type
- Full, Finished, Walk-Up
Interior Features
- Laundry Level
- Main Level
- Interior Extras
- Auto Garage Door Remote, Central Vacuum, Generator - Full, Primary Bedroom - Main Floor, Storage, Water Heater Owned, Water Purifier, Water Treatment
- View
- Forest, Trees/Woods
- Security Features
- Carbon Monoxide Detectors
- Fireplace/Stove
- Yes
- Fireplace Features
- Electric, Family Room, Living Room, Propane
- Elevator
- No
Exterior Features
- Exterior Extras
- Deck, Landscaped, Privacy, Porch Enclosed, Recreational Area, Year Round Living
- Pool
- None
- Property Features
- Beach, Campground, Lake Access, Level, School Bus Route, Wooded/Treed
- Accessibility Features
- Hallway Width 42 Inches or More, Open Floor Plan, Ramps
- Other Structures
- Additional Garage(s), Garden Shed, Gazebo, Out Buildings
Building
- Building Type
- Detached
- Building Style
- Bungalow
- Approx Age
- 16-30
Construction
- Exterior Finish
- Vinyl Siding
- Roof
- Asphalt Shingle
- Foundation Details
- Poured Concrete
- Special Designation
- Unknown
Lot
- Lot Front
- 250.00 ft
- Lot Depth
- 491.00 ft
- Lot Size
- 2.82
- Lot Shape
- Rectangular
Inclusions
- Inclusions
- See Documents for list of inclusions and negotiable items.
Exclusions
- Exclusions
- See Documents for list of exclusions.
Parking & Garages
- Garage Type
- Attached
- Garage Spaces
- 3
- Parking Spaces
- 4
- Total Garage And Parking Spaces
- 7
Heating & Cooling
- Heat Source
- Oil
- Heat Type
- Forced Air
- Air Conditioning
- Central Air
- Water
- Well
- Sewers
- Septic
- Natural Gas
- No
- Hydro
- Yes
- Cable
- No
- Telephone
- Yes
- Bedrooms
- 2
- Washrooms
- 3
- Kitchens
- 1
Room sizes
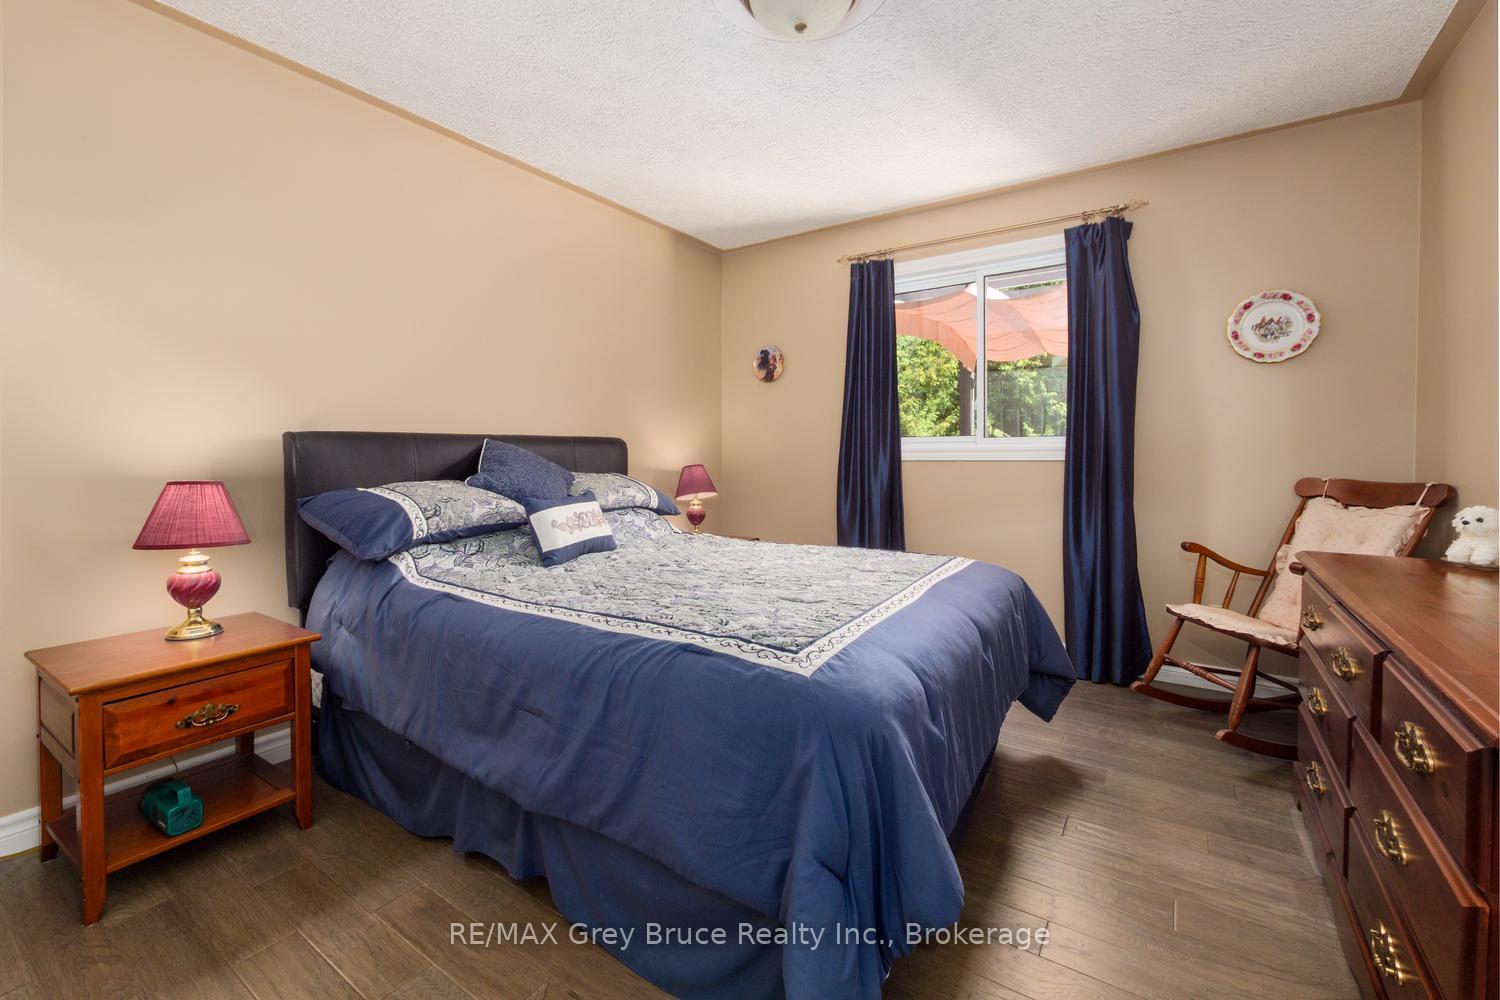
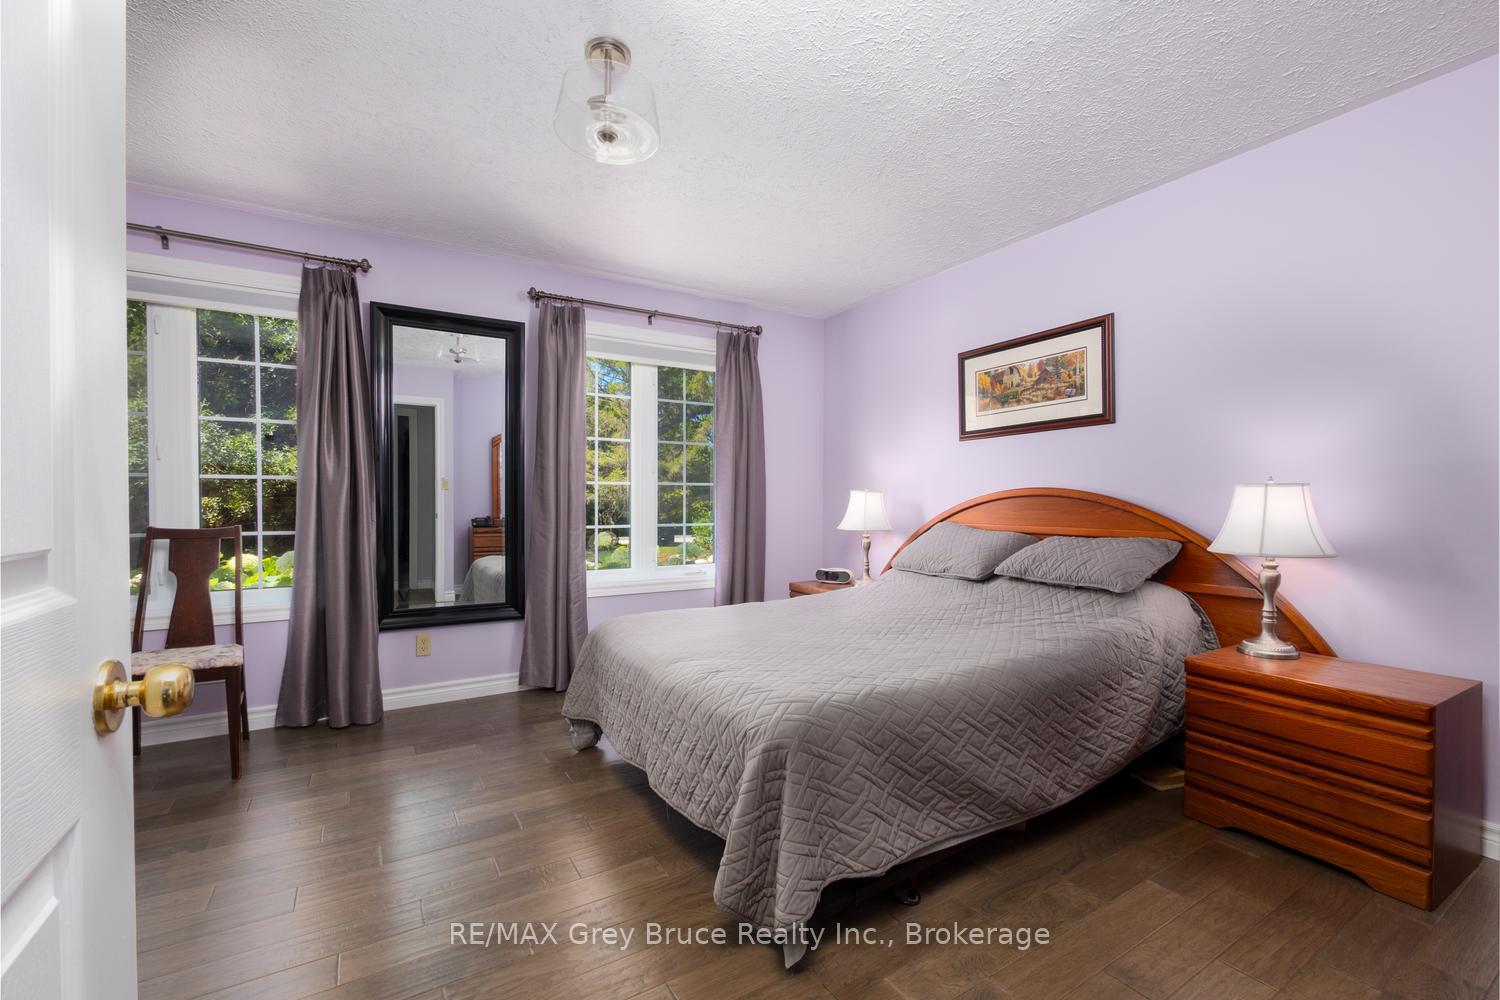
- Bedroom—Main level, Closet, Large Window
- Dining Room—Main level, W/O To Deck, Open Concept
- Kitchen—Main level, Centre Island, Recessed Lighting, Open Concept
- Utility Room—Lower level, Access To Garage
- Office—Lower level
- Bathroom—Main level, 4 Pc Bath, Linoleum
- Bathroom—Main level, 2 Pc Bath
- Laundry—Main level, Closet, Laundry Sink
- Living Room—Main level, Open Concept, Large Window, Electric Fireplace
- Bathroom—Lower level, 3 Pc Bath, Tile Floor
- Family Room—Lower level, Fireplace, Large Window
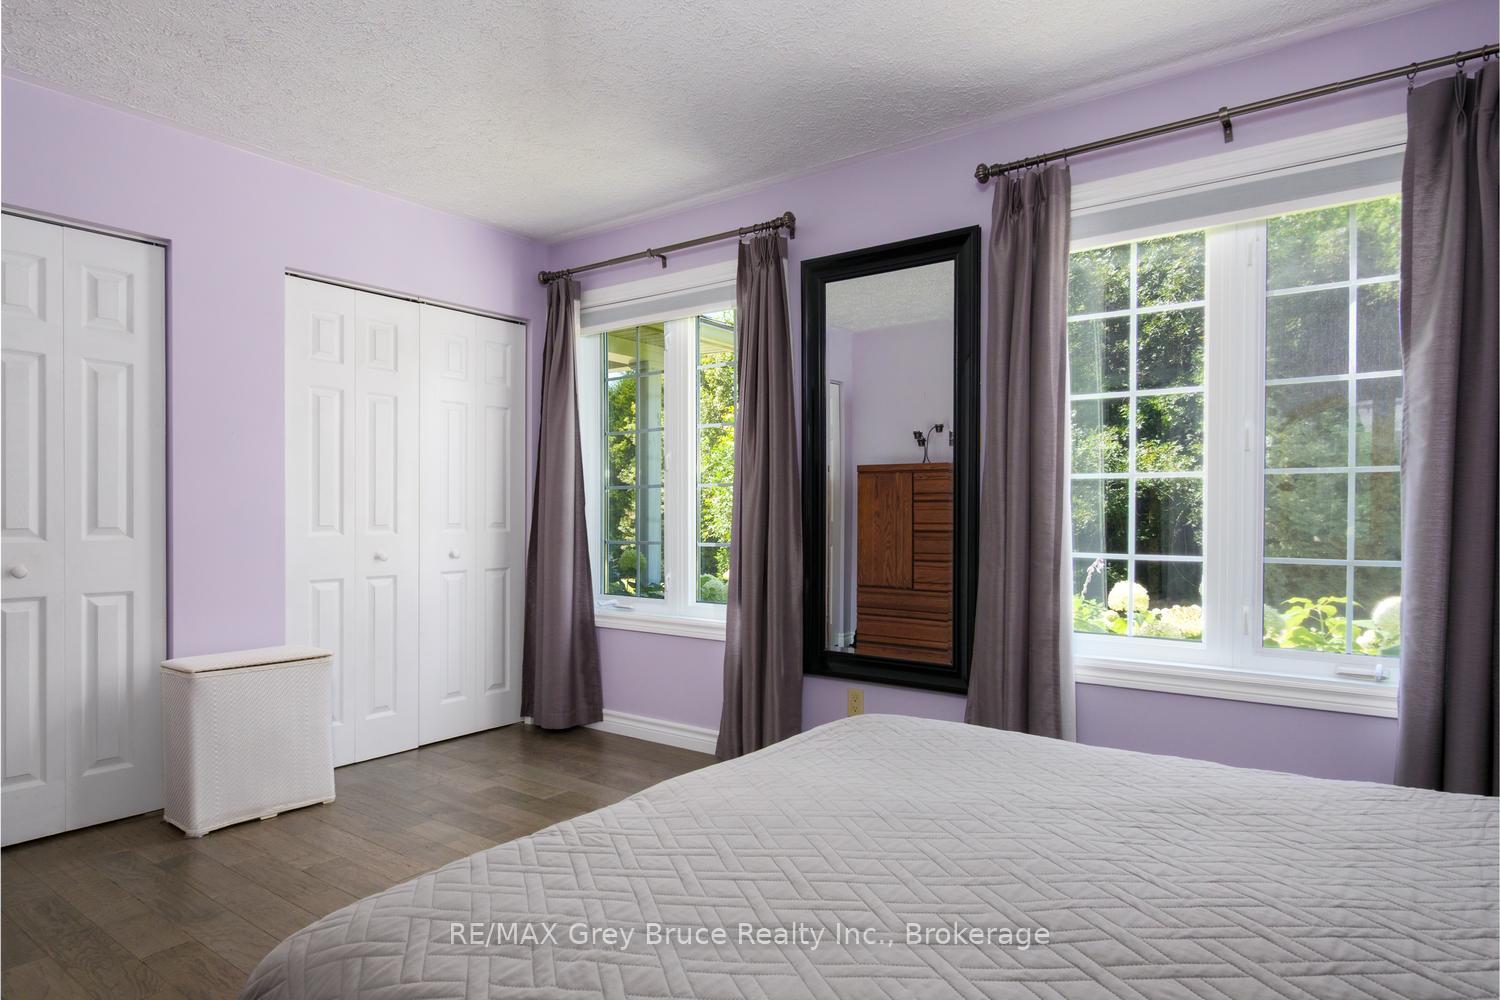
- Primary Bedroom—Main level, Large Closet, W/W Closet
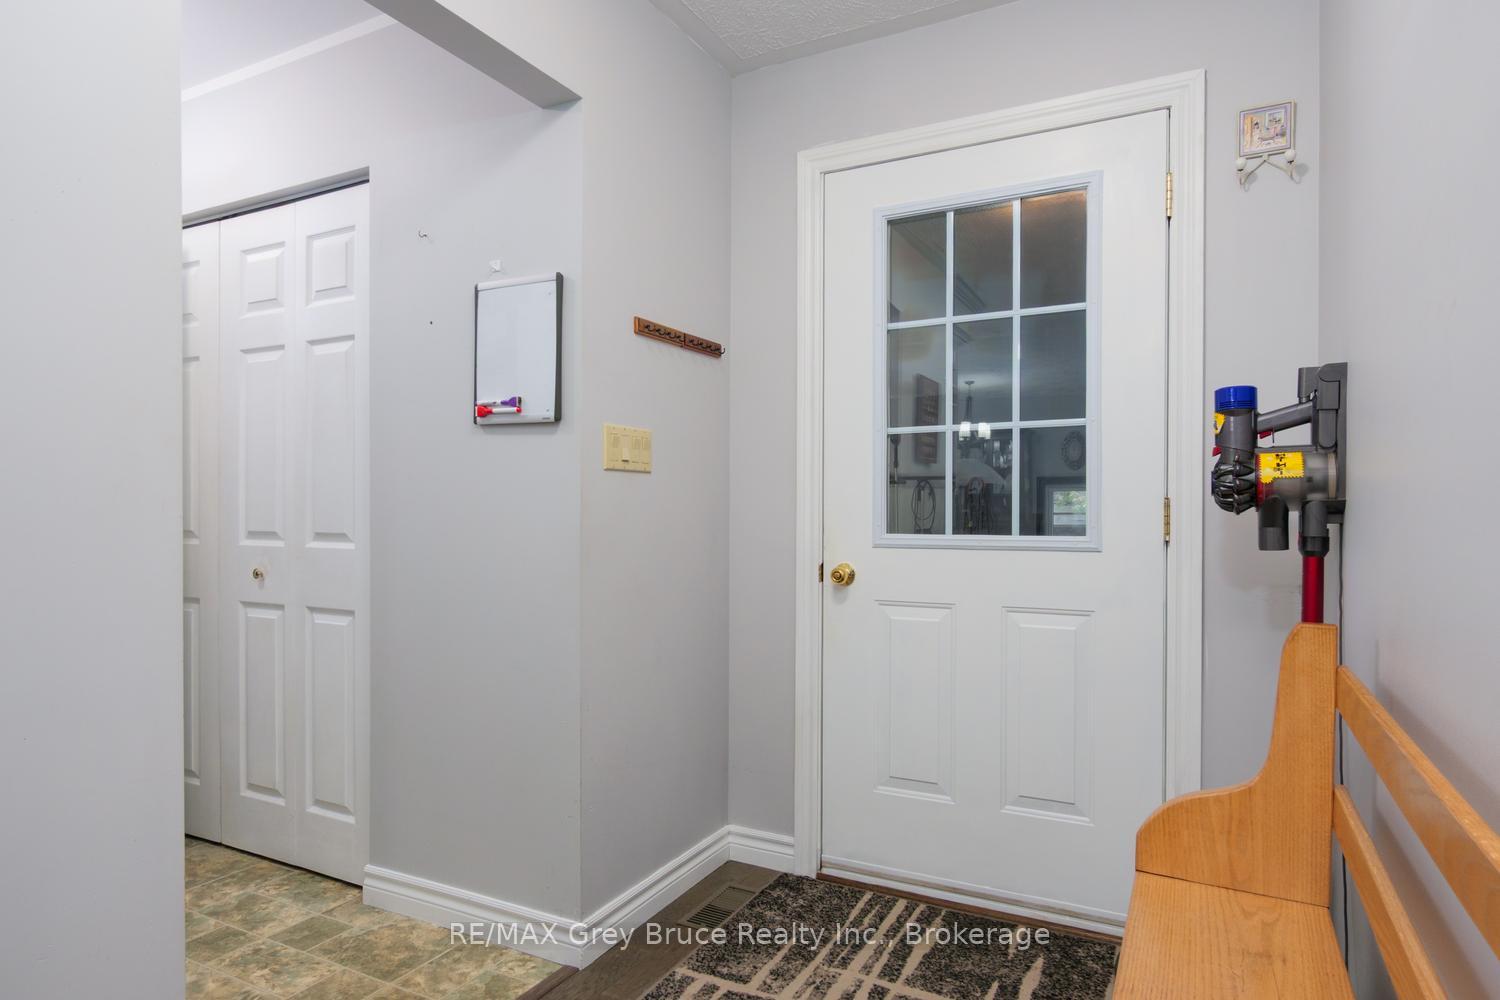
- Foyer—Main level, Closet
Washrooms
- 2-piece, Main
- 4-piece, Main
- 3-piece, Lower
- Municipality
- South Bruce Peninsula
- Neighbourhood
- South Bruce Peninsula
- Main cross streets
- Thomas Street
- Zoning
- R2 & EH
- Directions
- Head North on Hwy 6 (ON-6), turn left onto Red Bay Road, turn right onto Huron Road. Destination is on the right. Look for signs.
- Waterfront
- None
- MLS® number
- X13708832
- Data source
- Toronto Regional Real Estate Board
- Status change
- 2026-10-01
- Listed on
- 2026-08-24
- Days on market
- 38 days
- Possession type
- Flexible
- Co-op commission
- 2.5%initiate&execute buyers 1st showing
- Seller
- Listed by
- RE/MAX Grey Bruce Realty Inc.
Home Market Value
Current home valuation for 358 Huron Road, South Bruce Peninsula, South Bruce Peninsula, ON. Listed for $789,000
HOMEH Estimate
$770,085
Estimated Sales Range
$608,367 - $931,803
HOMEH Estimate for 358 Huron Road, South Bruce Peninsula
Calculated with a real agent's CMA method — 45+ years of experience, codified. Not an AI guess.
For the owner
Is this your home? Track its value.
Get this home's HOMEH Estimate by email once a month, with how many homes are for sale around you.
Mortgage Payment Calculator
Compare up to 4 down payment scenarios
5% on first $500K + 10% on $289,000 over $500K
$53,900
| Scenario 1 | Scenario 2 | Scenario 3 | Scenario 4 | |
|---|---|---|---|---|
−Down payment | % $ | % $ | % $ | % $ |
+CMHC insurance | $29,382 | $22,013 | $18,778 | $0 |
=Total mortgage | $763,941 | $732,113 | $689,428 | $631,200 |
Amortization | ||||
Mortgage rate | % | % | % | % |
| Payment frequency | ||||
=Mortgage payment | $3,730monthly | $3,575monthly | $3,366monthly | $3,082monthly |
Land Transfer Tax
$12,255
$12,255
Around this home
No schools found nearby
Data provided by OpenStreetMap & Fraser Institute School Rankings
Ask HOMEH
New!Hi there!
👋Text or call (416) 301-9001
Recommended for you
Based on homes you've looked at.
No recommended properties found.
Nearby similar homes
No nearby properties found.
More real estate resources
Other homes nearby
No nearby listings available.