
446 Manley Crescent
South Bruce Peninsula, ON N0H 2G0
- 4Bedrooms
- 2Bathrooms
- 2Garage
- 1100–1500Sq Ft
- $2,669Tax
- 90×170 ftLot Size
 Estimated Value:$607,649See Free Estimate Report

Sale & Price History for 446 Manley Crescent, South Bruce Peninsula
| Start Date | End Date | Price | Event | MLS# |
|---|---|---|---|---|
| No listing history available | ||||
Real estate boards require you to or to see the full details of this property.
*Sold prices and complete sale & price history are regulated data. Under the Trust in Real Estate Services Act, 2002 (TRESA) and the rules of the Real Estate Council of Ontario (RECO), and pursuant to the Multiple Listing Service® rules of the Canadian Real Estate Association (CREA) and the Toronto Regional Real Estate Board (TRREB), this information may be shown only to registered users who have agreed to the applicable terms of use (a Virtual Office Website, or "VOW," arrangement). HOMEH Inc., Brokerage therefore provides it to signed-in members only. Creating an account is free and takes under a minute.
About 446 Manley Crescent, South Bruce Peninsula
Summarized Description
- Beautifully renovated four-bedroom home in Sauble Beach.
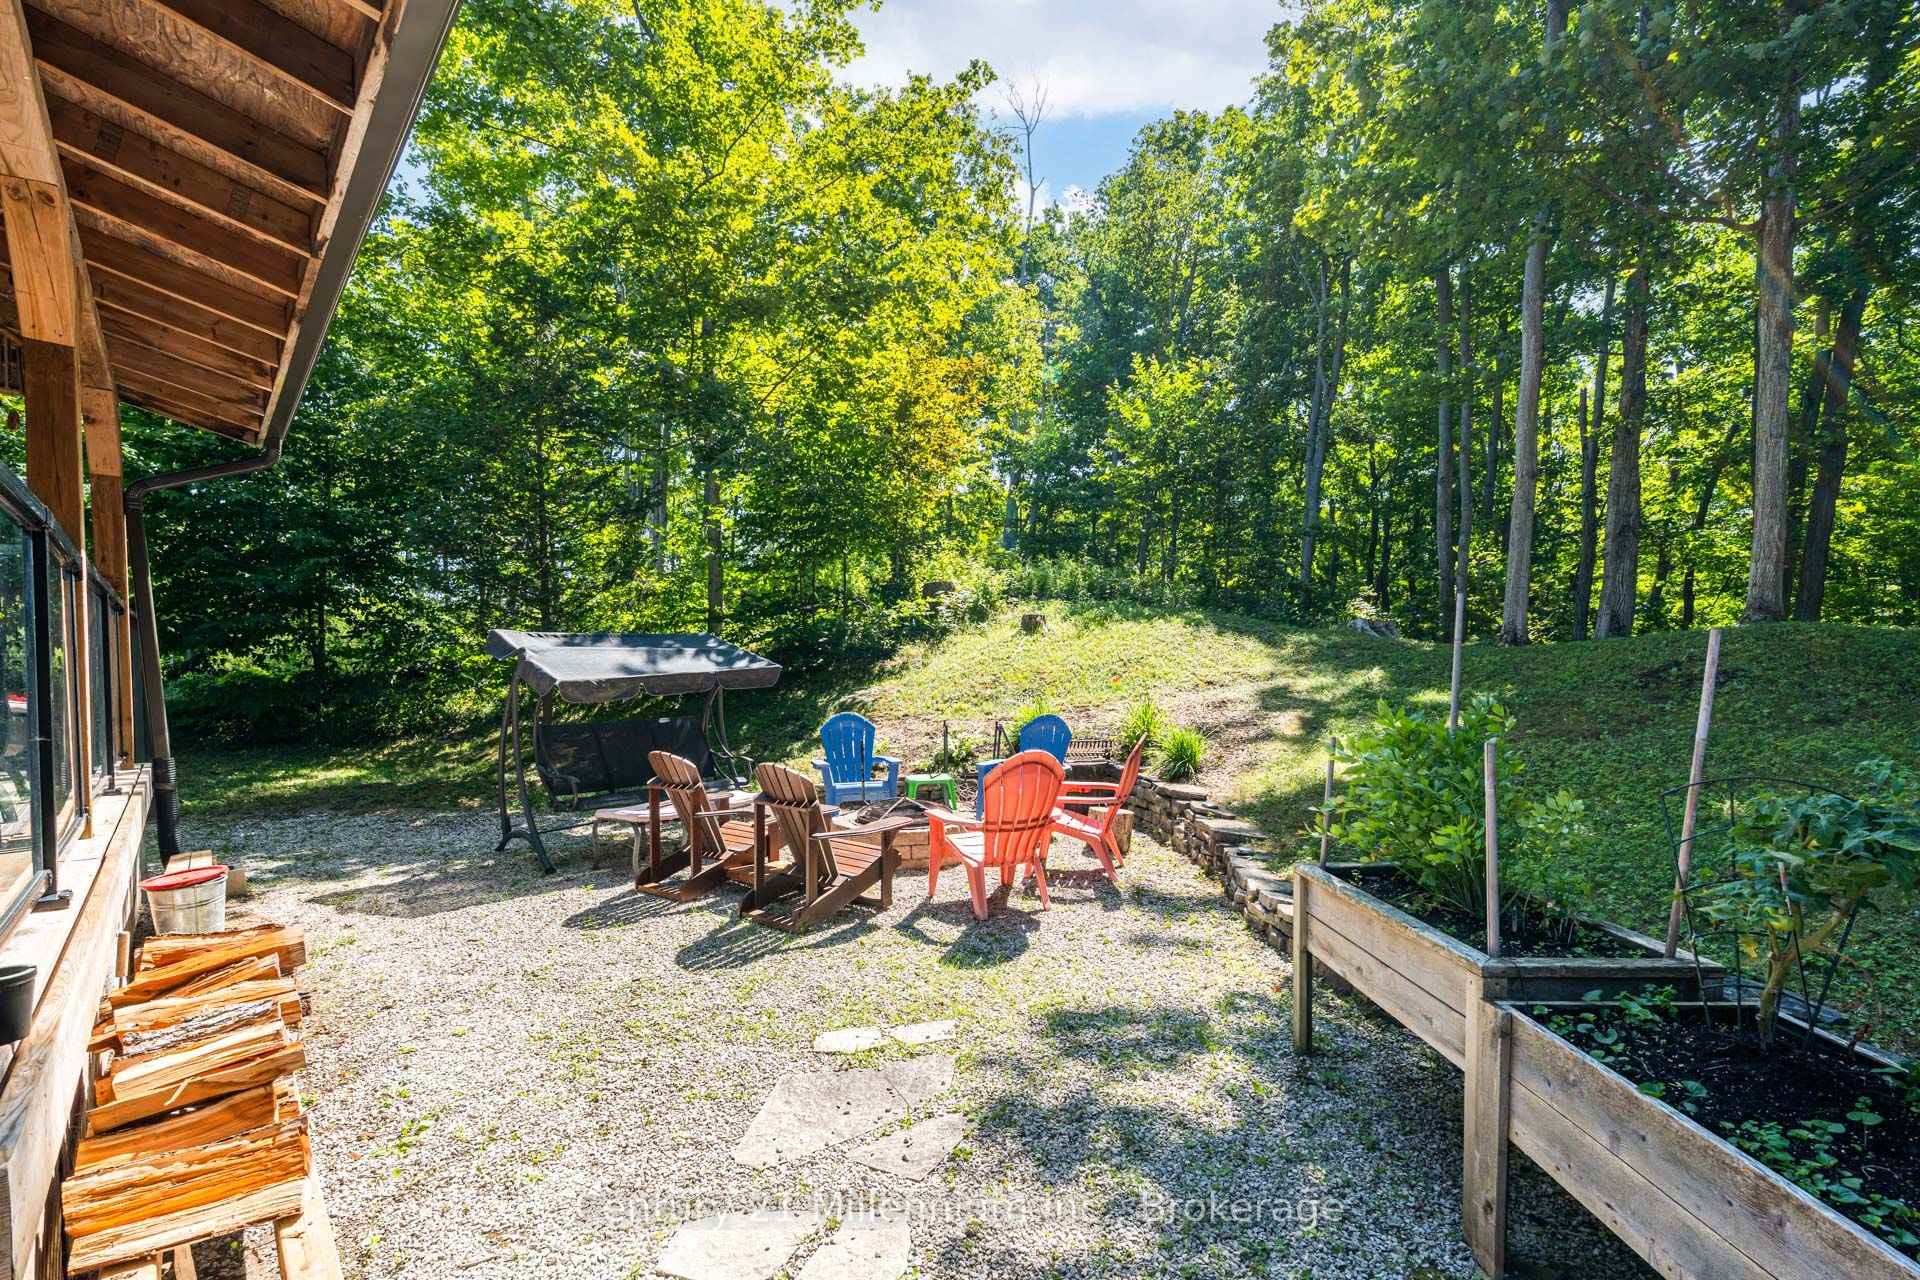
- Private treed lot with ample outdoor space.
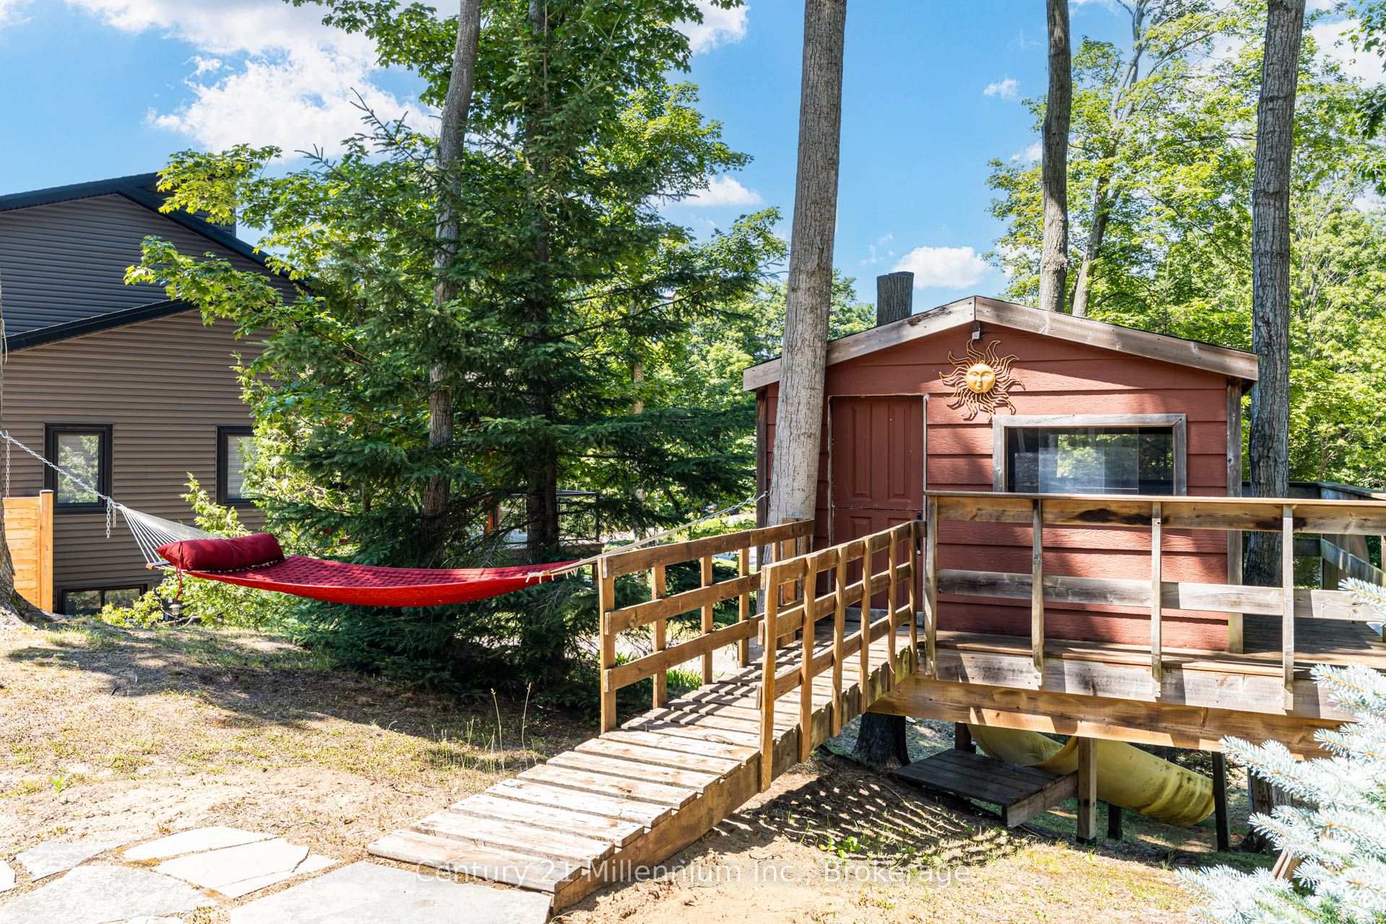
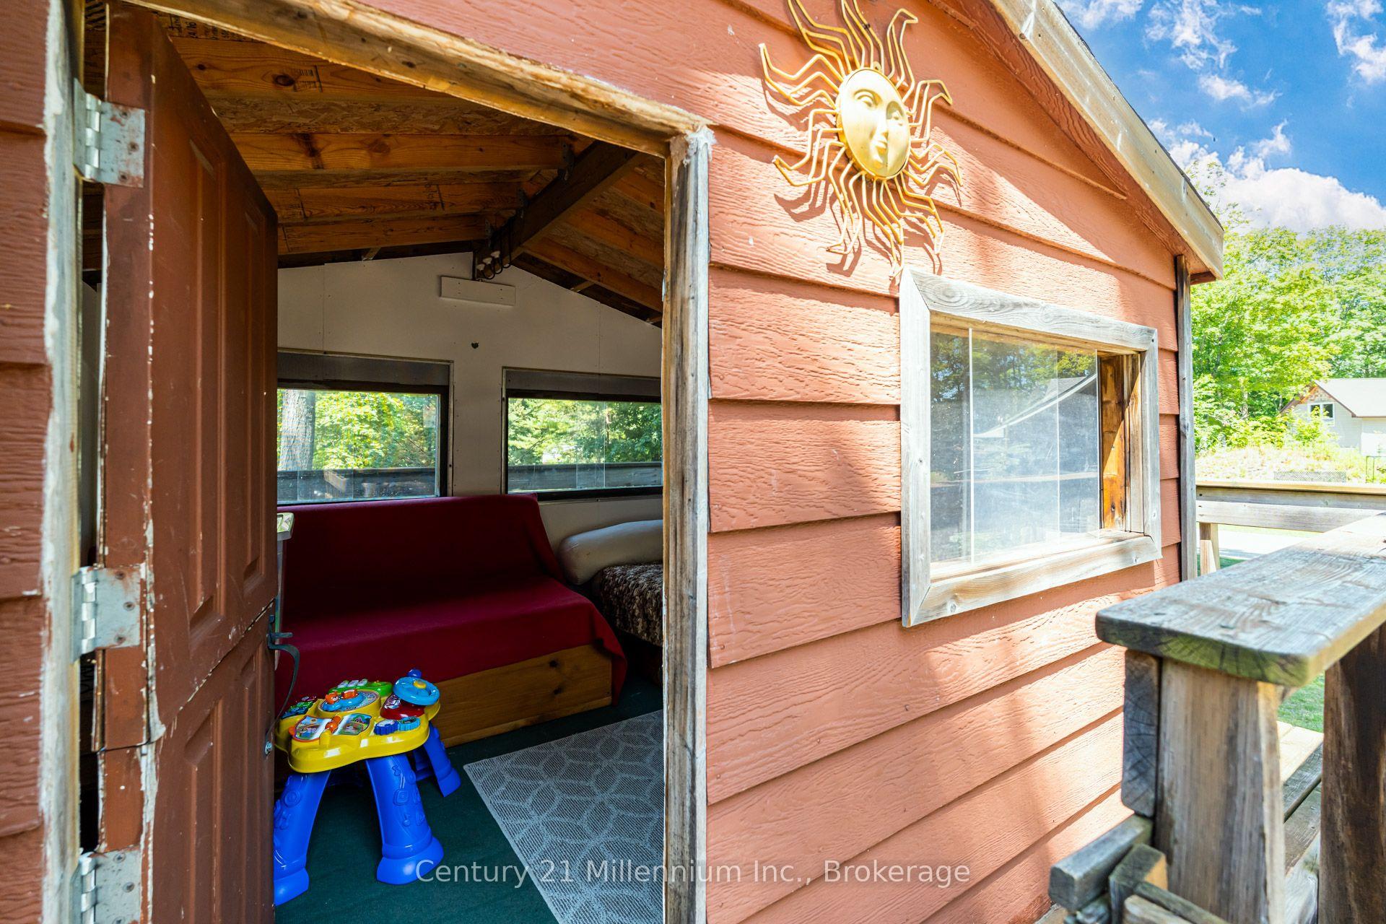
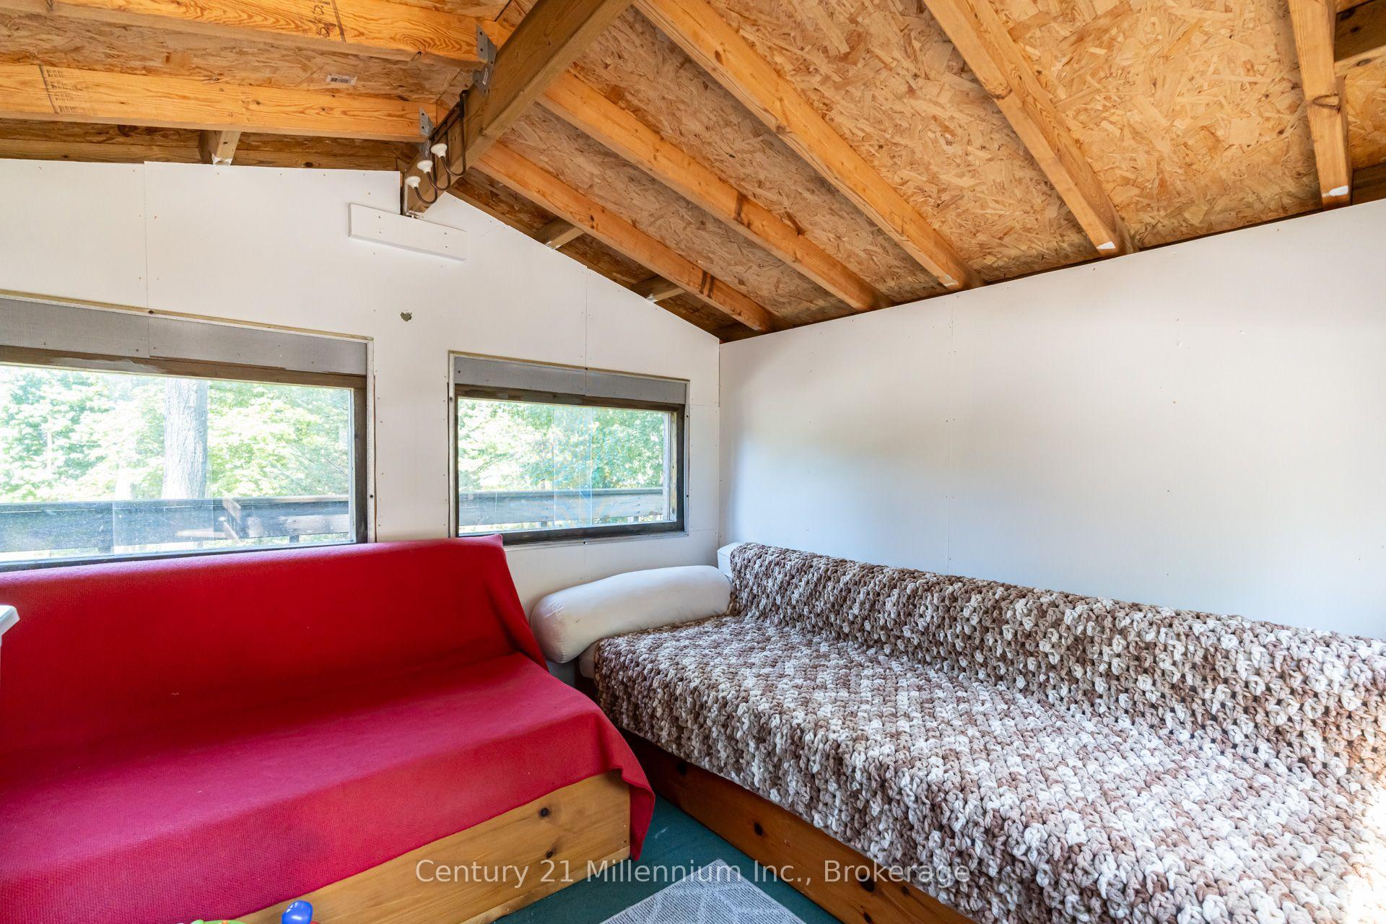
- Unique tree house for extra sleeping space.
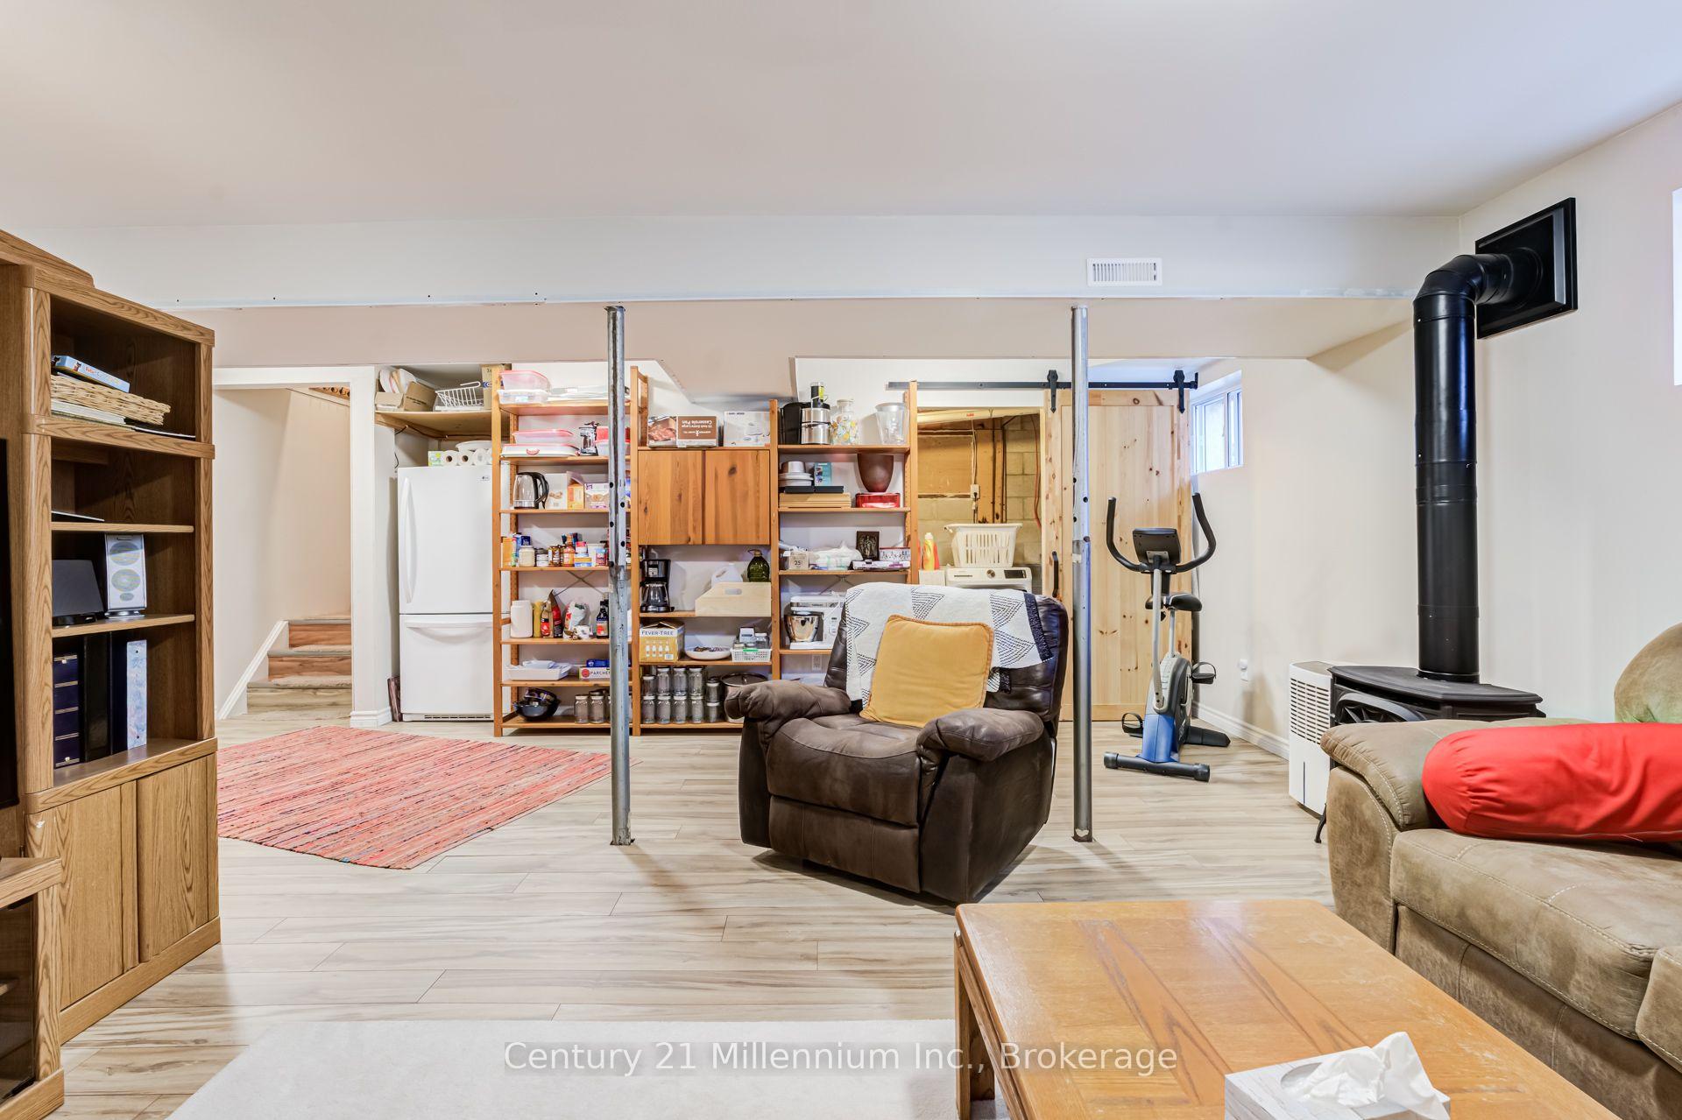
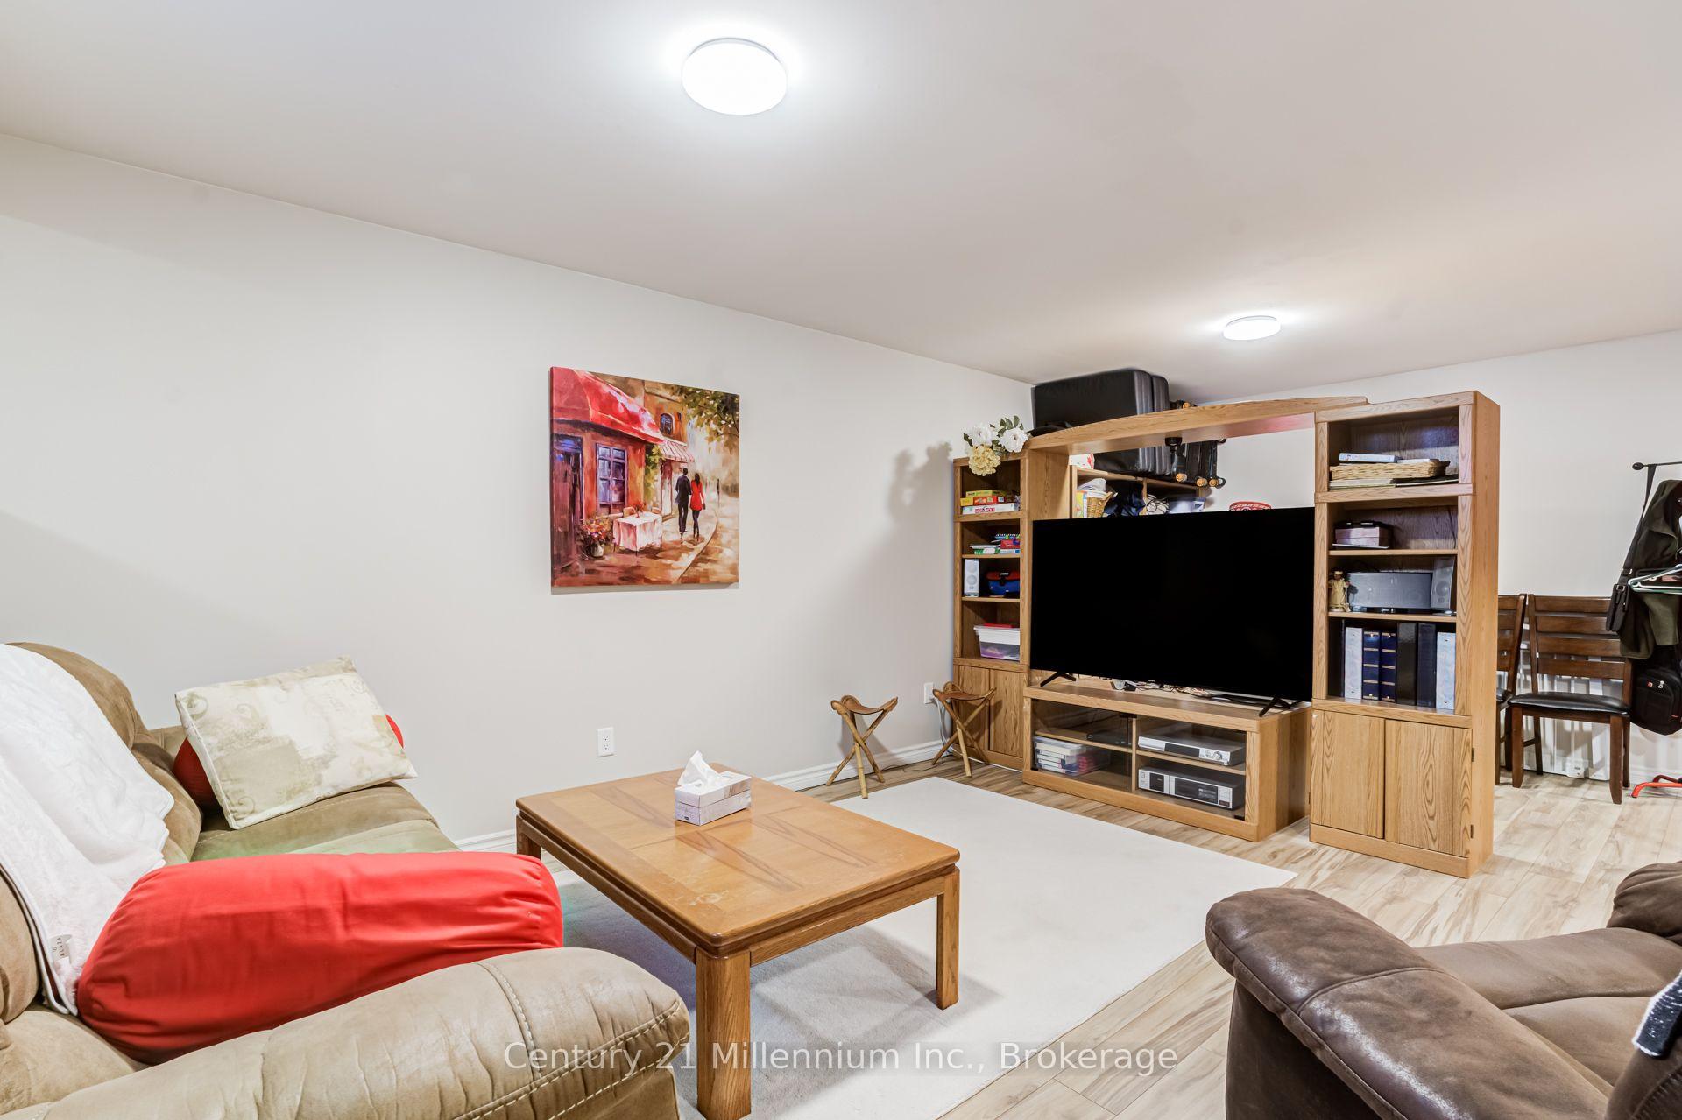
- Finished lower level for flexible use.
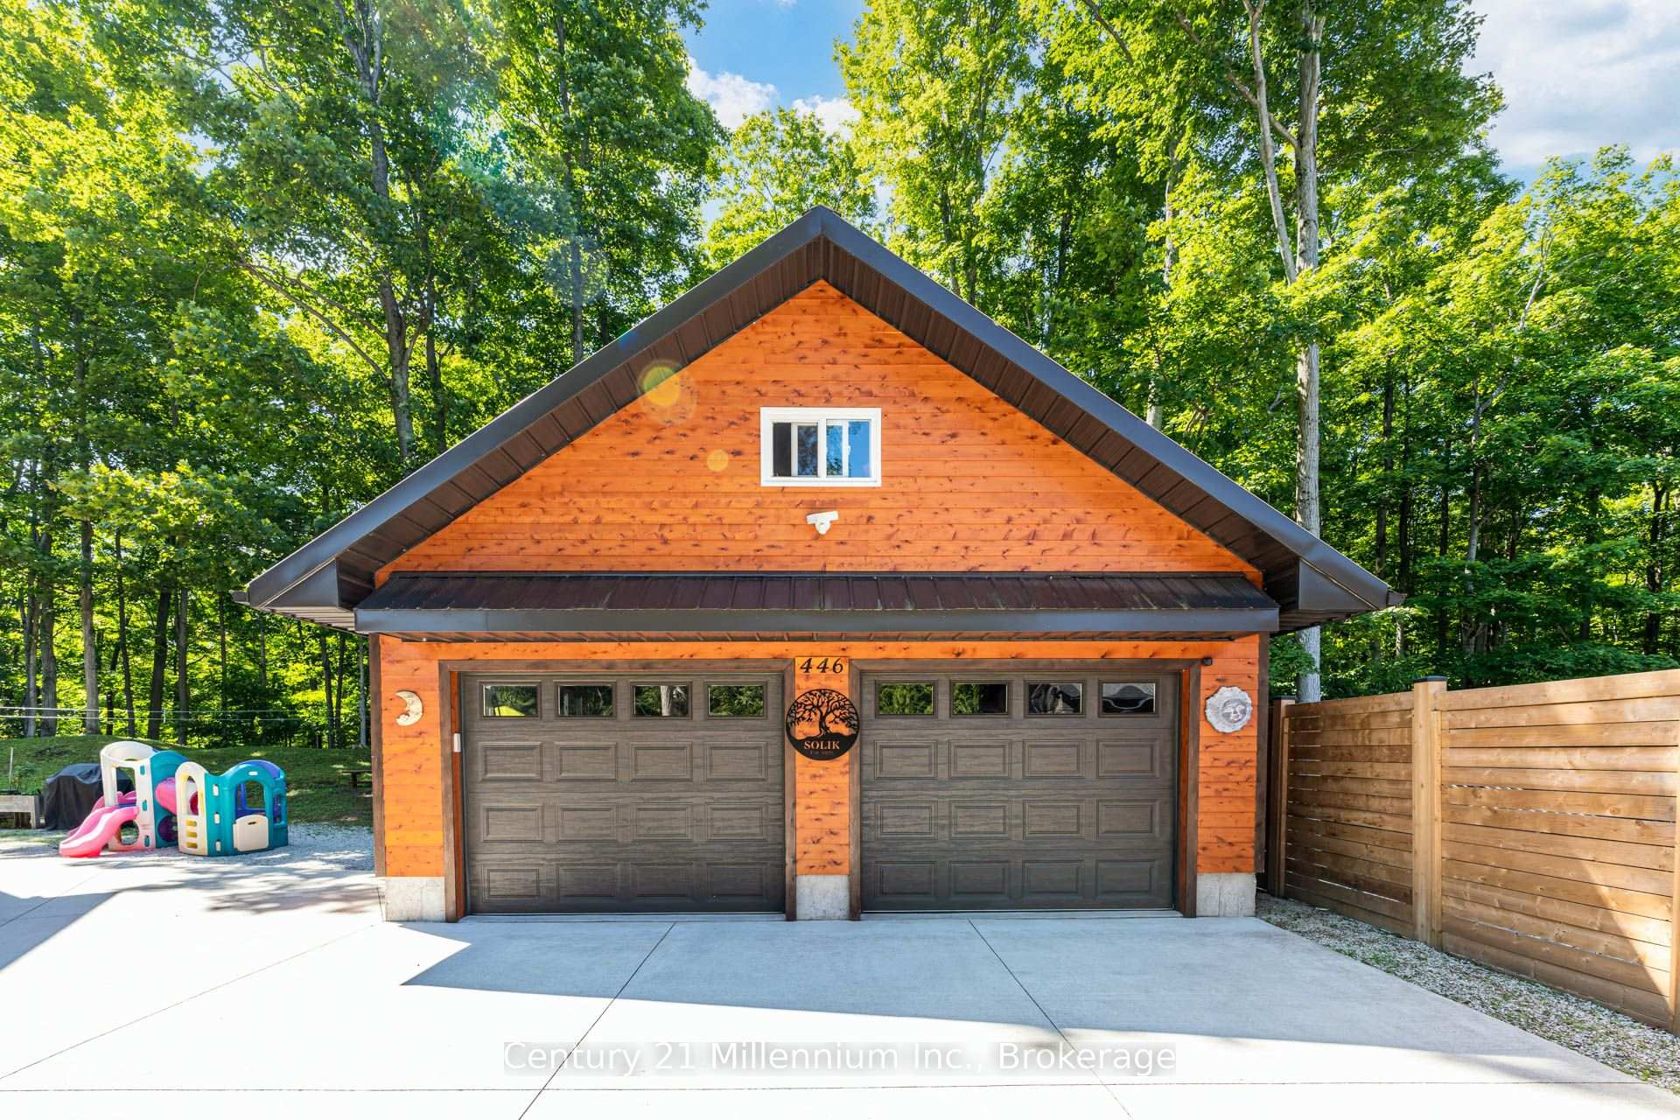
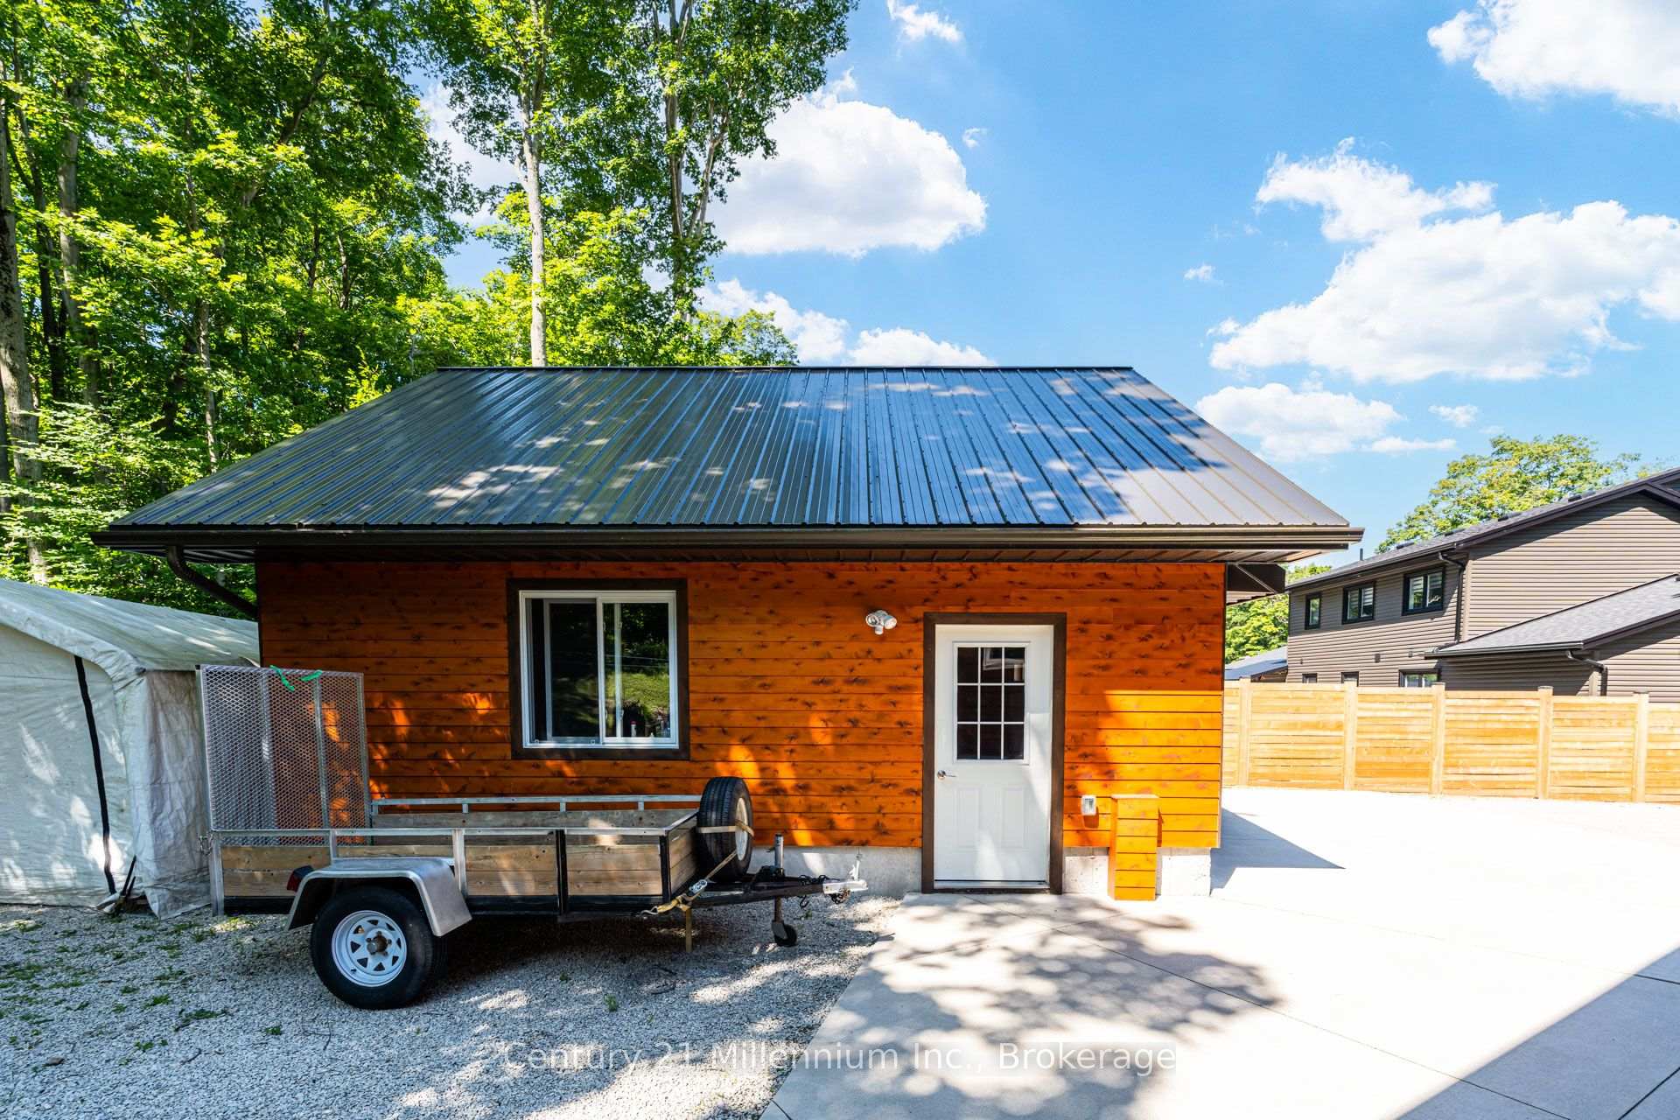
- Detached double-car garage with storage loft.
- Triple-pane windows enhance comfort and efficiency.
- Close to beach, marina, and local amenities.
- Meticulously maintained with thoughtful updates.
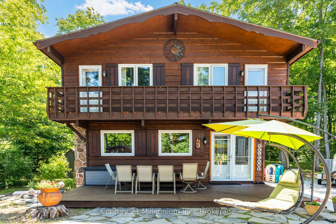
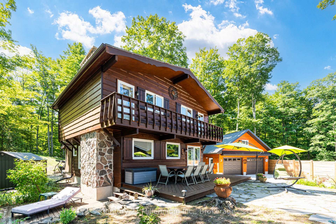
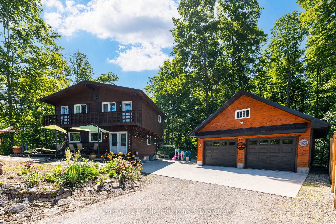
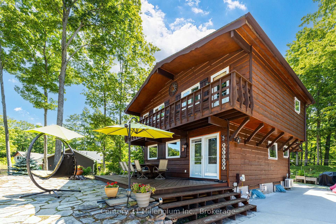
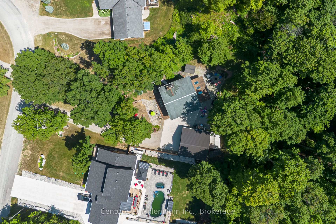
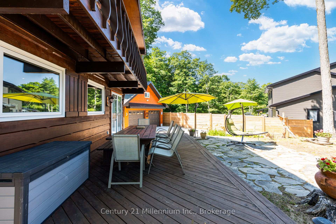
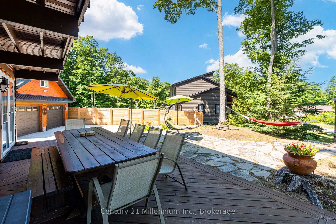
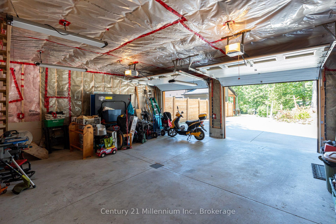
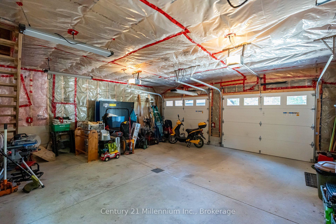
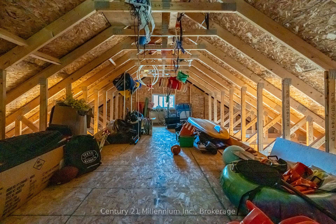
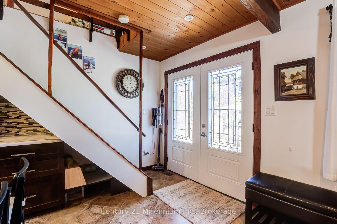
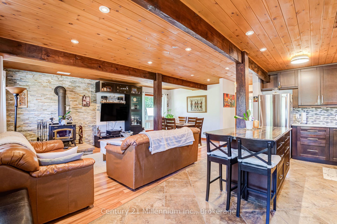
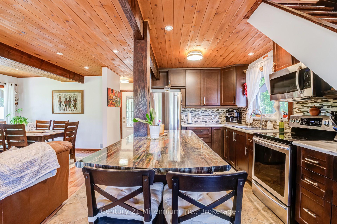
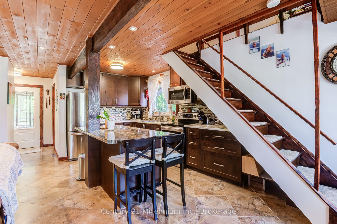
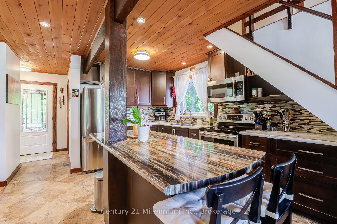
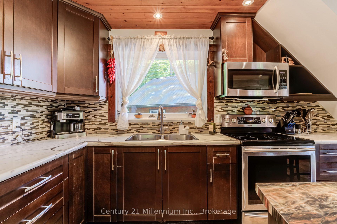
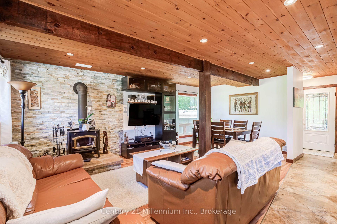
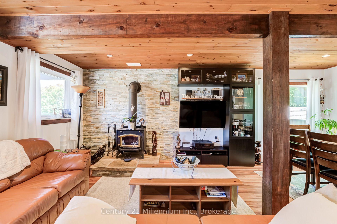
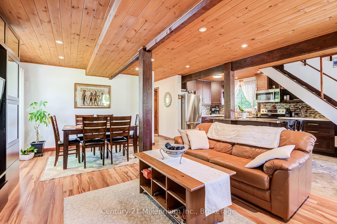
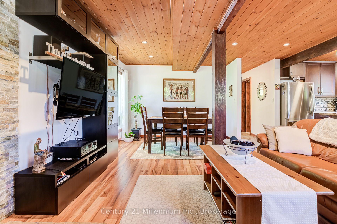
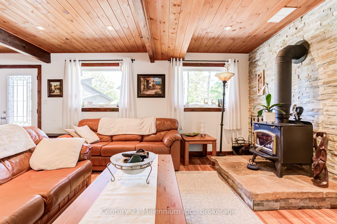
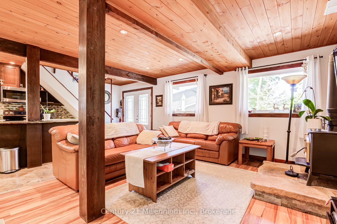
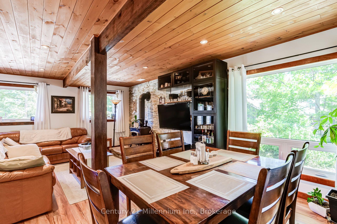
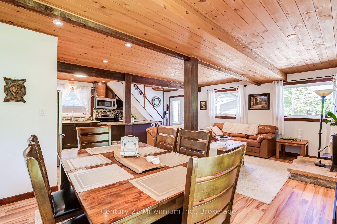
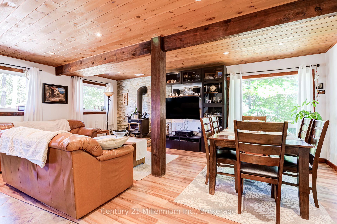
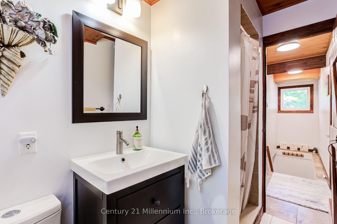
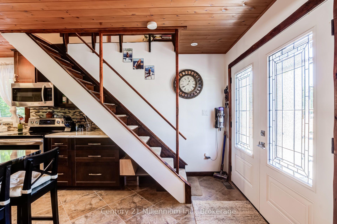
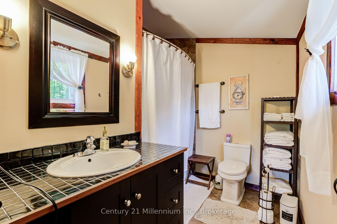
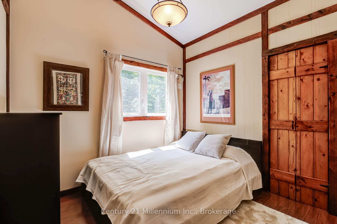
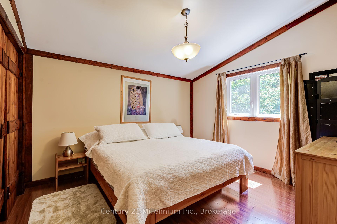
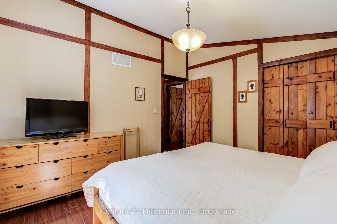
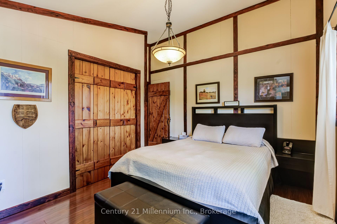
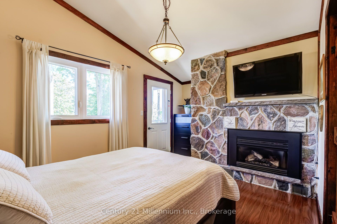
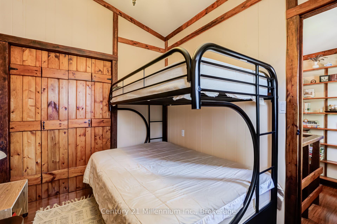
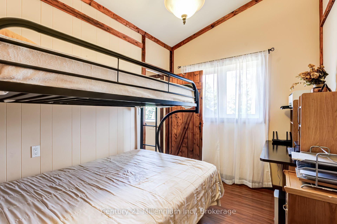
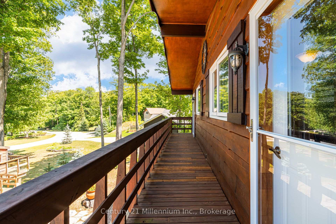
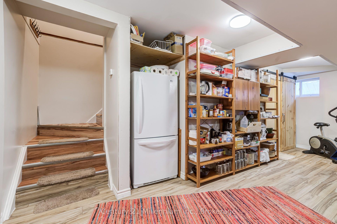
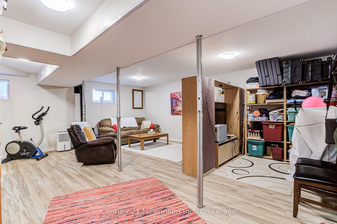
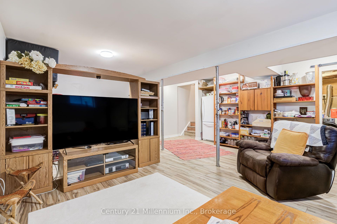
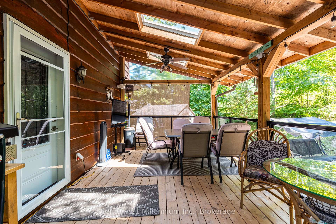
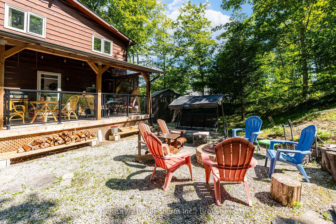
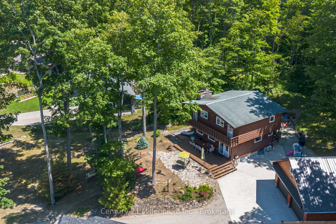
Much bigger than it looks-and absolutely worth seeing in person! Set on a private 90' x 170' treed lot in Sauble Beach, this beautifully renovated four-bedroom, two-bath home offers far more space than you might expect. 446 Manley Crescent is anything but ordinary. This meticulously maintained home offers an impressive amount of living space, thoughtful updates and unique features you simply won't find everywhere. Recent renovations include all-new triple-pane windows, filling the home with beautiful natural light while improving year-round comfort and efficiency. Upstairs, four bedrooms provide plenty of room for family and guests, with private balconies extending from nearly every bedroom. The finished lower level adds even more flexible space for entertaining, recreation or overnight visitors. Outside, the property feels wonderfully private, with a spacious front porch, a covered back deck with glass railings and multiple places to relax among the trees. The charming "tree house," set on its own slightly elevated deck, offers a fun and memorable extra sleeping space for visiting family and friends. A newer detached double-car garage with a large storage loft completes the property, providing excellent room for vehicles, recreational equipment and more. Distinctive, spacious and beautifully cared for. Fully winterized for year-round living and conveniently located near the beach, marina, schools and all the amenities of Sauble Beach. Take a closer look-you may be surprised by just how much it has to offer.
Key Facts & Features
Property Costs
- Annual Property Tax Amount
- $2,669
- Land Transfer Tax Fee
- $12,375
- Basement Type
- Full, Finished
Interior Features
- Laundry Level
- Lower Level
- Interior Extras
- Auto Garage Door Remote, Water Heater Owned, Carpet Free
- View
- Trees/Woods, Valley
- Fireplace/Stove
- Yes
- Fireplace Features
- Wood Stove, Living Room
- Elevator
- No
Exterior Features
- Exterior Extras
- Backs On Green Belt, Deck, Landscaped, Porch, Year Round Living
- Pool
- None
- Property Features
- Beach, Campground, Marina, School, School Bus Route, Greenbelt/Conservation
- Other Structures
- Other
Building
- Building Type
- Detached
- Building Style
- 2-Storey
- Approx Age
- 31-50
Construction
- Exterior Finish
- Wood
- Roof
- Asphalt Shingle
- Foundation Details
- Block
- Special Designation
- Unknown
Lot
- Lot Front
- 90.00 ft
- Lot Depth
- 170.24 ft
- Lot Shape
- Rectangular
Inclusions
- Inclusions
- Refrigerator, Stove, Washer, Dryer, Couch in basement, wall unit in basement, Window Coverings, table and chairs, and bench on front porch
Exclusions
- Exclusions
- Sellers personal belongings and art work
Parking & Garages
- Garage Type
- Detached
- Garage Spaces
- 2
- Parking Spaces
- 2
- Total Garage And Parking Spaces
- 3
Heating & Cooling
- Heat Source
- Gas
- Heat Type
- Forced Air
- Air Conditioning
- Central Air
- Water
- Municipal
- Sewers
- Septic
- Natural Gas
- Yes
- Hydro
- Yes
- Cable
- Available
- Telephone
- Available
- Bedrooms
- 4
- Washrooms
- 2
- Kitchens
- 1
- Family / bonus room
- Yes
Washrooms
- 3-piece, Second
- 3-piece, Main
- Municipality
- South Bruce Peninsula
- Neighbourhood
- South Bruce Peninsula
- Main cross streets
- 5th Street N
- Zoning
- R2
- Directions
- From the traffic lights in Hepworth, continue west on Bruce Road 8 toward Sauble Beach. Continue straight into Sauble Beach. Turn right onto D Line. Turn left onto Manley Crescent. Continue to 446 Manley Crescent, which will be on your left.
- MLS® number
- X13608302
- Data source
- Toronto Regional Real Estate Board
- Listed on
- 2026-07-27
- Updated on
- 2026-09-01
- Days on market
- 92 days
- Possession type
- Flexible
- Co-op commission
- 2%
- Seller
- Listed by
- Century 21 Millennium Inc.
Home Market Value
Current home valuation for 446 Manley Crescent, South Bruce Peninsula, South Bruce Peninsula, ON. Listed for $795,000
HOMEH Estimate
$607,649
Estimated Sales Range
$480,043 - $773,550
HOMEH Estimate for 446 Manley Crescent, South Bruce Peninsula
Calculated with a real agent's CMA method — 45+ years of experience, codified. Not an AI guess.
For the owner
Is this your home? Track its value.
Get this home's HOMEH Estimate by email once a month, with how many homes are for sale around you.
Mortgage Payment Calculator
Compare up to 4 down payment scenarios
5% on first $500K + 10% on $295,000 over $500K
$54,500
| Scenario 1 | Scenario 2 | Scenario 3 | Scenario 4 | |
|---|---|---|---|---|
−Down payment | % $ | % $ | % $ | % $ |
+CMHC insurance | $29,606 | $22,181 | $18,921 | $0 |
=Total mortgage | $769,751 | $737,681 | $694,671 | $636,000 |
Amortization | ||||
Mortgage rate | % | % | % | % |
| Payment frequency | ||||
=Mortgage payment | $3,758monthly | $3,602monthly | $3,392monthly | $3,105monthly |
Land Transfer Tax
$12,375
$12,375
Around this home
No schools found nearby
Data provided by OpenStreetMap & Fraser Institute School Rankings
Ask HOMEH
New!Hi there!
👋Text or call (416) 301-9001
Recommended for you
Based on homes you've looked at.
No recommended properties found.
Nearby similar homes
No nearby properties found.
More real estate resources
Other homes nearby
Explore this area
No nearby listings available.