
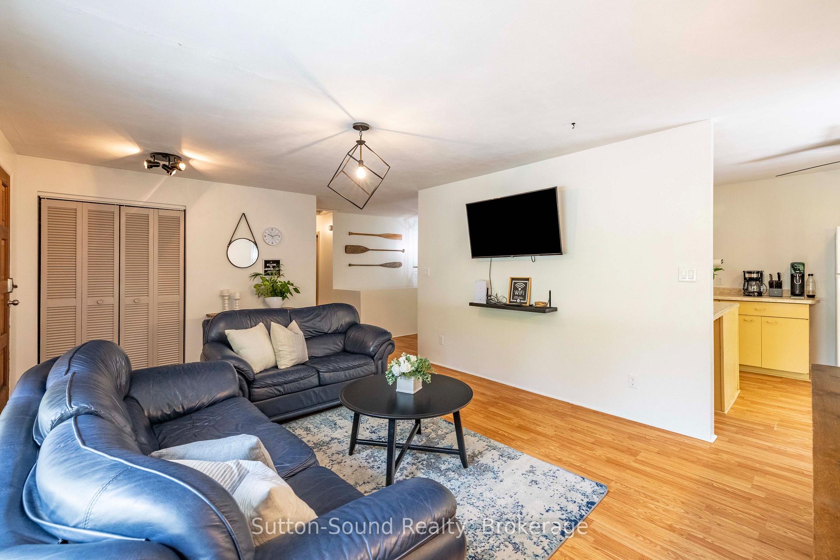
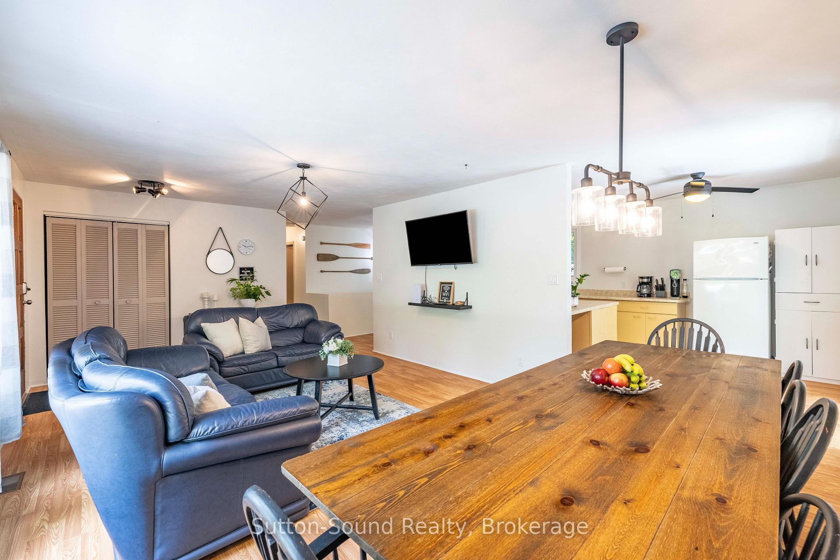
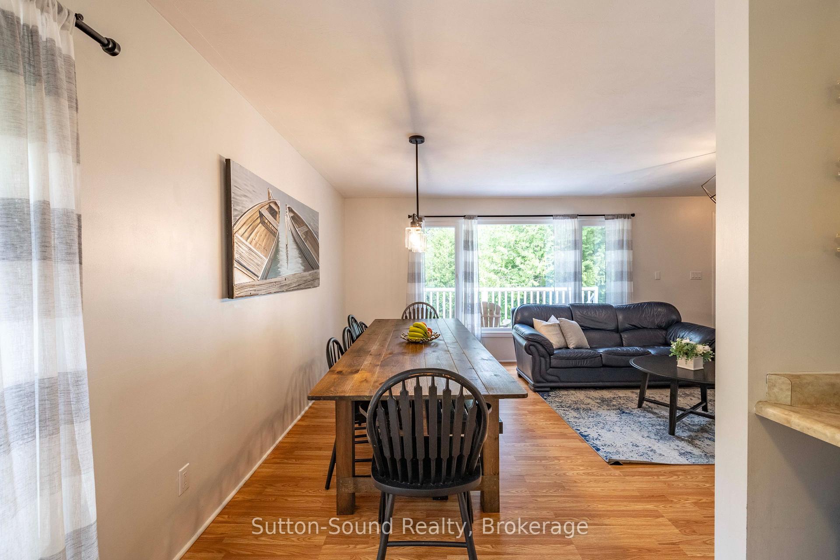
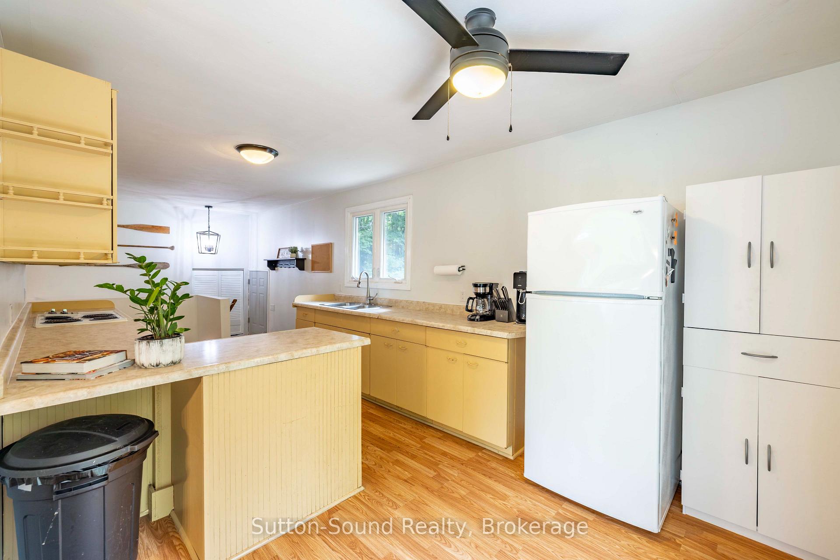
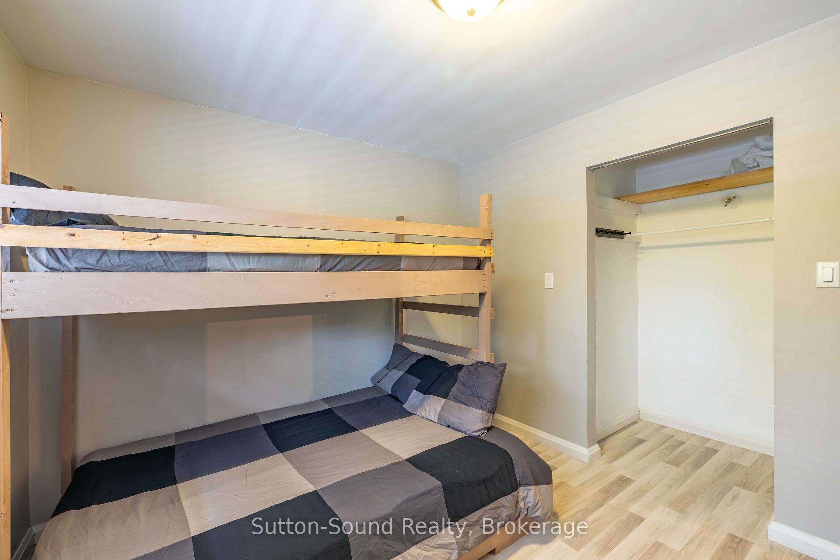
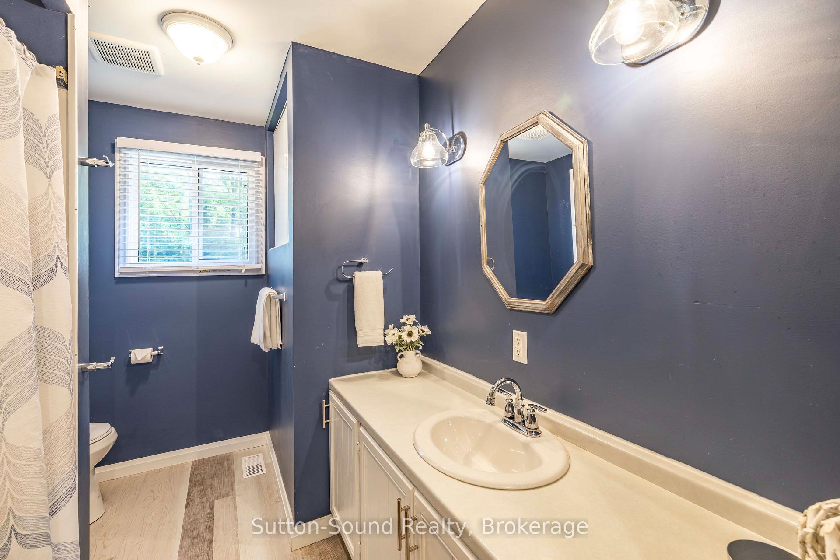
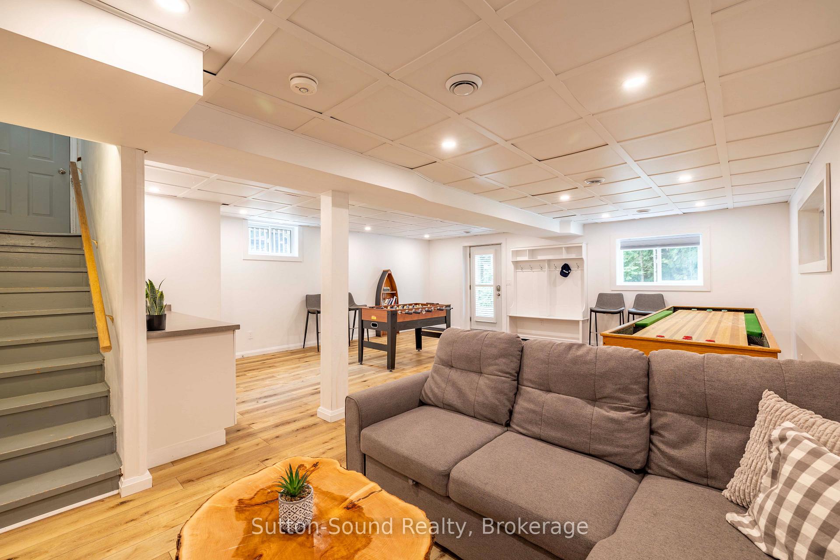
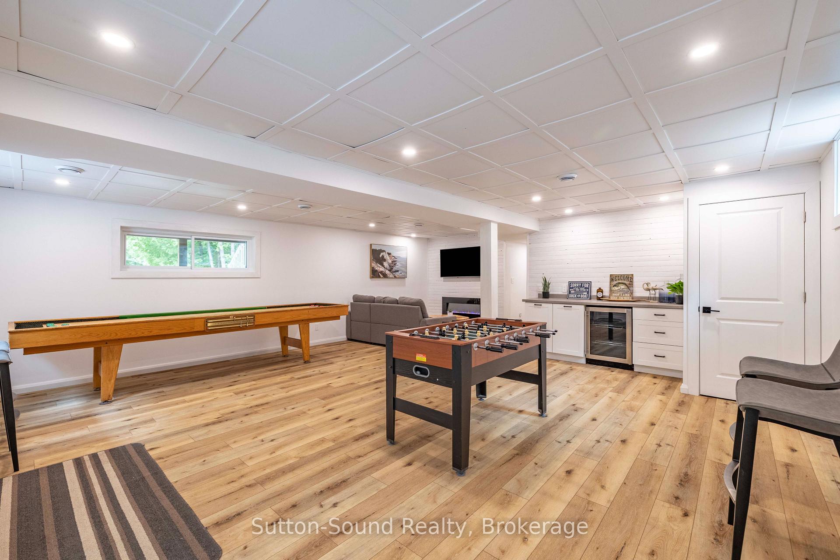
54 Roth Drive
South Bruce Peninsula, ON N0H 2T0
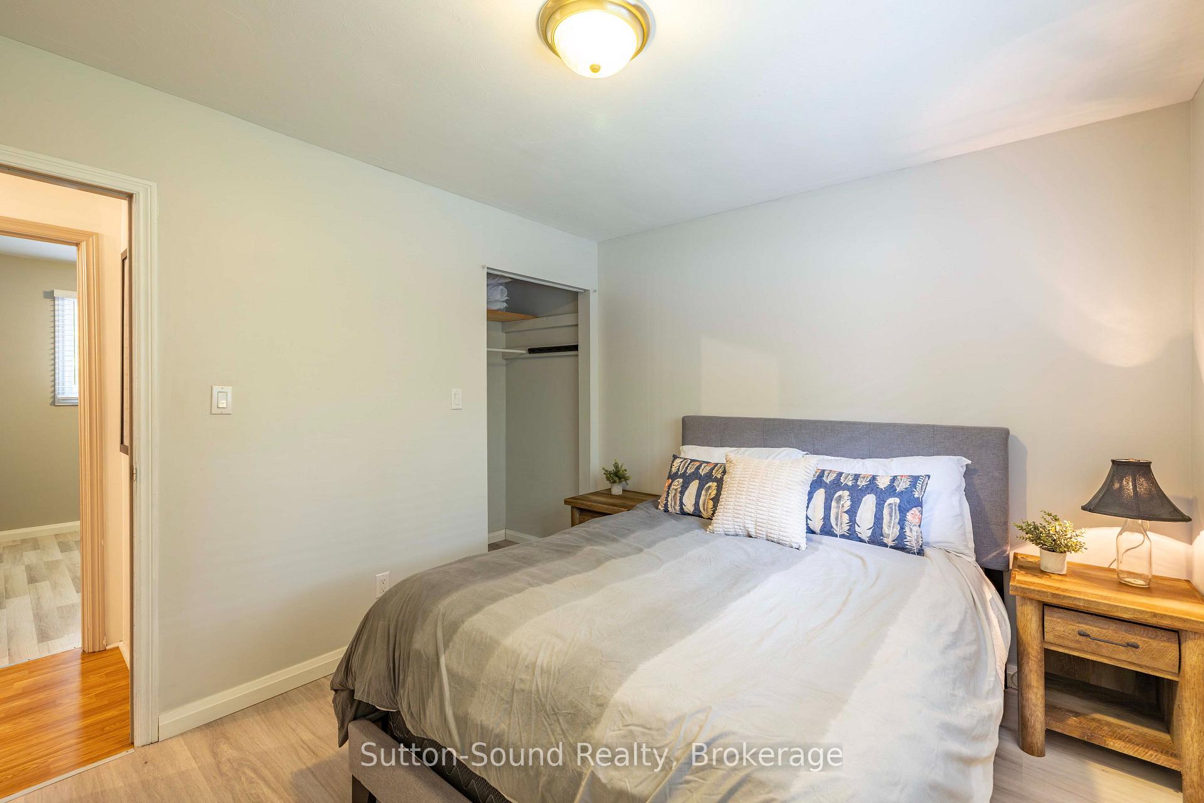
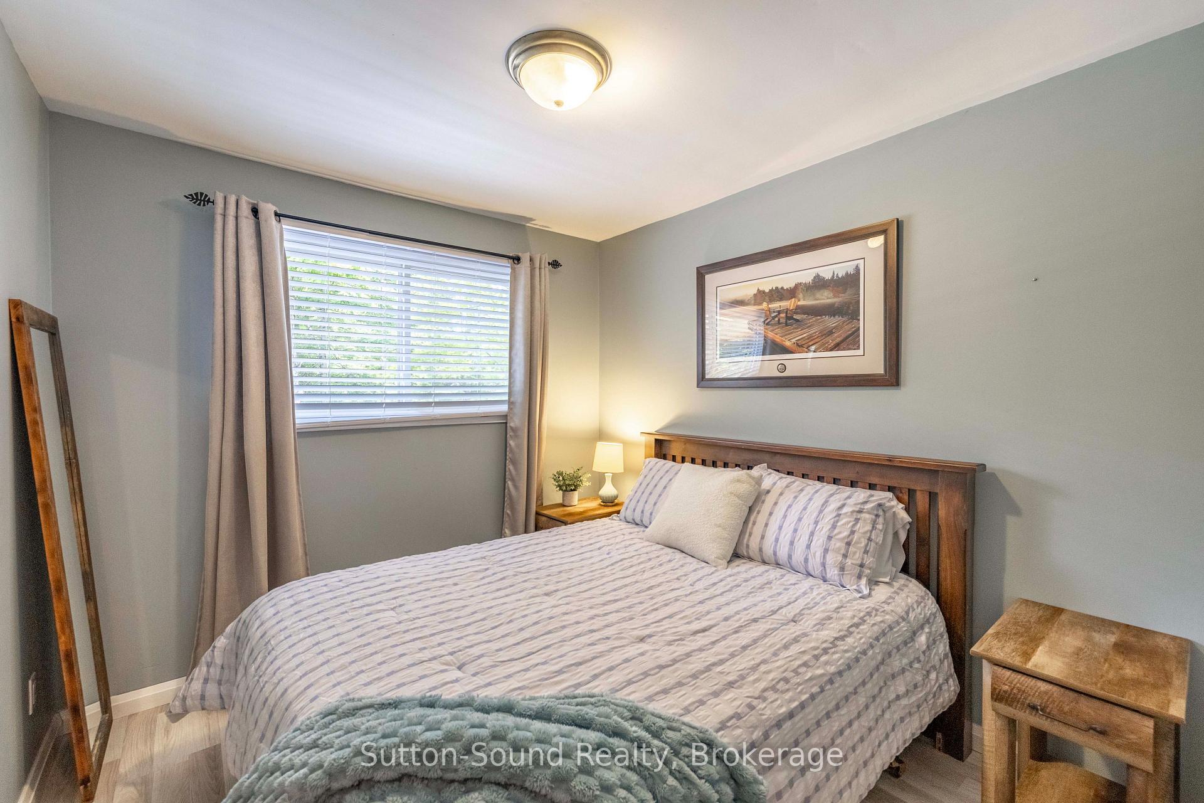
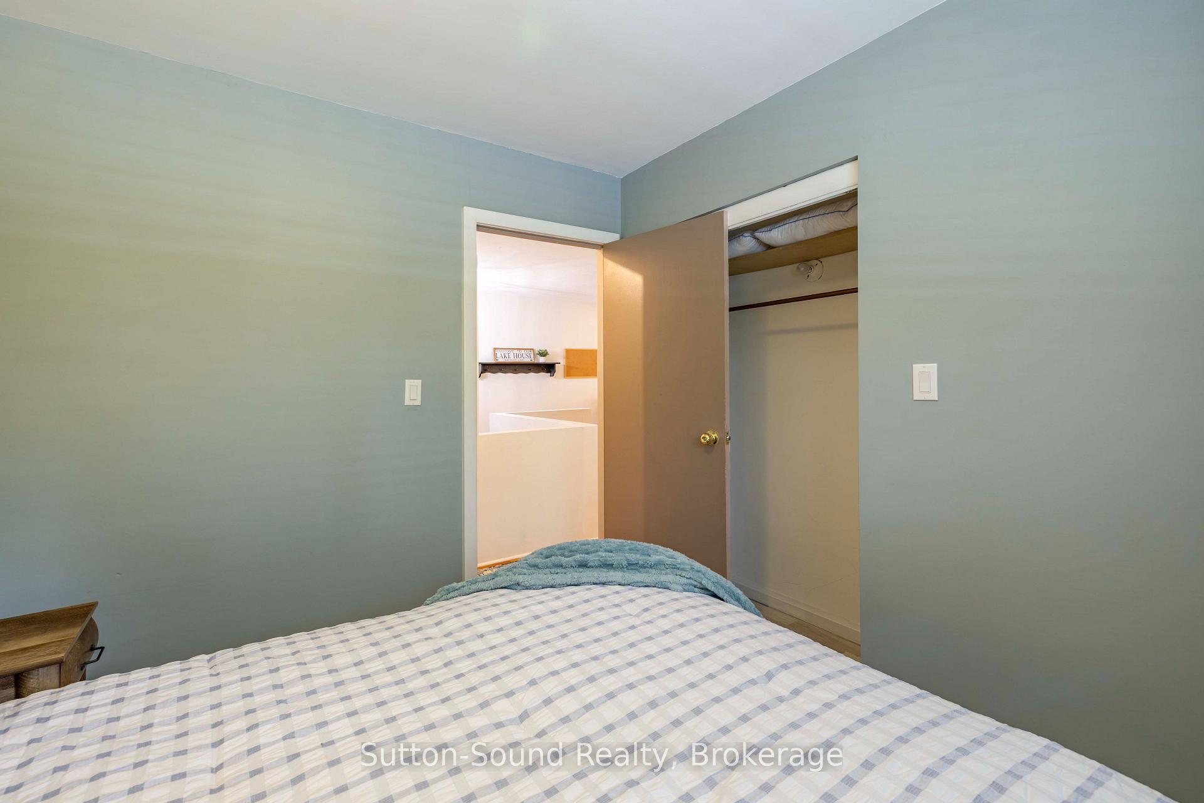
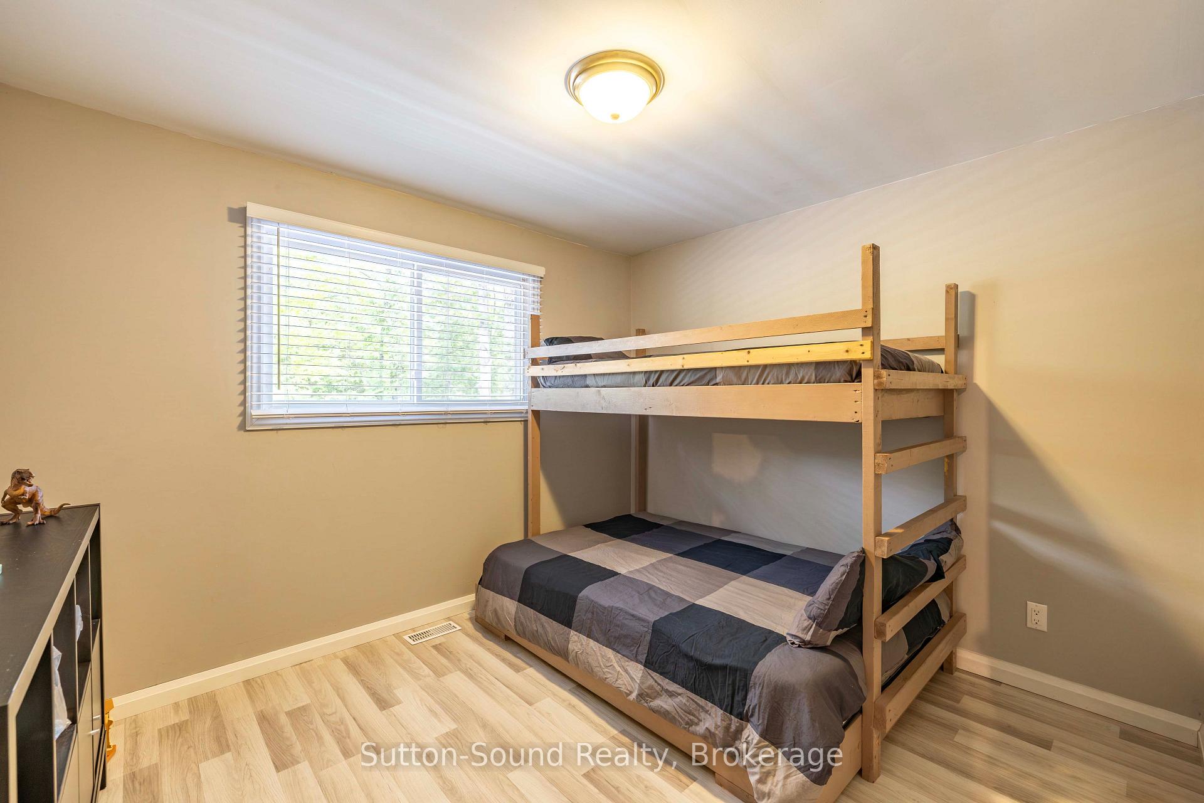
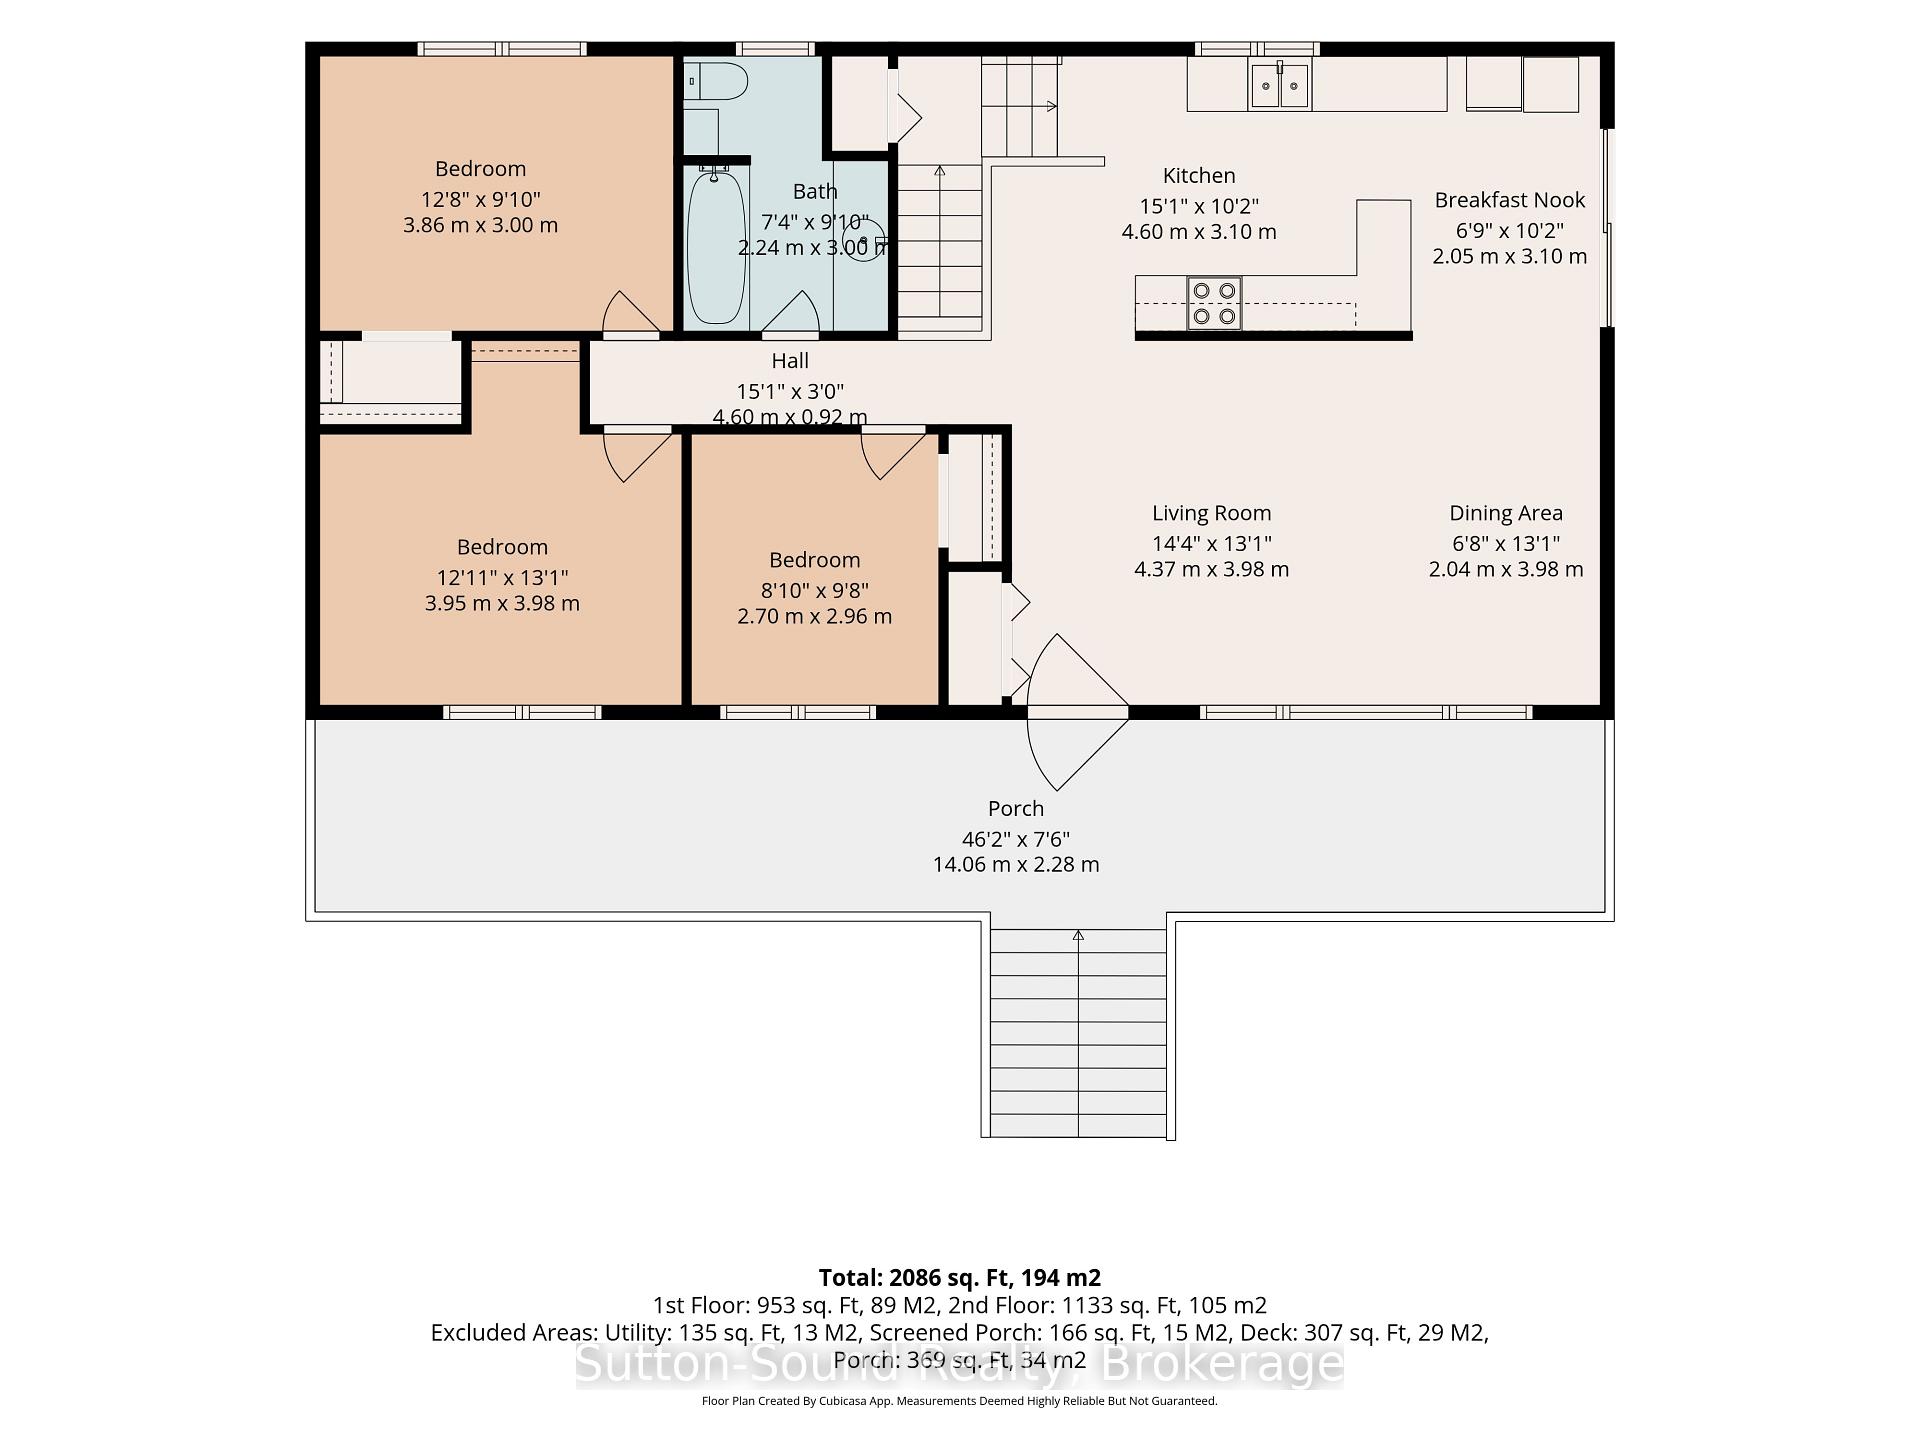
- 4Bedrooms
- 2Bathrooms
- 1Garage
- 700–1100Sq Ft
- $3,092Tax
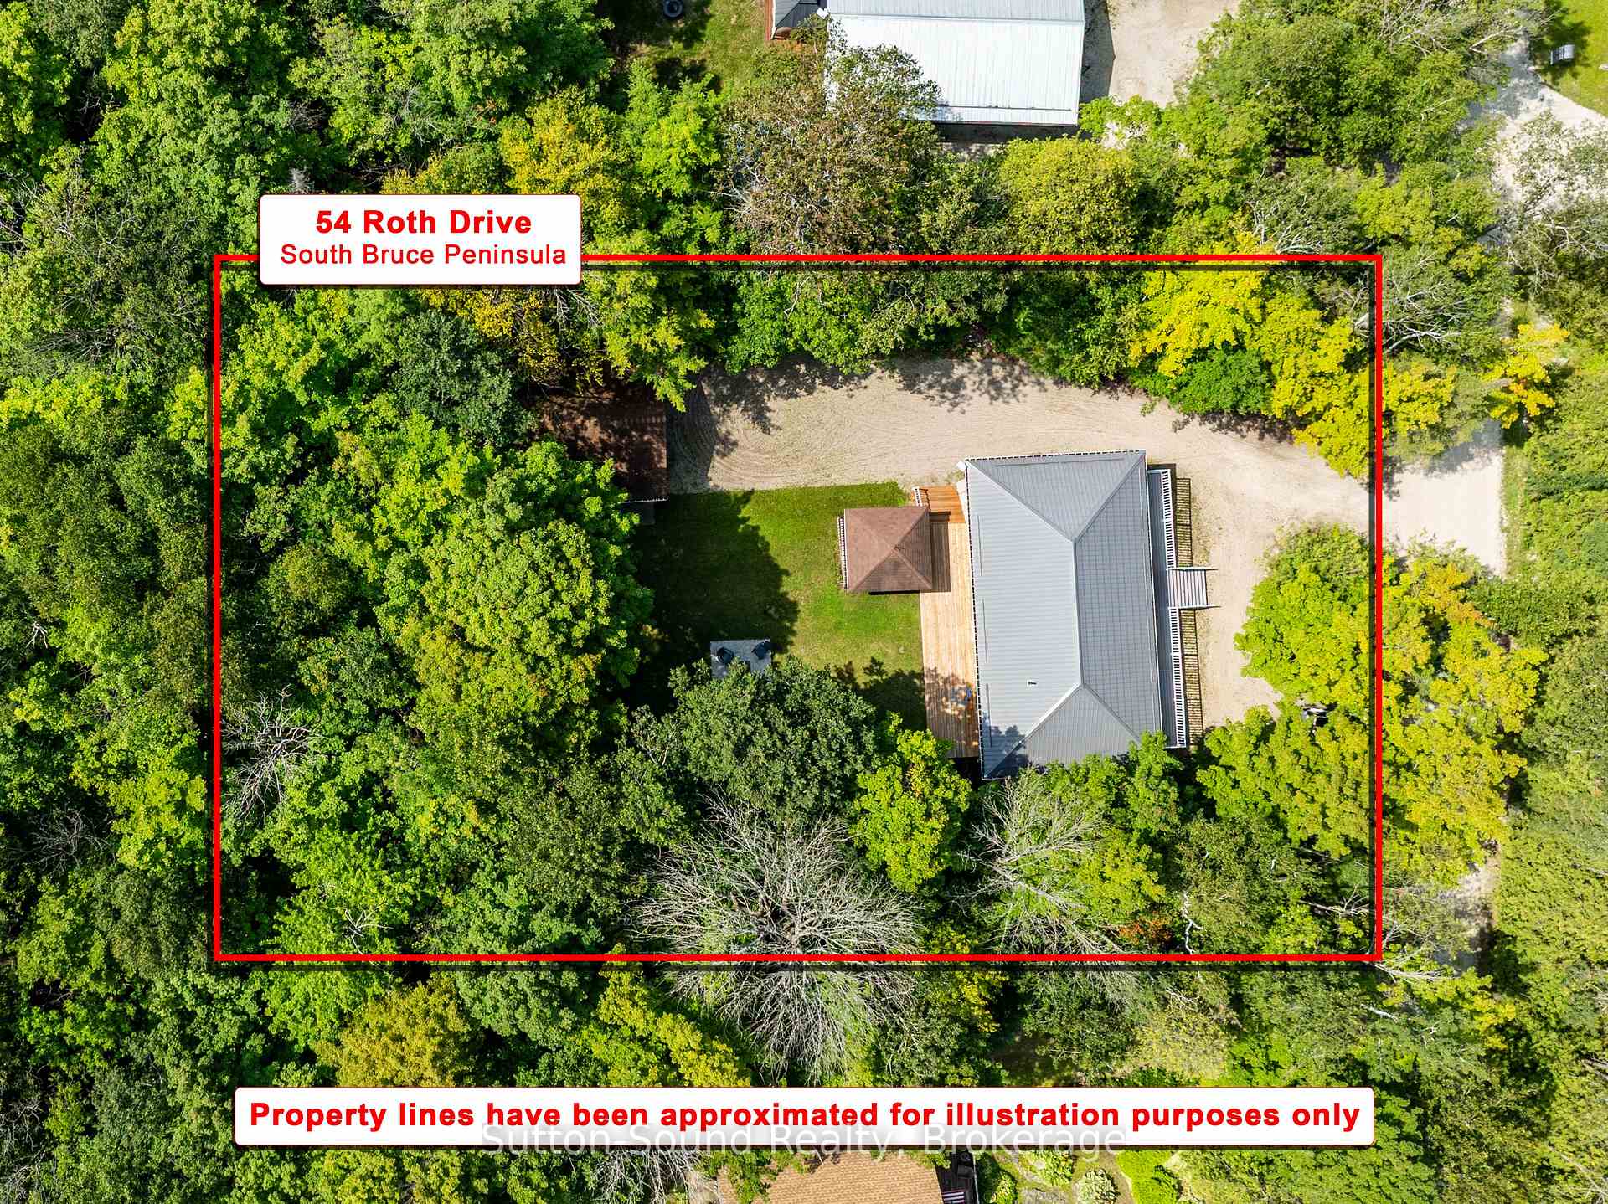
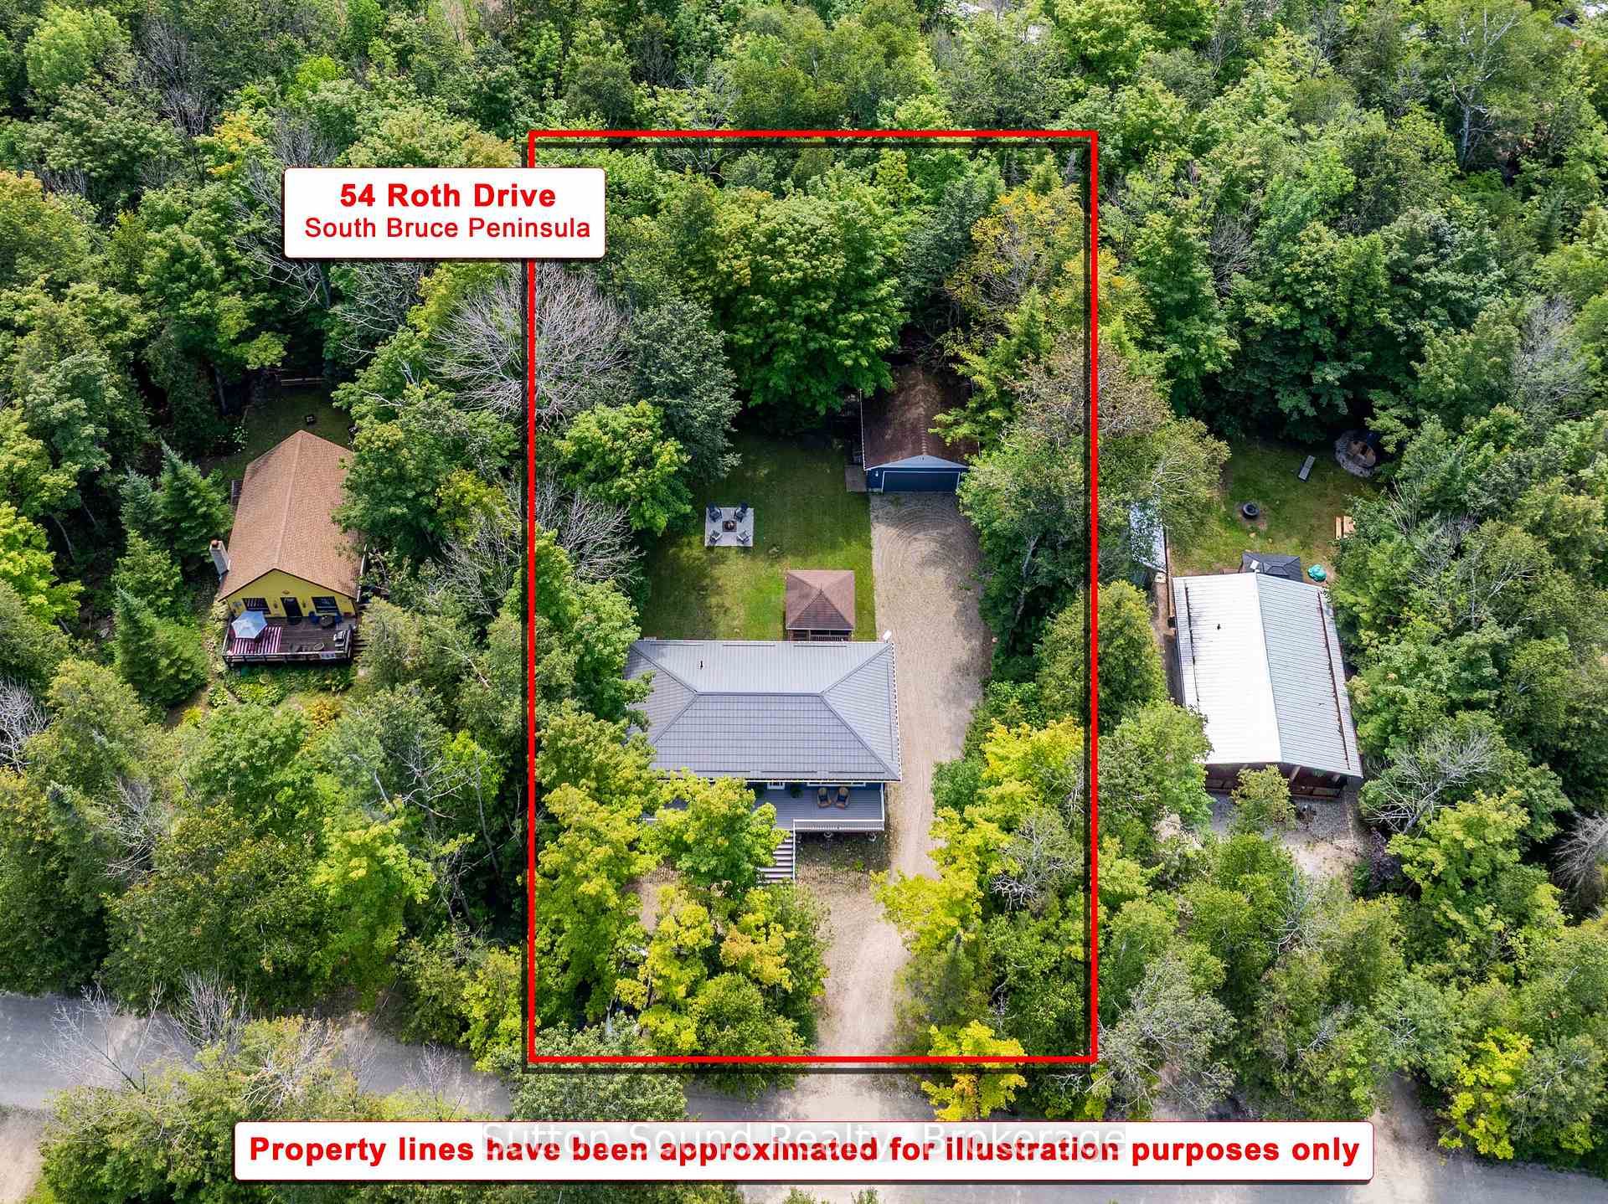
- 100×150 ftLot Size
 Estimated Value:$499,095See Free Estimate Report

Sale & Price History for 54 Roth Drive, South Bruce Peninsula
| Start Date | End Date | Price | Event | MLS# |
|---|---|---|---|---|
| No listing history available | ||||
Real estate boards require you to or to see the full details of this property.
*Sold prices and complete sale & price history are regulated data. Under the Trust in Real Estate Services Act, 2002 (TRESA) and the rules of the Real Estate Council of Ontario (RECO), and pursuant to the Multiple Listing Service® rules of the Canadian Real Estate Association (CREA) and the Toronto Regional Real Estate Board (TRREB), this information may be shown only to registered users who have agreed to the applicable terms of use (a Virtual Office Website, or "VOW," arrangement). HOMEH Inc., Brokerage therefore provides it to signed-in members only. Creating an account is free and takes under a minute.
About 54 Roth Drive, South Bruce Peninsula
Summarized Description
- Renovated 4-bedroom, 2-bathroom home.
- Waterfront access for swimming and boating.
- Extensive renovations for comfort and style.
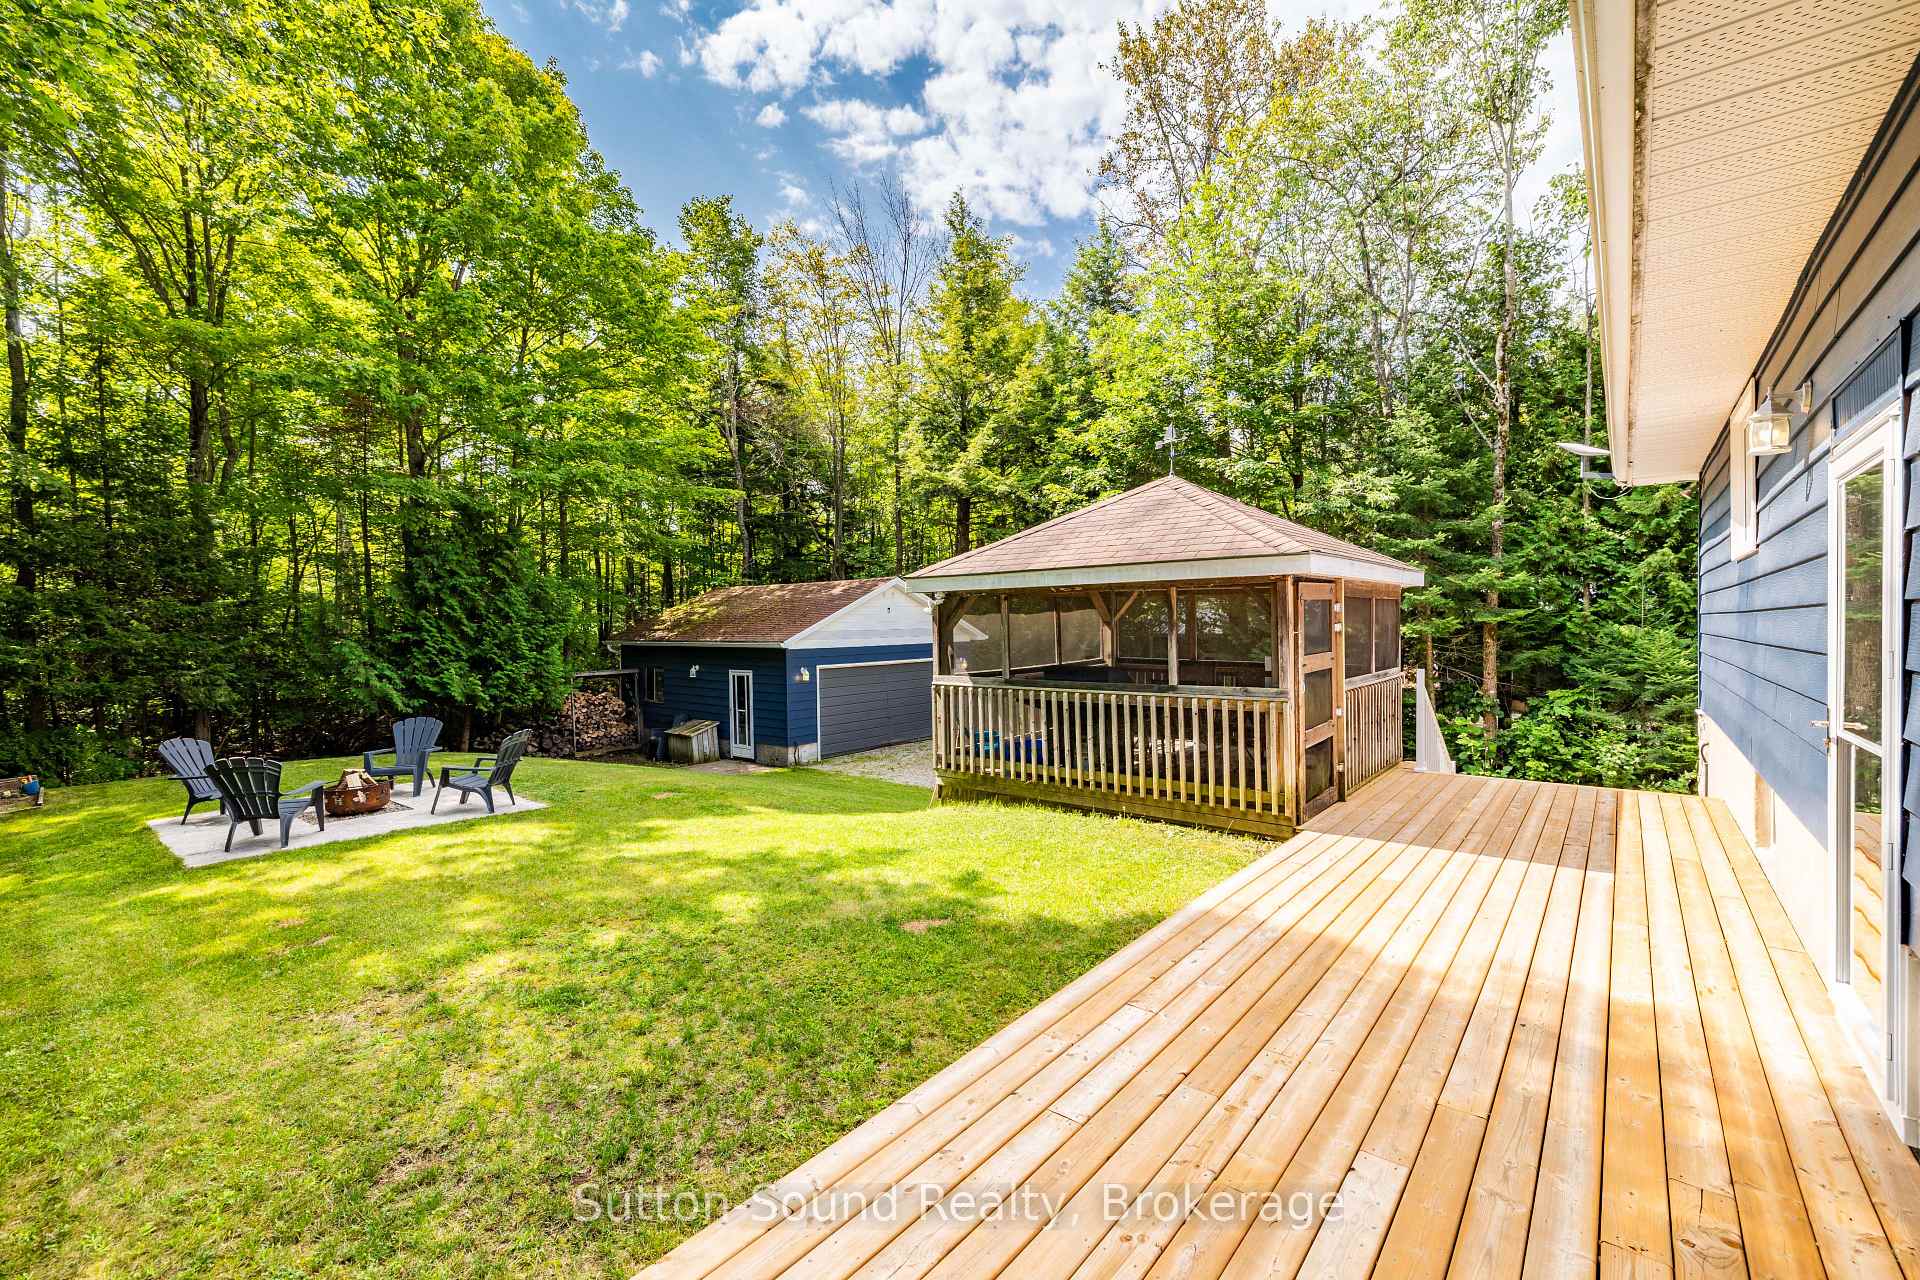
- Private yard with gazebo and fire pit.
- Proven rental income opportunity available.
- Ideal for family or investment purposes.
- Located in a sought-after recreational area.
- Four-season living with modern upgrades.
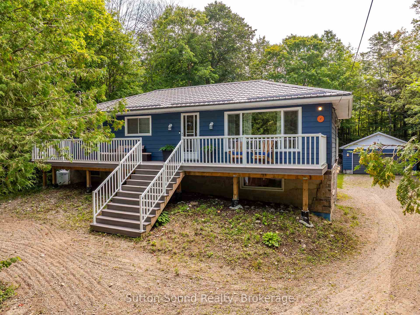
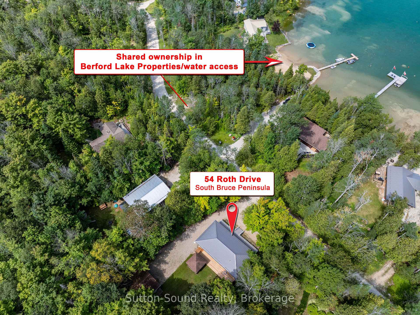
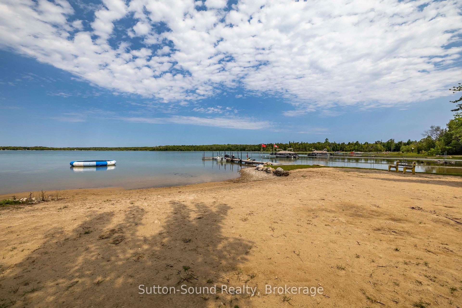
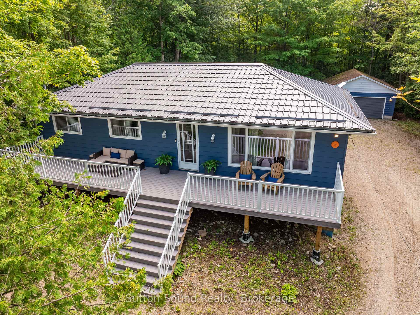
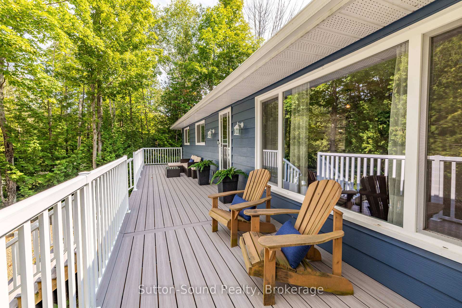
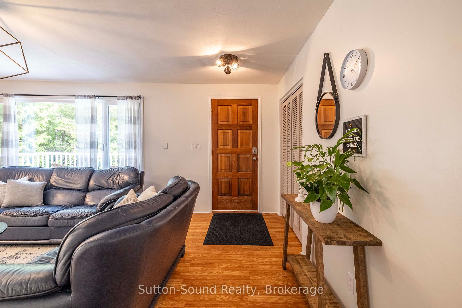
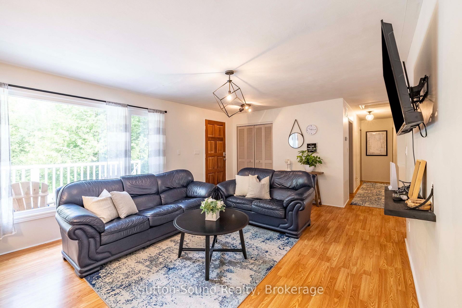
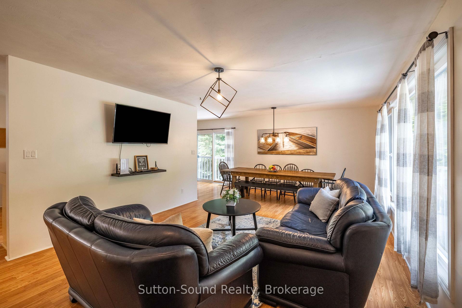
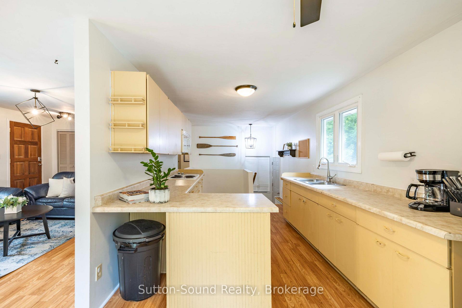
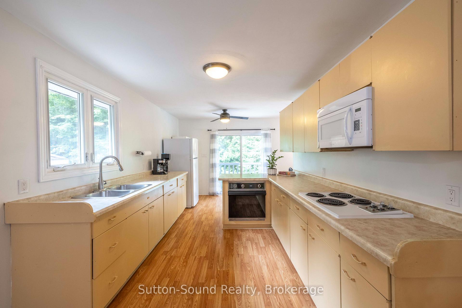
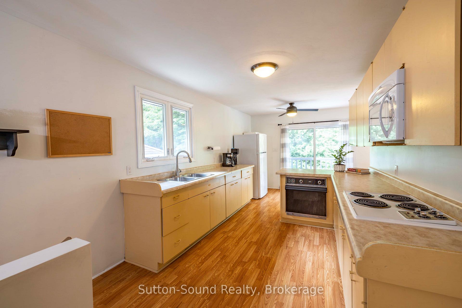
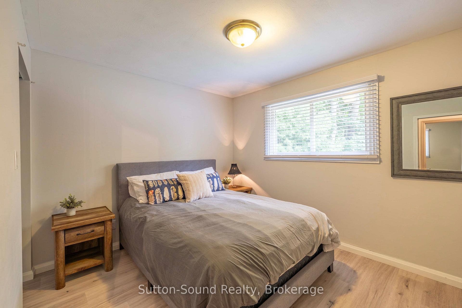
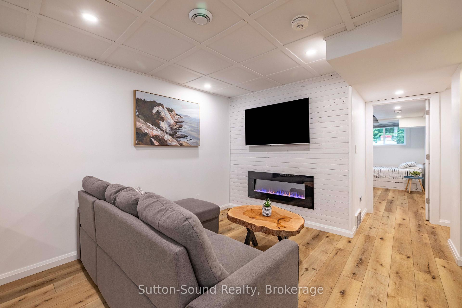
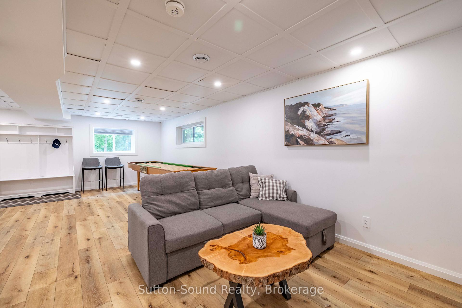
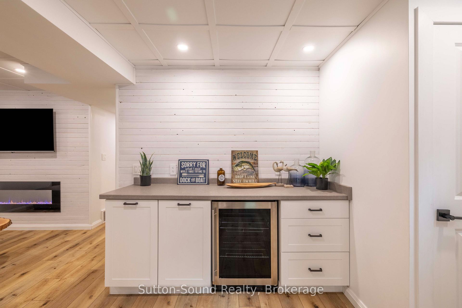
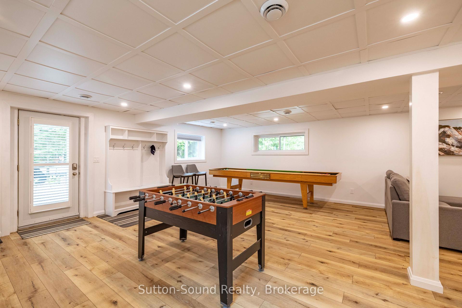
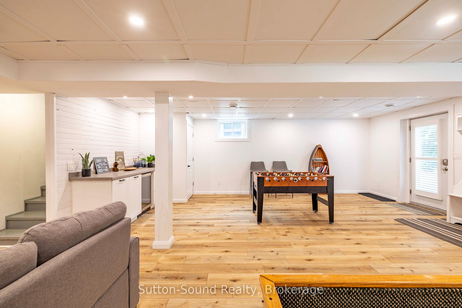
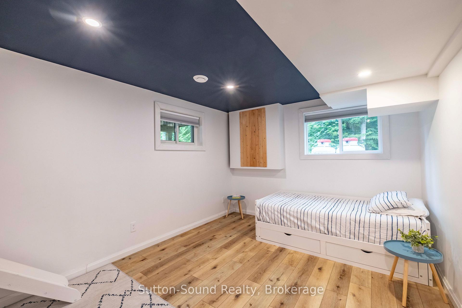
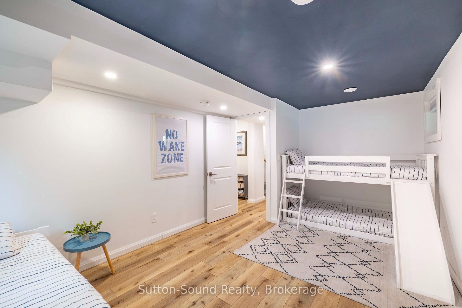
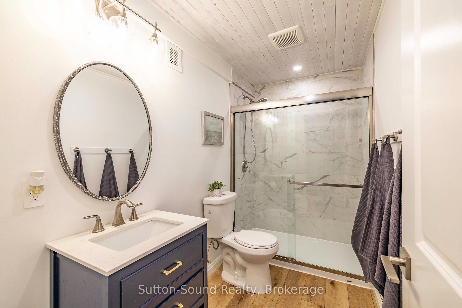
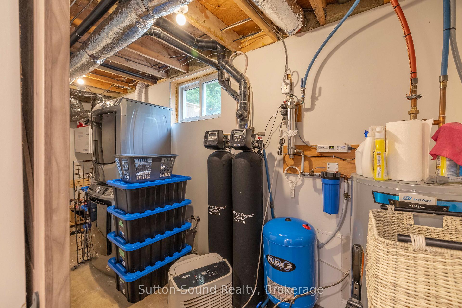
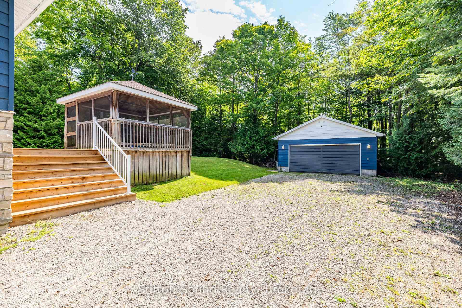
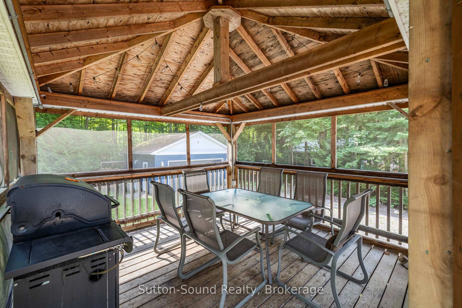
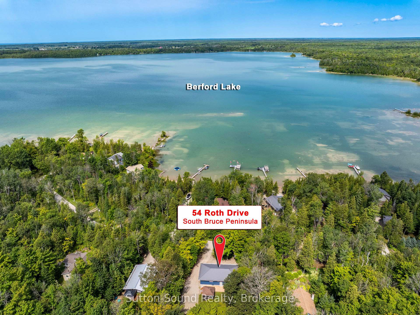
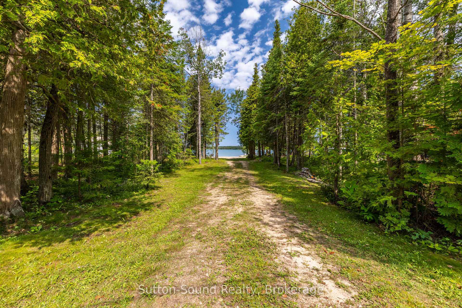
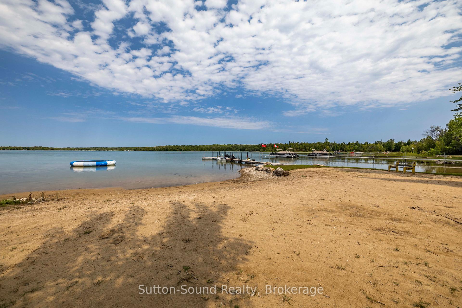
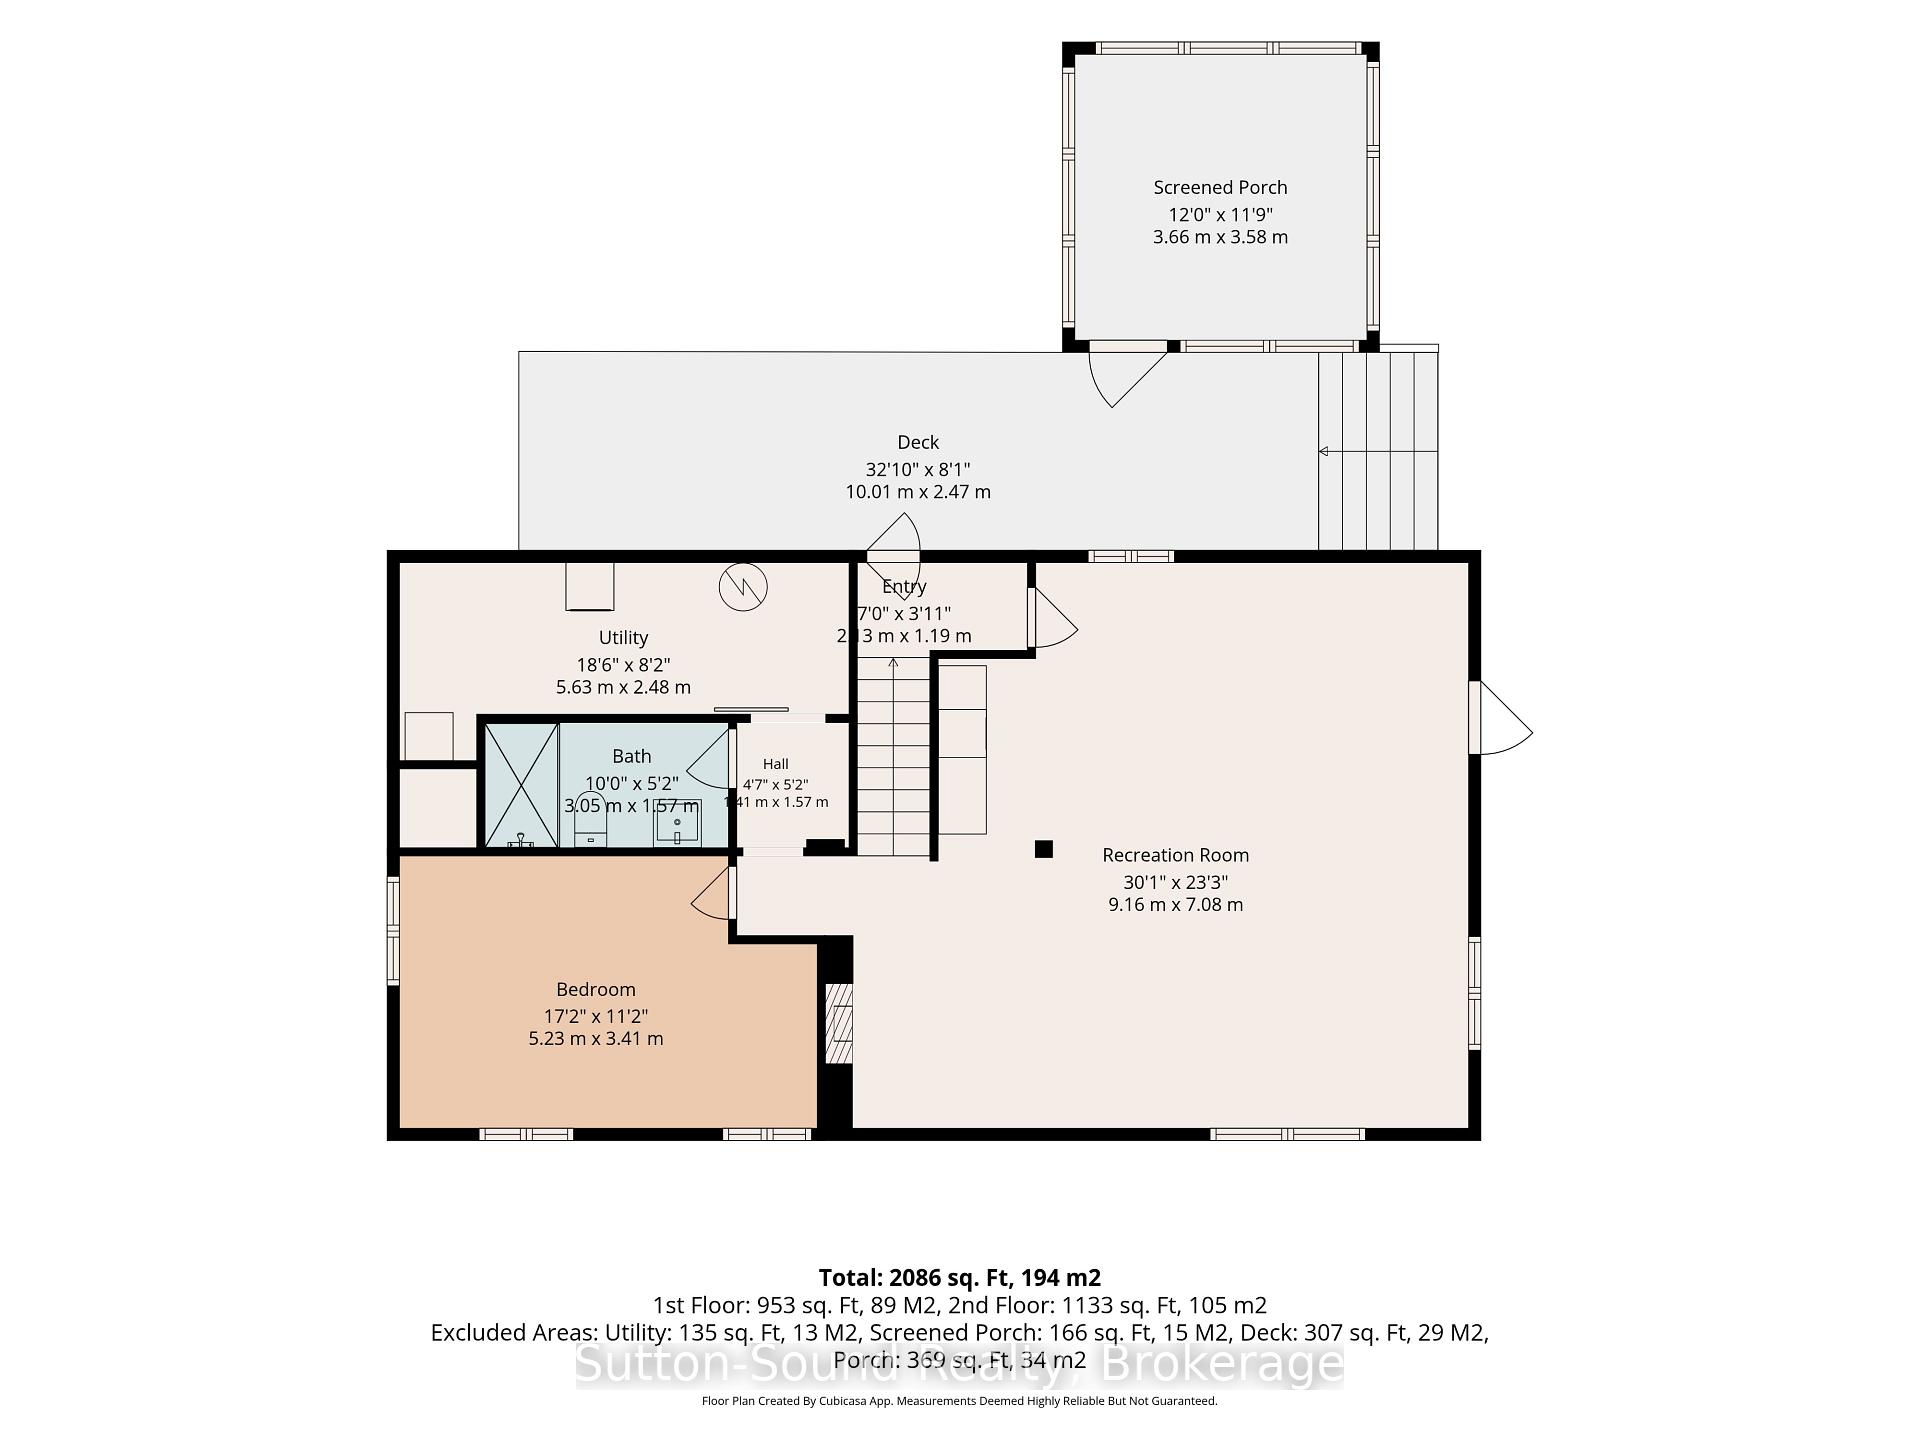
Where cottage country living, investment potential, and year-round comfort come together! Whether you're searching for a family cottage retreat, a full-time home, or an income-producing property, this beautifully renovated 4-bedroom, 2-bathroom home offers an incredible opportunity in a sought-after recreational area.A standout feature of this property is its shared ownership in Berford Lake Properties Inc., which includes an interest in the waterfront lot located just steps away. Spend your summers enjoying the warm waters of Berford Lake, ideal for swimming, fishing, boating, paddling, and endless days by the water. Surrounded by nature and outdoor recreation, this is a wonderful setting for families, cottage-goers, and anyone looking to enjoy a quieter pace of life.The home has undergone extensive renovations and upgrades, offering comfortable four-season living with plenty of room for family and guests. Improvements include a major basement renovation completed back to the foundation and rebuilt with a bathroom, bedroom and living area; replacement exterior windows and doors; spray foam insulation; furnace, air conditioning, ductwork and HRV system; water filtration with UV light and iron filter; updated pressure tank; stonework; roof improvements; and more.Outside, enjoy a composite front deck, pressure-treated rear deck, private treed yard, screened-in gazebo and fire pit area-perfect for summer evenings and entertaining. A detached garage provides excellent additional storage for vehicles, water toys and recreational gear.Upstairs you'll find additional improvements including updated flooring, a custom oversized living room window.With proven rental income, this property also presents an attractive opportunity for buyers looking to enter the cottage rental market or offset ownership costs.Affordable cottage-country living with waterfront access, four-season comfort and investment potential. What are you waiting for? Your Berford Lake getaway awaits!
Key Facts & Features
Property Costs
- Annual Property Tax Amount
- $3,092
- Land Transfer Tax Fee
- $8,655
Rental Items
- Rental Equipment
- Propane Tanks
- Under Contract
- Propane Tank
- Basement Type
- Full, Finished, Finished with Walk-Out
Interior Features
- Laundry Level
- Lower Level
- Interior Extras
- Air Exchanger, Bar Fridge, ERV/HRV, Water Heater Owned, Water Softener, Water Treatment, Water Purifier
- View
- Trees/Woods, Lake
- Security Features
- Security System
- Fireplace/Stove
- Yes
- Elevator
- No
Exterior Features
- Exterior Extras
- Deck, Fishing, Privacy, Porch Enclosed, Recreational Area, Year Round Living
- Pool
- None
- Property Features
- Beach, Lake Access, Wooded/Treed, Lake/Pond
- Other Structures
- Gazebo
Building
- Building Type
- Detached
- Building Style
- Bungalow-Raised
Construction
- Exterior Finish
- Aluminum Siding
- Roof
- Metal
- Foundation Details
- Concrete Block
- Special Designation
- Unknown
Lot
- Lot Front
- 100.00 ft
- Lot Depth
- 150.00 ft
Inclusions
- Inclusions
- Fridge, Stove, Washer, Dryer, Bar Fridge, Most furnishings negotiable, Fishing boat, Lawn Mower
Exclusions
- Exclusions
- Personal Items, Starlink Internet, Security system.
Parking & Garages
- Garage Type
- Detached
- Garage Spaces
- 1
- Parking Spaces
- 6
- Total Garage And Parking Spaces
- 7
Heating & Cooling
- Heat Source
- Propane
- Heat Type
- Forced Air
- Air Conditioning
- Central Air
- Water
- Well
- Sewers
- Septic
- Bedrooms
- 4
- Washrooms
- 2
- Kitchens
- 1
- Family / bonus room
- Yes
Washrooms
- 4-piece, Main
- 3-piece, Ground
- Municipality
- South Bruce Peninsula
- Neighbourhood
- South Bruce Peninsula
- Main cross streets
- Parkside Ave
- Zoning
- R2
- Directions
- Head North on Highway 6 through Wiarton, East onto Bruce Rd 9, North onto Berford Lake, West onto Parkside Avenue, North onto Roth Drive to #54.
- MLS® number
- X13681504
- Data source
- Toronto Regional Real Estate Board
- Listed on
- 2026-08-17
- Updated on
- 2026-10-23
- Days on market
- 70 days
- Possession date
- 2026-09-30
- Possession type
- Flexible
- Co-op commission
- 2%+hst
- Seller
- Listed by
- Sutton-Sound Realty
Home Market Value
Current home valuation for 54 Roth Drive, South Bruce Peninsula, South Bruce Peninsula, ON. Listed for $609,000
HOMEH Estimate
$499,095
Estimated Sales Range
$394,285 - $603,905
HOMEH Estimate for 54 Roth Drive, South Bruce Peninsula
Calculated with a real agent's CMA method — 45+ years of experience, codified. Not an AI guess.
For the owner
Is this your home? Track its value.
Get this home's HOMEH Estimate by email once a month, with how many homes are for sale around you.
Mortgage Payment Calculator
Compare up to 4 down payment scenarios
5% on first $500K + 10% on $109,000 over $500K
$35,900
| Scenario 1 | Scenario 2 | Scenario 3 | Scenario 4 | |
|---|---|---|---|---|
−Down payment | % $ | % $ | % $ | % $ |
+CMHC insurance | $22,923 | $16,991 | $14,494 | $0 |
=Total mortgage | $595,992 | $565,091 | $532,144 | $487,200 |
Amortization | ||||
Mortgage rate | % | % | % | % |
| Payment frequency | ||||
=Mortgage payment | $2,910monthly | $2,759monthly | $2,598monthly | $2,379monthly |
Land Transfer Tax
$8,655
$8,655
Around this home
No schools found nearby
Data provided by OpenStreetMap & Fraser Institute School Rankings
Ask HOMEH
New!Hi there!
👋Text or call (416) 301-9001
Recommended for you
Based on homes you've looked at.
No recommended properties found.
Nearby similar homes
No nearby properties found.
More real estate resources
Other homes nearby
Explore this area
No nearby listings available.