
579 John Street
South Bruce Peninsula, ON N0H 2T0
- 4Bedrooms
- 1Bathroom
- 0Garage
- 700–1100Sq Ft
- $1,805Tax
- 50×198 ftLot Size
 Estimated Value:$350,330See Free Estimate Report

Sale & Price History for 579 John Street, South Bruce Peninsula
| Start Date | End Date | Price | Event | MLS# |
|---|---|---|---|---|
| No listing history available | ||||
Real estate boards require you to or to see the full details of this property.
*Sold prices and complete sale & price history are regulated data. Under the Trust in Real Estate Services Act, 2002 (TRESA) and the rules of the Real Estate Council of Ontario (RECO), and pursuant to the Multiple Listing Service® rules of the Canadian Real Estate Association (CREA) and the Toronto Regional Real Estate Board (TRREB), this information may be shown only to registered users who have agreed to the applicable terms of use (a Virtual Office Website, or "VOW," arrangement). HOMEH Inc., Brokerage therefore provides it to signed-in members only. Creating an account is free and takes under a minute.
About 579 John Street, South Bruce Peninsula
Summarized Description
- Beautifully updated 4-bedroom home in Wiarton.
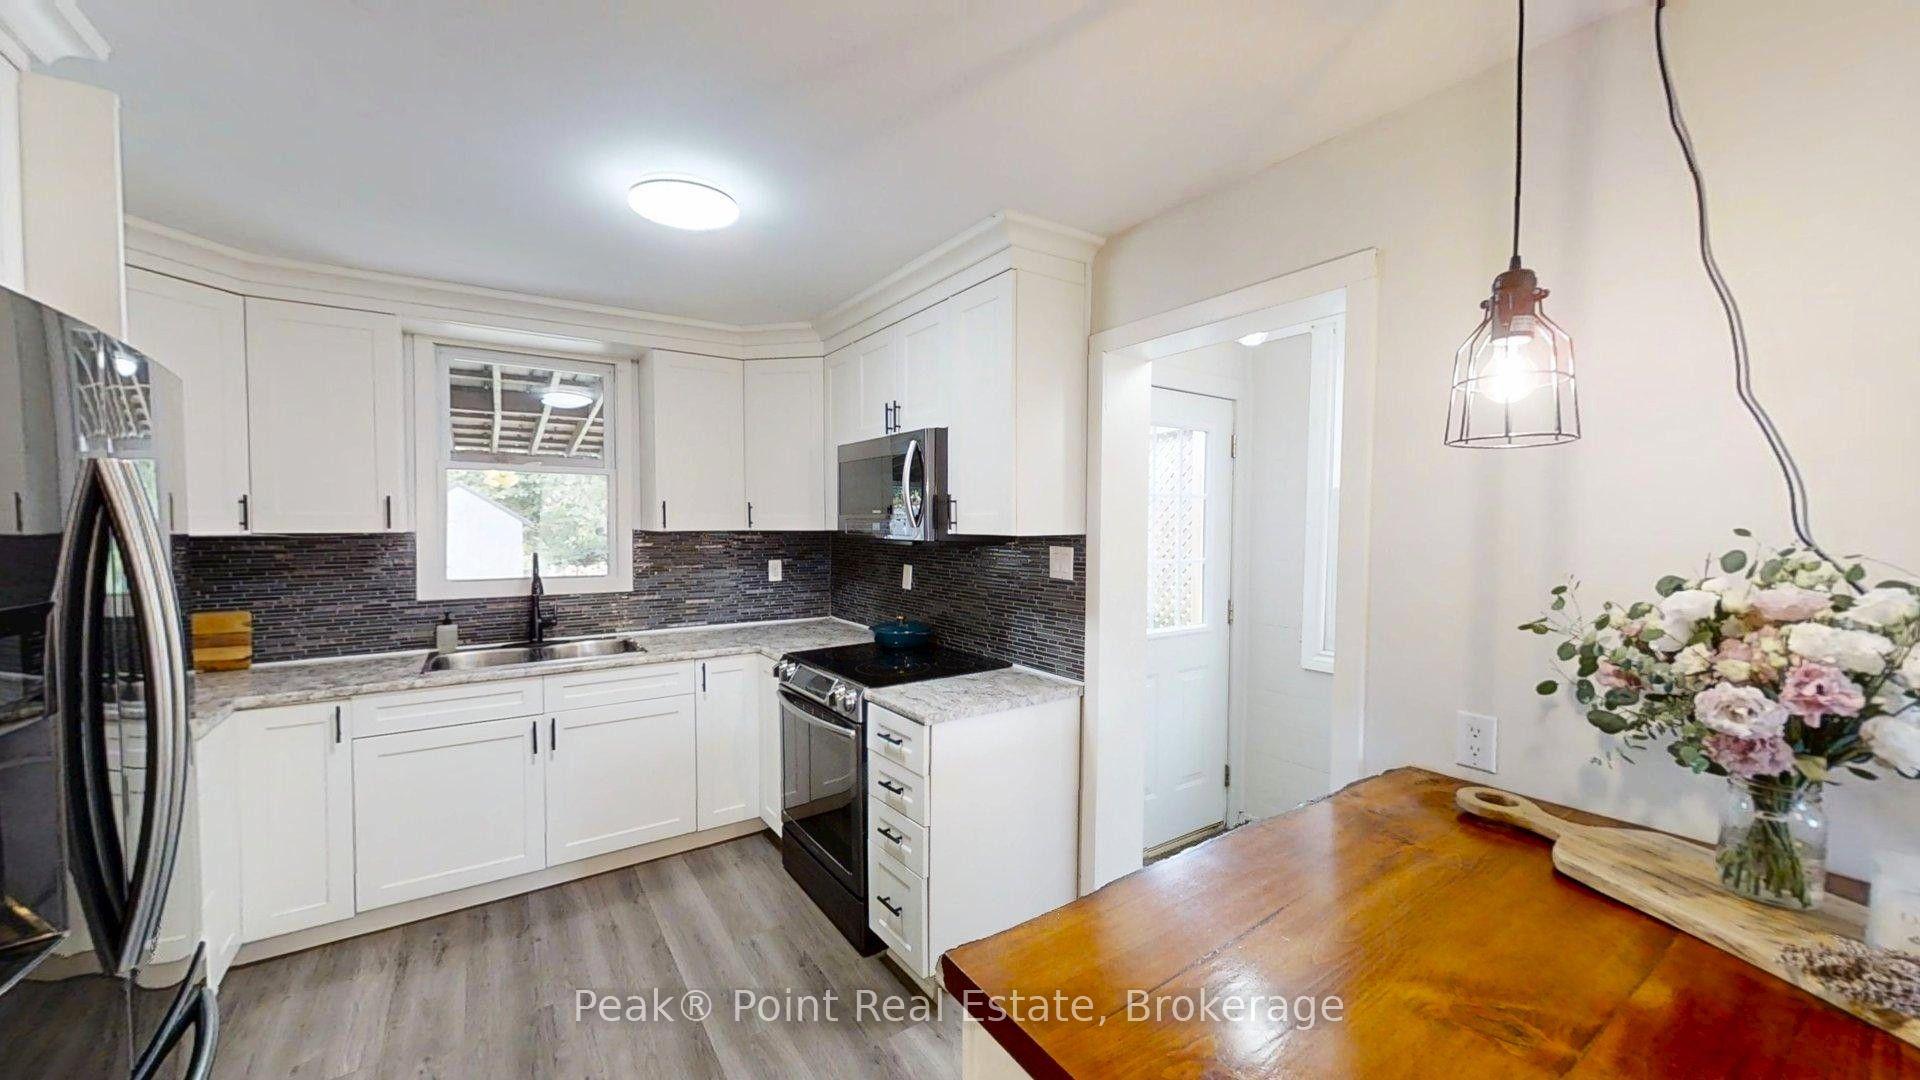
- Stunning renovated kitchen with modern appliances.
- Spa-inspired bathroom with elegant finishes.
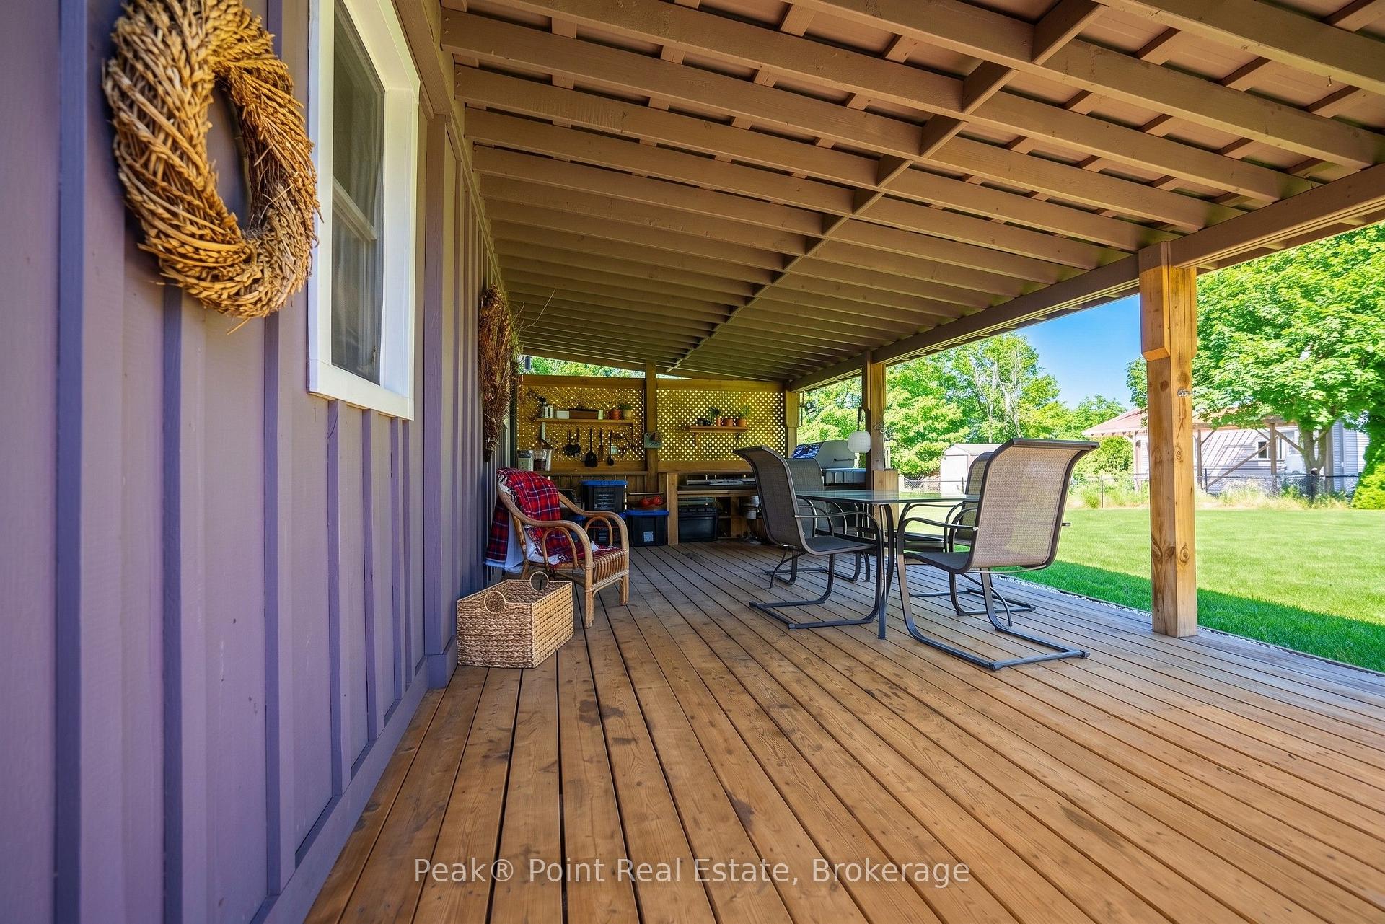
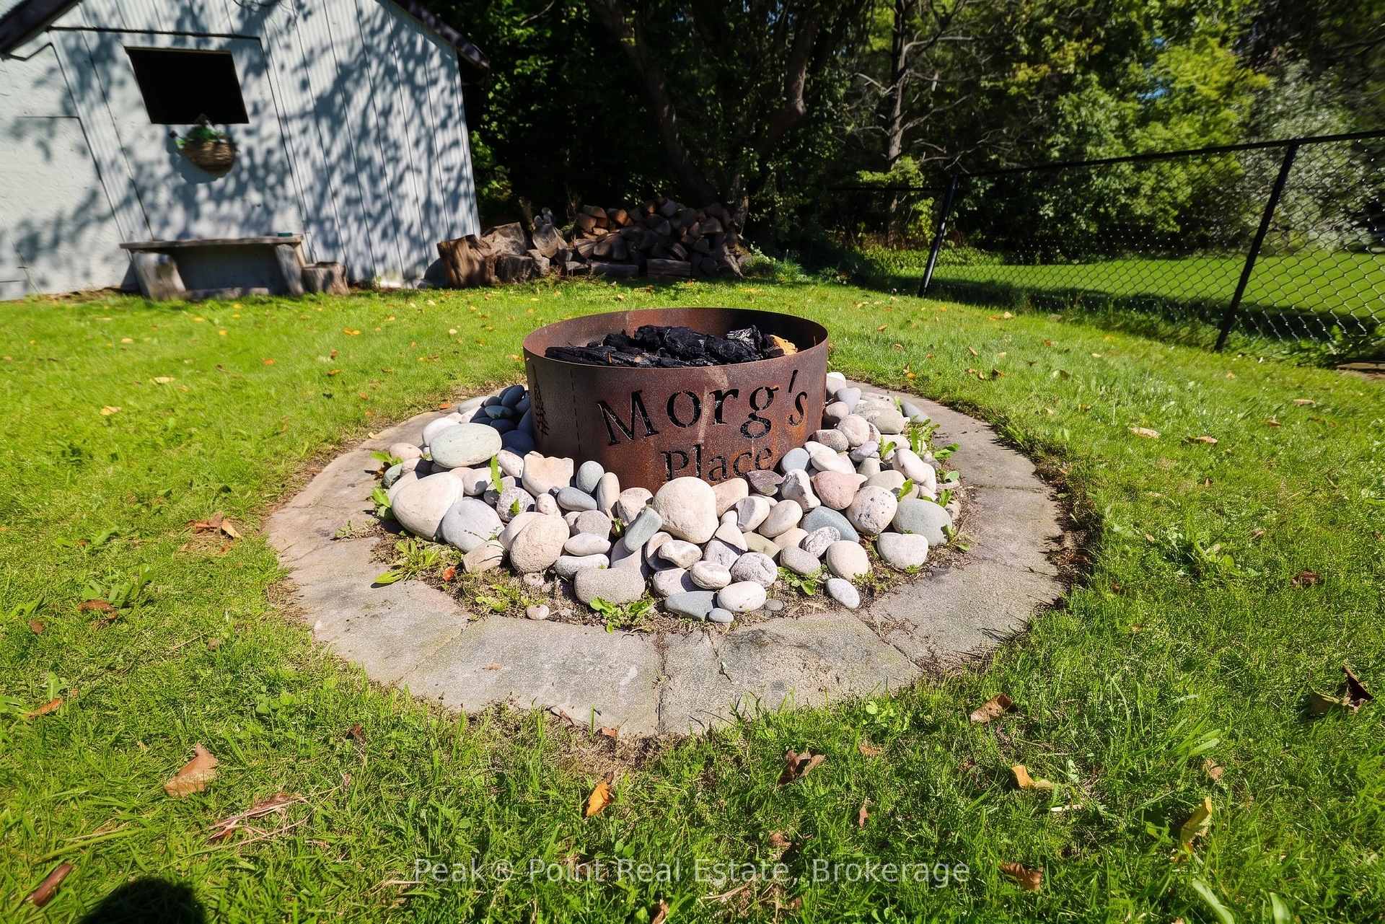
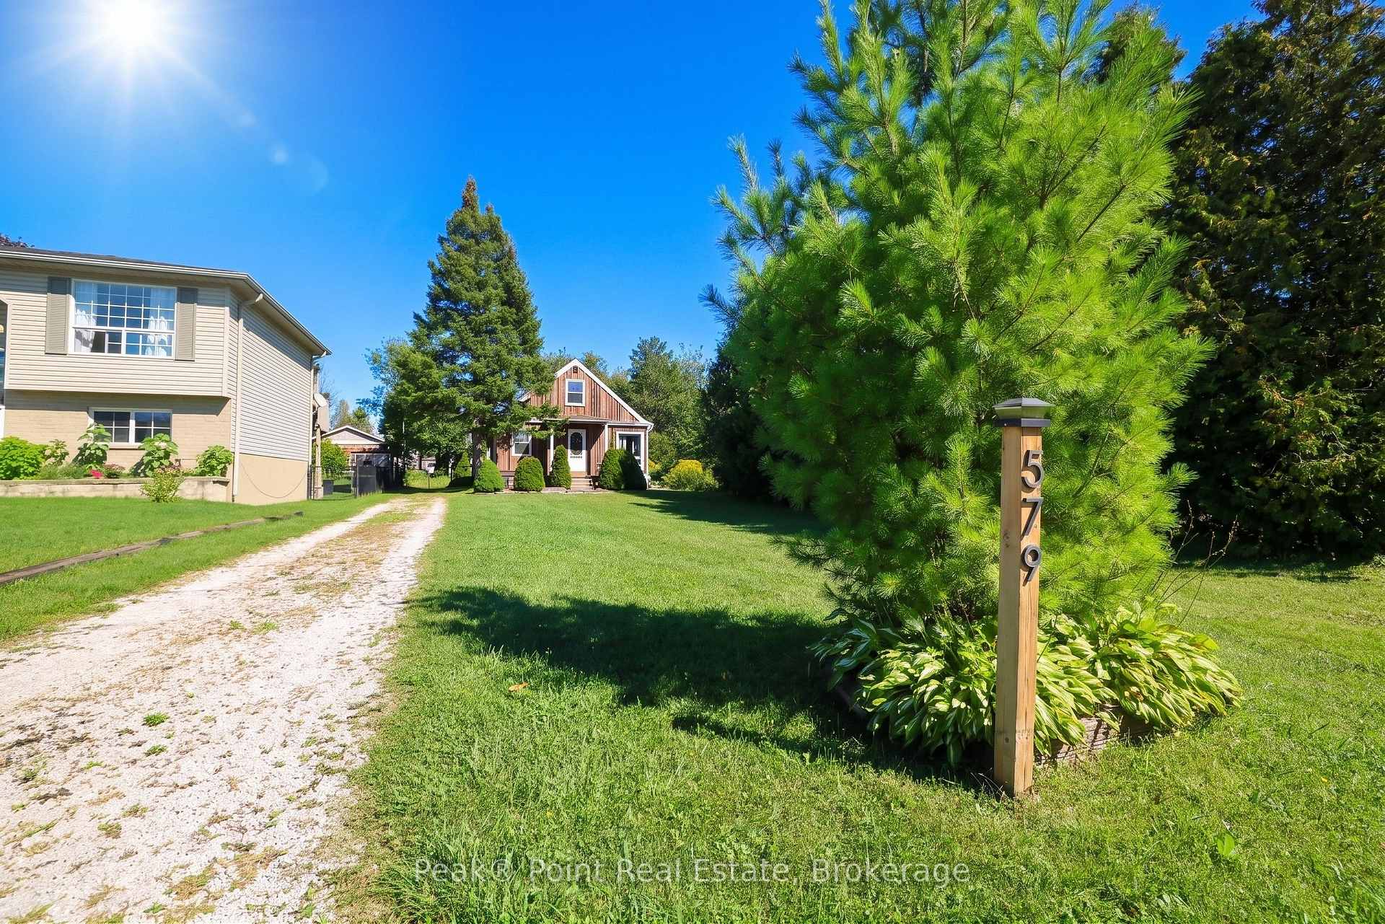
- Large fenced backyard and covered deck.
- Versatile upper floor space for guests or studio.
- Close to schools, yet away from downtown bustle.
- Economical A/C and new water heater included.
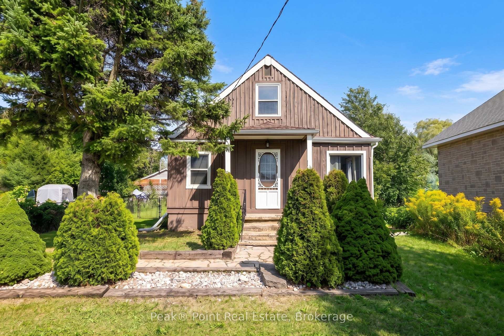
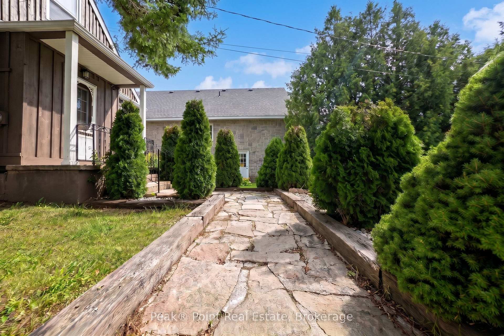
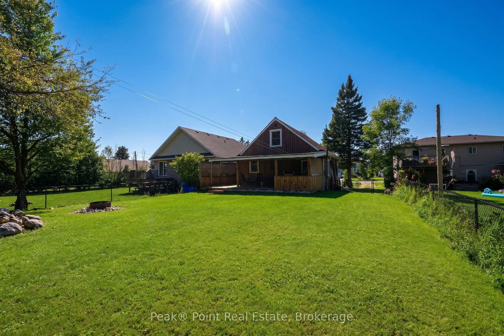
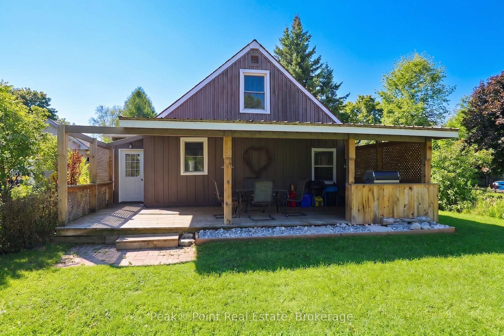
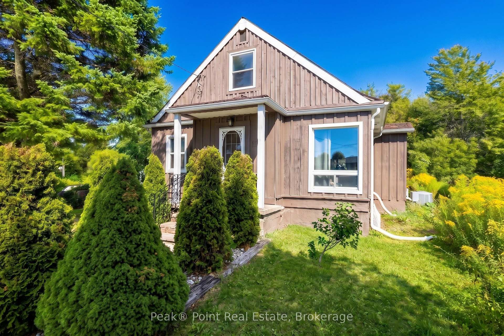
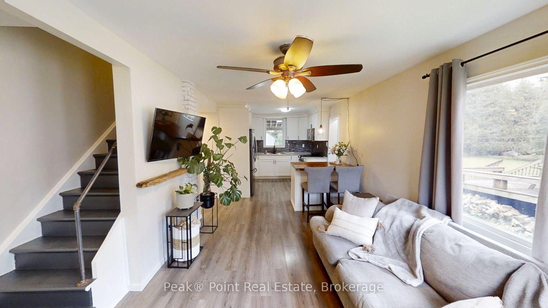
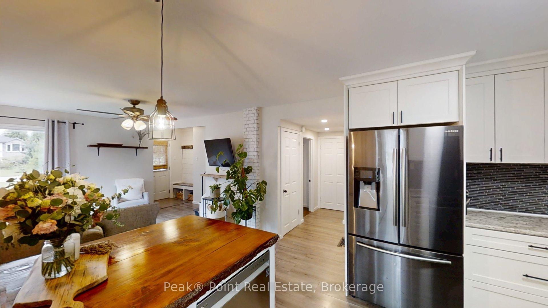
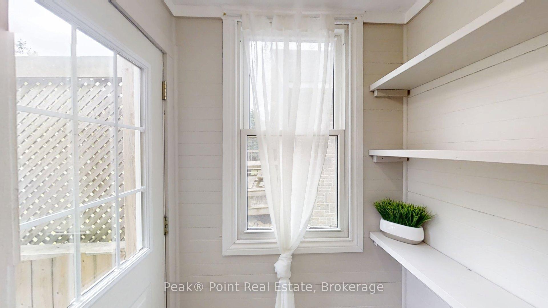
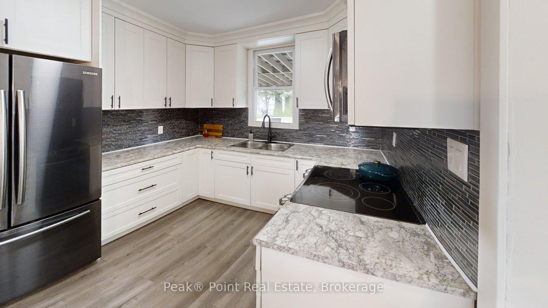
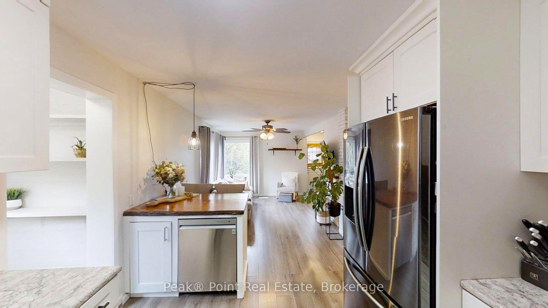
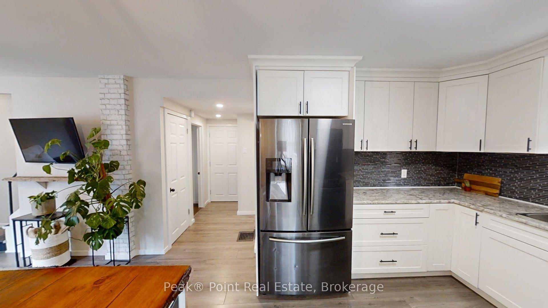
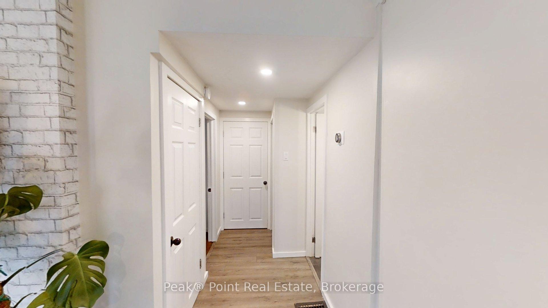
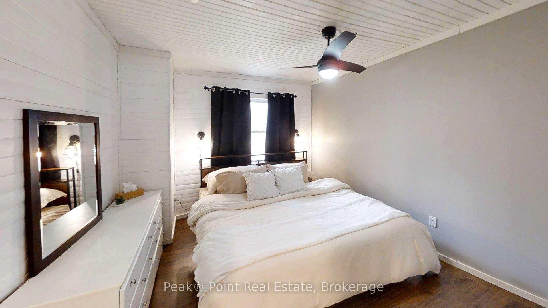
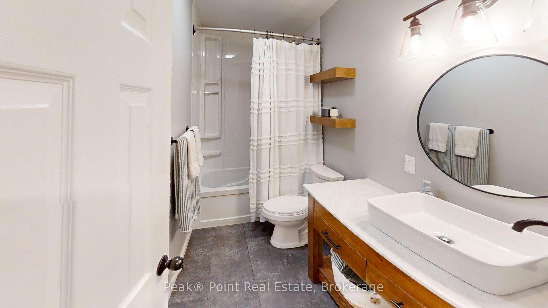
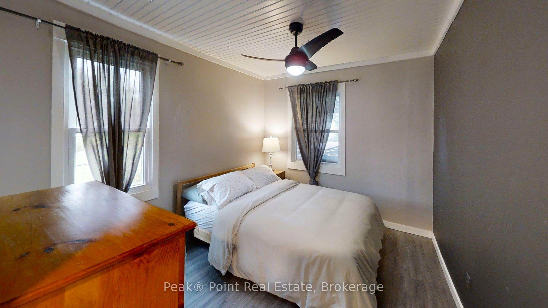
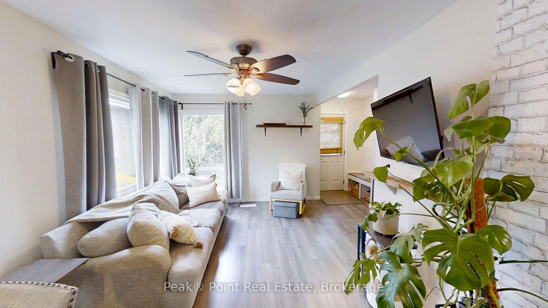
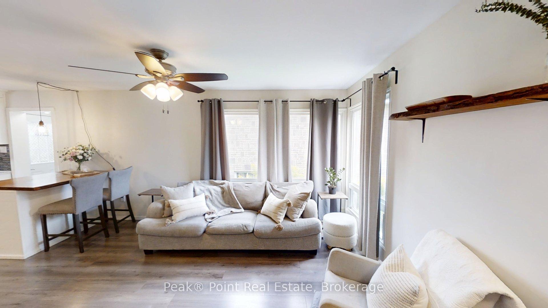
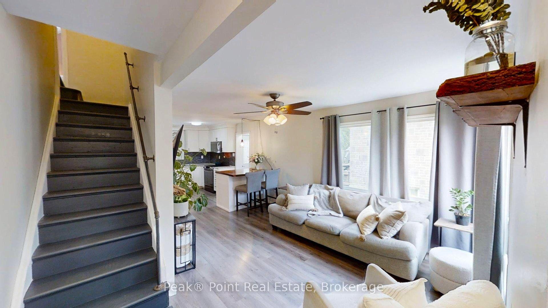
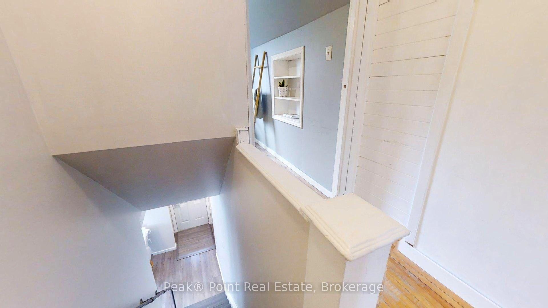
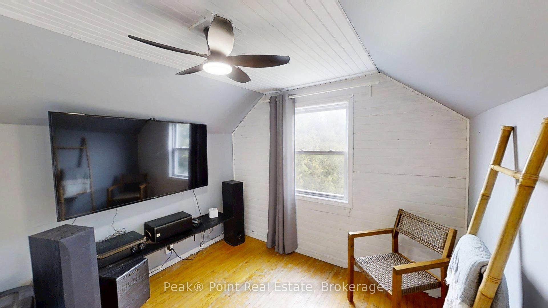
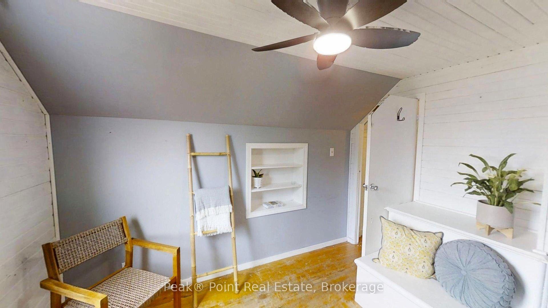
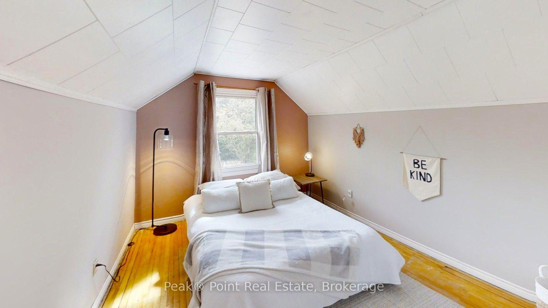
Imagine waking up every day in the heart of Wiarton, Ontario - a town celebrated for its natural beauty and welcoming community. This beautifully updated 4-bedroom, 1-bathroom home at 579 John Street offers the perfect canvas for your next chapter. The sun-drenched living room invites you to unwind, featuring large windows, soft natural light, warm hardwood-style flooring, and a charming rustic live-edge shelf that adds a touch of character. The stunning kitchen is a true showstopper - gleaming granite-looking countertops, crisp white shaker cabinets, a bold mosaic tile backsplash, and modern stainless-steel appliances make cooking a genuine pleasure. The spa-inspired bathroom boasts warm wood vanity accents, floating shelves, and elegant slate-toned flooring. Bedrooms are cozy and well-appointed, with ceiling fans, ample natural light, and tasteful finishes throughout. The upper floor offers versatile additional space with built-in shelving & two bedrooms. These rooms would be ideal for a retreat, studio, or extra guest rooms. Here are some of the Owner's favourite things about this property: economical A/C, new water heater (approx. 2022), Dishwasher & Island, Updated Bathroom, Exterior of House Newly Painted, 4 bedrooms, large, fenced backyard & covered deck, nice privacy, good for dogs. Close to the K to 12 School/Town but also away from busy downtown. Whether you're a first-time buyer, young family, older couple, investor, or just looking for a lifestyle change in Georgian Bay cottage country, this home delivers comfort, style, and endless possibility.
Key Facts & Features
Property Costs
- Annual Property Tax Amount
- $1,805
- Land Transfer Tax Fee
- $4,775
Rental Items
- Rental Equipment
- A/C
- Under Contract
- Air Conditioner
- Basement Type
- Full, Unfinished
Interior Features
- Interior Extras
- Primary Bedroom - Main Floor, Water Heater Owned
- View
- Garden, Trees/Woods
- Security Features
- Smoke Detector, Carbon Monoxide Detectors
- Fireplace/Stove
- No
- Elevator
- No
Exterior Features
- Exterior Extras
- Deck, Landscape Lighting, Landscaped, Privacy, Recreational Area, Year Round Living
- Pool
- None
- Property Features
- School Bus Route, School, Wooded/Treed, Rec./Commun.Centre, Place Of Worship, Library
- Other Structures
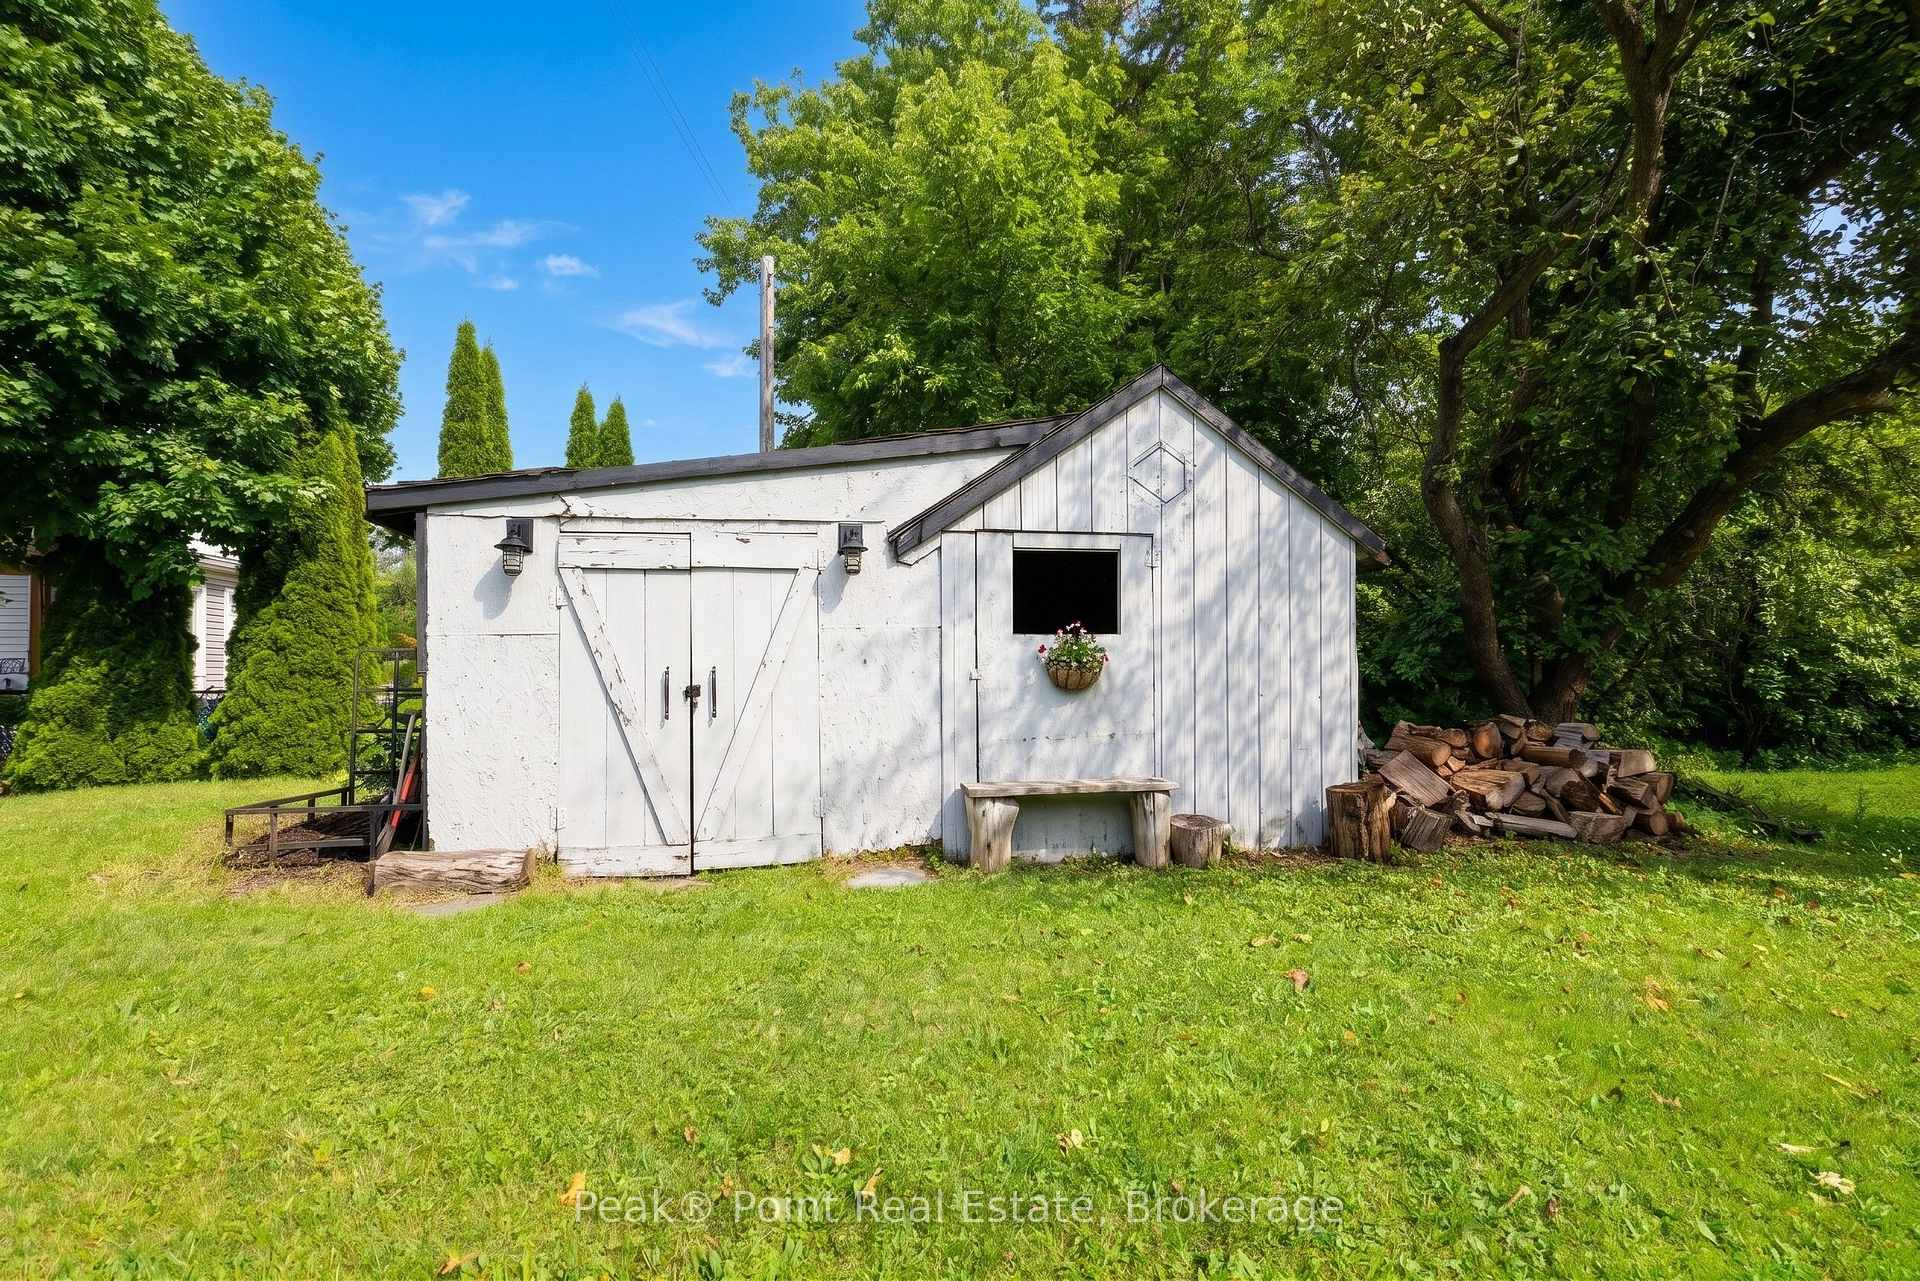
- Shed
Building
- Building Type
- Detached
- Building Style
- 1 1/2 Storey
Construction
- Exterior Finish
- Wood
- Roof
- Metal, Asphalt Shingle
- Foundation Details
- Concrete Block
- Special Designation
- Unknown
Lot
- Lot Front
- 50.00 ft
- Lot Depth
- 198.00 ft
- Lot Shape
- Rectangular
Inclusions
- Inclusions
- Fridge, Stove, Washer, Dryer, Dishwasher, Shed
Exclusions
- Exclusions
- Personal items, Furnishings & Contents, Contents of Shed
Parking & Garages
- Garage Type
- None
- Garage Spaces
- 0
- Parking Spaces
- 6
- Total Garage And Parking Spaces
- 6
Heating & Cooling
- Heat Source
- Gas
- Heat Type
- Forced Air
- Air Conditioning
- Central Air
- Water
- Municipal
- Sewers
- None
- Bedrooms
- 4
- Washrooms
- 1
- Kitchens
- 1
Room sizes
- Bedroom—Main level
- Bedroom 3—Upper level
- Bedroom 2—Main level
- Living Room—Main level
- Mud Room—Main level
- Pantry—Main level
- Dining Room—Main level
- Bedroom 4—Upper level
- Kitchen—Main level
- Bathroom—Main level
- Utility Room—Basement level
Washrooms
- 4-piece, Main
- Municipality
- South Bruce Peninsula
- Neighbourhood
- South Bruce Peninsula
- Main cross streets
- George Street & John Street
- Zoning
- R2
- Directions
- From Hwy#6 in Wiarton: Take George Street West, North on John Street to Sign
- MLS® number
- X13729676
- Data source
- Toronto Regional Real Estate Board
- Listed on
- 2026-08-31
- Updated on
- 2026-10-08
- Days on market
- 56 days
- Possession type
- Flexible
- Co-op commission
- 2% + HST
- Seller
- Listed by
- Peak® Point Real Estate
Home Market Value
Current home valuation for 579 John Street, South Bruce Peninsula, South Bruce Peninsula, ON. Listed for $415,000
HOMEH Estimate
$350,330
Estimated Sales Range
$276,761 - $423,899
HOMEH Estimate for 579 John Street, South Bruce Peninsula
Calculated with a real agent's CMA method — 45+ years of experience, codified. Not an AI guess.
For the owner
Is this your home? Track its value.
Get this home's HOMEH Estimate by email once a month, with how many homes are for sale around you.
Mortgage Payment Calculator
Compare up to 4 down payment scenarios
5% of purchase price for homes $500K or less
$20,750
| Scenario 1 | Scenario 2 | Scenario 3 | Scenario 4 | |
|---|---|---|---|---|
−Down payment | % $ | % $ | % $ | % $ |
+CMHC insurance | $15,770 | $11,579 | $9,877 | $0 |
=Total mortgage | $410,020 | $385,079 | $362,627 | $332,000 |
Amortization | ||||
Mortgage rate | % | % | % | % |
| Payment frequency | ||||
=Mortgage payment | $2,002monthly | $1,880monthly | $1,771monthly | $1,621monthly |
Land Transfer Tax
$4,775
$4,775
Around this home
No schools found nearby
Data provided by OpenStreetMap & Fraser Institute School Rankings
Ask HOMEH
New!Hi there!
👋Text or call (416) 301-9001
Recommended for you
Based on homes you've looked at.
No recommended properties found.
Nearby similar homes
No nearby properties found.
More real estate resources
Other homes nearby
Explore this area
No nearby listings available.