
81 Parkside Avenue
South Bruce Peninsula, ON N0H 2T0
- 2+3Bedrooms
- 3Bathrooms
- 2Garage
- 2000–2500Sq Ft
- $5,403Tax
- 100×150 ftLot Size
 Estimated Value:$948,375See Free Estimate Report

Sale & Price History for 81 Parkside Avenue, South Bruce Peninsula
| Start Date | End Date | Price | Event | MLS# |
|---|---|---|---|---|
| No listing history available | ||||
Real estate boards require you to or to see the full details of this property.
*Sold prices and complete sale & price history are regulated data. Under the Trust in Real Estate Services Act, 2002 (TRESA) and the rules of the Real Estate Council of Ontario (RECO), and pursuant to the Multiple Listing Service® rules of the Canadian Real Estate Association (CREA) and the Toronto Regional Real Estate Board (TRREB), this information may be shown only to registered users who have agreed to the applicable terms of use (a Virtual Office Website, or "VOW," arrangement). HOMEH Inc., Brokerage therefore provides it to signed-in members only. Creating an account is free and takes under a minute.
About 81 Parkside Avenue, South Bruce Peninsula
Summarized Description
- Custom home completed in 2021 with quality craftsmanship.
- 5 spacious bedrooms and 3 full bathrooms.
- Open-concept design with abundant natural light.
- Spa-inspired ensuite and custom walk-in closet.
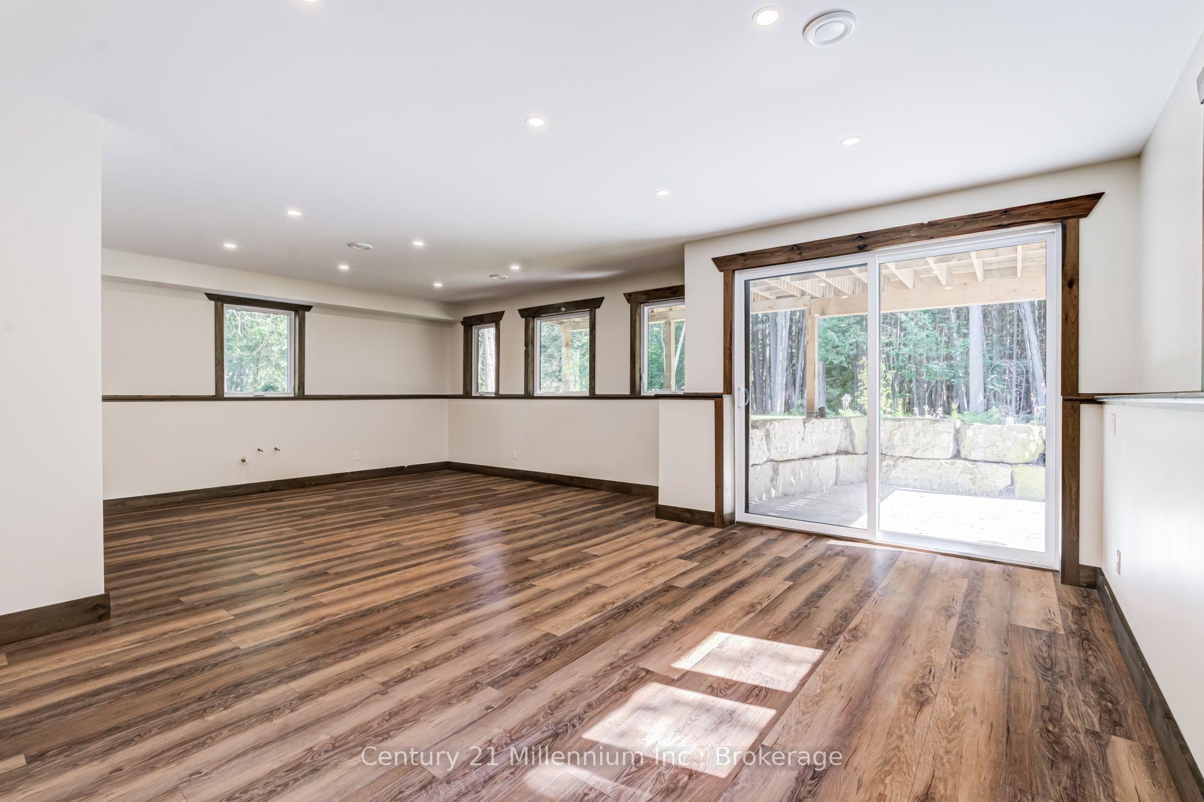
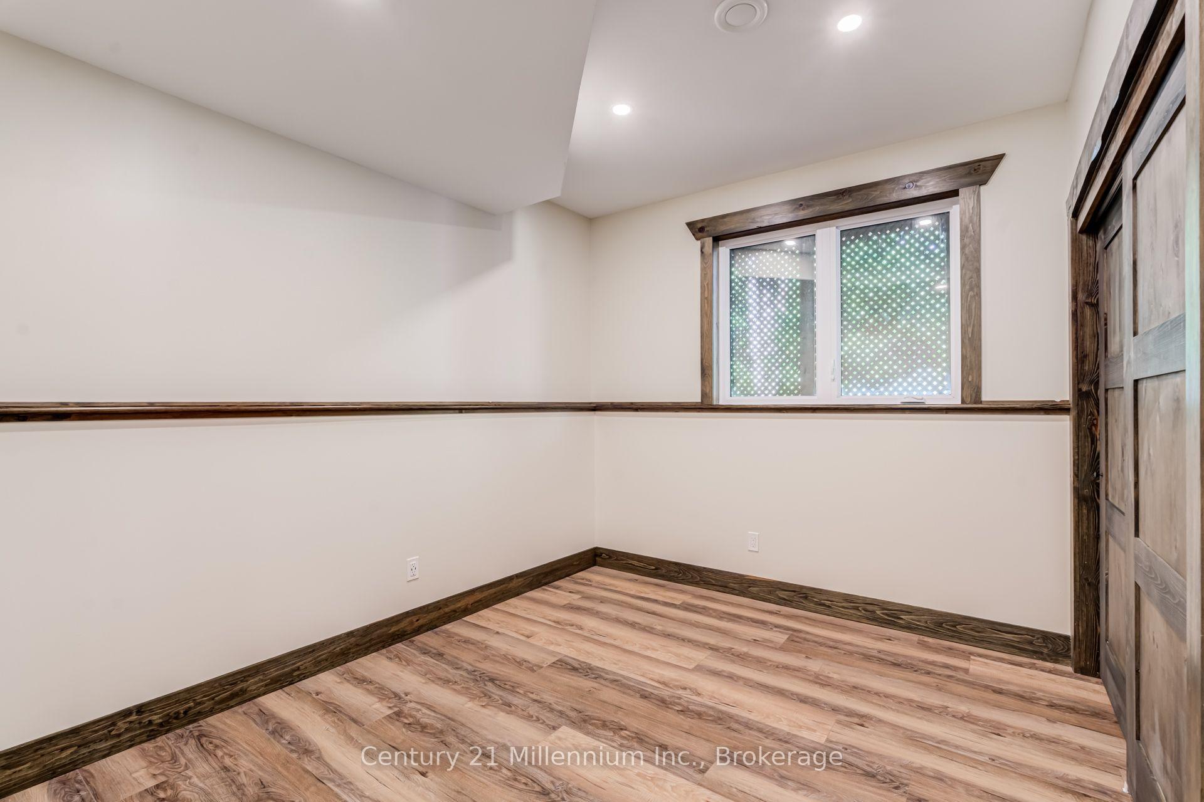
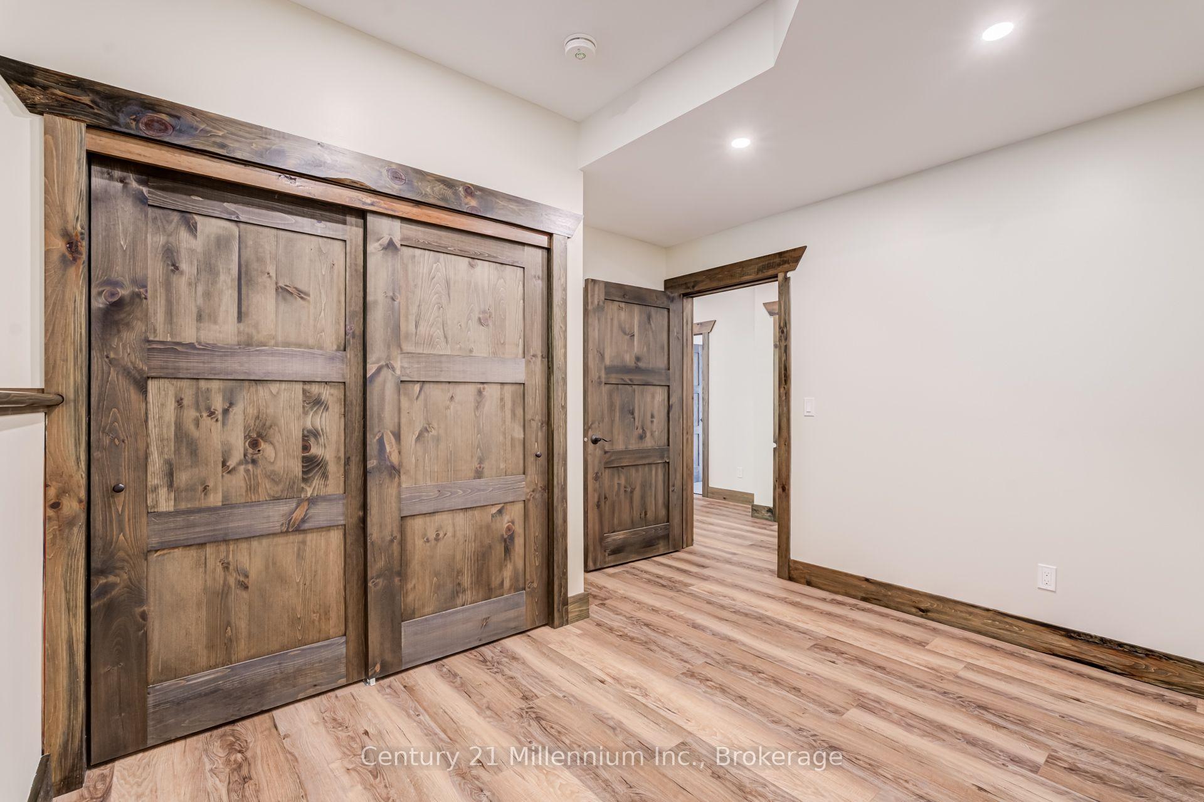
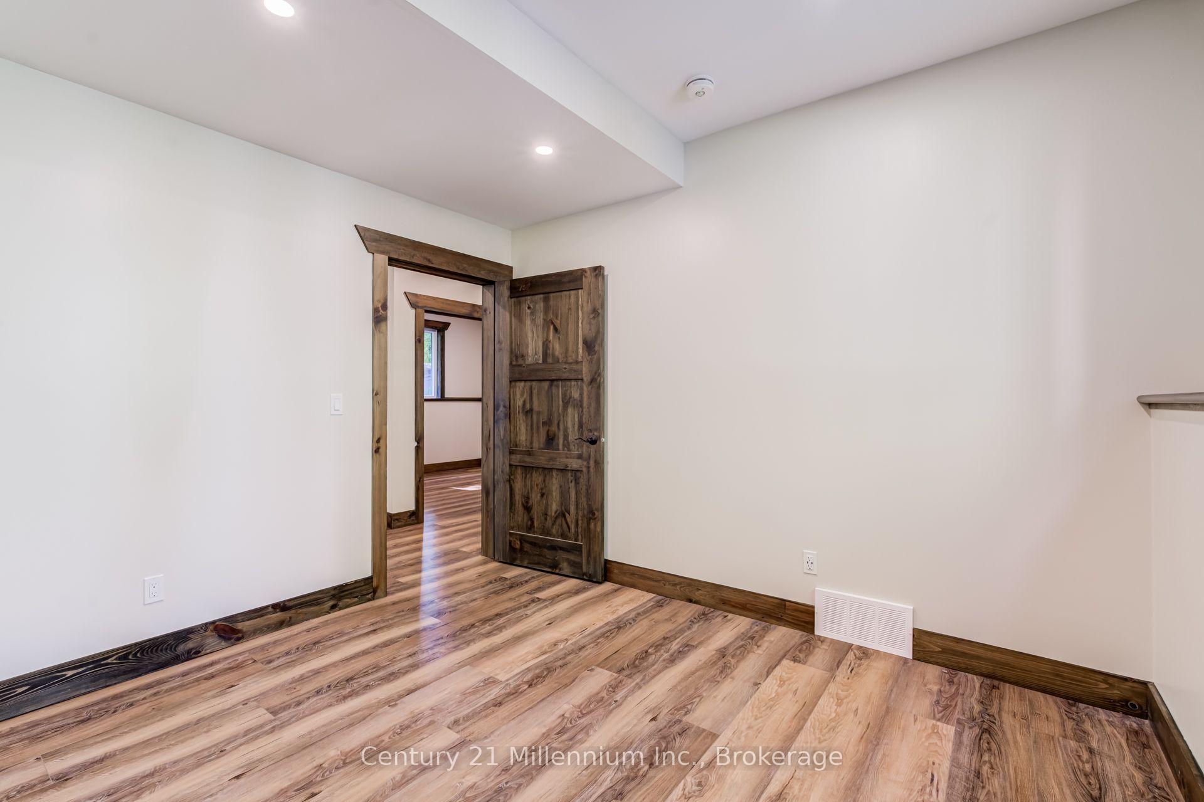
- Finished walk-out lower level with multigenerational potential.
- Expansive bonus room ideal for entertaining.
- Covered deck and private outdoor living spaces.
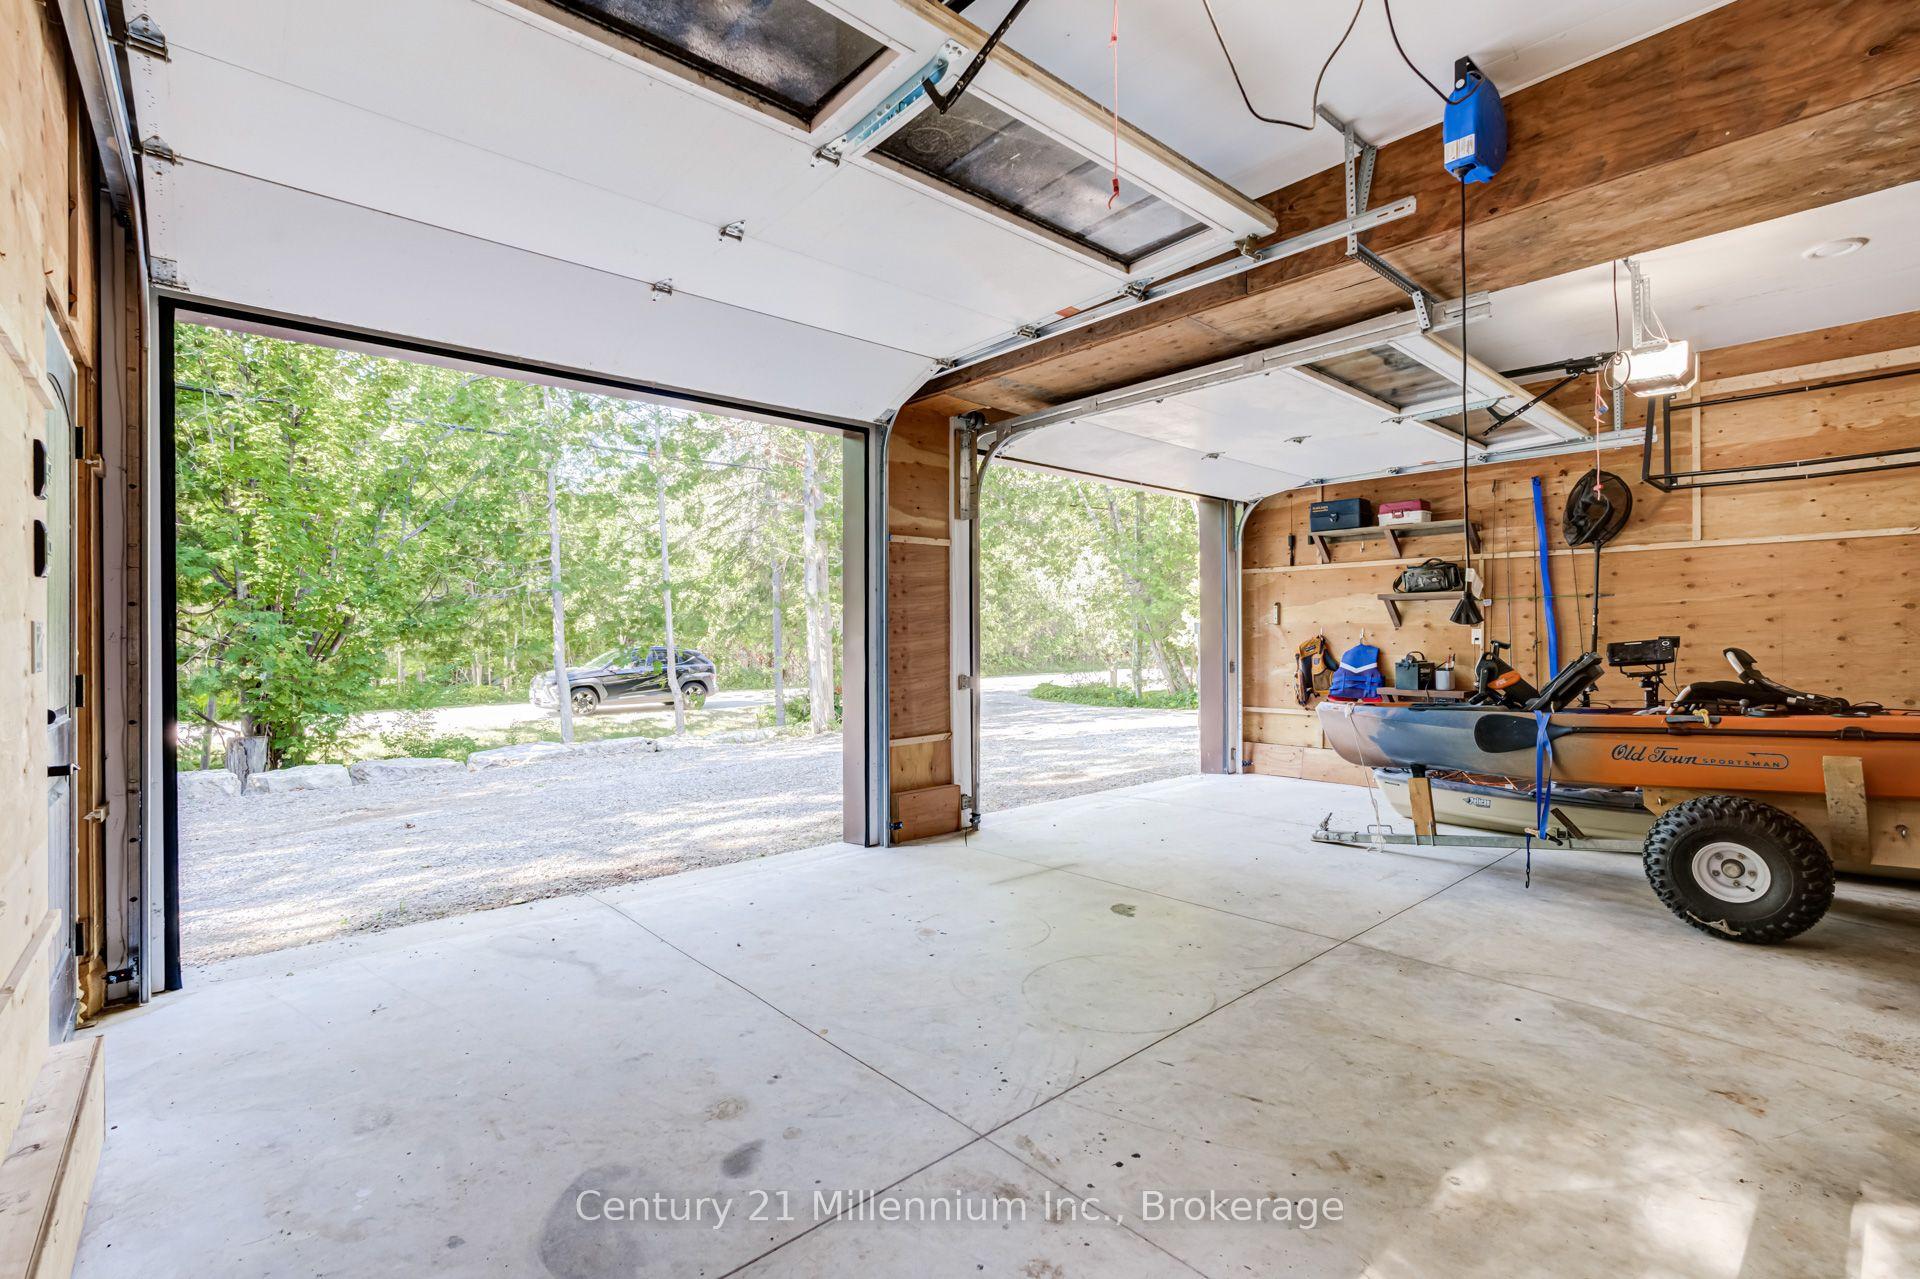
- Includes heated garage and whole-house generator.
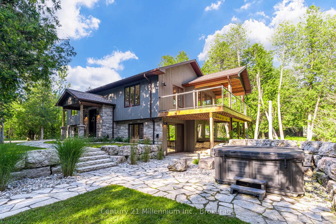
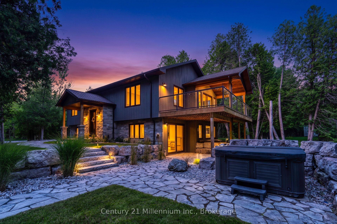
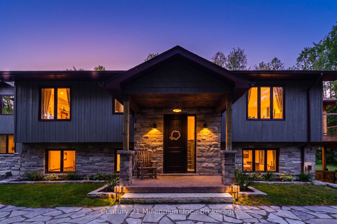
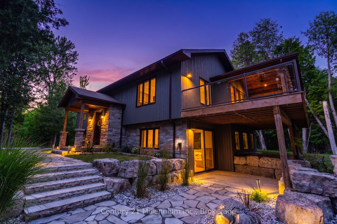
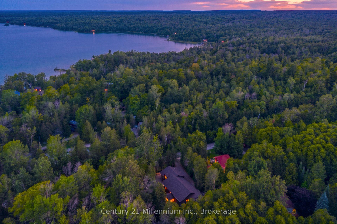
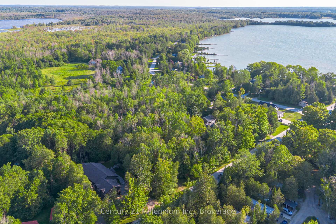
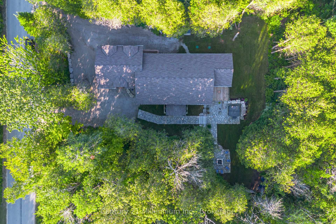
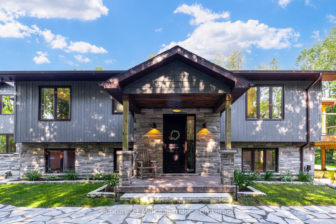
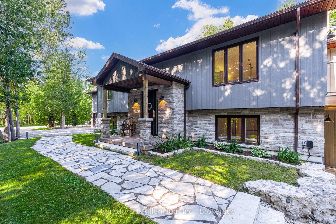
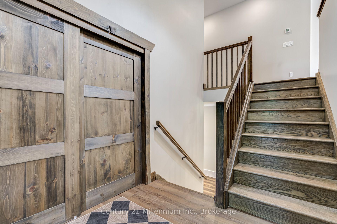
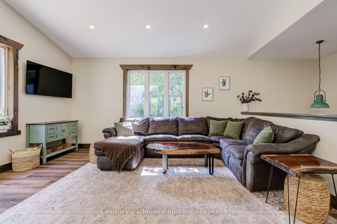
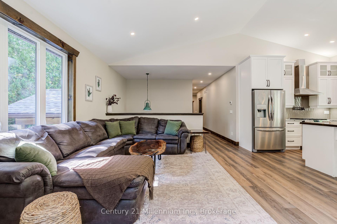
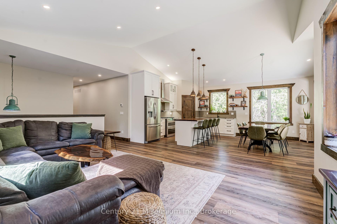
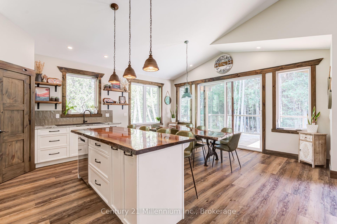
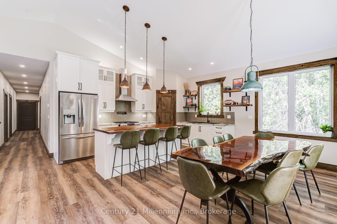
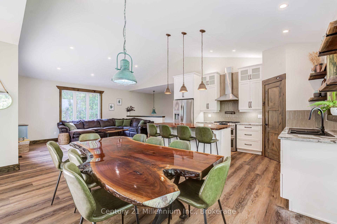
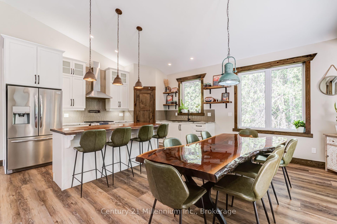
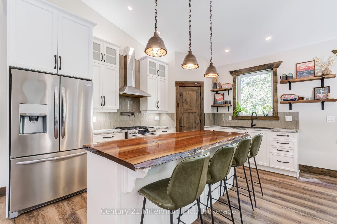
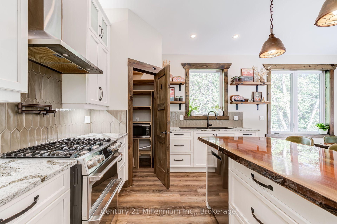
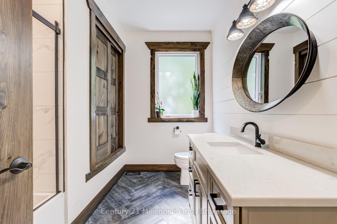
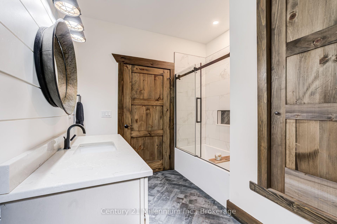
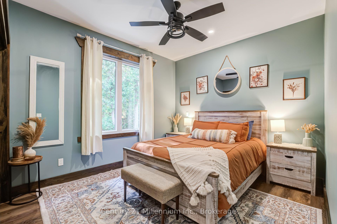
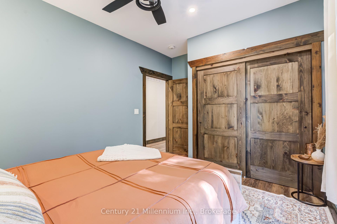
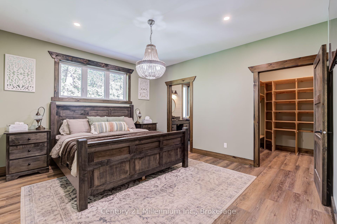
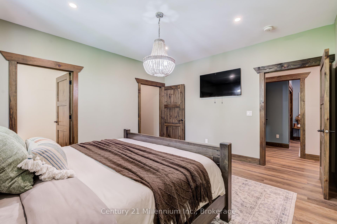
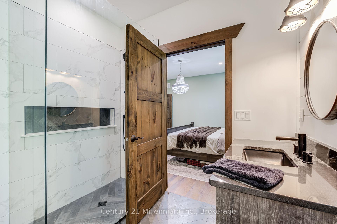
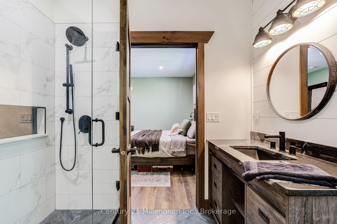
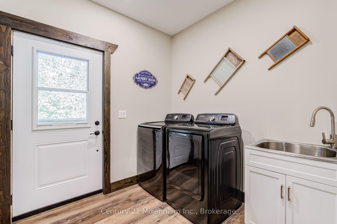
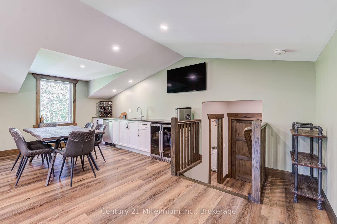
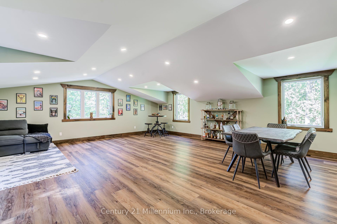
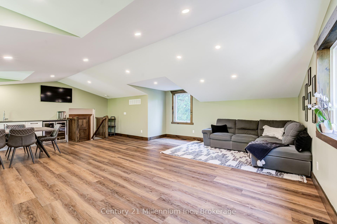
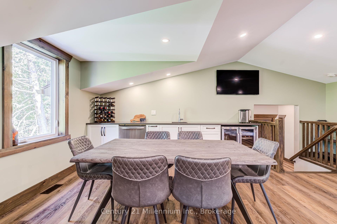
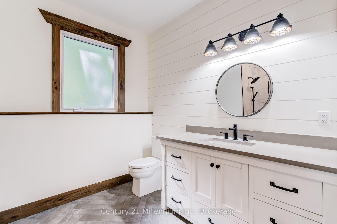
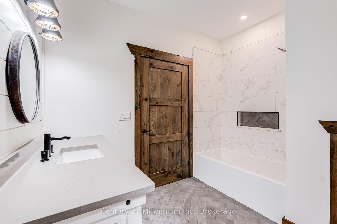
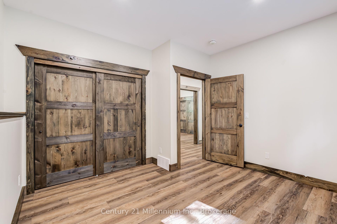
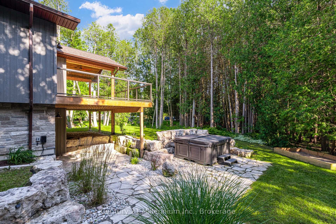
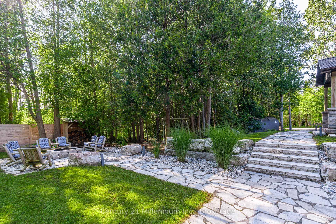
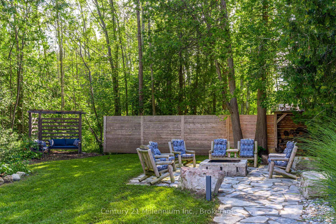
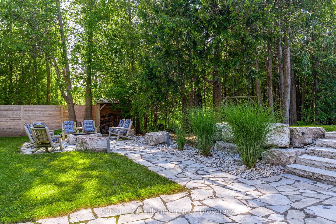
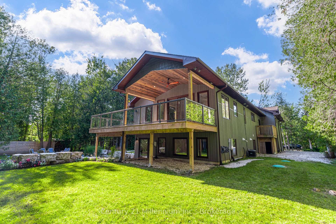
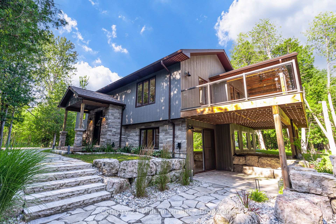
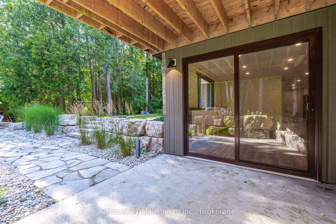
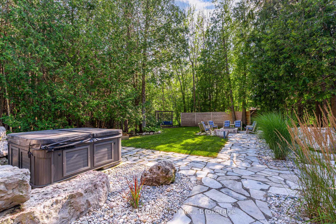
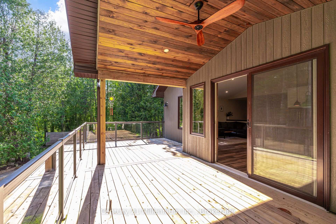
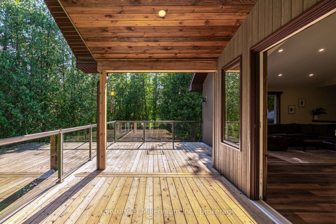
There's a big difference between a home built to sell and one built for the people who planned to live there. 81 Parkside Avenue was built for its owners-and it shows. Completed in 2021, this exceptional custom home was designed with quality, comfort and convenience prioritized at every turn. Offering 5 bedrooms, 3 full bathrooms and more than 2,100 sq. ft. above grade, it delivers thoughtful features and craftsmanship that are difficult to find in a typical new build. Expansive windows fill the open-concept main level with natural light, while solid-wood doors and custom finishes reflect the attention to detail throughout. The kitchen features an oversized island, propane stove with double oven, pot filler, dishwasher and concealed walk-in pantry. Impressive 8 x 8 ft patio doors open to the covered deck and peaceful woodland setting. The main-floor primary suite offers a custom walk-in closet and spa-inspired ensuite, while a second bedroom, full bathroom and laundry provide true one-floor convenience. Upstairs, the expansive bonus room includes a kitchenette, second dishwasher and bar fridge-perfect for entertaining, working or relaxing. The finished walk-out lower level offers 3 additional bedrooms, a full bathroom, in-floor heat, second laundry connection and services for an additional kitchen, creating excellent multigenerational potential. Outside, extensive stonework, landscape lighting, covered and open-air living spaces, hot tub and secluded firepit create a private retreat. Add an insulated, heated double garage, full-service trailer connection, whole-house generator and Onyx security system. Here, the upgrades weren't upgrades-they were simply how the owners wanted their home built. Now, someone else gets to enjoy the best of it all.
Key Facts & Features
Property Costs
- Annual Property Tax Amount
- $5,403
- Land Transfer Tax Fee
- $15,455
Rental Items
- Rental Equipment
- Propane Tank
- Basement Type
- Finished with Walk-Out, Full
Interior Features
- Laundry Level
- Main Level
- Interior Extras
- Air Exchanger, Auto Garage Door Remote, Bar Fridge, Carpet Free, In-Law Capability, On Demand Water Heater, Primary Bedroom - Main Floor, Water Heater Owned, Generator - Full, Sewage Pump, Storage, Sump Pump, Water Softener, Upgraded Insulation, Water Treatment
- View
- Garden, Trees/Woods
- Security Features
- Carbon Monoxide Detectors, Smoke Detector, Security System
- Fireplace/Stove
- No
- Elevator
- No
Exterior Features
- Exterior Extras
- Deck, Hot Tub, Landscape Lighting, Landscaped, Porch, Year Round Living, Privacy
- Pool
- None
- Property Features
- Beach, Campground, Hospital, Wooded/Treed, School Bus Route, School
Building
- Building Type
- Detached
- Building Style
- 1 1/2 Storey
- Approx Age
- 0-5
Construction
- Exterior Finish
- Vinyl Siding, Stone
- Roof
- Asphalt Shingle
- Foundation Details
- Poured Concrete
- Special Designation
- Unknown
Lot
- Lot Front
- 100.49 ft
- Lot Depth
- 150.00 ft
- Lot Shape
- Rectangular
Inclusions
- Inclusions
- Refrigerator, Gas Stove, Washer, Dryer Dishwasher x2, Bar Fridge negotiable, Generator, Landscape Lighting, Hot Tub, DIning Table and chairs, with matching coffee table/end tables negotiable
Exclusions
- Exclusions
- Furnishings, Artwork, and sellers personal belongings
Parking & Garages
- Garage Type
- Attached
- Garage Spaces
- 2
- Parking Spaces
- 4
- Total Garage And Parking Spaces
- 6
Heating & Cooling
- Heat Source
- Propane
- Heat Type
- Forced Air
- Air Conditioning
- Central Air
- Water
- Well
- Sewers
- Septic
- Natural Gas
- No
- Hydro
- Yes
- Cable
- Available
- Telephone
- Available
- Bedrooms
- 2 + 3
- Washrooms
- 3
- Kitchens
- 1
- Family / bonus room
- Yes
Room sizes
- Bathroom—Main level, 3 Pc Bath
- Bathroom—Basement level, 3 Pc Bath
- Bedroom—Basement level
- Other—Third level
- Primary Bedroom—Main level, Walk-In Closet(s), 3 Pc Ensuite
- Bathroom—Main level, 3 Pc Ensuite
- Living Room—Main level, Cathedral Ceiling(s)
- Bedroom—Basement level
- Dining Room—Main level, W/O To Deck, Cathedral Ceiling(s)
- Bedroom—Basement level
- Bedroom—Main level
- Laundry—Main level, Juliette Balcony
- Recreation—Second level, Vaulted Ceiling(s)
- Kitchen—Main level, Pantry, Cathedral Ceiling(s)
- Recreation—Basement level, W/O To Patio
Washrooms
- 3-piece, Main
- 3-piece, Main
- 3-piece, Basement
- Municipality
- South Bruce Peninsula
- Neighbourhood
- South Bruce Peninsula
- Main cross streets
- Berford Lake Road
- Zoning
- R2
- Directions
- From Hwy 6 north, slight left onto Bruce Road 9. Left onto Berford Lake Road, follow to Parkside, left onto Parkside follow to 81 on left.
- MLS® number
- X13880374
- Data source
- Toronto Regional Real Estate Board
- Listed on
- 2026-10-09
- Updated on
- 2026-10-09
- Days on market
- 16 days
- Possession type
- Immediate
- Co-op commission
- 2% + HST
- Seller
- Listed by
- Century 21 Millennium Inc.
Home Market Value
Current home valuation for 81 Parkside Avenue, South Bruce Peninsula, South Bruce Peninsula, ON. Listed for $949,000
HOMEH Estimate
$948,375
Estimated Sales Range
$569,025 - $1,327,725
HOMEH Estimate for 81 Parkside Avenue, South Bruce Peninsula
Calculated with a real agent's CMA method — 45+ years of experience, codified. Not an AI guess.
For the owner
Is this your home? Track its value.
Get this home's HOMEH Estimate by email once a month, with how many homes are for sale around you.
Mortgage Payment Calculator
Compare up to 4 down payment scenarios
5% on first $500K + 10% on $449,000 over $500K
$69,900
| Scenario 1 | Scenario 2 | Scenario 3 | Scenario 4 | |
|---|---|---|---|---|
−Down payment | % $ | % $ | % $ | % $ |
+CMHC insurance | $35,151 | $26,477 | $22,586 | $0 |
=Total mortgage | $913,925 | $880,577 | $829,236 | $759,200 |
Amortization | ||||
Mortgage rate | % | % | % | % |
| Payment frequency | ||||
=Mortgage payment | $4,462monthly | $4,299monthly | $4,049monthly | $3,707monthly |
Land Transfer Tax
$15,455
$15,455
Around this home
No schools found nearby
Data provided by OpenStreetMap & Fraser Institute School Rankings
Ask HOMEH
New!Hi there!
👋Text or call (416) 301-9001
Recommended for you
Based on homes you've looked at.
No recommended properties found.
Nearby similar homes
No nearby properties found.
More real estate resources
Other homes nearby
No nearby listings available.