
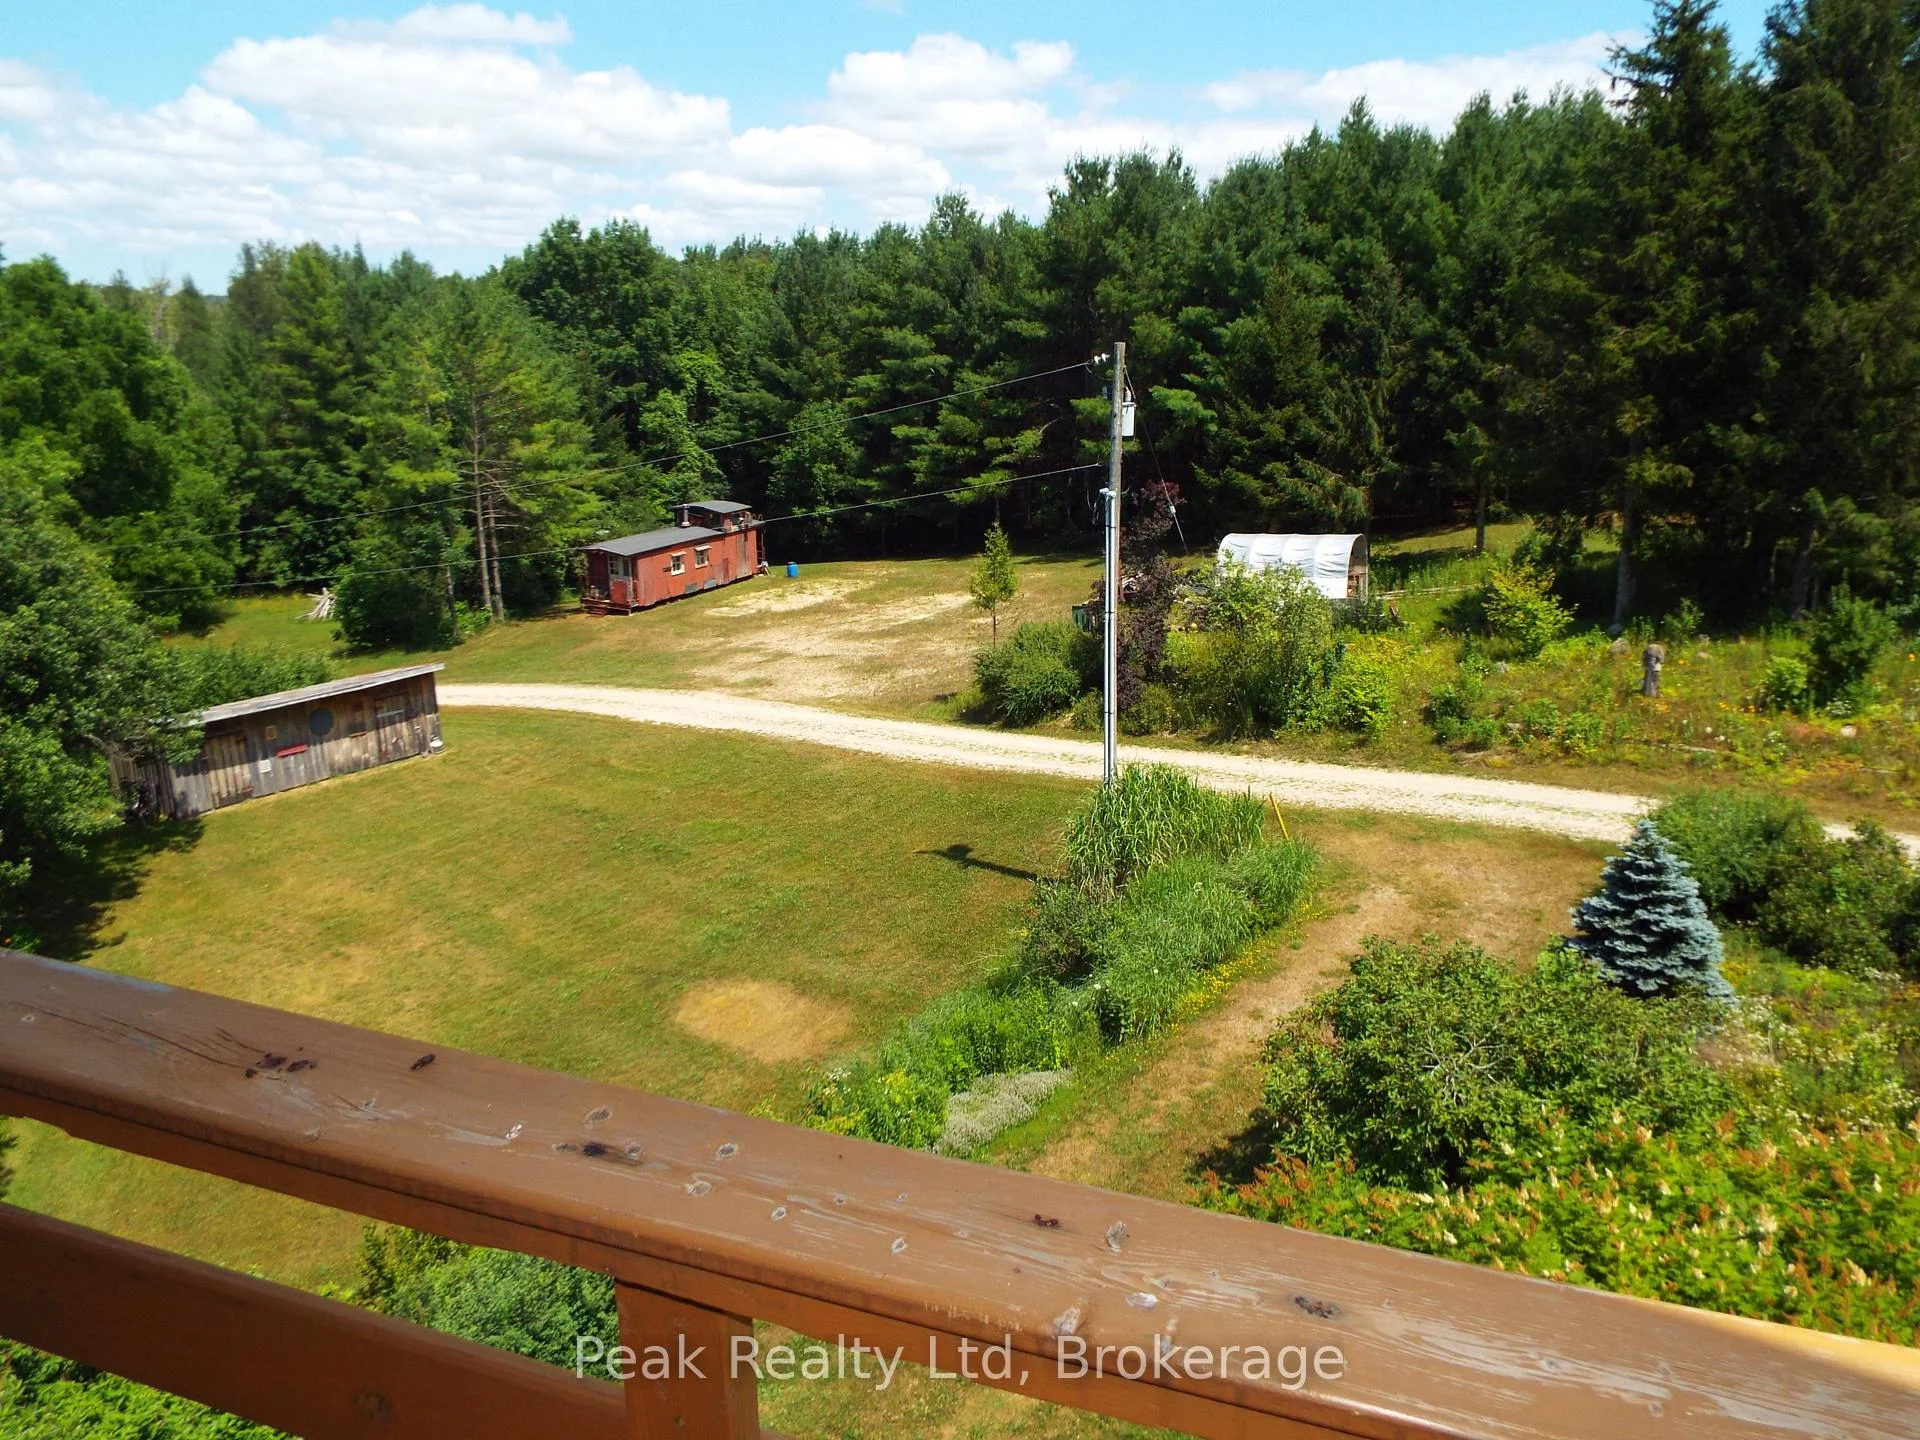
1575 Concession 10
South Bruce, ON N0G 2B0
- 6Bedrooms
- 5Bathrooms
- 1Garage
- 3500–5000Sq Ft
- $4,048Tax
- 1,324×3,337 ftLot Size
 Free EstimateSee Free Estimate Report

Sale & Price History for 1575 Concession 10, South Bruce
| Start Date | End Date | Price | Event | MLS# |
|---|---|---|---|---|
| No listing history available | ||||
Real estate boards require you to or to see the full details of this property.
*Sold prices and complete sale & price history are regulated data. Under the Trust in Real Estate Services Act, 2002 (TRESA) and the rules of the Real Estate Council of Ontario (RECO), and pursuant to the Multiple Listing Service® rules of the Canadian Real Estate Association (CREA) and the Toronto Regional Real Estate Board (TRREB), this information may be shown only to registered users who have agreed to the applicable terms of use (a Virtual Office Website, or "VOW," arrangement). HOMEH Inc., Brokerage therefore provides it to signed-in members only. Creating an account is free and takes under a minute.
About 1575 Concession 10, South Bruce
Summarized Description
- Spacious multi-story home on 100 acres
- Private property with extensive natural beauty
- Three self-contained rental units available
- Potential for home office in unfinished space
- Eighteen acres of reforested land
- Unique balance of gardens and farmland
- Ideal for nature lovers and hobby farmers
- Close to local amenities and services
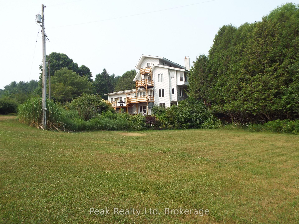
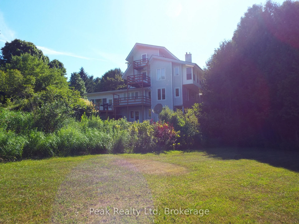
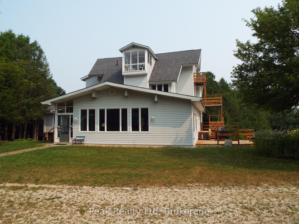
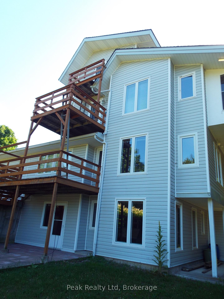
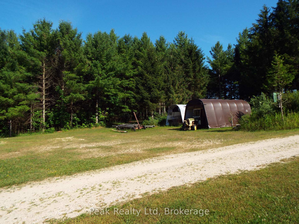
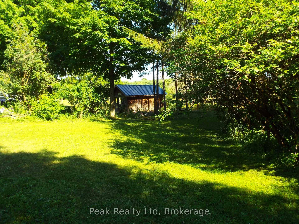
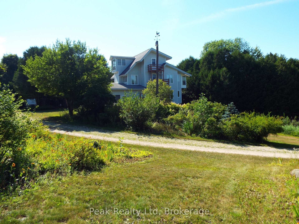
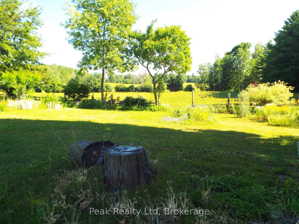
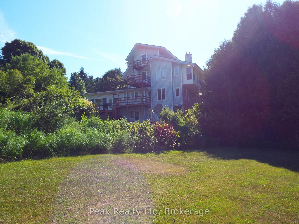
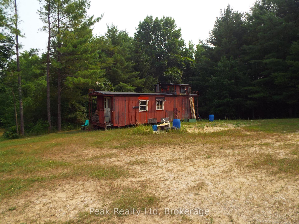
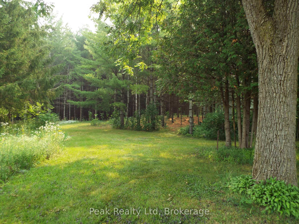
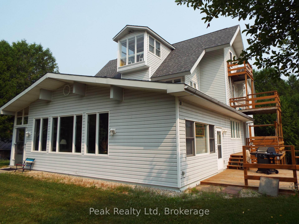
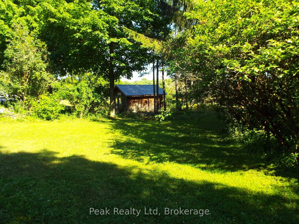
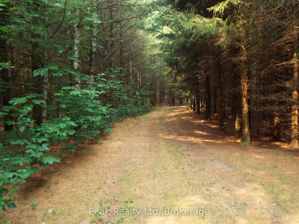
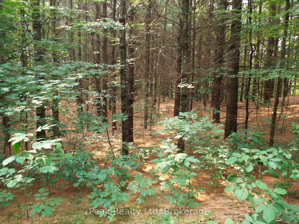
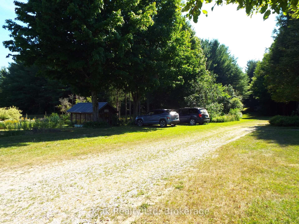
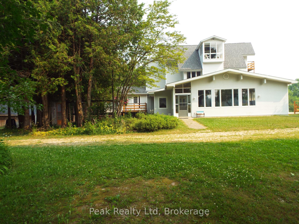
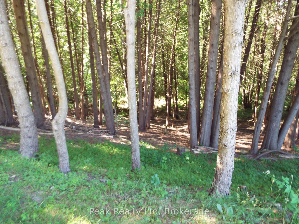
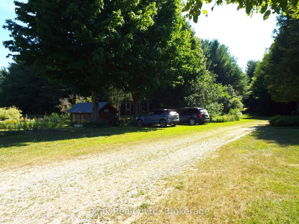
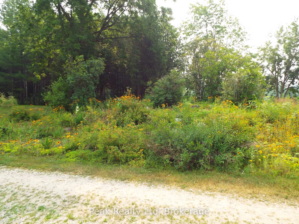
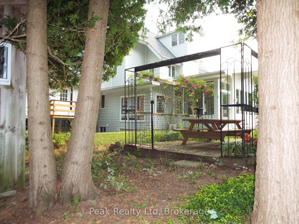
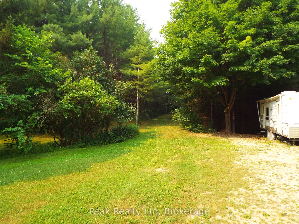
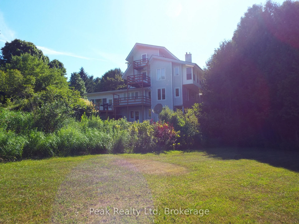
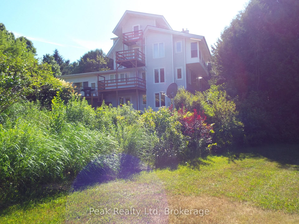
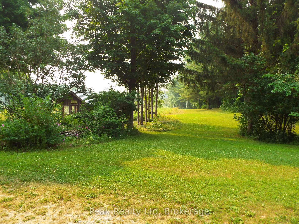
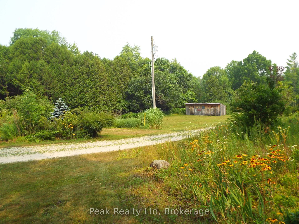
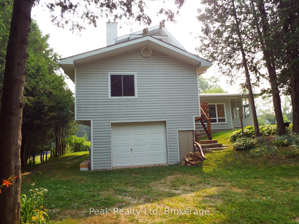
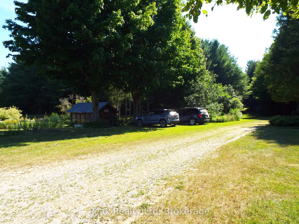
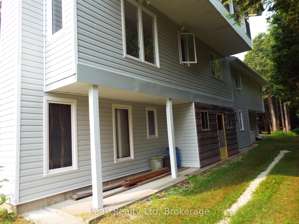
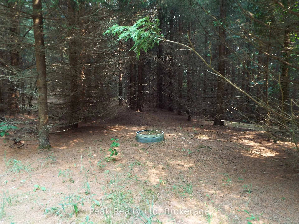
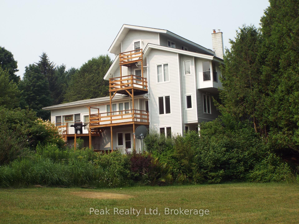
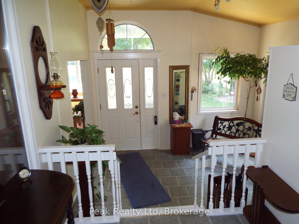
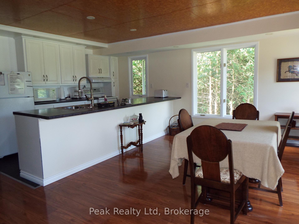
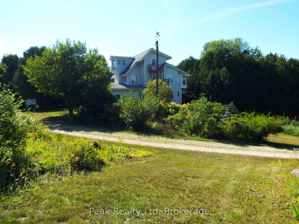
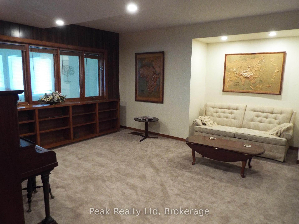
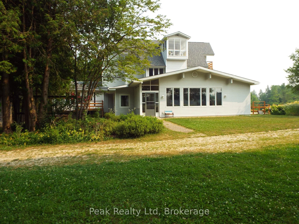
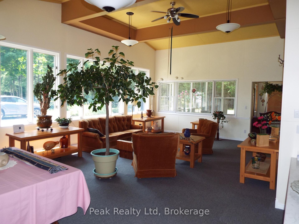
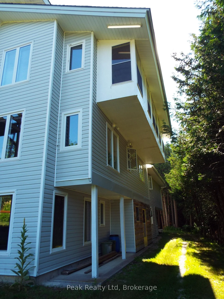
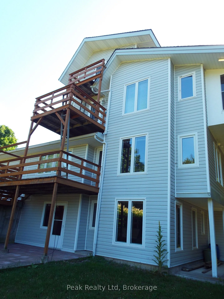
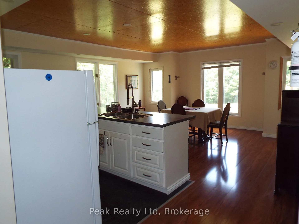
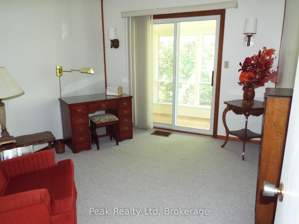
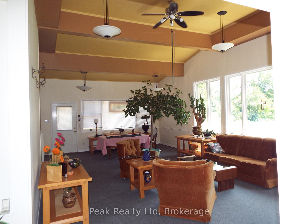
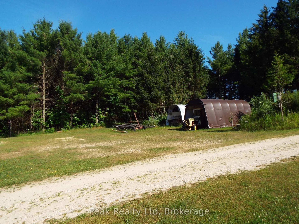
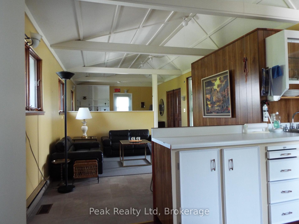
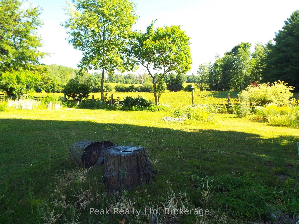
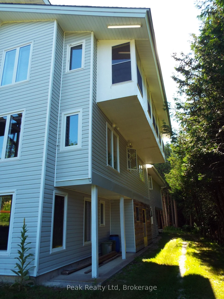
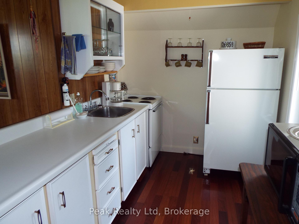
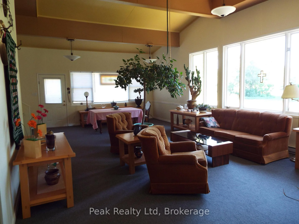
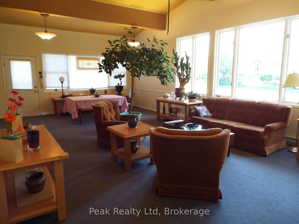
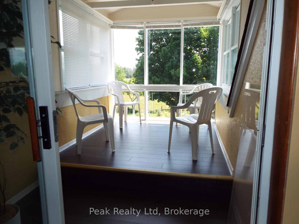
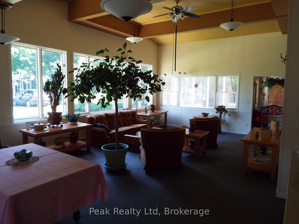
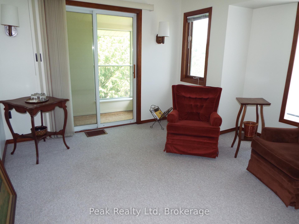
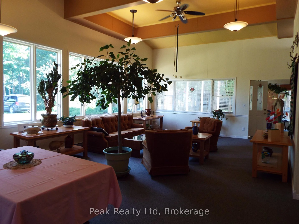
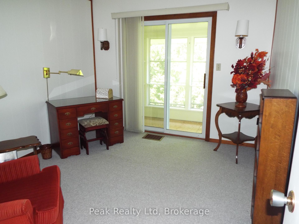
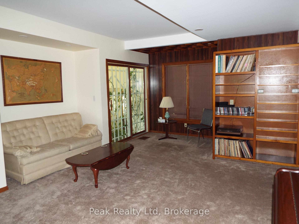
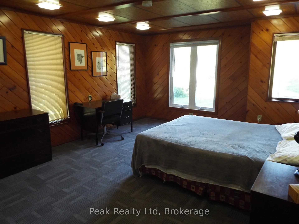
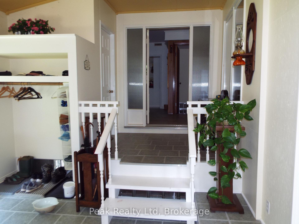
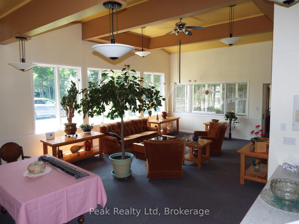
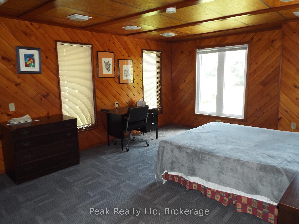
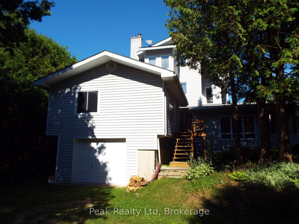
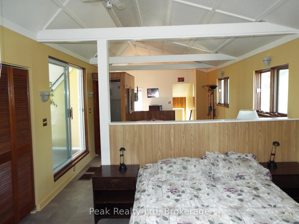
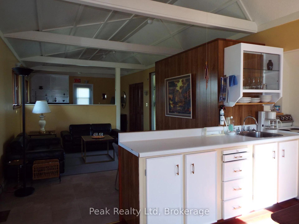
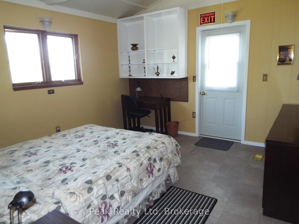
From the time you arrive and drive up the winding lane to the multi-story home, in the heart of this 100 acre property, you are invited to slow down and appreciate the natural beauty that surrounds you. Perennial gardens and pine plantations, visible from the extensive windows throughout the house, foster a sense of connection to the world outside.This very private piece of property and the extremely spacious house, 4000+ square feet built in 1981, doesn't just offer rooms -it offers possibilities. Think large or multi-generational family gatherings spilling from the kitchen into the Great Room. Think quiet mornings with coffee on a sun-drenched deck, listening to the sound of nature. Currently set up with 3 self-contained units, each with a character all on their own that can easily be used for rental income. Off to the west end is a large unfinished space with separate entrance with home office potential. This place tells a story of thoughtful stewardship. Eighteen acres stand tall in reforested pine, spruce and cedar, 38 acres of provincial significant wetlands, another 7 to 8 acres of hardy hardwoods, 18 acres of workable land which is currently and annually rented out. What makes this property so unique is the wonderful balance of gardens, natural habitat for a wide diversity of wildlife and farmland all in a seamless parcel. It's a recreational paradise, a nature lover's sanctuary, a hobby farmer's dream, and a family compound all rolled into one. The property feels worlds away, yet remains within reasonable distance to local amenities and services.
Key Facts & Features
Property Costs
- Annual Property Tax Amount
- $4,048
- Land Transfer Tax Fee
- $20,473
Rental Items
- Rental Equipment
- none
- Under Contract
- None
- Basement Type
- Finished with Walk-Out
Interior Features
- Laundry Level
- Main Level
- Interior Extras
- Guest Accommodations
- Fireplace/Stove
- No
- Elevator
- No
Exterior Features
- Exterior Extras
- Recreational Area, Porch Enclosed, Landscaped, Year Round Living
- Pool
- None
- Property Features
- Wooded/Treed, River/Stream, Part Cleared
- Other Structures
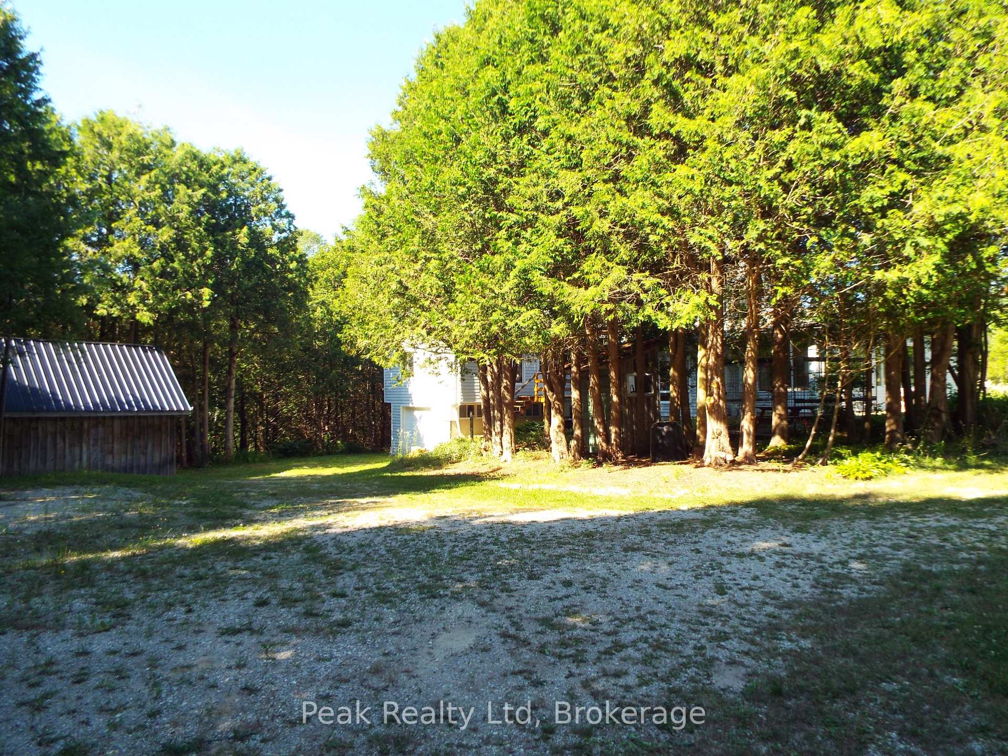
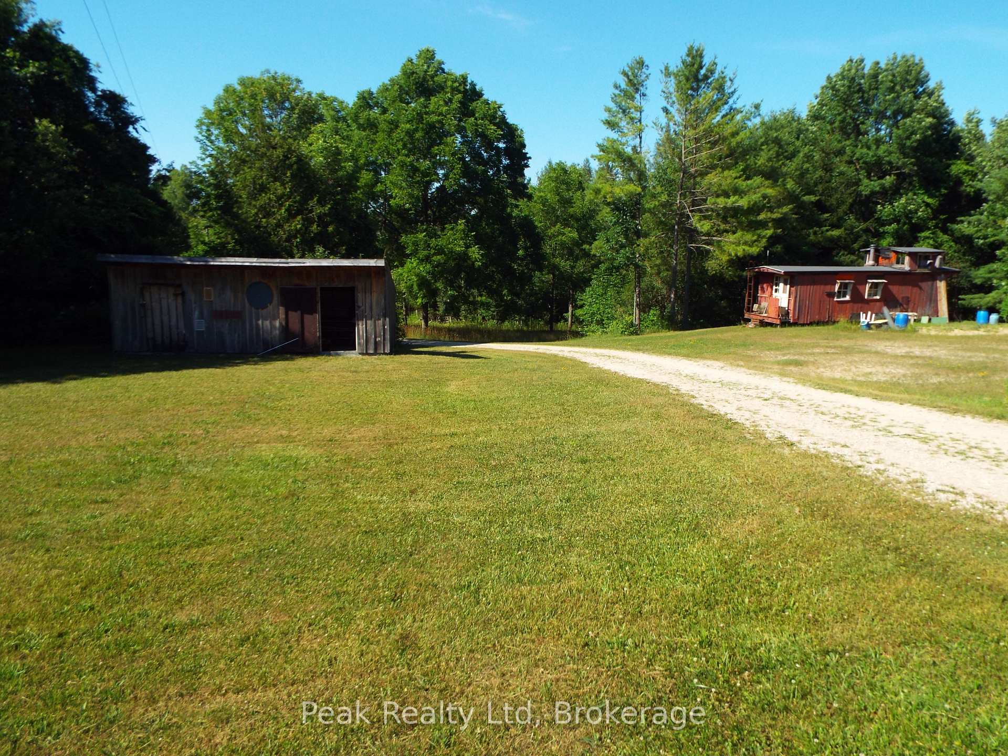
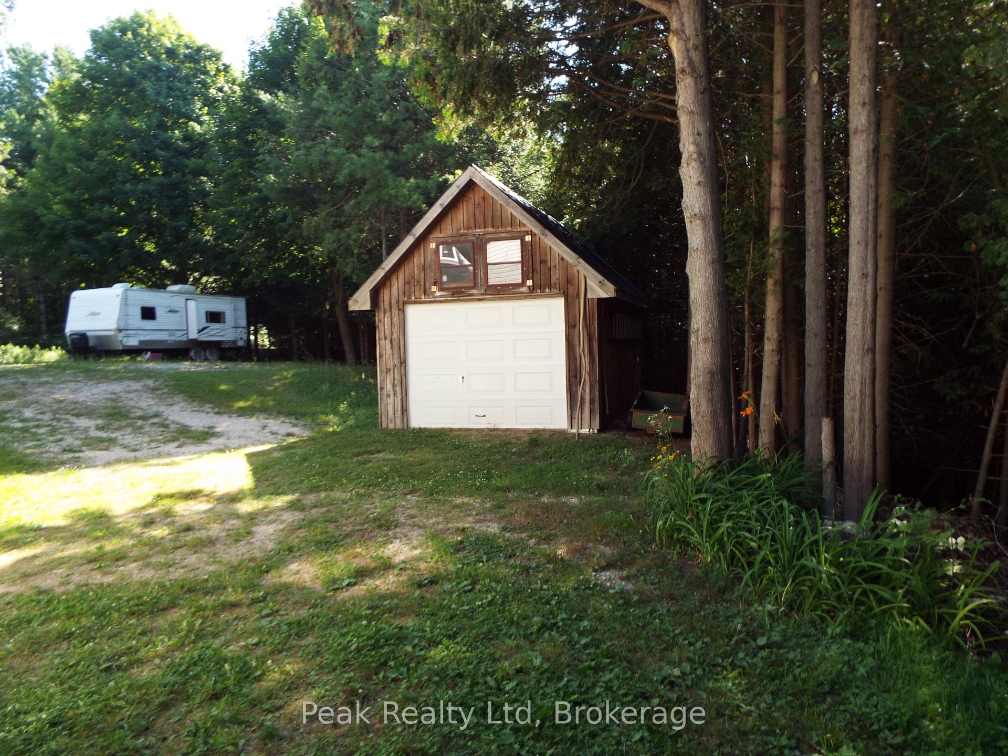
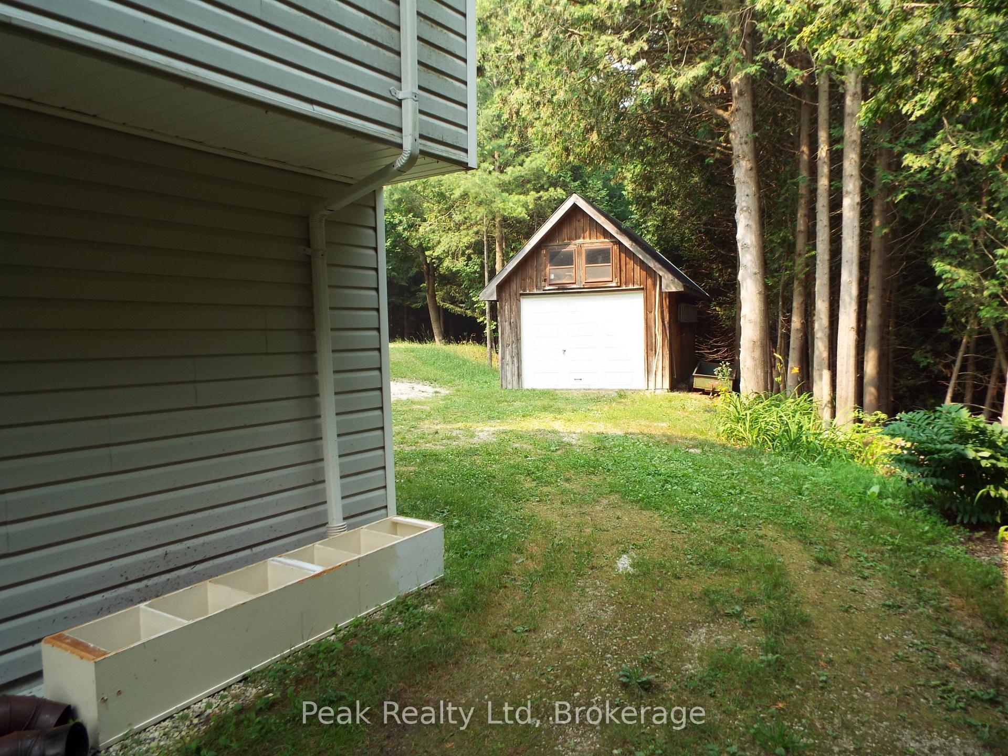
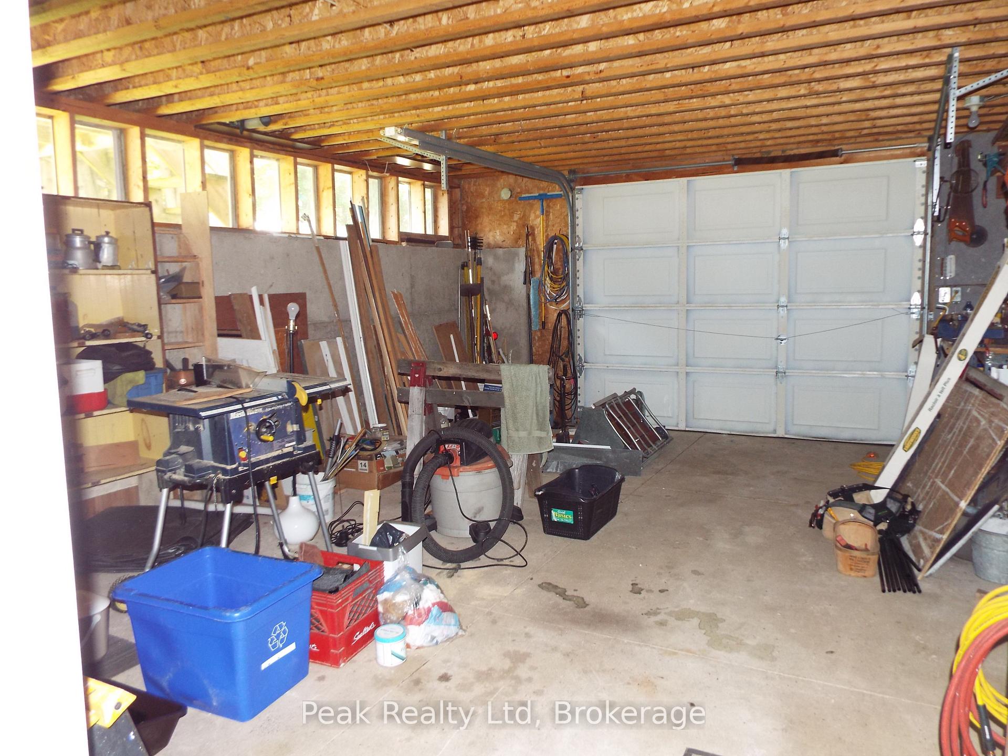
- Garden Shed, Storage, Workshop, Drive Shed
Building
- Building Type
- Farm
- Building Style
- 3-Storey
- Approx Age
- 31-50
Construction
- Exterior Finish
- Vinyl Siding
- Roof
- Asphalt Shingle
- Special Designation
- Unknown
Lot
- Lot Front
- 1323.56 ft
- Lot Depth
- 3337.10 ft
- Lot Size
- 101.436
- Lot Shape
- Rectangular
Inclusions
- Inclusions
- some furniture
Parking & Garages
- Garage Type
- Attached
- Garage Spaces
- 1
- Parking Spaces
- 6
- Total Garage And Parking Spaces
- 20
Heating & Cooling
- Heat Source
- Oil
- Heat Type
- Forced Air
- Air Conditioning
- None
- Water
- Well
- Sewers
- Septic
- Natural Gas
- No
- Hydro
- Yes
- Cable
- No
- Telephone
- Yes
- Bedrooms
- 6
- Washrooms
- 5
- Kitchens
- 3
- Family / bonus room
- Yes
Room sizes
- Kitchen—Main level
- Great Room—Main level
- Great Room—Main level
- Foyer—Main level
- Mud Room—Main level
- Family Room—Second level
- Solarium—Third level
- Bedroom—Main level
- Solarium—Second level
- Office—Main level
- Pantry—Main level
- Family Room—Main level
- Bedroom 2—Second level
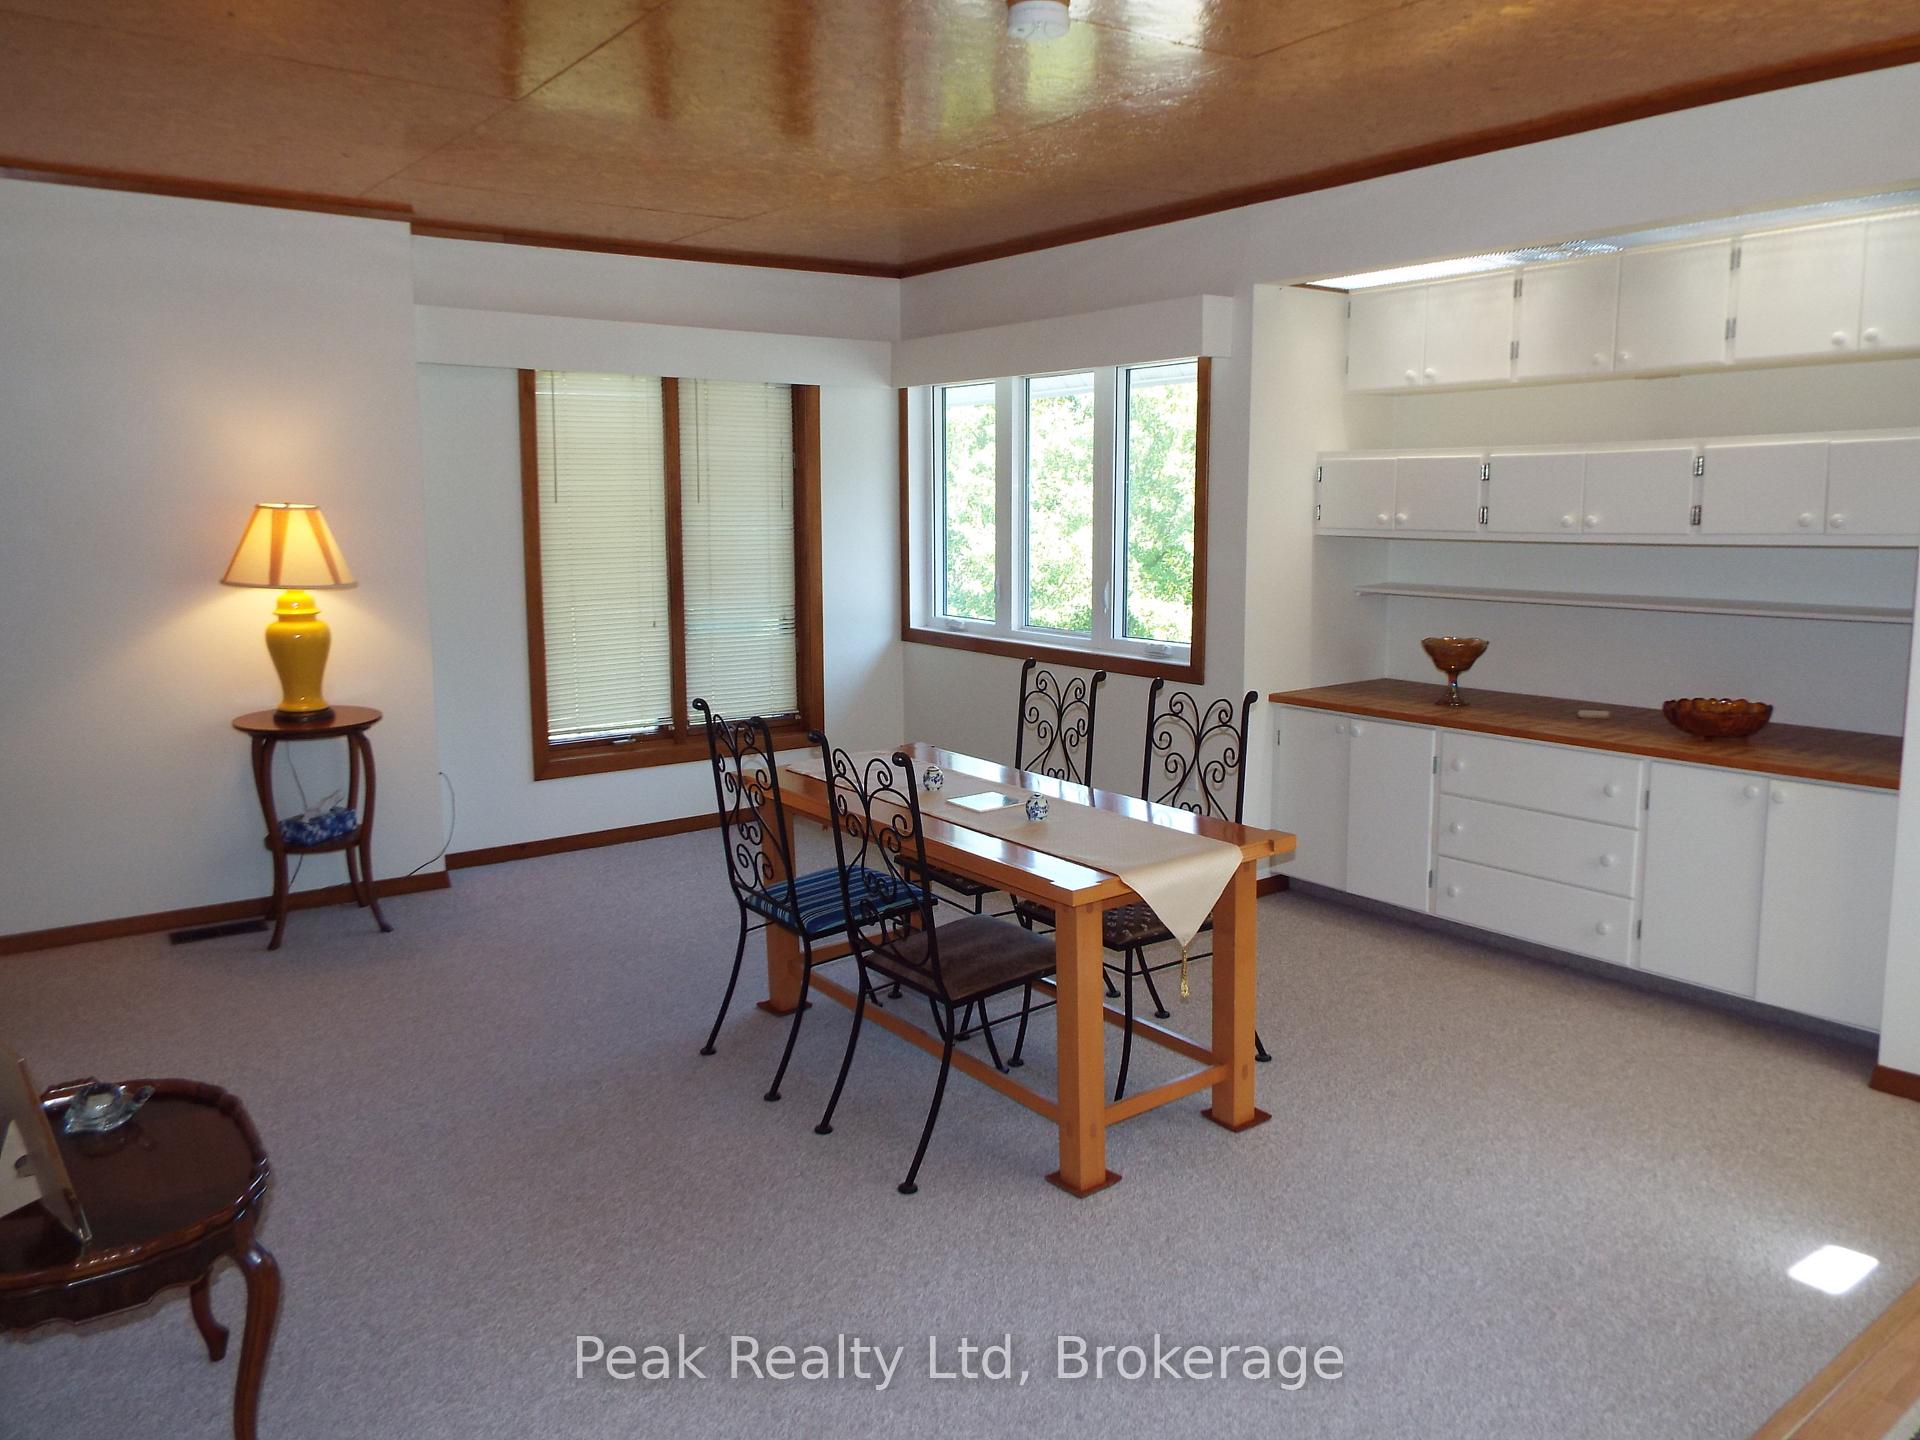
- Dining Room—Second level
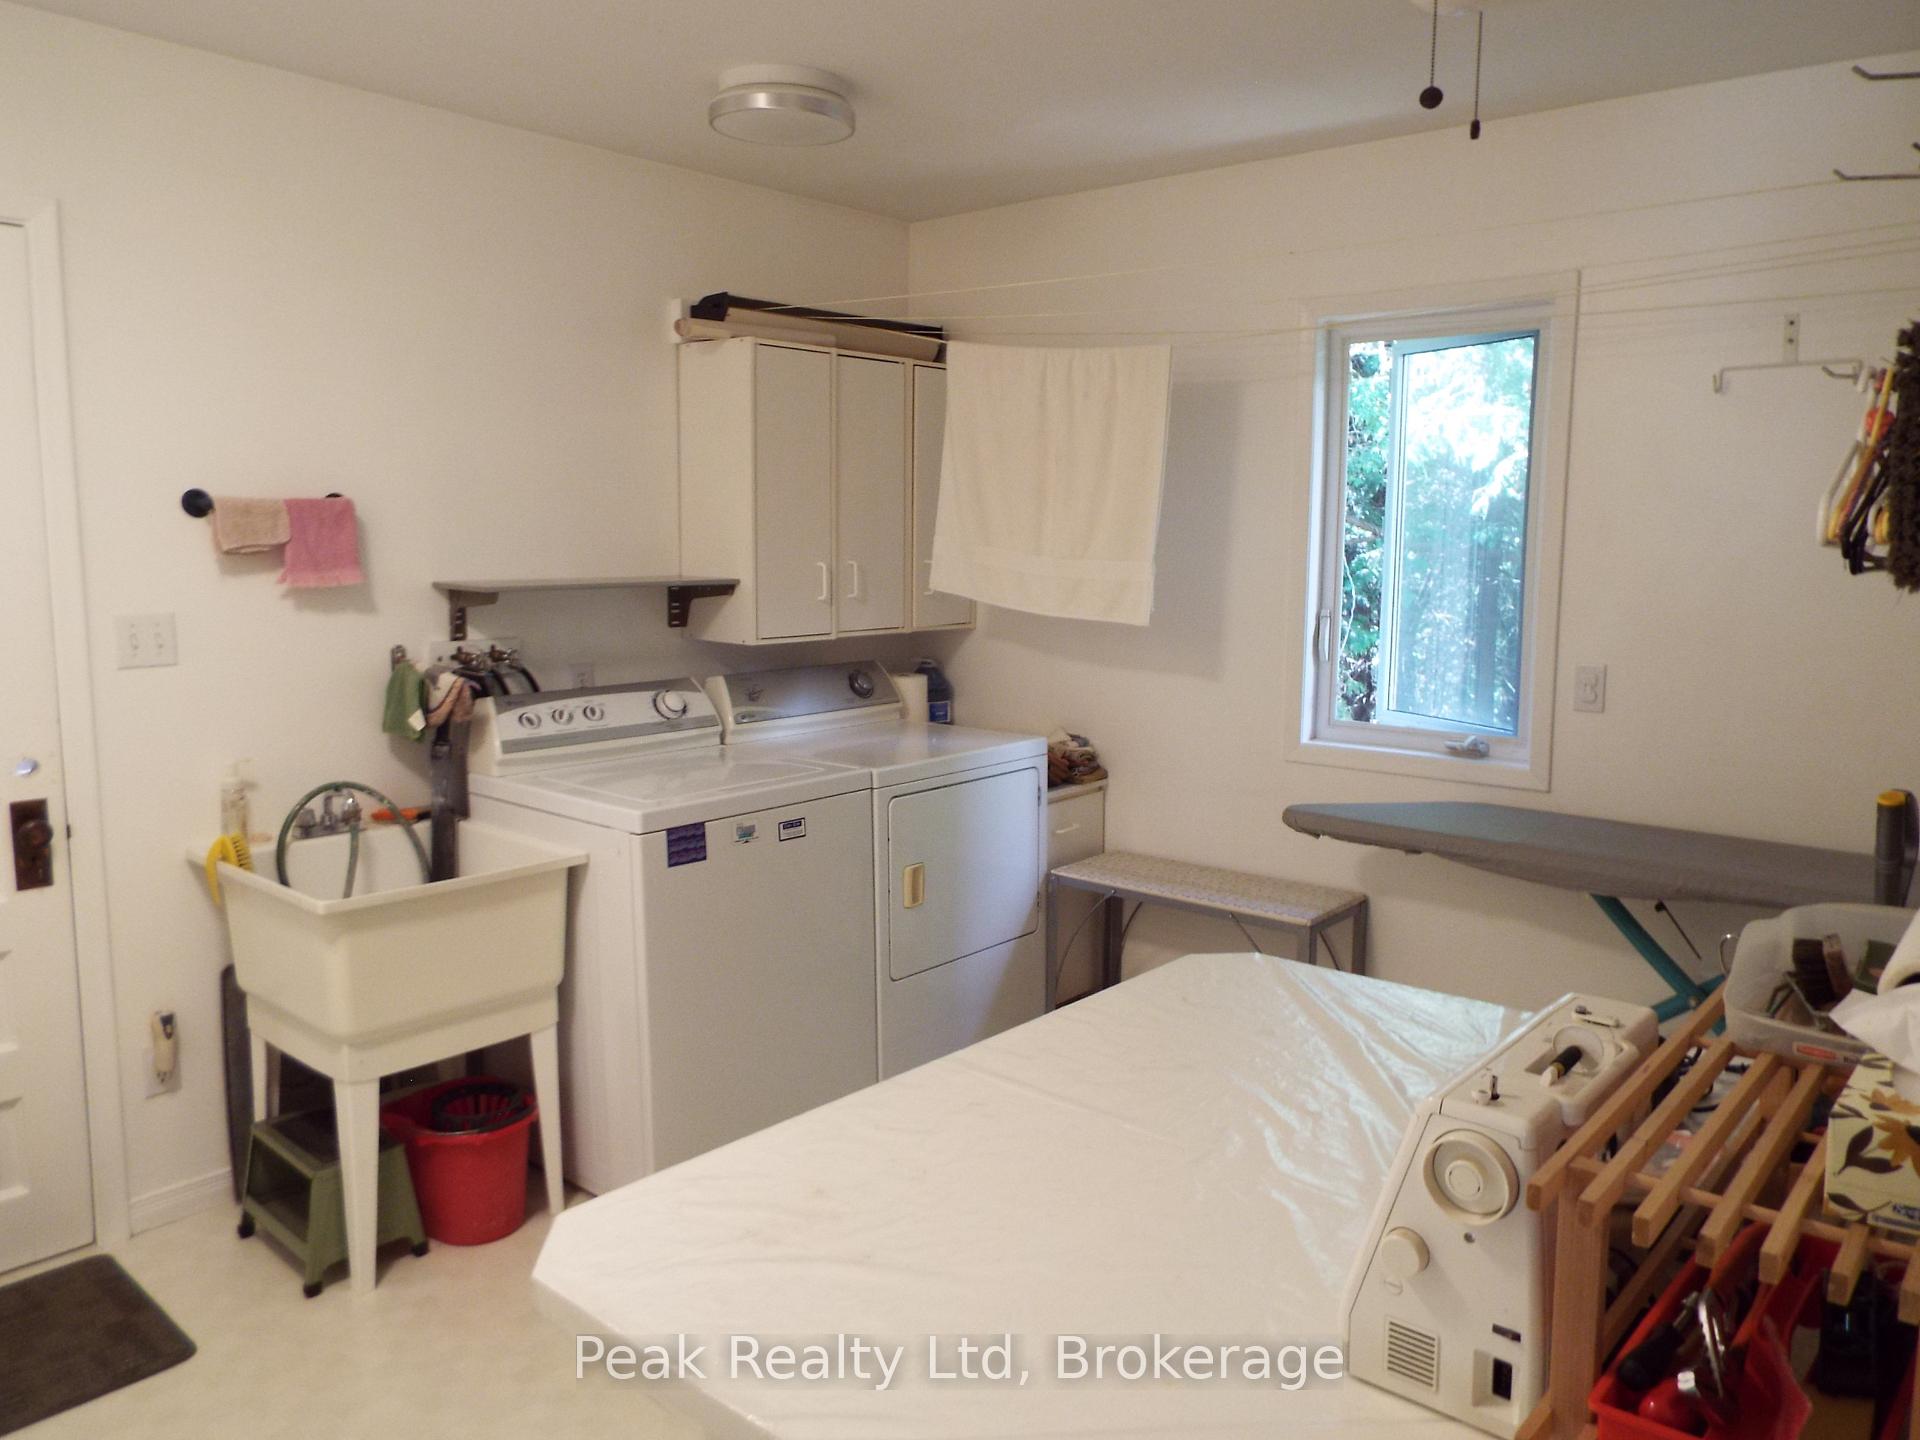
- Laundry—Main level
- Great Room—Third level
- Bedroom—Second level
Washrooms
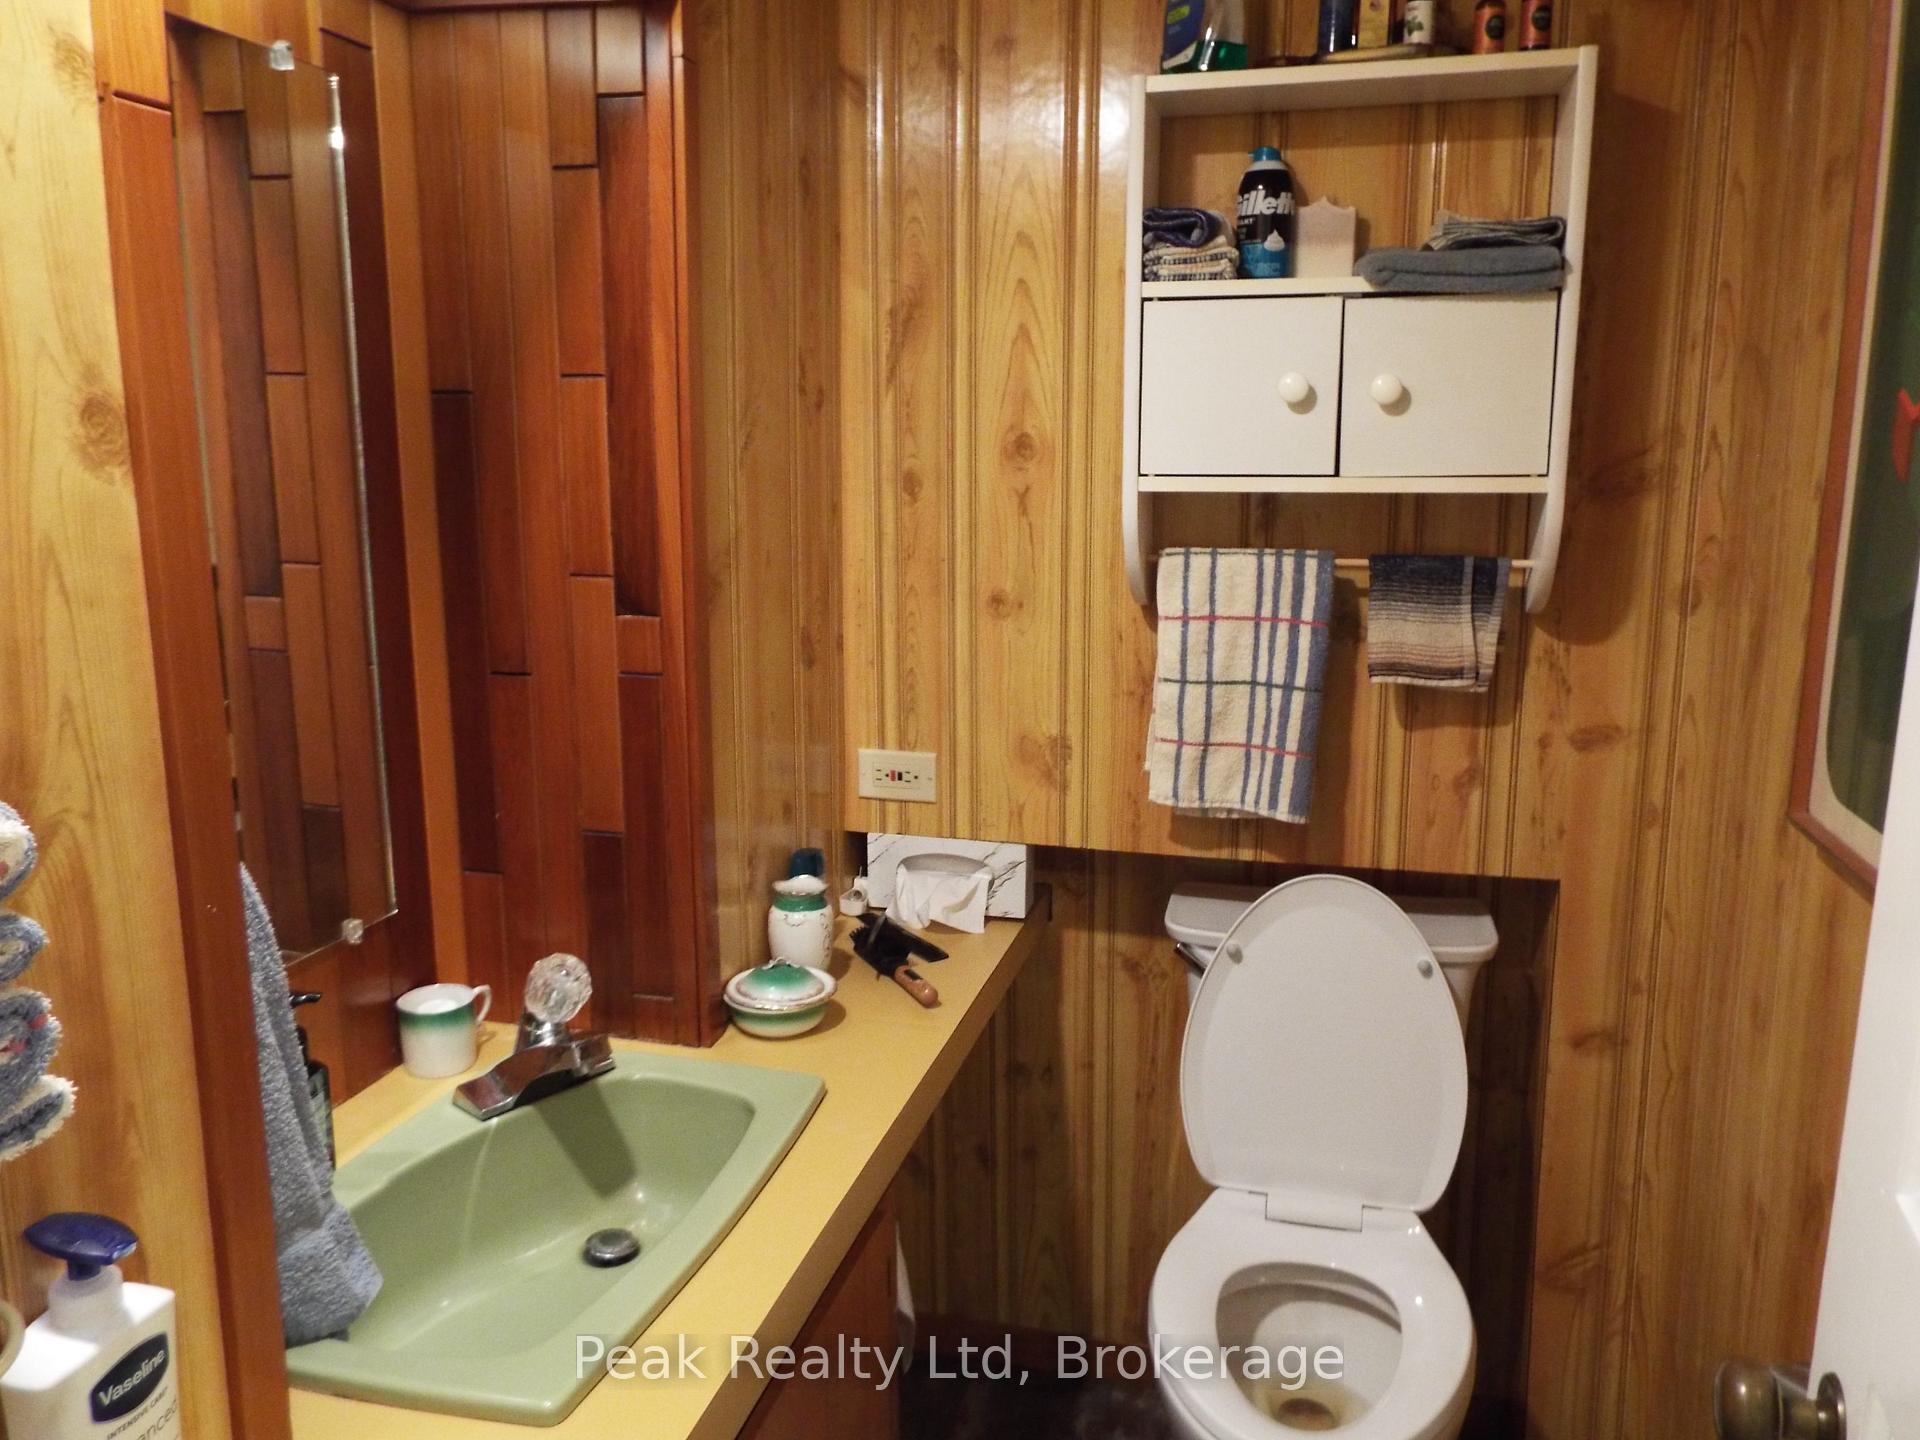
- 2-piece, Flat
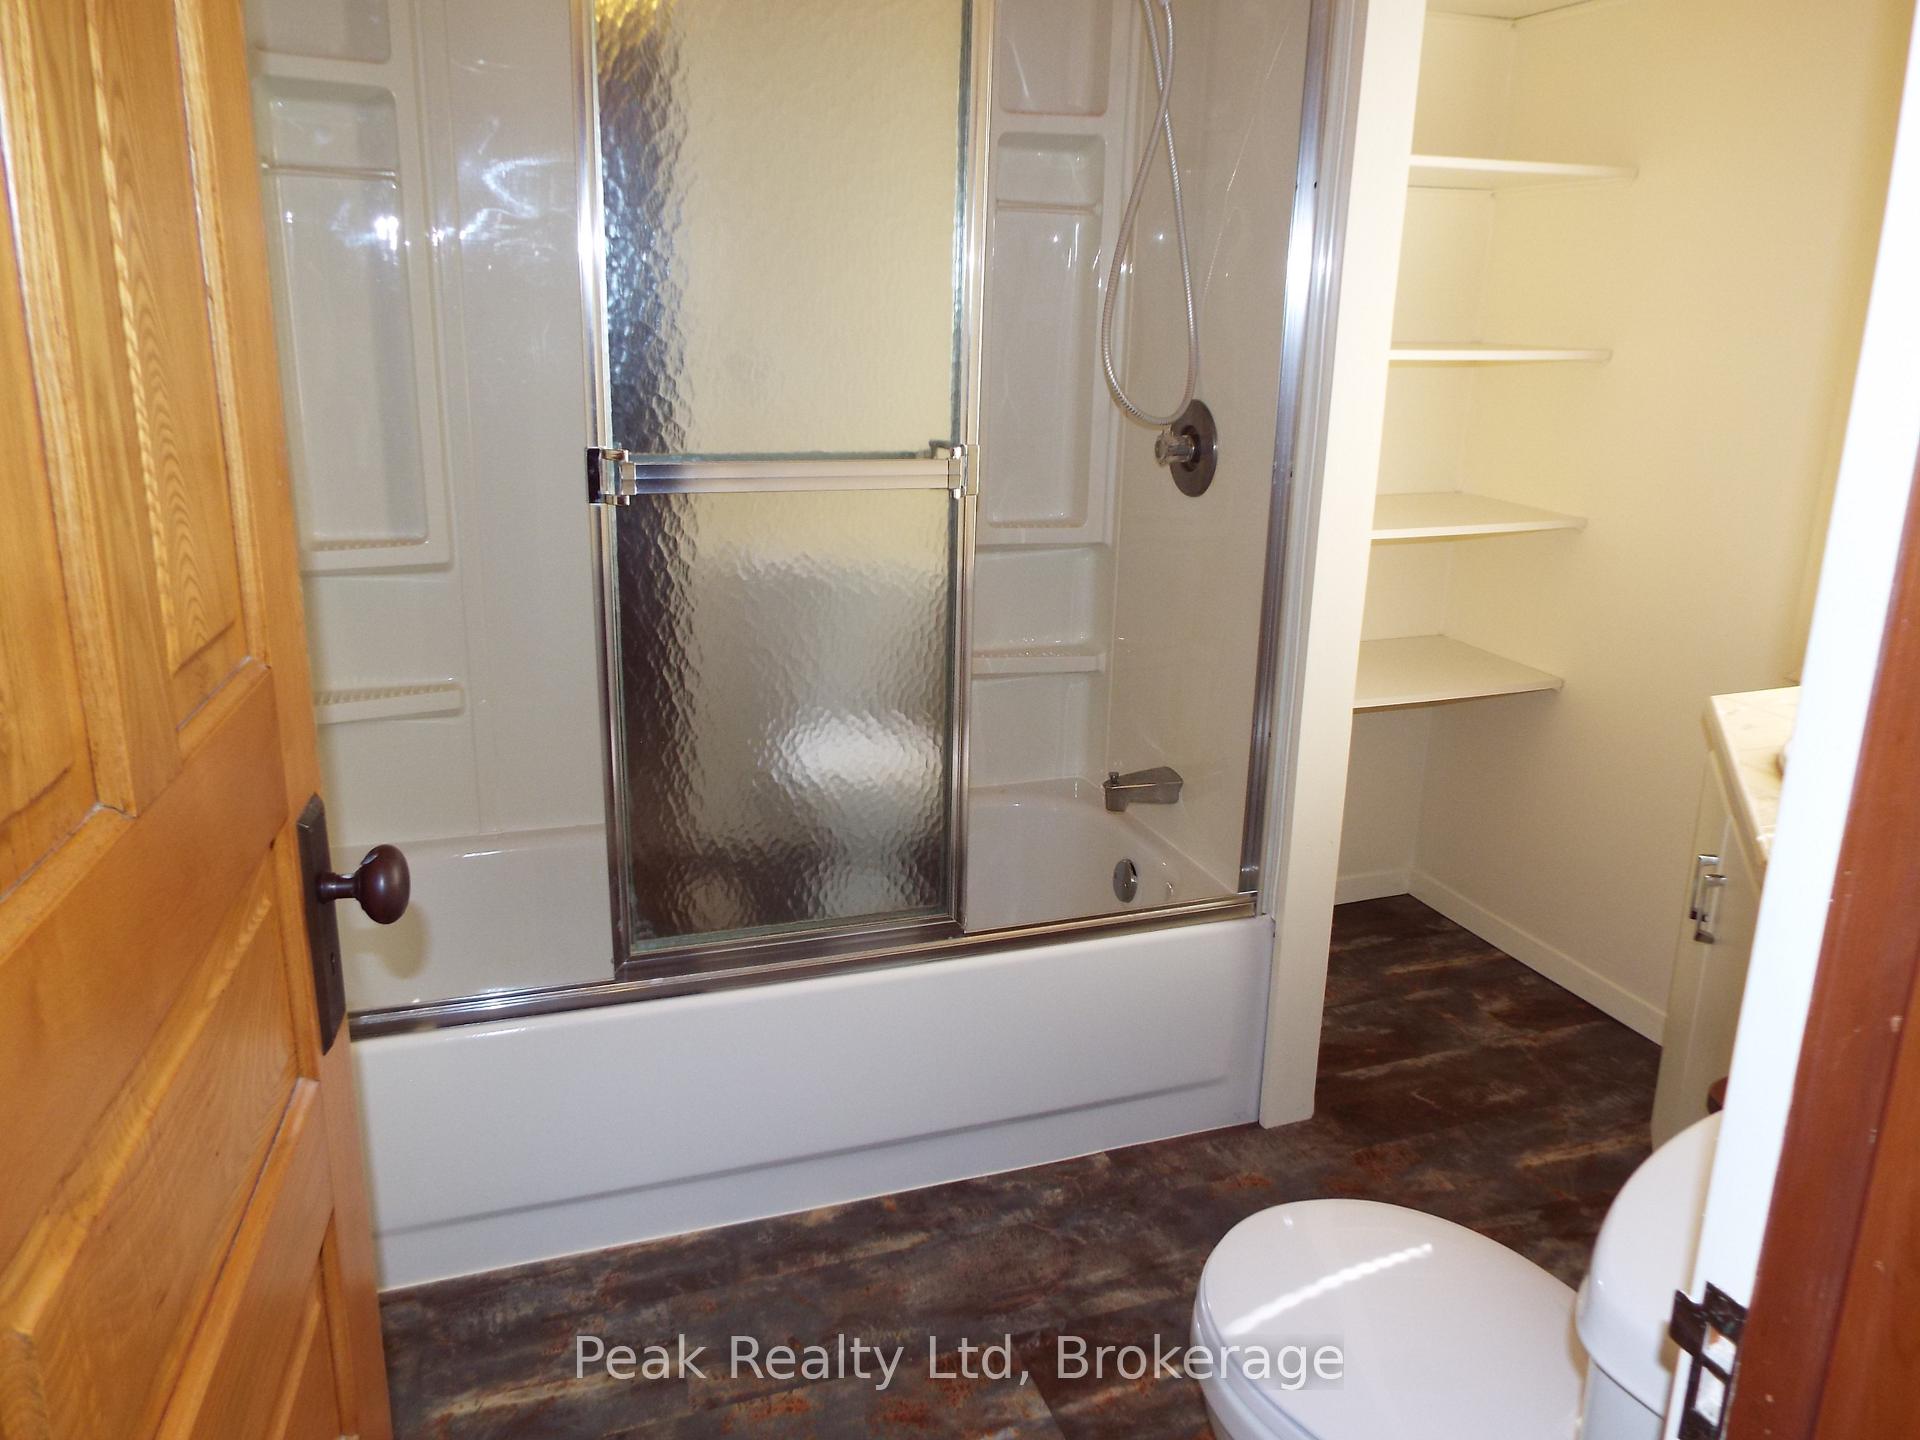
- 4-piece, Second
- 3-piece, Third
- 4-piece, Ground
- 3-piece, Ground
- Municipality
- South Bruce
- Neighbourhood
- South Bruce
- Main cross streets
- Sideroad 25
- Zoning
- A1 EH
- Directions
- 4 kms north of Teeswater 5 Kms west , property on Left
- Waterfront
- None
- MLS® number
- X13793282
- Data source
- Toronto Regional Real Estate Board
- Listed on
- 2026-09-16
- Updated on
- 2026-09-23
- Days on market
- 34 days
- Possession type
- Flexible
- Co-op commission
- 2
- Seller
- Listed by
- Peak Realty Ltd
Home Market Value
Current home valuation for 1575 Concession 10, South Bruce, South Bruce, ON. Listed for $1,199,900
HOMEH Estimate
—
Estimated Sales Range
—
HOMEH Estimate for 1575 Concession 10, South Bruce
Calculated with a real agent's CMA method — 45+ years of experience, codified. Not an AI guess.
For the owner
Is this your home? Track its value.
Get this home's HOMEH Estimate by email once a month, with how many homes are for sale around you.
Mortgage Payment Calculator
Compare up to 4 down payment scenarios
5% on first $500K + 10% on $699,900 over $500K
$94,990
| Scenario 1 | Scenario 2 | Scenario 3 | Scenario 4 | |
|---|---|---|---|---|
−Down payment | % $ | % $ | % $ | % $ |
+CMHC insurance | $44,156 | $33,477 | $28,558 | $0 |
=Total mortgage | $1,148,064 | $1,113,387 | $1,048,473 | $959,920 |
Amortization | ||||
Mortgage rate | % | % | % | % |
| Payment frequency | ||||
=Mortgage payment | $5,605monthly | $5,436monthly | $5,119monthly | $4,687monthly |
Land Transfer Tax
$20,473
$20,473
Around this home
No schools found nearby
Data provided by OpenStreetMap & Fraser Institute School Rankings
Ask HOMEH
New!Hi there!
👋Text or call (416) 301-9001
Recommended for you
Based on homes you've looked at.
No recommended properties found.
Nearby similar homes
No nearby properties found.
More real estate resources
Other homes nearby
Explore this area
No nearby listings available.