
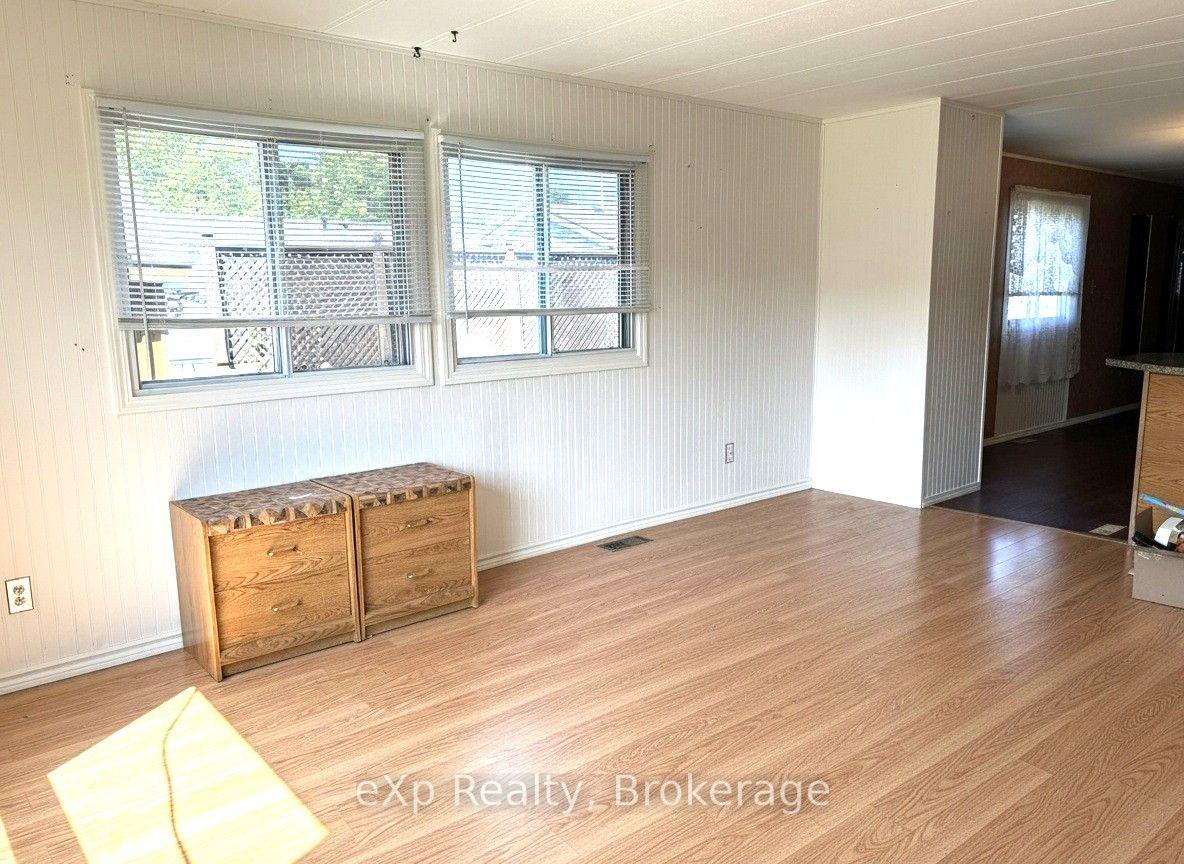
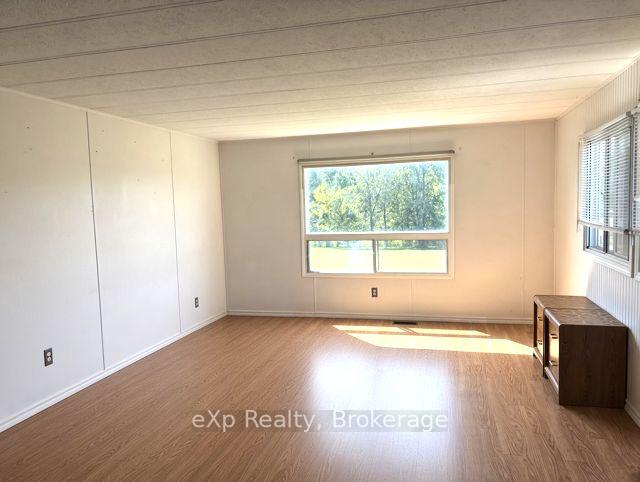
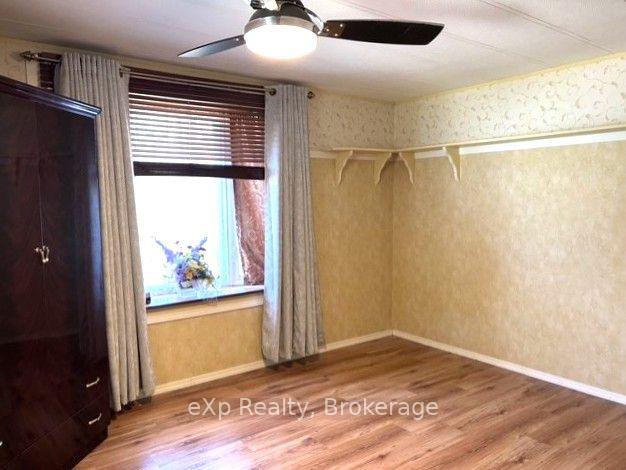
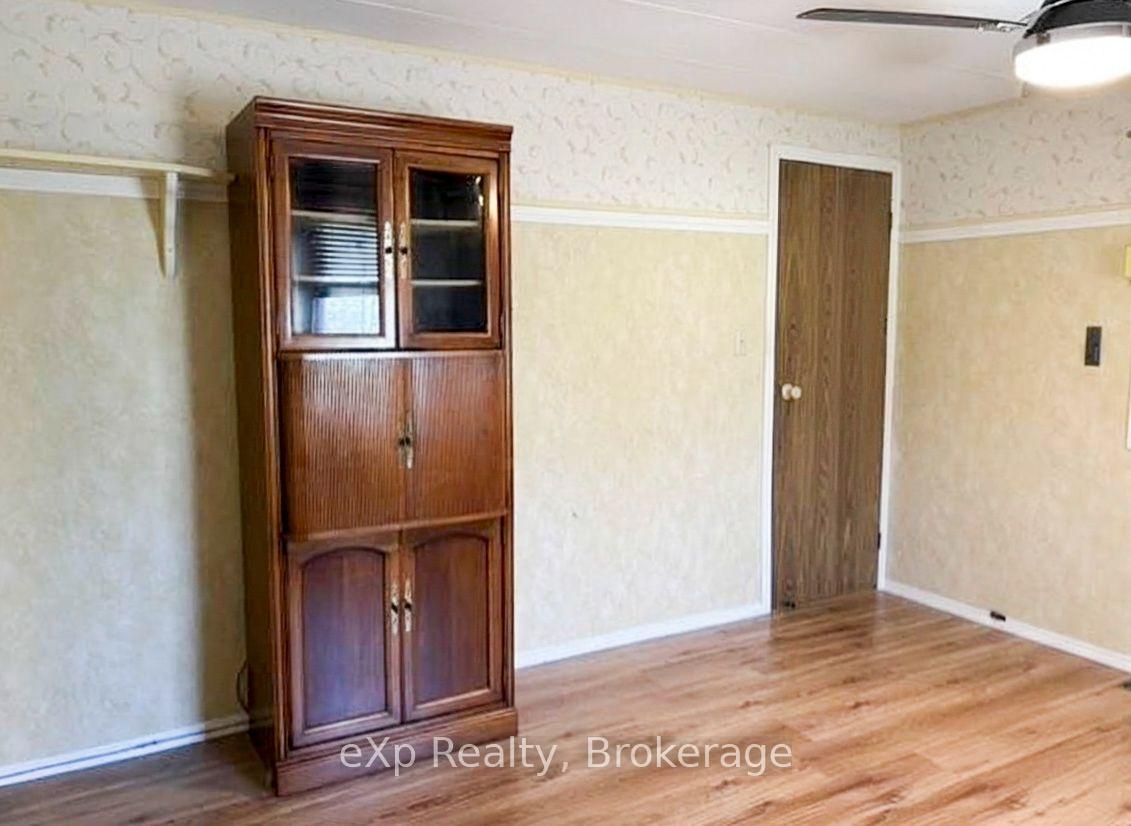
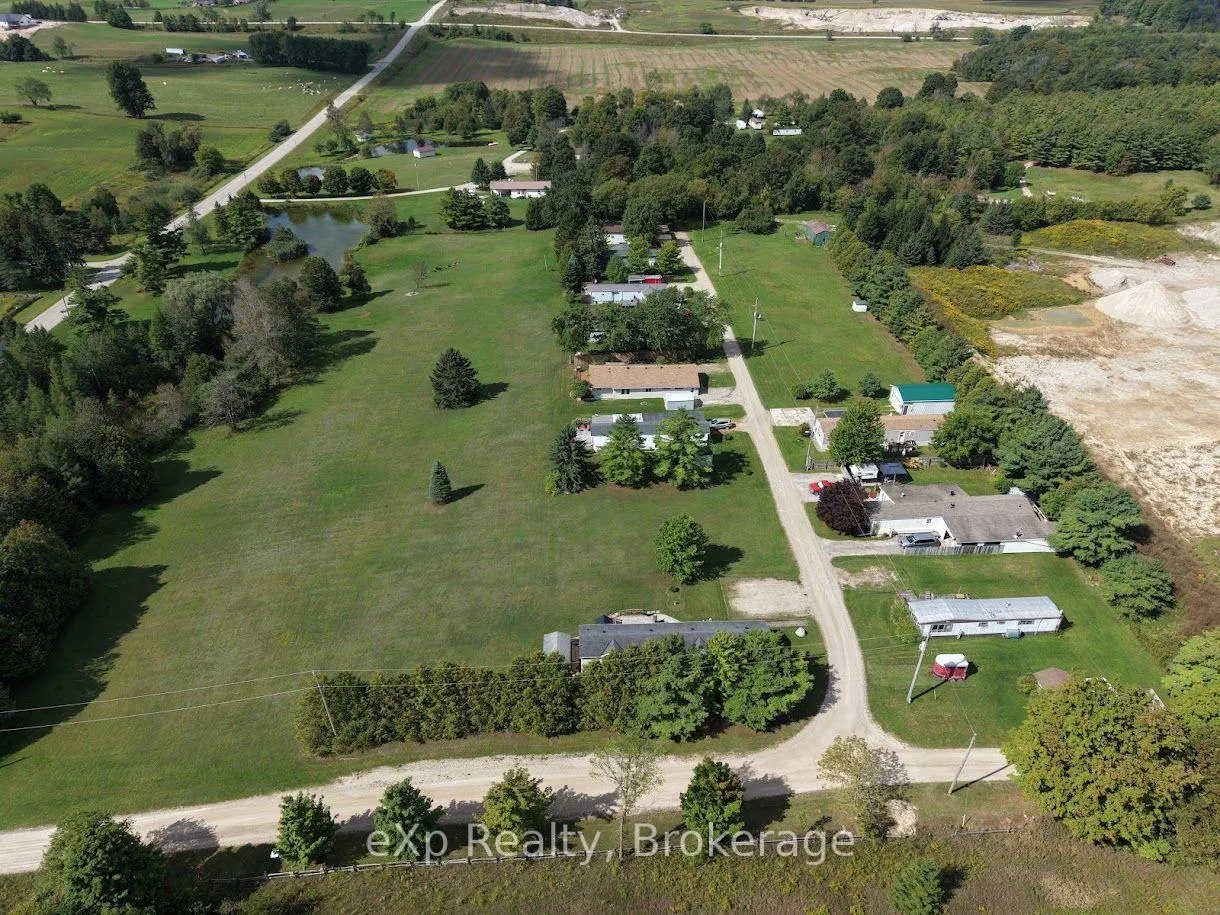
230 4 Concession
South Bruce, ON N0G 1J0
- 2Bedrooms
- 1Bathroom
- 0Garage
- 700–1100Sq Ft
- —Tax
- 75×100 ftLot Size
 Estimated Value:$180,251See Free Estimate Report

Sale & Price History for 230 4 Concession, South Bruce
| Start Date | End Date | Price | Event | MLS# |
|---|---|---|---|---|
| No listing history available | ||||
Real estate boards require you to or to see the full details of this property.
*Sold prices and complete sale & price history are regulated data. Under the Trust in Real Estate Services Act, 2002 (TRESA) and the rules of the Real Estate Council of Ontario (RECO), and pursuant to the Multiple Listing Service® rules of the Canadian Real Estate Association (CREA) and the Toronto Regional Real Estate Board (TRREB), this information may be shown only to registered users who have agreed to the applicable terms of use (a Virtual Office Website, or "VOW," arrangement). HOMEH Inc., Brokerage therefore provides it to signed-in members only. Creating an account is free and takes under a minute.
About 230 4 Concession, South Bruce
Summarized Description
- Open-concept layout with spacious living room.
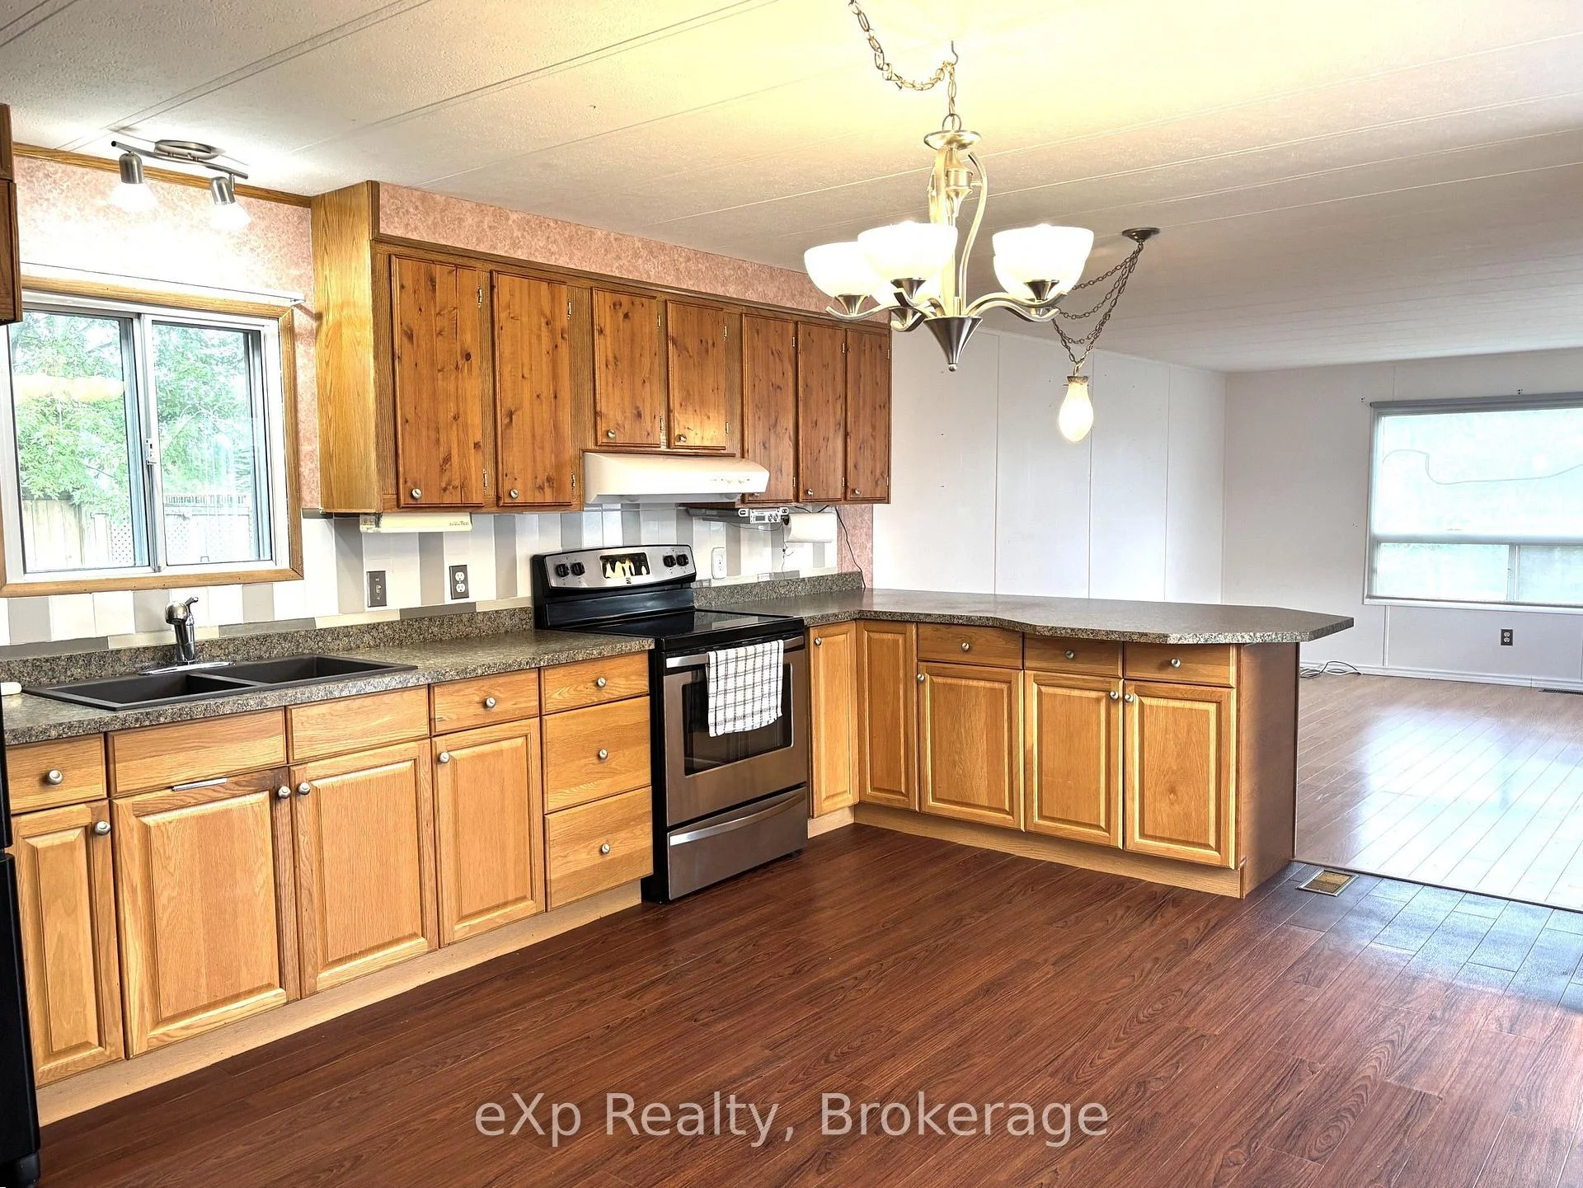
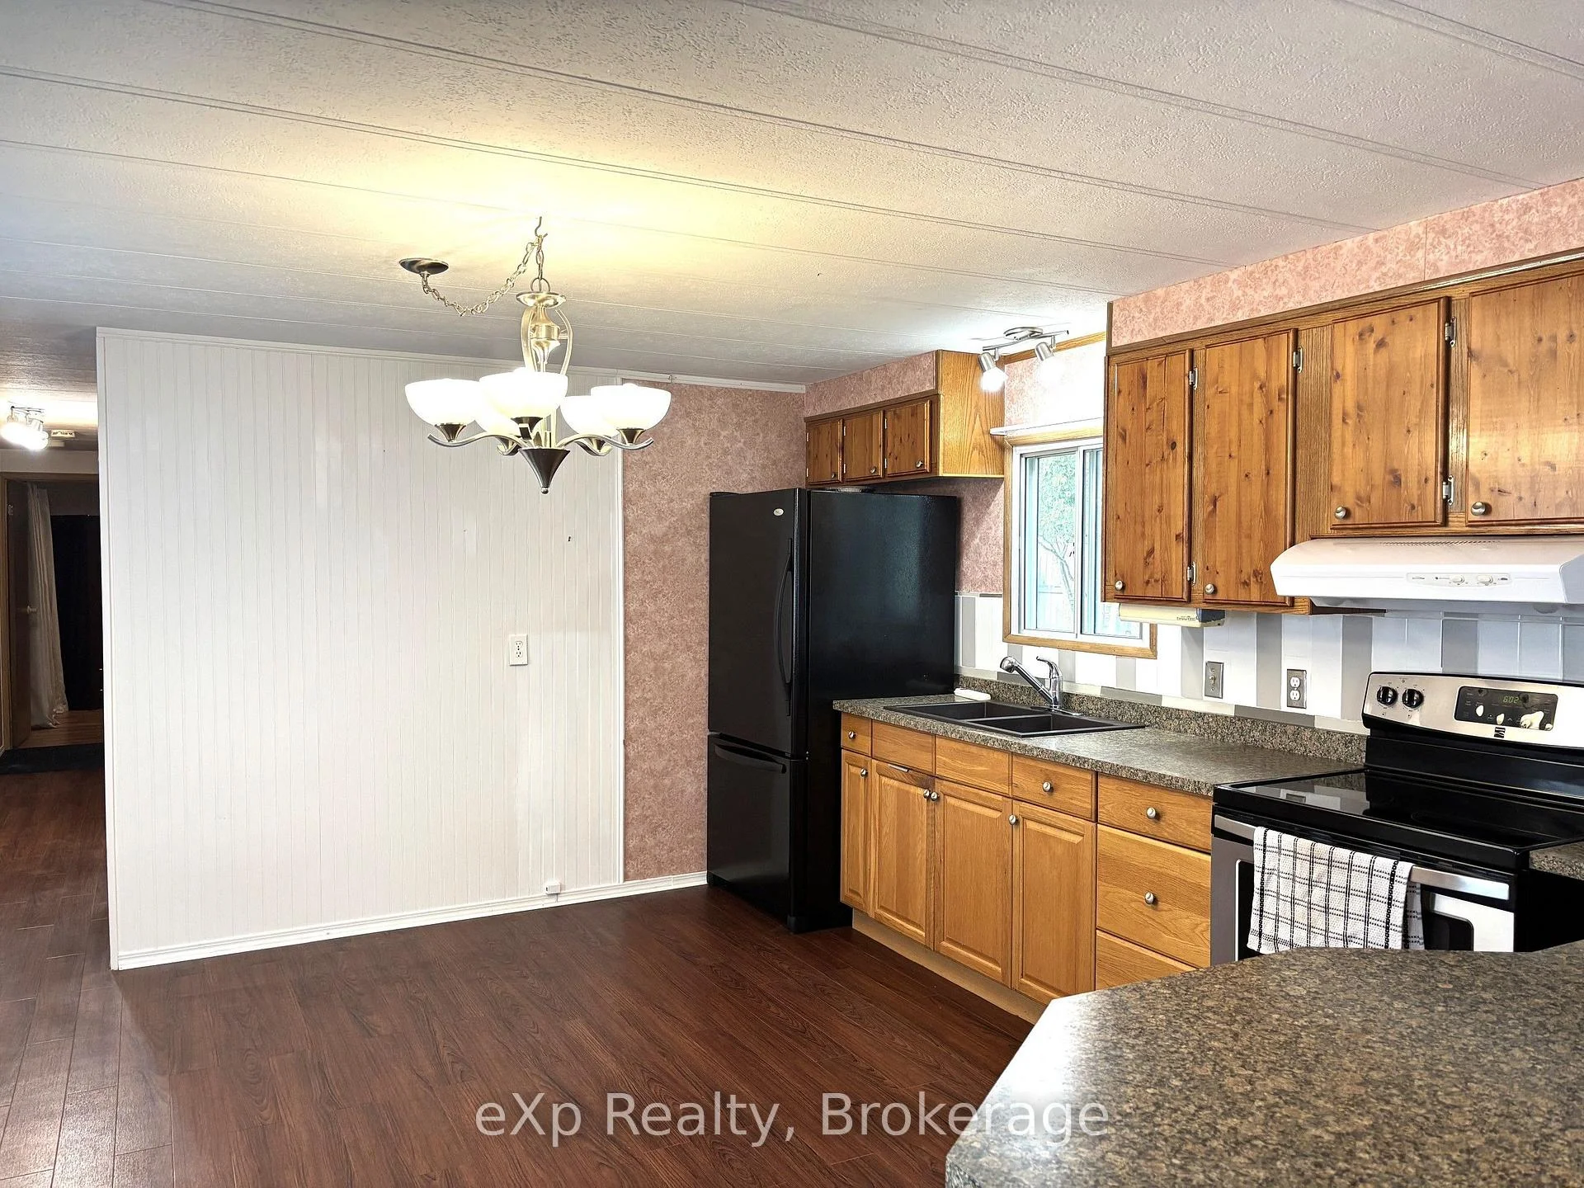
- Generous eat-in kitchen for family meals.
- Detached workshop for hobbies and storage.
- New roof shingles with transferable warranty.
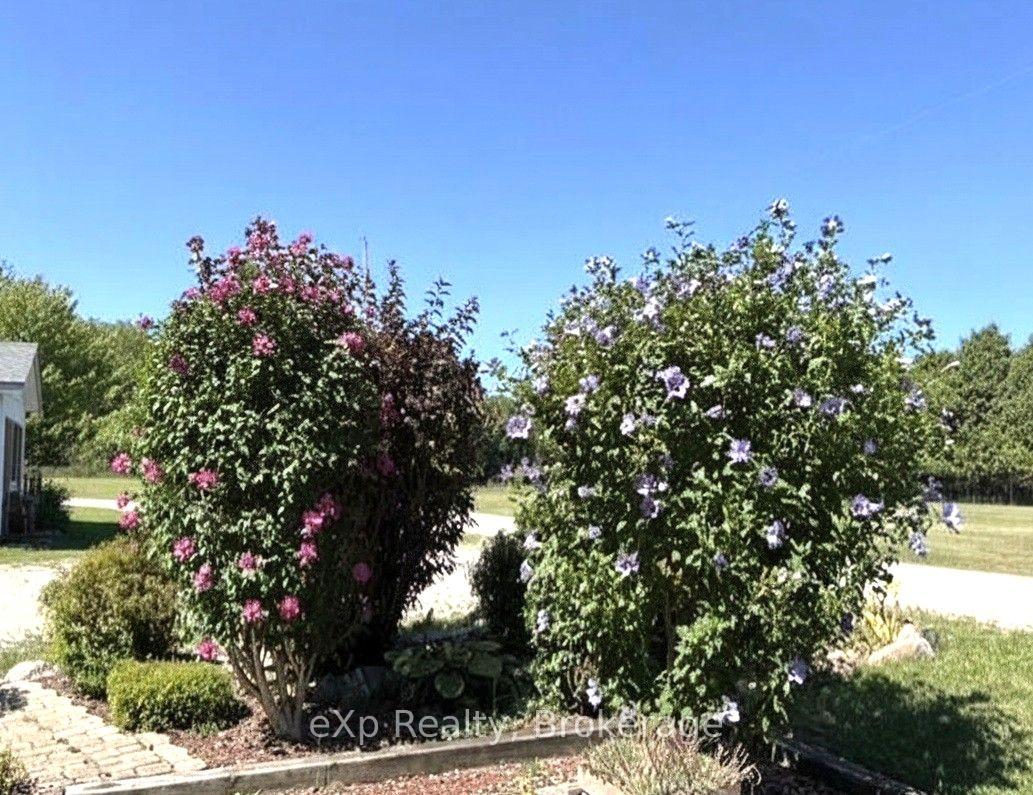
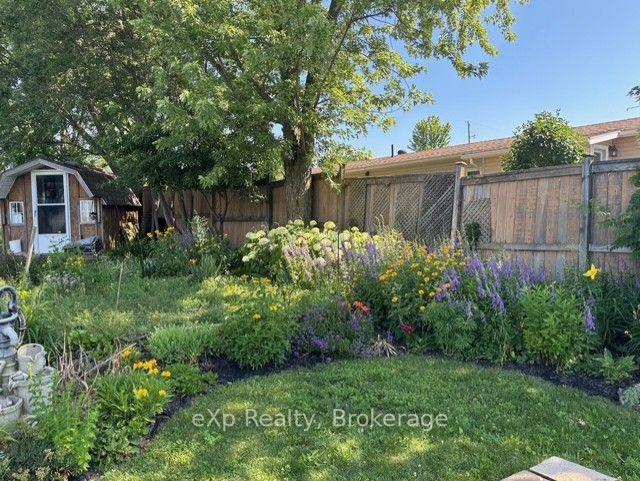
- Beautiful landscaping with perennial gardens.
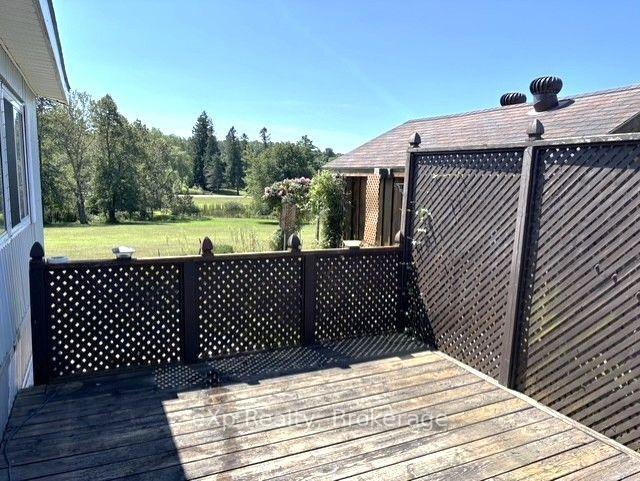
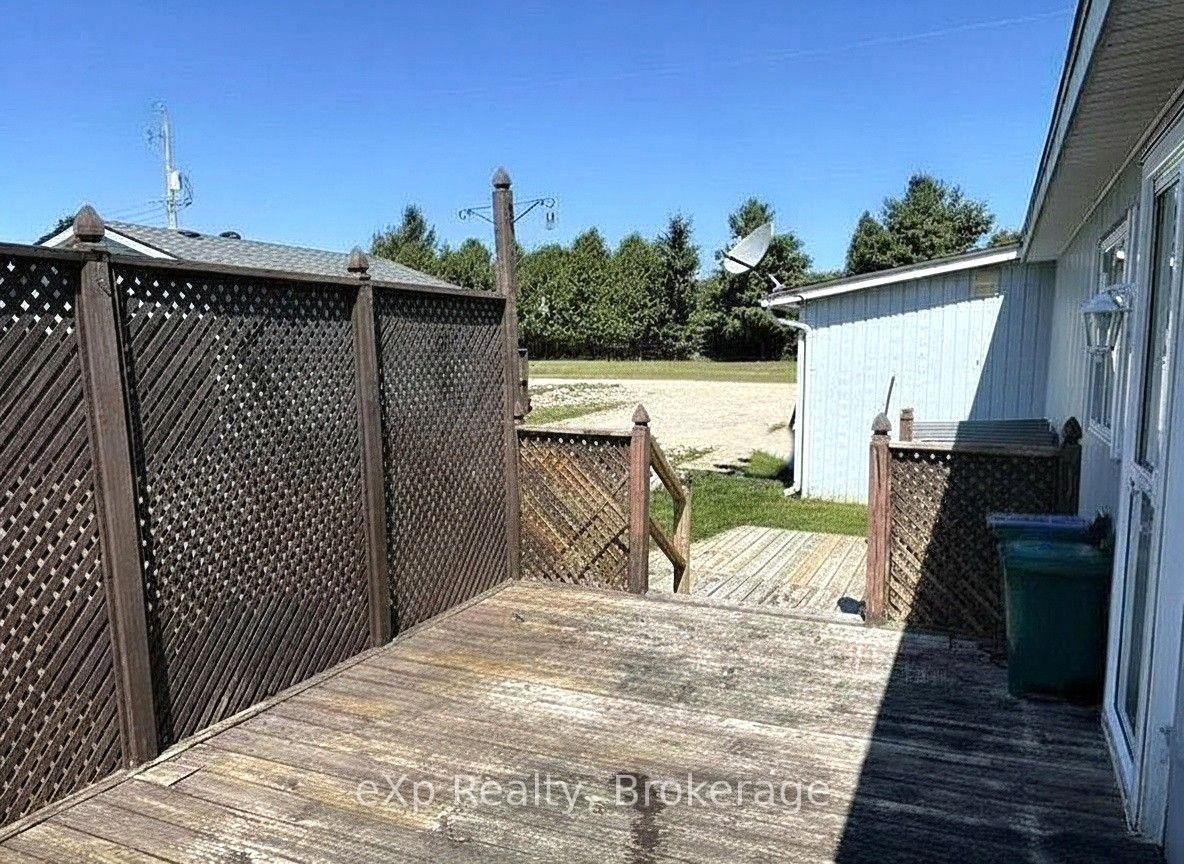
- 10'x17' sun deck for scenic views.
- Located in a peaceful 50+ age park.
- Monthly lease fee of $120.00.
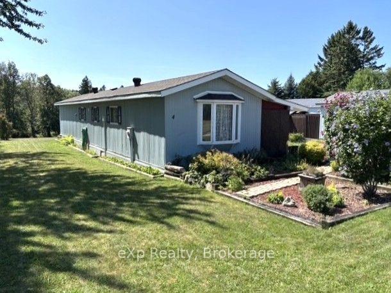
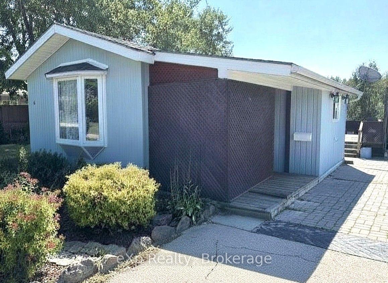
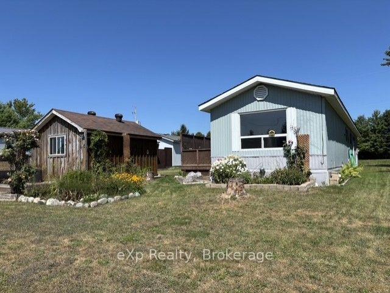
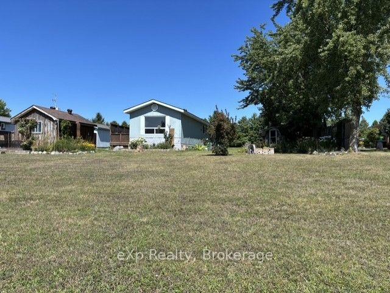
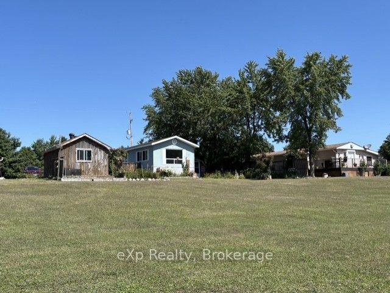
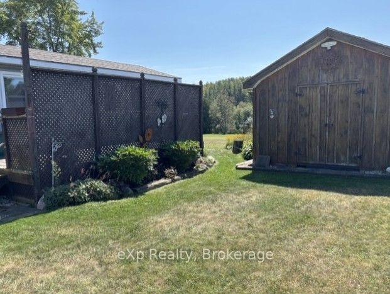
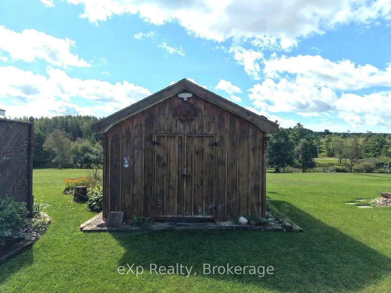
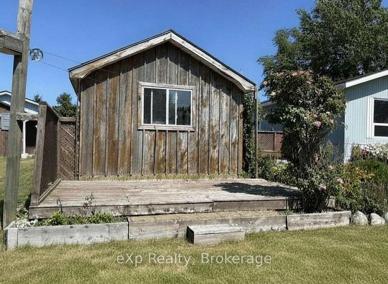
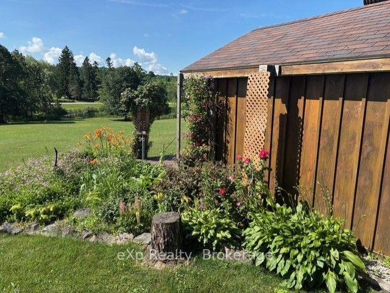
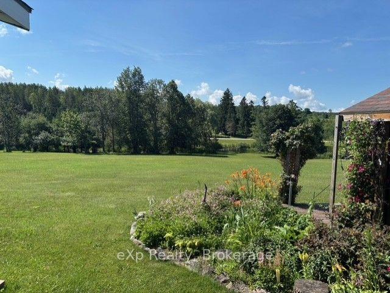
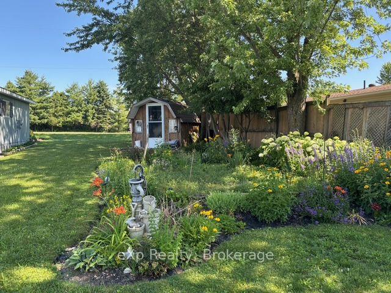
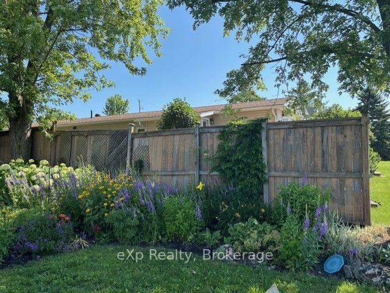
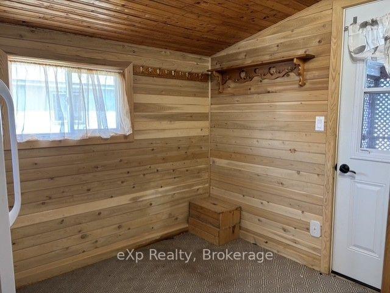
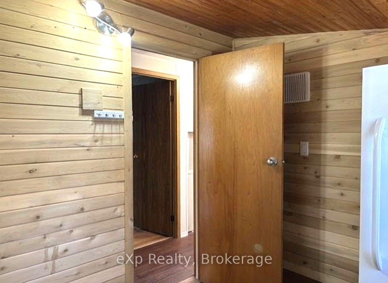
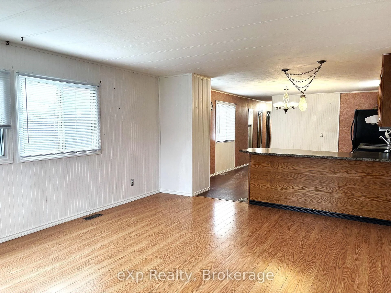
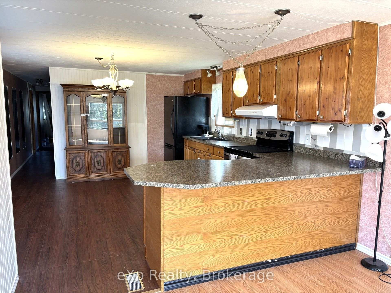
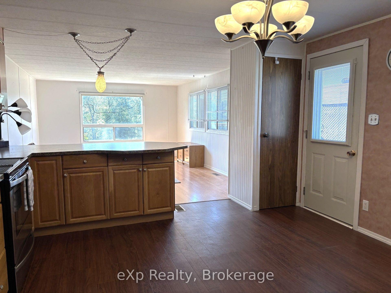
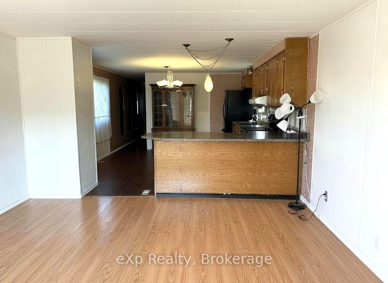
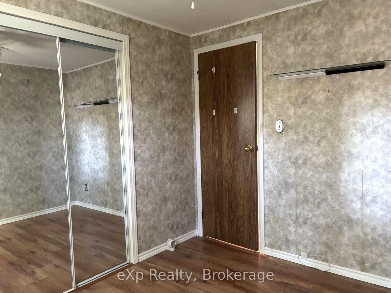
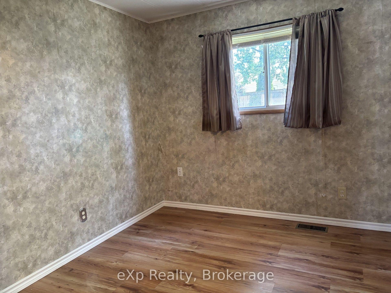
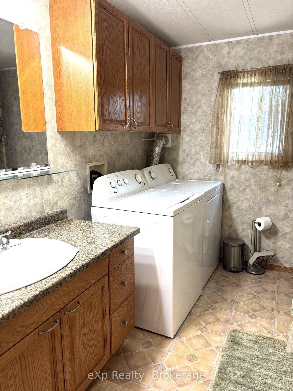
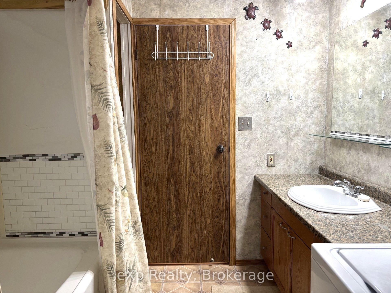
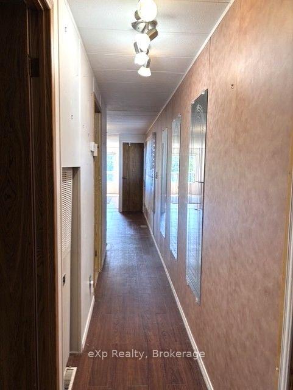
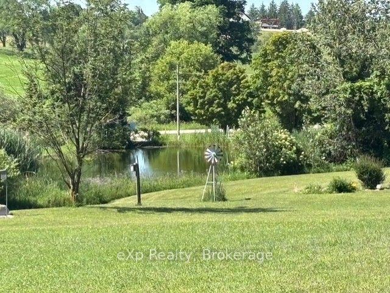
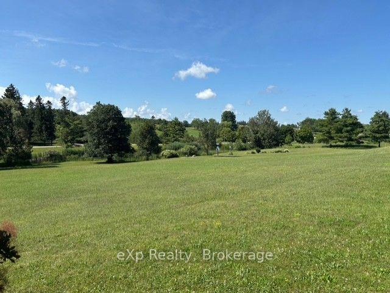
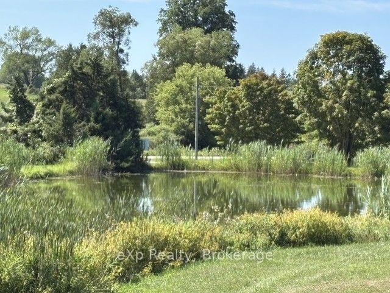
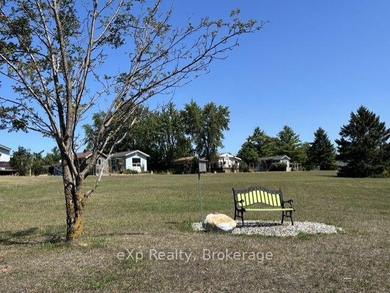
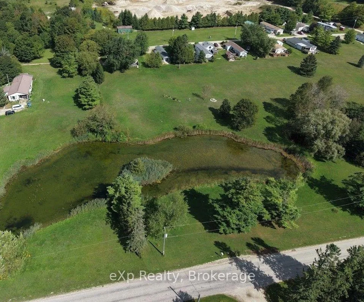
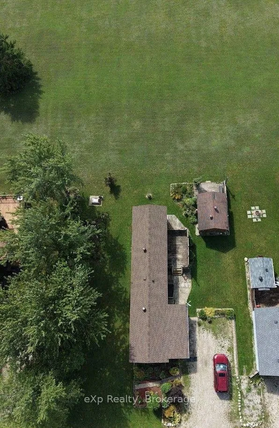
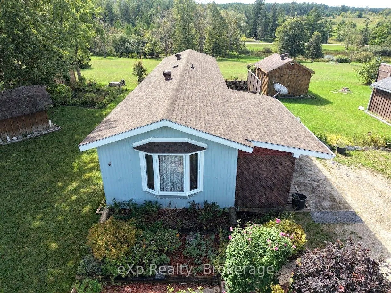
Big views, SMALL lot lease! Welcome to easy, peaceful living in this 14' x 64' mobile home, tucked away in a quiet, small country park surrounded by stunning views of the park grounds, pond and picturesque countryside. The bright, open-concept layout offers a generous eat-in kitchen, spacious living room, full bath with laundry facilities, and two bedrooms. Outside, the property really shines. Beautiful landscaping and established perennial gardens create a colourful setting. The spacious 10'x17' sun deck is great for BBQ-ing or enjoying the scenic view. A 12'x16' detached workshop provides plenty of room for hobbies, projects or storage, while an additional 8'x8' garden shed adds even more space. Numerous important updates provide peace of mind, including new roof shingles in July/2025 with a transferable warranty (25 yr. shingles), a new water heater installed in January 2024, renovated cedarwood mudroom (2019), plus R20 insulation under trailer. F/A electric furnace approx. 14+ years old (prior to Seller's ownership). Home has its own septic and water from community well. This beautifully maintained retirement group park offers a monthly lease fee of $120.00 (will increase slightly for new owners). If you're wishing to wind down, live your best life here at Cedar View Mobile Home Park, just southwest of Mildmay.
Key Facts & Features
Property Costs
- Annual Property Tax Amount
- $0
- Land Transfer Tax Fee
- $1,724
Rental Items
- Rental Equipment
- none
- Basement Type
- None
Interior Features
- Interior Extras
- Water Heater Owned, Upgraded Insulation, Storage
- Fireplace/Stove
- No
- Elevator
- No
Exterior Features
- Exterior Extras
- Deck, Landscaped, Privacy, Porch Enclosed, Year Round Living
- Pool
- None
- Property Features
- Lake/Pond, Wooded/Treed
- Other Structures
- Garden Shed, Shed
Building
- Building Type
- MobileTrailer
- Building Style
- Other
Construction
- Exterior Finish
- Aluminum Siding, Vinyl Siding
- Roof
- Asphalt Shingle
- Foundation Details
- Piers, Concrete Block, Wood Frame
- Special Designation
- Landlease
Lot
- Lot Front
- 75.00 ft
- Lot Depth
- 100.00 ft
Inclusions
- Inclusions
- Fridge, stove, washer, dryer, light fixtures, window coverings, wardrope closet closet in bedroom, 2 drawer filing cabinet, water heater (Jan 2024). Items for sale: buffet with hutch, 2 dressers, new push mower, roto tiller, snow blower, window AC-approx. 6 moths old
Exclusions
- Exclusions
- some perennials
Parking & Garages
- Garage Type
- None
- Garage Spaces
- 0
- Parking Spaces
- 4
- Total Garage And Parking Spaces
- 4
Heating & Cooling
- Heat Source
- Electric
- Heat Type
- Forced Air
- Air Conditioning
- Window Unit(s)
- Water
- Well
- Sewers
- Septic
- Bedrooms
- 2
- Washrooms
- 1
- Kitchens
- 1
Room sizes
- Kitchen—Main level
- Living Room—Main level
- Bedroom—Main level
- Bathroom—Main level, Combined w/Laundry
- Mud Room—Main level
- Bedroom—Main level
- Bedroom—Main level
- Kitchen—Main level
- Mud Room—Main level
- Bedroom—Main level
- Living Room—Main level
- Bathroom—Main level, Combined w/Laundry
Washrooms
- 4-piece, Main
- Municipality
- South Bruce
- Neighbourhood
- South Bruce
- Main cross streets
- Concession 4 & Side Road 15
- Directions
- 230 Concession 4 Unit 4
- MLS® number
- X13706836
- Data source
- Toronto Regional Real Estate Board
- Listed on
- 2026-08-23
- Updated on
- 2026-09-09
- Days on market
- 53 days
- Possession type
- Immediate
- Co-op commission
- 2%
- Seller
- Listed by
- eXp Realty
Home Market Value
Current home valuation for 230 4 Concession, South Bruce, South Bruce, ON. Listed for $199,900
HOMEH Estimate
$180,251
Estimated Sales Range
$115,361 - $245,141
HOMEH Estimate for 230 4 Concession, South Bruce
Calculated with a real agent's CMA method — 45+ years of experience, codified. Not an AI guess.
Estimate based on similar-style homes nearby
For the owner
Is this your home? Track its value.
Get this home's HOMEH Estimate by email once a month, with how many homes are for sale around you.
Mortgage Payment Calculator
Compare up to 4 down payment scenarios
5% of purchase price for homes $500K or less
$9,995
| Scenario 1 | Scenario 2 | Scenario 3 | Scenario 4 | |
|---|---|---|---|---|
−Down payment | % $ | % $ | % $ | % $ |
+CMHC insurance | $7,596 | $5,577 | $4,758 | $0 |
=Total mortgage | $197,501 | $185,487 | $174,673 | $159,920 |
Amortization | ||||
Mortgage rate | % | % | % | % |
| Payment frequency | ||||
=Mortgage payment | $964monthly | $906monthly | $853monthly | $781monthly |
Land Transfer Tax
$1,724
$1,724
Around this home
No schools found nearby
Data provided by OpenStreetMap & Fraser Institute School Rankings
Ask HOMEH
New!Hi there!
👋Text or call (416) 301-9001
Recommended for you
Based on homes you've looked at.
No recommended properties found.
Nearby similar homes
No nearby properties found.
More real estate resources
Other homes nearby
Explore this area
No nearby listings available.