
321 Field Road
South Bruce, ON N0G 2J0
- 4+1Bedrooms
- 4Bathrooms
- 5Garage
- 2500–3000Sq Ft
- $8,266Tax
- 1,320×3,400 ftLot Size
 Free EstimateSee Free Estimate Report

Property not available for sale or for rent.
HOMEH One: full-service selling for a 1% listing fee. The buyer's agent commission is separate.
Free Home EvaluationHow Much Is My Home Worth?Homes for Sale NearbySale & Price History for 321 Field Road, South Bruce
| Start Date | End Date | Price | Event | MLS# |
|---|---|---|---|---|
| 2026-03-20 | 2026-05-16 | Login to See Prices | Sold | x12903936 |
Real estate boards require you to or to see the full details of this property.
*Sold prices and complete sale & price history are regulated data. Under the Trust in Real Estate Services Act, 2002 (TRESA) and the rules of the Real Estate Council of Ontario (RECO), and pursuant to the Multiple Listing Service® rules of the Canadian Real Estate Association (CREA) and the Toronto Regional Real Estate Board (TRREB), this information may be shown only to registered users who have agreed to the applicable terms of use (a Virtual Office Website, or "VOW," arrangement). HOMEH Inc., Brokerage therefore provides it to signed-in members only. Creating an account is free and takes under a minute.
About 321 Field Road, South Bruce
Summarized Description
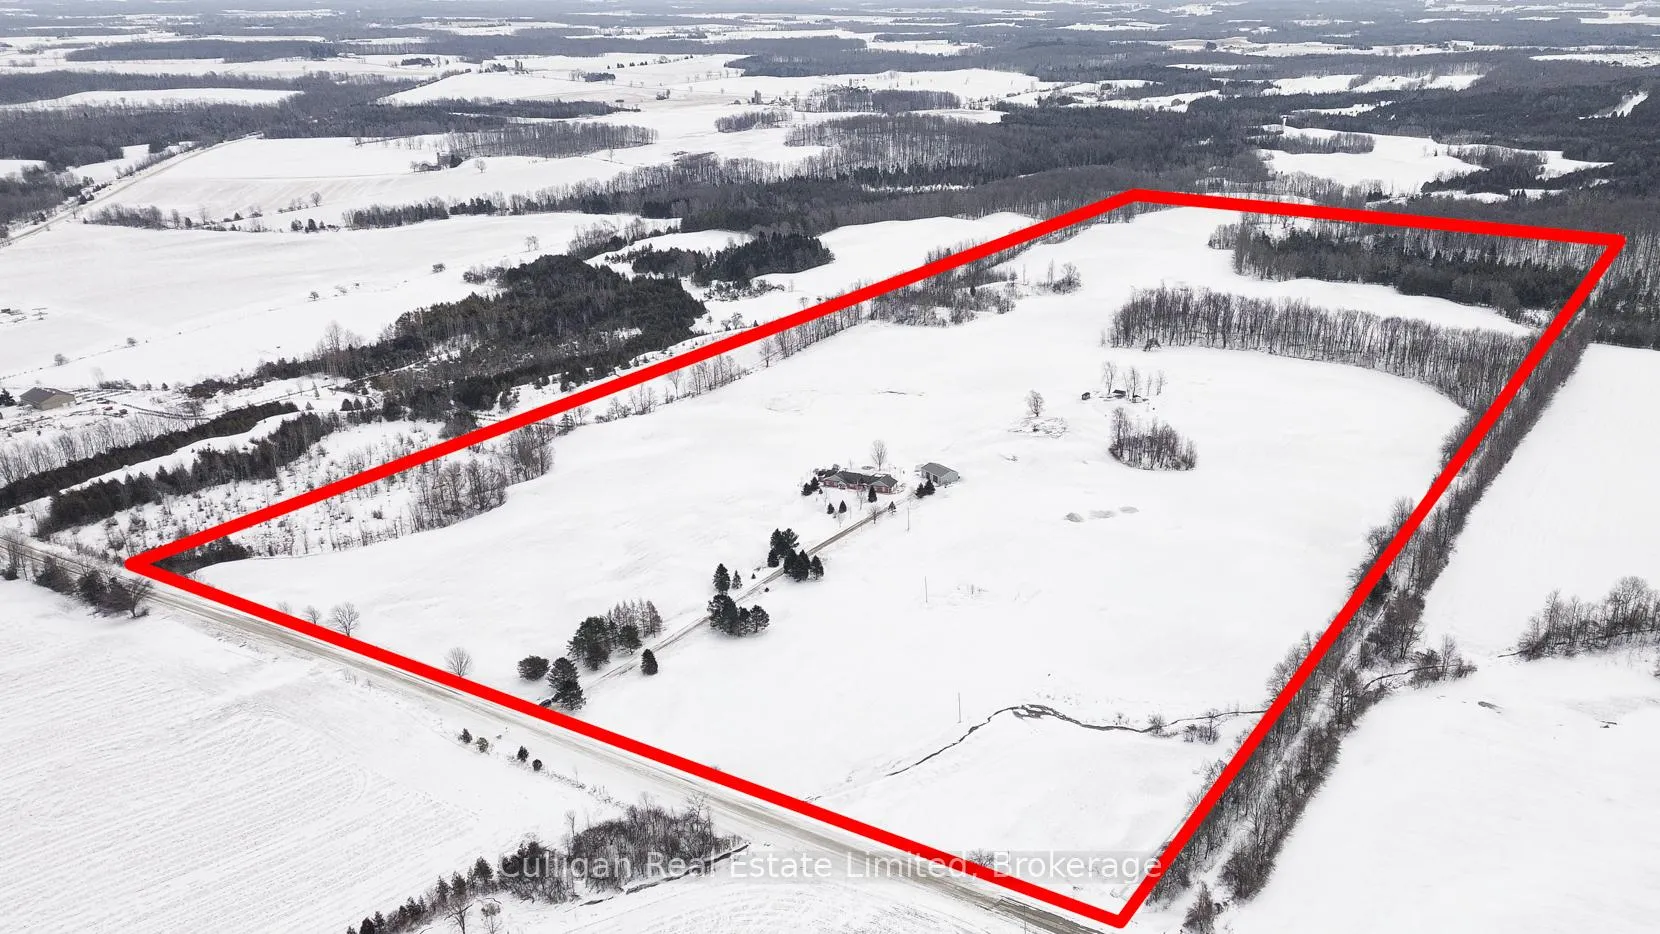
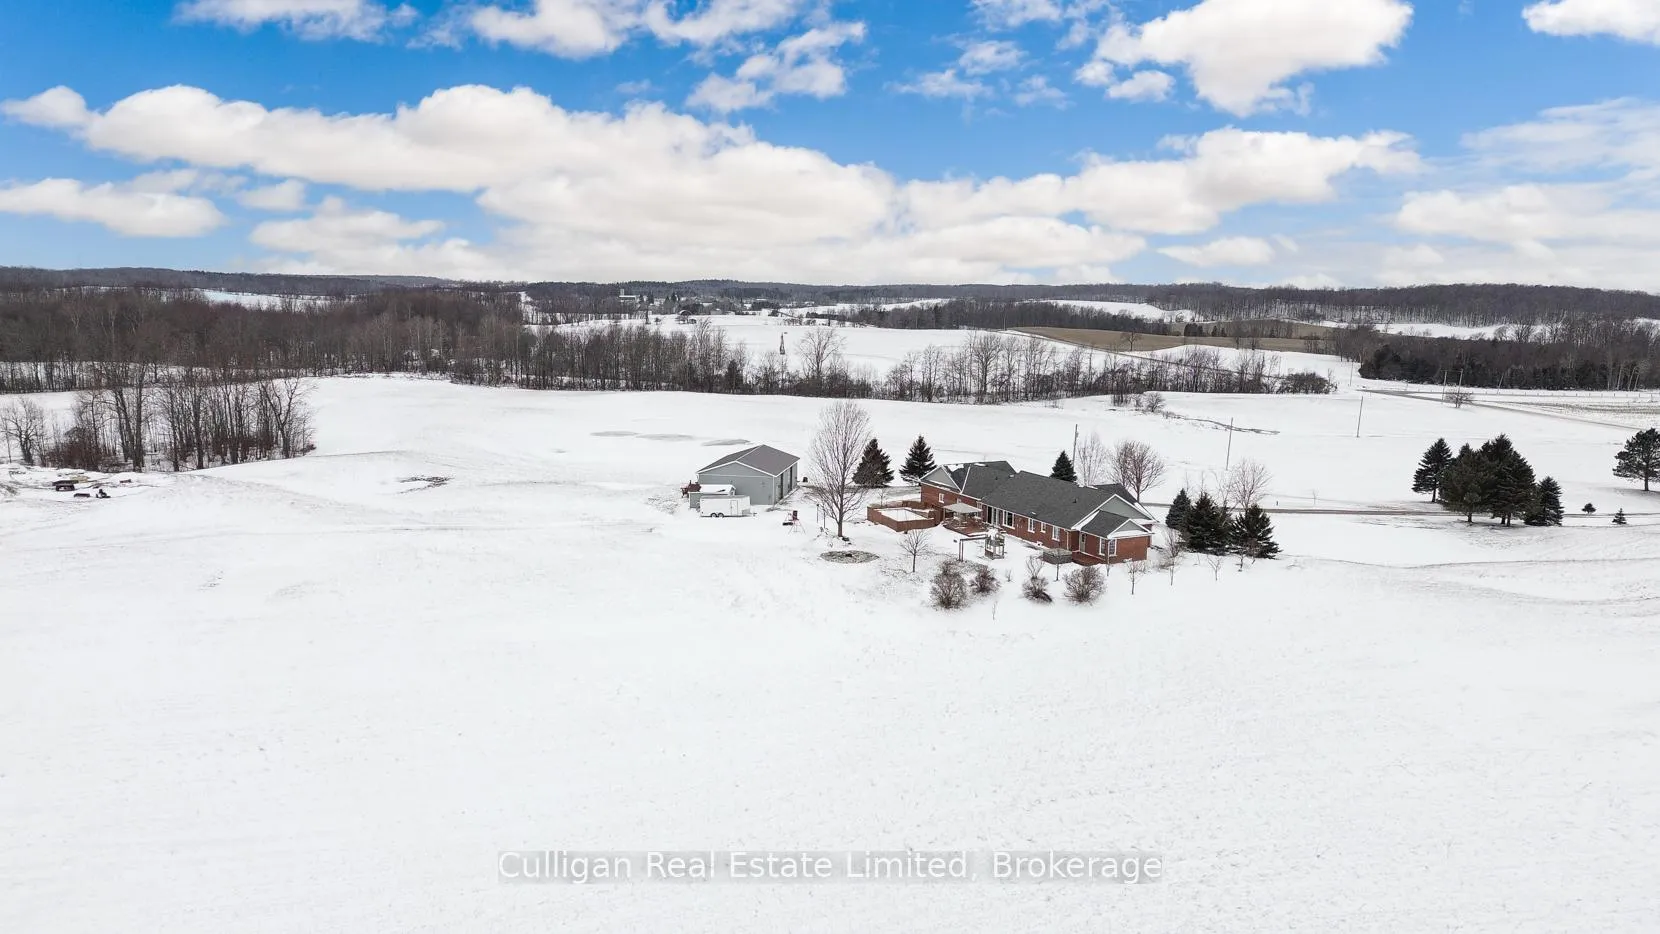
- Spacious 102-acre property with 65 acres of workable land.
- Beautiful brick bungalow with open-concept design.
- Luxurious ensuite featuring clawfoot soaker tub.
- Custom oak kitchen with built-in appliances.
- Large insulated shop with in-floor heating.
- Mature landscaping with fruit trees and gardens.
- Recreational opportunities including hiking and a pond.
- Above ground pool and BBQ area for outdoor enjoyment.
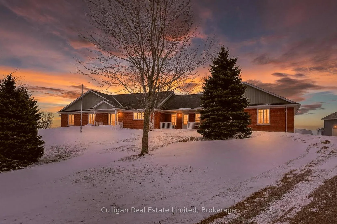
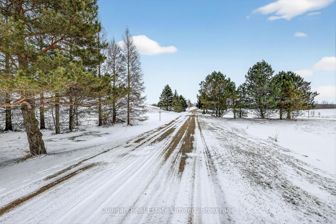
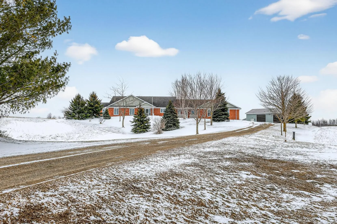
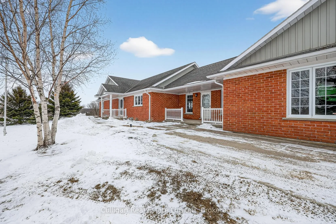
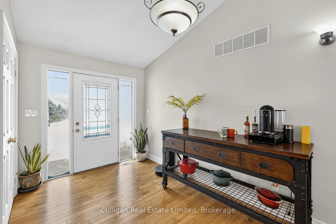
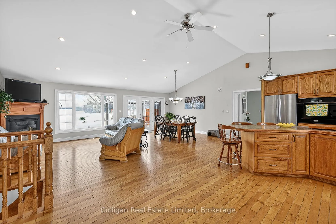
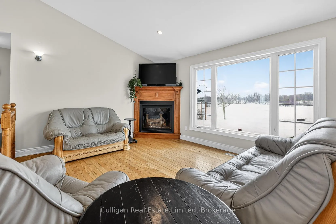
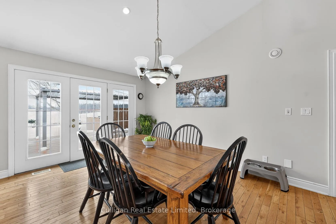
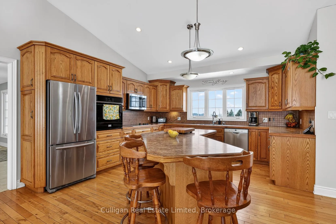
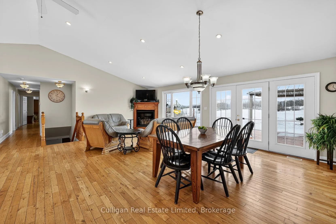
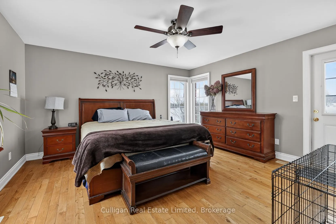
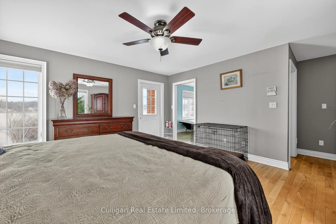
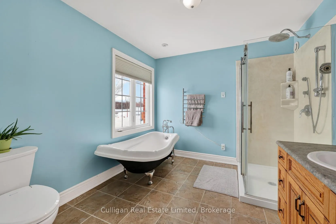
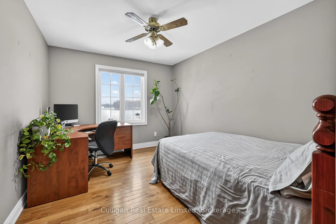
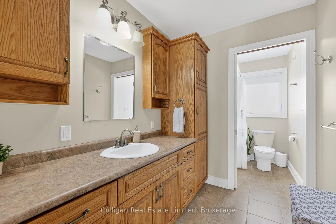
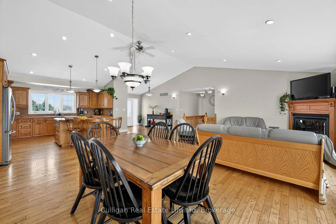
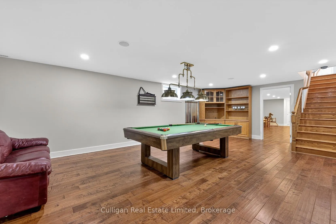
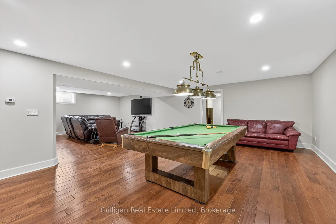
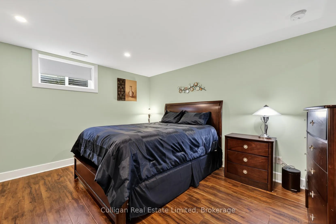
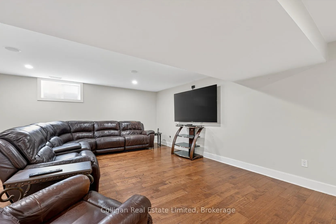
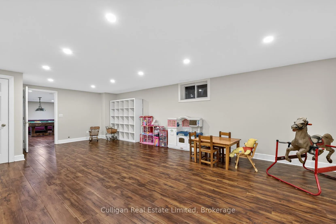
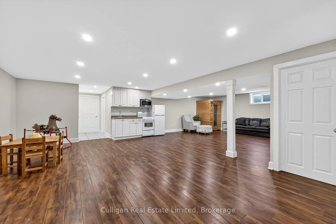
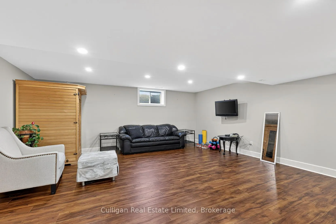
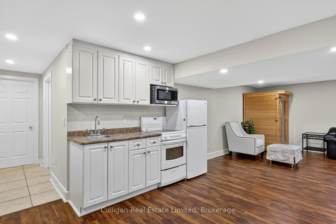
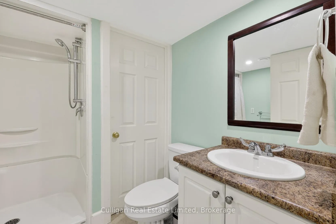
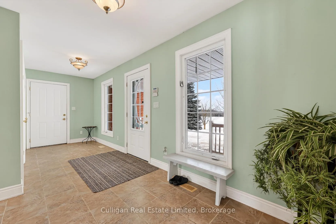
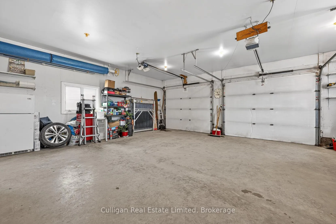
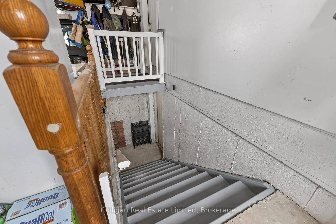
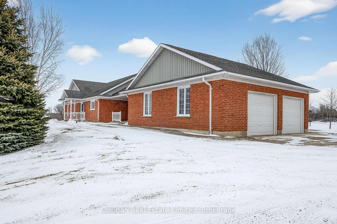
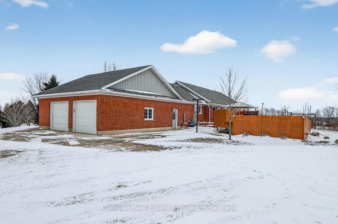
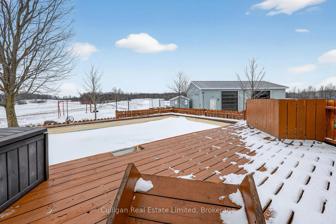
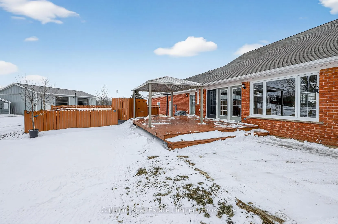
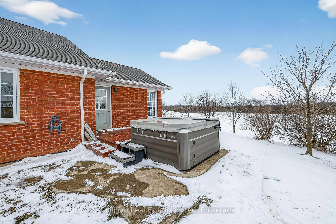
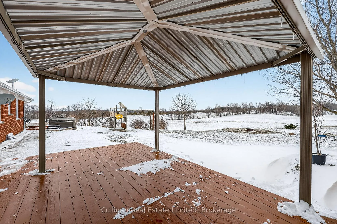
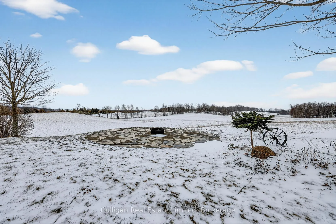
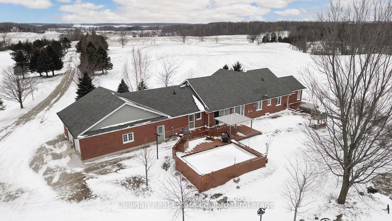
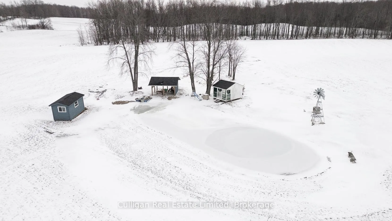
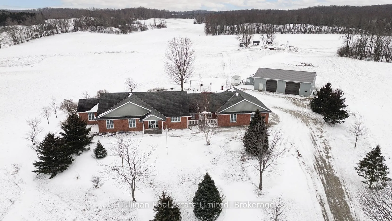
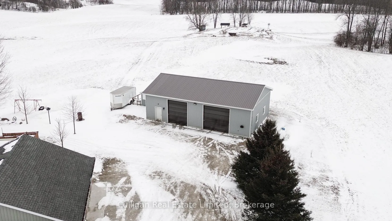
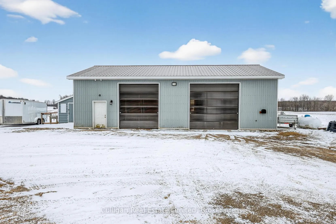
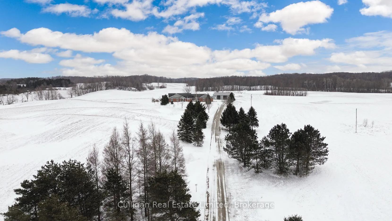
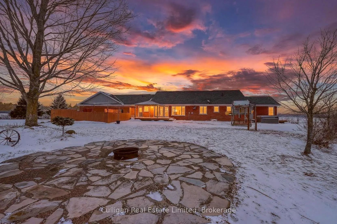
Beautiful idyllic retreat in South Bruce. Tree-lined drive leads up to gorgeous brick bungalow set on verdant 102-acre parcel w/65 ac. wrkbl. land for income, currently in hay (tenant likes 1st cut). 25 ac. of bush w/maple & cherry trees. Amazing home offers plenty of space inside & out. Paved parking area leads past quaint porch to main front door. Foyer opens to open-concept living rm/dining rm/kitchen, w/hardwood floors & cathedral ceiling. Casement windows thru-out main level. Hallway off foyer leads to 3 generous bedrms, family bath w/sep. sink area, & bright primary bedrm w/walk-in closet, ensuite w/clawfoot soaker tub & sep. glass shower, beautiful views of surrounding land & deck walk-out. Lg Lvg rm w/focal point corner propane fireplace w/custom surround. Dining area w/French door opening to back deck w/above ground pool&BBQ area. Beautiful oak kitchen w/center island & built-in appliances & sep. appliance closet. Walk-in pantry just off kitchen in mudrm. Mudrm has tiled floor, dbl closets, & access to porch, attached extra-deep 2.5 car garage, plus main floor laundry w/dbl closets & built-in cabinetry, 2pc.bath & rear door to back deck, pool, BBQ area, clothes line & concrete patio. Oak staircase off living rm leads to lower level w/heated, engineered hardwood floors. There is large rec-rm, office/bonus rm, bedrm, summer kitchen, 3 pc bath, storage areas, ample closets & walk-up access to garage. Mature landscaping frames home. Gardens offer fruit trees & berry bushes. Flagstone firepit. Property also offers large, gravelled yard leading to 32'x50' insulated shop w/200 amp service, welder plug, receptacles all around, in-floor heat & propane boiler, O/H poly doors 12'x11.5' &10'x11.5', plus 12'8" ceiling height & water. Ample recreational opportunities abound from beautiful landscaped pond w/floating dock & diving board & 16'x16' pavilion w/ enclosed wall &hiking, cross country skiing or snow shoeing here. Make 321 Field Road your forever home.
Key Facts & Features
Property Costs
- Annual Property Tax Amount
- $8,266
- Land Transfer Tax Fee
- $46,350
Rental Items
- Rental Equipment
- None
- Basement Type
- Finished, Full, Walk-Up
Interior Features
- Laundry Level
- Main Level
- Interior Extras
- Central Vacuum, Built-In Oven, Air Exchanger, Auto Garage Door Remote, Floor Drain, In-Law Capability, Primary Bedroom - Main Floor, Sewage Pump, Sump Pump, Water Heater Owned, Water Treatment, Water Softener, Countertop Range, Storage
- Security Features
- Alarm System
- Fireplace/Stove
- Yes
- Fireplace Features
- Living Room, Propane
- Elevator
- No
Exterior Features
- Exterior Extras
- Deck, Patio, Private Pond
- Pool
- Above Ground
- Other Structures
- Workshop, Gazebo
Building
- Building Type
- Farm
- Building Style
- Bungalow
- Approx Age
- 16-30
Construction
- Exterior Finish
- Brick
- Roof
- Asphalt Shingle
- Foundation Details
- Concrete
- Special Designation
- Unknown
Lot
- Lot Front
- 1320.00 ft
- Lot Depth
- 3400.00 ft
- Lot Size
- 102
- Lot Shape
- Rectangular
Inclusions
- Inclusions
- central vac attachments; window coverings; fireplace remote; garage door remotes; solar blanket, propane heater, vacuum cleaner&hose, & pool suction cleaner for pool; outdoor playhouse
Exclusions
- Exclusions
- TVs & wall mounts; washer&dryer; main floor kitchen fridge; sauna in basement; Starlink equipment; dinner bell in garden; small garden shed; hot tub; bolt cabinets, shelving air hose coil, electric hoist w/ track, vehicle hoist, air compressor & bench grinder in shop; bunkies by pond
Parking & Garages
- Garage Type
- Attached
- Garage Spaces
- 5
- Parking Spaces
- 10
- Total Garage And Parking Spaces
- 15
Heating & Cooling
- Heat Source
- Other
- Heat Type
- Forced Air
- Air Conditioning
- Central Air
- Water
- Well
- Sewers
- Septic
- Natural Gas
- No
- Hydro
- Yes
- Cable
- Available
- Telephone
- Yes
- Bedrooms
- 4 + 1
- Washrooms
- 4
- Kitchens
- 2
- Family / bonus room
- Yes
Room sizes
- Foyer—Main level, Hardwood Floor, Combined w/Living, Cathedral Ceiling(s)
- Living Room—Main level, Hardwood Floor, Cathedral Ceiling(s), Ceiling Fan(s)
- Dining Room—Main level, Combined w/Living, French Doors, W/O To Deck
- Kitchen—Main level, Centre Island, B/I Appliances, Hardwood Floor
- Bathroom—Main level, 4 Pc Bath, Tile Floor, Separate Shower
- Primary Bedroom—Main level, Hardwood Floor, Walk-In Closet(s), W/O To Sundeck
- Bathroom—Main level, 4 Pc Ensuite, Soaking Tub, Tile Floor
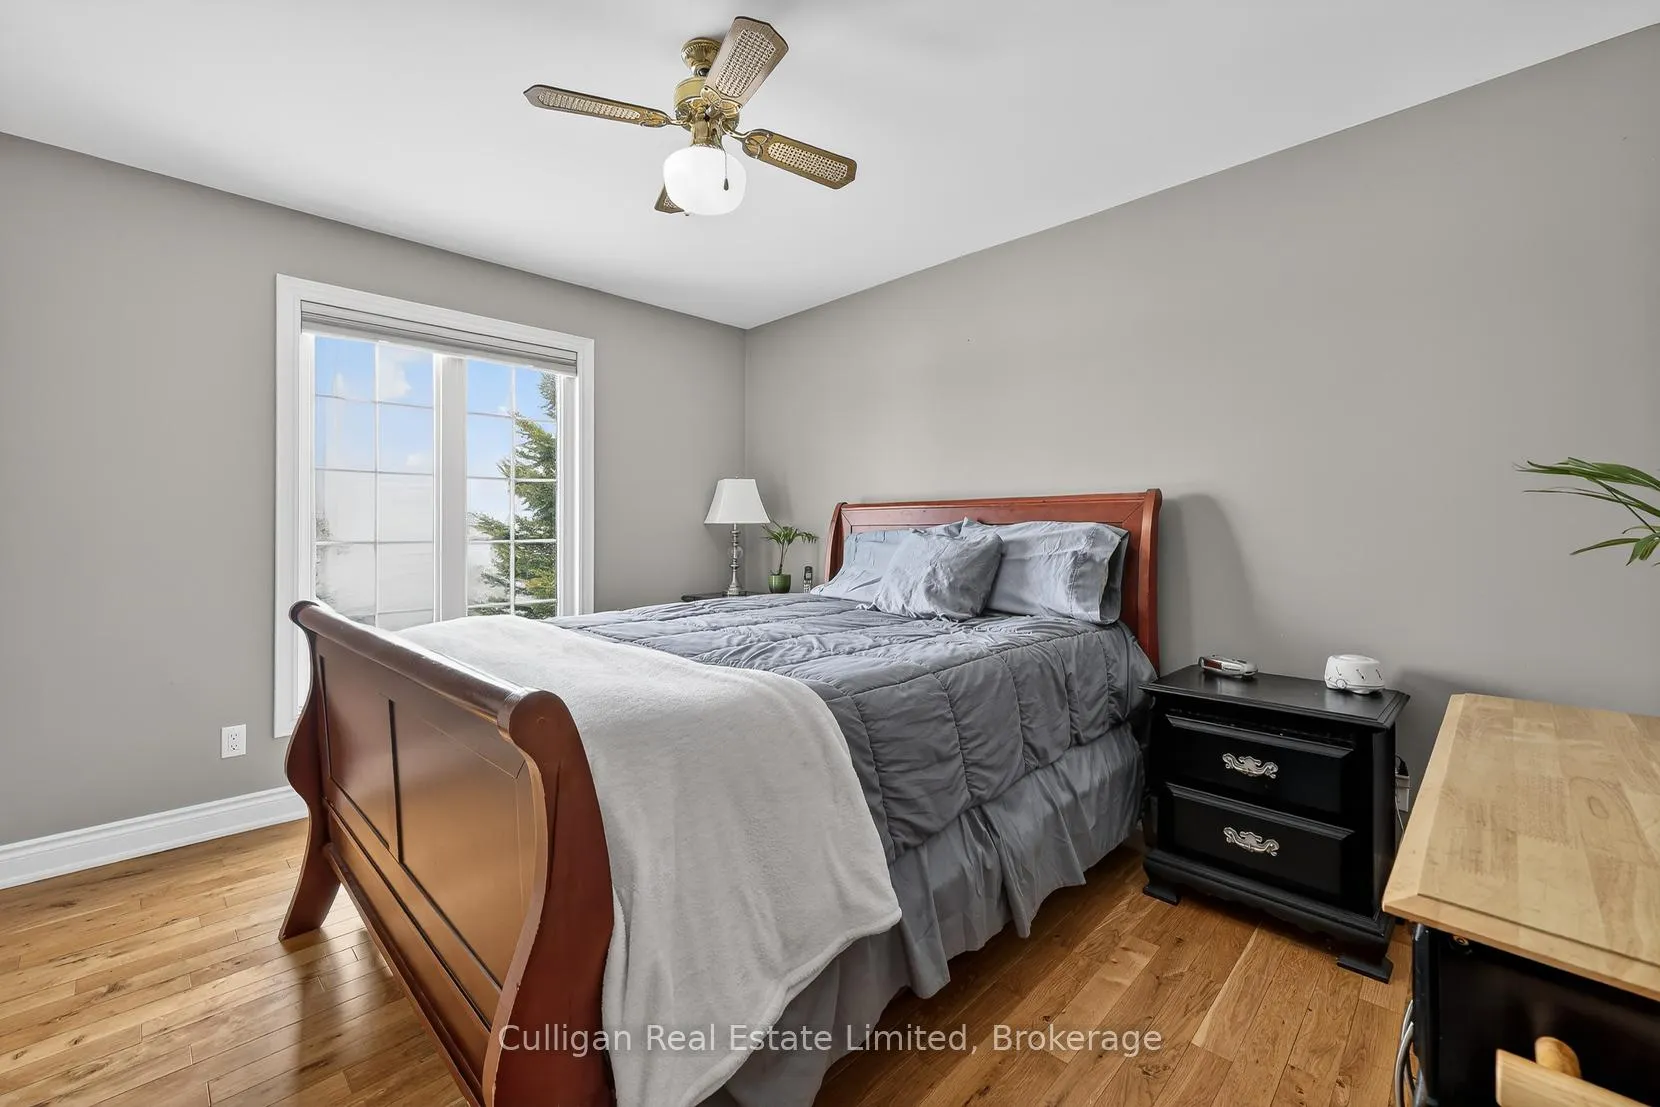
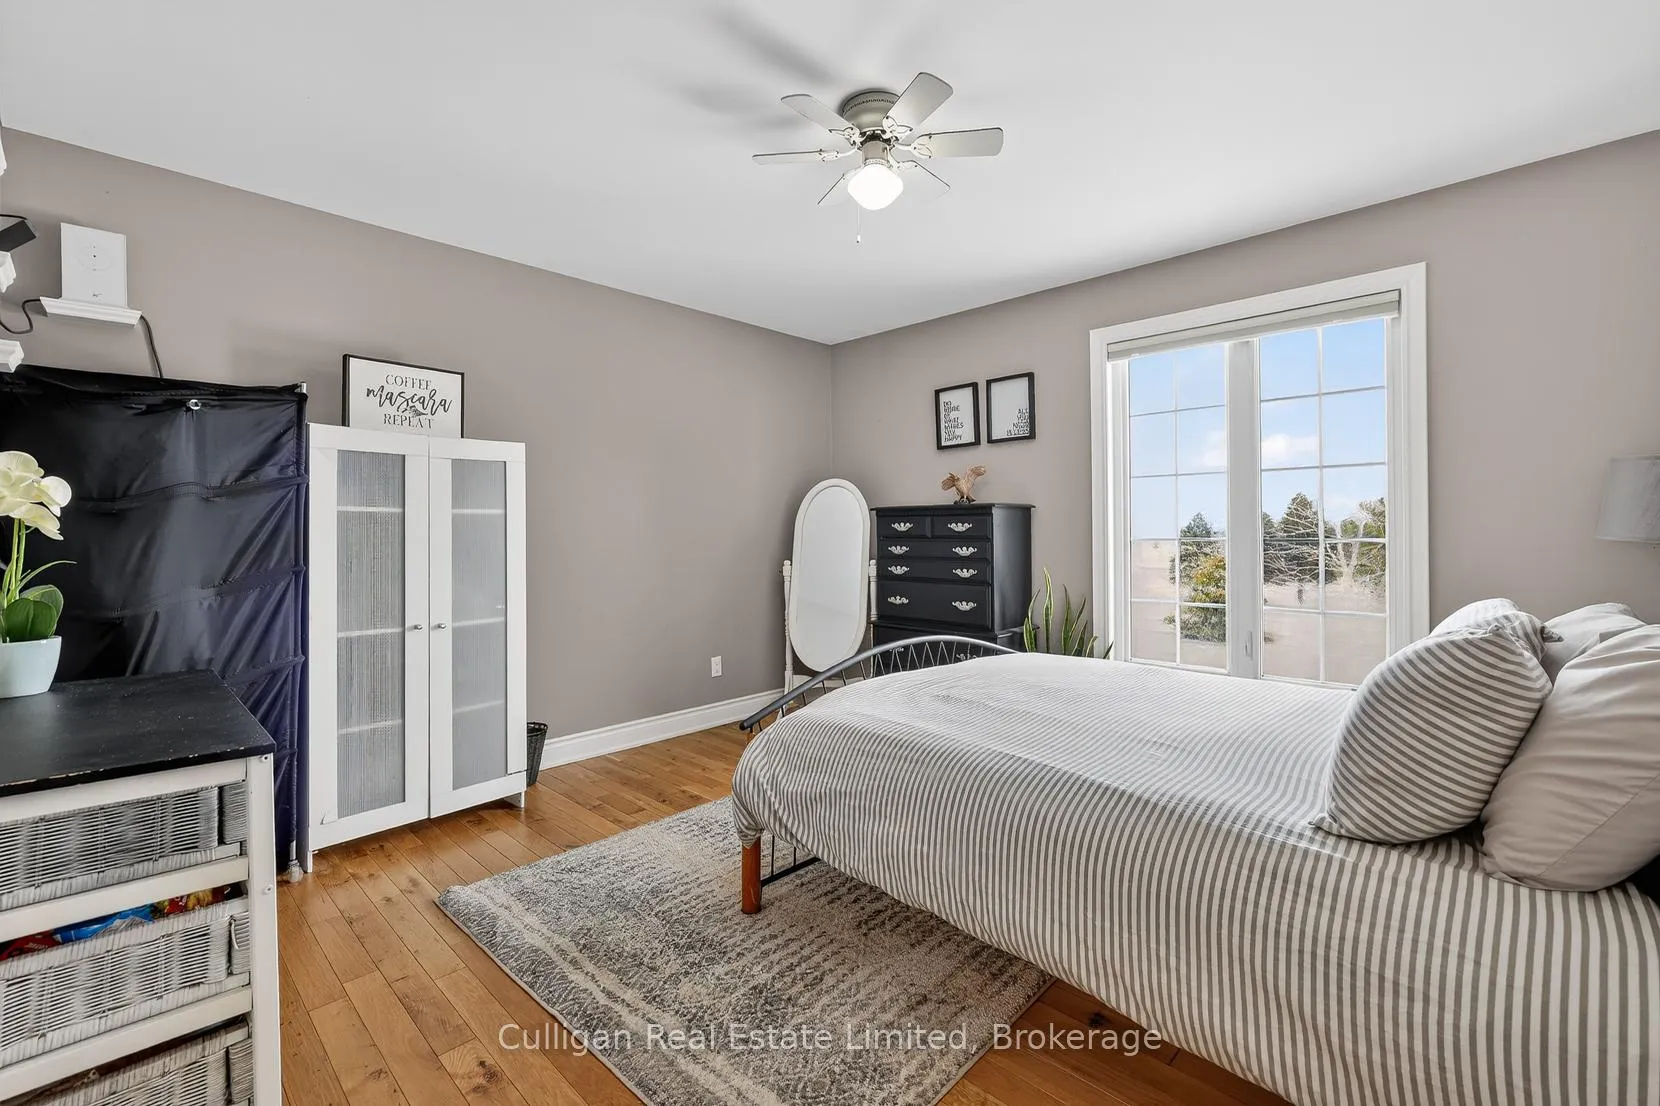
- Bedroom 2—Main level, Hardwood Floor, Closet, Casement Windows
- Bedroom 3—Main level, Hardwood Floor, Closet, Casement Windows
- Bedroom 4—Main level, Hardwood Floor, Closet, Casement Windows
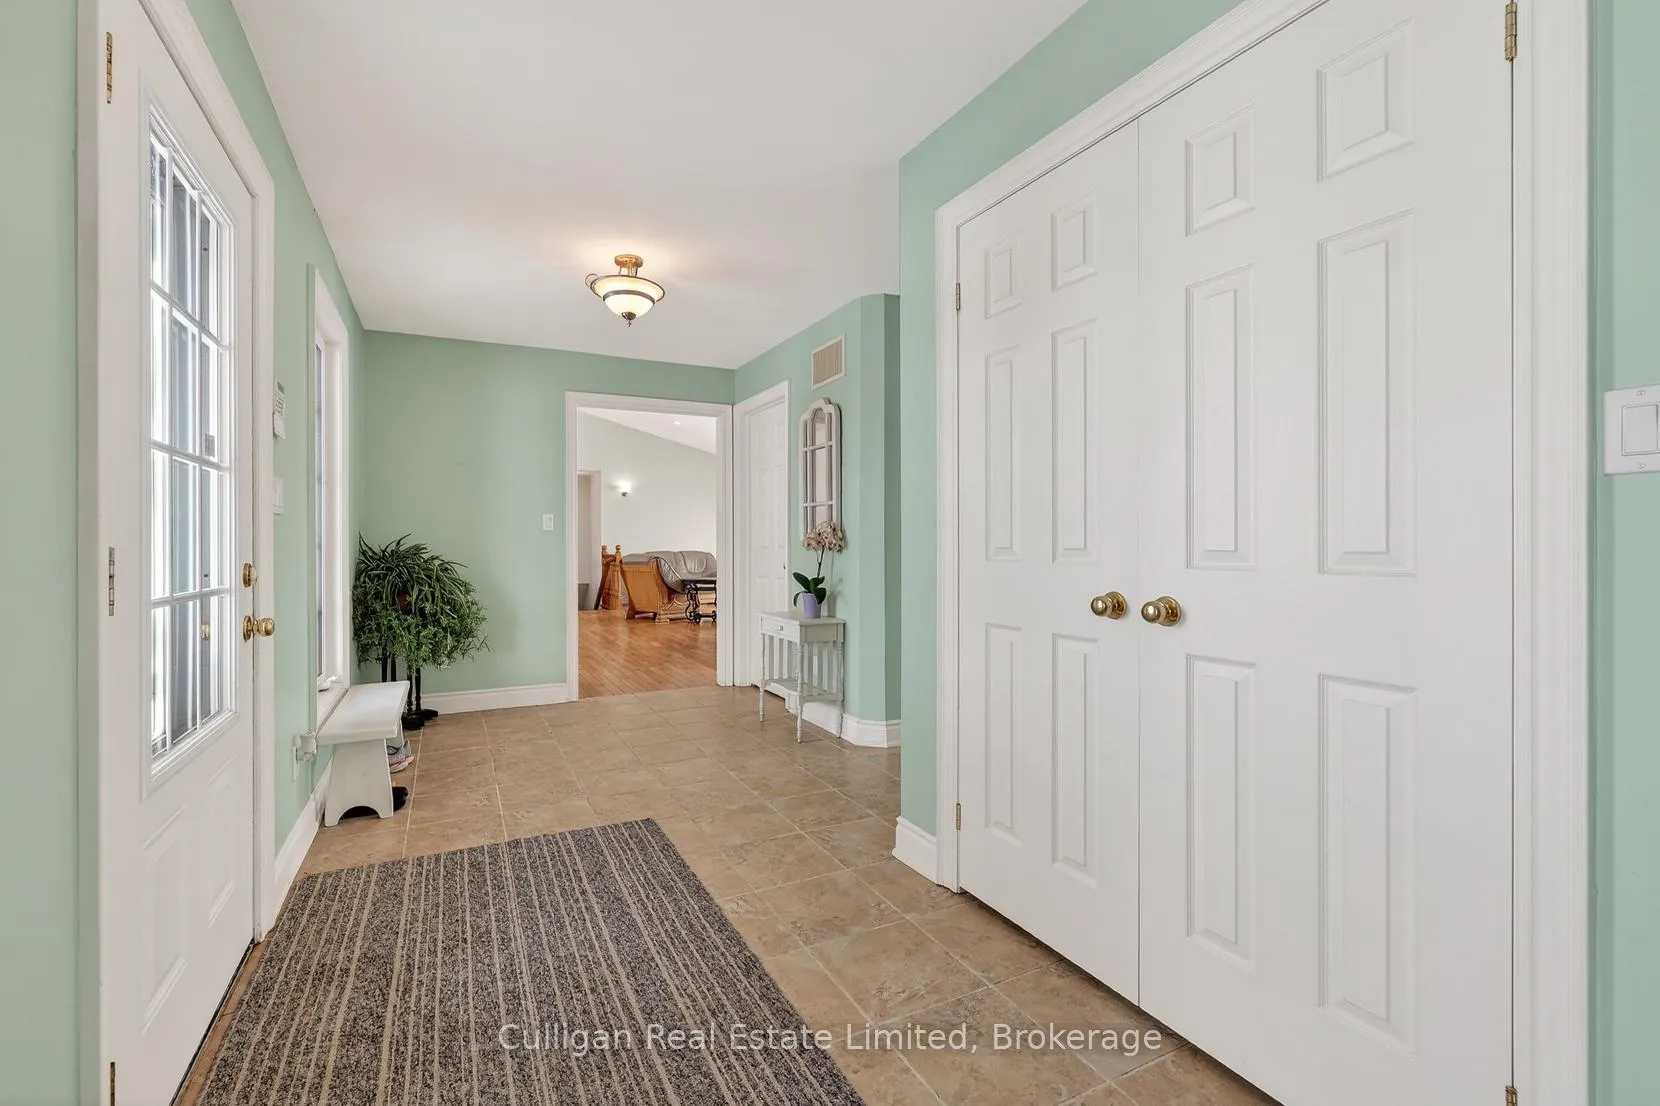
- Mud Room—Main level, Tile Floor, Double Closet, Access To Garage
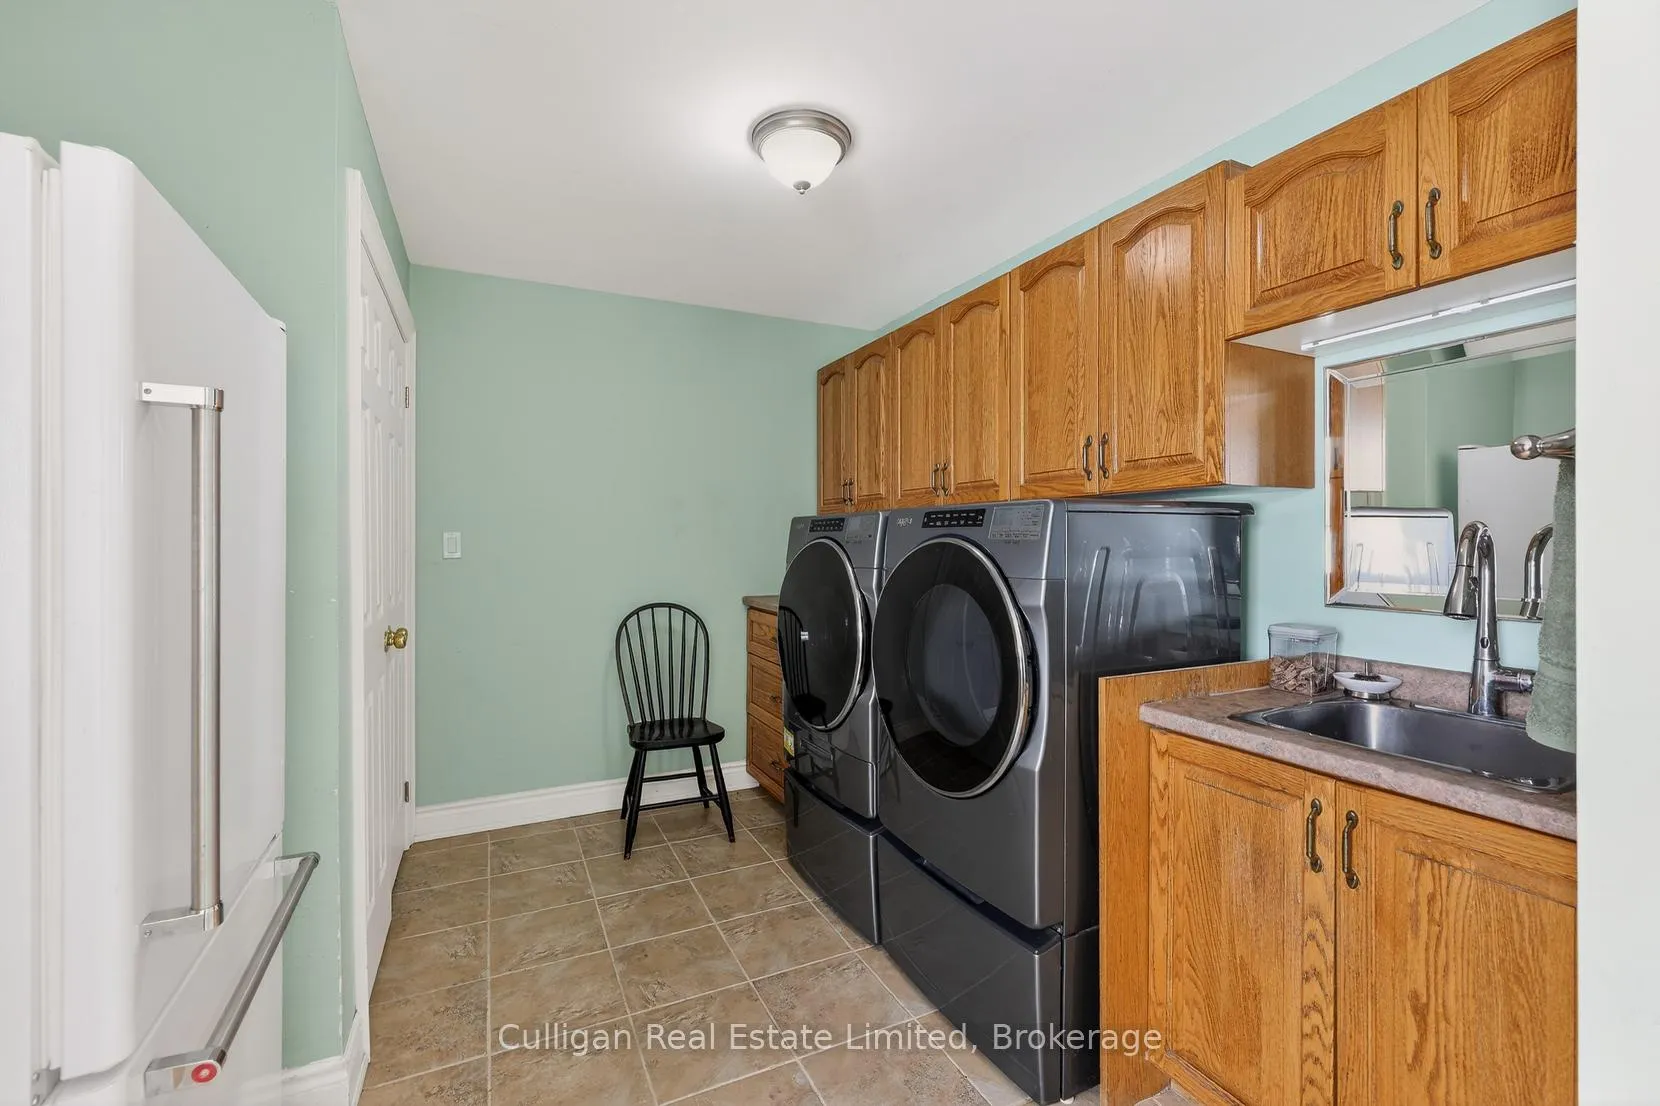
- Laundry—Main level, Tile Floor, Double Closet, W/O To Deck
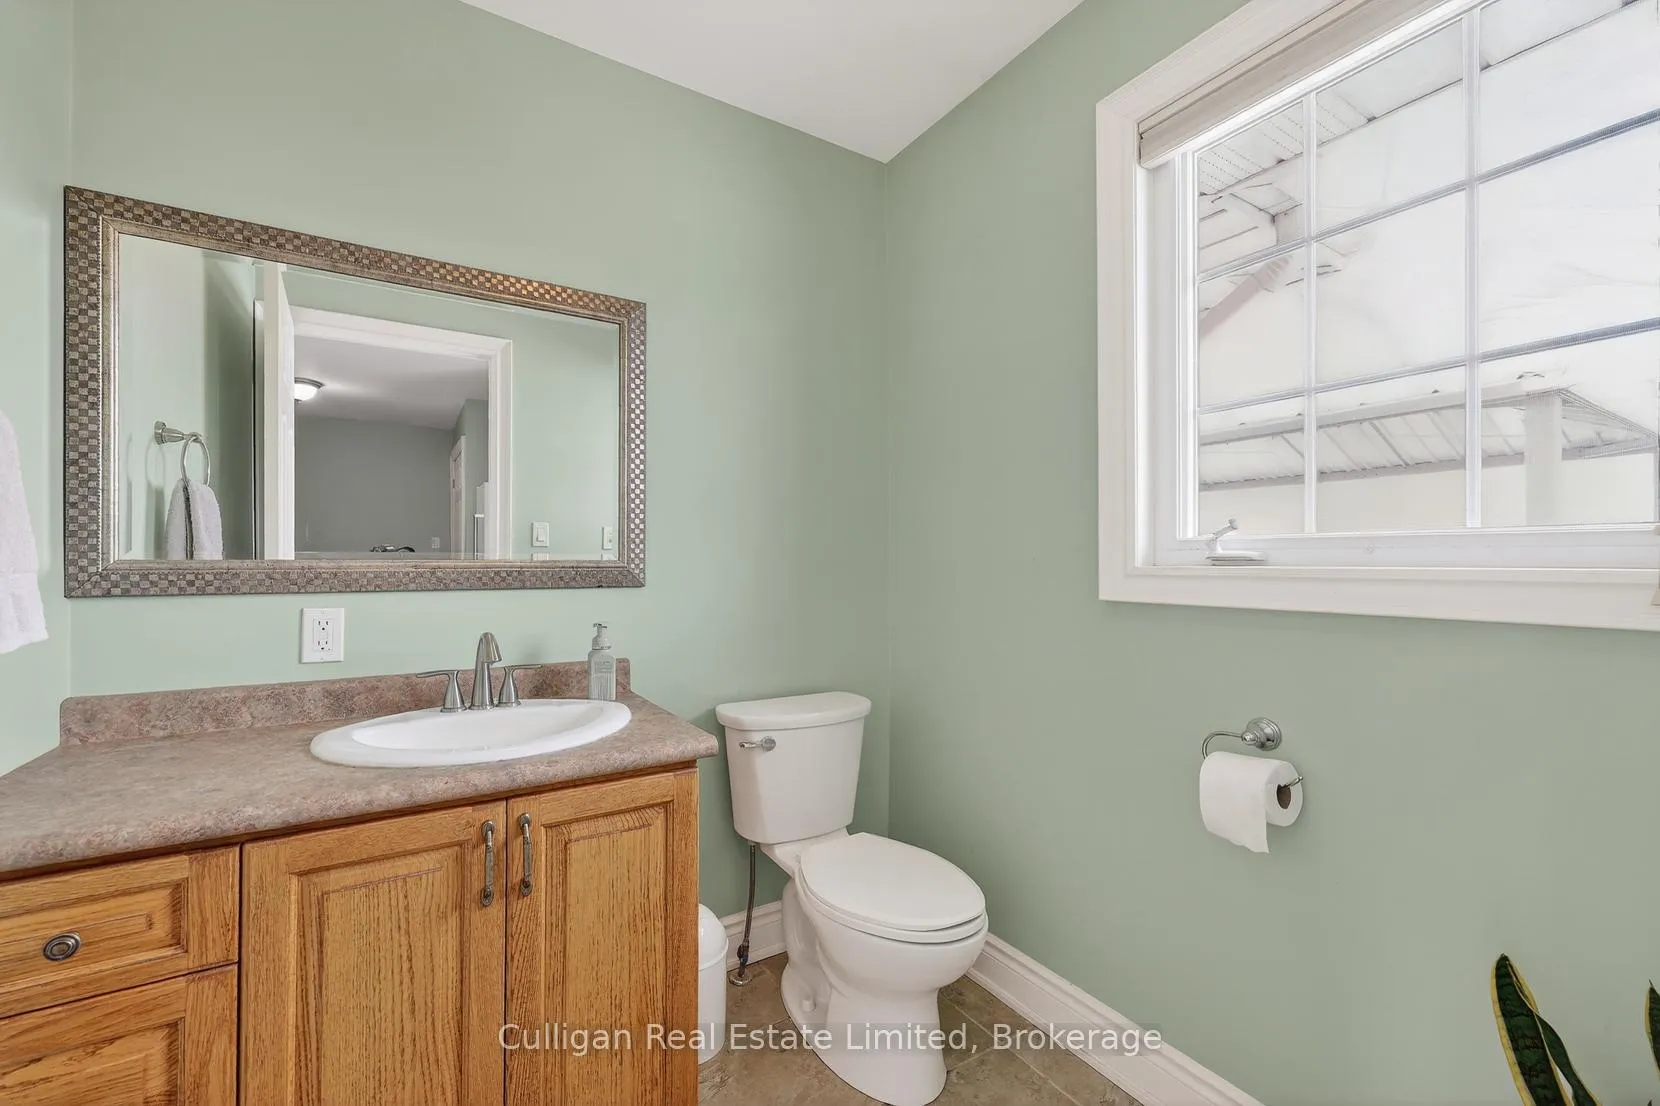
- Bathroom—Main level, 2 Pc Bath, Tile Floor, Casement Windows
- Recreation—Basement level, Heated Floor, Finished, Staircase
- Office—Basement level, Heated Floor, Finished
- Bedroom 5—Basement level, Heated Floor, Double Closet
- Family Room—Basement level, Heated Floor, Combined w/Kitchen
- Kitchen—Basement level, Heated Floor, Combined w/Family
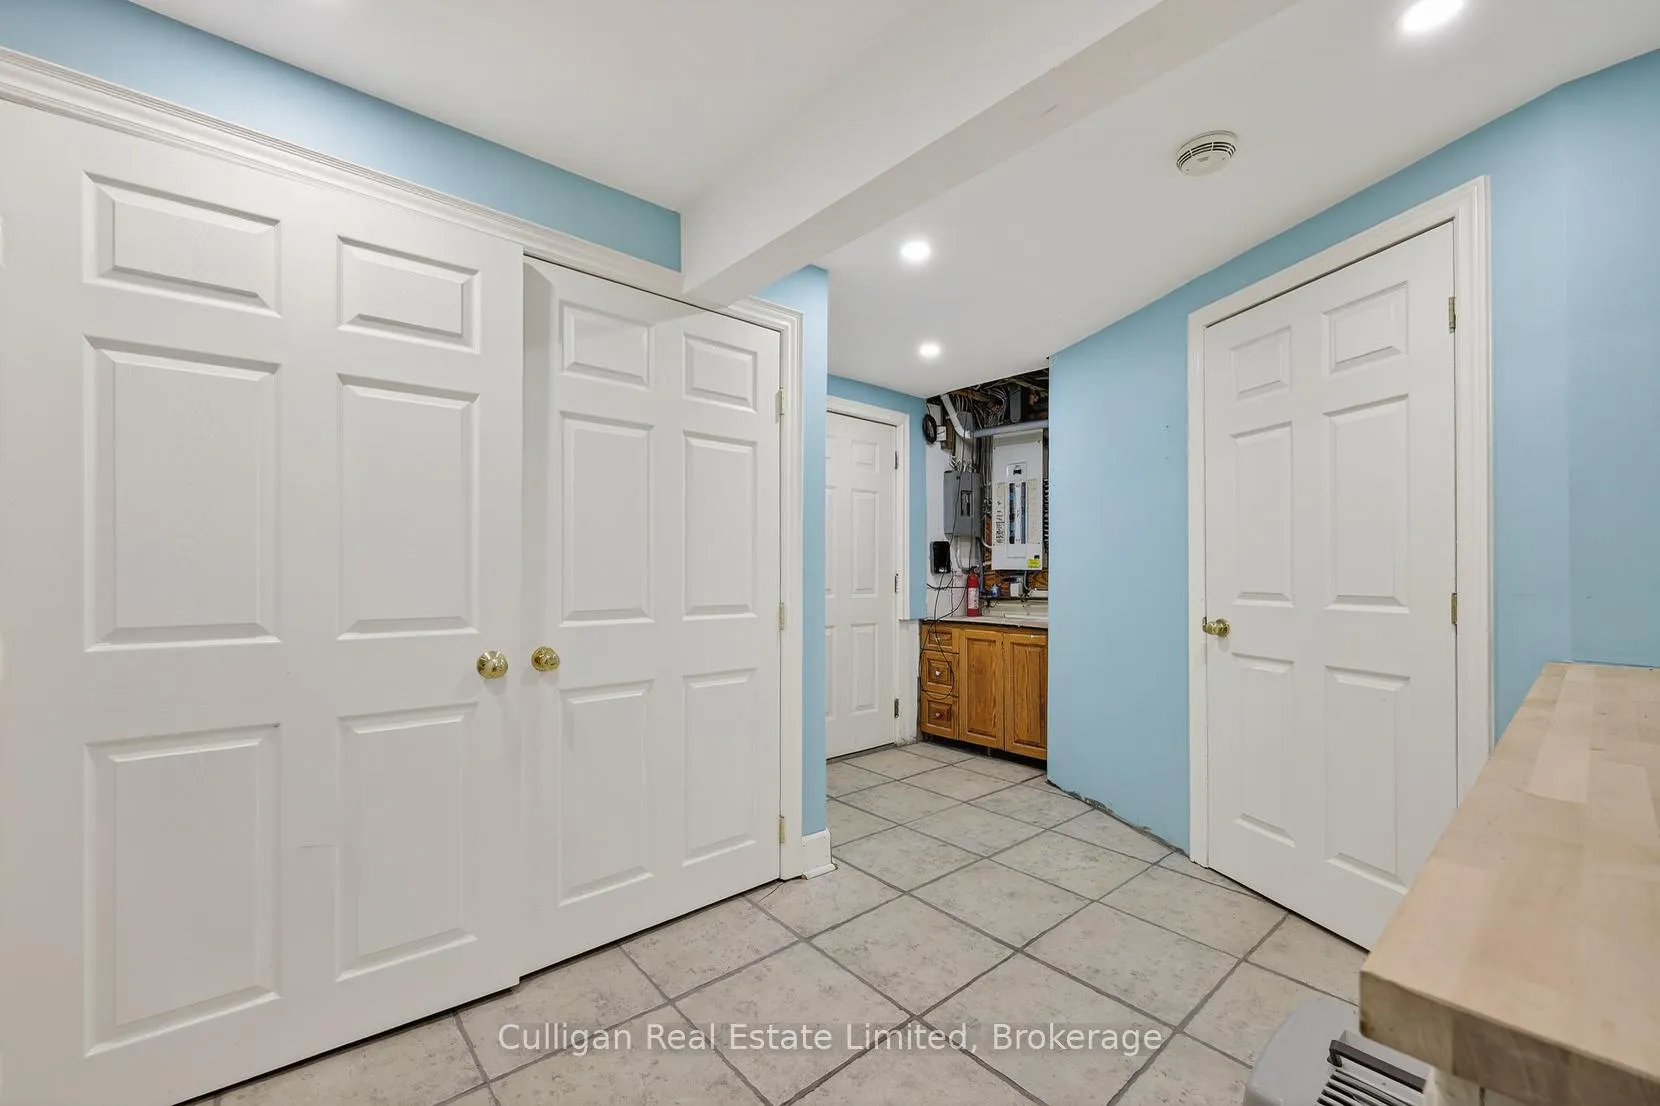
- Utility Room—Basement level, Tile Floor, Heated Floor, Access To Garage
- Bathroom—Basement level, 3 Pc Bath, Tile Floor, Heated Floor
Washrooms
- 4-piece, Main
- 2-piece, Main
- 4-piece, Main
- 3-piece, Basement
- Municipality
- South Bruce
- Neighbourhood
- South Bruce
- Main cross streets
- Field Road & Tack Road
- Zoning
- A1-EH
- Directions
- From Harriston main intersection, go N on Elora St N/ON-9 out of town & travel 16.3km, straight through Clifford, to Side Rd 45. Go left for 1km to Field Rd/Sideroad 25 S. Turn right. Go approx. 1.6km and around the curve to 321 Field Road on left.
- Waterfront
- None
- MLS® number
- X12903936
- Data source
- Toronto Regional Real Estate Board
- Status change
- 2026-05-16
- Listed on
- 2026-03-20
- Days on market
- 57 days
- Possession type
- 60-89 days
- Co-op commission
- 1.5%, but less 35% fee if L.A. introduces Buyer
- Seller
- Listed by
- CULLIGAN REAL ESTATE LIMITED
Home Market Value
Current home valuation for 321 Field Road, South Bruce, South Bruce, ON. Listed for $2,395,000
HOMEH Estimate
—
Estimated Sales Range
—
HOMEH Estimate for 321 Field Road, South Bruce
Calculated with a real agent's CMA method — 45+ years of experience, codified. Not an AI guess.
For the owner
Is this your home? Track its value.
Get this home's HOMEH Estimate by email once a month, with how many homes are for sale around you.
Mortgage Payment Calculator
Compare up to 4 down payment scenarios
20% required for homes $1.5M or more
$479,000
| Scenario 1 | Scenario 2 | Scenario 3 | Scenario 4 | |
|---|---|---|---|---|
−Down payment | % $ | % $ | % $ | % $ |
+CMHC insurance | $0 | $0 | $0 | $0 |
=Total mortgage | $1,916,000 | $1,796,250 | $1,676,500 | $1,556,750 |
Amortization | ||||
Mortgage rate | % | % | % | % |
| Payment frequency | ||||
=Mortgage payment | $9,355monthly | $8,770monthly | $8,186monthly | $7,601monthly |
Land Transfer Tax
$46,350
$46,350
Around this home
No schools found nearby
Data provided by OpenStreetMap & Fraser Institute School Rankings
Ask HOMEH
New!Hi there!
👋Text or call (416) 301-9001
Recommended for you
Based on homes you've looked at.
No recommended properties found.
Nearby similar homes
No nearby properties found.
More real estate resources
Other homes nearby
Explore this area
No nearby listings available.