
33 Andrew Street
South Bruce, ON N0G 2S0
- 9+1Bedrooms
- 8Bathrooms
- 2Garage
- 5000 +Sq Ft
- $8,461Tax
- —Lot Size
 Estimated Value:$1,986,507See Free Estimate Report

Property not available for sale or for rent.
HOMEH One: full-service selling for a 1% listing fee. The buyer's agent commission is separate.
Free Home EvaluationHow Much Is My Home Worth?Homes for Sale NearbySale & Price History for 33 Andrew Street, South Bruce
Real estate boards require you to or to see the full details of this property.
*Sold prices and complete sale & price history are regulated data. Under the Trust in Real Estate Services Act, 2002 (TRESA) and the rules of the Real Estate Council of Ontario (RECO), and pursuant to the Multiple Listing Service® rules of the Canadian Real Estate Association (CREA) and the Toronto Regional Real Estate Board (TRREB), this information may be shown only to registered users who have agreed to the applicable terms of use (a Virtual Office Website, or "VOW," arrangement). HOMEH Inc., Brokerage therefore provides it to signed-in members only. Creating an account is free and takes under a minute.
About 33 Andrew Street, South Bruce
Summarized Description
- Historic 19th-century mill with modern luxury.
- Over 8,000 sq ft of living space.
- 10 spacious bedrooms with updated ensuites.
- Top-to-bottom renovation completed in 2021.
- Independently climate-controlled for comfort.
- Private balcony with scenic pond views.
- Furnished and move-in ready estate.
- Ample parking for up to 30 vehicles.
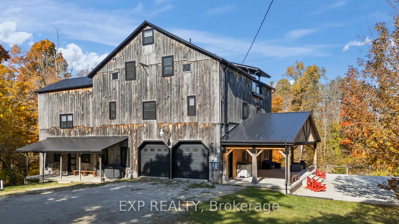
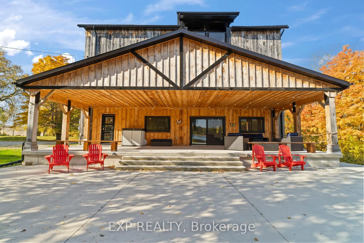
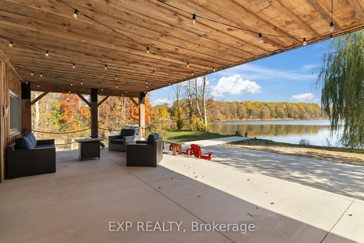
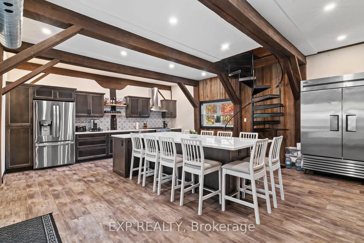
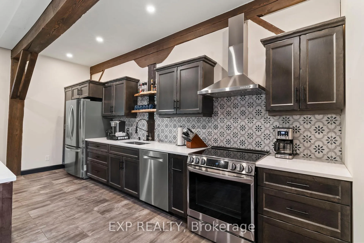
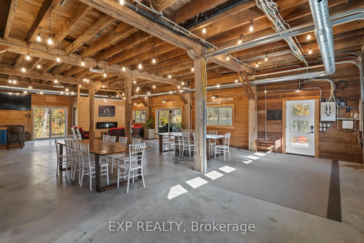
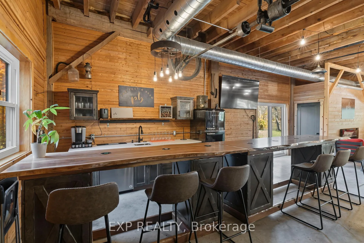
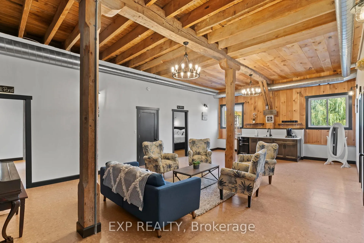
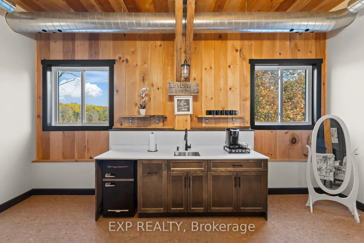
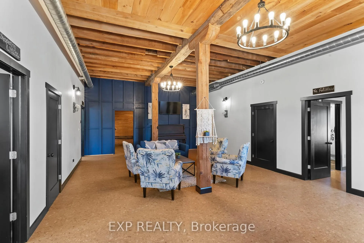
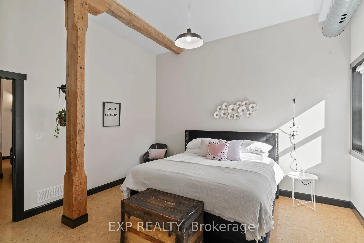
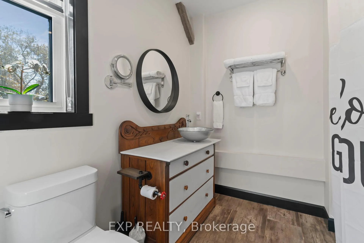
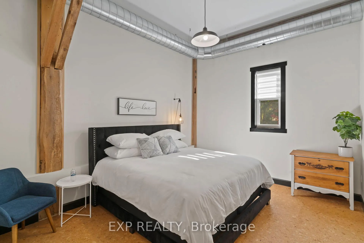
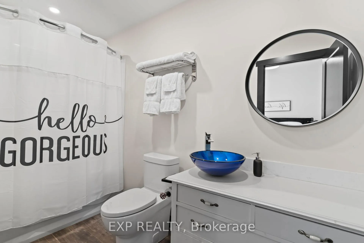
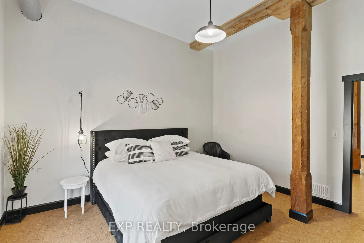
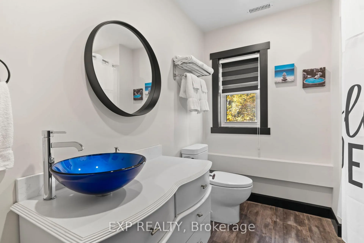
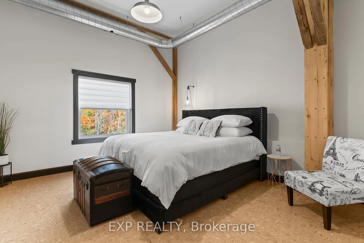
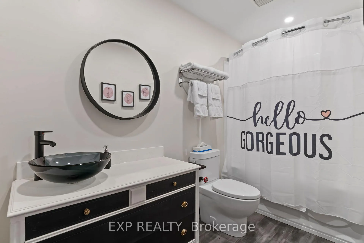
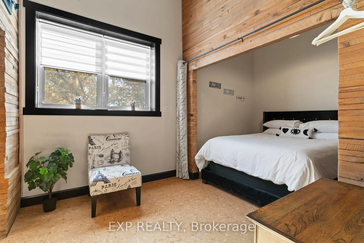
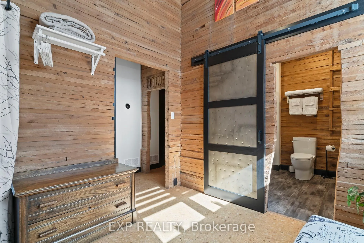
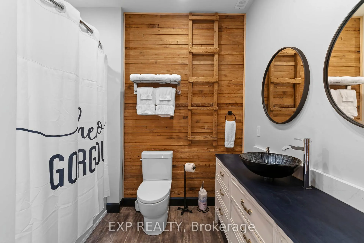
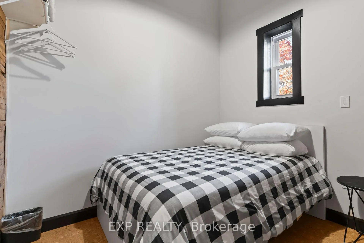
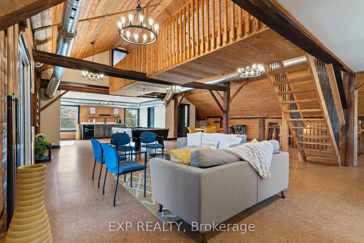
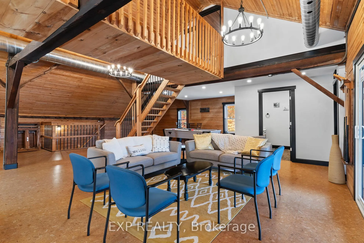
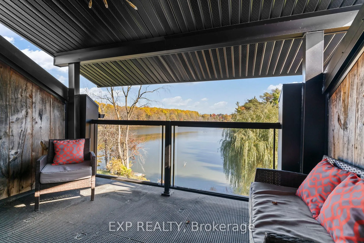
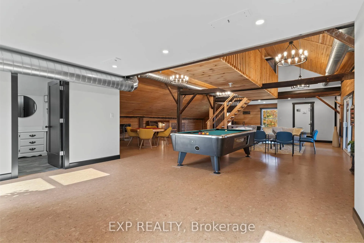
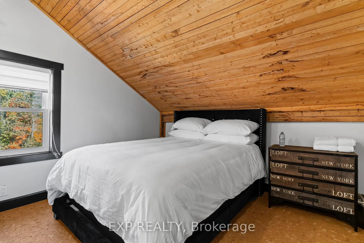
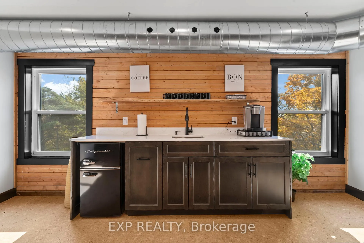
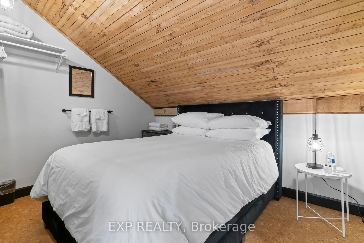
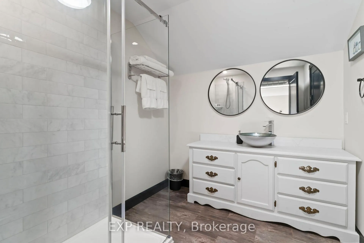
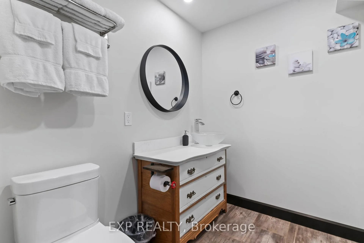
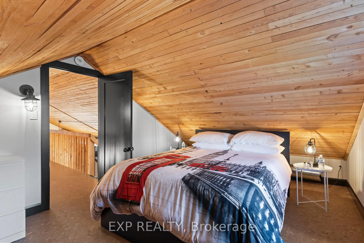
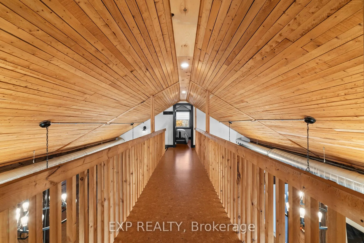
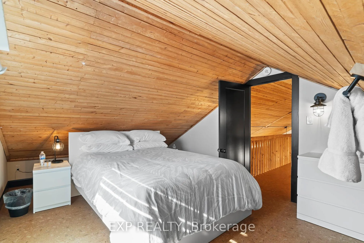
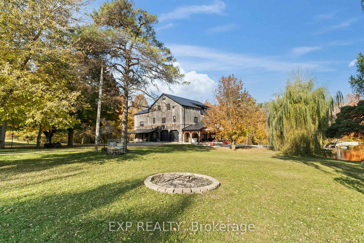
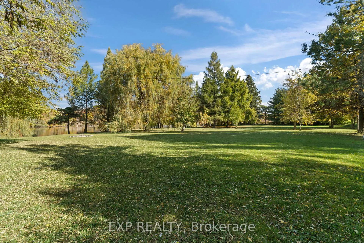
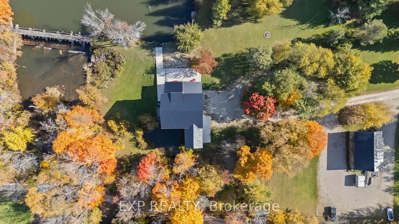
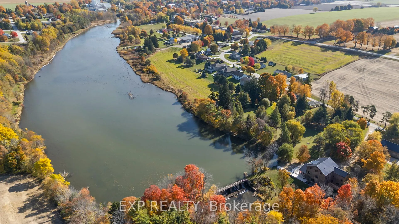
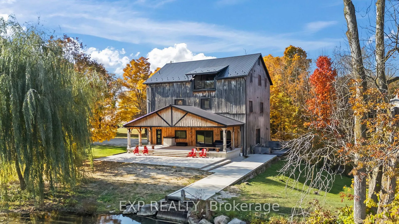
Impeccably restored 19th-century mill, secluded at the end of a quiet street. Set on a 7-acre estate and bordered by a 14-acre private pond, this property promises privacy and tranquillity. Originally built in 1888, the mill blends historic character with modern luxury, boasting over 8,000 sq ft of living space, including outdoor entertaining areas, 10 spacious bedrooms, and 8 beautifully updated ensuites. This home underwent a top-to-bottom renovation in 2021, preserving its historic charm while incorporating high-end finishes and state-of-the-art upgrades. The remodel includes all-new doors, windows, roofing, plumbing, electrical, and heating and cooling systems. Each level of the home is independently climate-controlled with its own furnace and A/C system, ensuring comfort year-round. An artesian well and water treatment facility provide premium water quality. The kitchen is designed for culinary enthusiasts, featuring a 10-foot island with quartz countertops and new stainless-steel appliances. The main floor is an entertainers paradise, offering a social area with an 18-foot wet bar. The second floor is equally impressive, housing four king-sized bedrooms, a cozy lounge area, a second wet bar, and soft cork flooring throughout. This floor also includes a family suite with two additional bedrooms and laundry facilities for added convenience. The third floor is where youll find more breathtaking viewsa private balcony offers a scenic overlook of the pond, complete with water rights to feed your own hydro-generating dam. This floor includes four additional bedrooms, two full bathrooms, and a recreational area perfect for billiards, air hockey, or simply unwinding in the lounge. A lengthy driveway and spacious parking area can easily accommodate up to 30 vehicles, while the sizeable barn and workshop provide extra storage for recreational equipment. Furnished and move-in ready, this estate offers an unmatched blend of history, elegance, and modern comfort.
Key Facts & Features
Property Costs
- Annual Property Tax Amount
- $8,461
- Land Transfer Tax Fee
- $46,450
Rental Items
- Rental Equipment
- None.
- Under Contract
- None
- Basement Type
- Full, Unfinished
Interior Features
- Laundry Level
- Lower Level
- Interior Extras
- Bar Fridge
- Fireplace/Stove
- No
- Elevator
- No
Exterior Features
- Pool
- None
- Property Features
- Beach, Cul de Sac/Dead End, Greenbelt/Conservation, Park, River/Stream, Waterfront
Building
- Building Type
- Detached
- Building Style
- 3-Storey
- Approx Age
- 100+
Construction
- Exterior Finish
- Board & Batten , Wood
- Roof
- Metal
- Foundation Details
- Stone
- Special Designation
- Unknown
Lot
- Lot Shape
- Irregular
Inclusions
- Inclusions
- All Furnishings Aside from Those Excluded, including a Bar Fridge (x3), Dishwasher (x2), Washer (x3), Dryer (x3), Existing Light Fixtures, Existing Window Coverings, Tractor.
Exclusions
- Exclusions
- Kitchen Commercial Fridge, Poker Table, Patio Furniture, All Personal Belongings, Zero Steer Lawn Mower, Lawn Mower, Tools.
Parking & Garages
- Garage Type
- Detached
- Garage Spaces
- 2
- Parking Spaces
- 30
- Total Garage And Parking Spaces
- 32
Heating & Cooling
- Heat Source
- Gas
- Heat Type
- Forced Air
- Air Conditioning
- Central Air
- Water
- Well
- Sewers
- Sewer
- Bedrooms
- 9 + 1
- Washrooms
- 8
- Kitchens
- 1
- Family / bonus room
- Yes
Room sizes
- Kitchen—Main level
- Other—Main level, Wet Bar
- Other—Main level
- Bedroom—Second level, 4 Pc Ensuite
- Bedroom—Second level, 4 Pc Ensuite
- Bedroom—Second level, 4 Pc Ensuite
- Bedroom—Second level, 4 Pc Ensuite
- Bedroom—Second level, 4 Pc Ensuite
- Bedroom—Second level
- Recreation—Third level
- Bedroom—Third level
- Bedroom—Third level
Washrooms
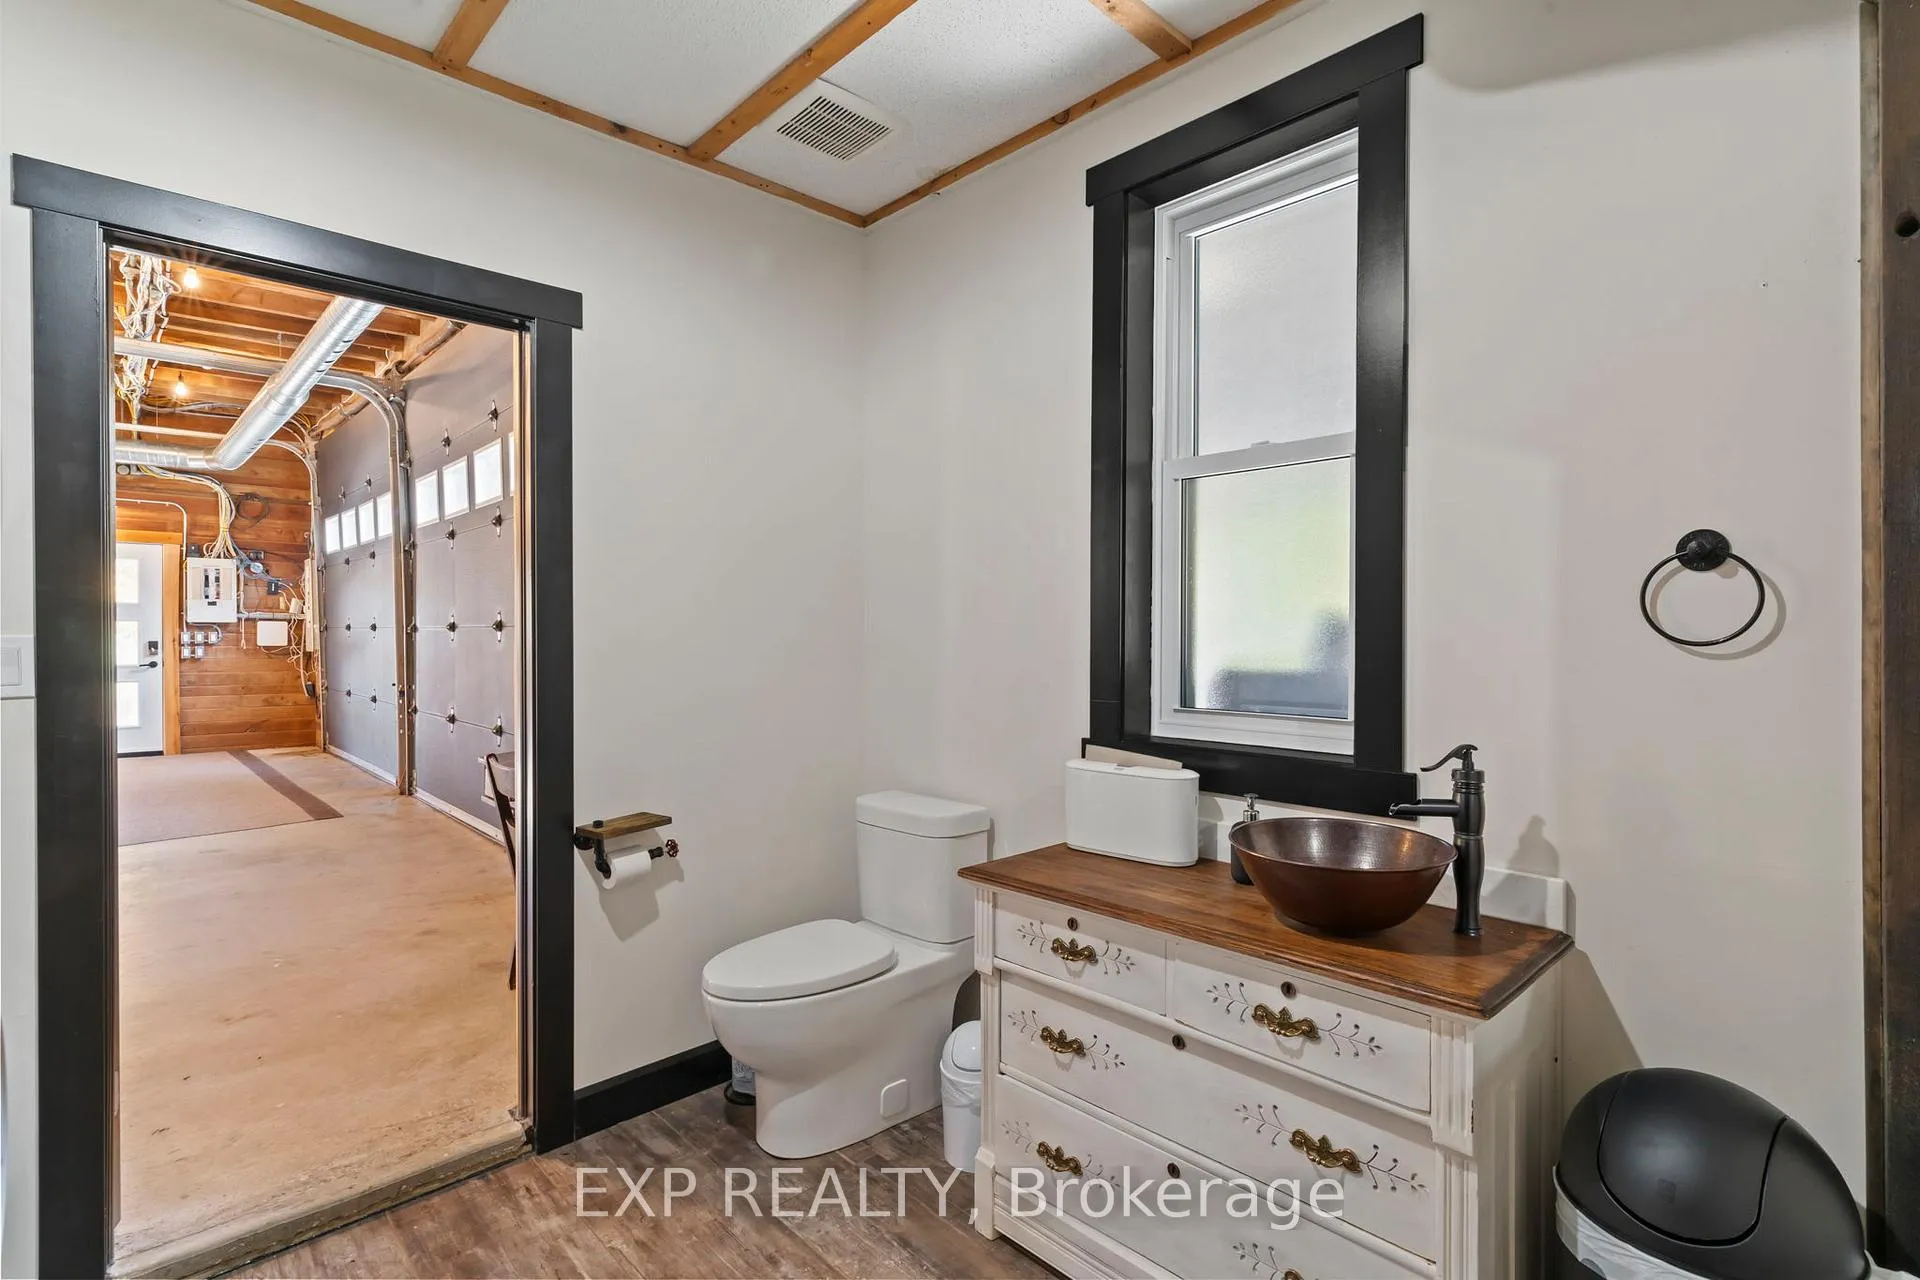
- 2-piece, Main
- 4-piece, Second
- 4-piece, Third
- Municipality
- South Bruce
- Neighbourhood
- South Bruce
- Main cross streets
- Hillcrest St W/Andrew St
- Zoning
- R1-4/EP
- Directions
- Hillcrest St W/Andrew St
- MLS® number
- X13132746
- Data source
- Toronto Regional Real Estate Board
- Status change
- 2026-09-15
- Listed on
- 2026-05-15
- Days on market
- 123 days
- Possession type
- Flexible
- Co-op commission
- 2% + HST
- Seller
- Listed by
- eXp Realty
Home Market Value
Current home valuation for 33 Andrew Street, South Bruce, South Bruce, ON. Listed for $2,399,000
HOMEH Estimate
$1,986,507
Estimated Sales Range
$1,191,904 - $2,781,110
HOMEH Estimate for 33 Andrew Street, South Bruce
Calculated with a real agent's CMA method — 45+ years of experience, codified. Not an AI guess.
For the owner
Is this your home? Track its value.
Get this home's HOMEH Estimate by email once a month, with how many homes are for sale around you.
Mortgage Payment Calculator
Compare up to 4 down payment scenarios
20% required for homes $1.5M or more
$479,800
| Scenario 1 | Scenario 2 | Scenario 3 | Scenario 4 | |
|---|---|---|---|---|
−Down payment | % $ | % $ | % $ | % $ |
+CMHC insurance | $0 | $0 | $0 | $0 |
=Total mortgage | $1,919,200 | $1,799,250 | $1,679,300 | $1,559,350 |
Amortization | ||||
Mortgage rate | % | % | % | % |
| Payment frequency | ||||
=Mortgage payment | $9,371monthly | $8,785monthly | $8,199monthly | $7,614monthly |
Land Transfer Tax
$46,450
$46,450
Around this home
No schools found nearby
Data provided by OpenStreetMap & Fraser Institute School Rankings
Ask HOMEH
New!Hi there!
👋Text or call (416) 301-9001
Recommended for you
Based on homes you've looked at.
No recommended properties found.
Nearby similar homes
No nearby properties found.
More real estate resources
Other homes nearby
Explore this area
No nearby listings available.