
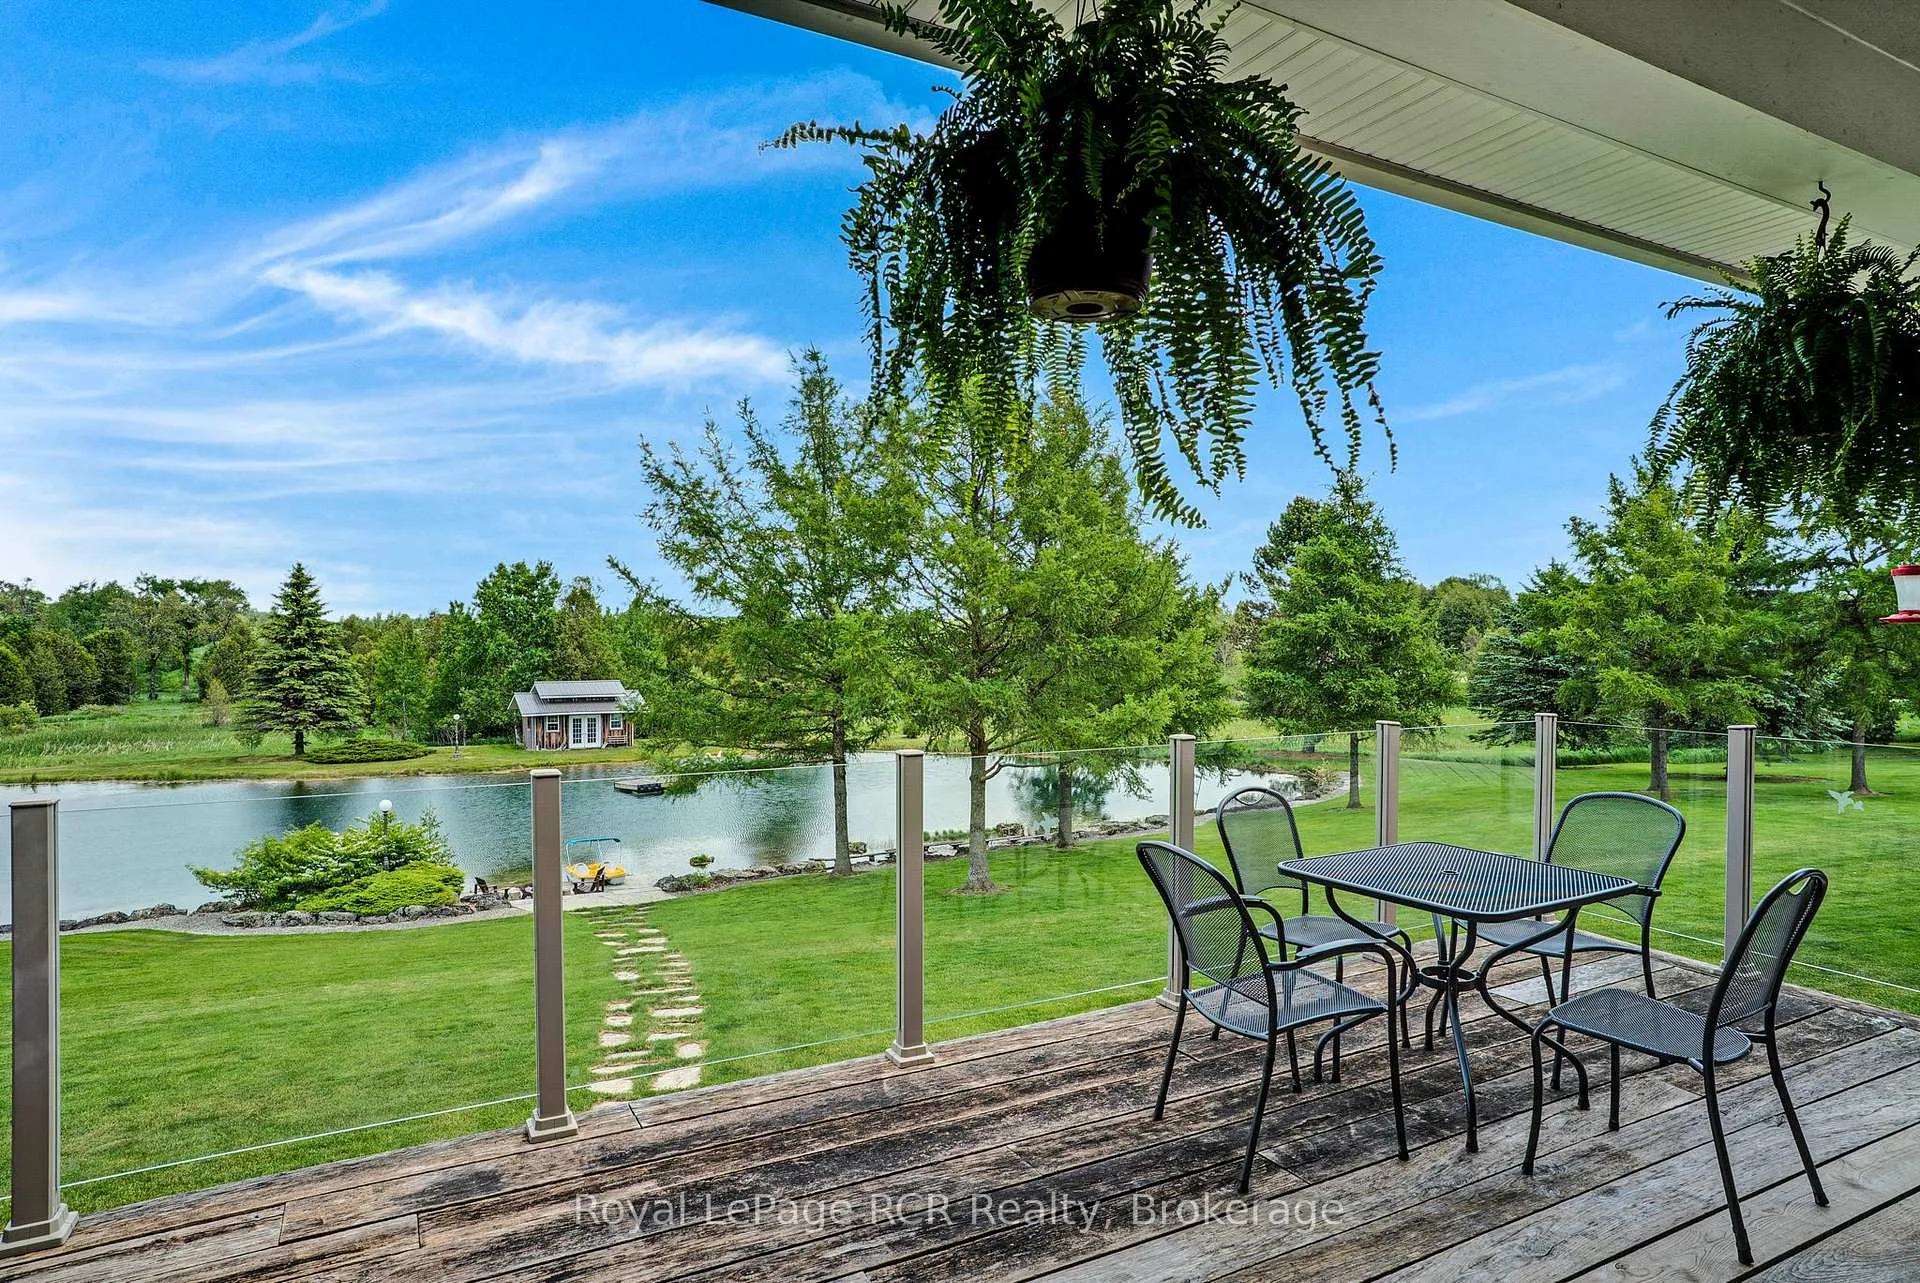
374 Concession 12 E
South Bruce, ON N0G 2V0
- 3+3Bedrooms
- 3Bathrooms
- 2Garage
- 3000–3500Sq Ft
- $14,902Tax
- 2,212×3,256 ftLot Size
 Estimated Value:$2,317,855See Free Estimate Report

Property not available for sale or for rent.
HOMEH One: full-service selling for a 1% listing fee. The buyer's agent commission is separate.
Free Home EvaluationHow Much Is My Home Worth?Homes for Sale NearbySale & Price History for 374 Concession 12 E, South Bruce
| Start Date | End Date | Price | Event | MLS# |
|---|---|---|---|---|
| 2026-06-10 | 2026-06-15 | Login to See Prices | Sold | x13425822 |
Real estate boards require you to or to see the full details of this property.
*Sold prices and complete sale & price history are regulated data. Under the Trust in Real Estate Services Act, 2002 (TRESA) and the rules of the Real Estate Council of Ontario (RECO), and pursuant to the Multiple Listing Service® rules of the Canadian Real Estate Association (CREA) and the Toronto Regional Real Estate Board (TRREB), this information may be shown only to registered users who have agreed to the applicable terms of use (a Virtual Office Website, or "VOW," arrangement). HOMEH Inc., Brokerage therefore provides it to signed-in members only. Creating an account is free and takes under a minute.
About 374 Concession 12 E, South Bruce
Summarized Description
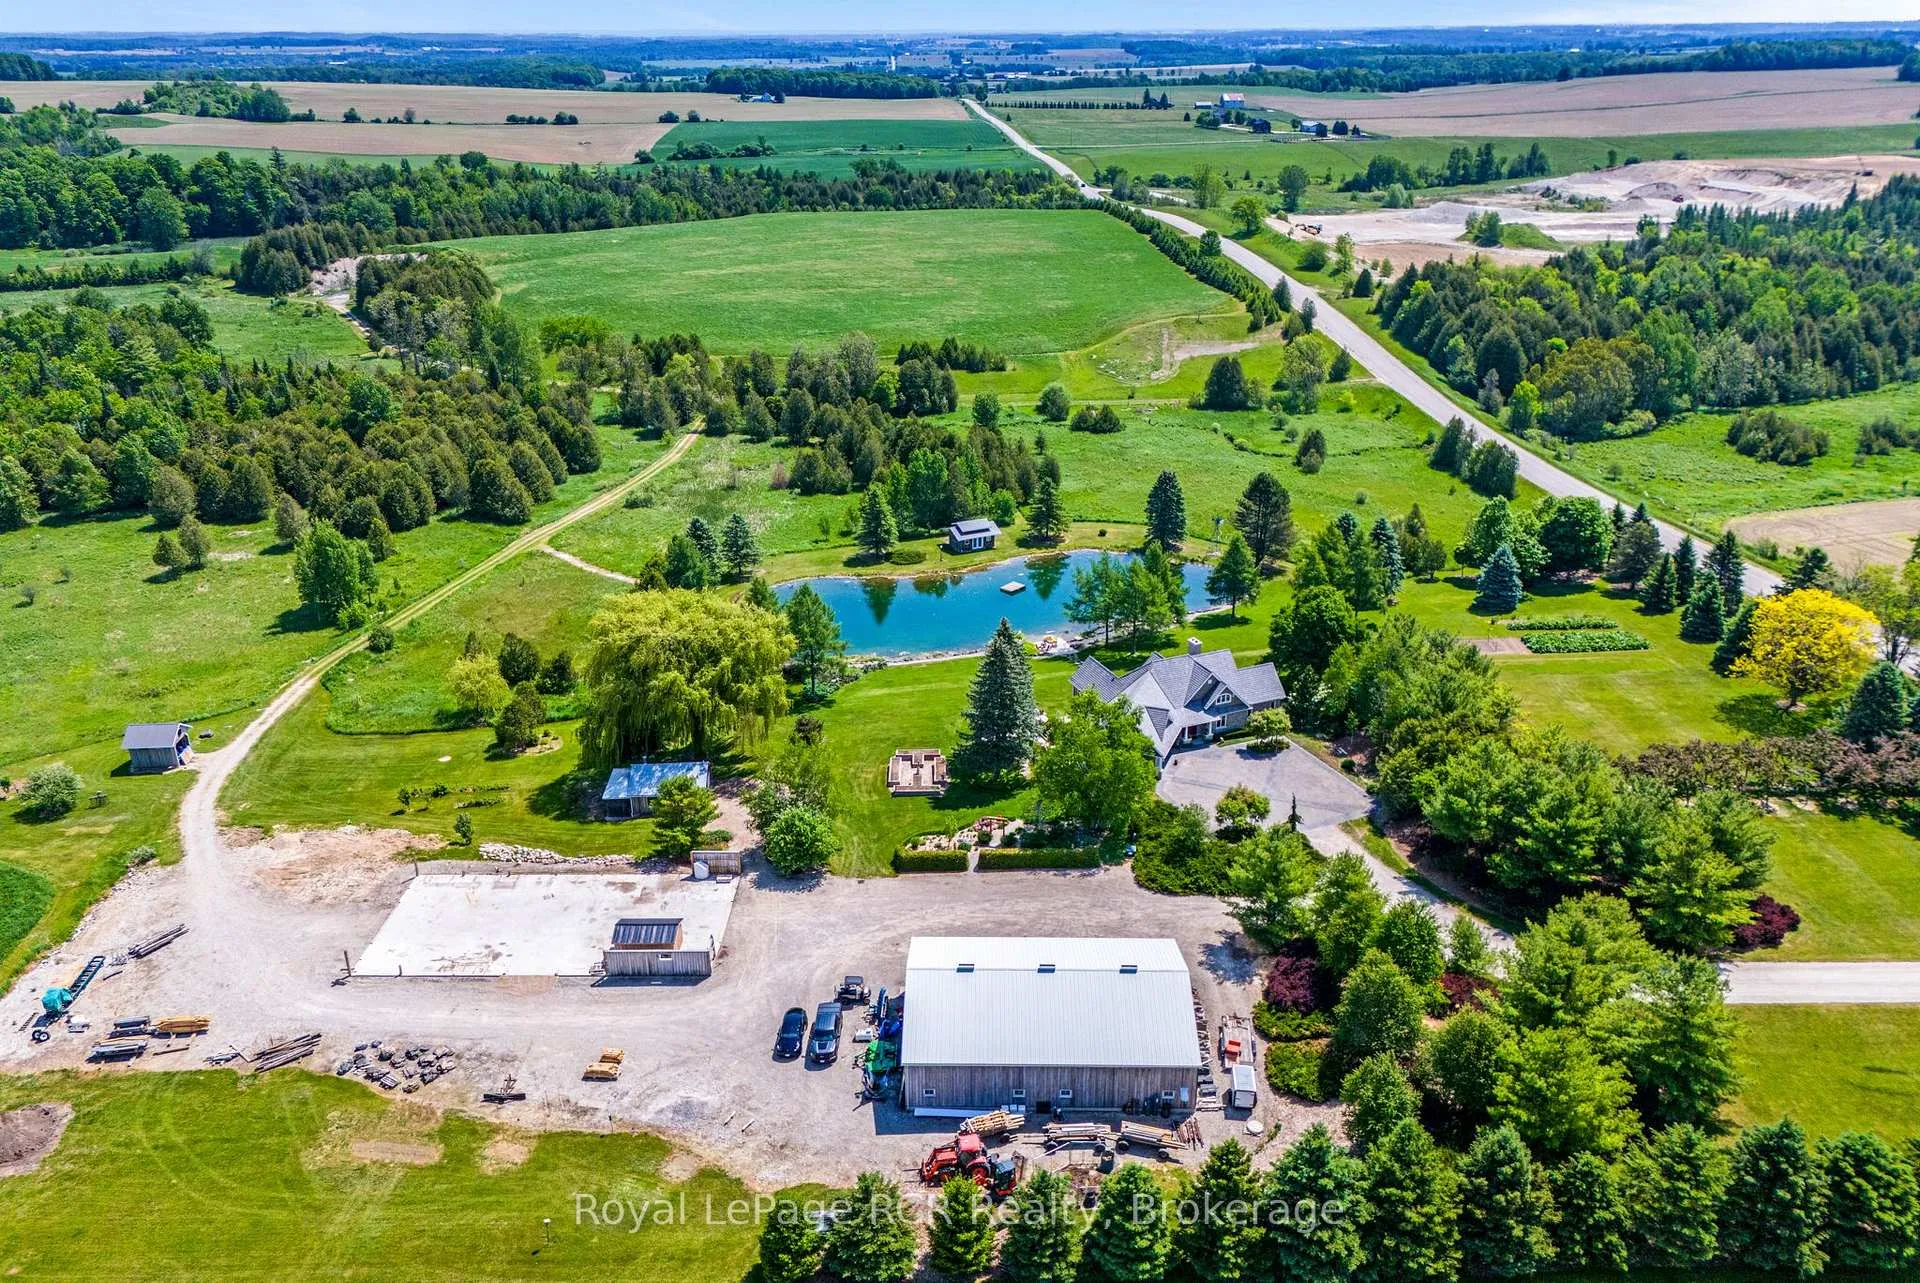
- Custom-built Arts & Crafts bungaloft on 131 private acres.
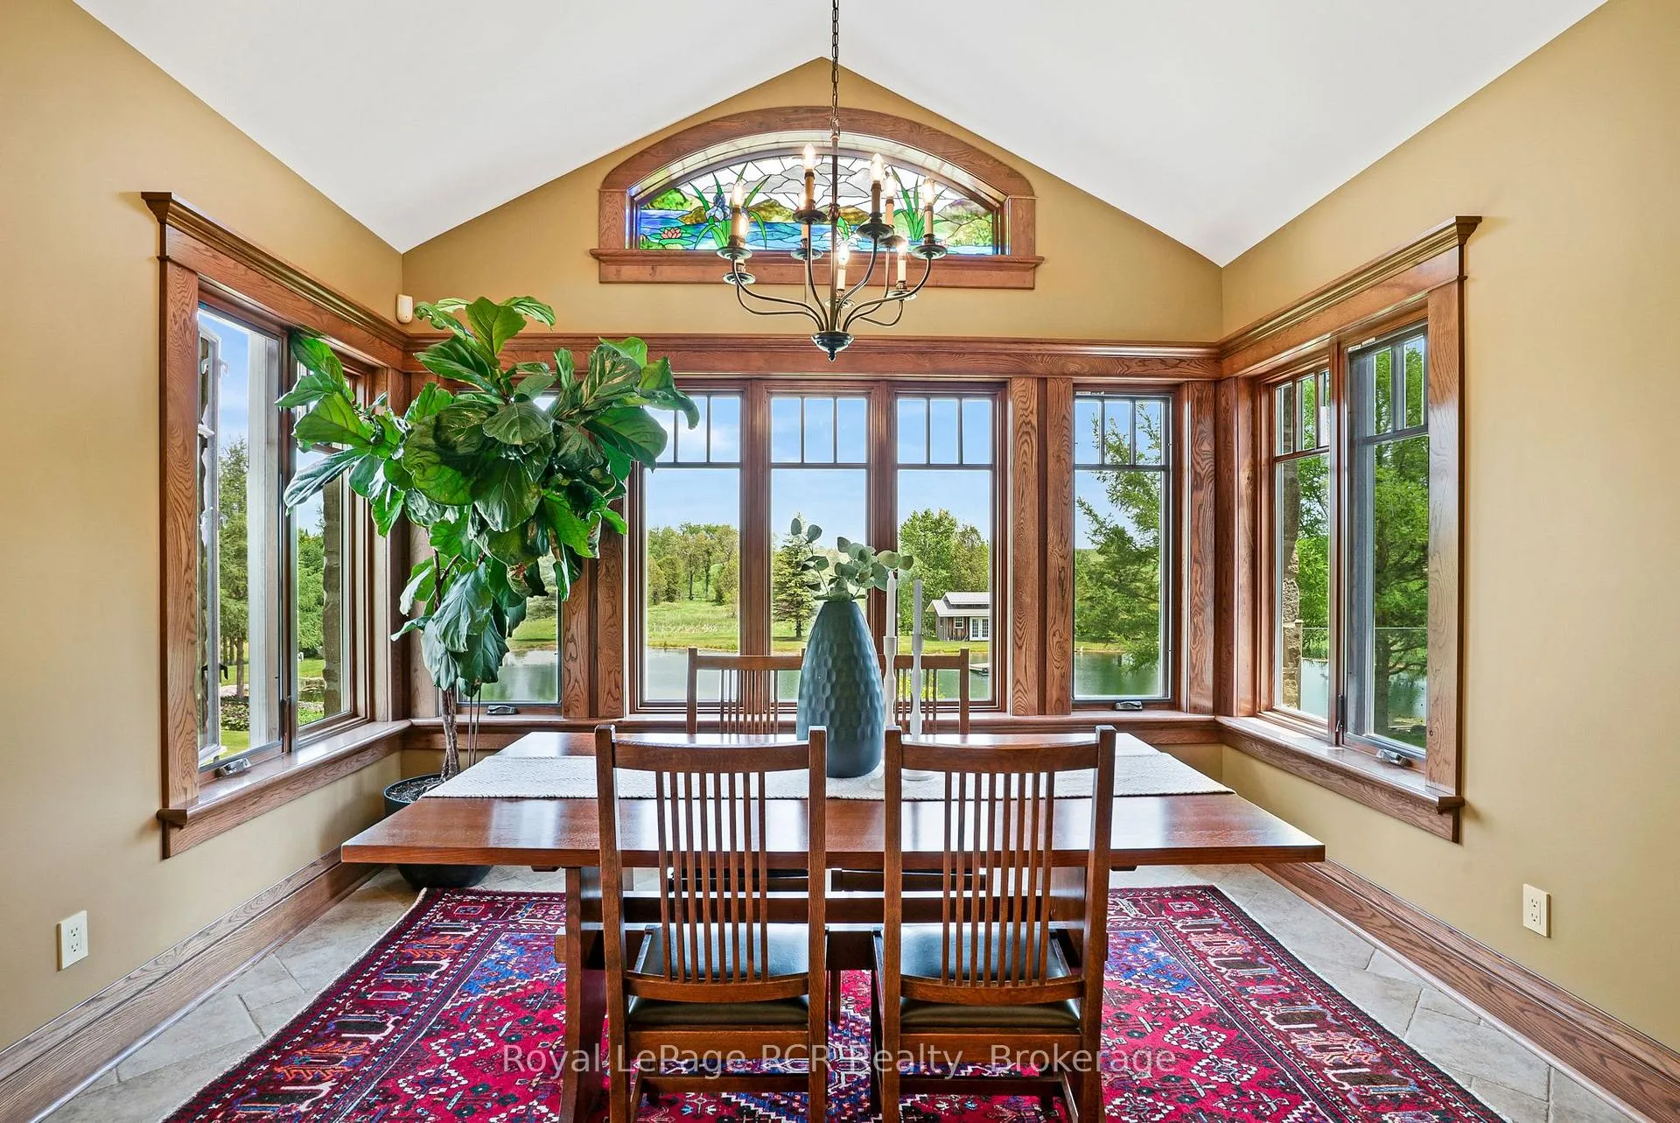
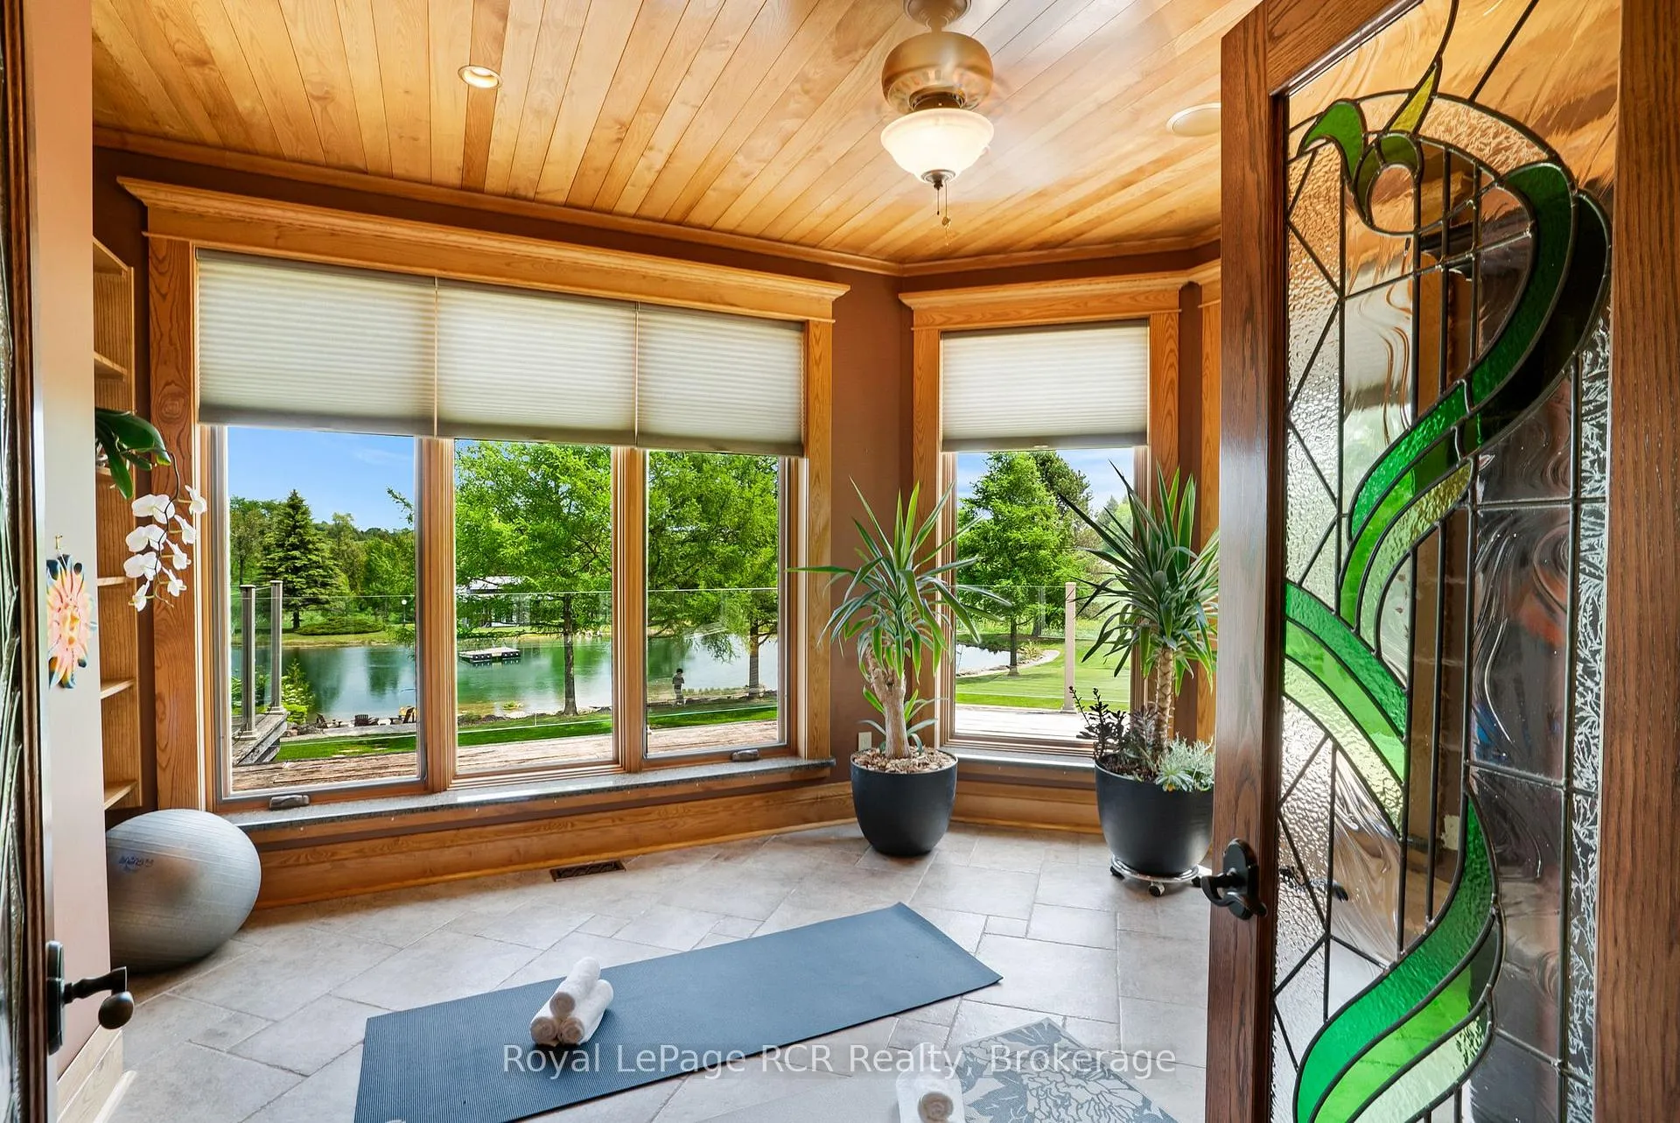
- Features vaulted ceilings and handcrafted stained-glass.
- Geothermal heating and cooling with in-floor radiant heat.
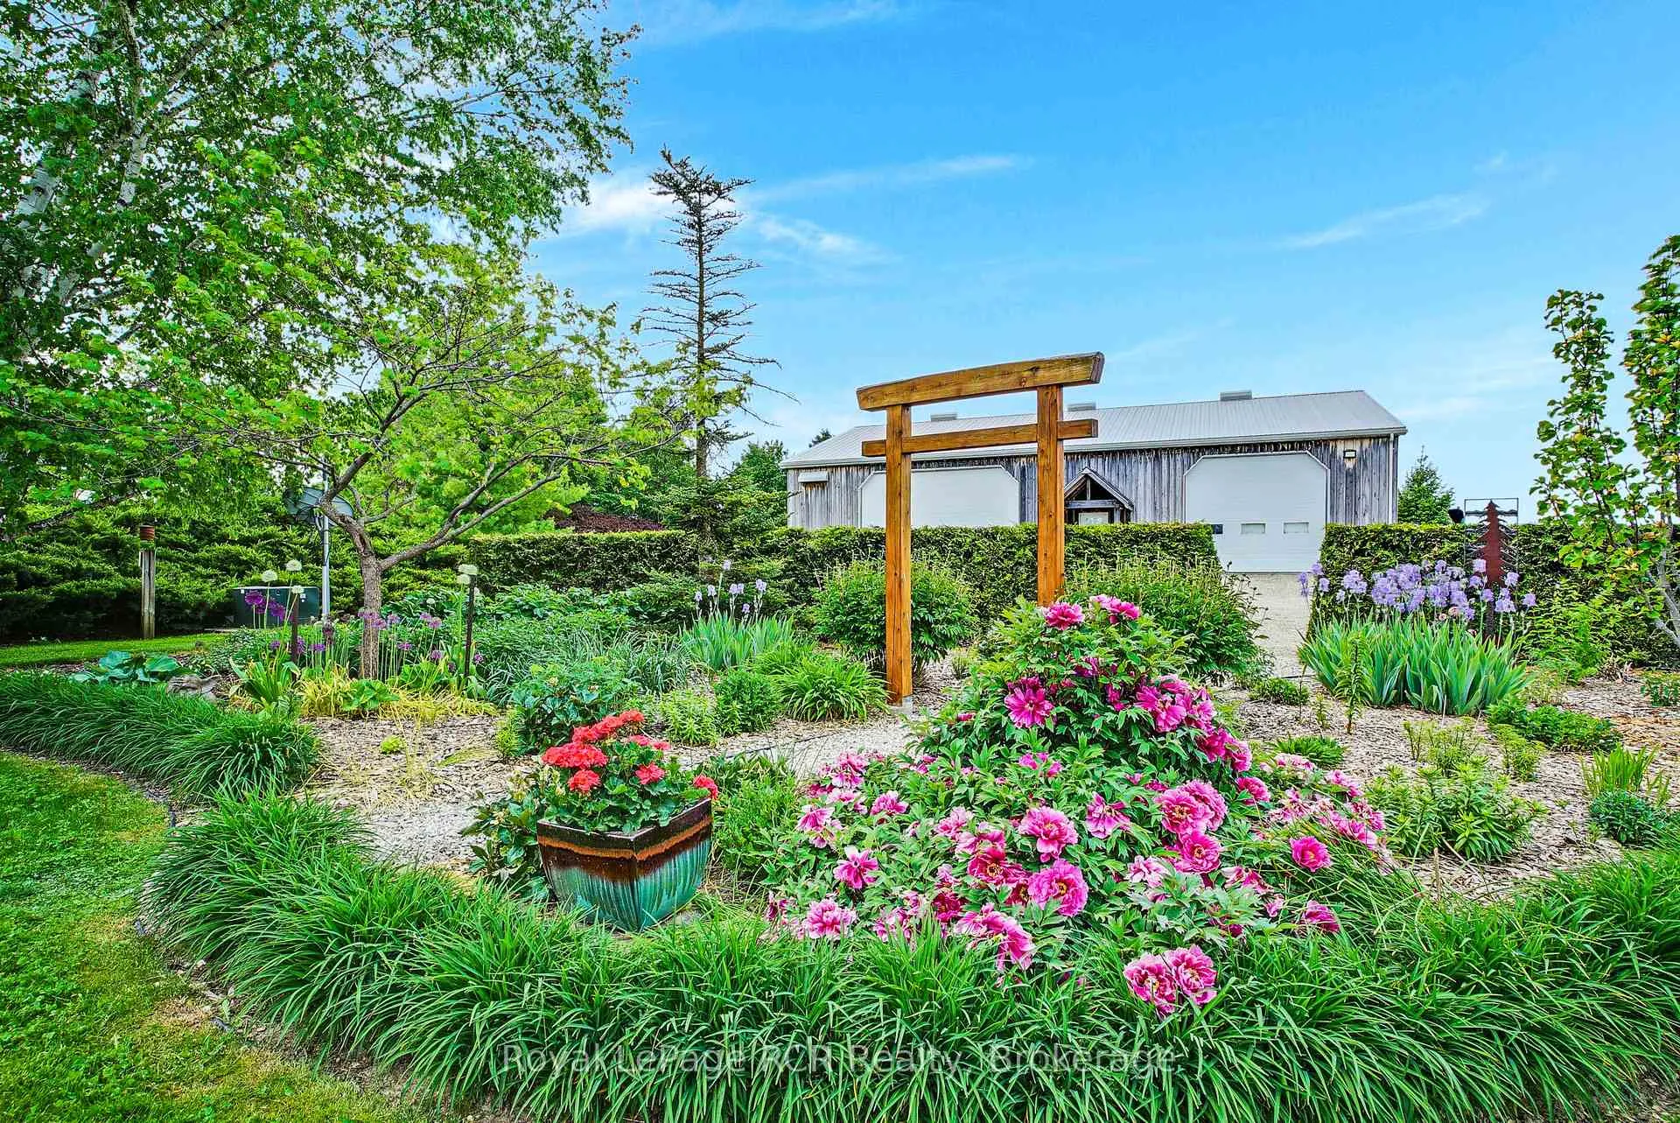
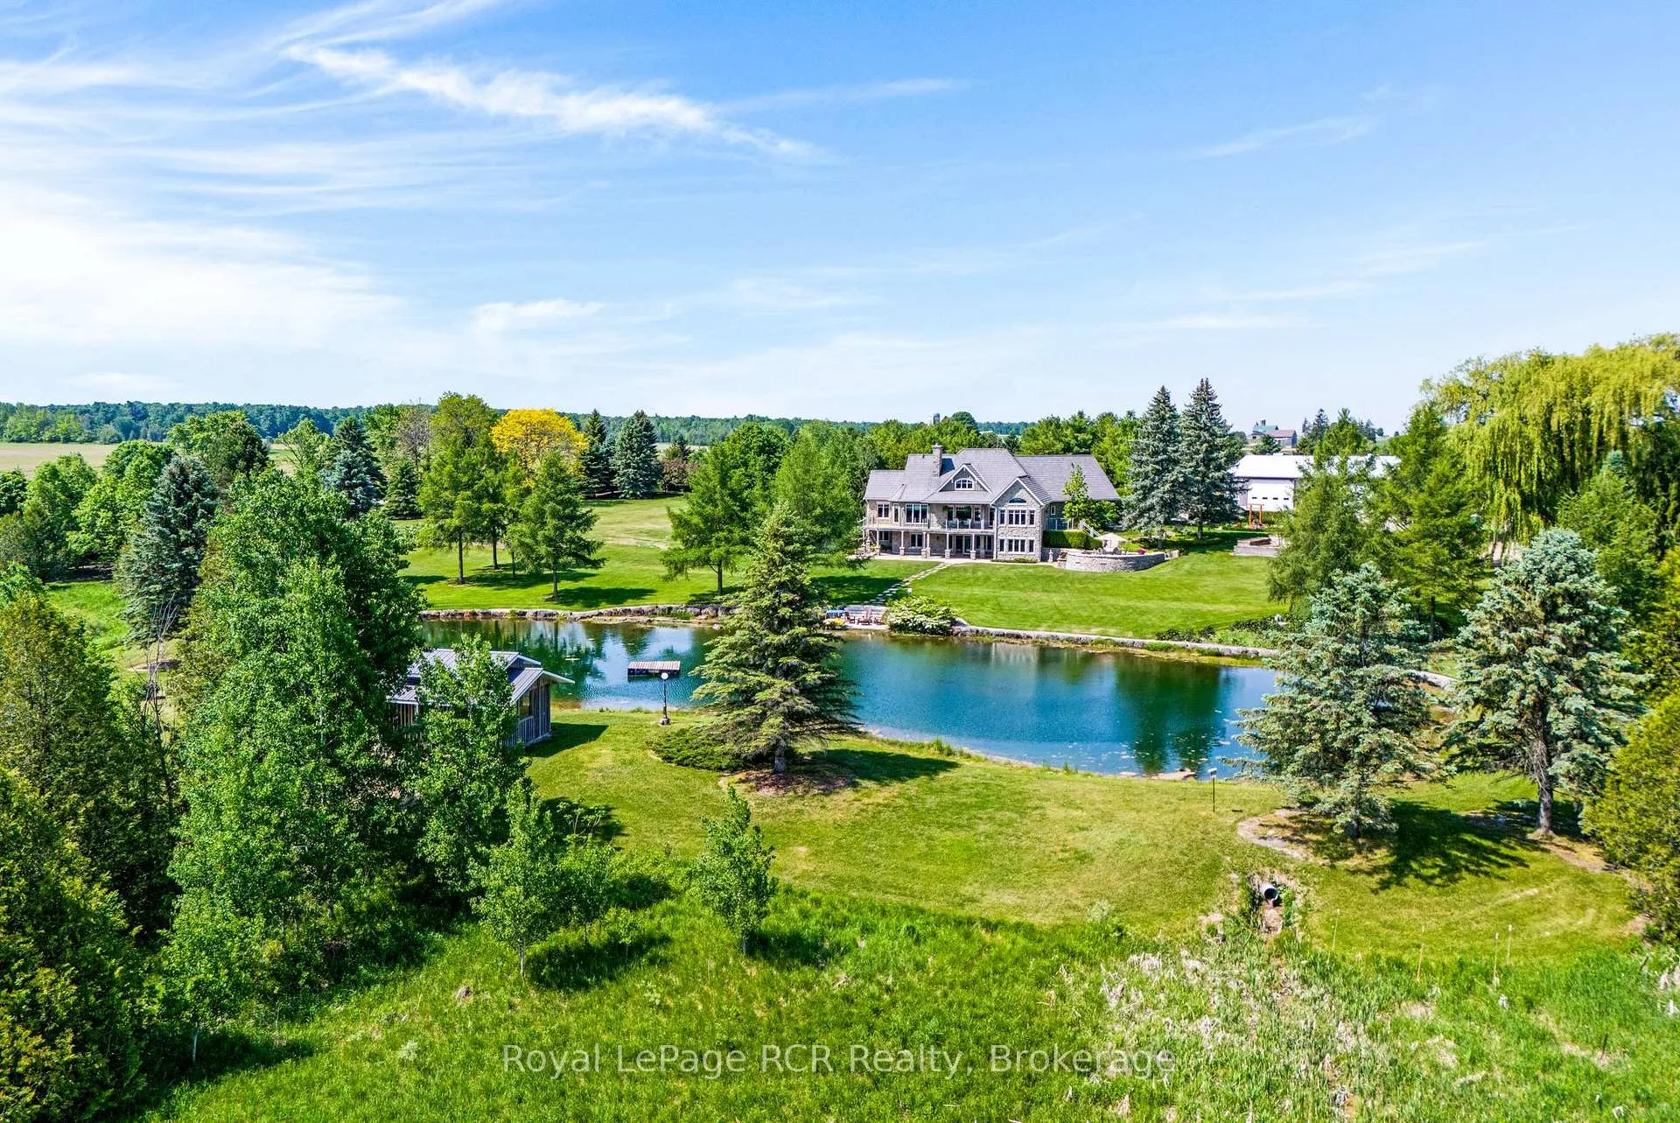
- Meticulously landscaped yard with three spring-fed ponds.
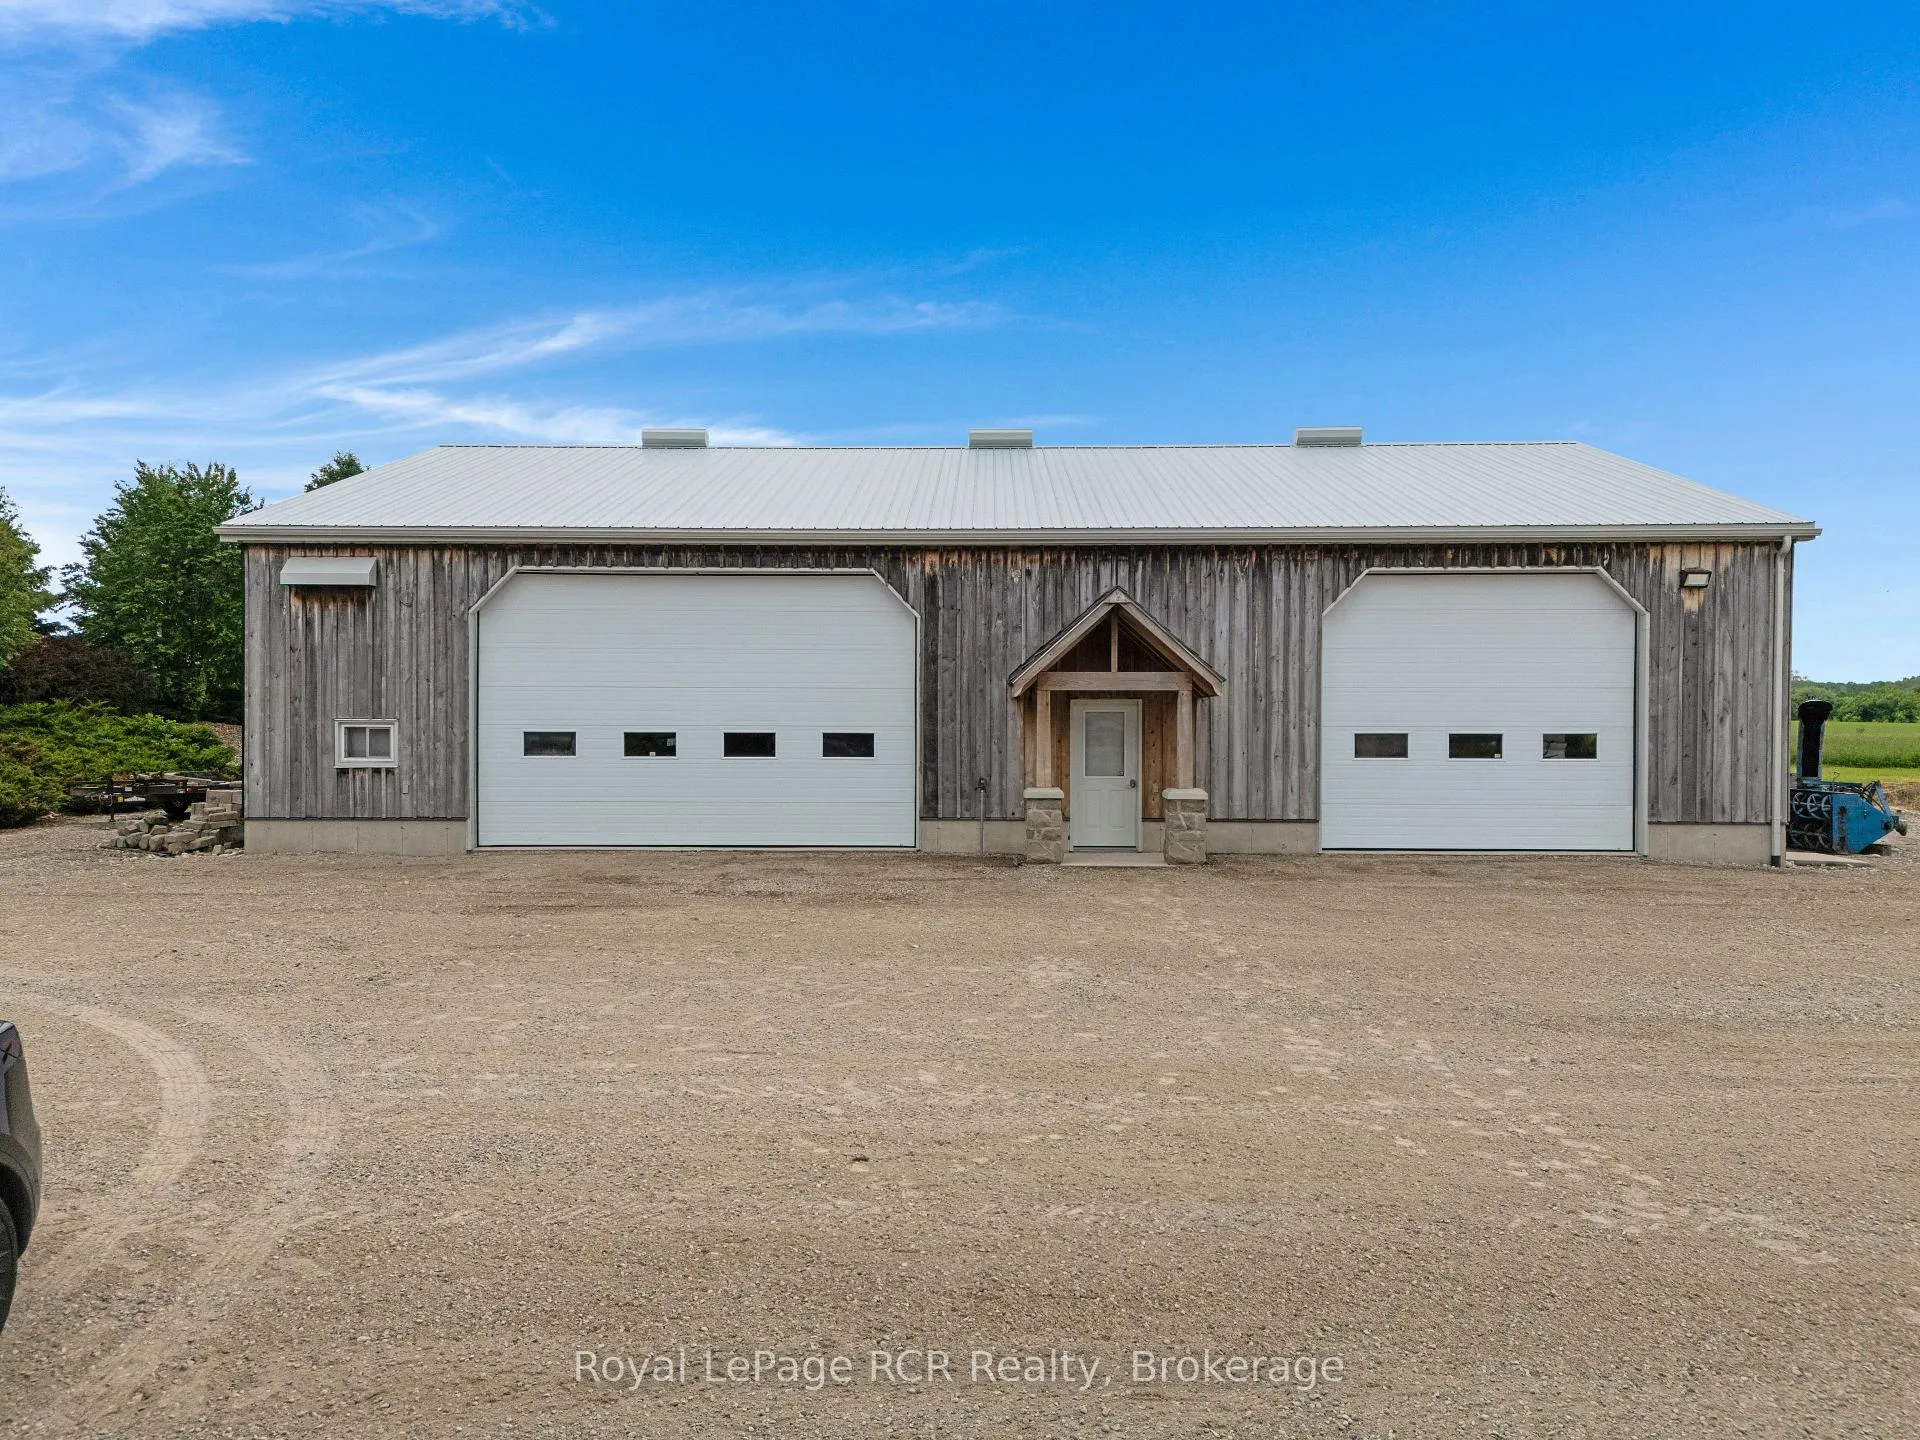
- Spacious 48' x 68' geothermal-heated workshop.
- Located approximately 100 minutes from Toronto.
- Ideal for nature enthusiasts with extensive trail system.
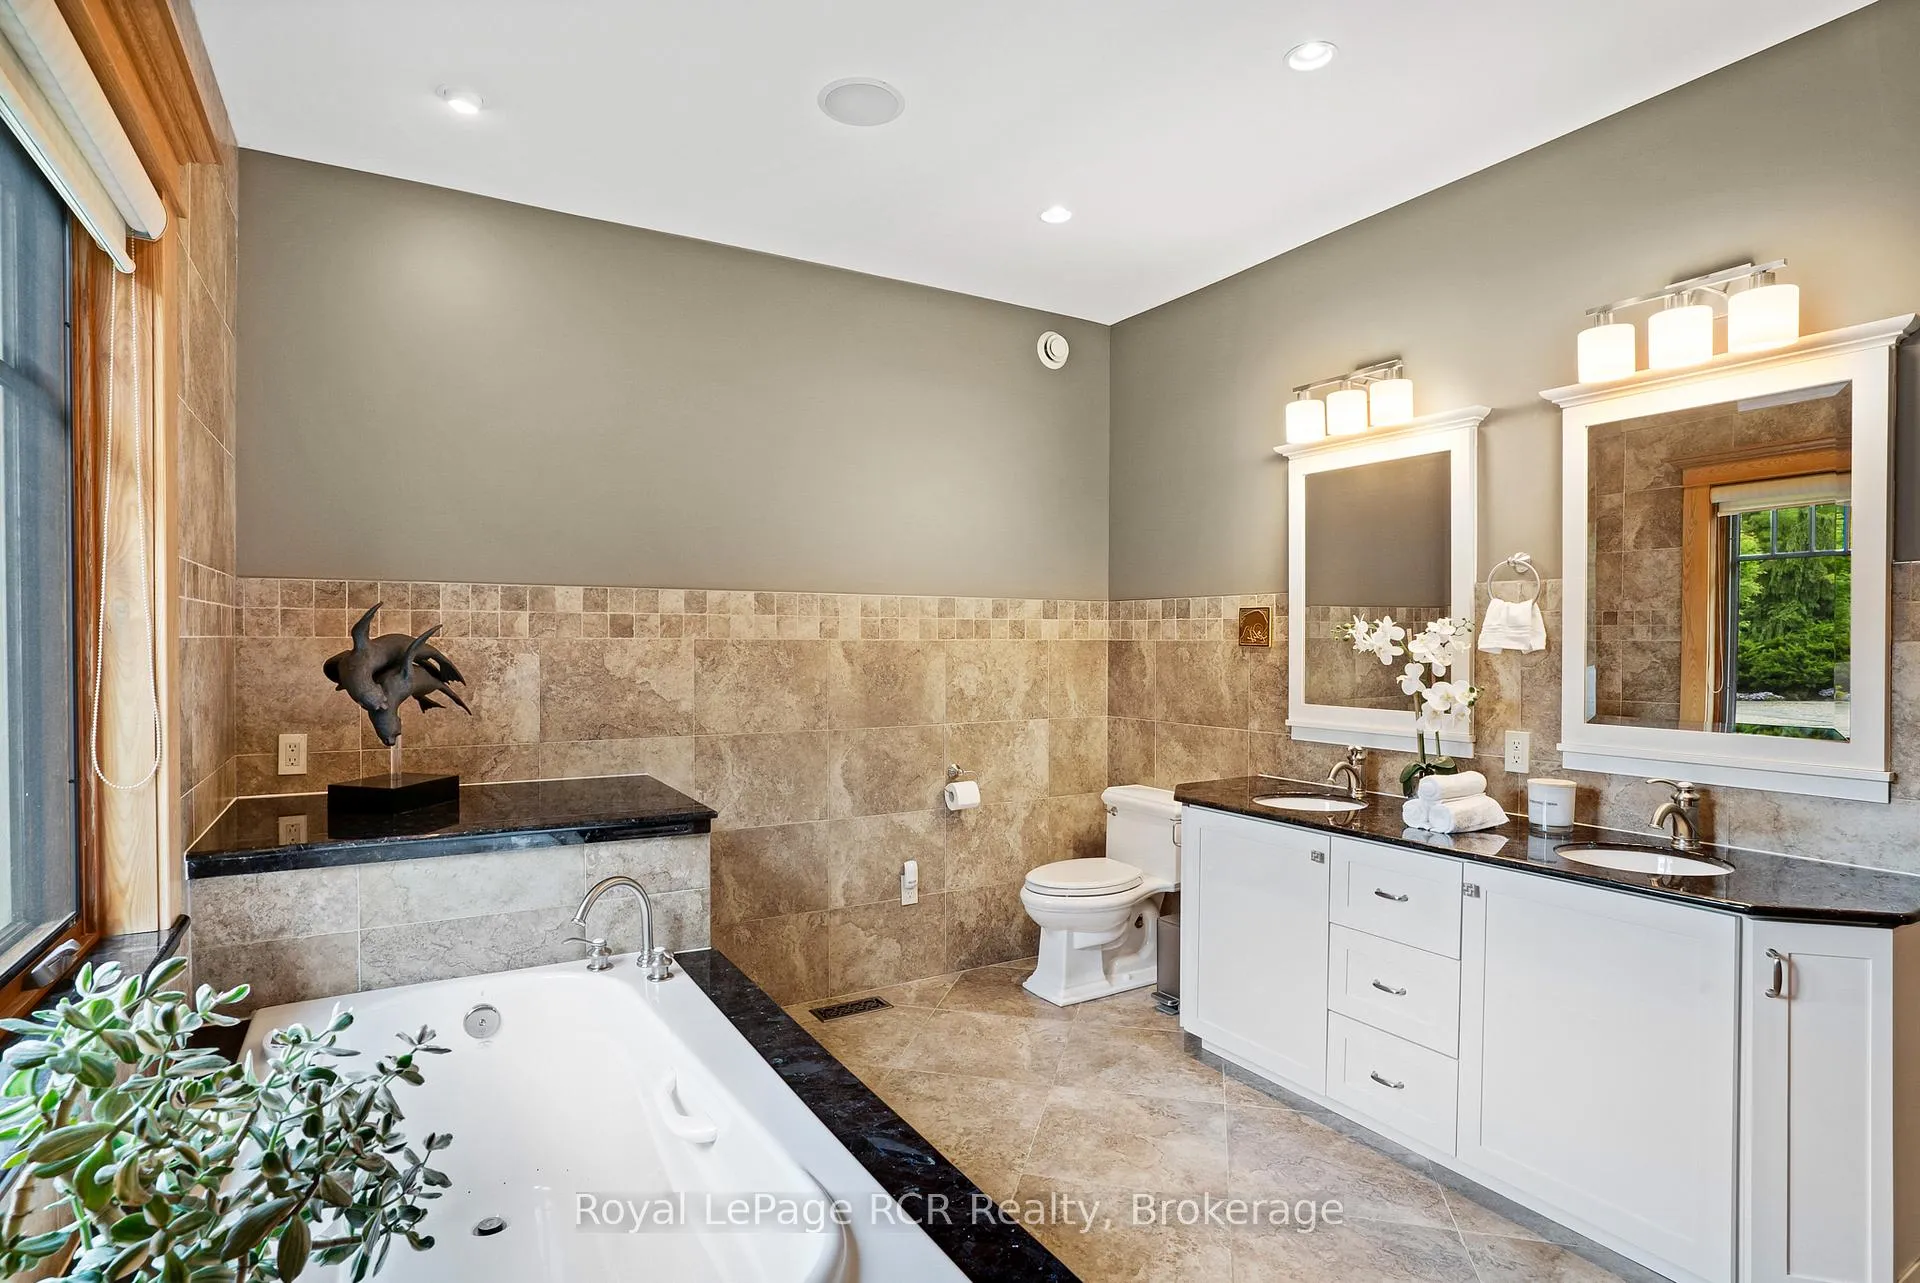
- Luxurious primary suite with 5-pc ensuite and whirlpool tub.
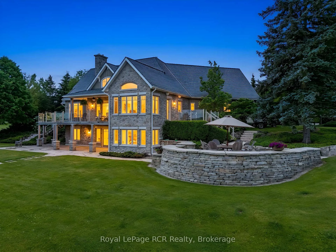
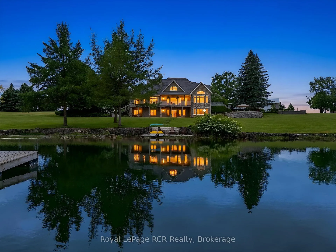
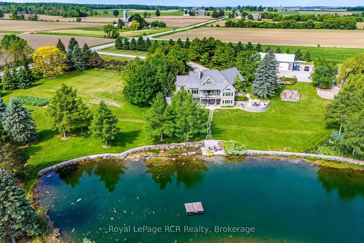
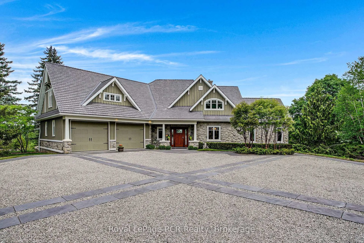
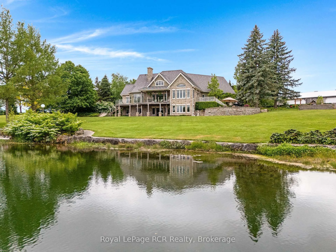
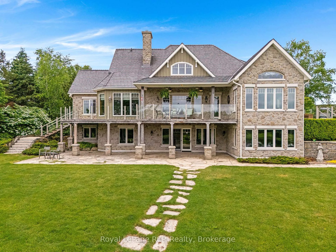
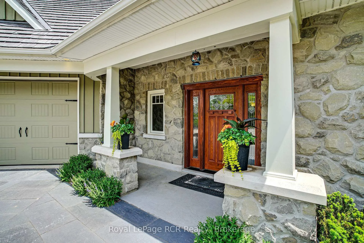
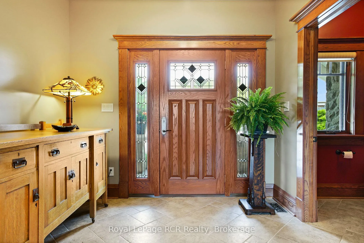
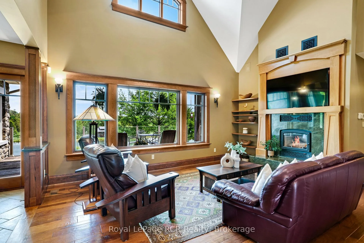
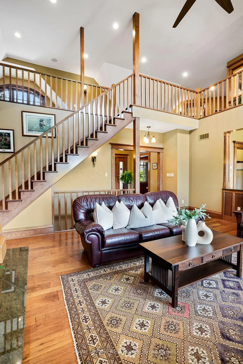
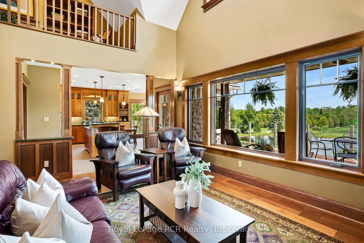
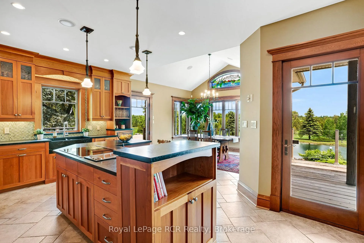
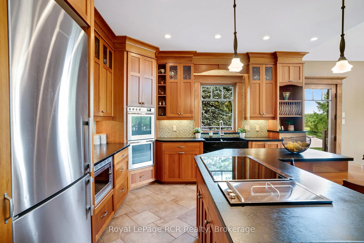
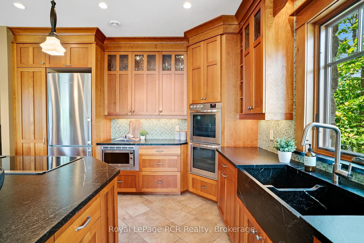
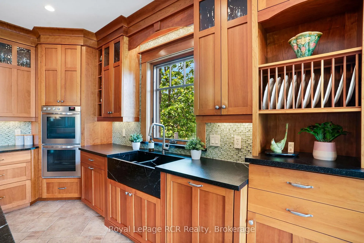
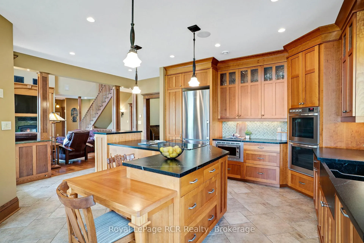
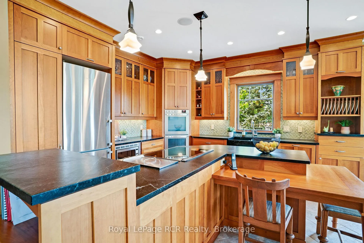
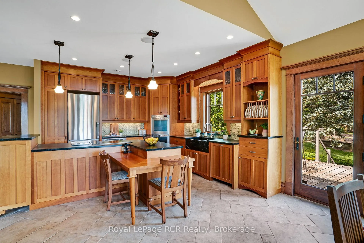
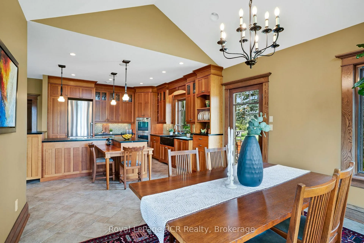
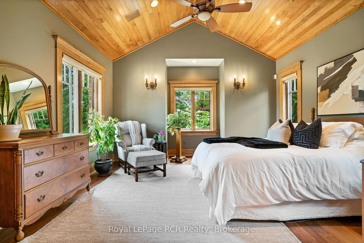
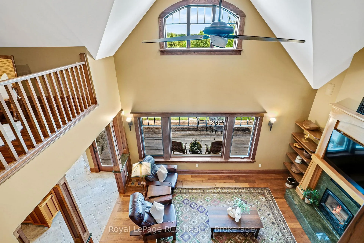
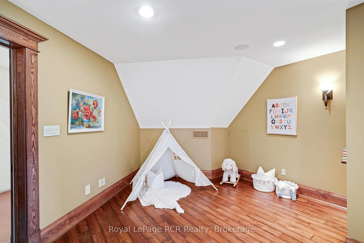
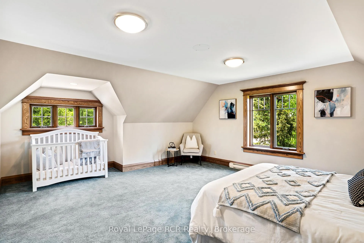
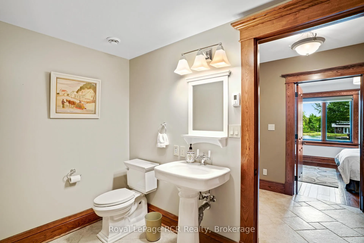
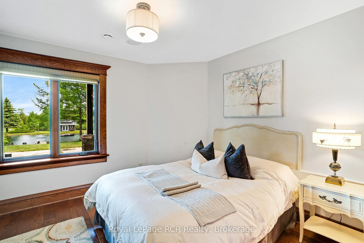
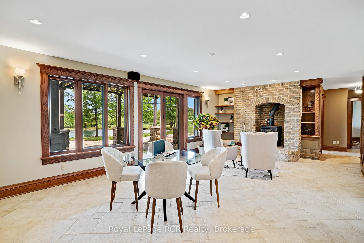
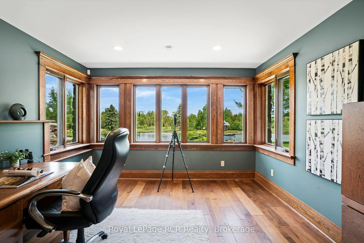
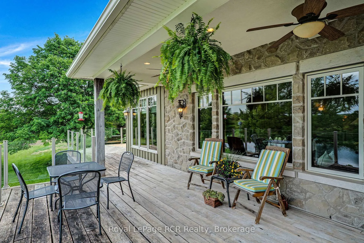
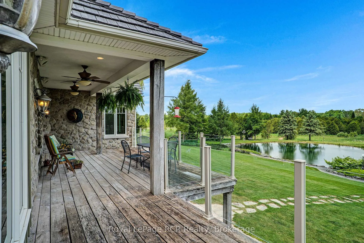
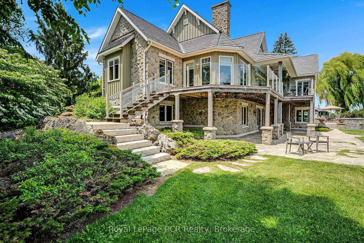
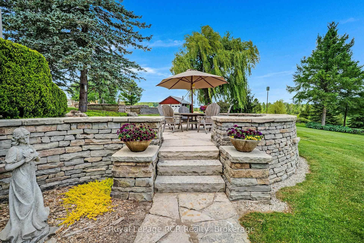
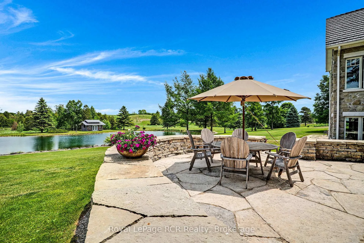
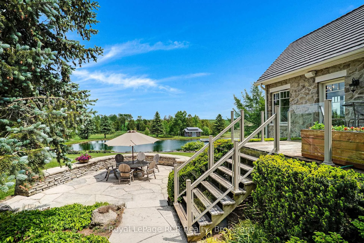
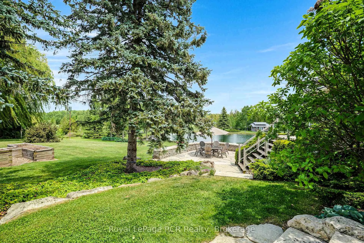
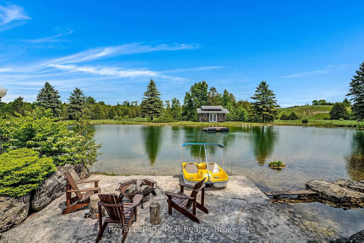
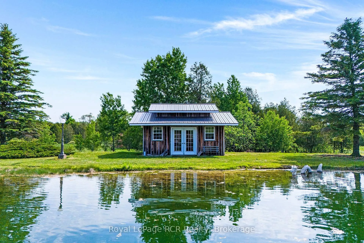
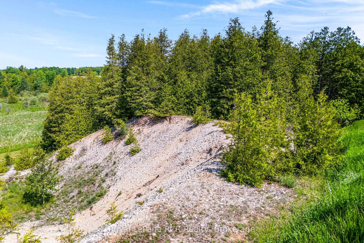
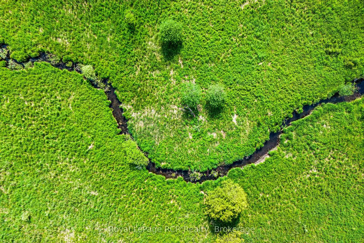
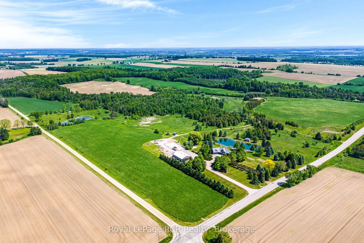
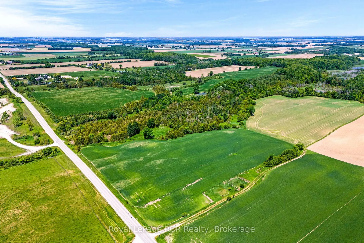
Custom-built Arts & Crafts bungaloft on 131 private acres in Grey-Bruce. THE HOME: This almost 5000 sq. ft. home is defined by its craftsmanship: Arriscraft stone exterior, white oak trim, engineered walnut hardwood, vaulted ceilings, custom cherry kitchen with soapstone counters, handcrafted stained-glass transom, and a stone fireplace with custom mantel. The primary suite is highlighted on the main floor with vaulted ceilings, two closets, a 5-pc ensuite with double stone vanity and whirlpool tub and a walk-in shower. An upper loft is ideal for another primary suite, while the lower level walks out on the meticulously landscaped yard and pond. Geothermal heating and cooling (with pond-loop) with in-floor radiant heat on main floor and basement. THE LAND: featuring 40-45 acres of workable land, and three spring-fed ponds, one stocked with rainbow trout and swimmable with dock, one warmer preferred-swimming pond, one Muskoka-feel wildlife pond. There is a trail system leading from the home and leading towards the hardwood bush, coniferous plantations, streams, wetlands, meadows, gravel pit and across both parcels. a trail system Native hardwood species on site with an additional gravel pit. THE SHOP: an amazing 48' x 68' (approx. 3336 sq. ft.) geothermal-heated workshop with solar wall, dust collection, office space, and an additional approx. 50'x100' concrete pad that caters to your imagination. Approximately 100 minutes to Toronto, and only 45 minutes to the Waterloo Region. This is a home and property that needs to be seen to be appreciated.
Key Facts & Features
Property Costs
- Annual Property Tax Amount
- $14,902
- Land Transfer Tax Fee
- $66,450
- Basement Type
- Finished with Walk-Out
Interior Features
- Laundry Level
- Main Level
- Interior Extras
- Primary Bedroom - Main Floor, Sump Pump, Water Heater Owned, Air Exchanger, Auto Garage Door Remote, Countertop Range, Built-In Oven, Water Treatment, Water Heater
- View
- Forest, Pond, Trees/Woods
- Security Features
- Alarm System
- Fireplace/Stove
- Yes
- Fireplace Features
- Wood, Wood Stove
- Elevator
- No
Exterior Features
- Exterior Extras
- Awnings, Backs On Green Belt, Deck, Fishing, Landscape Lighting, Landscaped, Patio, Privacy, Private Pond, Recreational Area
- Pool
- None
- Property Features
- Lake/Pond, Greenbelt/Conservation, Rolling, Wooded/Treed, Clear View, River/Stream
- Other Structures
- Workshop, Shed, Drive Shed, Garden Shed
Building
- Building Type
- Detached
- Building Style
- Bungaloft
- Approx Age
- 16-30
Construction
- Exterior Finish
- Stone, Board & Batten
- Roof
- Shake
- Foundation Details
- Poured Concrete
- Special Designation
- Unknown
Lot
- Lot Front
- 2212.00 ft
- Lot Depth
- 3256.00 ft
- Lot Size
- 131
- Lot Shape
- Irregular
Inclusions
- Inclusions
- Liebherr Refrigerator, AEG double wall ovens, Induction Cooktop, Microwave, Washer, Dryer, Floating Dock, BONUS items included; Sonos sound system, GPS pet fencing system, Alarm system. Negotiable inclusions: Equipment in woodworking shop.
Exclusions
- Exclusions
- Garden Statues
Parking & Garages
- Garage Type
- Attached
- Garage Spaces
- 2
- Parking Spaces
- 8
- Total Garage And Parking Spaces
- 12
Heating & Cooling
- Heat Source
- Ground Source
- Heat Type
- Forced Air
- Air Conditioning
- Central Air
- Water
- Well
- Sewers
- Septic
- Hydro
- Yes
- Bedrooms
- 3 + 3
- Washrooms
- 3
- Kitchens
- 1
- Family / bonus room
- Yes
Room sizes
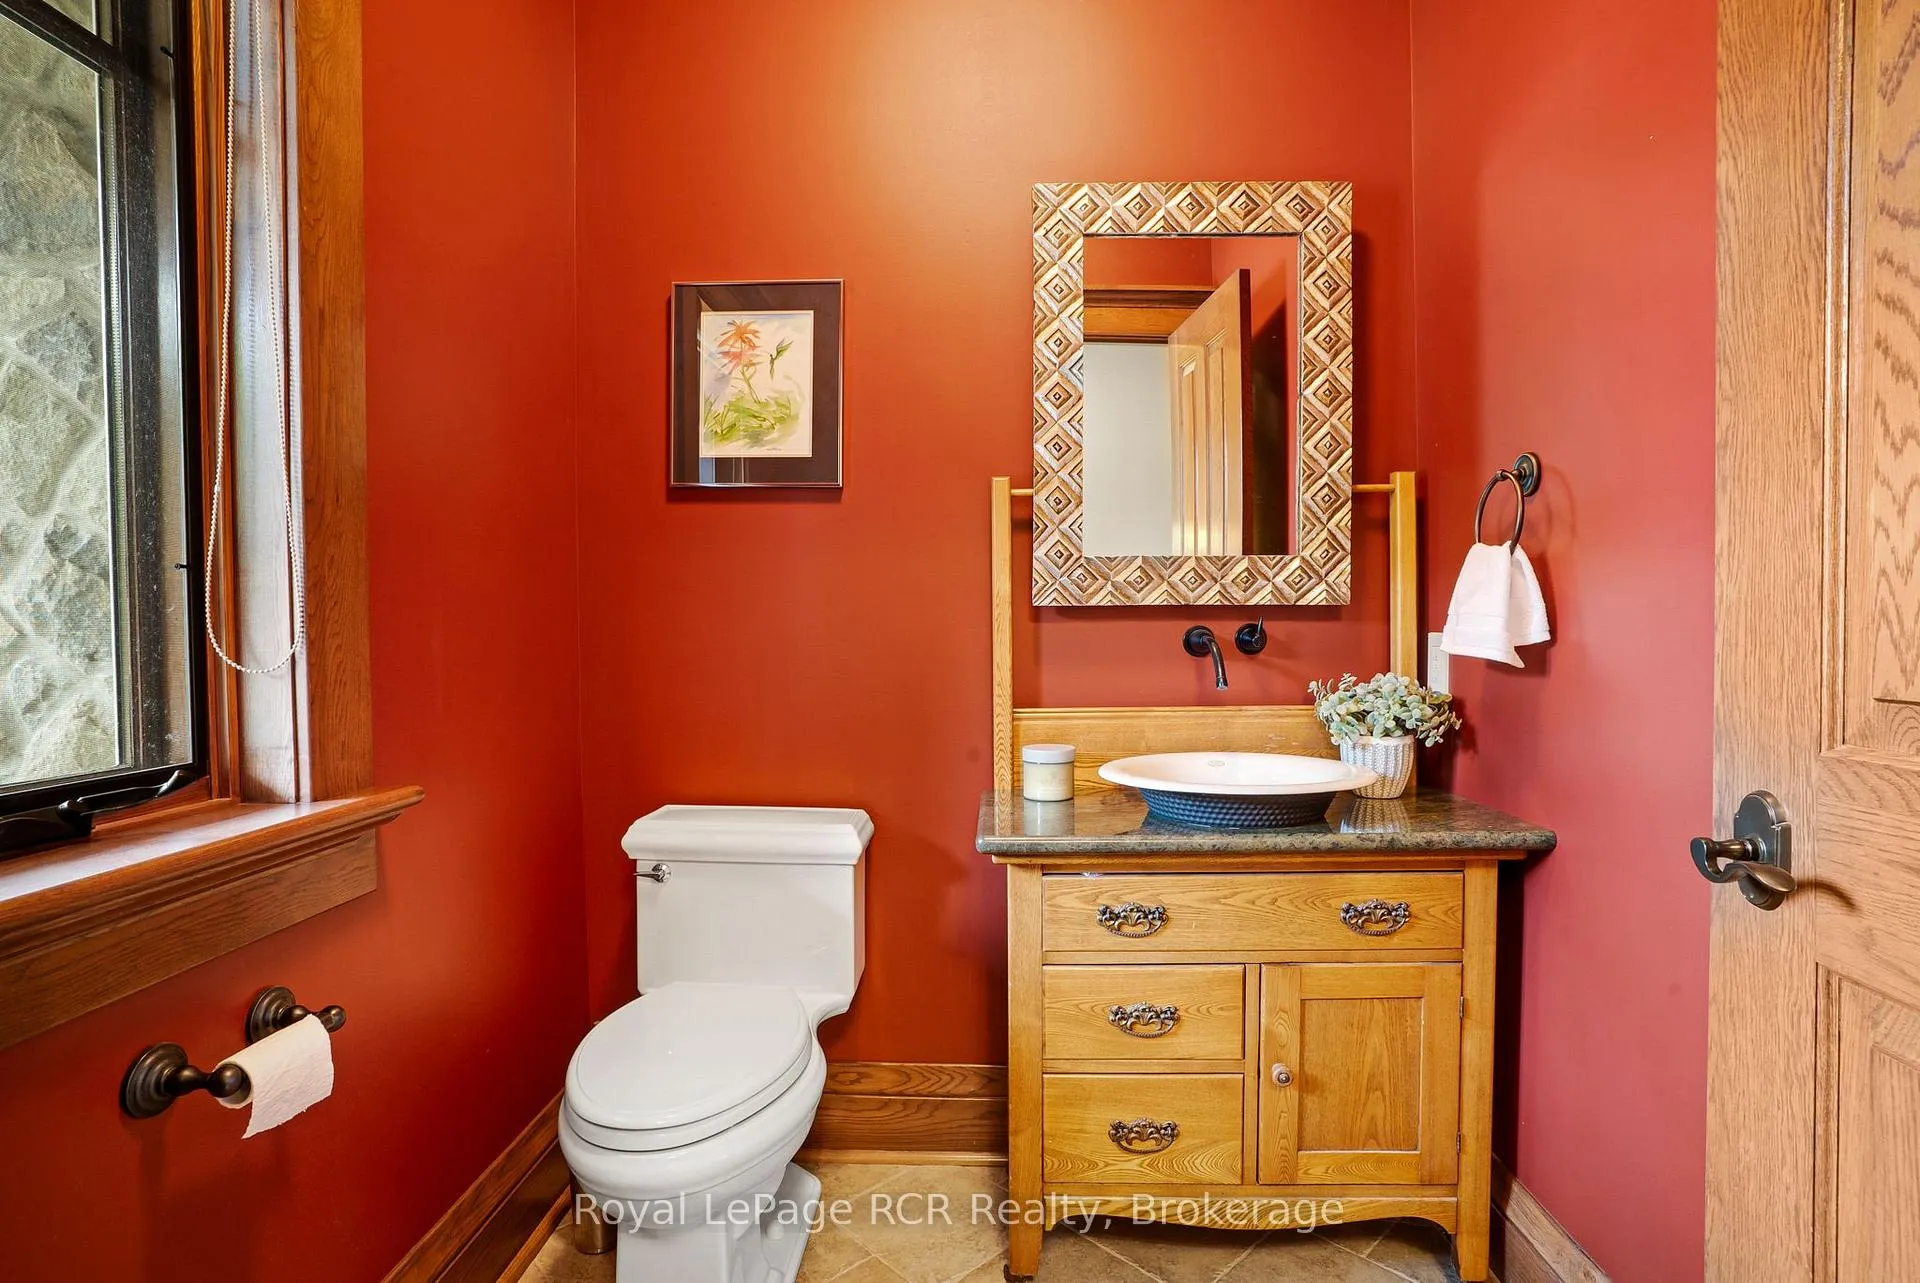
- Bathroom—Main level, 2 Pc Bath
- Bathroom—Main level, 5 Pc Ensuite
- Foyer—Main level
- Kitchen—Main level
- Laundry—Main level
- Living Room—Main level
- Mud Room—Main level
- Office—Main level
- Primary Bedroom—Main level
- Bedroom—Second level
- Family Room—Second level
- Office—Second level
- Bathroom—Basement level, 3 Pc Bath
- Bedroom—Basement level
- Bedroom—Basement level
- Cold Room/Cantina—Basement level
- Office—Basement level
- Recreation—Basement level
- Utility Room—Basement level
Washrooms
- 5-piece, Main
- 2-piece, Main
- 3-piece, Basement
- Municipality
- South Bruce
- Neighbourhood
- South Bruce
- Main cross streets
- Grey Road 10/Concession Road 12 E
- Zoning
- A1 and EP
- Directions
- Drive W from Neustadt on Grey Rd 10 (becomes Bruce Rd 10) for ~4.5 km. Turn right onto Concession Rd 12 E. Drive ~2 km north; 374 Concession 12 E will be on your right.
- MLS® number
- X13425822
- Data source
- Toronto Regional Real Estate Board
- Status change
- 2026-06-15
- Listed on
- 2026-06-10
- Days on market
- 5 days
- Possession type
- Flexible
- Co-op commission
- 2%
- Seller
- Listed by
- Royal LePage RCR Realty
Home Market Value
Current home valuation for 374 Concession 12 E, South Bruce, South Bruce, ON. Listed for $3,199,000
HOMEH Estimate
$2,317,855
Estimated Sales Range
$1,622,499 - $3,013,212
HOMEH Estimate for 374 Concession 12 E, South Bruce
Calculated with a real agent's CMA method — 45+ years of experience, codified. Not an AI guess.
For the owner
Is this your home? Track its value.
Get this home's HOMEH Estimate by email once a month, with how many homes are for sale around you.
Mortgage Payment Calculator
Compare up to 4 down payment scenarios
20% required for homes $1.5M or more
$639,800
| Scenario 1 | Scenario 2 | Scenario 3 | Scenario 4 | |
|---|---|---|---|---|
−Down payment | % $ | % $ | % $ | % $ |
+CMHC insurance | $0 | $0 | $0 | $0 |
=Total mortgage | $2,559,200 | $2,399,250 | $2,239,300 | $2,079,350 |
Amortization | ||||
Mortgage rate | % | % | % | % |
| Payment frequency | ||||
=Mortgage payment | $12,495monthly | $11,714monthly | $10,933monthly | $10,152monthly |
Land Transfer Tax
$66,450
$66,450
Around this home
No schools found nearby
Data provided by OpenStreetMap & Fraser Institute School Rankings
Ask HOMEH
New!Hi there!
👋Text or call (416) 301-9001
Recommended for you
Based on homes you've looked at.
No recommended properties found.
Nearby similar homes
No nearby properties found.
More real estate resources
Other homes nearby
Explore this area
No nearby listings available.