
737 Conc 12E Road
South Bruce, ON N0G 2J0
- 5Bedrooms
- 1Bathroom
- 2Garage
- 1500–2000Sq Ft
- $8,337Tax
- 1,347×3,383 ftLot Size
 Free EstimateSee Free Estimate Report

Property not available for sale or for rent.
HOMEH One: full-service selling for a 1% listing fee. The buyer's agent commission is separate.
Free Home EvaluationHow Much Is My Home Worth?Homes for Sale NearbySale & Price History for 737 Conc 12E Road, South Bruce
| Start Date | End Date | Price | Event | MLS# |
|---|---|---|---|---|
| 2026-04-14 | 2026-05-06 | Login to See Prices | Sold | x12998796 |
Real estate boards require you to or to see the full details of this property.
*Sold prices and complete sale & price history are regulated data. Under the Trust in Real Estate Services Act, 2002 (TRESA) and the rules of the Real Estate Council of Ontario (RECO), and pursuant to the Multiple Listing Service® rules of the Canadian Real Estate Association (CREA) and the Toronto Regional Real Estate Board (TRREB), this information may be shown only to registered users who have agreed to the applicable terms of use (a Virtual Office Website, or "VOW," arrangement). HOMEH Inc., Brokerage therefore provides it to signed-in members only. Creating an account is free and takes under a minute.
About 737 Conc 12E Road, South Bruce
Summarized Description
- 104 acre farm with 85 acres workable land.
- Modern barns with advanced facilities for hog farming.
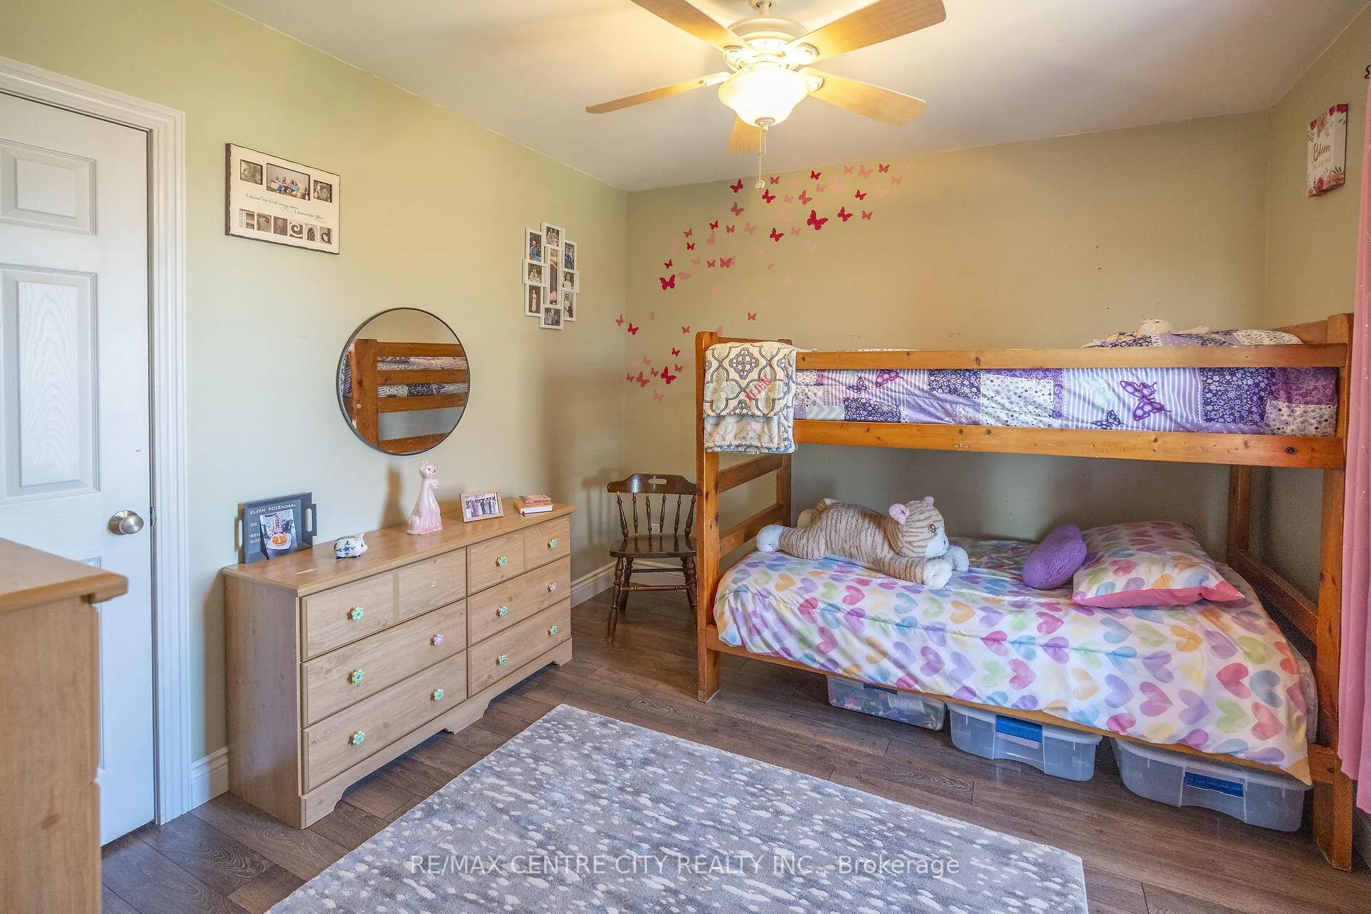
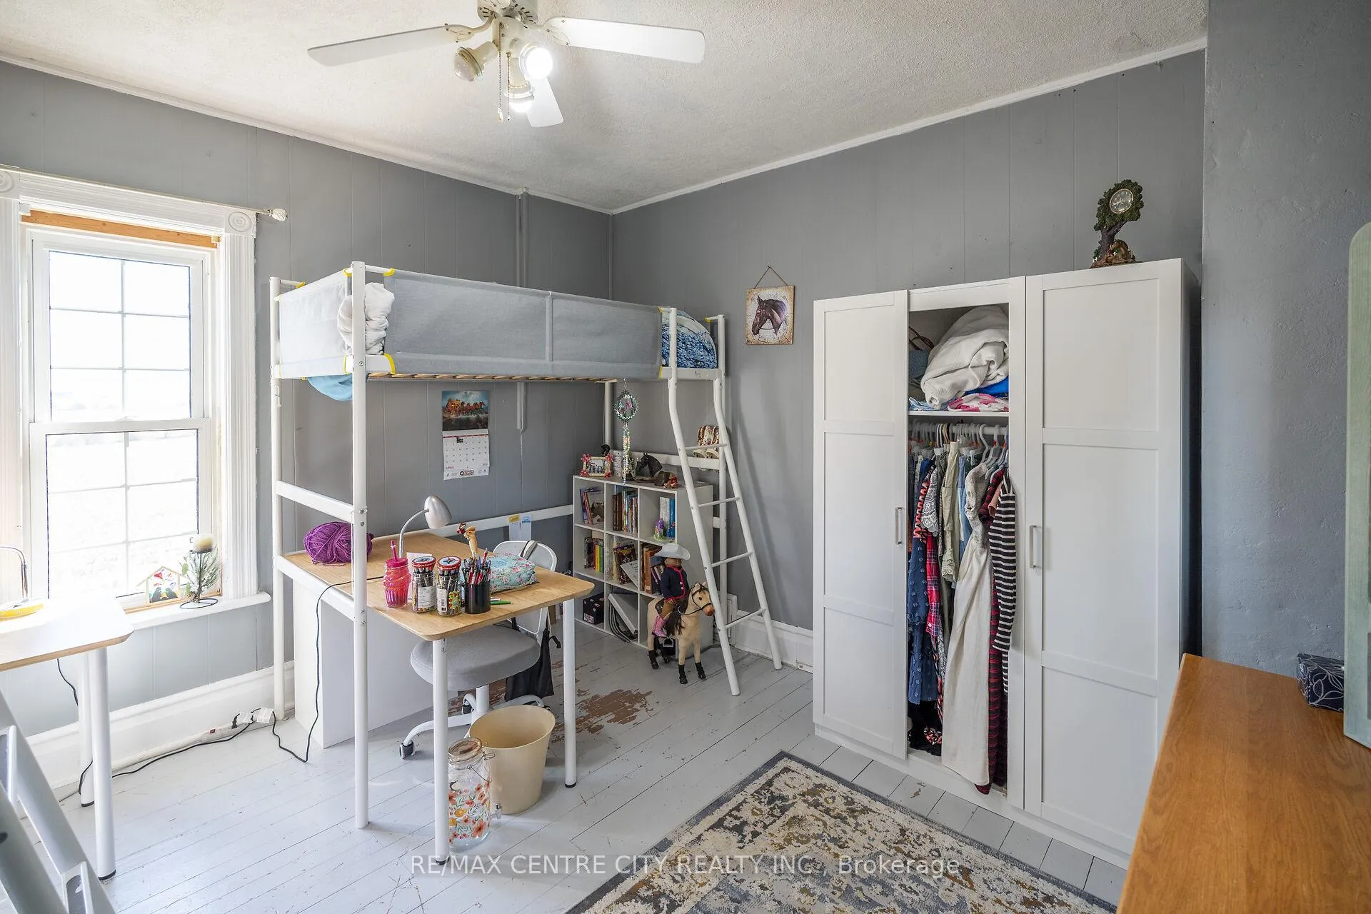
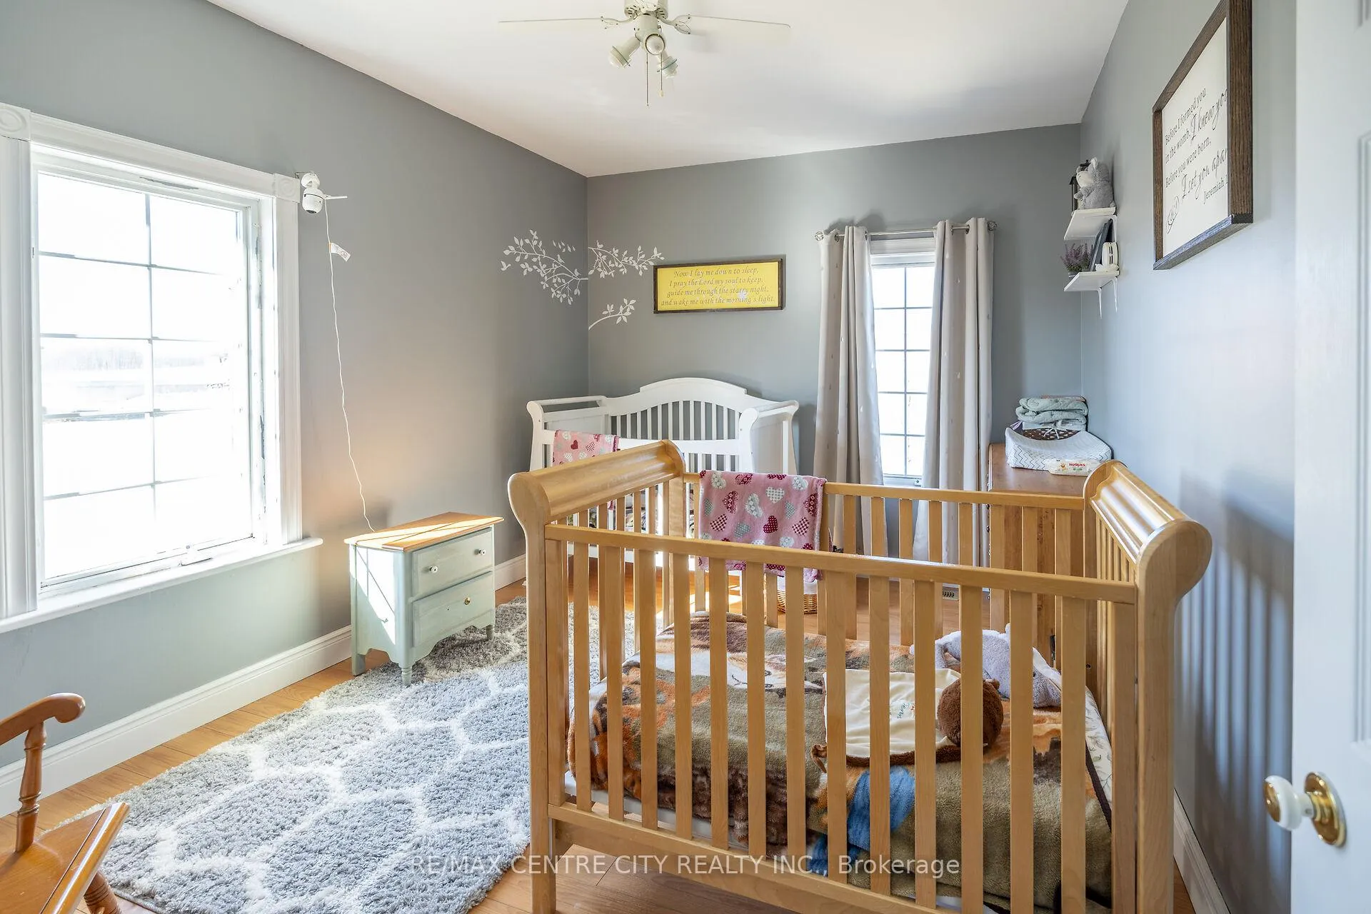
- Spacious 3-storey home with 5 bedrooms.
- Recent updates including new furnace and windows.
- Turnkey property ideal for farming operations.
- Includes equipment storage and grain bins.
- Large concrete patio with pergola for outdoor enjoyment.
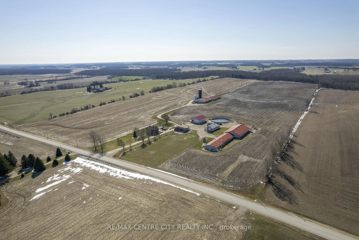
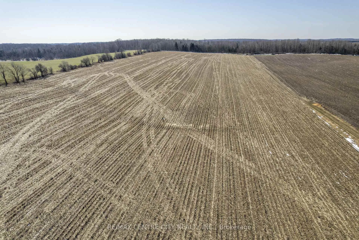
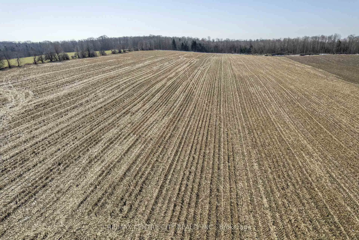
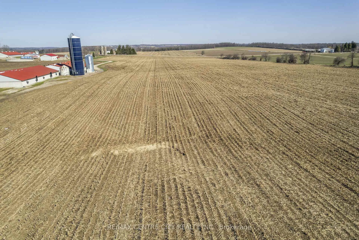
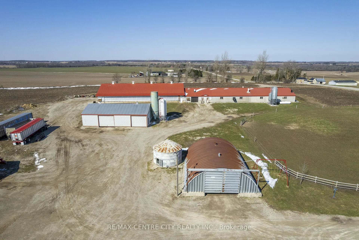
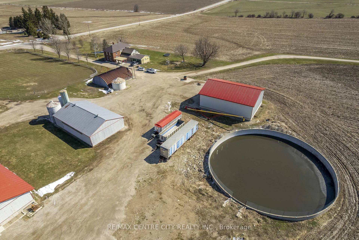
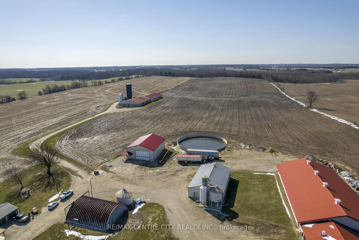
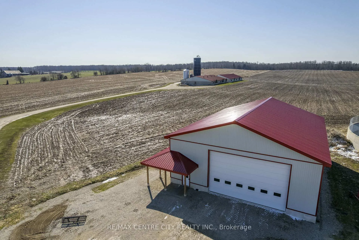
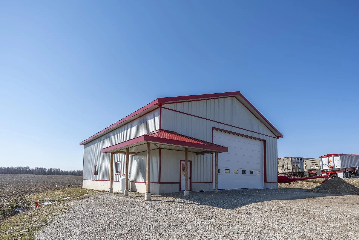
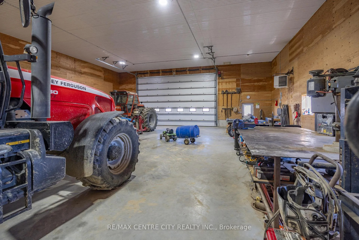
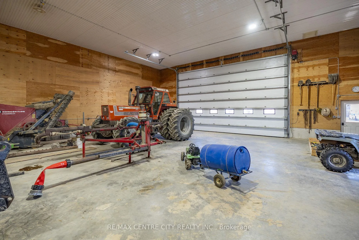
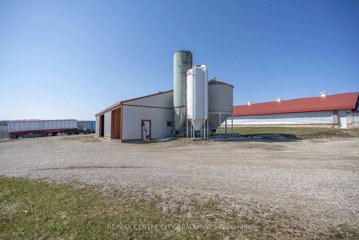
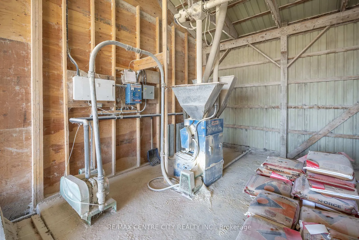
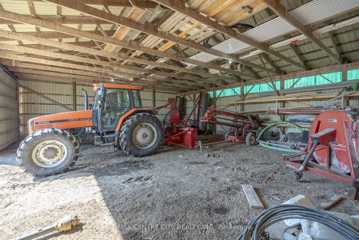
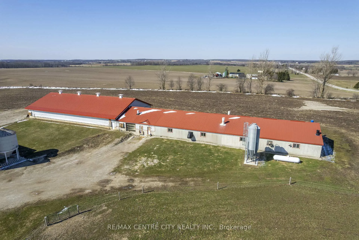
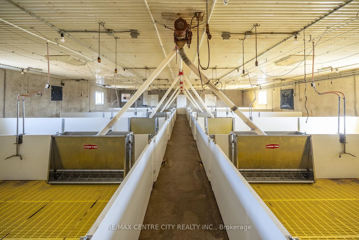
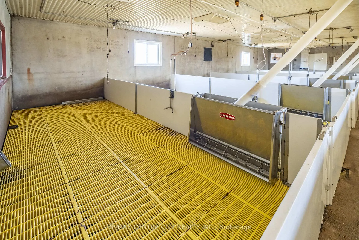
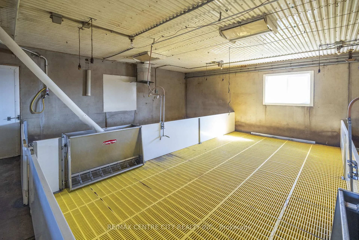
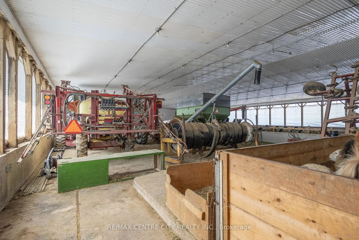
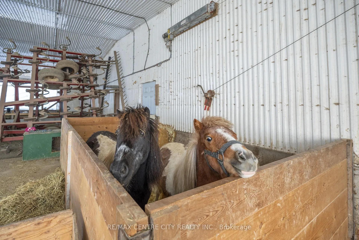
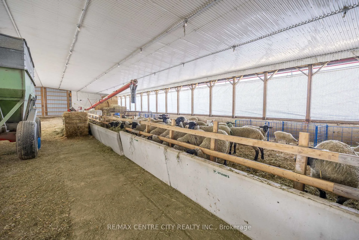
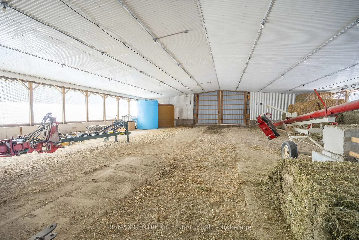
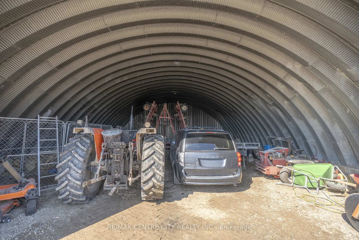
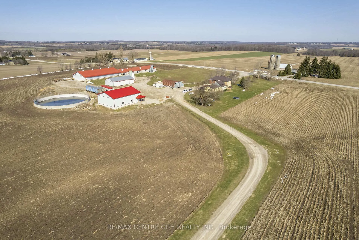
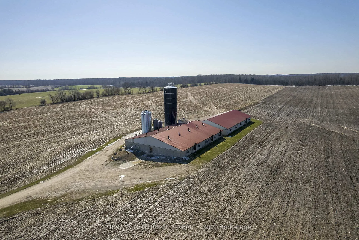
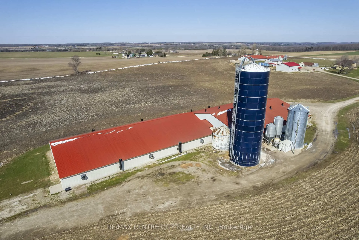
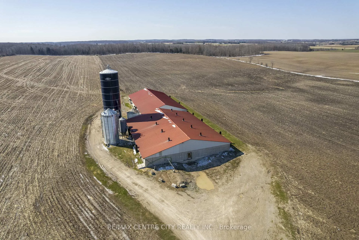
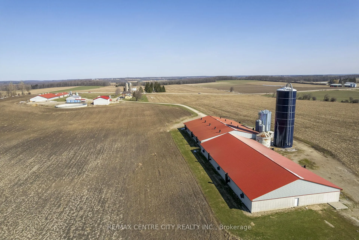
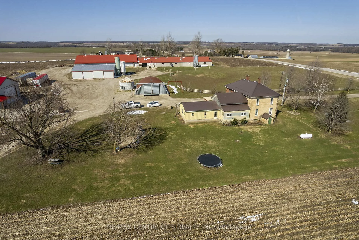
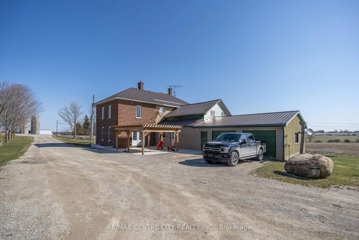
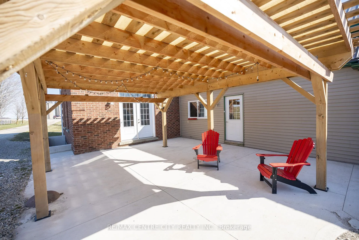
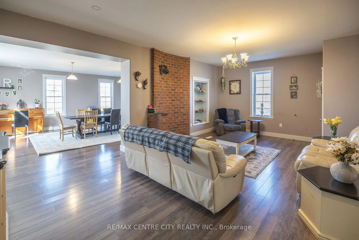
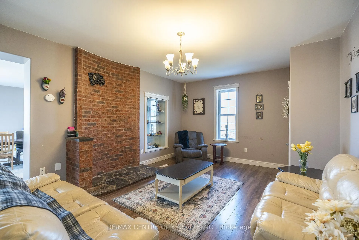
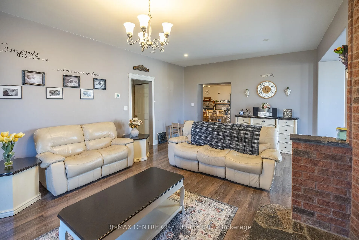
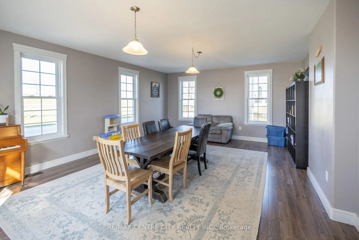
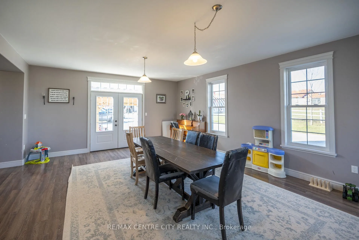
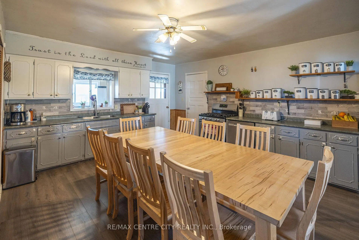
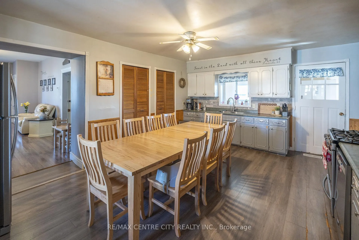
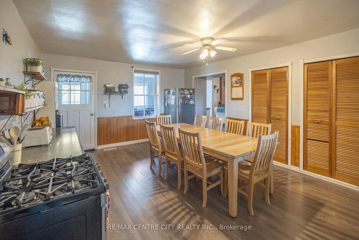
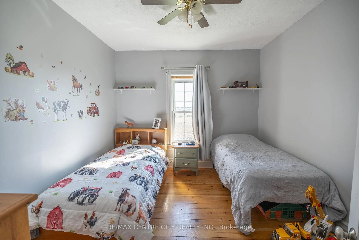
This impressive 104 acre hog farm offers a rare opportunity. Featuring 85 acres of workable land (predominantly Harriston clay loam), the acreage is largely systematically tiled at 30 feet (15 feet in low areas), providing excellent drainage. The property is well-equipped with multiple modern barns. A nursery barn built in 2005 measures 60' x 44' and accommodates up to 1,500 pigs across two rooms. Constructed with sandwich walls, the barn includes full plastic slats, a 4-foot deep pit, plastic ceiling, and significant upgrades in 2020 including new penning, flooring, supports, and flex augers. The 2500 head finishing barn is split into two sections. The original section (2006) houses 1250 head and features five rooms, fan ventilation, sandwich wall construction, and an 8-foot deep manure pit. The second section (2020) houses 1250 head and includes a connecting hallway, central feed room, and matching construction. Both are equipped with liquid feeding systems. Additional infrastructure includes a large manure pit (100' x 14' deep, built in 2000), a former dairy barn (120' x 65') now used for equipment storage, a Harvestore high-moisture silo (with new unloader in 2025), 9,000-bushel West Steel bin with aeration floor (2024), and a 4,000-bushel corn bin. Outbuildings include a 40' x 50' Quonset hut, a 40' x 65' drive shed, and a heated shop (2022) measuring 50' x 65' with 18' ceilings, 26' x 16' overhead door, high-bay lighting, and propane heat. The spacious 3-storey brick home offers 5 bedrooms, 2 bathrooms, and a 2-car garage. Recent updates include a new propane furnace and most windows. Outdoors, enjoy a large concrete patio with pergola added in 2024. This is a turnkey property combining quality land, modern hog facilities, and a comfortable family home, ideal for expanding or established farming operations. (Corn and soybean seed for the 2026 planting season included)
Key Facts & Features
Property Costs
- Annual Property Tax Amount
- $8,337
- Land Transfer Tax Fee
- $95,850
- Basement Type
- Unfinished, Full
Interior Features
- Interior Extras
- None
- Fireplace/Stove
- No
- Elevator
- No
Exterior Features
- Pool
- None
- Other Structures
- Barn, Quonset, Workshop, Drive Shed
Building
- Building Type
- Farm
- Building Style
- 2-Storey
Construction
- Exterior Finish
- Brick
- Special Designation
- Unknown
Lot
- Lot Front
- 1346.68 ft
- Lot Depth
- 3382.65 ft
- Lot Size
- 104
- Lot Shape
- Rectangular
Parking & Garages
- Garage Type
- Attached
- Garage Spaces
- 2
- Parking Spaces
- 15
- Total Garage And Parking Spaces
- 17
Heating & Cooling
- Heat Source
- Propane
- Water
- Well
- Sewers
- Septic
- Natural Gas
- No
- Hydro
- Yes
- Cable
- No
- Telephone
- Yes
- Bedrooms
- 5
- Washrooms
- 1
- Kitchens
- 1
- Family / bonus room
- Yes
Room sizes
- Mud Room—Main level
- Living Room—Main level
- Kitchen—Main level
- Dining Room—Main level
- Other—Main level
- Office—Main level
- Bedroom—Second level
- Bedroom—Second level
- Bedroom—Second level
- Bedroom—Second level
- Bedroom—Second level
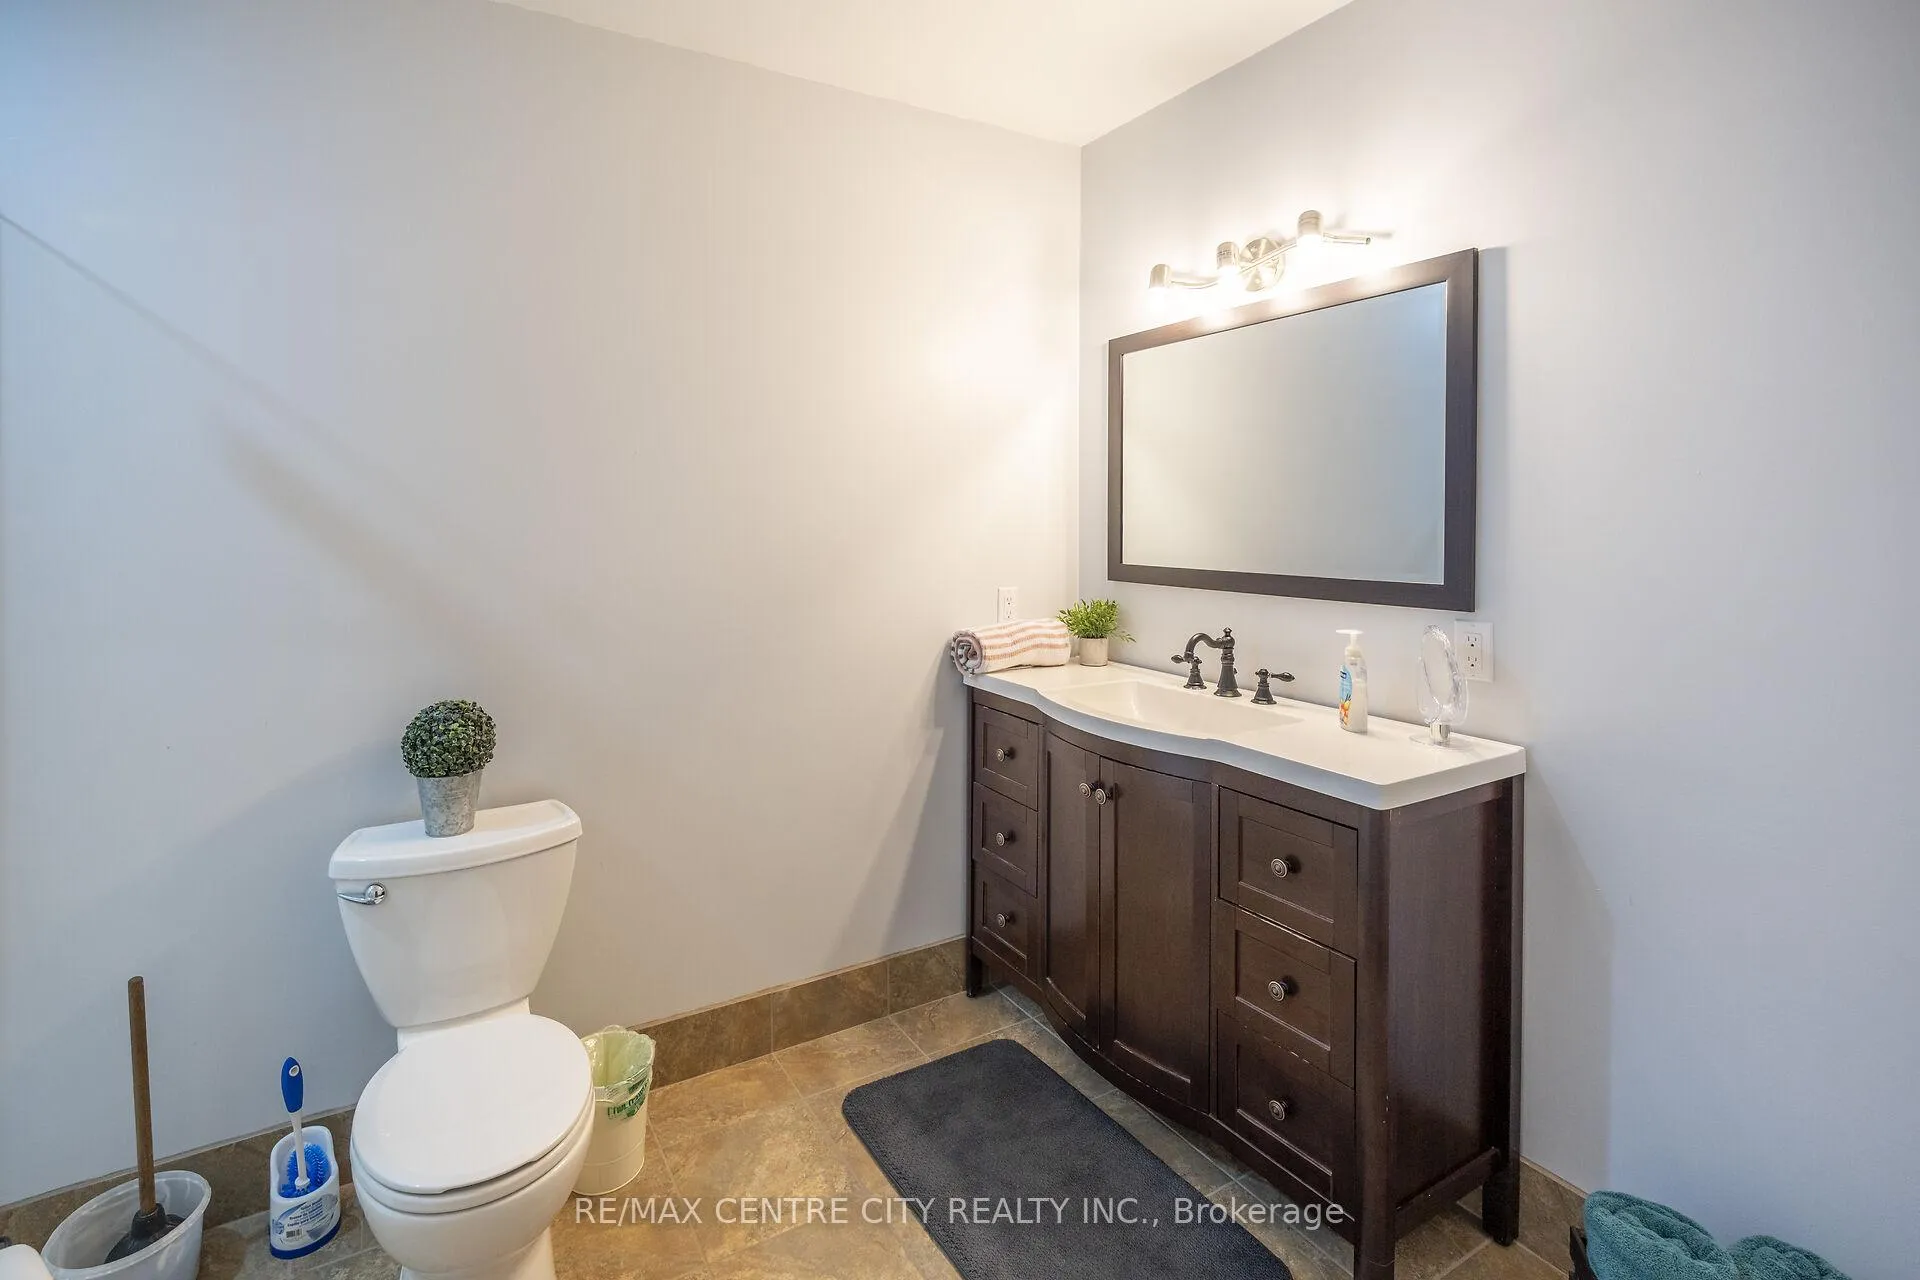
- Bathroom—Second level, 3 Pc Bath
Washrooms
- 3-piece, Second
- Municipality
- South Bruce
- Neighbourhood
- South Bruce
- Main cross streets
- Concession Road 12E and Side Road 15N
- Zoning
- A1
- Directions
- Located between Sideroad 15N and 20N on Concession Road 12E in Mildmay
- Waterfront
- None
- MLS® number
- X12998796
- Data source
- Toronto Regional Real Estate Board
- Status change
- 2026-05-06
- Listed on
- 2026-04-14
- Days on market
- 22 days
- Possession type
- Flexible
- Co-op commission
- 1.25
- Seller
- Listed by
- RE/MAX CENTRE CITY REALTY INC.
Home Market Value
Current home valuation for 737 Conc 12E Road, South Bruce, South Bruce, ON. Listed for $4,375,000
HOMEH Estimate
—
Estimated Sales Range
—
HOMEH Estimate for 737 Conc 12E Road, South Bruce
Calculated with a real agent's CMA method — 45+ years of experience, codified. Not an AI guess.
For the owner
Is this your home? Track its value.
Get this home's HOMEH Estimate by email once a month, with how many homes are for sale around you.
Mortgage Payment Calculator
Compare up to 4 down payment scenarios
20% required for homes $1.5M or more
$875,000
| Scenario 1 | Scenario 2 | Scenario 3 | Scenario 4 | |
|---|---|---|---|---|
−Down payment | % $ | % $ | % $ | % $ |
+CMHC insurance | $0 | $0 | $0 | $0 |
=Total mortgage | $3,500,000 | $3,281,250 | $3,062,500 | $2,843,750 |
Amortization | ||||
Mortgage rate | % | % | % | % |
| Payment frequency | ||||
=Mortgage payment | $17,089monthly | $16,021monthly | $14,953monthly | $13,885monthly |
Land Transfer Tax
$95,850
$95,850
Around this home
No schools found nearby
Data provided by OpenStreetMap & Fraser Institute School Rankings
Ask HOMEH
New!Hi there!
👋Text or call (416) 301-9001
Recommended for you
Based on homes you've looked at.
No recommended properties found.
Nearby similar homes
No nearby properties found.
More real estate resources
Other homes nearby
Explore this area
No nearby listings available.