
10355 Broken Second Road W
South Dundas (South Dundas, Matilda Twp), ON K0E 1K0
- 3Bedrooms
- 2Bathrooms
- 1Garage
- 1500–2000Sq Ft
- $2,716Tax
- 695×2,425 ftLot Size
 Estimated Value:$705,004See Free Estimate Report

Sale & Price History for 10355 Broken Second Road W, South Dundas, South Dundas (Matilda) Twp
| Start Date | End Date | Price | Event | MLS# |
|---|---|---|---|---|
| No listing history available | ||||
Real estate boards require you to or to see the full details of this property.
*Sold prices and complete sale & price history are regulated data. Under the Trust in Real Estate Services Act, 2002 (TRESA) and the rules of the Real Estate Council of Ontario (RECO), and pursuant to the Multiple Listing Service® rules of the Canadian Real Estate Association (CREA) and the Toronto Regional Real Estate Board (TRREB), this information may be shown only to registered users who have agreed to the applicable terms of use (a Virtual Office Website, or "VOW," arrangement). HOMEH Inc., Brokerage therefore provides it to signed-in members only. Creating an account is free and takes under a minute.
About 10355 Broken Second Road W, South Dundas, South Dundas (Matilda) Twp
Summarized Description
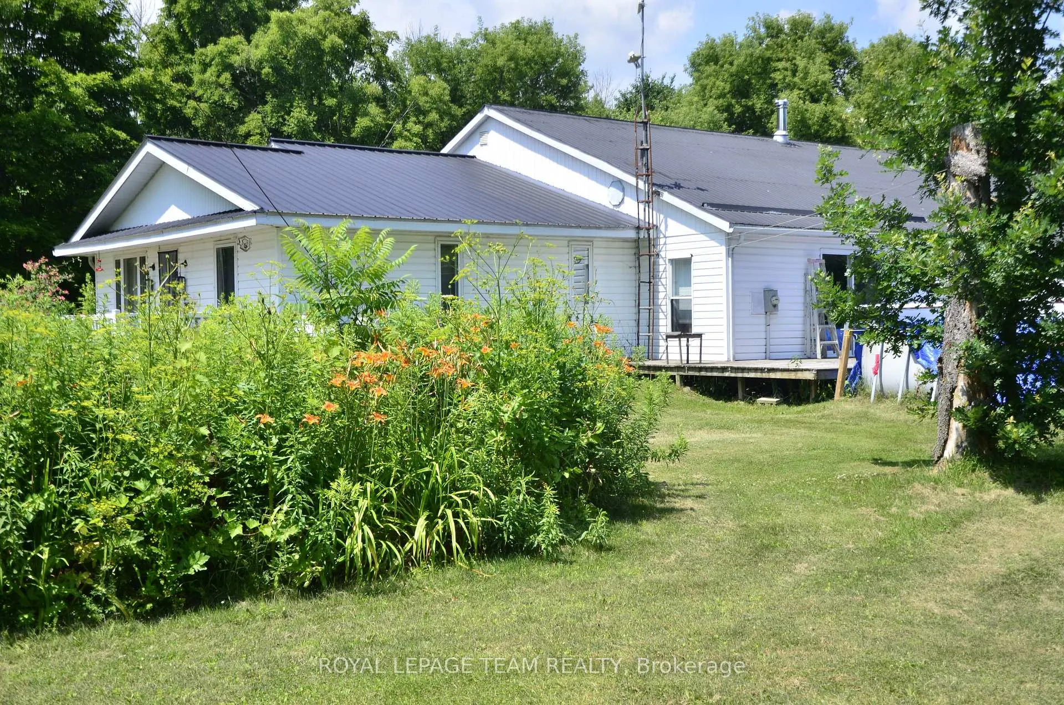
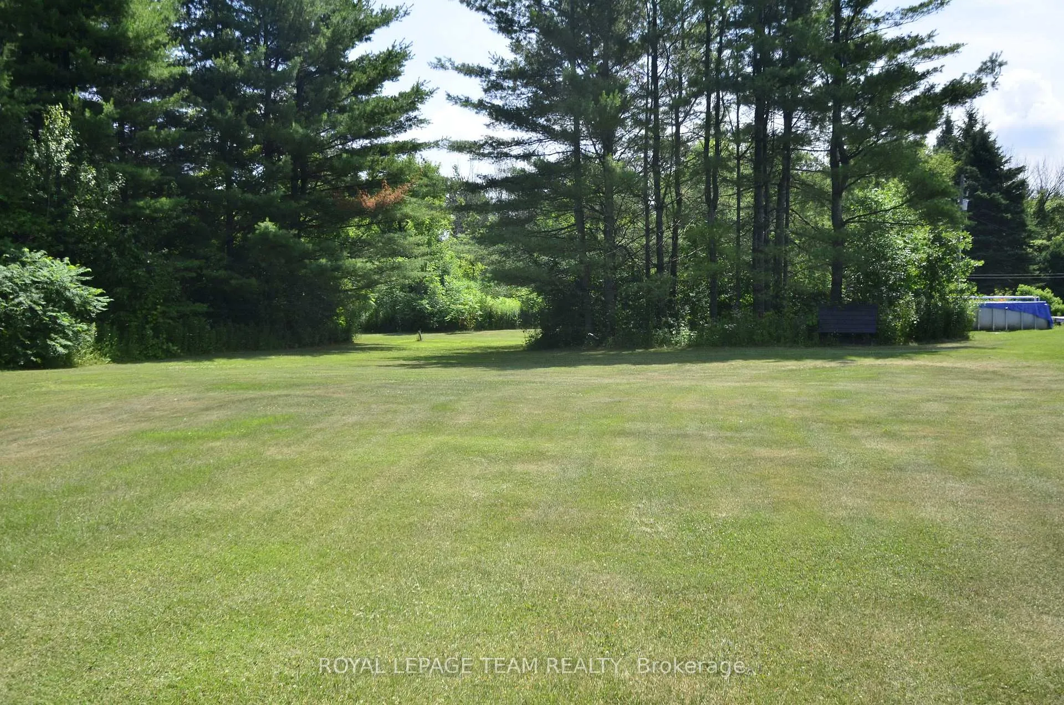
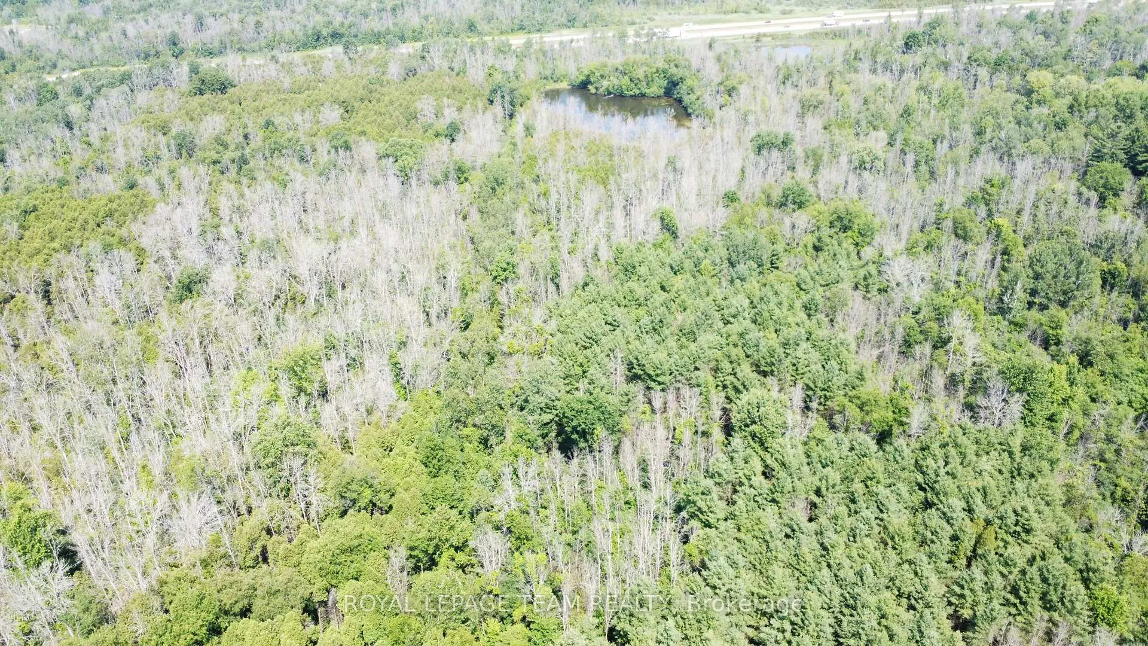
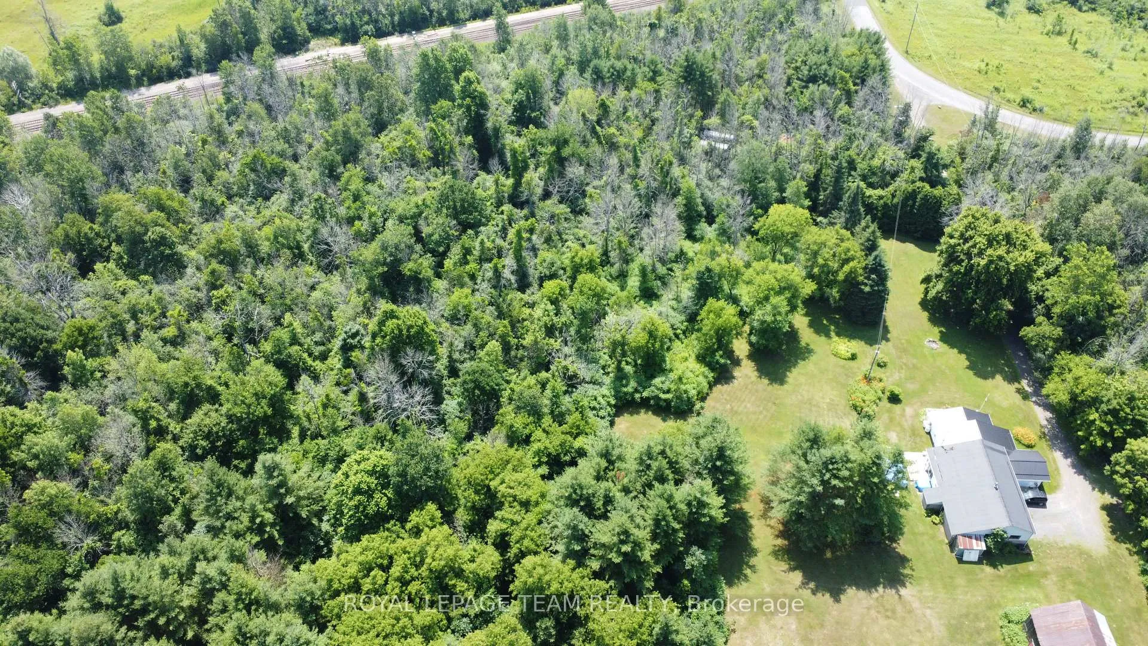
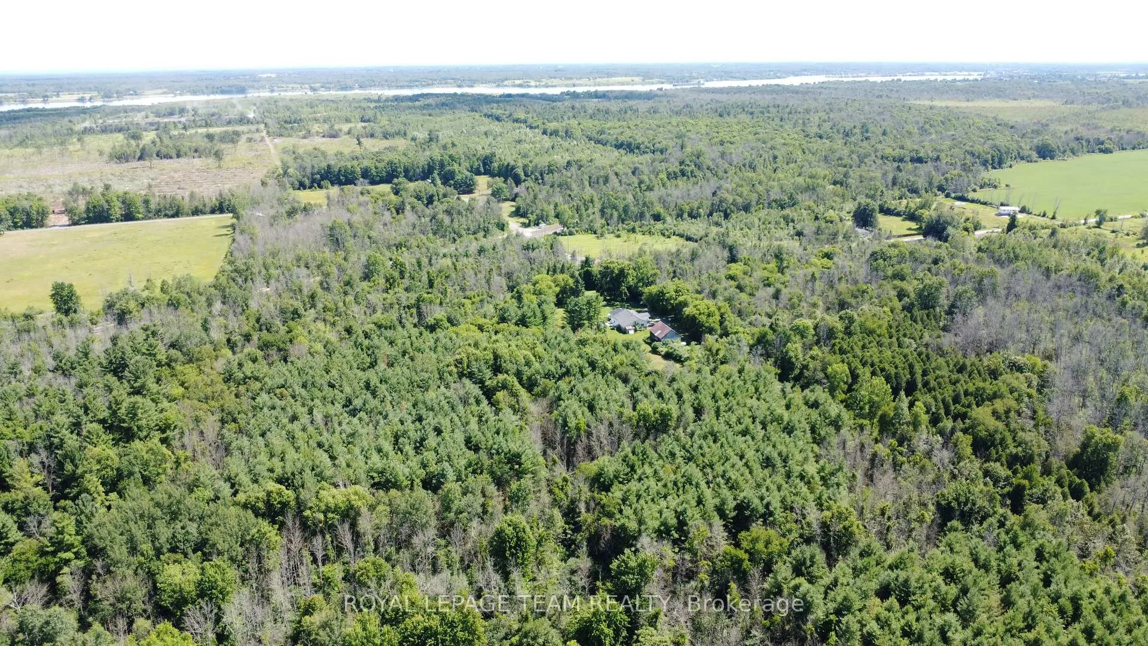
- Updated bungalow on 37 acres of private land.
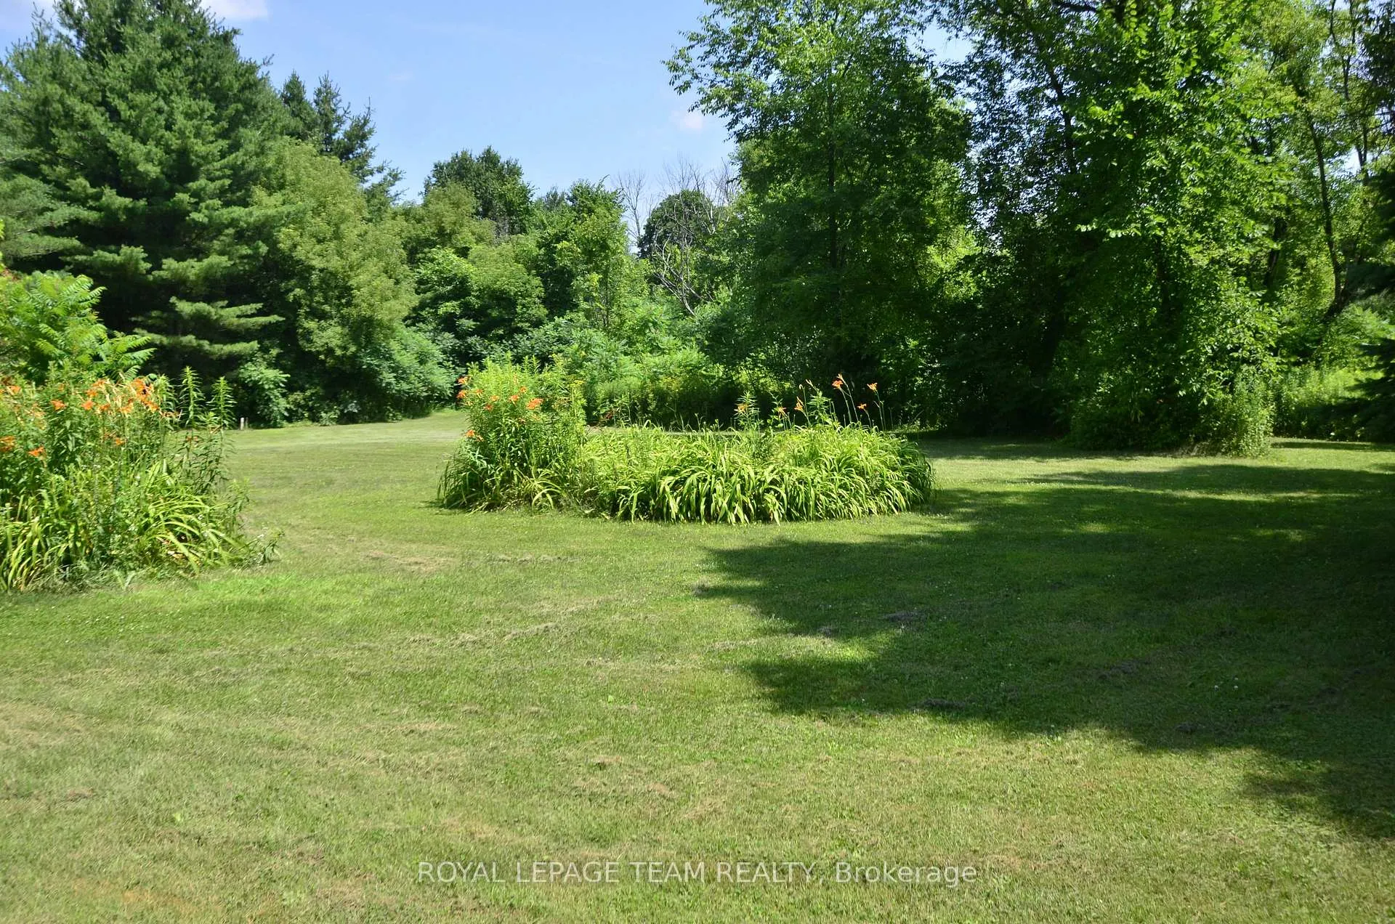
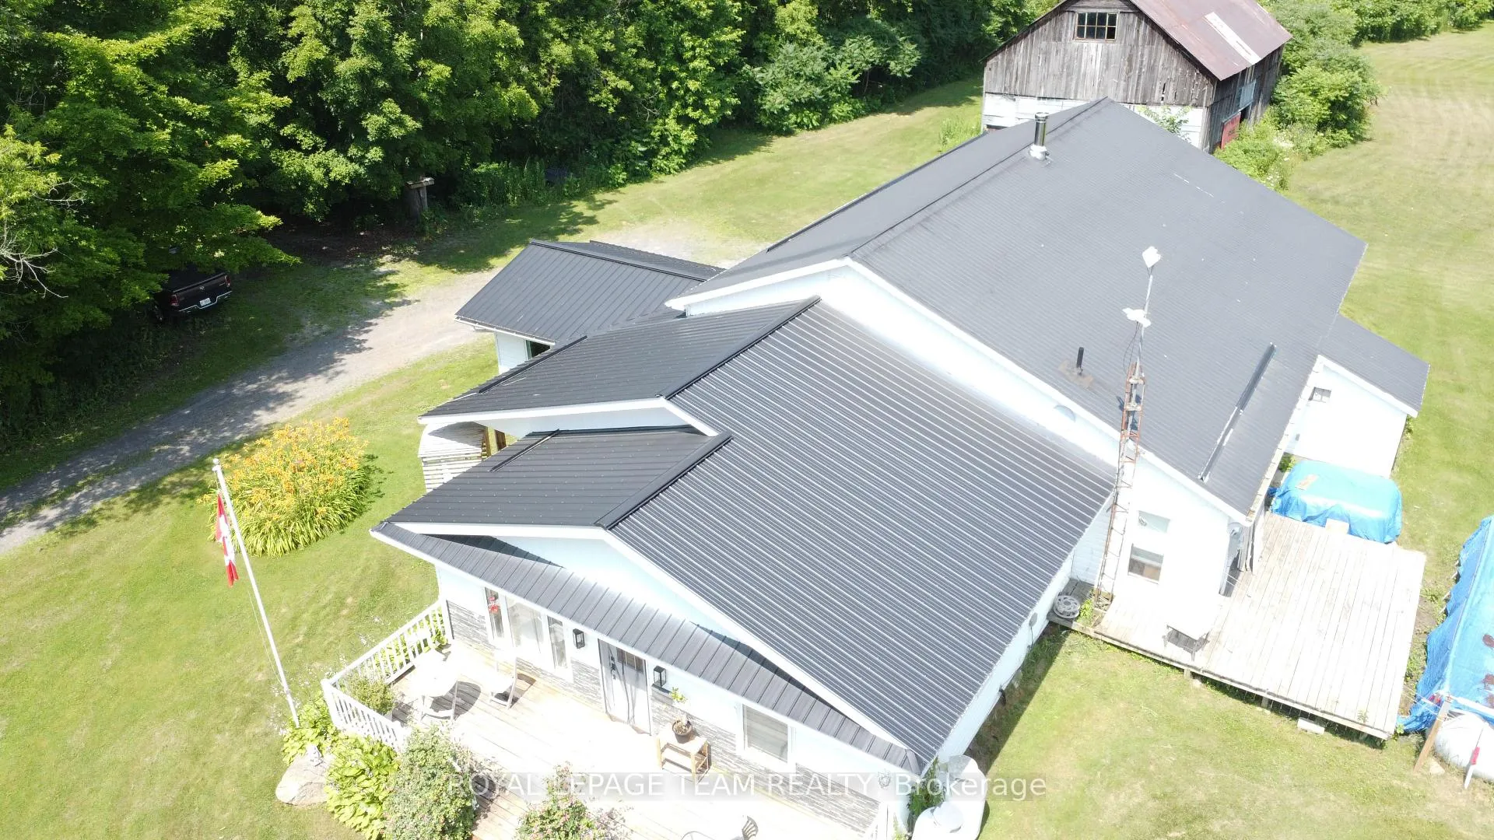
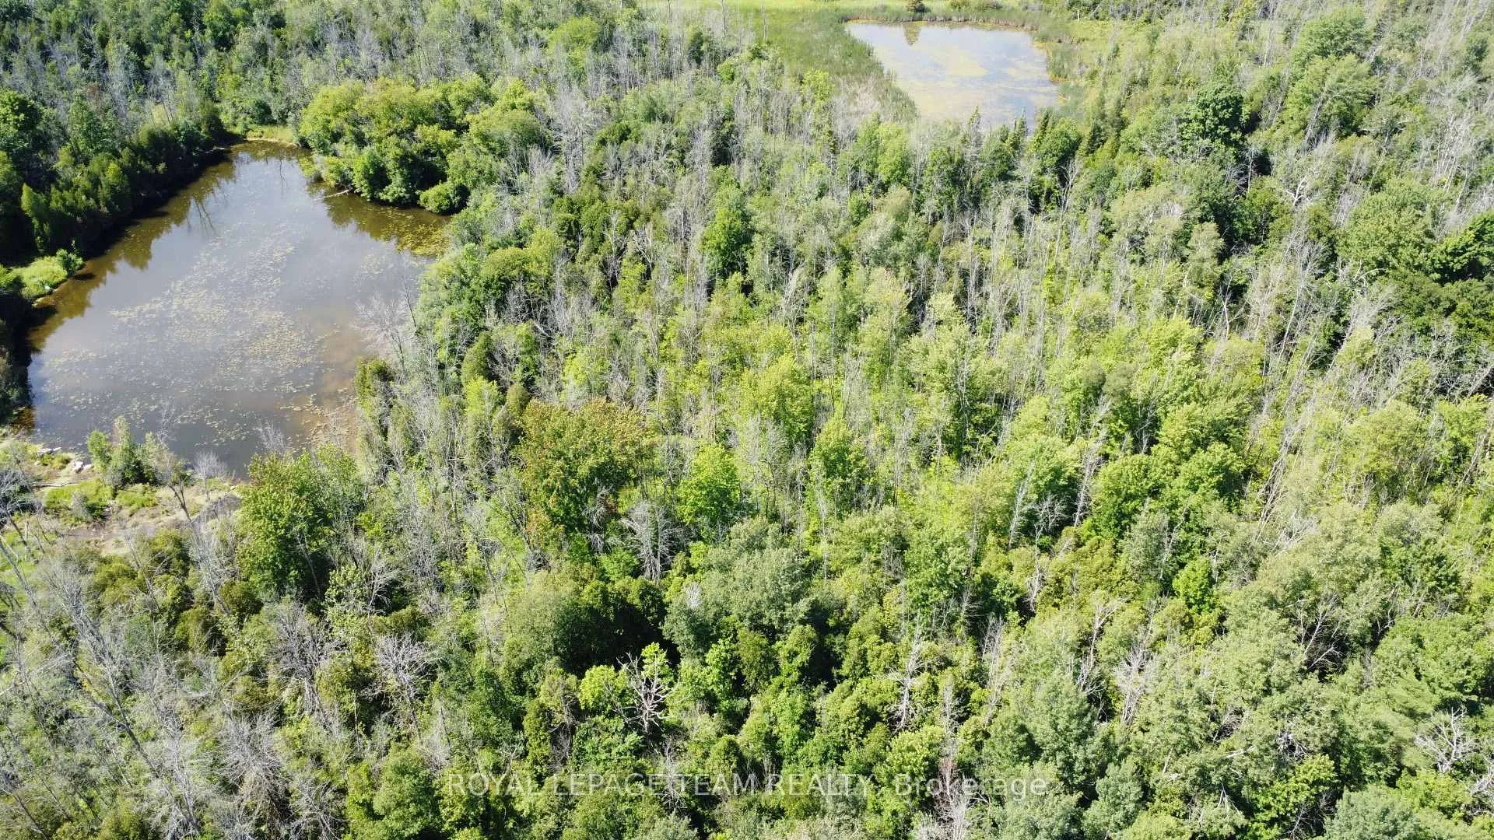
- Features two private ponds and a rustic barn.
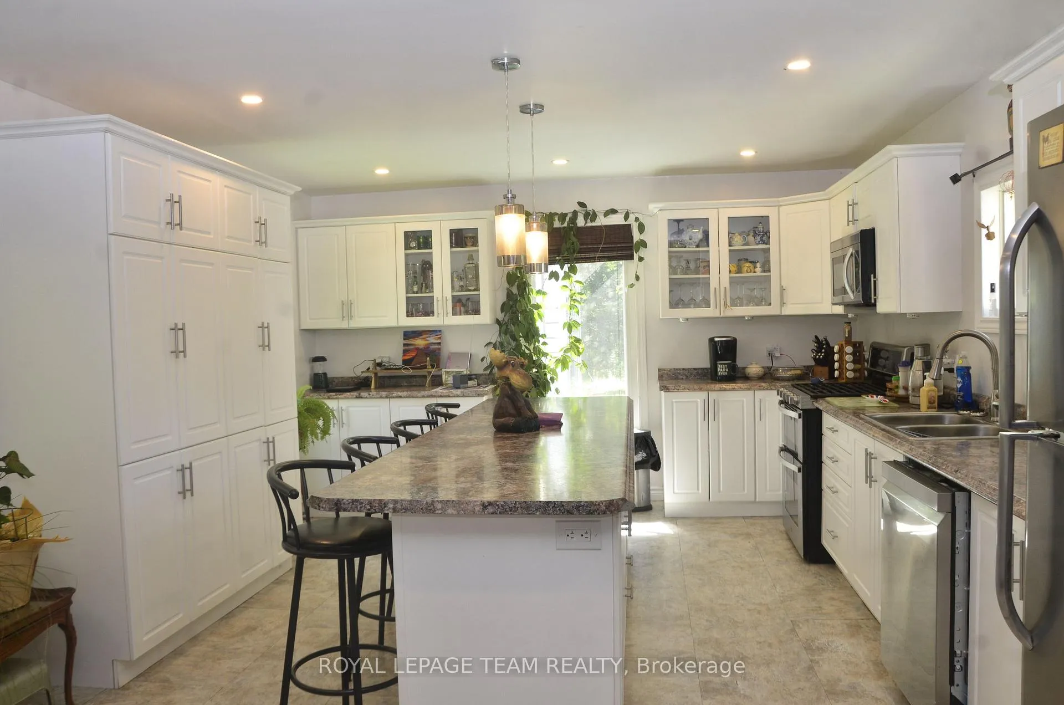
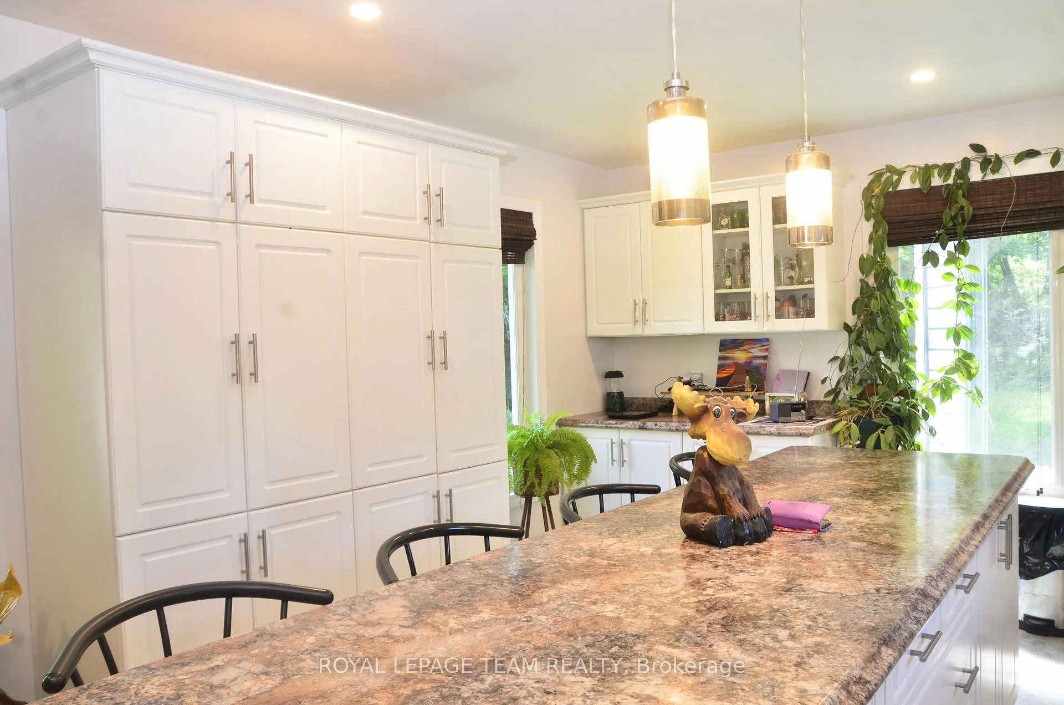
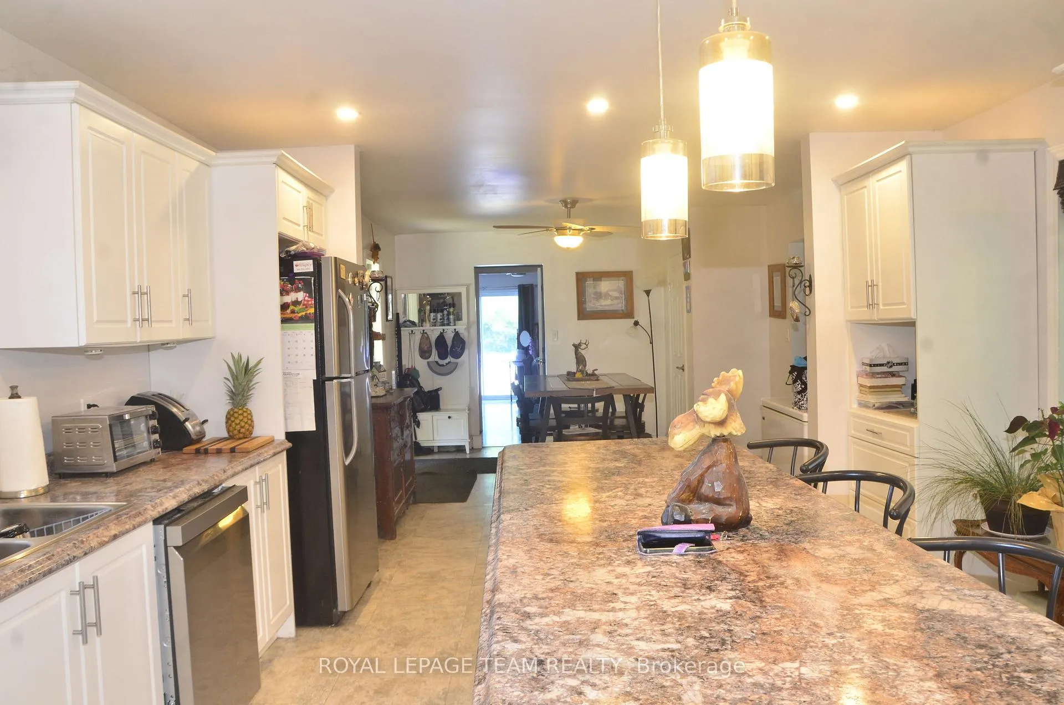
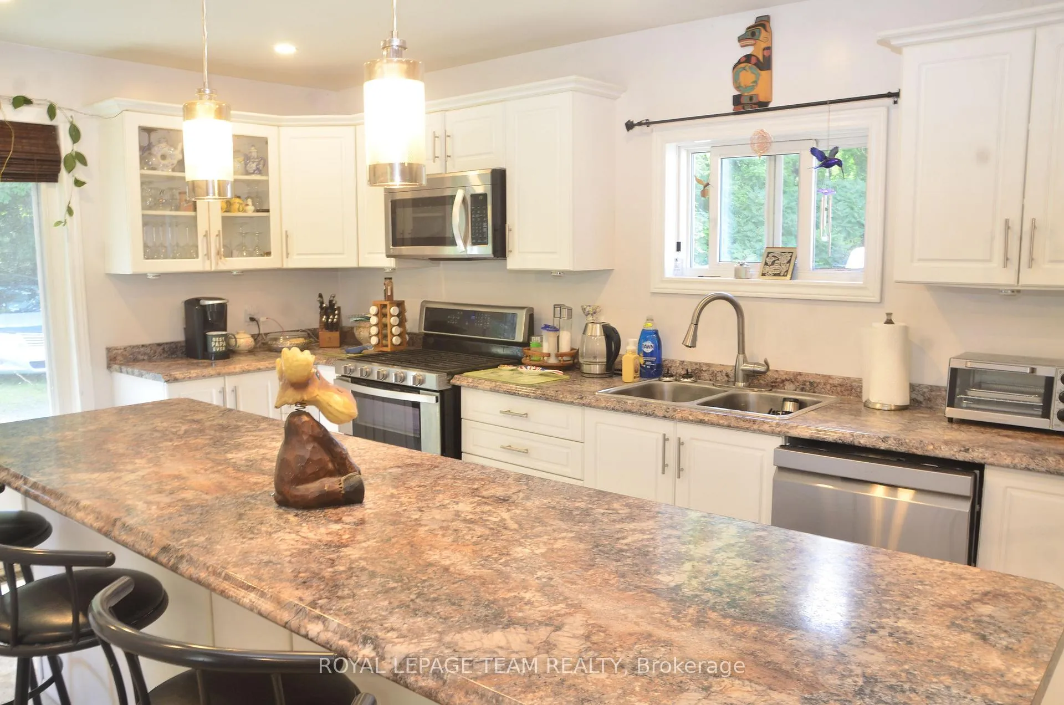
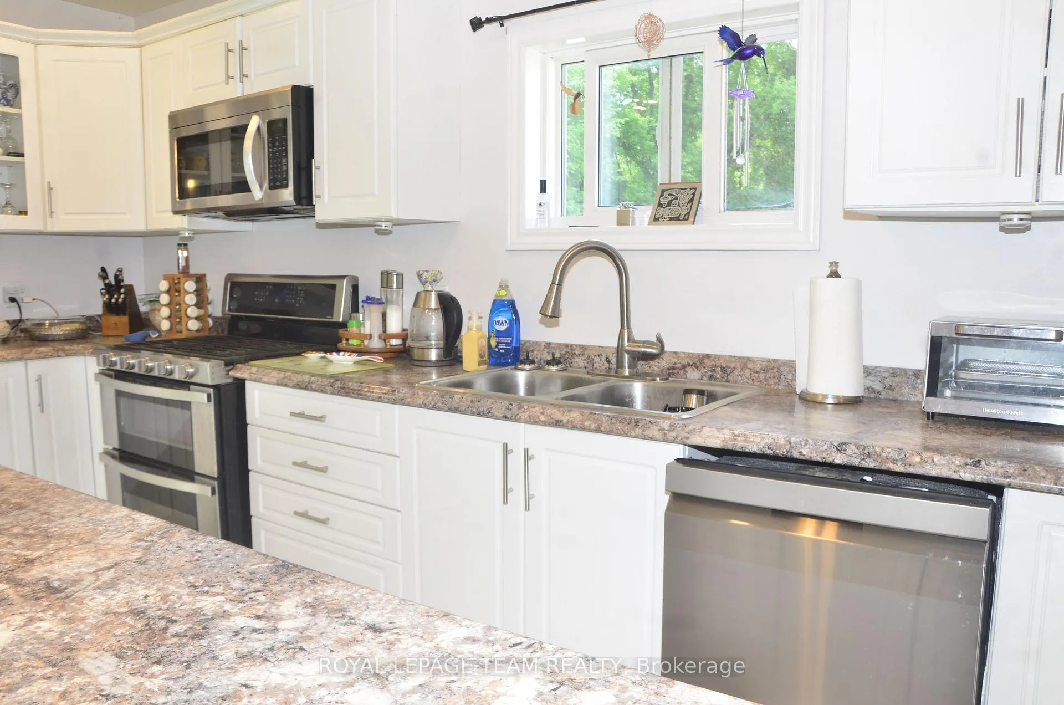
- Chef's kitchen with large center island.
- Attached garage with built-in chain fall hoist.
- Fully renovated bathrooms and modern interiors.
- Includes working vintage farm tractor and equipment.
- New heat pump and central A/C installed recently.
- Perfect for outdoor enthusiasts and country living.
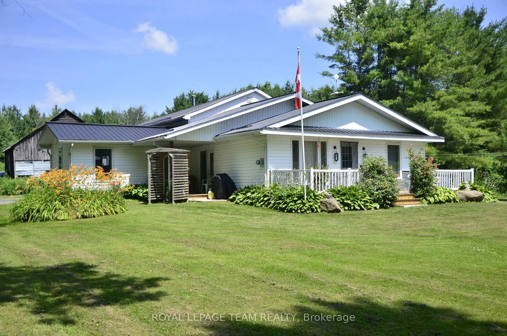
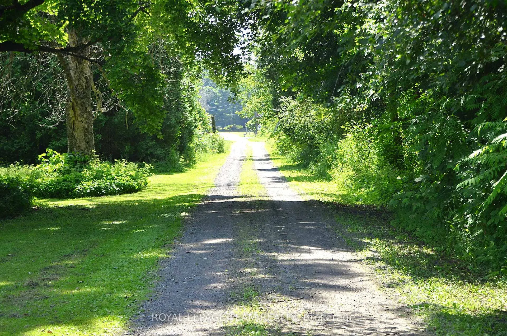
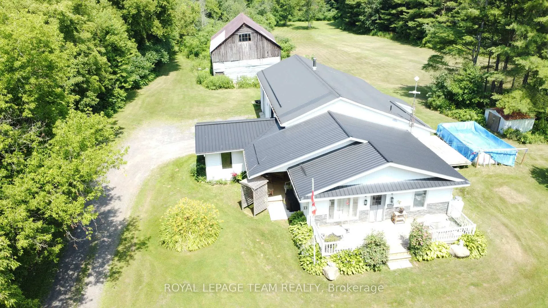
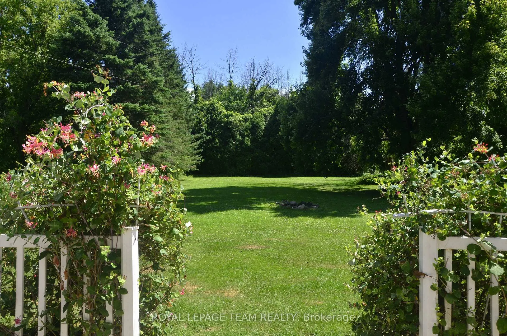
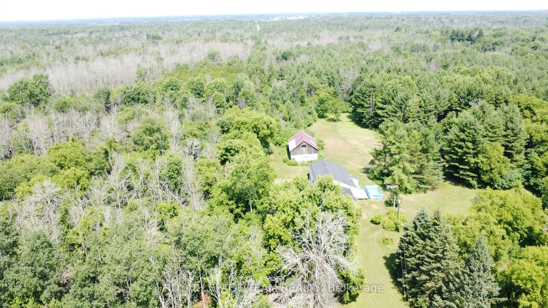
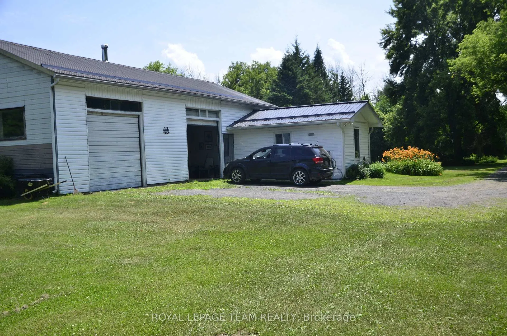
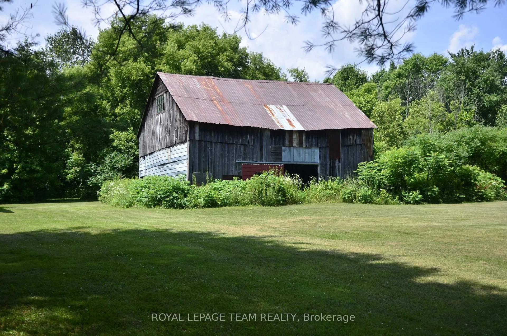
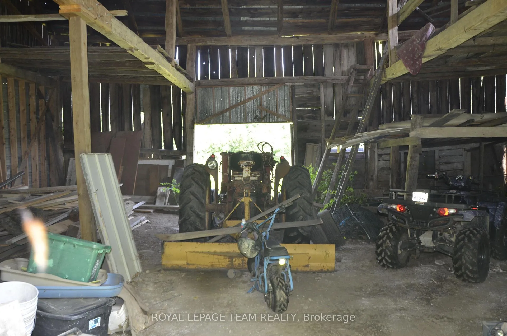
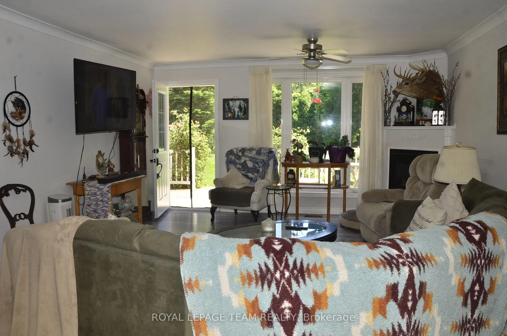
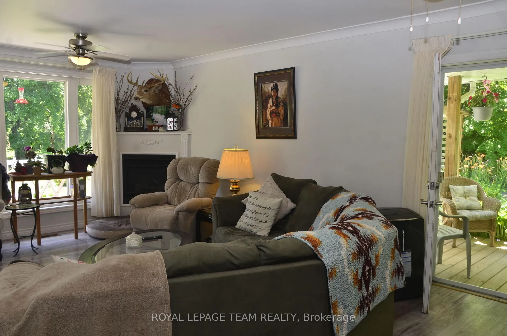
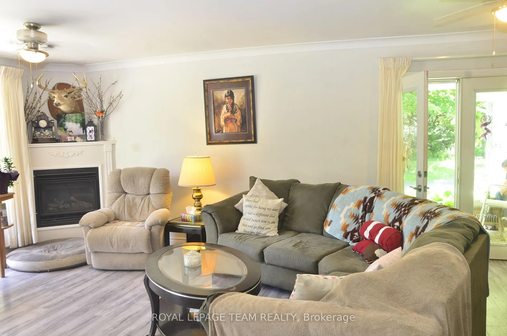
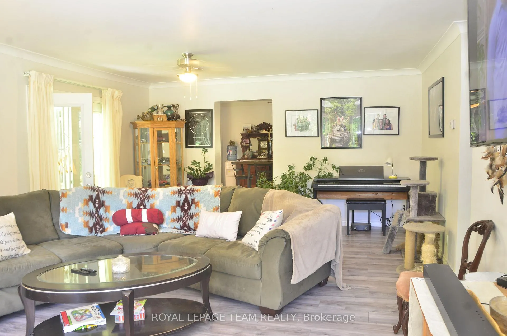
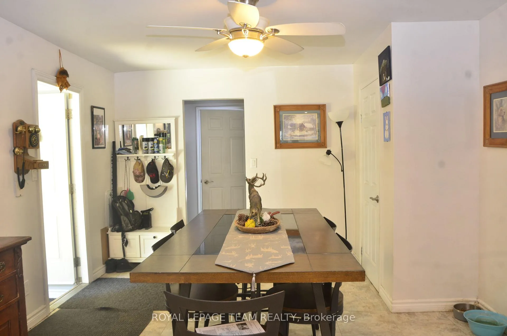
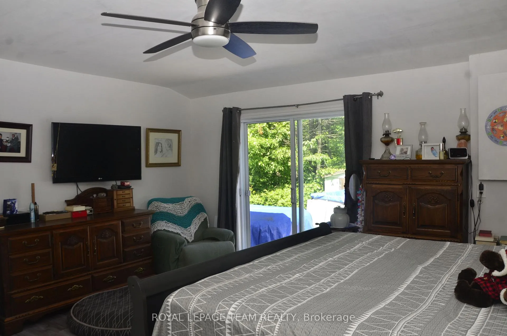
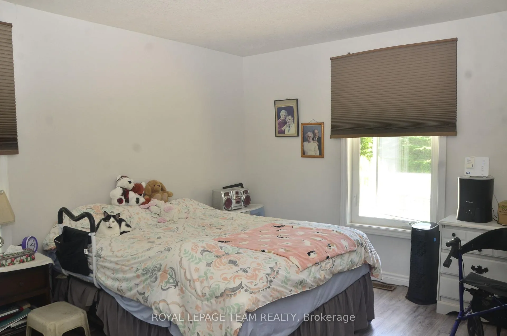
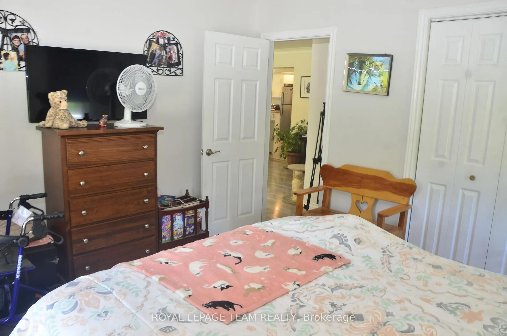
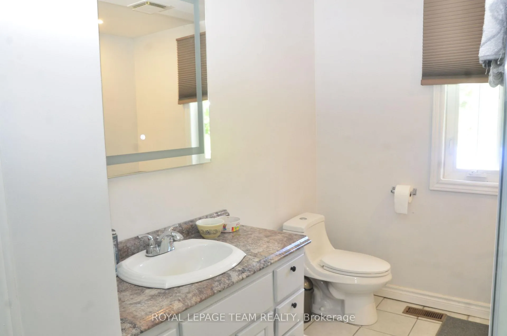
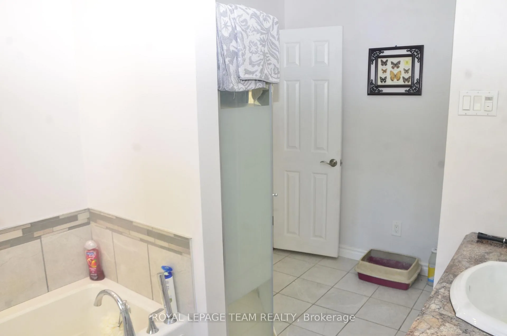
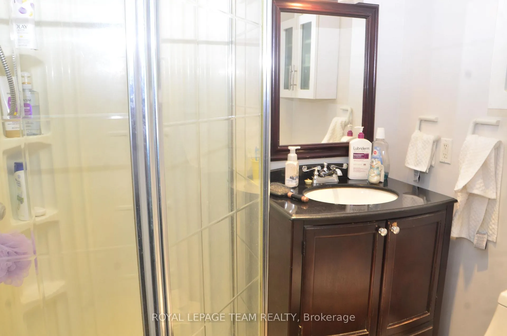
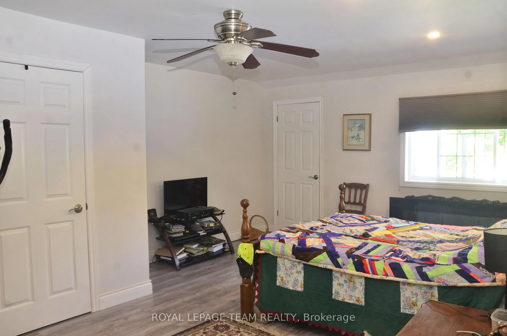
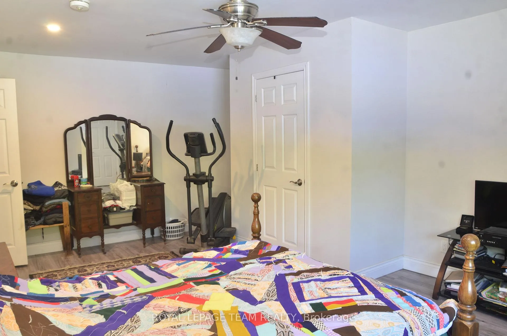
Hide-and-Seek Champions, Welcome Home! Set so far back from Broken Second Road that you literally cannot see it from the street, this updated 1987 bungalow (with a 2016 addition and a steel roof) offers 1,770 sq ft of bright, sun-drenched living space. Located perfectly between Iroquois and Cardinal, this is the ultimate private paradise where your nearest neighbours are the local wildlife. The Land & The Toys (Yes, They're Included!)37 Massive Acres: 695 ft of frontage by 2,400 ft deep of heavily treed bliss features two private ponds. Parking Galore: Massive driveway easily accommodates a large truck. Mechanic's Dream: Attached garage features a built-in chain fall hoist. Free Tractor: A working vintage farm tractor, bush hog, and snowplow blade stay! Rustic Barn: An older barn stands ready for storage or hobby farm dreams. Fully Loaded Modern Interiors Sunlit Living: Upgraded windows flood every single room with beautiful natural light. Chef's Kitchen: Large eat-in kitchen with a massive centre island built for gathering. Bed & Bath: 3 bedrooms and 2 fully renovated, modern 3-piece bathrooms. Mechanicals: Brand-new heat pump, central A/C, and propane furnace (all done in the last few months!).The Lowdown Below: Original house features a crawl space, while the addition boasts a full-height basement utilized perfectly as a hidden utility room. Stop dreaming about the quiet country life and start living it at 10355 Broken Second Road. Bring your truck, your boots, and your love for the outdoors-all the hard work is already done! Approximate annual utility costs: electric $1900, heat (propane) $3290 (based on original furnace), property taxes $2600. Allow24 hour minimum irrevocable time on offers.
Key Facts & Features
Property Costs
- Annual Property Tax Amount
- $2,716
- Land Transfer Tax Fee
- $9,975
Rental Items
- Rental Equipment
- Propane tanks
- Basement Type
- Crawl Space, Full
Interior Features
- Laundry Level
- Main Level
- Interior Extras
- Primary Bedroom - Main Floor
- Fireplace/Stove
- Yes
- Fireplace Features
- Propane
- Elevator
- No
Exterior Features
- Pool
- Above Ground
- Property Features
- Wooded/Treed
- Other Structures
- Barn
Building
- Building Type
- Detached
- Building Style
- Bungalow
Construction
- Exterior Finish
- Vinyl Siding
- Roof
- Metal
- Foundation Details
- Block, Stone
- Special Designation
- Unknown
Lot
- Lot Front
- 694.93 ft
- Lot Depth
- 2424.93 ft
- Lot Size
- 37.19
- Lot Shape
- Irregular
Inclusions
- Inclusions
- International 434 tractor, bush hog, blade for tractor. all attached light fixtures, all window coverings, refrigerator, stove, dishwasher, washer, dryer
Exclusions
- Exclusions
- propane tanks (owned by Guy Fuels)
Parking & Garages
- Garage Type
- Attached
- Garage Spaces
- 1
- Parking Spaces
- 20
- Total Garage And Parking Spaces
- 20
Heating & Cooling
- Heat Source
- Propane
- Heat Type
- Forced Air
- Air Conditioning
- None
- Water
- Well
- Sewers
- Septic
- Bedrooms
- 3
- Washrooms
- 2
- Kitchens
- 1
Room sizes
- Dining Room—Ground level
- Kitchen—Ground level
- Living Room—Ground level
- Primary Bedroom—Ground level
- Bathroom—Ground level, 3 Pc Ensuite
- Bedroom 2—Ground level
- Bedroom 3—Ground level
- Bathroom—Ground level, 3 Pc Bath
Washrooms
- 3-piece, Ground
- 3-piece, Ground
- Municipality
- South Dundas
- Neighbourhood
- South Dundas (Matilda) Twp
- Main cross streets
- Broken Second and County Rd 2
- Zoning
- RU
- Directions
- County Rd 2 to Iroquois, turn west on Broken Second Rd, property will be on north side right after the RR tracks.
- Waterfront
- None
- MLS® number
- X13445900
- Data source
- Toronto Regional Real Estate Board
- Listed on
- 2026-06-12
- Updated on
- 2026-06-22
- Days on market
- 135 days
- Possession date
- 2026-08-03
- Possession type
- 60-89 days
- Co-op commission
- 2.0%
- Seller
- Listed by
- ROYAL LEPAGE TEAM REALTY
Home Market Value
Current home valuation for 10355 Broken Second Road W, South Dundas, South Dundas (Matilda) Twp, South Dundas, ON. Listed for $675,000
HOMEH Estimate
$705,004
Estimated Sales Range
$423,002 - $987,006
HOMEH Estimate for 10355 Broken Second Road W, South Dundas, South Dundas (Matilda) Twp
Calculated with a real agent's CMA method — 45+ years of experience, codified. Not an AI guess.
For the owner
Is this your home? Track its value.
Get this home's HOMEH Estimate by email once a month, with how many homes are for sale around you.
Mortgage Payment Calculator
Compare up to 4 down payment scenarios
5% on first $500K + 10% on $175,000 over $500K
$42,500
| Scenario 1 | Scenario 2 | Scenario 3 | Scenario 4 | |
|---|---|---|---|---|
−Down payment | % $ | % $ | % $ | % $ |
+CMHC insurance | $25,299 | $18,833 | $16,065 | $0 |
=Total mortgage | $657,774 | $626,333 | $589,815 | $540,000 |
Amortization | ||||
Mortgage rate | % | % | % | % |
| Payment frequency | ||||
=Mortgage payment | $3,212monthly | $3,058monthly | $2,880monthly | $2,637monthly |
Land Transfer Tax
$9,975
$9,975
Around this home
Data provided by OpenStreetMap & Fraser Institute School Rankings
Ask HOMEH
New!Hi there!
👋Text or call (416) 301-9001
Recommended for you
Based on homes you've looked at.
No recommended properties found.
Nearby similar homes
No nearby properties found.
More real estate resources
Other homes nearby
Nearby neighbourhoods
No nearby listings available.