
10550 Hulbert Road
South Dundas (South Dundas, Matilda Twp), ON K0C 1C0
- 2+1Bedrooms
- 1Bathroom
- 3Garage
- 1100–1500Sq Ft
- $1,598Tax
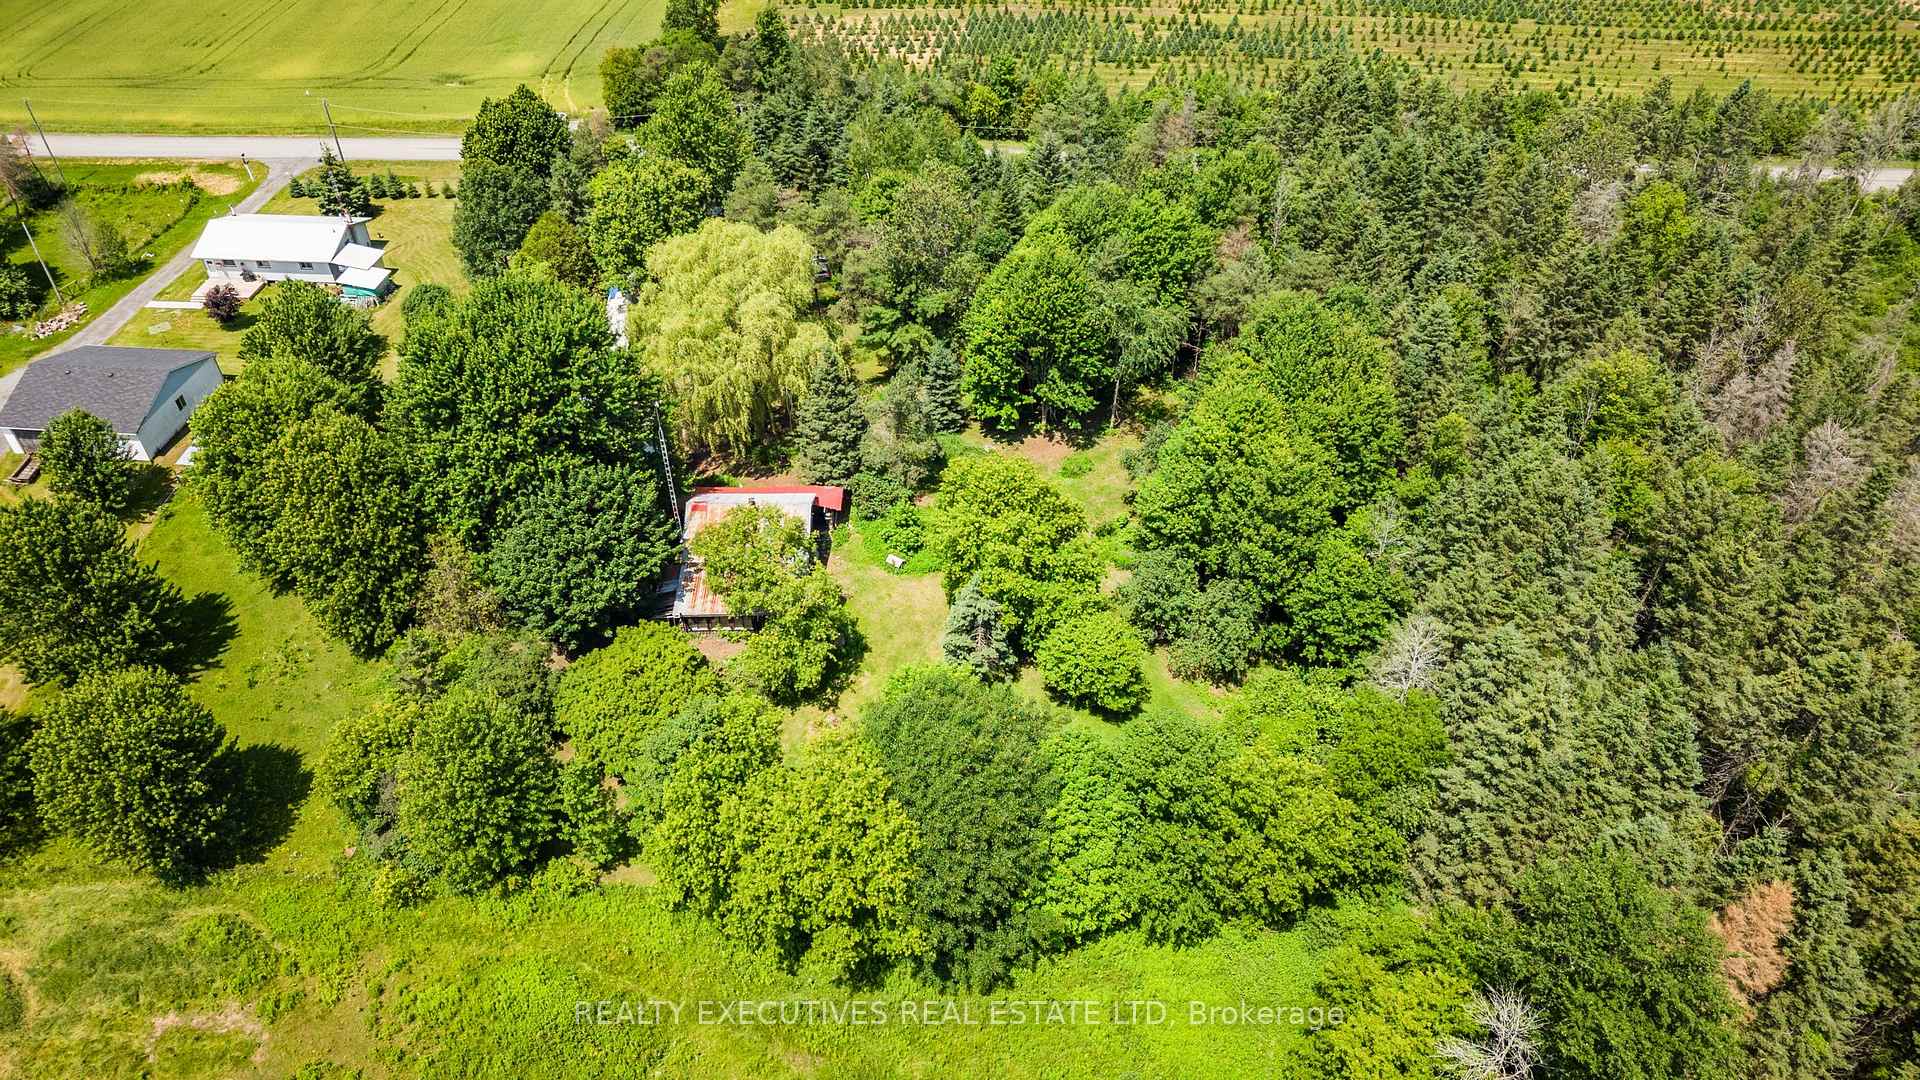
- 208×317 ftLot Size
 Estimated Value:$399,800See Free Estimate Report

Sale & Price History for 10550 Hulbert Road, South Dundas, South Dundas (Matilda) Twp
| Start Date | End Date | Price | Event | MLS# |
|---|---|---|---|---|
| No listing history available | ||||
Real estate boards require you to or to see the full details of this property.
*Sold prices and complete sale & price history are regulated data. Under the Trust in Real Estate Services Act, 2002 (TRESA) and the rules of the Real Estate Council of Ontario (RECO), and pursuant to the Multiple Listing Service® rules of the Canadian Real Estate Association (CREA) and the Toronto Regional Real Estate Board (TRREB), this information may be shown only to registered users who have agreed to the applicable terms of use (a Virtual Office Website, or "VOW," arrangement). HOMEH Inc., Brokerage therefore provides it to signed-in members only. Creating an account is free and takes under a minute.
About 10550 Hulbert Road, South Dundas, South Dundas (Matilda) Twp
Summarized Description
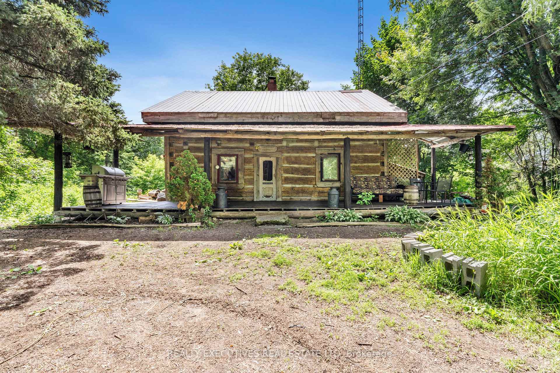
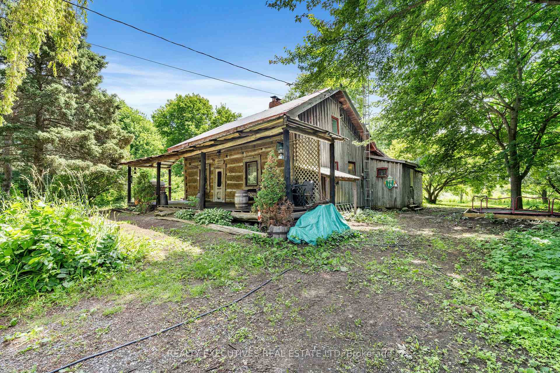
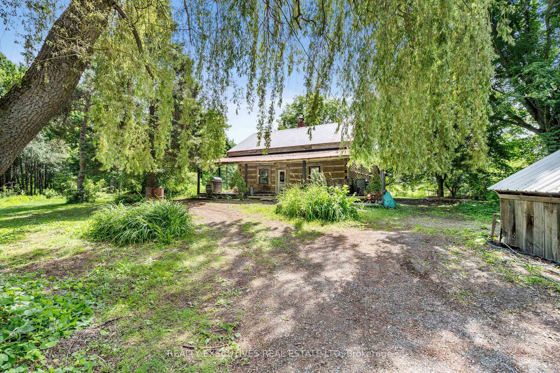
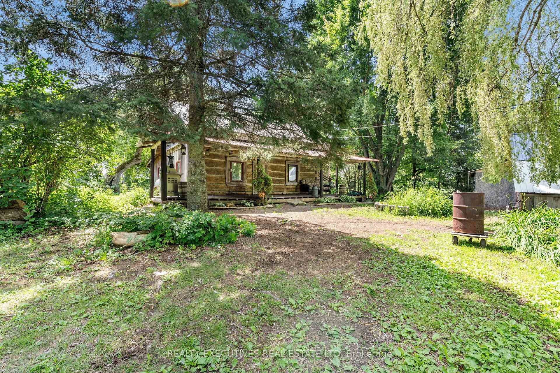
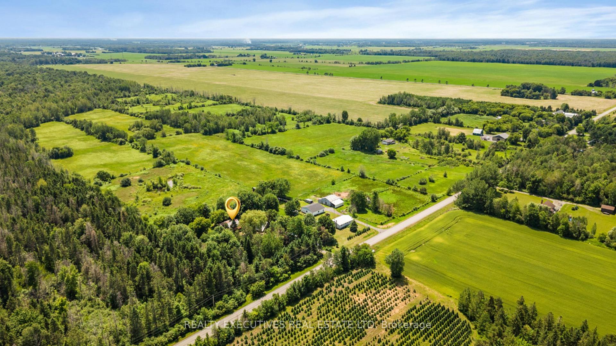
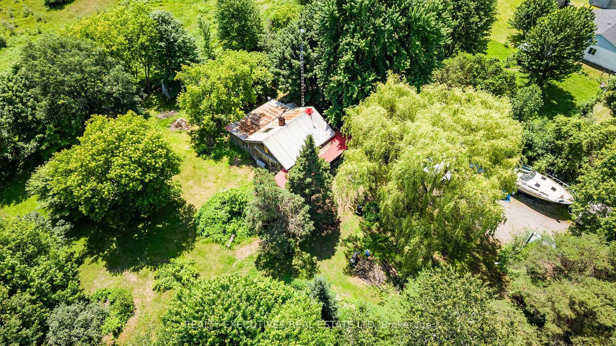
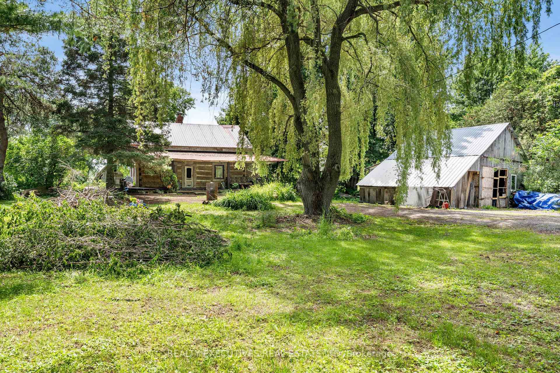
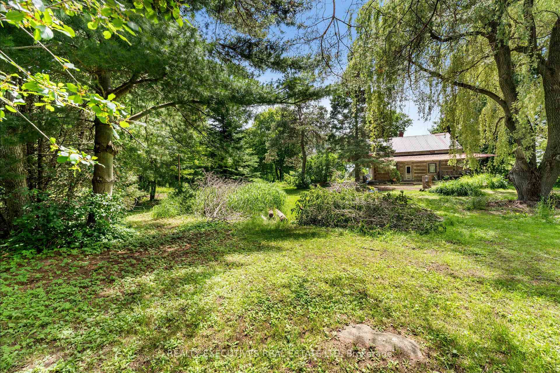
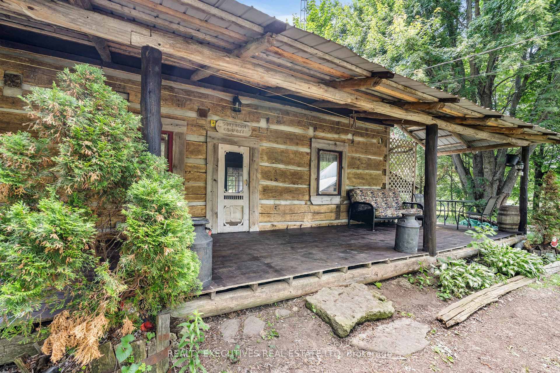
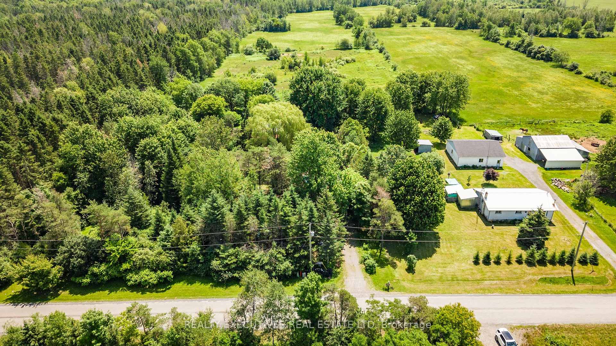
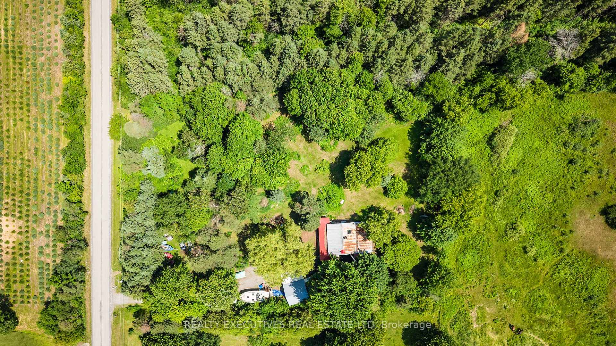
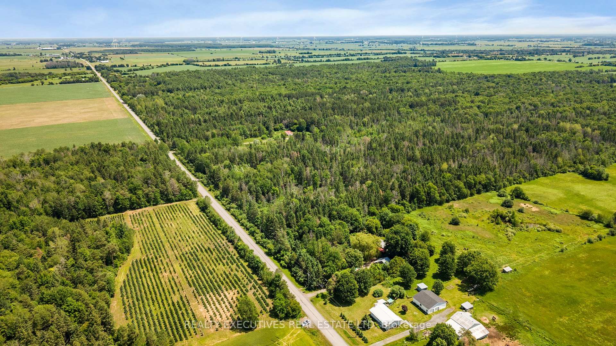
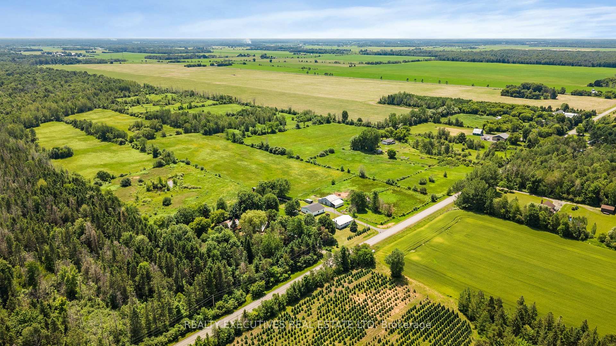
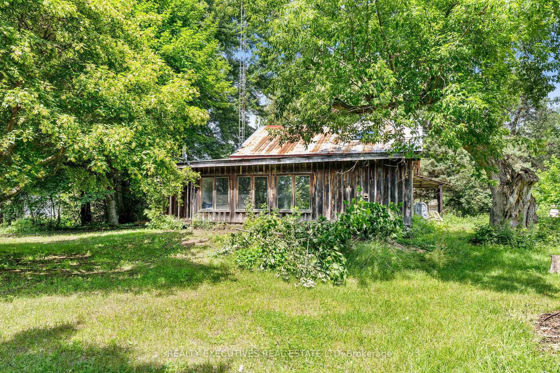
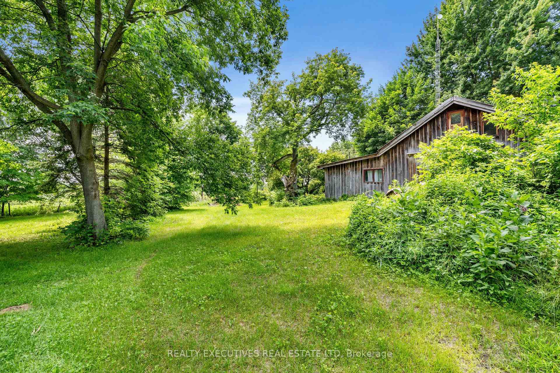
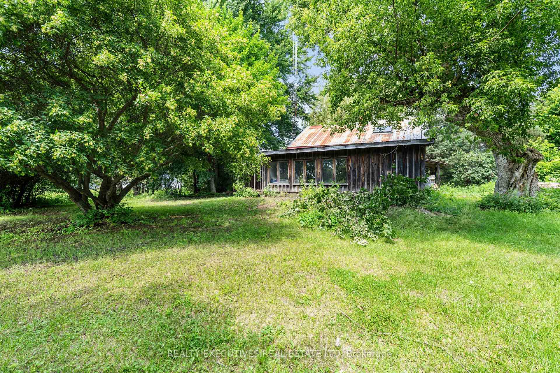
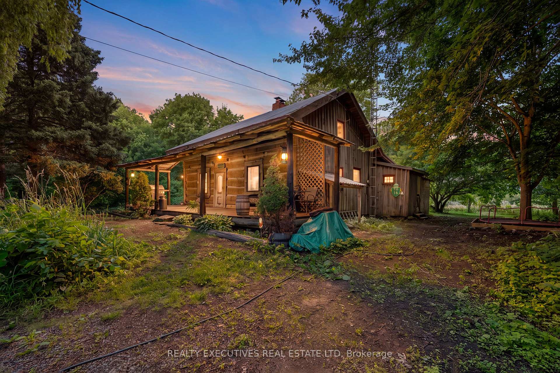
- Unique log home on 1.5 private acres.
- Historic charm with modern comforts.
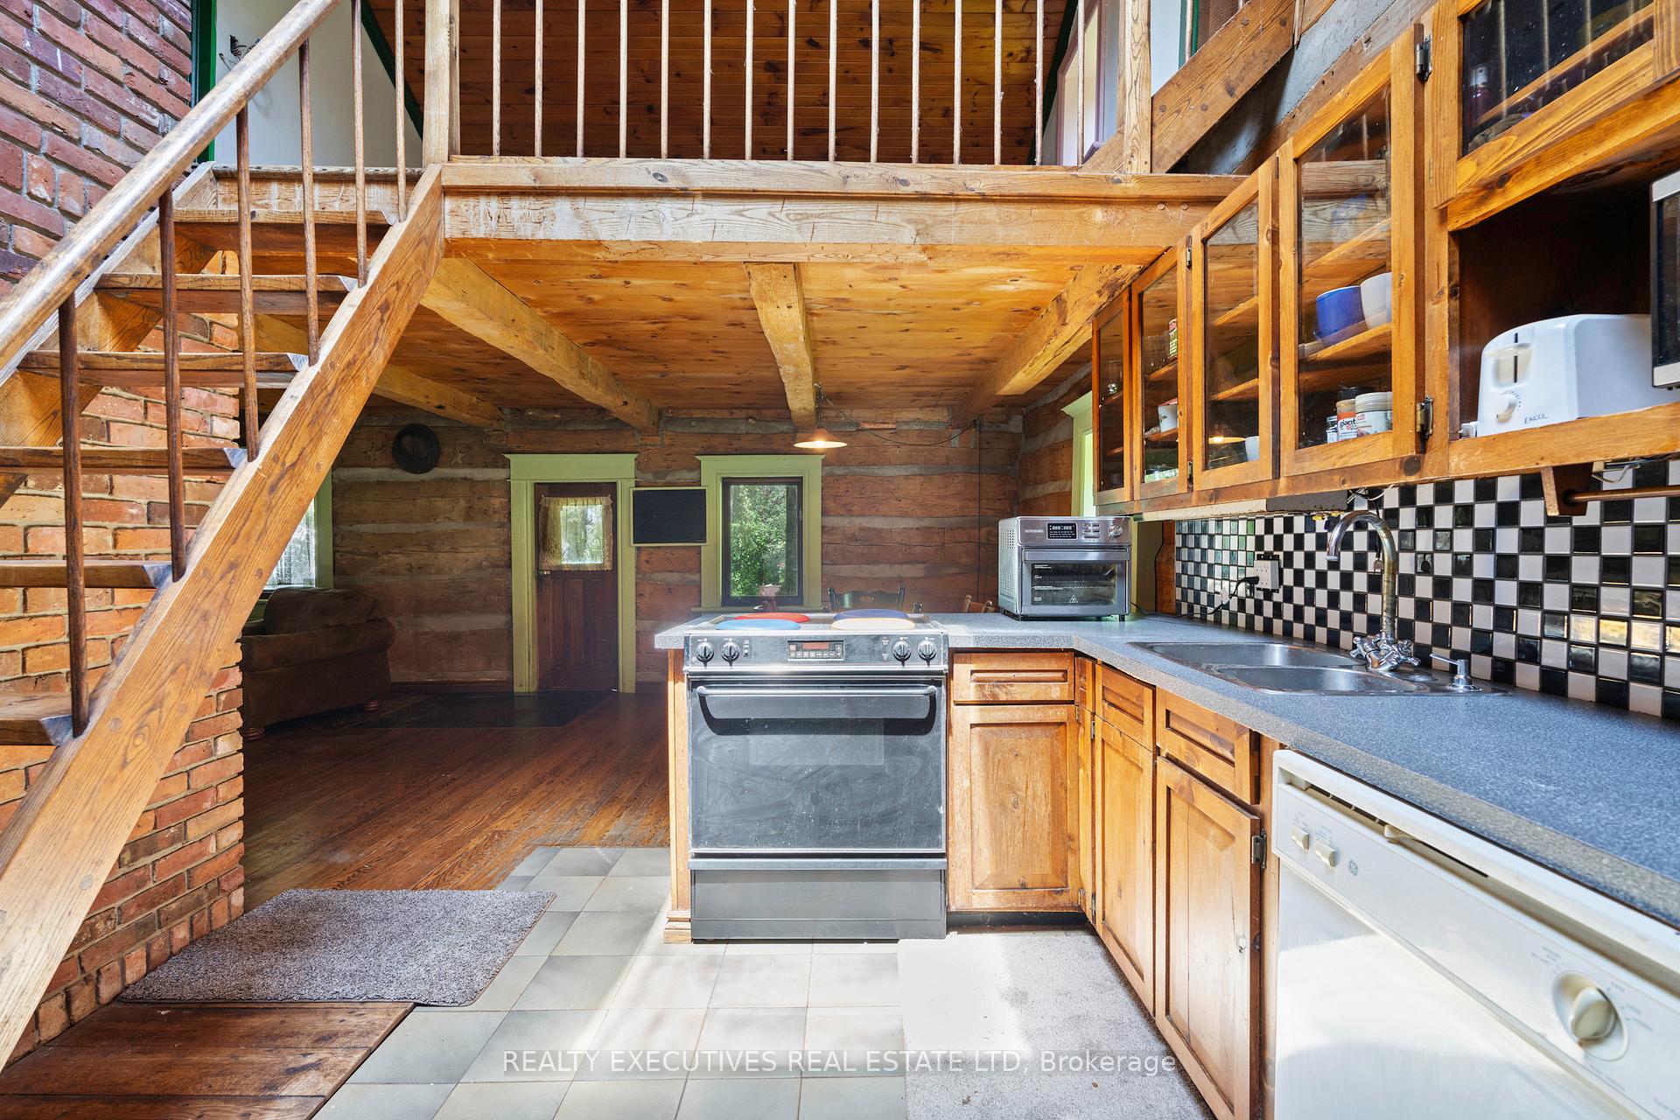
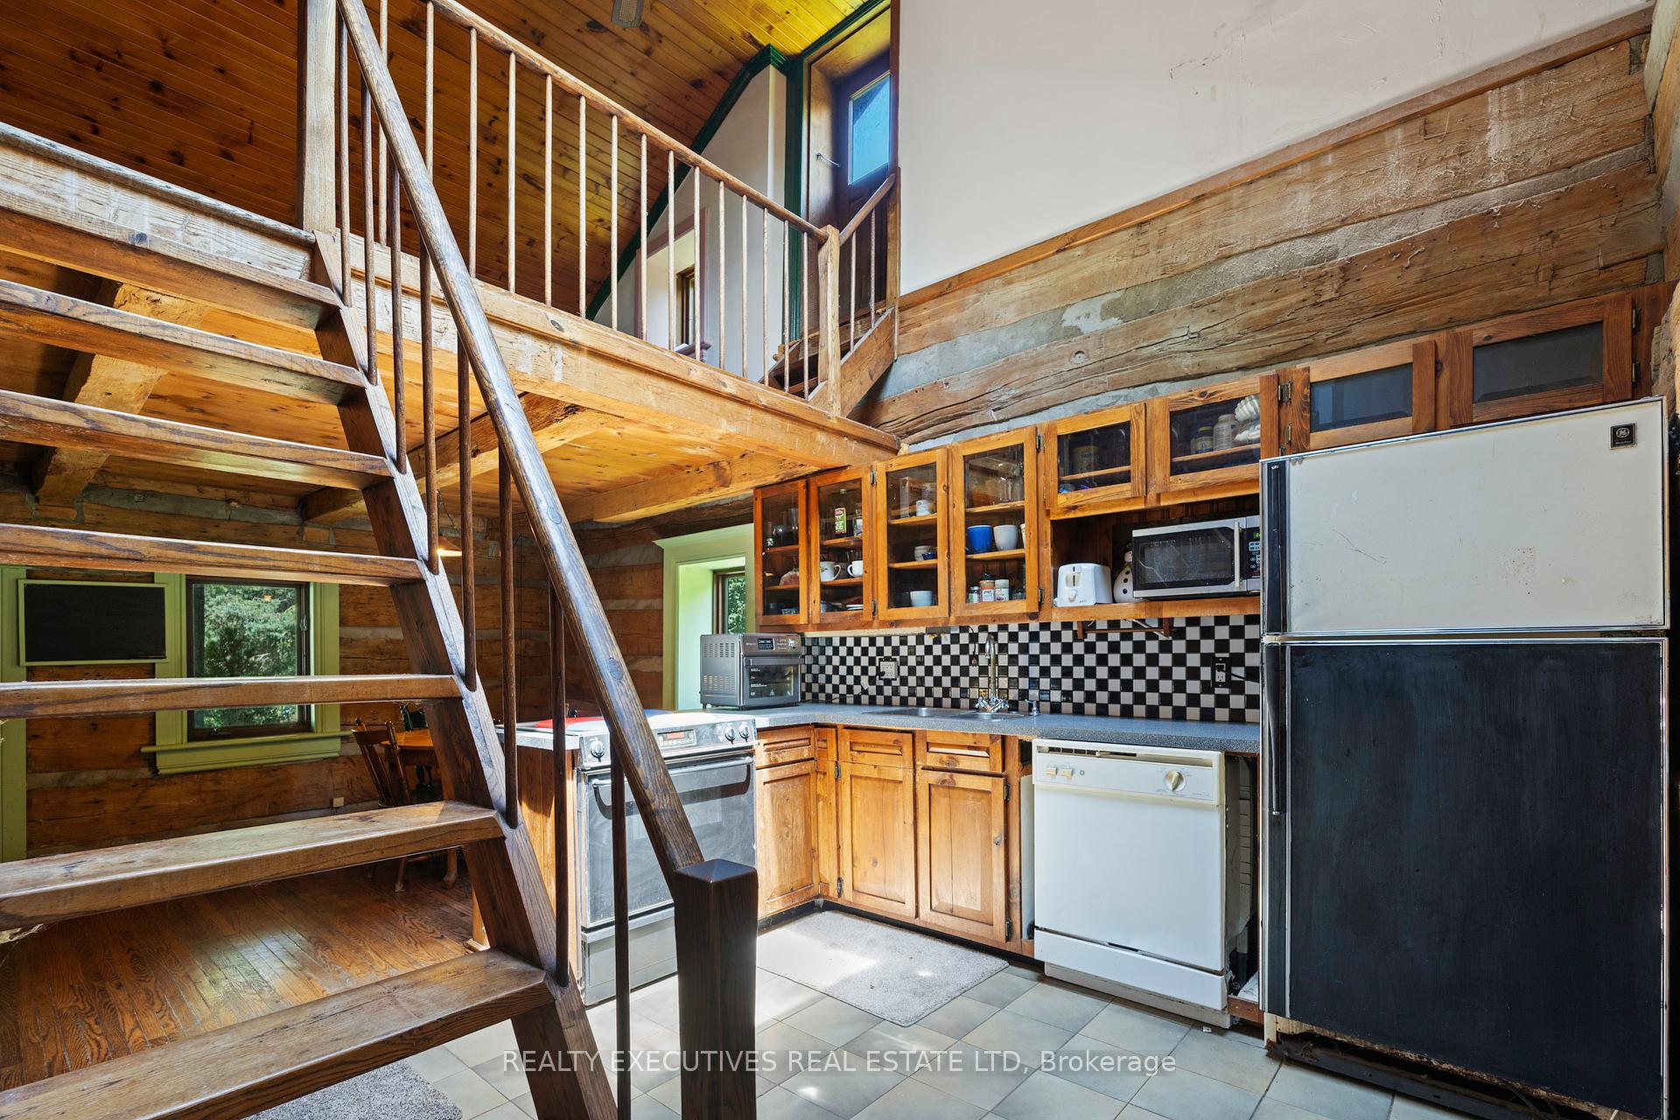
- Open-concept living with vaulted ceilings.
- Cozy wood-burning fireplace in living room.
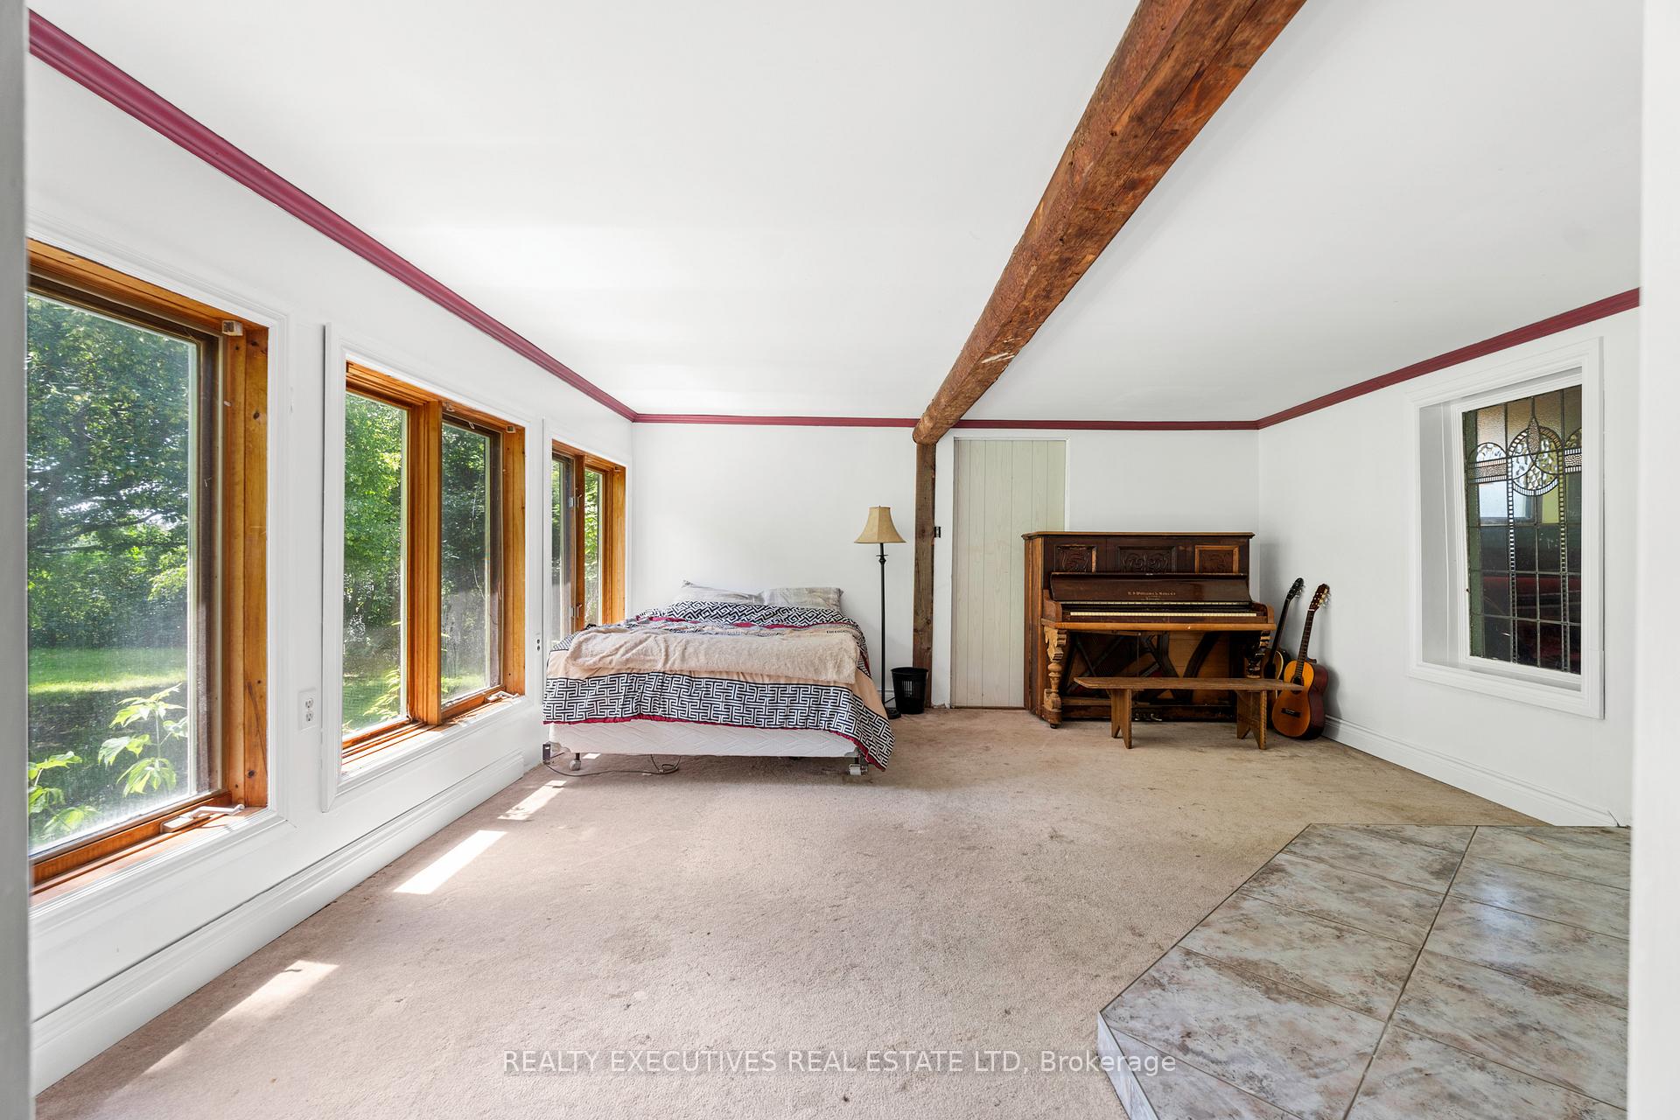
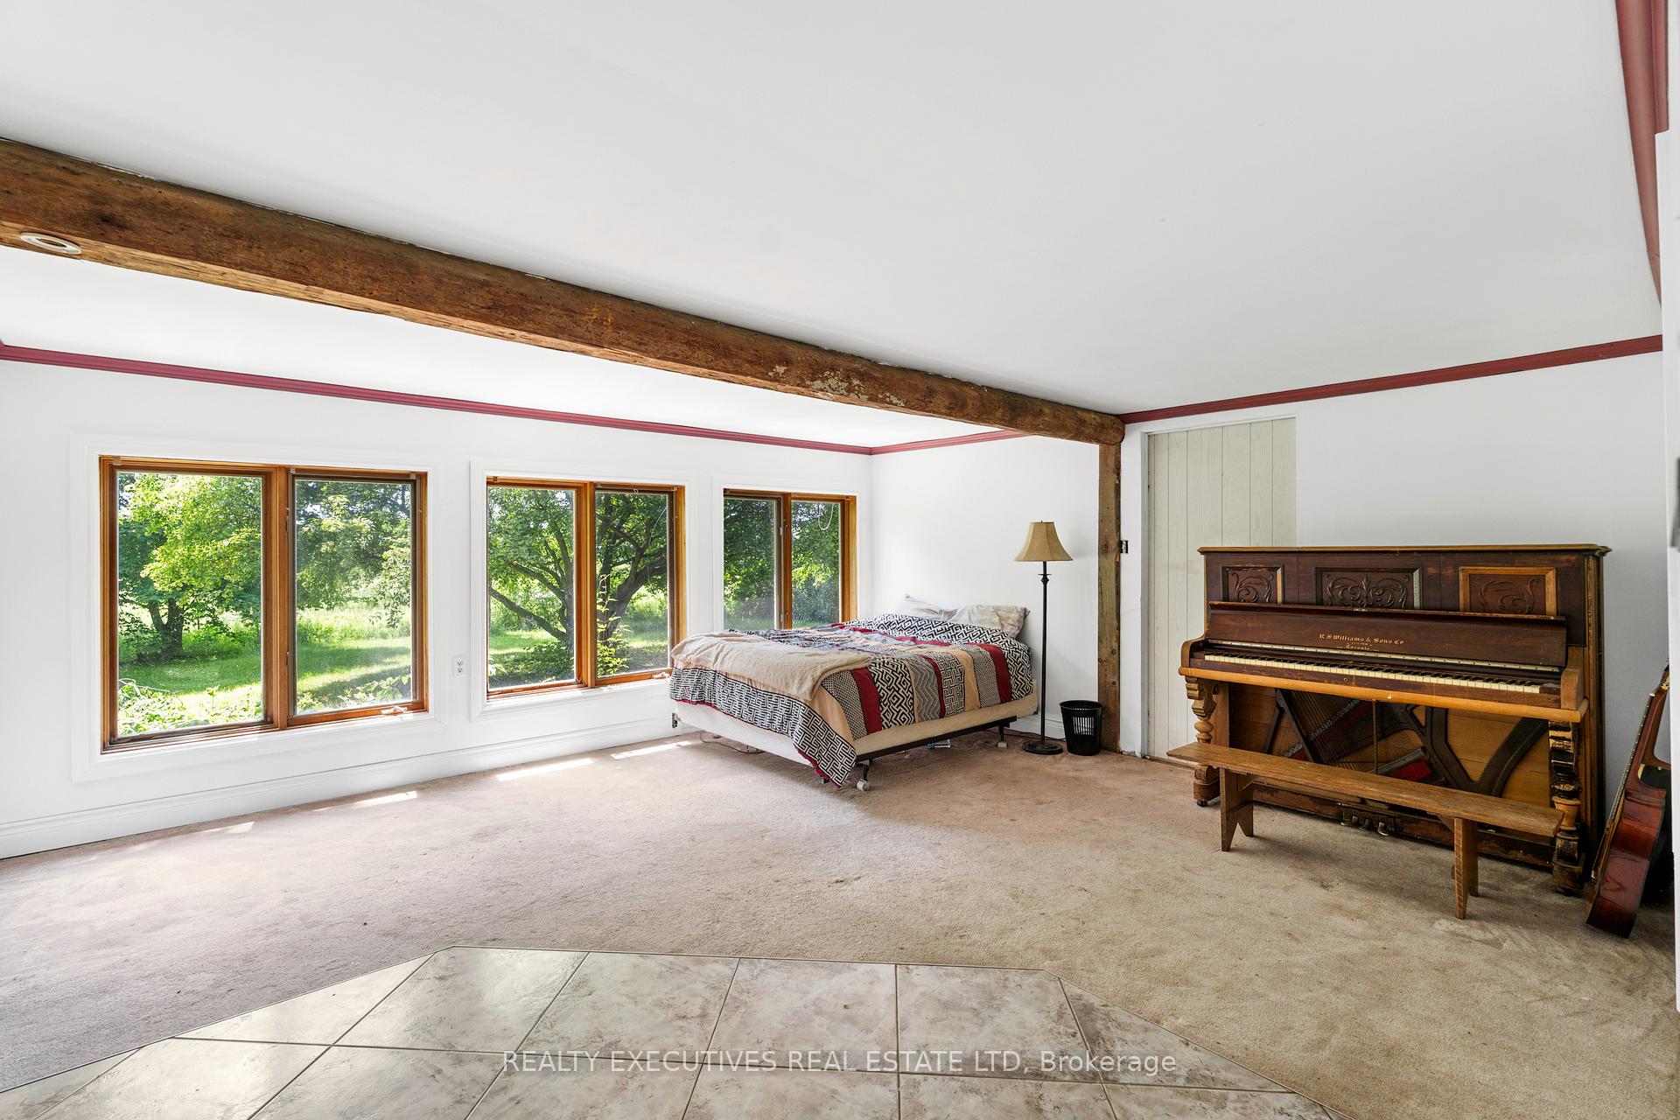
- Flexible space for various uses.
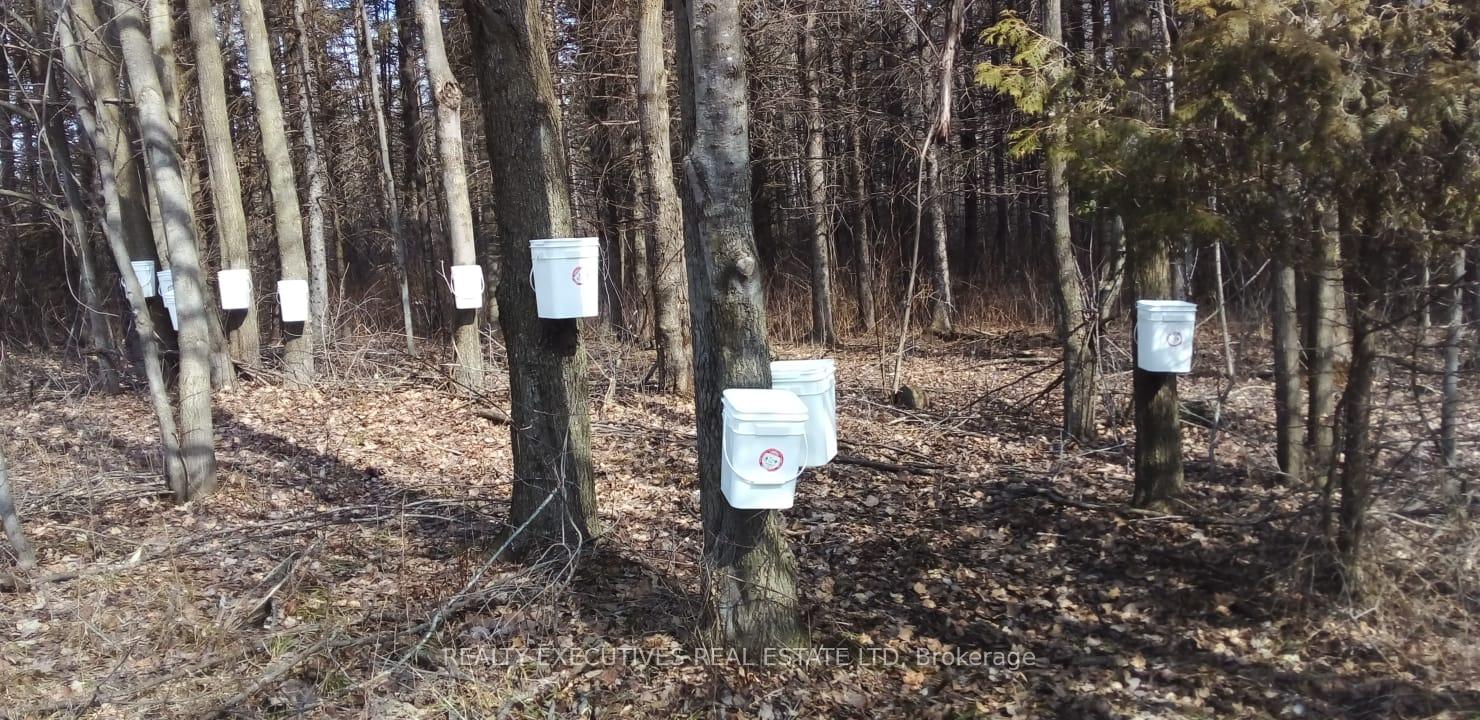
- Potential for maple syrup production.
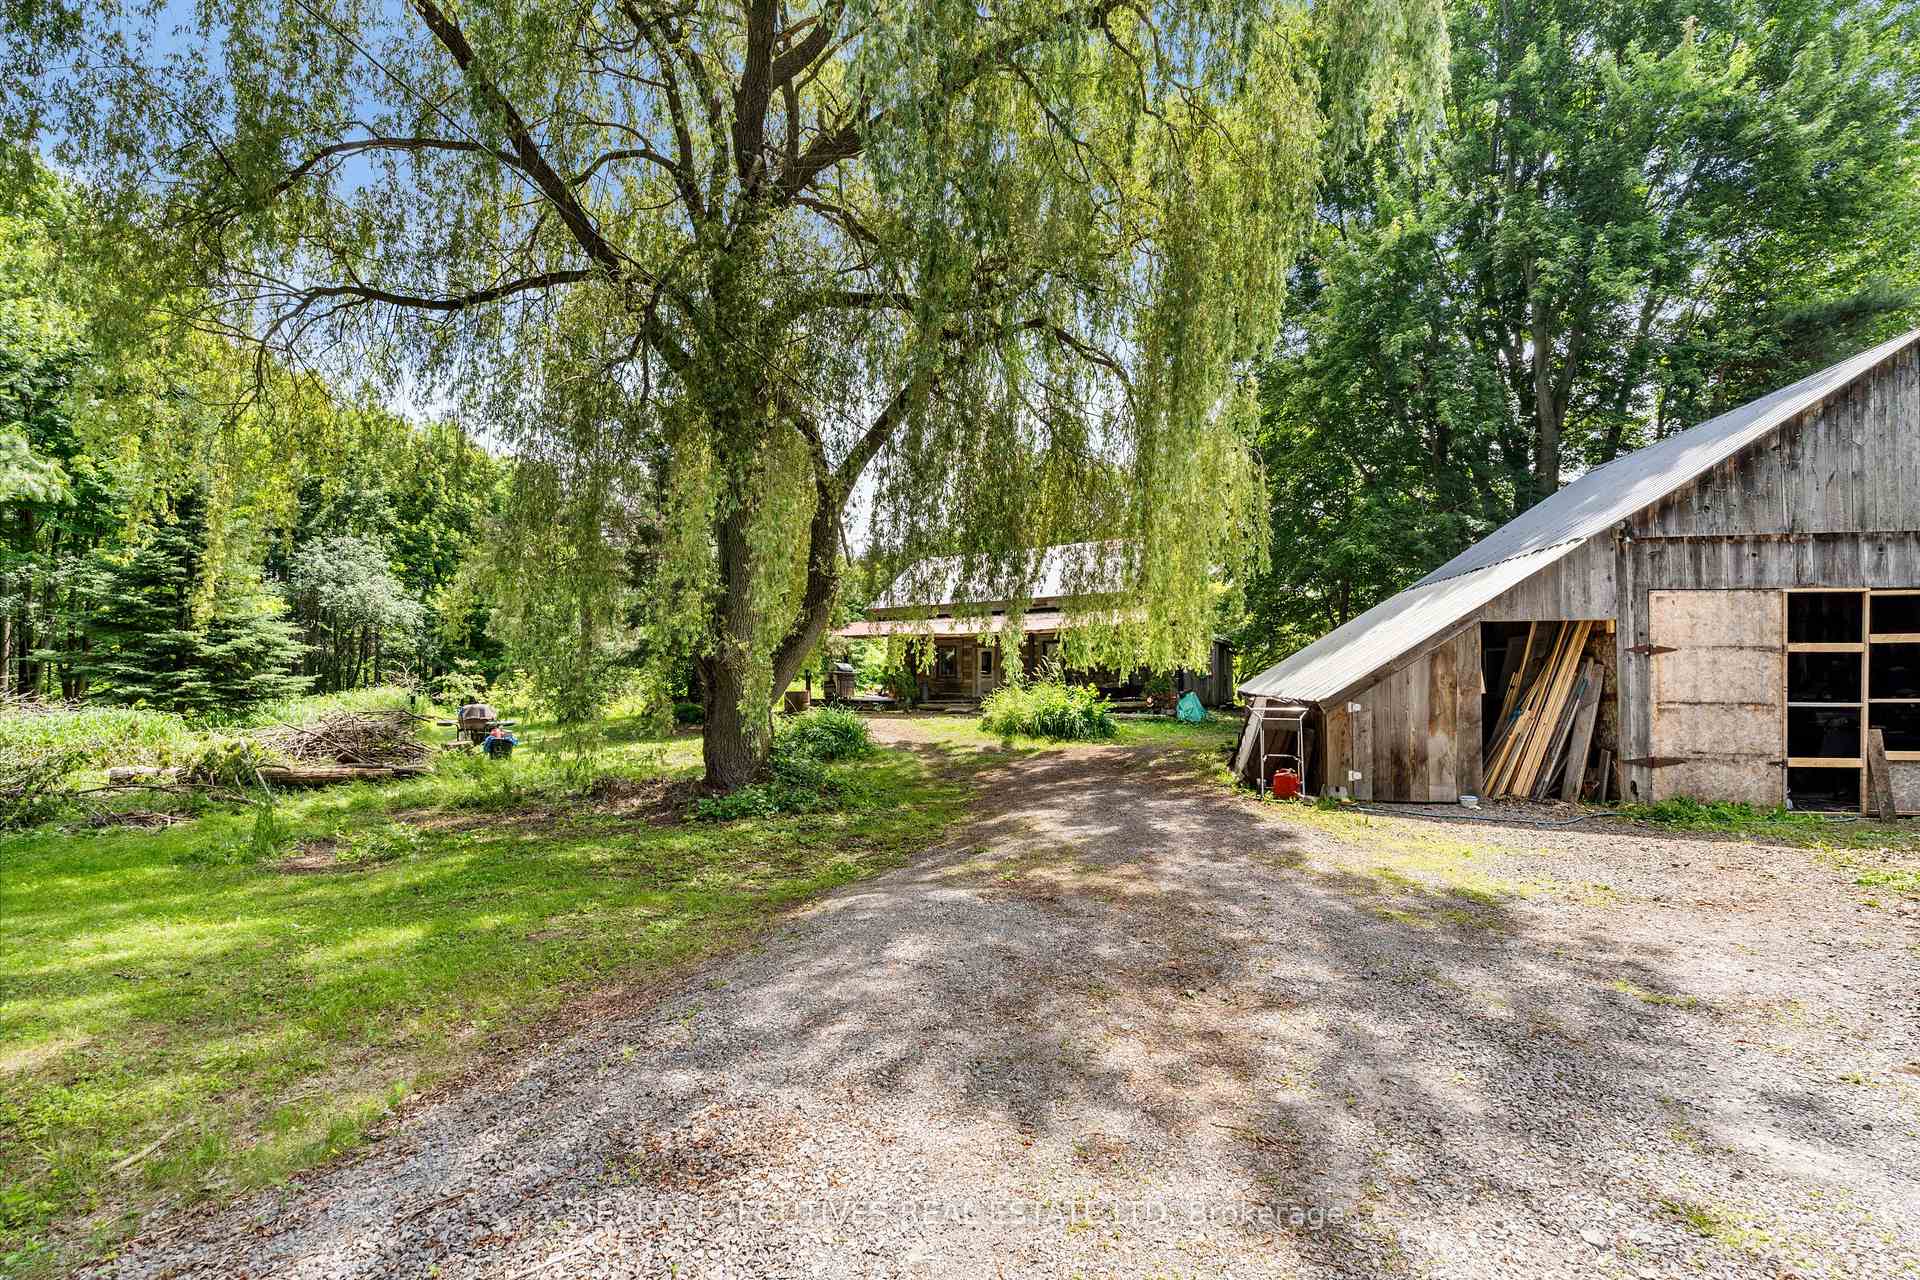
- Detached shed/garage for storage.
- Convenient access to nearby communities.
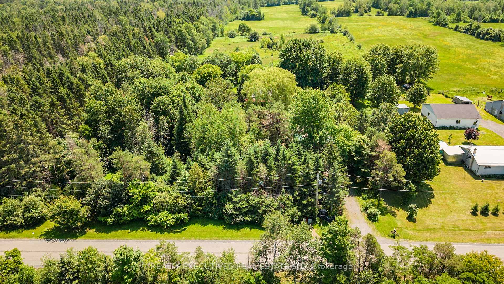
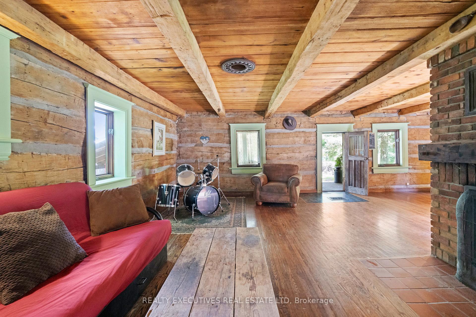
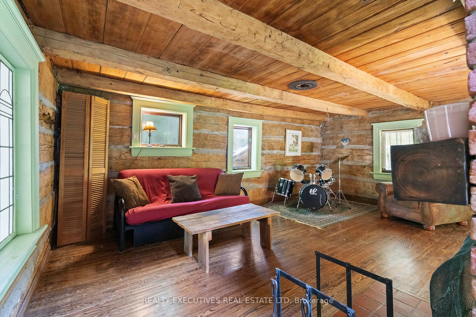
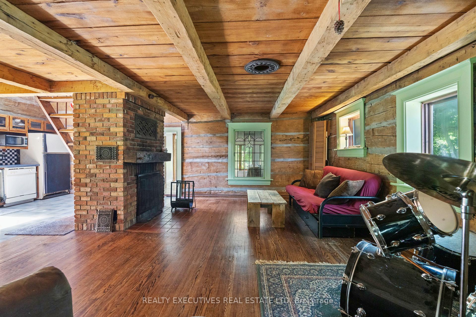
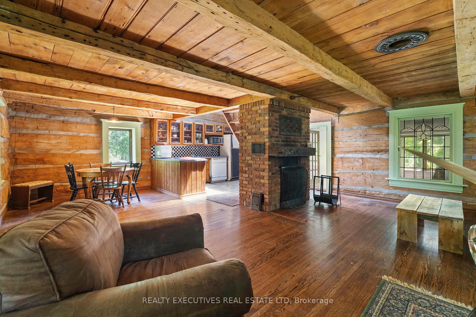
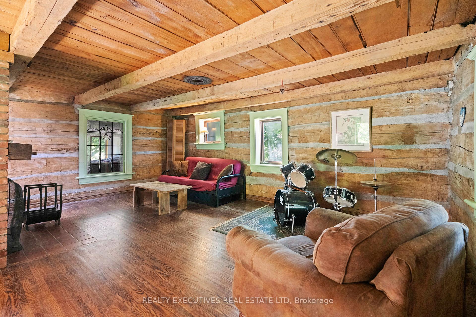
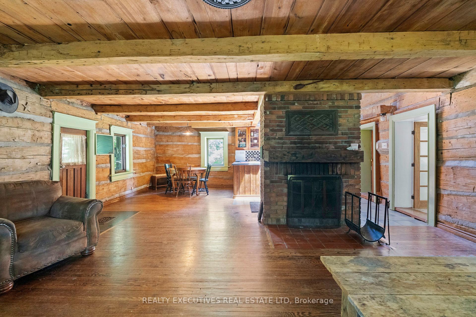
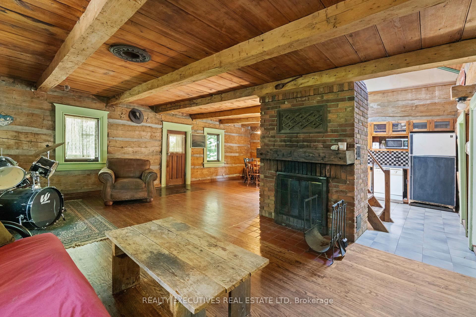
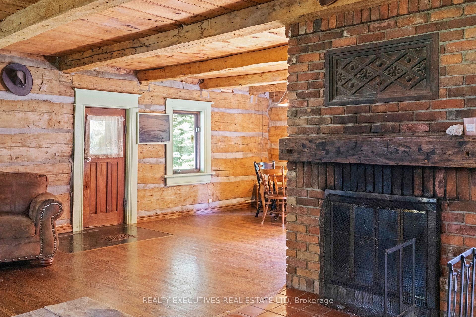
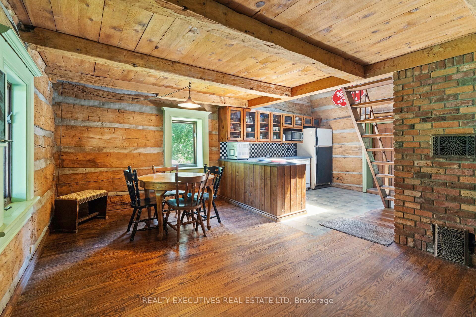
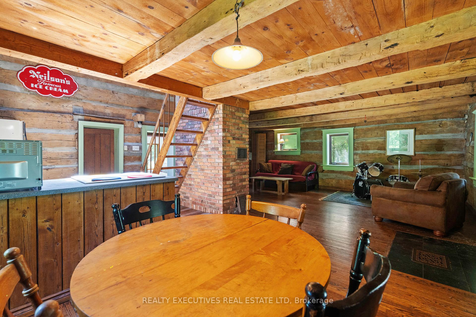
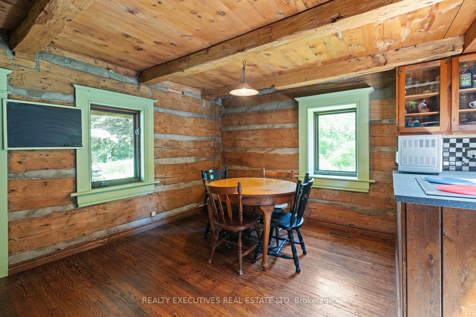
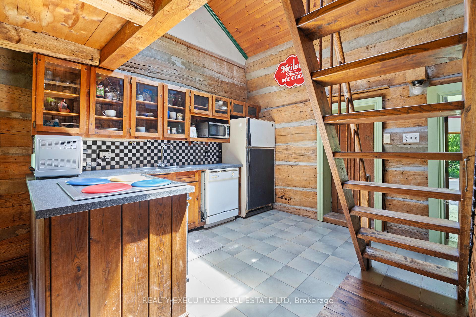
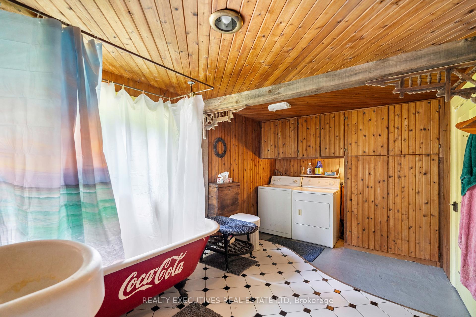
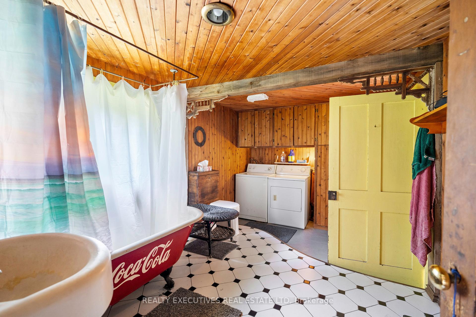
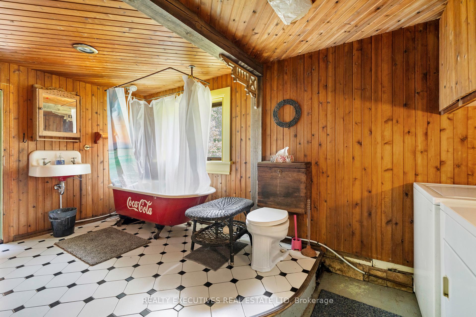
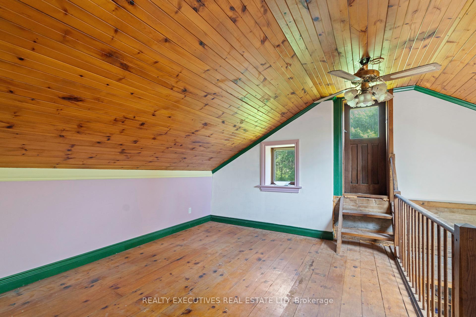
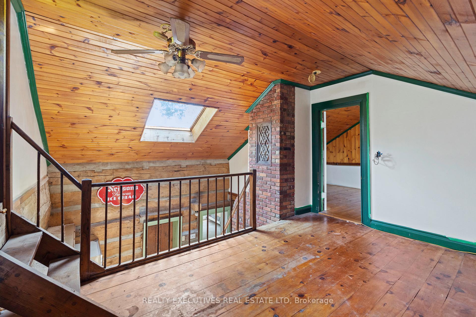
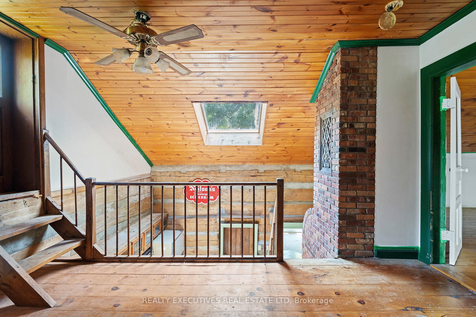
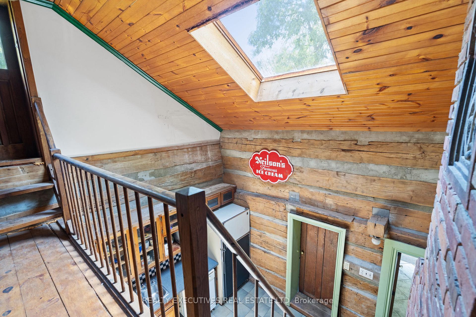
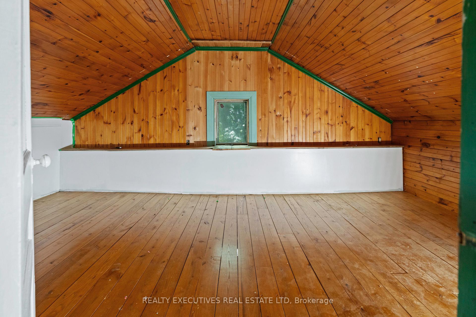
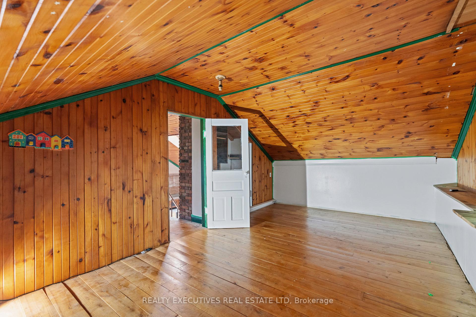
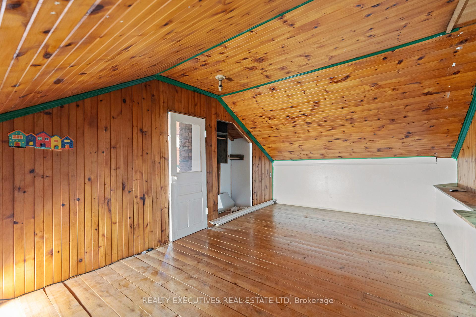
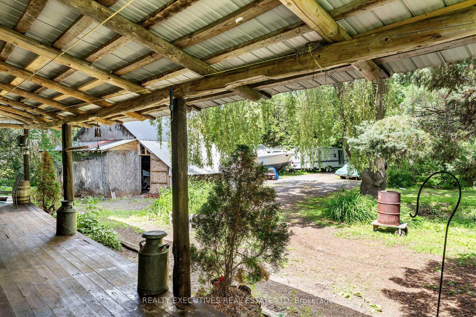
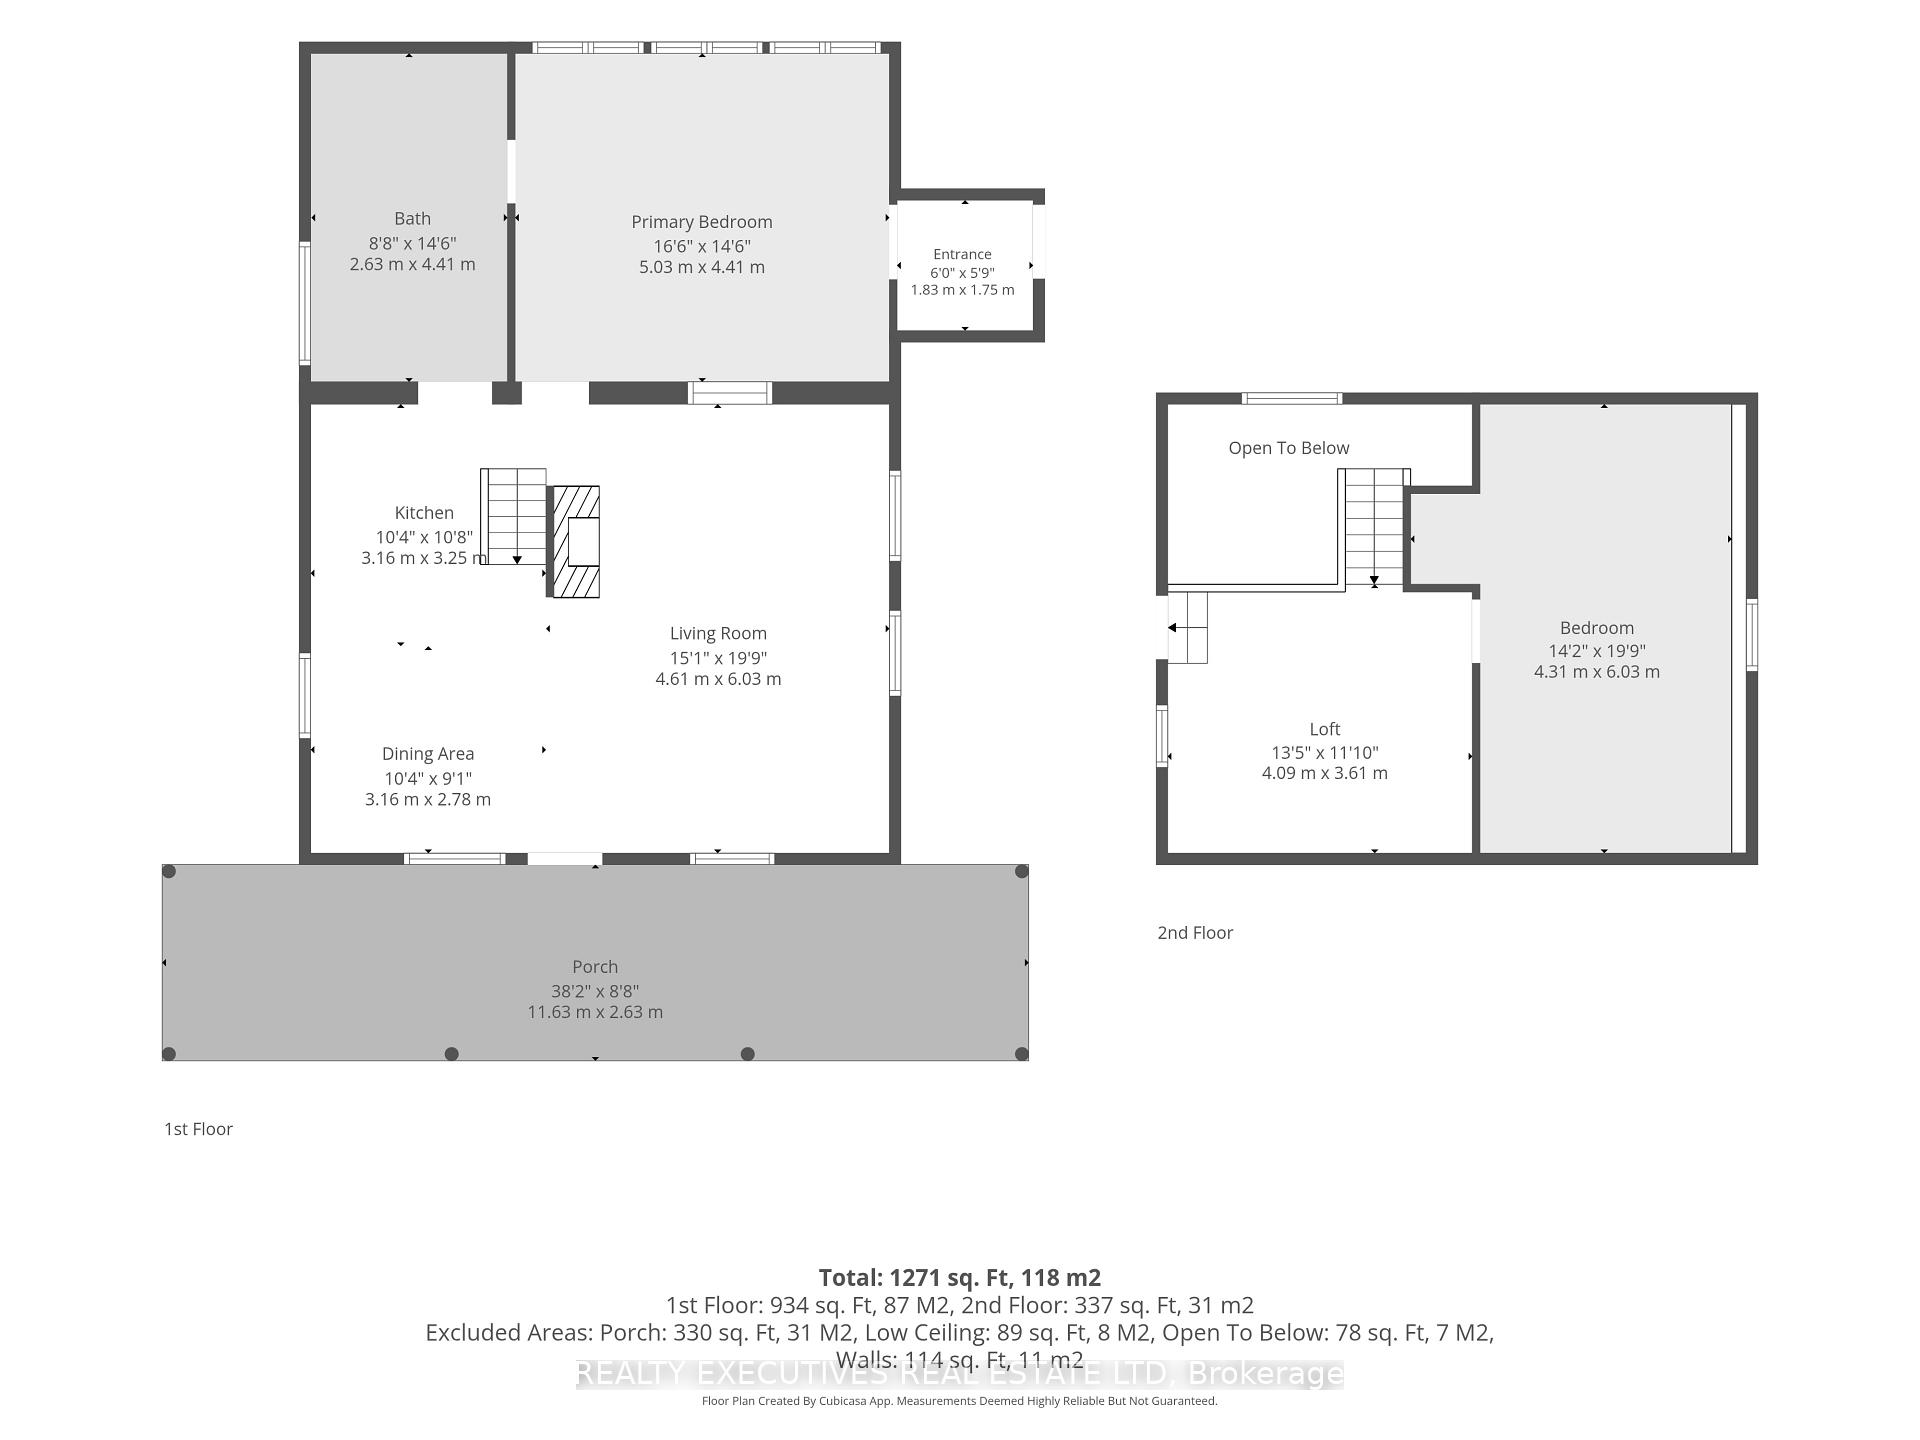
Log Home on 1.5 Private Acres - Character, Charm & Endless Potential! Step back in time while enjoying the comforts of today in this beautifully maintained log home, originally constructed in 1850. Set on a private 1.5-acre lot surrounded by mature trees, this unique property offers the perfect opportunity to create your own country oasis. The property even features a maple bush, offering the potential to tap your own trees and enjoy the rewards of maple season! A welcoming front porch provides the perfect spot to relax and take in spectacular western sunsets. Inside, the open-concept main living area showcases impressive vaulted ceilings over the kitchen, creating a bright and spacious atmosphere. The kitchen flows naturally into the dining area, while a cozy wood-burning fireplace adds warmth and character to the living room. The main floor also offers a flexible additional space that can be used as a bedroom, family room, home office, or whatever best suits your lifestyle. A convenient 3-piece bathroom with laundry completes the main level. Upstairs, you'll find a generous primary bedroom along with an open loft area offering exciting potential for a third bedroom, office, studio, or additional living space. The detached shed/garage/barn is another great feature, offering plenty of room for storage, hobbies, a workshop, or future possibilities. With some finishing touches and your own vision, this property could truly become a private retreat. Conveniently located just a short drive from Kemptville, Morrisburg, and Winchester, with an easy commute to Ottawa, Brockville, and Cornwall, this property combines peaceful country living with convenient access to nearby communities. A rare opportunity to own a piece of history with room to make it your own. Come explore the possibilities!
Key Facts & Features
Property Costs
- Annual Property Tax Amount
- $1,598
- Land Transfer Tax Fee
- $4,100
- Basement Type
- Half, Unfinished
Interior Features
- Interior Extras
- Primary Bedroom - Main Floor
- View
- Pasture, Trees/Woods
- Fireplace/Stove
- Yes
- Fireplace Features
- Wood
- Elevator
- No
Exterior Features
- Exterior Extras
- Privacy, Porch
- Pool
- None
- Property Features
- Golf, Level, Rec./Commun.Centre, School Bus Route, Wooded/Treed, School
Building
- Building Type
- Detached
- Building Style
- 1 1/2 Storey
- Approx Age
- 100+
Construction
- Exterior Finish
- Log
- Roof
- Metal
- Foundation Details
- Stone
- Special Designation
- Unknown
Lot
- Lot Front
- 207.95 ft
- Lot Depth
- 316.76 ft
- Lot Size
- 1.5
- Lot Shape
- Rectangular
Inclusions
- Inclusions
- Refrigerator, Stove, Washer, Dryer (as is)
Parking & Garages
- Garage Type
- Detached
- Garage Spaces
- 3
- Parking Spaces
- 6
- Total Garage And Parking Spaces
- 9
Heating & Cooling
- Heat Source
- Electric
- Heat Type
- Baseboard
- Air Conditioning
- None
- Water
- Well
- Sewers
- Septic
- Bedrooms
- 2 + 1
- Washrooms
- 1
- Kitchens
- 1
Washrooms
- 3-piece, Ground
- Municipality
- South Dundas
- Neighbourhood
- South Dundas (Matilda) Twp
- Main cross streets
- County Road 1 and Hulbert Road
- Directions
- County Road 1 or 16 to Hulbert Road to 10550 on south side of road.
- Waterfront
- None
- MLS® number
- X13665440
- Data source
- Toronto Regional Real Estate Board
- Listed on
- 2026-08-12
- Updated on
- 2026-10-18
- Days on market
- 70 days
- Possession date
- 2026-09-30
- Possession type
- Flexible
- Co-op commission
- 2.5% + hst
- Seller
- Listed by
- REALTY EXECUTIVES REAL ESTATE LTD
Home Market Value
Current home valuation for 10550 Hulbert Road, South Dundas, South Dundas (Matilda) Twp, South Dundas, ON. Listed for $375,000
HOMEH Estimate
$399,800
Estimated Sales Range
$239,880 - $559,720
HOMEH Estimate for 10550 Hulbert Road, South Dundas, South Dundas (Matilda) Twp
Calculated with a real agent's CMA method — 45+ years of experience, codified. Not an AI guess.
For the owner
Is this your home? Track its value.
Get this home's HOMEH Estimate by email once a month, with how many homes are for sale around you.
Mortgage Payment Calculator
Compare up to 4 down payment scenarios
5% of purchase price for homes $500K or less
$18,750
| Scenario 1 | Scenario 2 | Scenario 3 | Scenario 4 | |
|---|---|---|---|---|
−Down payment | % $ | % $ | % $ | % $ |
+CMHC insurance | $14,250 | $10,463 | $8,925 | $0 |
=Total mortgage | $370,500 | $347,963 | $327,675 | $300,000 |
Amortization | ||||
Mortgage rate | % | % | % | % |
| Payment frequency | ||||
=Mortgage payment | $1,809monthly | $1,699monthly | $1,600monthly | $1,465monthly |
Land Transfer Tax
$4,100
$4,100
Around this home
No schools found nearby
Data provided by OpenStreetMap & Fraser Institute School Rankings
Ask HOMEH
New!Hi there!
👋Text or call (416) 301-9001
Recommended for you
Based on homes you've looked at.
No recommended properties found.
Nearby similar homes
No nearby properties found.
More real estate resources
Other homes nearby
Nearby neighbourhoods
No nearby listings available.