





22 First Street
South Dundas (Morrisburg), ON K0C 1X0
- 3Bedrooms
- 2Bathrooms
- 0Garage
- 3500–5000Sq Ft
- $5,092Tax
- 105×102 ftLot Size
 Estimated Value:$713,880See Free Estimate Report

Sale & Price History for 22 First Street, South Dundas, Morrisburg
| Start Date | End Date | Price | Event | MLS# |
|---|---|---|---|---|
| No listing history available | ||||
Real estate boards require you to or to see the full details of this property.
*Sold prices and complete sale & price history are regulated data. Under the Trust in Real Estate Services Act, 2002 (TRESA) and the rules of the Real Estate Council of Ontario (RECO), and pursuant to the Multiple Listing Service® rules of the Canadian Real Estate Association (CREA) and the Toronto Regional Real Estate Board (TRREB), this information may be shown only to registered users who have agreed to the applicable terms of use (a Virtual Office Website, or "VOW," arrangement). HOMEH Inc., Brokerage therefore provides it to signed-in members only. Creating an account is free and takes under a minute.
About 22 First Street, South Dundas, Morrisburg
Summarized Description
- Distinctive solid-brick edifice with impressive architectural character.
- Extensive renovations including new electrical and plumbing.
- Unique craftsmanship with original church pews used in design.
- Stunning stained-glass windows enhance the property's charm.
- Large walk-in closet in the principal bedroom.
- Recent upgrades include metal roofing and tankless water heater.
- Located near St.
- Lawrence River and various amenities.
- High ceilings of 11'3" and 19'11" create spacious feel.
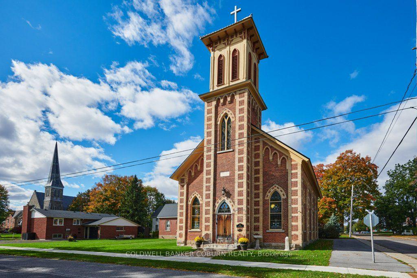
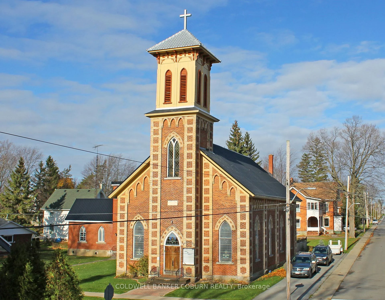
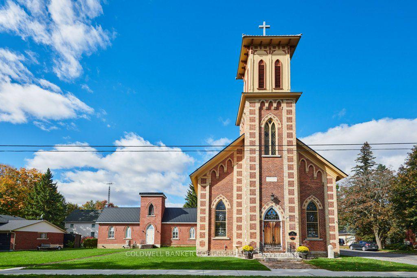
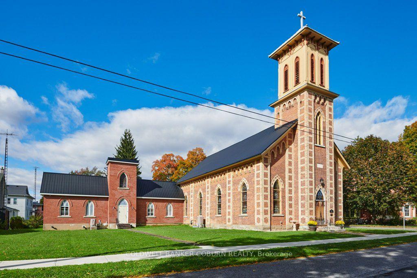
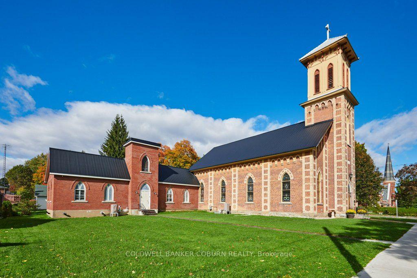
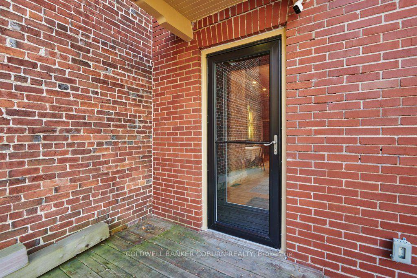
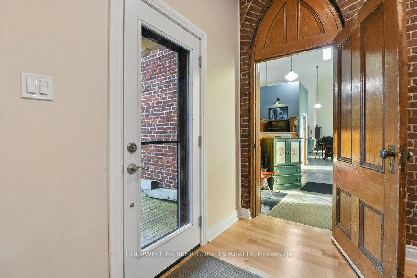
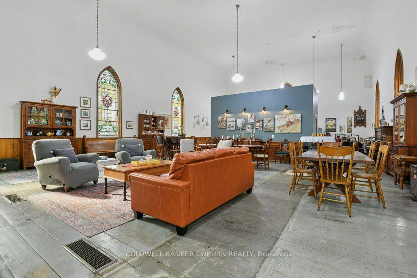
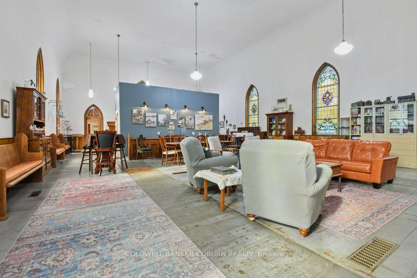
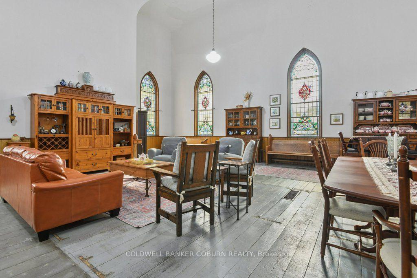
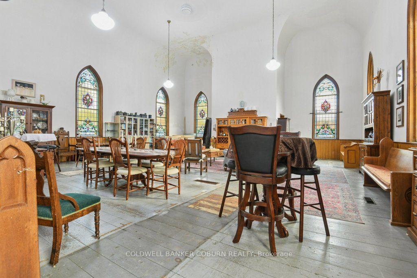
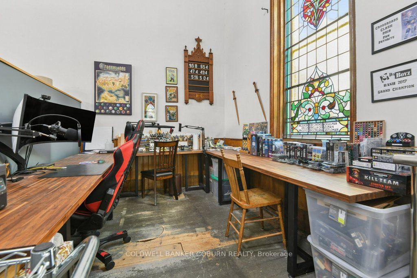
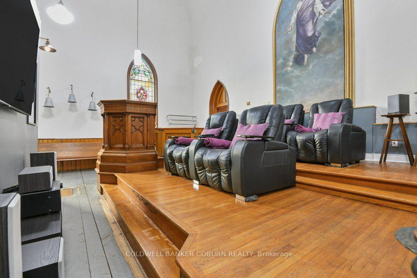
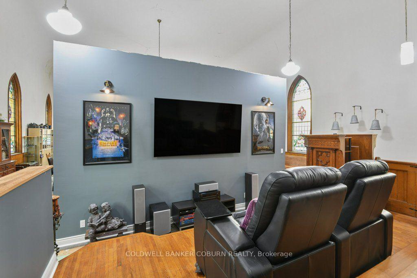
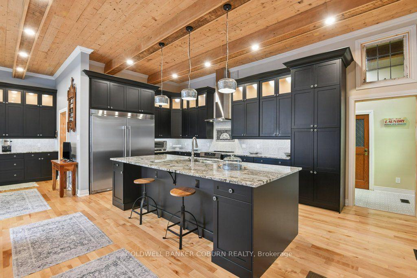
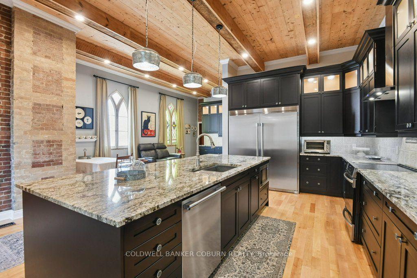
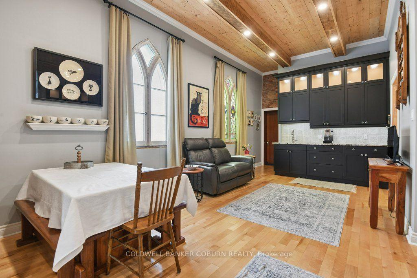
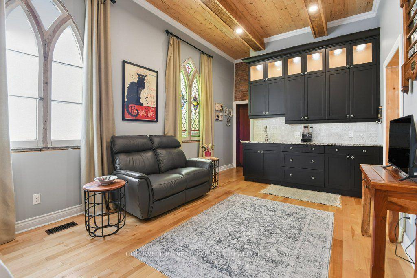
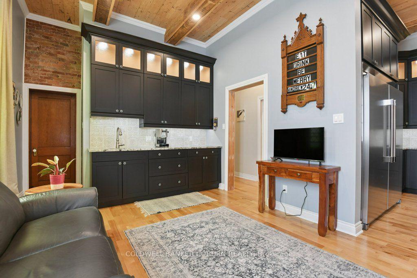
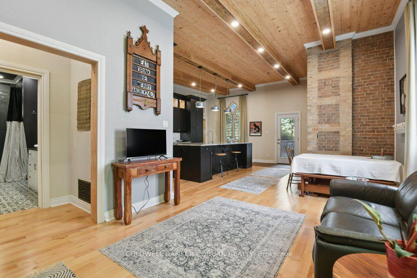
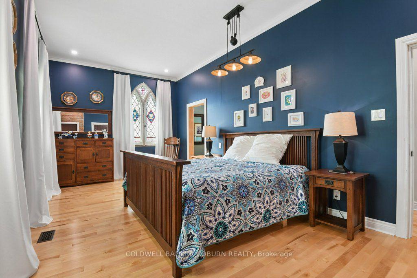
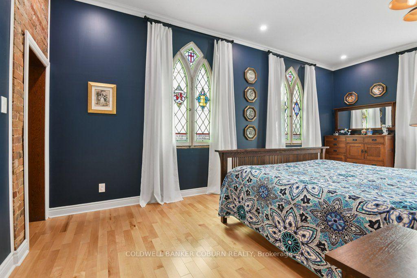
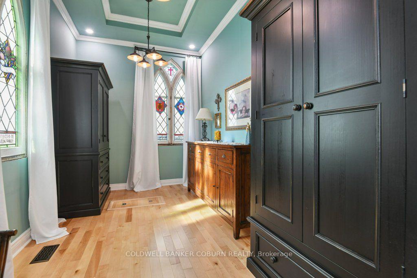
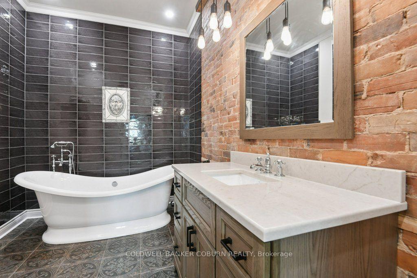
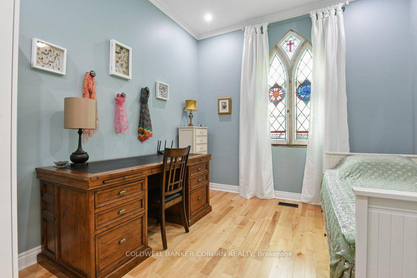
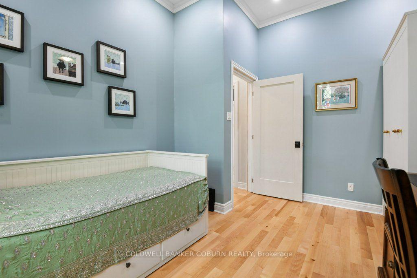
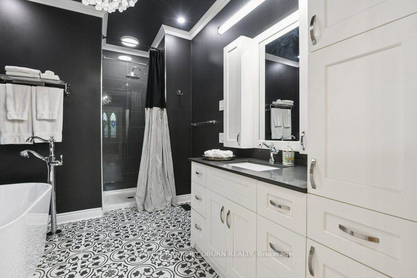
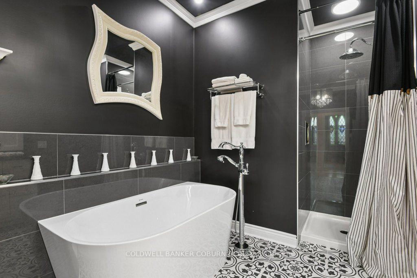
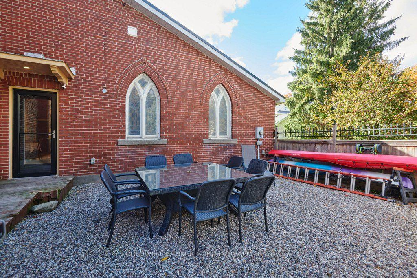
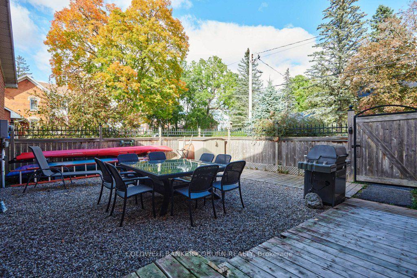
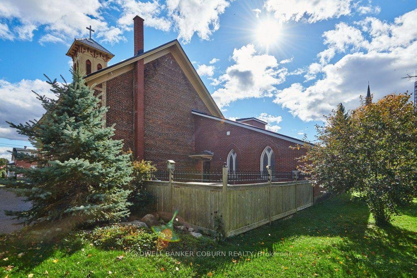
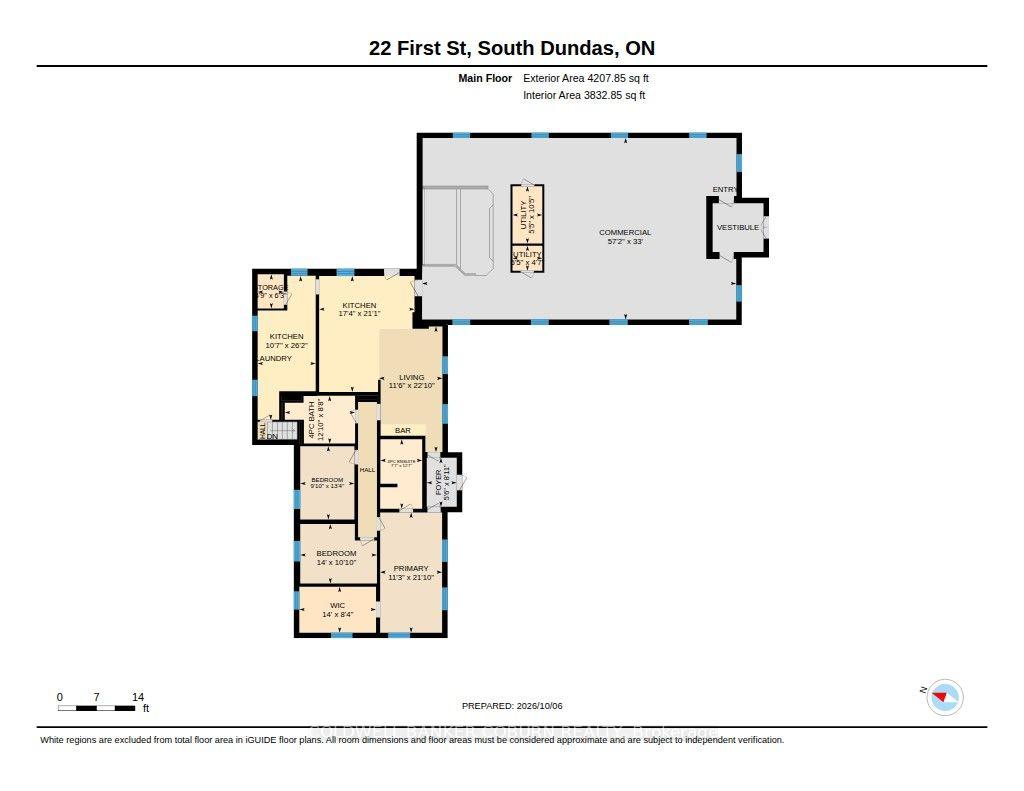
A GRAND SOLID-BRICK EDIFICE - READY TO MOVE IN! This distinctive property at 22 First Street offers impressive architectural character, generous proportions and extensive recent improvements. The hall has undergone a substantial renovation, including all-new electrical and plumbing, with the walls, floors and ceilings removed and insulated before being finished with new hardwood and tile flooring throughout. The hall also features a coffered ceiling in the main bathroom and a large walk-in closet in the principal bedroom. Unique craftsmanship is evident throughout, including faux beams in the hall kitchen and laundry room created from the original church pews, while the kitchen ceiling incorporates the original shiplap. Recent improvements include metal roofing on the hall and church, installed in 2017, a furnace and central air conditioning for the church, also installed in 2017, and a furnace, central air conditioning and tankless gas water heater for the hall, installed in 2020. The 200-amp underground electrical service, fenced yard and repairs to the bell tower further enhance the property. The hall and church have separate furnaces and air conditioning systems but share a single electrical meter. Both separate basement crawl spaces are equipped with dehumidifiers. The property features many striking architectural details, including spectacular stained-glass windows, with floor-to-ceiling heights of 11'3" in the west wing and an impressive 19'11" in the south wing. There are no known heritage designations relating to the property. Located on a quiet residential street, just steps from the St. Lawrence River, Earl Baker Park and Morrisburg Beach, this exceptional property is also within easy walking or cycling distance of schools, shopping, restaurants, banks, medical and dental clinics, the library, arena, curling club, boat launch, parks, Morrisburg Golf Club and the renowned Upper Canada Playhouse.
Key Facts & Features
Property Costs
- Annual Property Tax Amount
- $5,092
- Land Transfer Tax Fee
- $8,373
Rental Items
- Rental Equipment
- None
- Basement Type
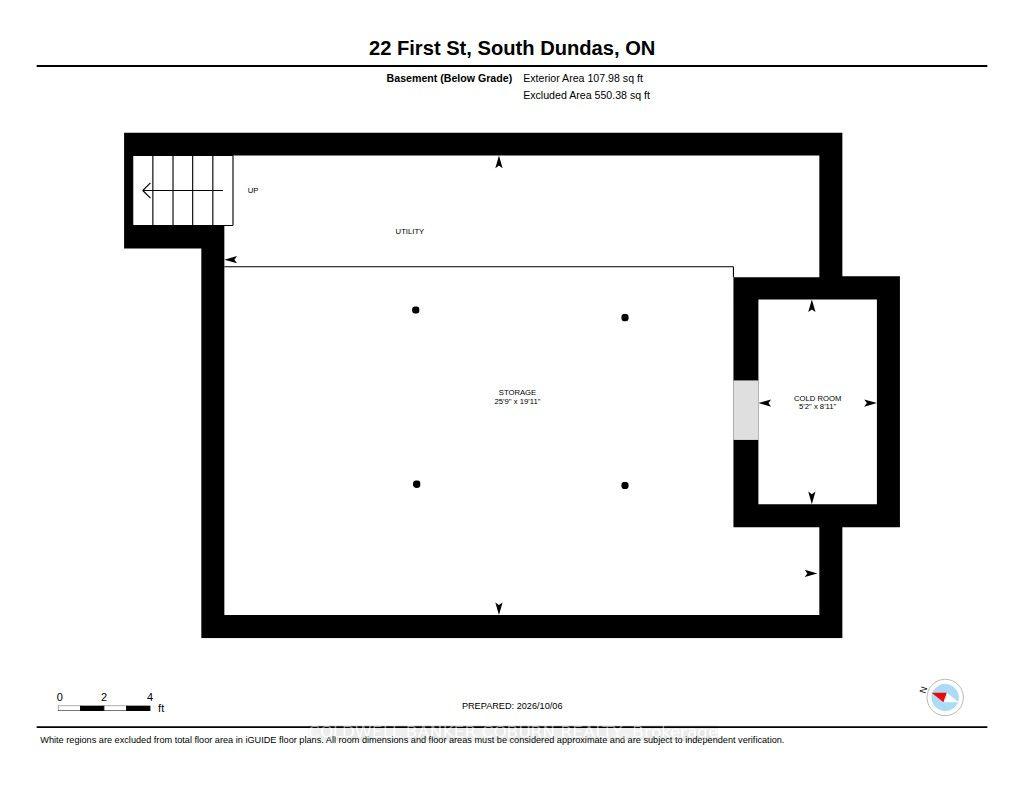
- Unfinished, Partial Basement
Interior Features
- Laundry Level
- Main Level
- Interior Extras
- Built-In Oven, Primary Bedroom - Main Floor, Water Heater Owned
- Fireplace/Stove
- No
- Elevator
- No
Exterior Features
- Pool
- None
- Property Features
- School, Park, Library
Building
- Building Type
- Detached
- Building Style
- Bungalow
Construction
- Exterior Finish
- Brick, Stone
- Roof
- Metal
- Foundation Details
- Stone
- Special Designation
- Unknown
Lot
- Lot Front
- 105.25 ft
- Lot Depth
- 102.00 ft
Inclusions
- Inclusions
- Large 85" screen TV in the media area on the south side; Washer & Dryer; Double wall over, Stove, built-in Refrigerator and Freezer, and built-in Microwave; Ornamental ceiling lights, the antique safe, the Church piano, the Church bell, the Altar painting; and the Outdoor shed.
Parking & Garages
- Garage Type
- None
- Garage Spaces
- 0
- Parking Spaces
- 3
- Total Garage And Parking Spaces
- 3
Heating & Cooling
- Heat Source
- Gas
- Heat Type
- Forced Air
- Air Conditioning
- Central Air
- Water
- Municipal
- Sewers
- Sewer
- Natural Gas
- Yes
- Hydro
- Yes
- Cable
- Yes
- Telephone
- Available
- Bedrooms
- 3
- Washrooms
- 2
- Kitchens
- 1
- Family / bonus room
- Yes
Washrooms
- 4-piece, Main
- 4-piece, Main
- Municipality
- South Dundas
- Neighbourhood
- Morrisburg
- Main cross streets
- First Street/St. Lawrence St.
- Zoning
- Residential Second Density (R2) Zone
- Directions
- From HWY 401 take Exit 750 and proceed south on County Road 31 through the round about continuing on Ottawa Street. Proceed to First Street on the right (west) side. Take First Street to the subject property on the right(north) side.
- MLS® number
- X13866678
- Data source
- Toronto Regional Real Estate Board
- Listed on
- 2026-10-06
- Updated on
- 2026-10-07
- Days on market
- 12 days
- Possession type
- Flexible
- Co-op commission
- 2.0%
- Seller
- Listed by
- COLDWELL BANKER COBURN REALTY
Home Market Value
Current home valuation for 22 First Street, South Dundas, Morrisburg, South Dundas, ON. Listed for $594,900
HOMEH Estimate
$713,880
Estimated Sales Range
$428,328 - $999,432
HOMEH Estimate for 22 First Street, South Dundas, Morrisburg
Calculated with a real agent's CMA method — 45+ years of experience, codified. Not an AI guess.
For the owner
Is this your home? Track its value.
Get this home's HOMEH Estimate by email once a month, with how many homes are for sale around you.
Mortgage Payment Calculator
Compare up to 4 down payment scenarios
5% on first $500K + 10% on $94,900 over $500K
$34,490
| Scenario 1 | Scenario 2 | Scenario 3 | Scenario 4 | |
|---|---|---|---|---|
−Down payment | % $ | % $ | % $ | % $ |
+CMHC insurance | $22,416 | $16,598 | $14,159 | $0 |
=Total mortgage | $582,812 | $552,008 | $519,824 | $475,920 |
Amortization | ||||
Mortgage rate | % | % | % | % |
| Payment frequency | ||||
=Mortgage payment | $2,846monthly | $2,695monthly | $2,538monthly | $2,324monthly |
Land Transfer Tax
$8,373
$8,373
Around this home
No schools found nearby
Data provided by OpenStreetMap & Fraser Institute School Rankings
Ask HOMEH
New!Hi there!
👋Text or call (416) 301-9001
Recommended for you
Based on homes you've looked at.
No recommended properties found.
Nearby similar homes
No nearby properties found.
More real estate resources
Other homes nearby
Explore this area
Nearby neighbourhoods
No nearby listings available.