
3350 County 7 Road
South Dundas (South Dundas, Williamsburgh Twp), ON K0C 1H0
- 3Bedrooms
- 2Bathrooms
- 4Garage
- 1500–2000Sq Ft
- $4,123Tax
- 646×933 ftLot Size
 Estimated Value:$650,445See Free Estimate Report

Property not available for sale or for rent.
HOMEH One: full-service selling for a 1% listing fee. The buyer's agent commission is separate.
Free Home EvaluationHow Much Is My Home Worth?Homes for Sale NearbySale & Price History for 3350 County 7 Road, South Dundas, South Dundas (Williamsburgh) Twp
| Start Date | End Date | Price | Event | MLS# |
|---|---|---|---|---|
| 2026-08-31 | 2026-10-12 | Login to See Prices | Sold | x13726812 |
Real estate boards require you to or to see the full details of this property.
*Sold prices and complete sale & price history are regulated data. Under the Trust in Real Estate Services Act, 2002 (TRESA) and the rules of the Real Estate Council of Ontario (RECO), and pursuant to the Multiple Listing Service® rules of the Canadian Real Estate Association (CREA) and the Toronto Regional Real Estate Board (TRREB), this information may be shown only to registered users who have agreed to the applicable terms of use (a Virtual Office Website, or "VOW," arrangement). HOMEH Inc., Brokerage therefore provides it to signed-in members only. Creating an account is free and takes under a minute.
About 3350 County 7 Road, South Dundas, South Dundas (Williamsburgh) Twp
Summarized Description
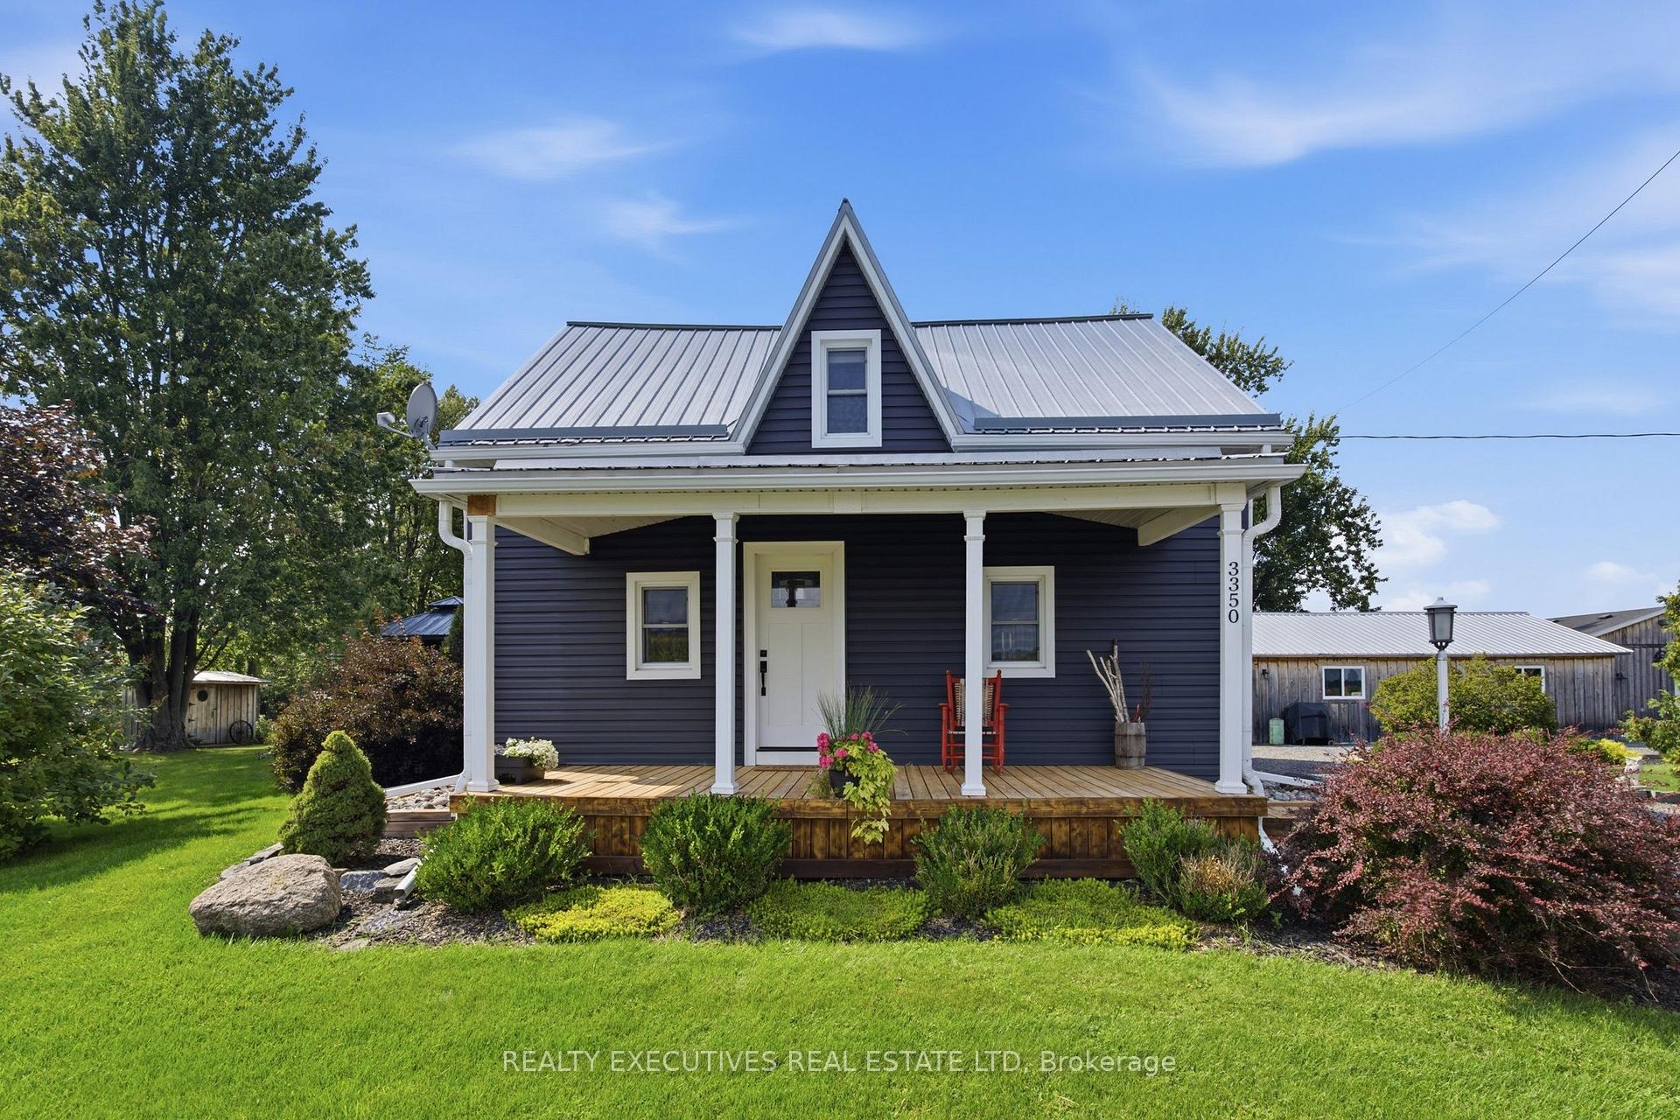
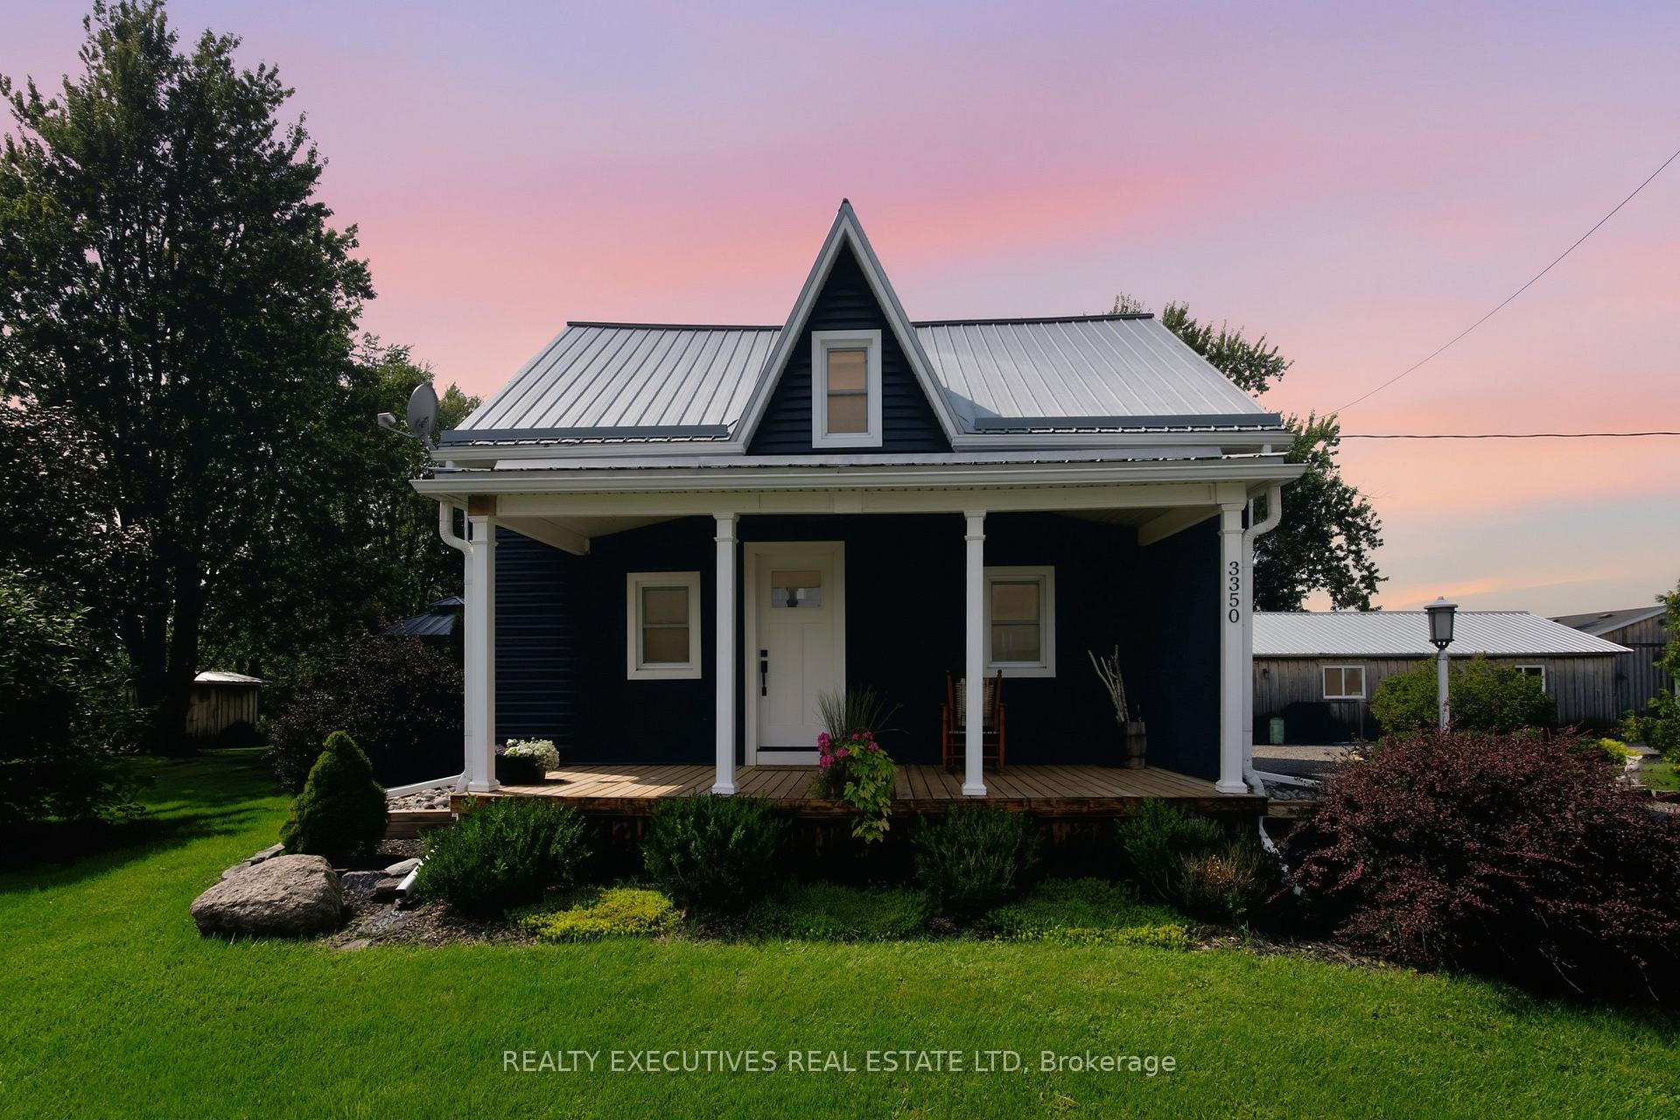
- Renovated century home with historic charm.
- Custom kitchen with granite countertops.
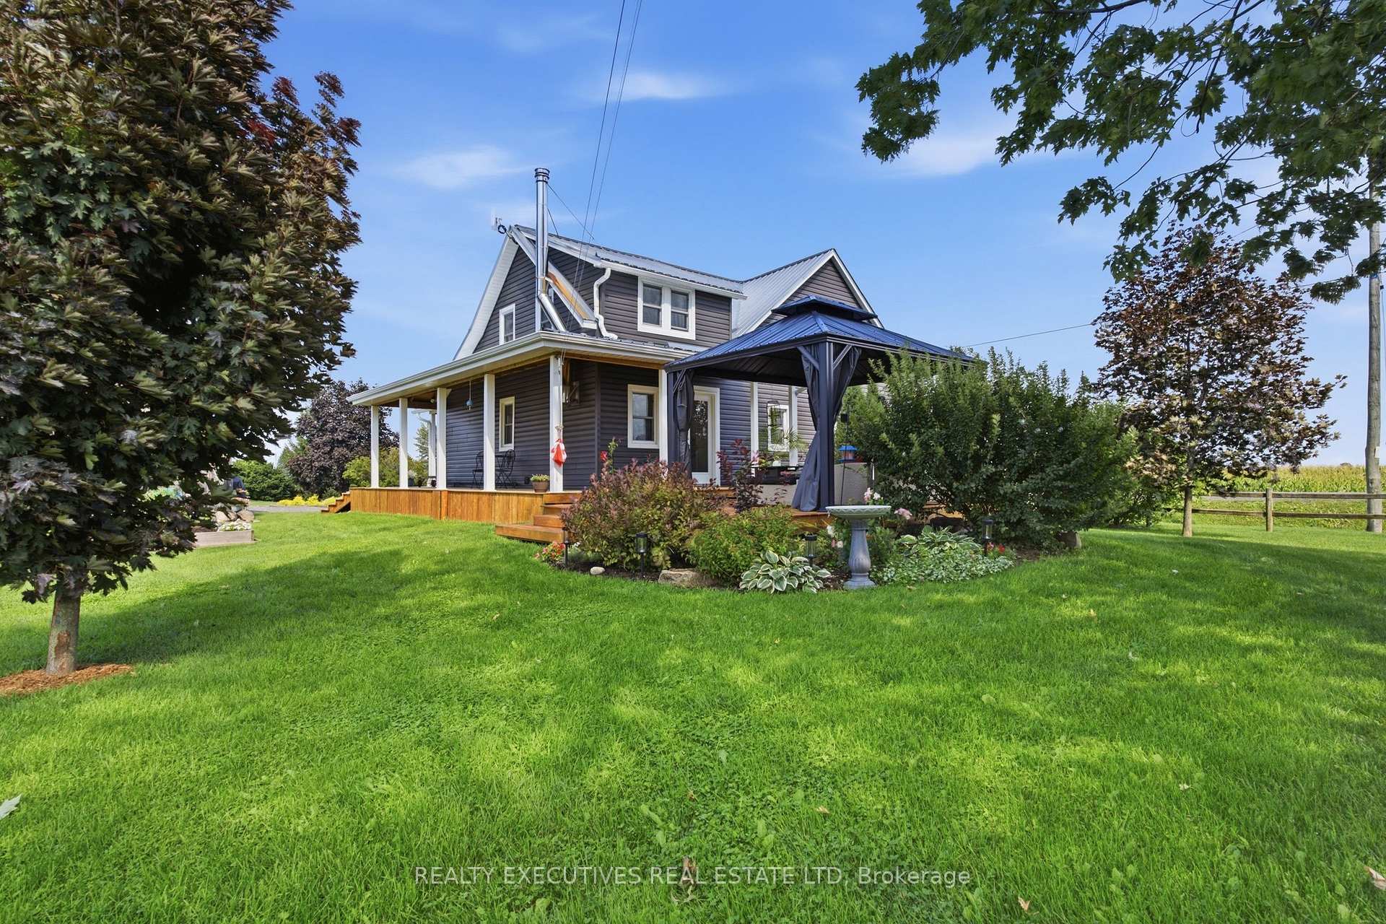
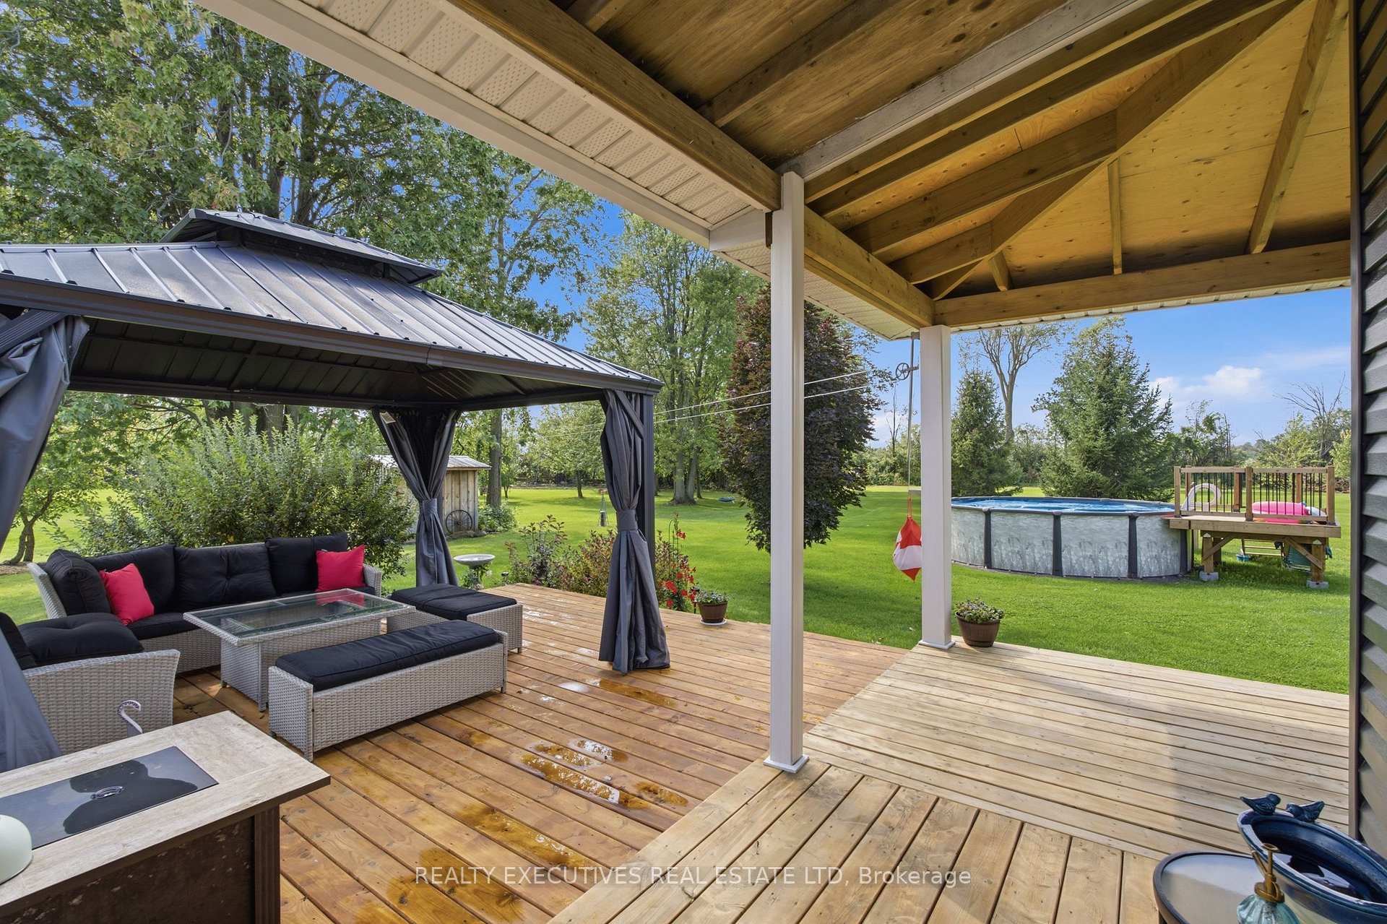
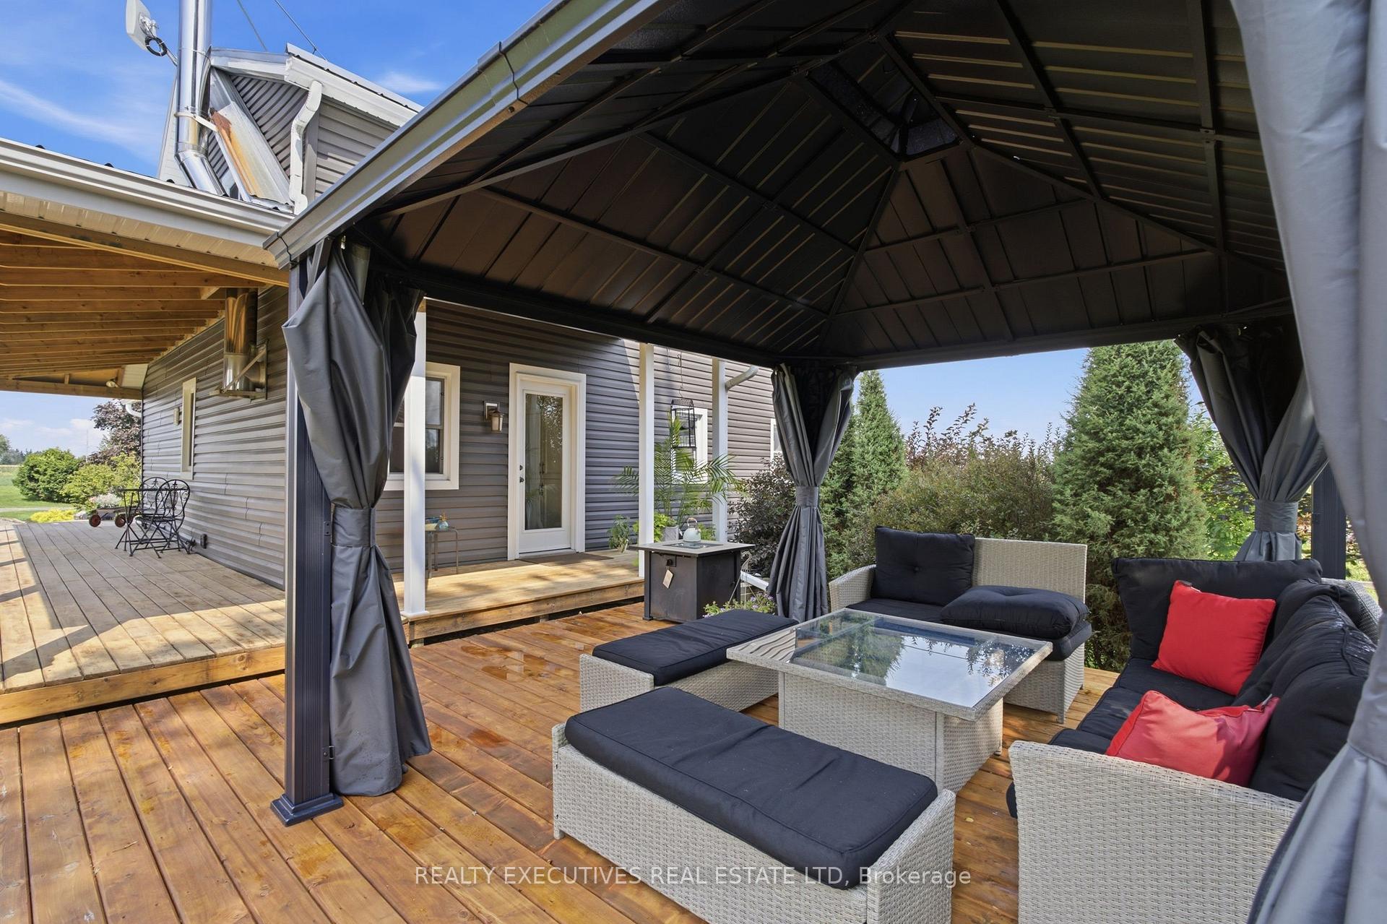
- Spacious deck with gazebo and pool.
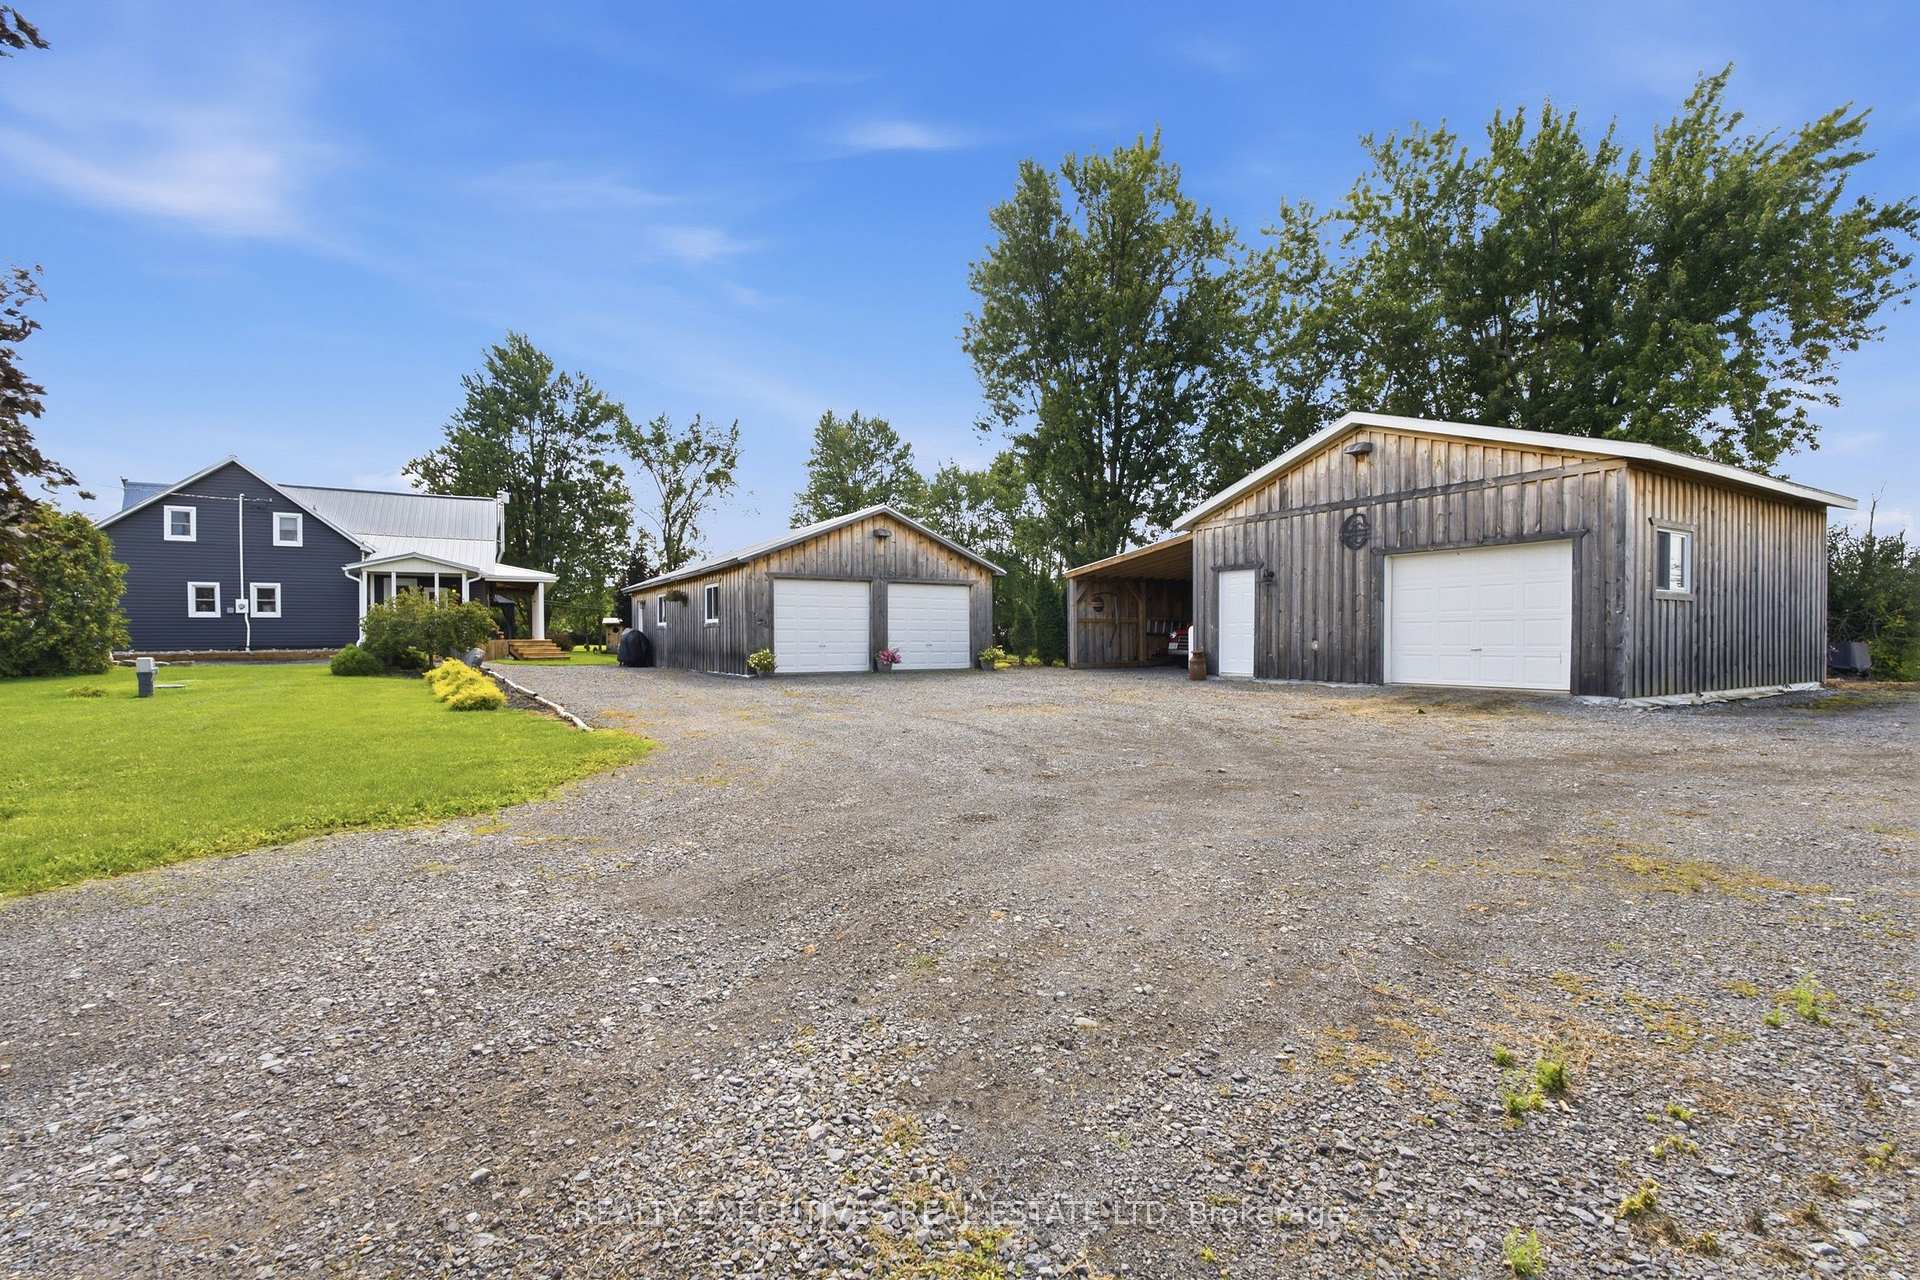
- Heated workshop and double-car garage.
- New septic system and well installed.
- Nearly 8 acres with small orchard.
- Perfect for hobby farm or home business.
- Multiple outbuildings for versatile use.
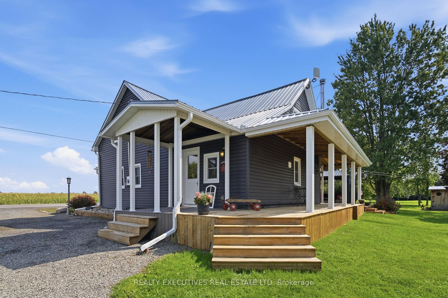
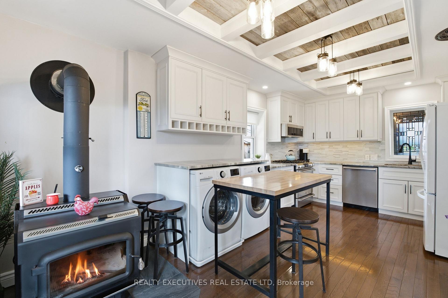
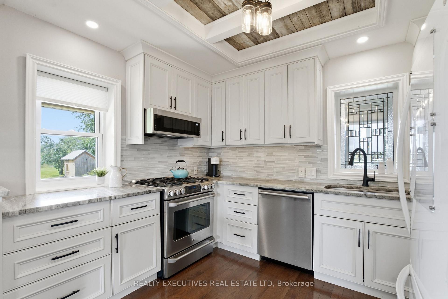
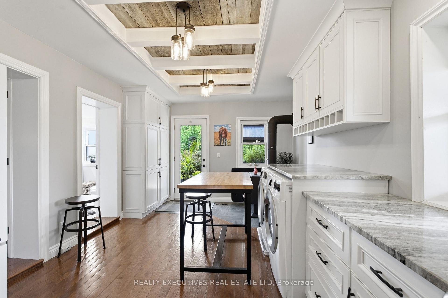
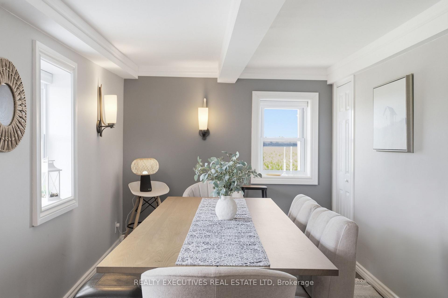
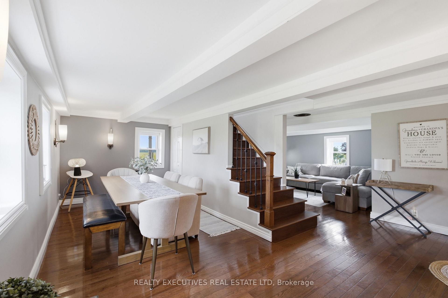
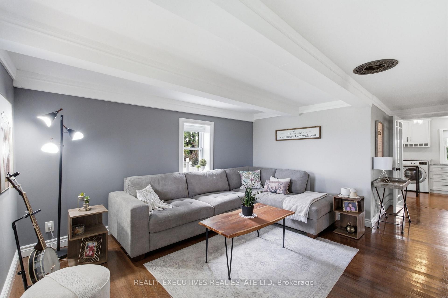
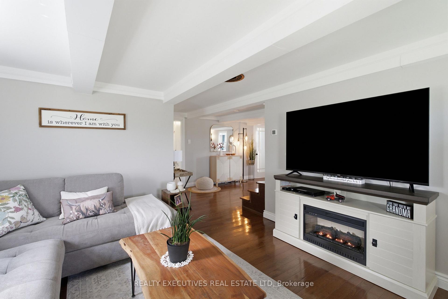
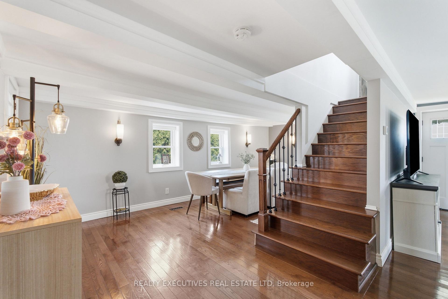
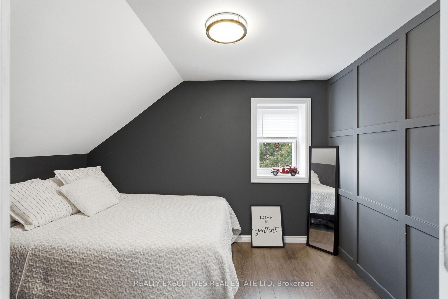
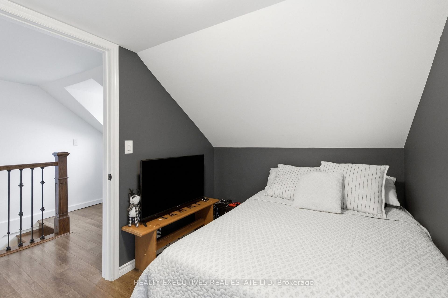
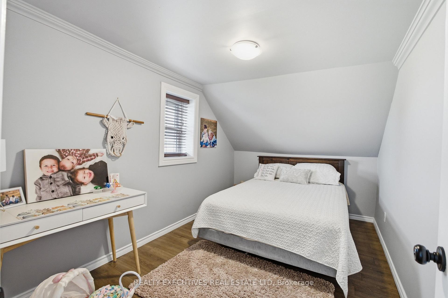
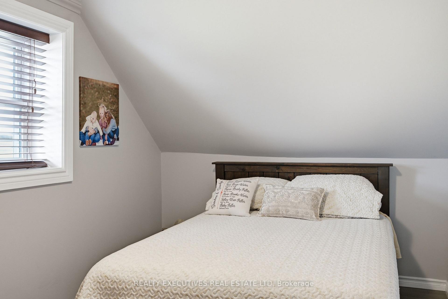
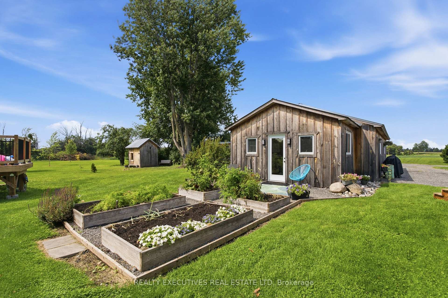
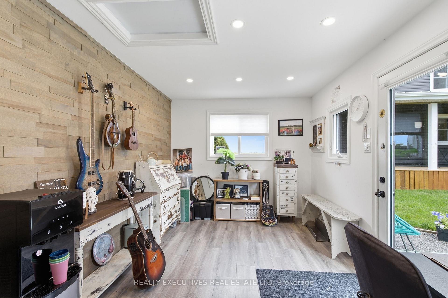
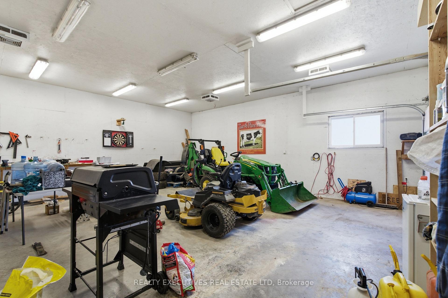
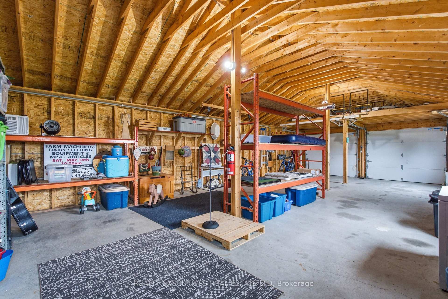
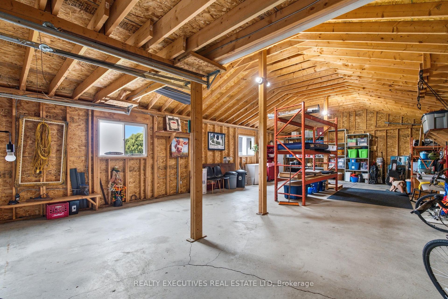
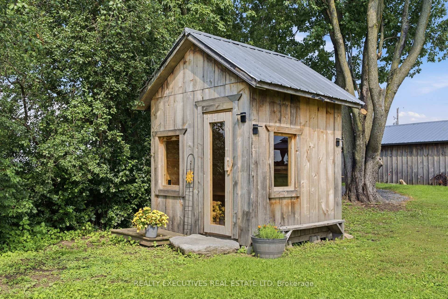
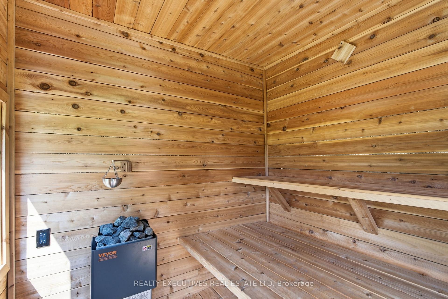
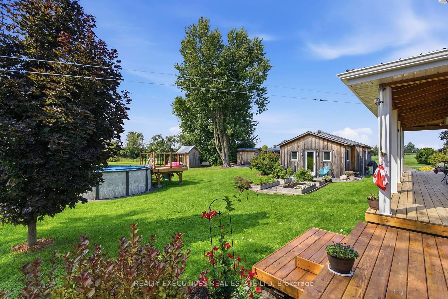
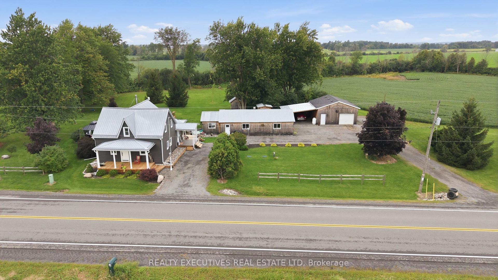
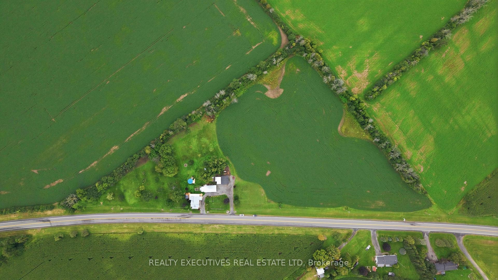
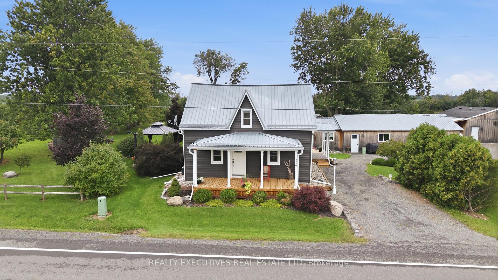
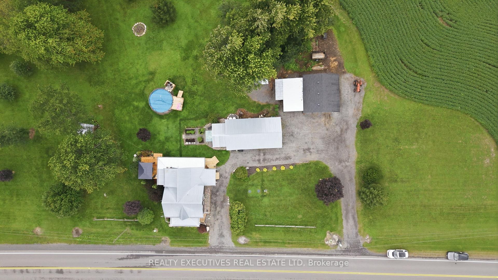
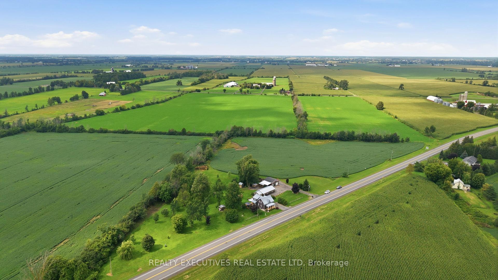
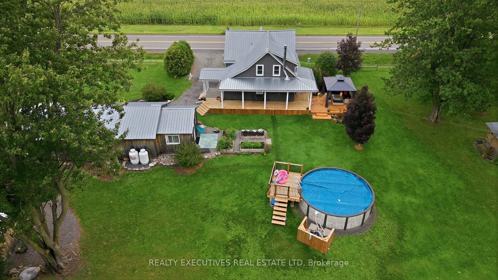
Come discover the perfect blend of historic charm, modern updates, and incredible versatility! This beautifully renovated century home is set on just under 8 acres and offers an impressive collection of modern outbuildings-making it an ideal property for a hobby farm, home-based business, workshop enthusiast, or anyone looking for space to spread out and store all their special belongings. The inviting 3-bedroom, 2-bathroom home has been thoughtfully updated while maintaining its character. The stunning kitchen features custom cabinetry, granite countertops, a gas range, dishwasher, and over-the-range microwave. Enjoy the convenience of main-floor laundry, a cozy woodstove, and a new propane furnace installed in 2024. Major improvements include a new septic system in 2023, new well in 2024 and a spacious new deck added in 2025, complete with gazebo & above ground pool. Outdoor living is exceptional with three covered porches plus the large deck-perfect for enjoying your morning coffee, entertaining friends, or simply taking in the peaceful surroundings. The outbuildings take this property to another level! Features include a garden shed, 2024 electric sauna, heated studio/office, double-car garage measuring approximately 40' x 21', lean-to shed for wood or storage, and an impressive heated workshop with 10' ceilings measuring approximately 26' x 24'. Whether you need room for vehicles, hobbies, equipment, a business, or creative pursuits, there is plenty of space to make it work. The nearly 8-acre property also features a small orchard with apple, cherry, and pear trees, along with maple trees that could provide the opportunity to make your own maple syrup. A truly unique property offering space, character, modern updates, and endless possibilities. Come see how this exceptional country property can fit the lifestyle you've been dreaming of!
Key Facts & Features
Property Costs
- Annual Property Tax Amount
- $4,123
- Land Transfer Tax Fee
- $10,455
Rental Items
- Rental Equipment
- Propane tanks (no charge with adequate usage of propane).
- Basement Type
- Unfinished
Interior Features
- Laundry Level
- Main Level
- Interior Extras
- Auto Garage Door Remote, Sauna, Storage
- View
- Clear, Garden, Pasture, Skyline
- Fireplace/Stove
- Yes
- Fireplace Features
- Wood Stove
- Elevator
- No
Exterior Features
- Exterior Extras
- Deck, Lighting, Privacy
- Pool
- Inground
- Property Features
- Golf, Hospital, Level, Park, Rec./Commun.Centre, School Bus Route
- Other Structures
- Additional Garage(s), Garden Shed, Sauna, Storage, Other
Building
- Building Type
- Detached
- Building Style
- 1 1/2 Storey
Construction
- Exterior Finish
- Vinyl Siding
- Roof
- Metal
- Foundation Details
- Stone
- Special Designation
- Unknown
Lot
- Lot Front
- 645.66 ft
- Lot Depth
- 932.57 ft
- Lot Size
- 7.832
- Lot Shape
- Other
Inclusions
- Inclusions
- Refrigerator, Stove, Dishwasher, Washer, Dryer (c/w drying rack), All window Blinds, Gazebo; above ground pool and accessories; garden shed, sauna, raised flower beds, In Studio: Floor model A/C; water dispenser (as is). Garage has generator plug, RV plug, Metal shelving, accessory hooks.
Exclusions
- Exclusions
- 2026 Crop of Soyabean (see Realtor Remarks)
Parking & Garages
- Garage Type
- Detached
- Garage Spaces
- 4
- Parking Spaces
- 10
- Total Garage And Parking Spaces
- 14
Heating & Cooling
- Heat Source
- Propane
- Heat Type
- Forced Air
- Air Conditioning
- Central Air
- Water
- Well
- Sewers
- Septic
- Bedrooms
- 3
- Washrooms
- 2
- Kitchens
- 1
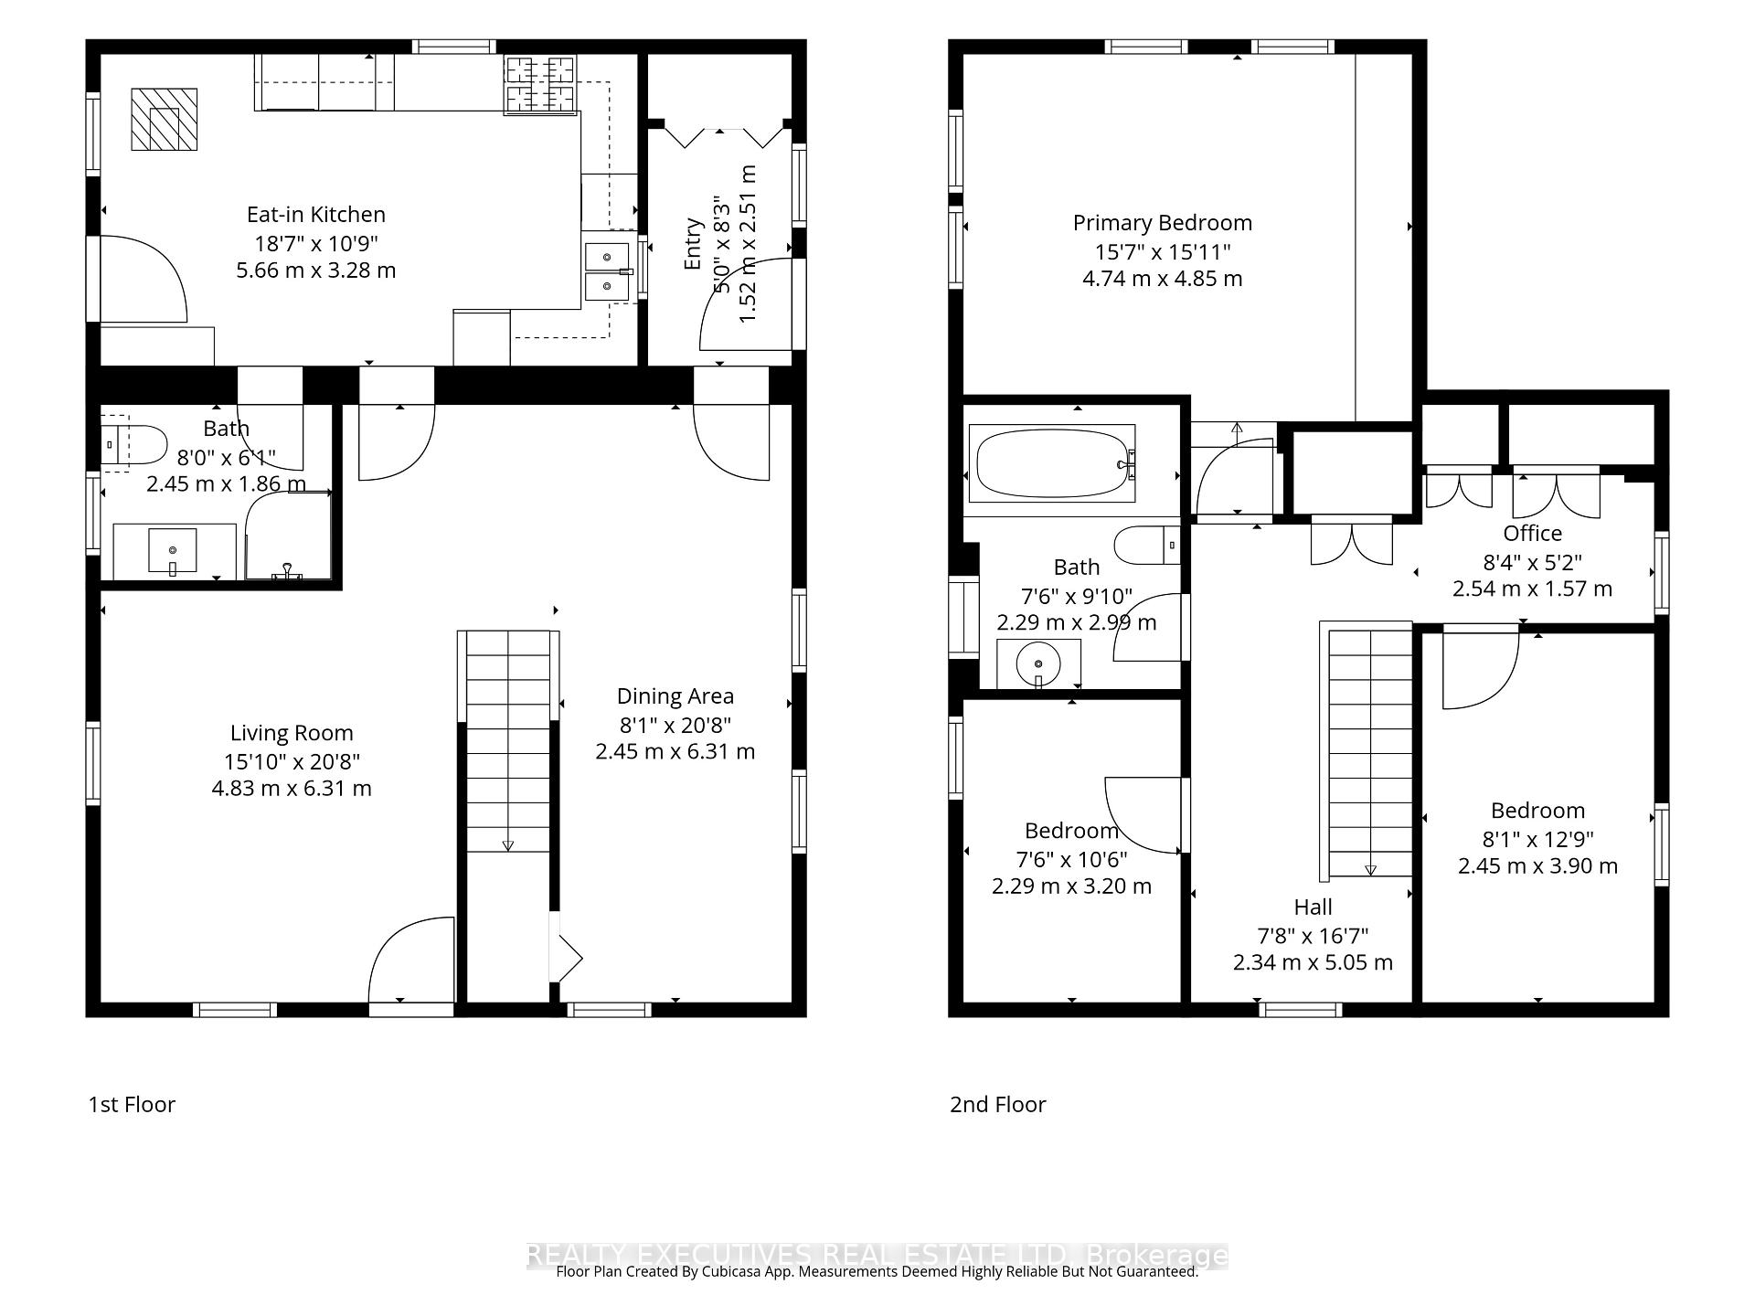
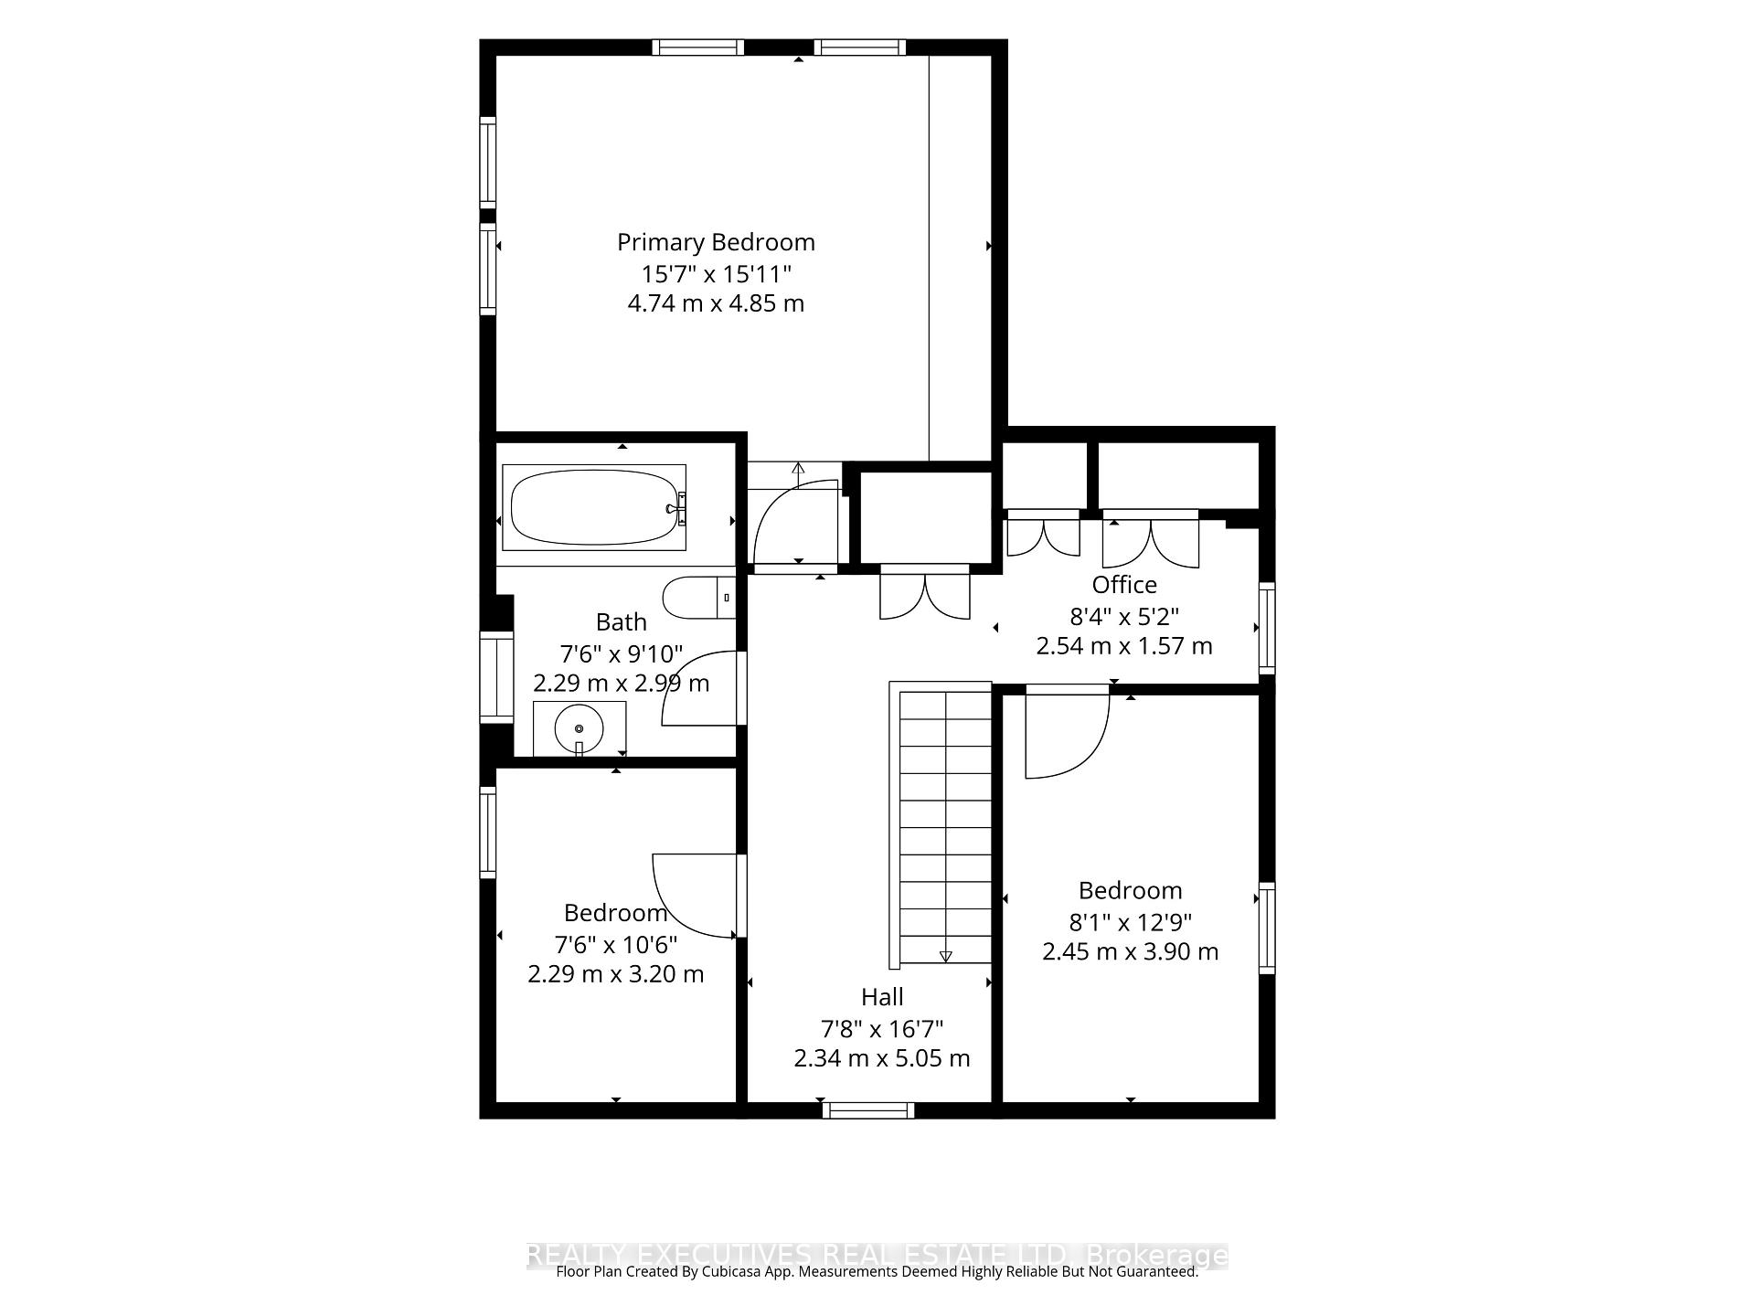
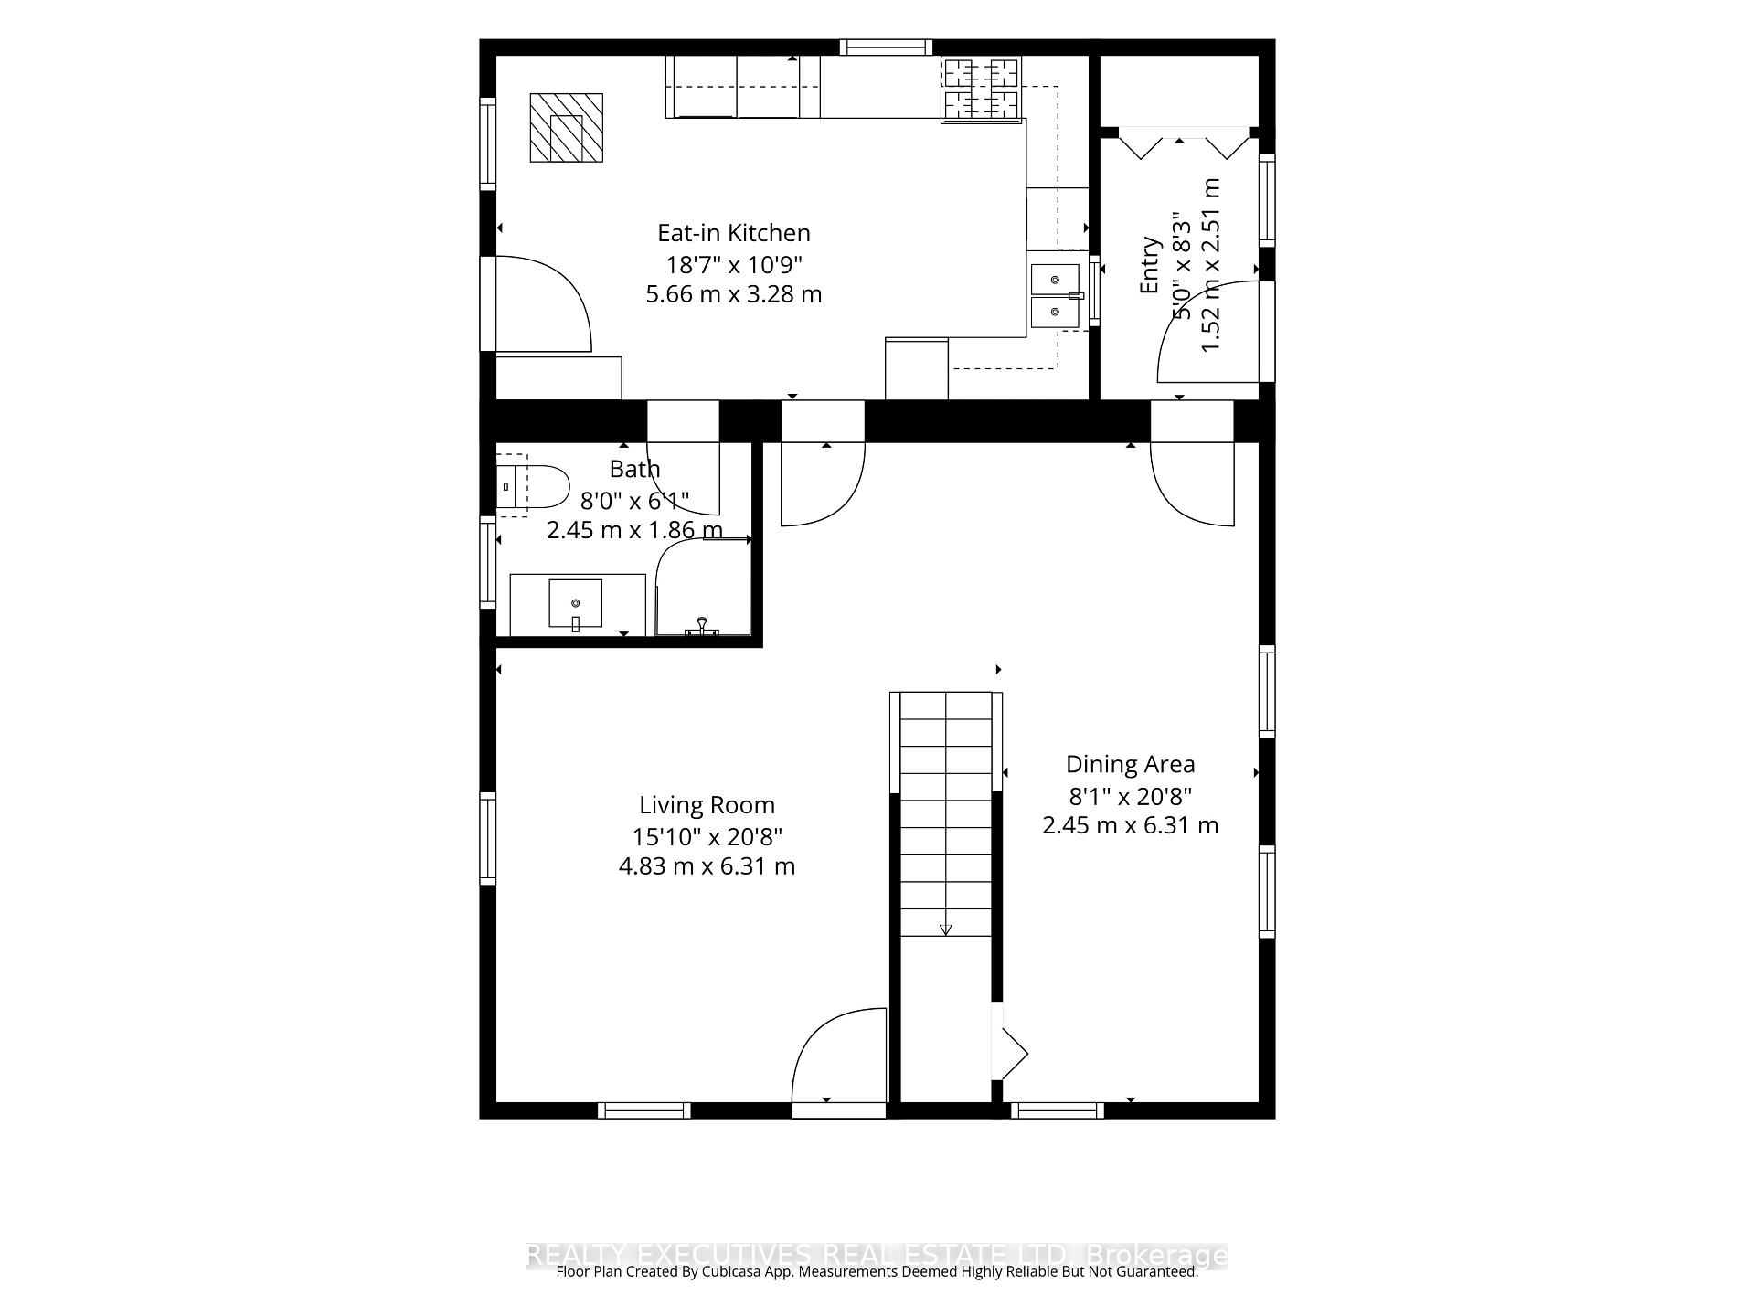
Room sizes
- Foyer—Ground level
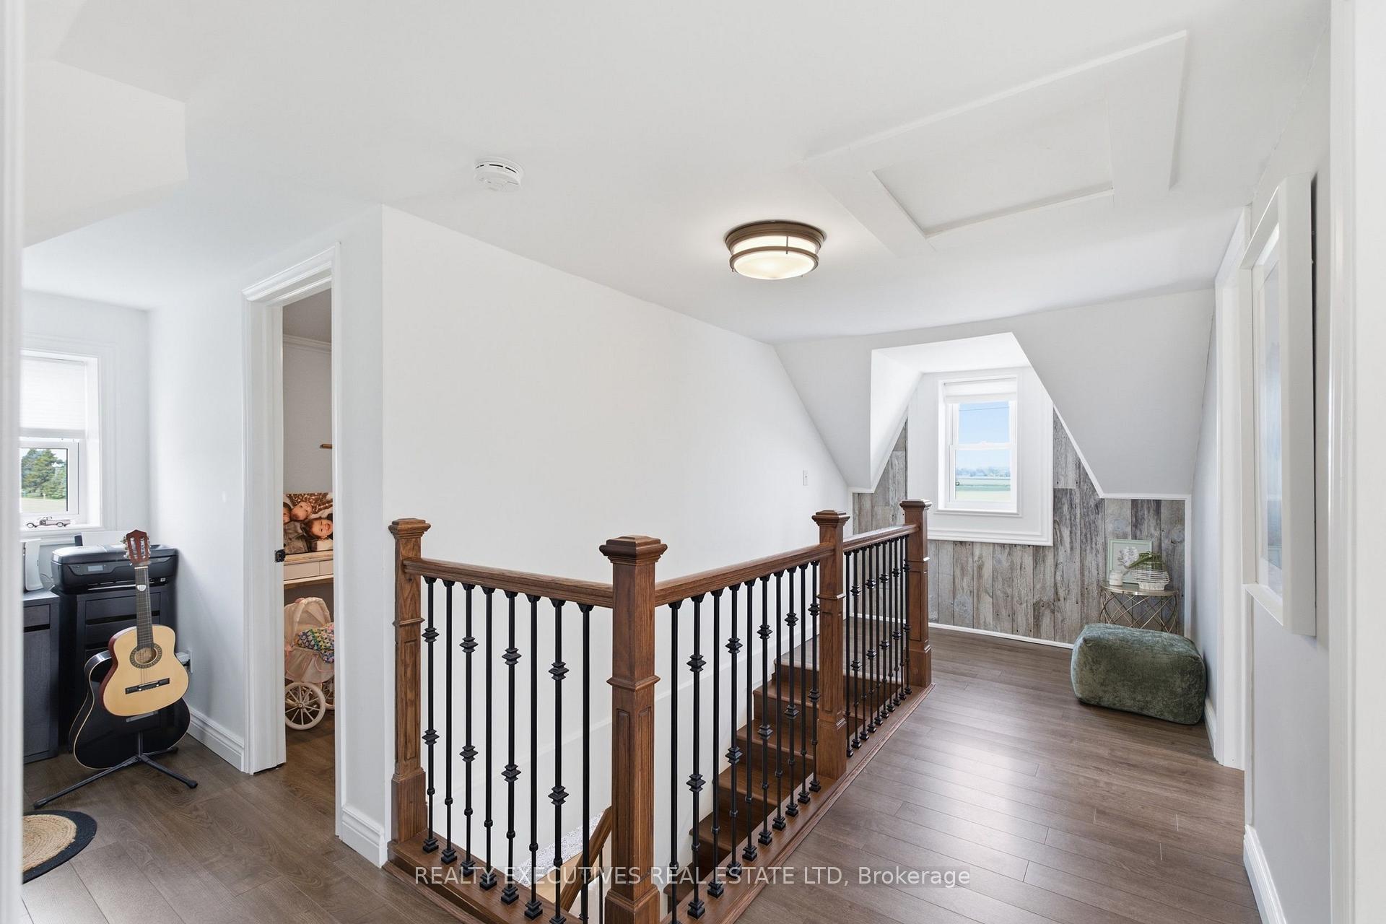
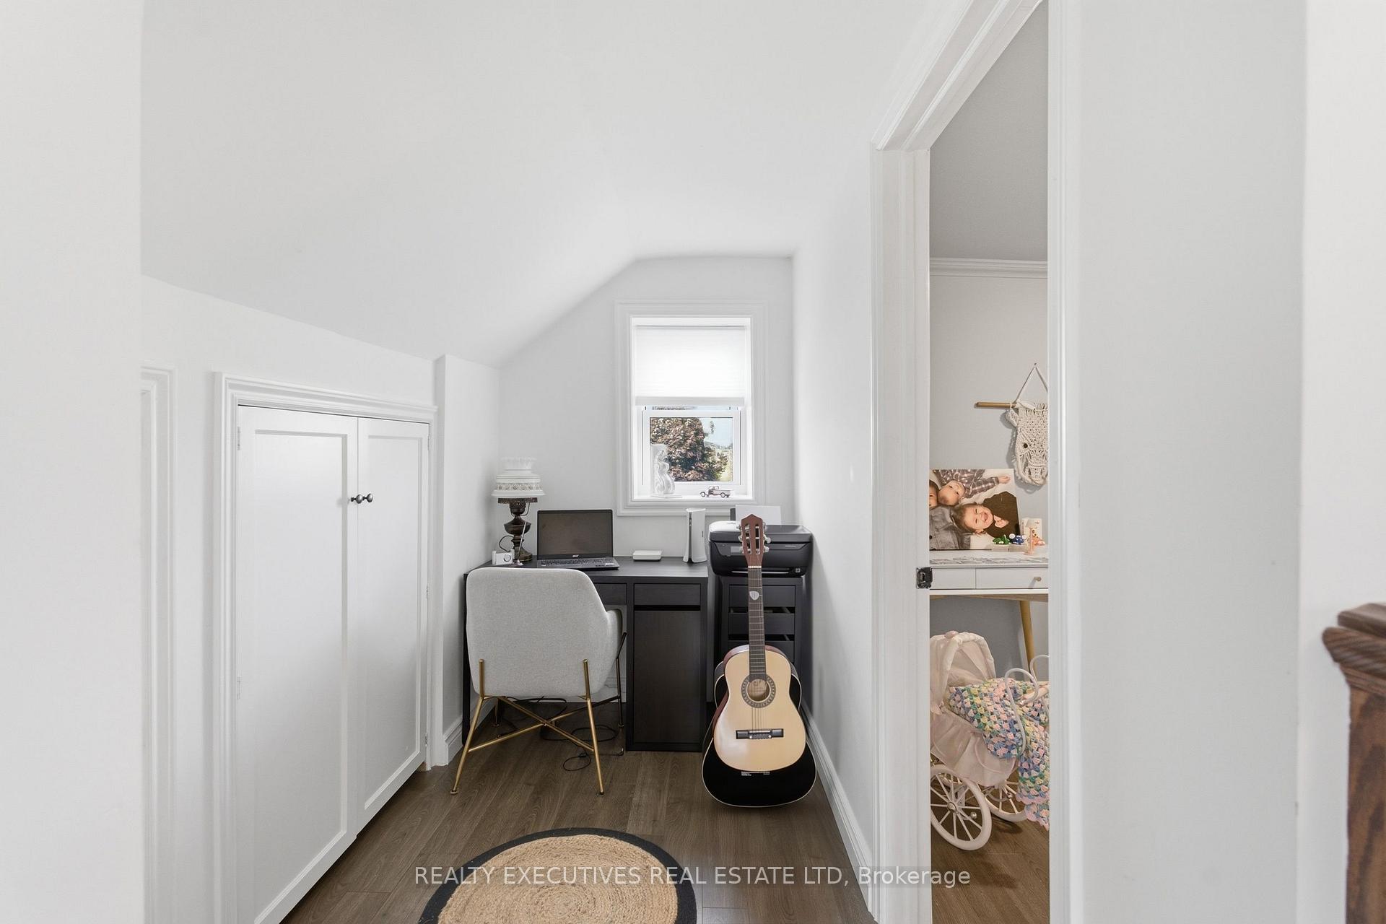
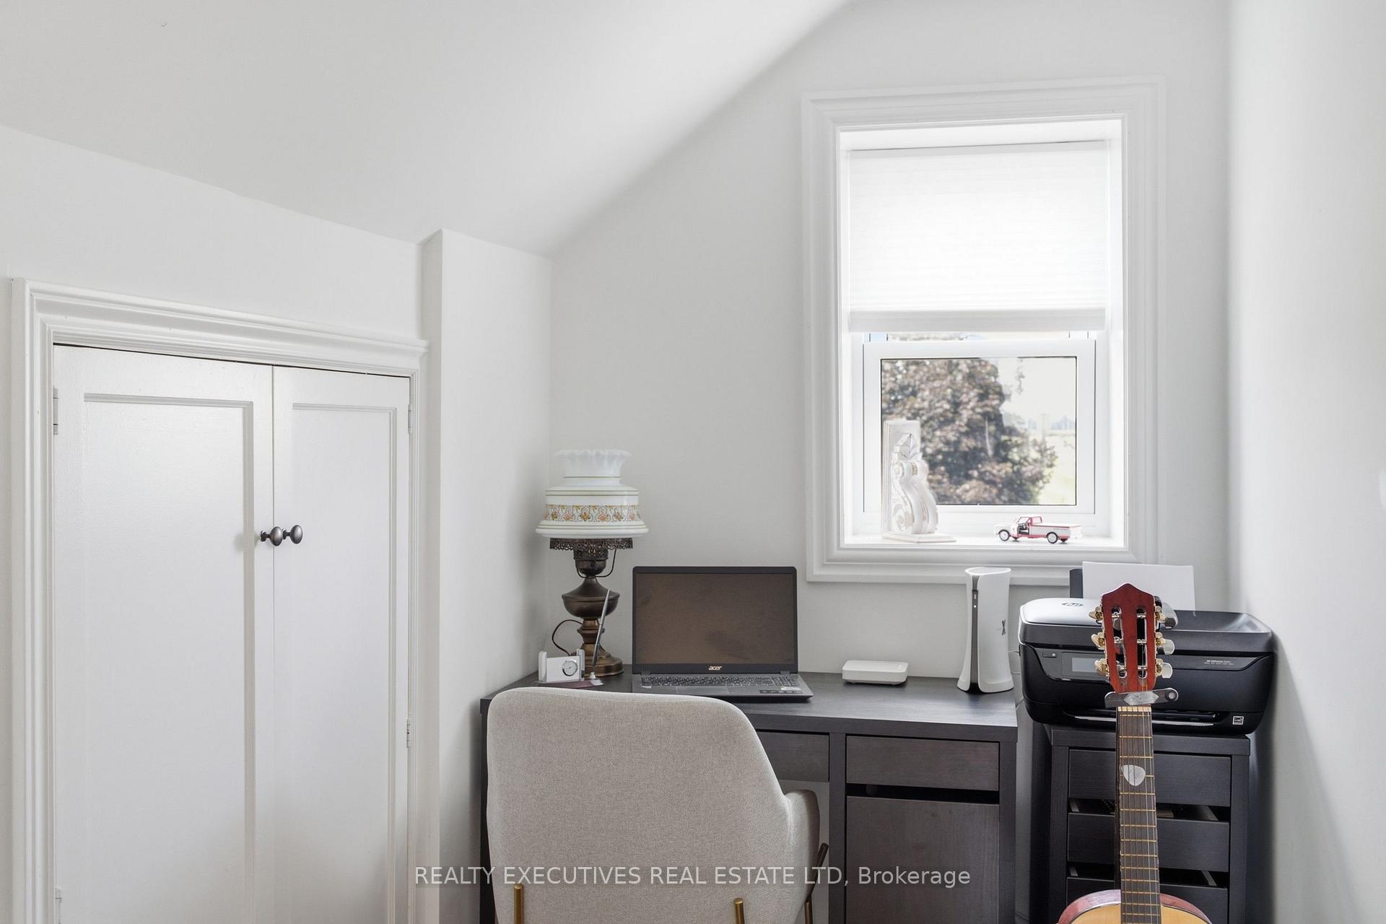
- Office—Second level
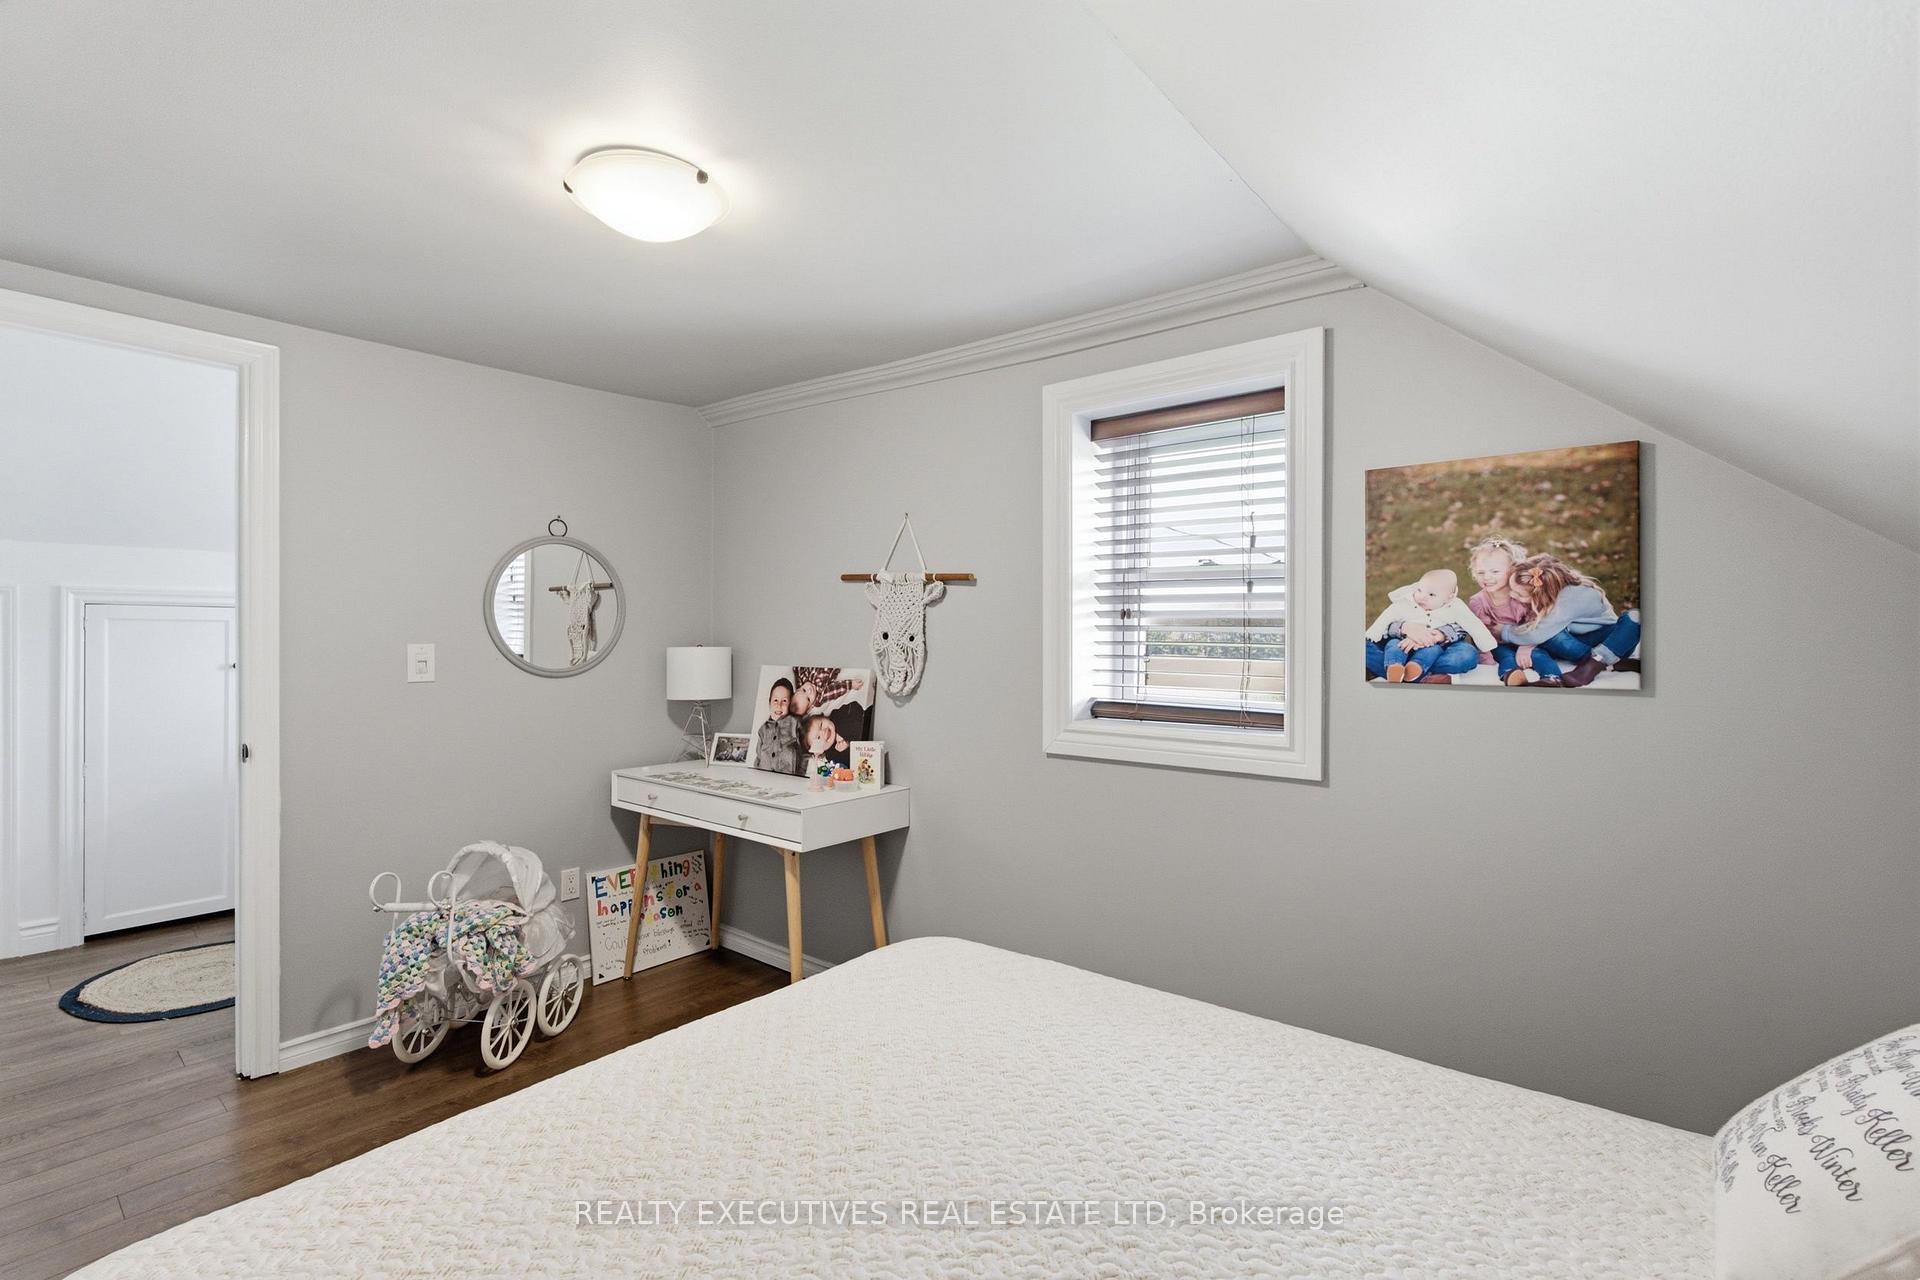
- Bedroom 3—Second level
- Bedroom 2—Second level
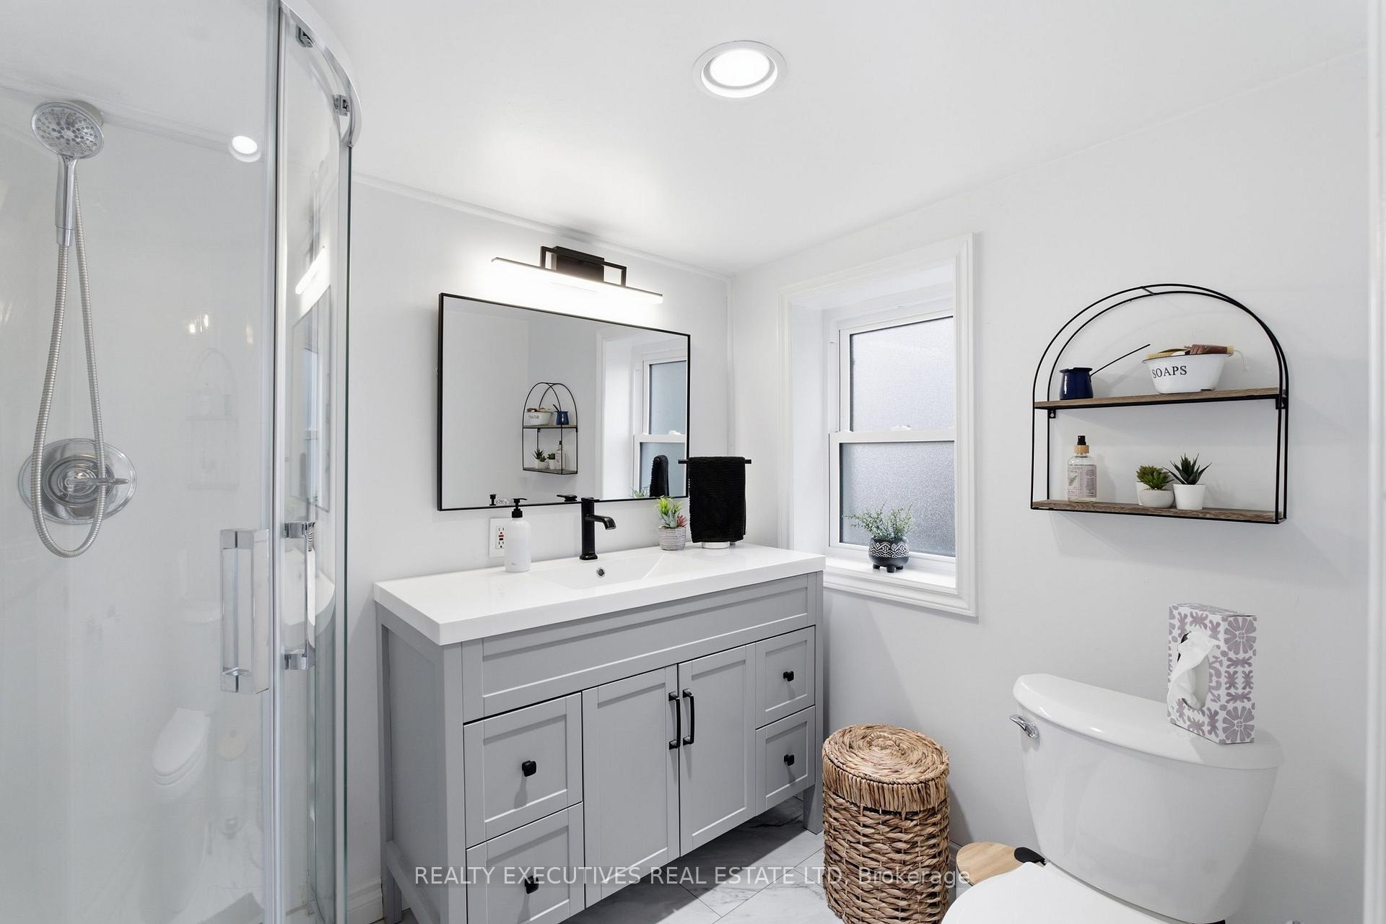
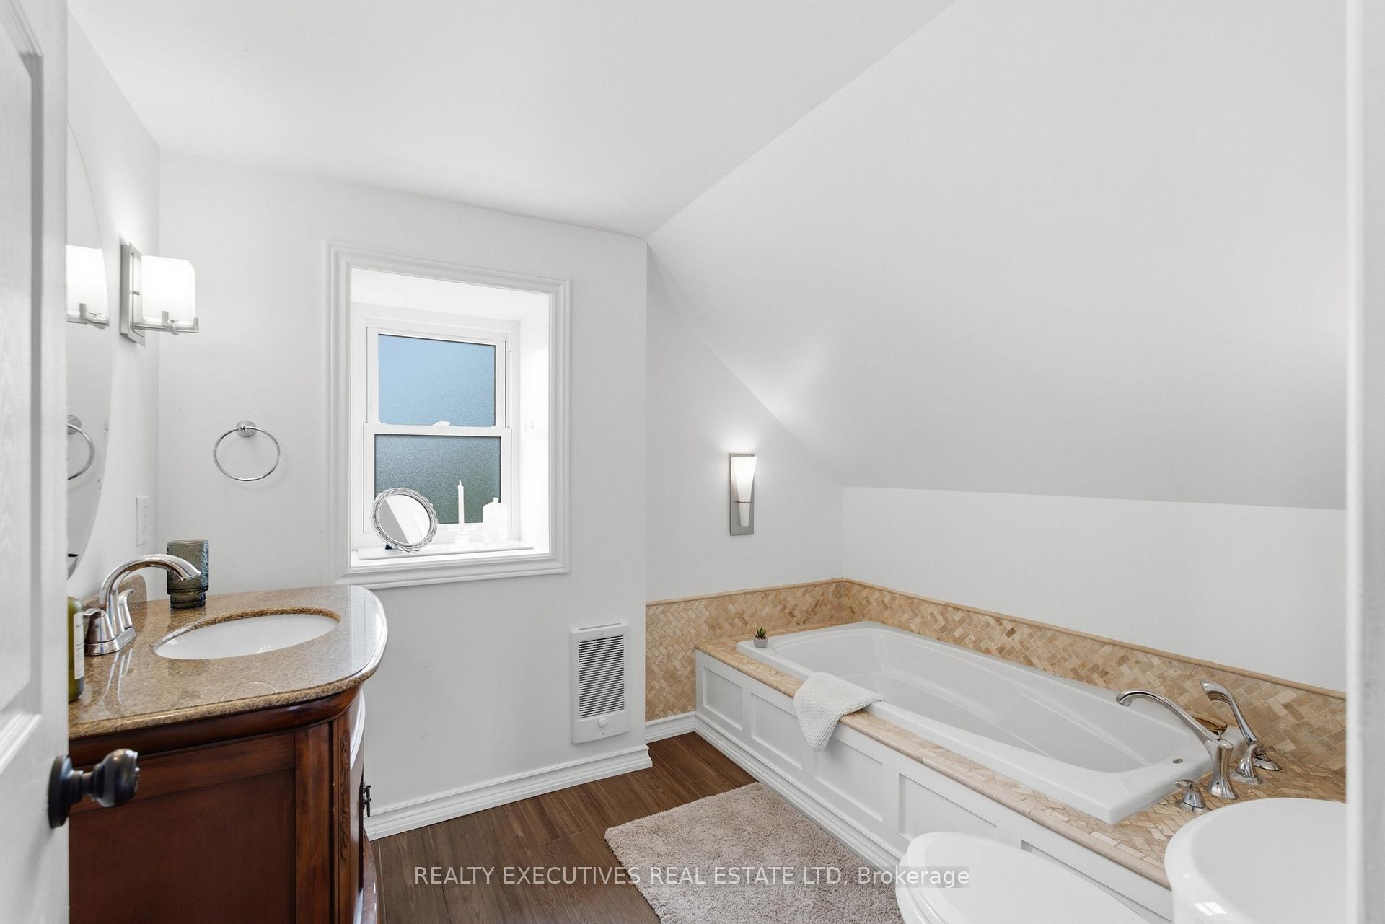
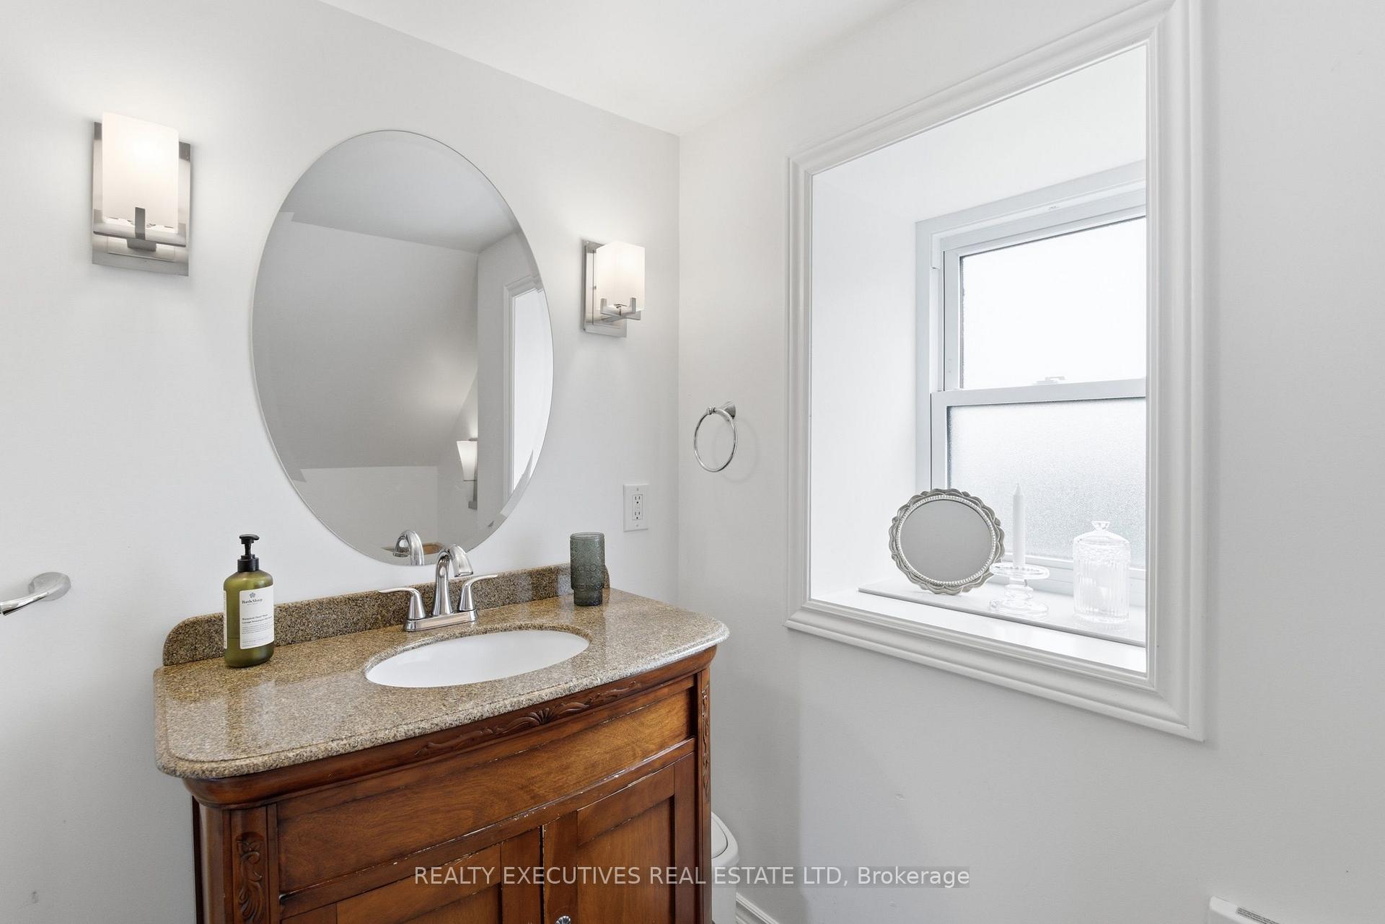
- Bathroom—Second level, 3 Pc Bath
- Kitchen—Ground level, Wood Stove
- Living Room—Ground level
- Bathroom—Ground level, 3 Pc Bath
- Dining Room—Ground level
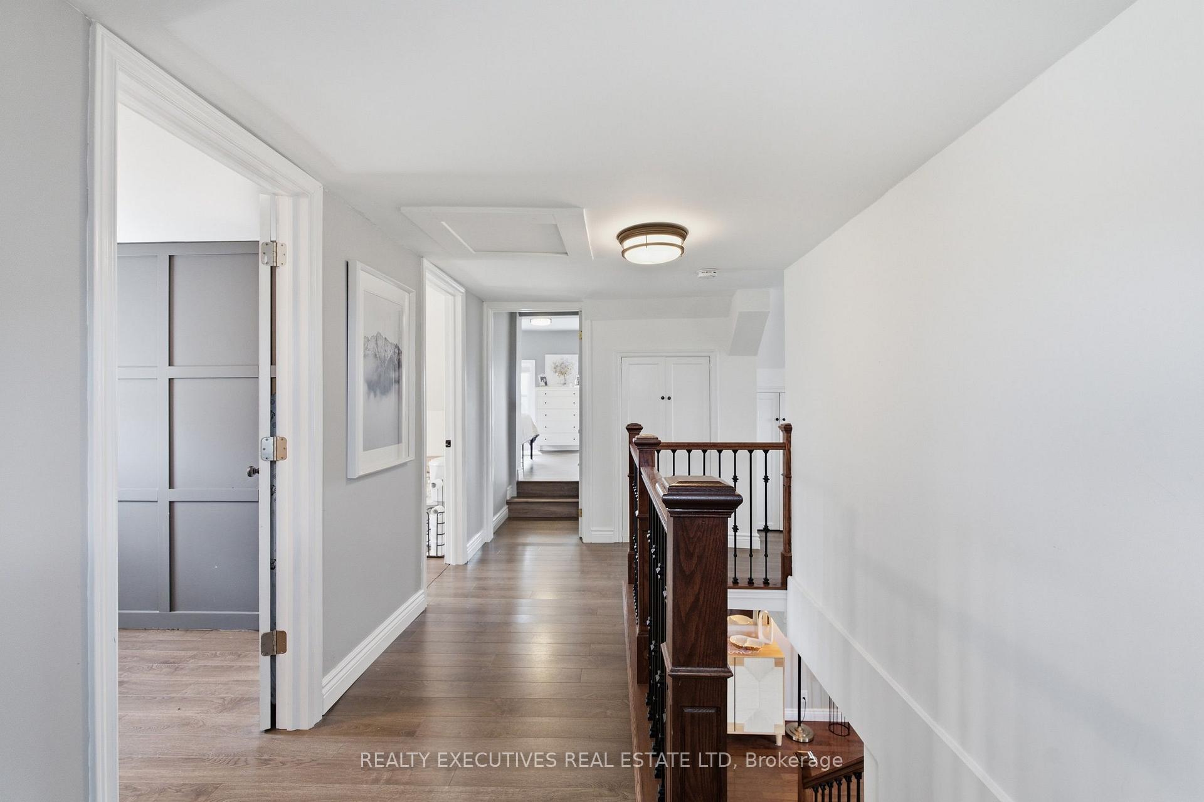
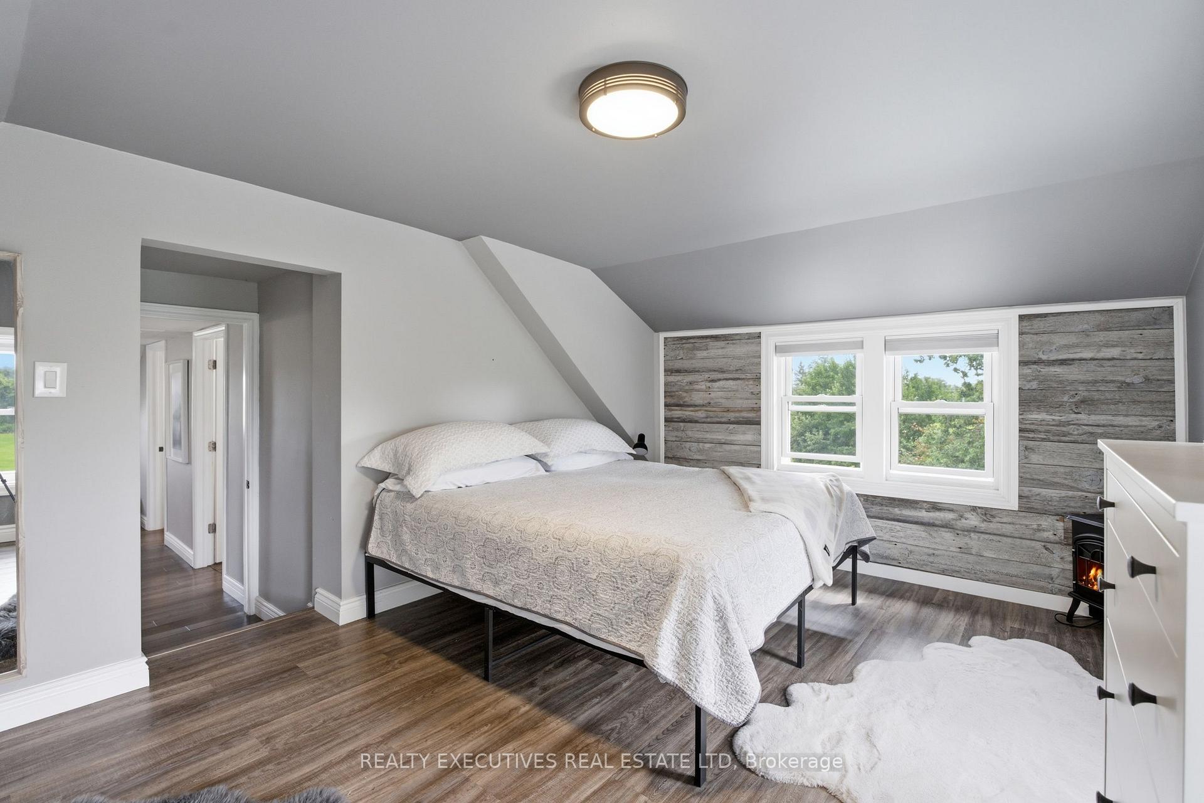
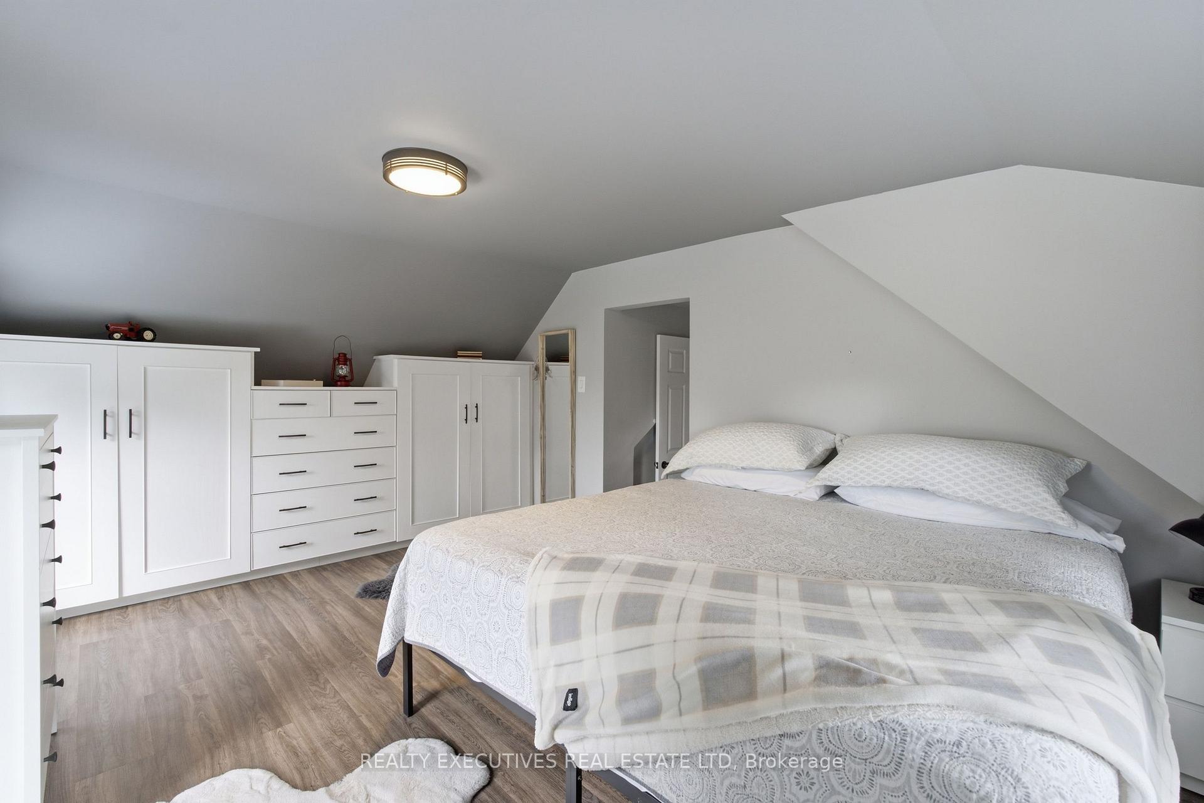
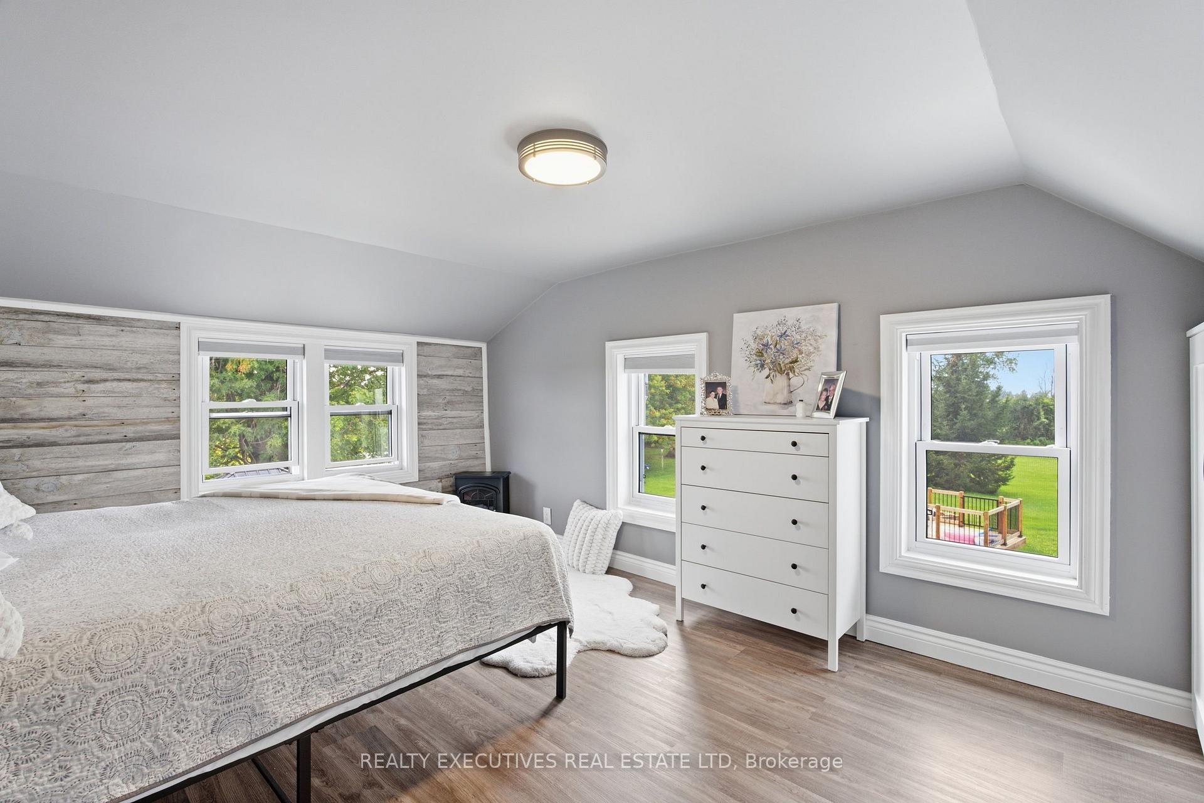
- Primary Bedroom—Second level
Washrooms
- 3-piece, Ground
- 3-piece, Second
- Municipality
- South Dundas
- Neighbourhood
- South Dundas (Williamsburgh) Twp
- Main cross streets
- County Road 7 and Highway 43
- Zoning
- RU
- Directions
- From Hwy 43, south on Ct Rd 7 at Chesterville, property on right.
- Waterfront
- None
- MLS® number
- X13726812
- Data source
- Toronto Regional Real Estate Board
- Status change
- 2026-10-12
- Listed on
- 2026-08-31
- Days on market
- 42 days
- Possession type
- Flexible
- Co-op commission
- 2% + hst
- Seller
- Listed by
- REALTY EXECUTIVES REAL ESTATE LTD
Home Market Value
Current home valuation for 3350 County 7 Road, South Dundas, South Dundas (Williamsburgh) Twp, South Dundas, ON. Listed for $699,000
HOMEH Estimate
$650,445
Estimated Sales Range
$455,312 - $845,579
HOMEH Estimate for 3350 County 7 Road, South Dundas, South Dundas (Williamsburgh) Twp
Calculated with a real agent's CMA method — 45+ years of experience, codified. Not an AI guess.
For the owner
Is this your home? Track its value.
Get this home's HOMEH Estimate by email once a month, with how many homes are for sale around you.
Mortgage Payment Calculator
Compare up to 4 down payment scenarios
5% on first $500K + 10% on $199,000 over $500K
$44,900
| Scenario 1 | Scenario 2 | Scenario 3 | Scenario 4 | |
|---|---|---|---|---|
−Down payment | % $ | % $ | % $ | % $ |
+CMHC insurance | $26,143 | $19,502 | $16,636 | $0 |
=Total mortgage | $679,708 | $648,602 | $610,786 | $559,200 |
Amortization | ||||
Mortgage rate | % | % | % | % |
| Payment frequency | ||||
=Mortgage payment | $3,319monthly | $3,167monthly | $2,982monthly | $2,730monthly |
Land Transfer Tax
$10,455
$10,455
Around this home
No schools found nearby
Data provided by OpenStreetMap & Fraser Institute School Rankings
Ask HOMEH
New!Hi there!
👋Text or call (416) 301-9001
Recommended for you
Based on homes you've looked at.
No recommended properties found.
Nearby similar homes
No nearby properties found.
More real estate resources
Other homes nearby
Explore this area
Nearby neighbourhoods
No nearby listings available.