
35 Lakeshore Drive
South Dundas (Morrisburg), ON K0C 1X0
- 7Bedrooms
- 4Bathrooms
- 1Garage
- 5000 +Sq Ft
- $9,896Tax
- 99×200 ftLot Size
 Estimated Value:$1,725,637See Free Estimate Report

This home has sold. It is no longer available.
Property not available for sale or for rent.
Sale & Price History for 35 Lakeshore Drive, South Dundas, Morrisburg
| Start Date | End Date | Price | Event | MLS# |
|---|---|---|---|---|
| 2025-11-04 | 2026-01-30 | Login to See Prices | Sold | x12510062 |
Real estate boards require you to or to see the full details of this property.
*Sold prices and complete sale & price history are regulated data. Under the Trust in Real Estate Services Act, 2002 (TRESA) and the rules of the Real Estate Council of Ontario (RECO), and pursuant to the Multiple Listing Service® rules of the Canadian Real Estate Association (CREA) and the Toronto Regional Real Estate Board (TRREB), this information may be shown only to registered users who have agreed to the applicable terms of use (a Virtual Office Website, or "VOW," arrangement). HOMEH Inc., Brokerage therefore provides it to signed-in members only. Creating an account is free and takes under a minute.
About 35 Lakeshore Drive, South Dundas, Morrisburg
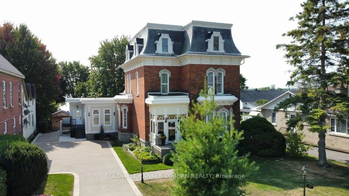
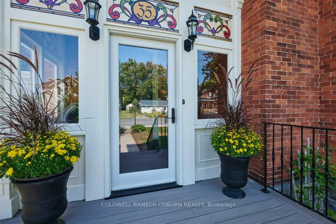
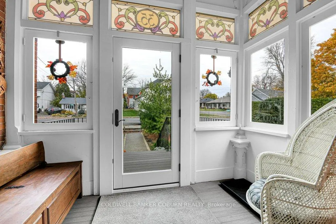
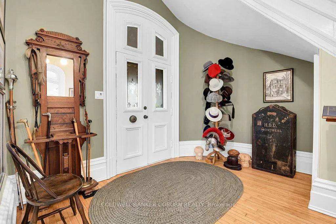
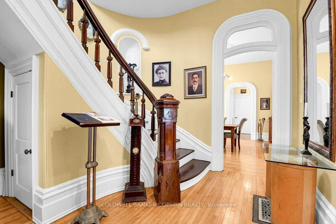
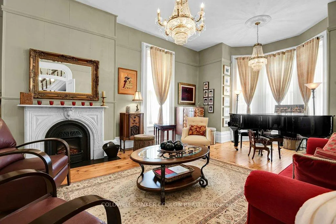
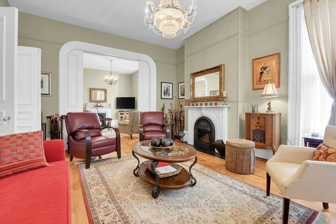
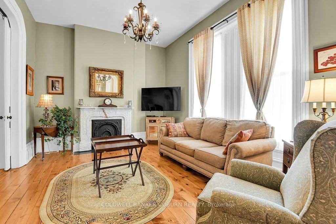
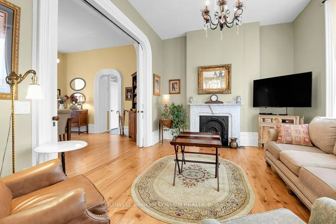
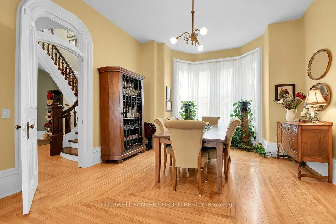
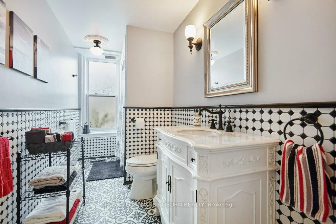
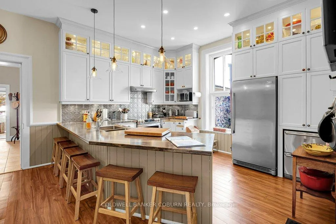
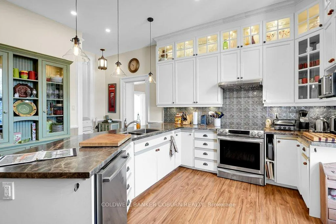
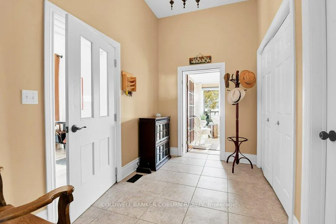
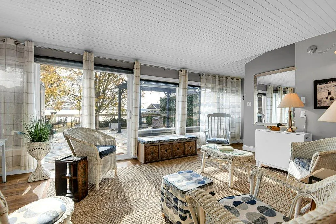
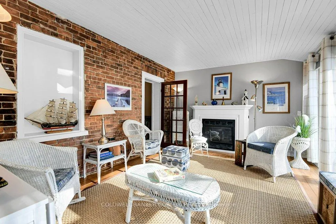
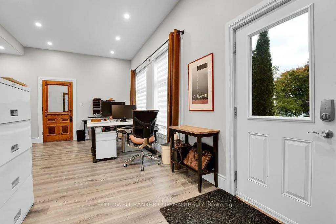
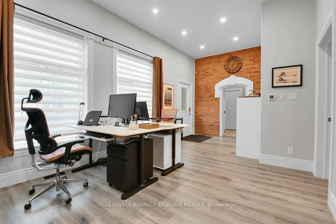
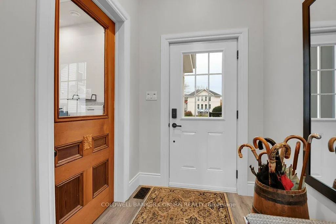
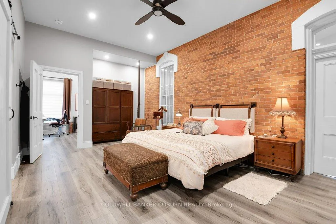
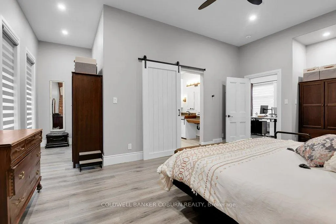
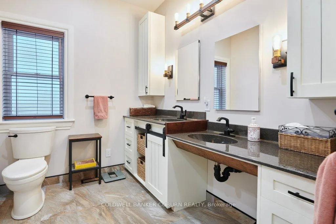
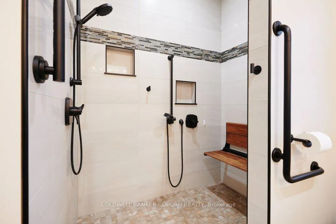
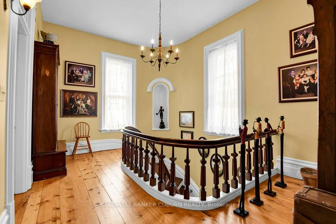
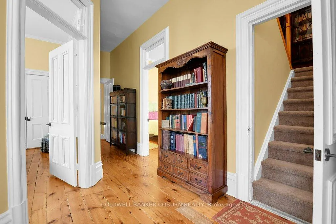
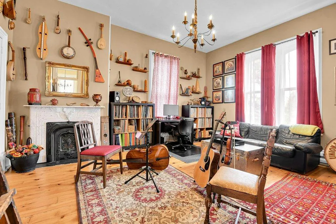
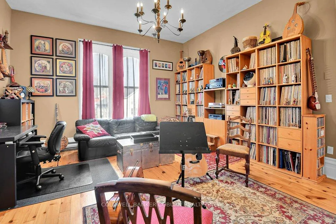
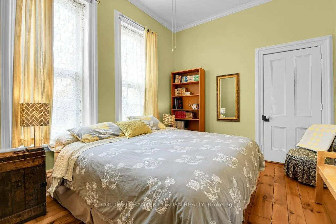
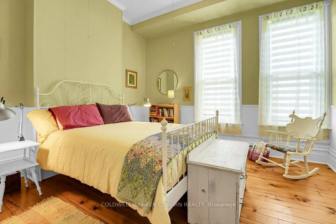
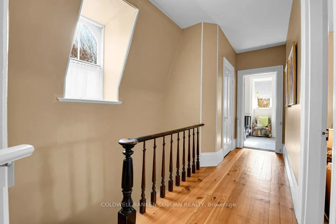
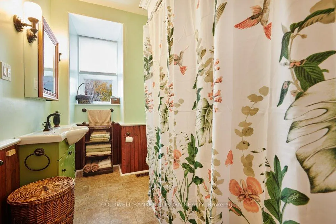
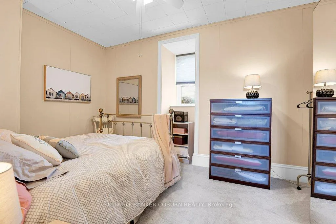
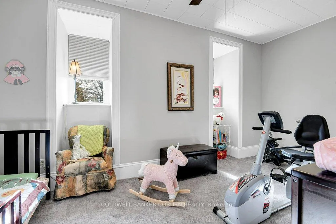
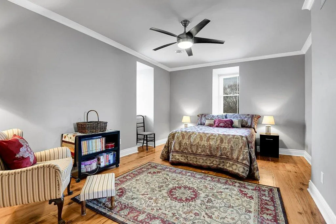
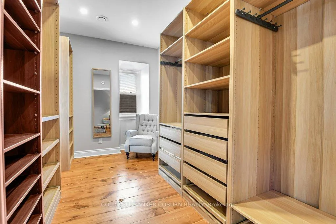
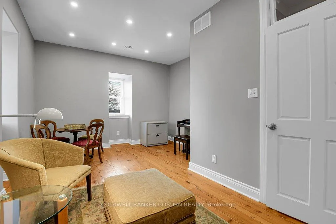
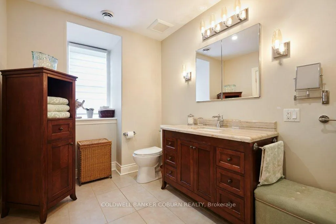
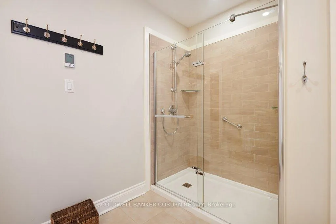
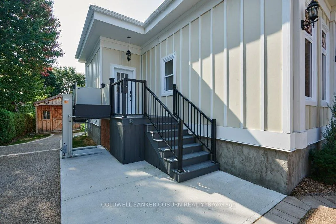
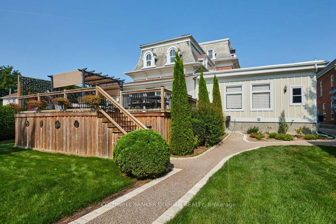
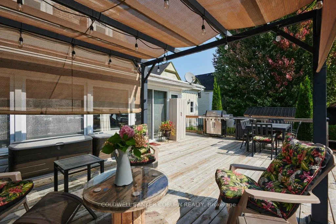
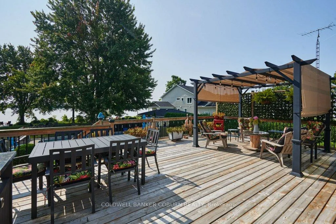
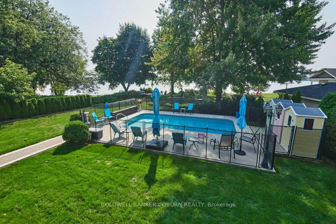
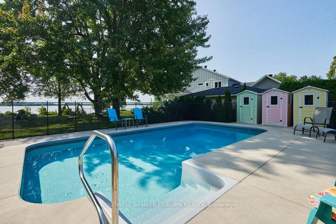
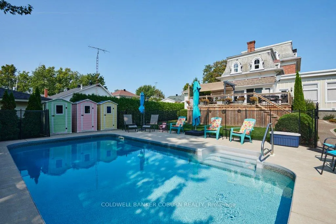
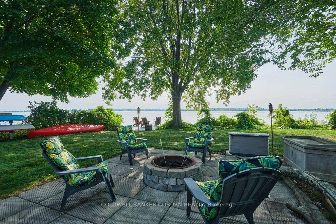
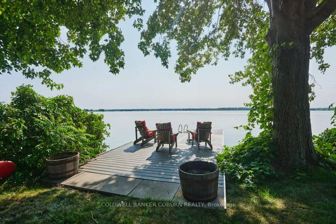
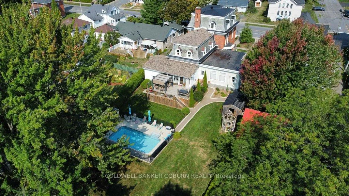
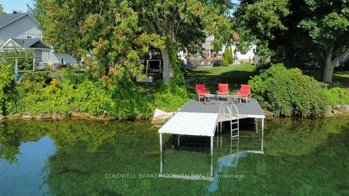
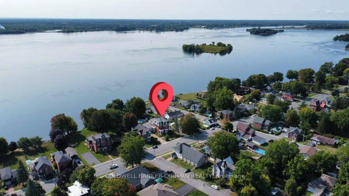
Nestled on the banks of the St. Lawrence River in the historic village of Morrisburg, 35 Lakeshore Drive is a stunning example of Victorian Gothic Revival architecture. Built in 1873, this remarkable home combines old charm and modern luxury, offering 5,408 sq. ft. of living space on three floors. Its distinctive slate mansard roof, ornate verge boards, decorative window caps, and inviting porches reflect the craftsmanship and refinement of the era, while dormer and bay windows flood the interior with natural light. High ceilings, elegant doors and mouldings, three marble fireplaces, and a spiral staircase with intricate ornamental details further enhance its character. The home includes two self-contained suites, each with living area, bedroom, ensuite, and its own furnace/heat pump: one is a private oasis on the third floor also boasting a dressing room; the other, a fully accessible ground-floor addition (2022) with outdoor lift. Five additional bedrooms and two bathrooms provide ample space for family and guests. Over $880K of high-quality upgrades ensure modern comfort and convenience: renovated kitchen and baths; ultra spacious pantry/laundry room off the kitchen; new main furnace (2025); in-ground pool; composite dock; permeable stone driveway and walkway (2024); three-season veranda with electric fireplace and thermal blinds; decks; landscaping and campfire pit; full electrical updates; newer roof membrane; stairlift to second floor; very spacious and dry basement. Impeccably maintained and move-in ready, 35 Lakeshore Drive offers not only a beautiful home but a lifestyle rich in amenities. Enjoy waterfront living with nearby parks, beach, boat launch and golf course, or explore the local shops, restaurants, arena, library, curling, medical and dental clinics, and the Upper Canada Playhouse-all within walking or biking distance. Take the virtual tour to view additional photos, aerial shots, and detailed floor plans of this truly exceptional property.
Key Facts & Features
Property Costs
- Annual Property Tax Amount
- $9,896
- Land Transfer Tax Fee
- $26,475
Rental Items
- Rental Equipment
- None
- Basement Type
- Unfinished, Full
Interior Features
- Laundry Level
- Main Level
- Interior Extras
- Air Exchanger, Garburator, Guest Accommodations, In-Law Suite, Primary Bedroom - Main Floor, Separate Heating Controls, Sump Pump, Water Heater Owned, Wheelchair Access
- View
- River, Water
- Security Features
- Carbon Monoxide Detectors, Smoke Detector
- Fireplace/Stove
- Yes
- Fireplace Features
- Electric, Other
- Elevator
- Yes
Exterior Features
- Exterior Extras
- Canopy, Deck, Landscaped, Lighting, Porch Enclosed
- Pool
- Inground, Salt
- Property Features
- River/Stream, Park, Library, Waterfront, Rec./Commun.Centre, Beach
- Accessibility Features
- 32 Inch Min Doors, 60 Inch Turn Radius, Bath Grab Bars, Exterior Lift, Level Within Dwelling, Lever Door Handles, Lever Faucets, Low Cabinetry, Modified Bathroom Counter, Multiple Entrances, Parking, Roll-In Shower, Stair Lift, Wheelchair Access, Hard/Low Nap Floors
- Other Structures
- Garden Shed, Gazebo, Greenhouse, Fence - Partial, Storage
Building
- Building Type
- Detached
- Building Style
- 3-Storey
- Approx Age
- 100+
Construction
- Exterior Finish
- Brick, Board & Batten
- Roof
- Asphalt Shingle, Membrane, Slate
- Foundation Details
- Concrete, Stone
- Special Designation
- Unknown
Lot
- Lot Front
- 98.70 ft
- Lot Depth
- 200.00 ft
- Lot Size
- 0.4
Inclusions
- Inclusions
- Refrigerator, Induction Range, Range hood fan, Dishwasher, Garburator, Refrigerated drawers; Washer, Dryer, Freezer, Wine fridge;
Exclusions
- Exclusions
- None
Parking & Garages
- Garage Type
- Attached
- Garage Spaces
- 1
- Parking Spaces
- 5
- Total Garage And Parking Spaces
- 6
Heating & Cooling
- Heat Source
- Gas
- Heat Type
- Forced Air
- Air Conditioning
- Central Air
- Water
- Municipal
- Sewers
- Sewer
- Bedrooms
- 7
- Washrooms
- 4
- Kitchens
- 1
- Family / bonus room
- Yes
Washrooms
- 3-piece, Main
- 4-piece, Main
- 4-piece, Second
- 3-piece, Third
- Municipality
- South Dundas
- Neighbourhood
- Morrisburg
- Main cross streets
- Augusta ST/Lakeshore DR
- Zoning
- R2 - Residential Second Density
- Directions
- From HWY 401 at Exit No. 750 travel south on CTY RD31/Ottawa ST to the river where Lakeshore Drive begins. Travel west about 0.35 kilometers to home on the left (south) side.
- Waterfront
- Direct
- MLS® number
- X12510062
- Data source
- Toronto Regional Real Estate Board
- Status change
- 2026-01-30
- Listed on
- 2025-11-04
- Days on market
- 87 days
- Possession type
- Other
- Co-op commission
- 2.0%
- Seller
- Listed by
- COLDWELL BANKER COBURN REALTY
Home Market Value
Current home valuation for 35 Lakeshore Drive, South Dundas, Morrisburg, South Dundas, ON. Listed for $1,500,000
HOMEH Estimate
$1,725,637
Estimated Sales Range
$1,207,946 - $2,243,328
HOMEH Estimate for 35 Lakeshore Drive, South Dundas, Morrisburg
Calculated with a real agent's CMA method — 45+ years of experience, codified. Not an AI guess.
For the owner
Is this your home? Track its value.
Get this home's HOMEH Estimate by email once a month, with how many homes are for sale around you.
Mortgage Payment Calculator
Compare up to 4 down payment scenarios
20% required for homes $1.5M or more
$300,000
| Scenario 1 | Scenario 2 | Scenario 3 | Scenario 4 | |
|---|---|---|---|---|
−Down payment | % $ | % $ | % $ | % $ |
+CMHC insurance | $0 | $0 | $0 | $0 |
=Total mortgage | $1,200,000 | $1,125,000 | $1,050,000 | $975,000 |
Amortization | ||||
Mortgage rate | % | % | % | % |
| Payment frequency | ||||
=Mortgage payment | $5,859monthly | $5,493monthly | $5,127monthly | $4,760monthly |
Land Transfer Tax
$26,475
$26,475
Around this home
No schools found nearby
Data provided by OpenStreetMap & Fraser Institute School Rankings
Ask HOMEH
New!Hi there!
👋Text or call (416) 301-9001
Recommended for you
Based on homes you've looked at.
No recommended properties found.
Nearby similar homes
No nearby properties found.
More real estate resources
Other homes nearby
Explore this area
Nearby neighbourhoods
No nearby listings available.