
46 Rotterdam Way
South Dundas (Morrisburg), ON K0C 1X0
- 2Bedrooms
- 2Bathrooms
- 2Garage
- 1100–1500Sq Ft
- $1,025Tax
- 66×131 ftLot Size
 Estimated Value:$485,752See Free Estimate Report

Sale & Price History for 46 Rotterdam Way, South Dundas, Morrisburg
| Start Date | End Date | Price | Event | MLS# |
|---|---|---|---|---|
| No listing history available | ||||
Real estate boards require you to or to see the full details of this property.
*Sold prices and complete sale & price history are regulated data. Under the Trust in Real Estate Services Act, 2002 (TRESA) and the rules of the Real Estate Council of Ontario (RECO), and pursuant to the Multiple Listing Service® rules of the Canadian Real Estate Association (CREA) and the Toronto Regional Real Estate Board (TRREB), this information may be shown only to registered users who have agreed to the applicable terms of use (a Virtual Office Website, or "VOW," arrangement). HOMEH Inc., Brokerage therefore provides it to signed-in members only. Creating an account is free and takes under a minute.
About 46 Rotterdam Way, South Dundas, Morrisburg
Summarized Description
- Timelessly designed 2-bed, 2-bath single-family home
- Efficient single-level living with main floor laundry
- Custom cabinetry and quartz countertops throughout
- High-efficiency furnace and tankless water heater included
- Generous corner lot with outdoor space
- Move-in ready with fast-tracked occupancy available
- Ideal for first-time buyers or downsizers
- Close to schools, golf courses, and St.
- Lawrence River
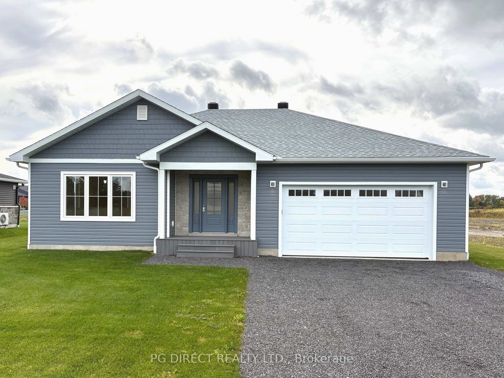
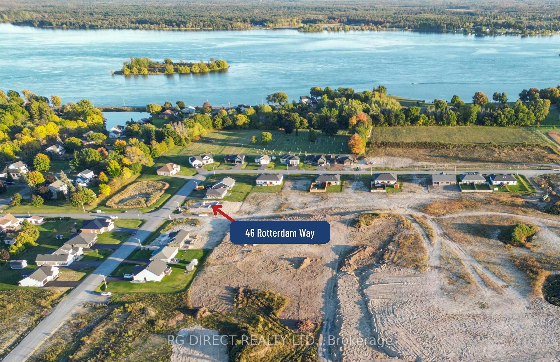
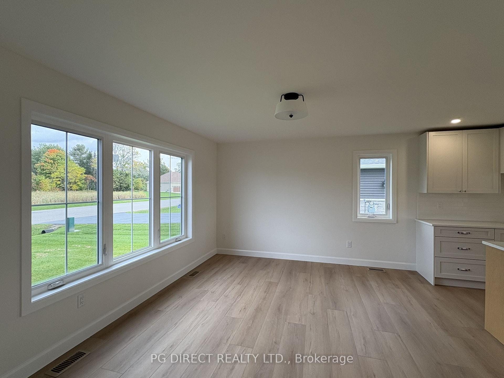
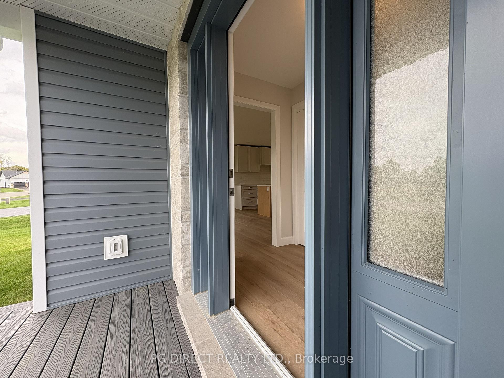
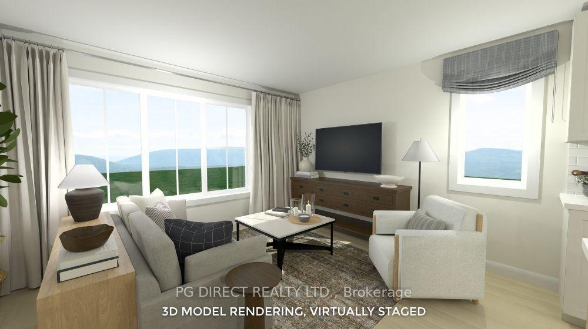
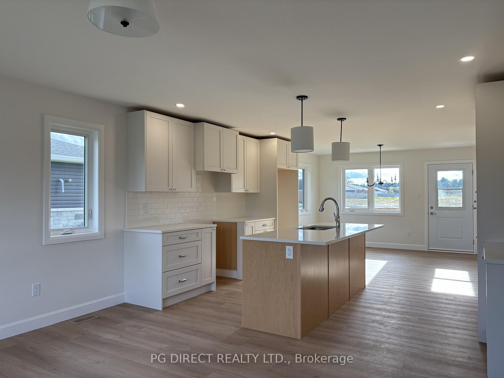
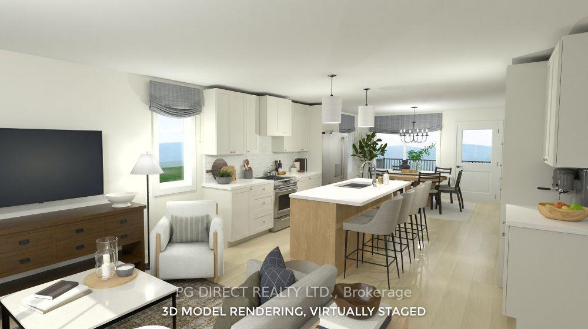
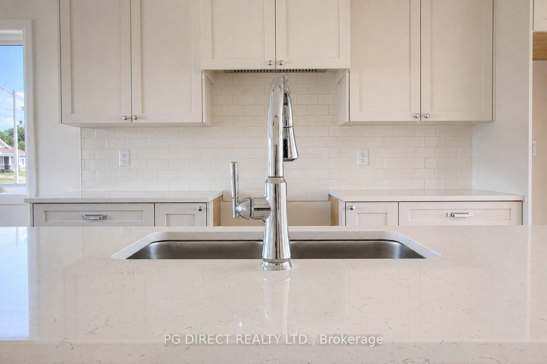
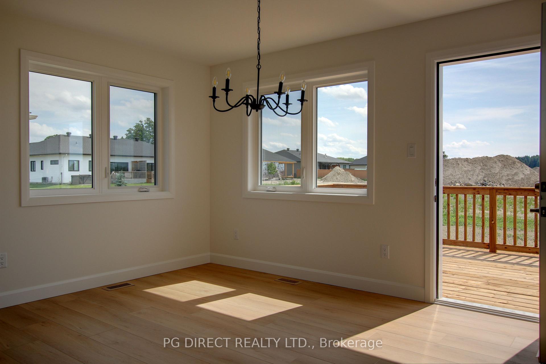
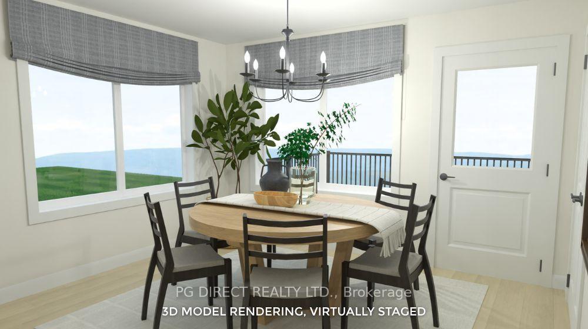
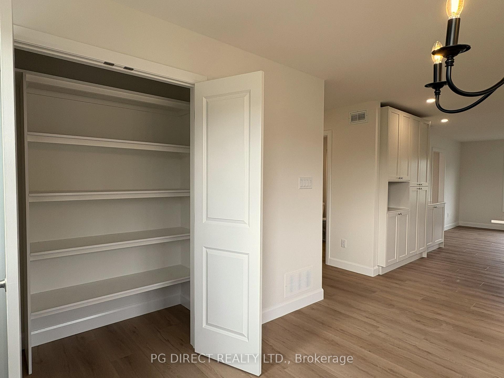
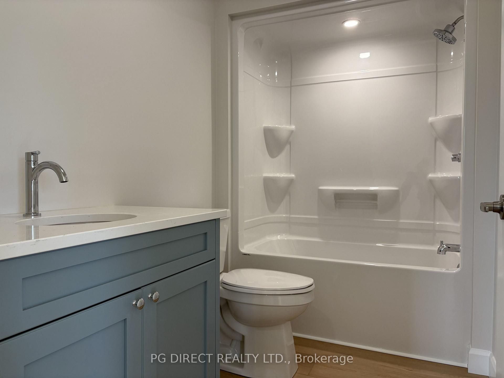
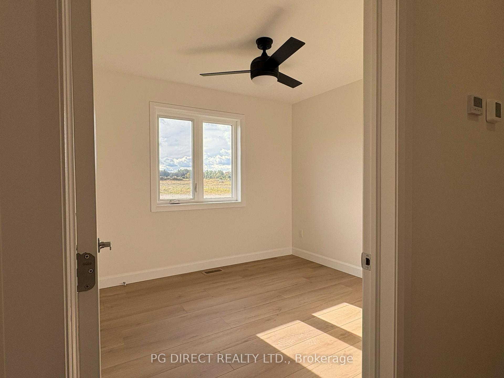
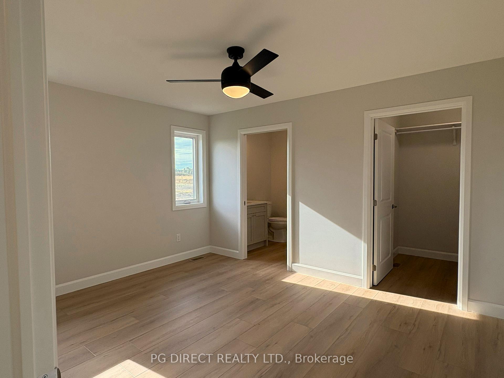
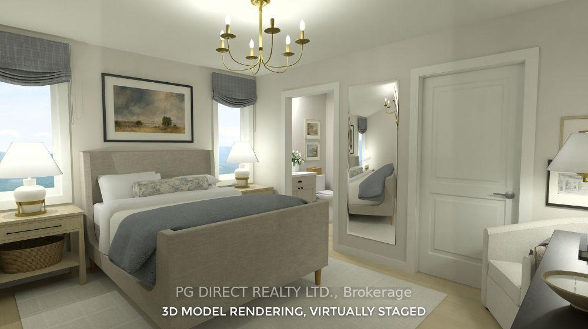
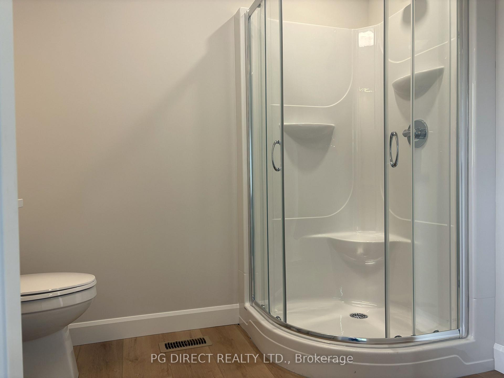
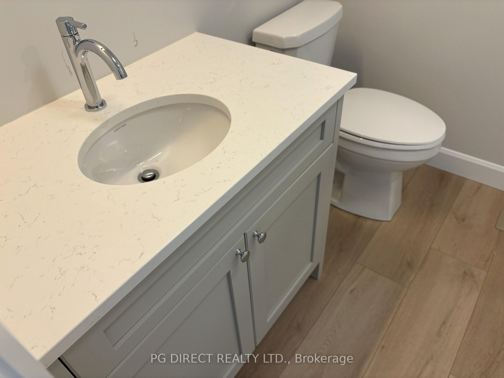
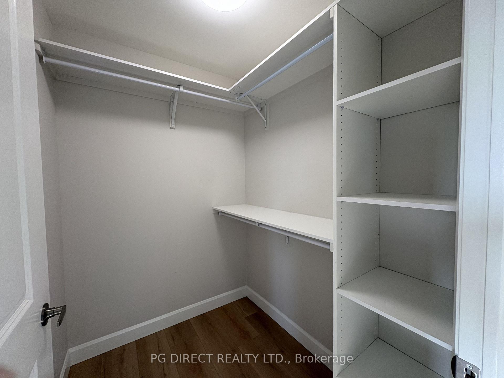
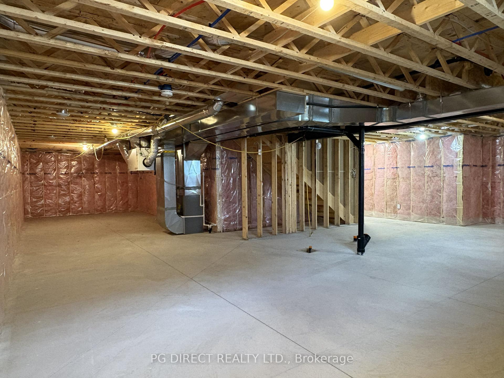
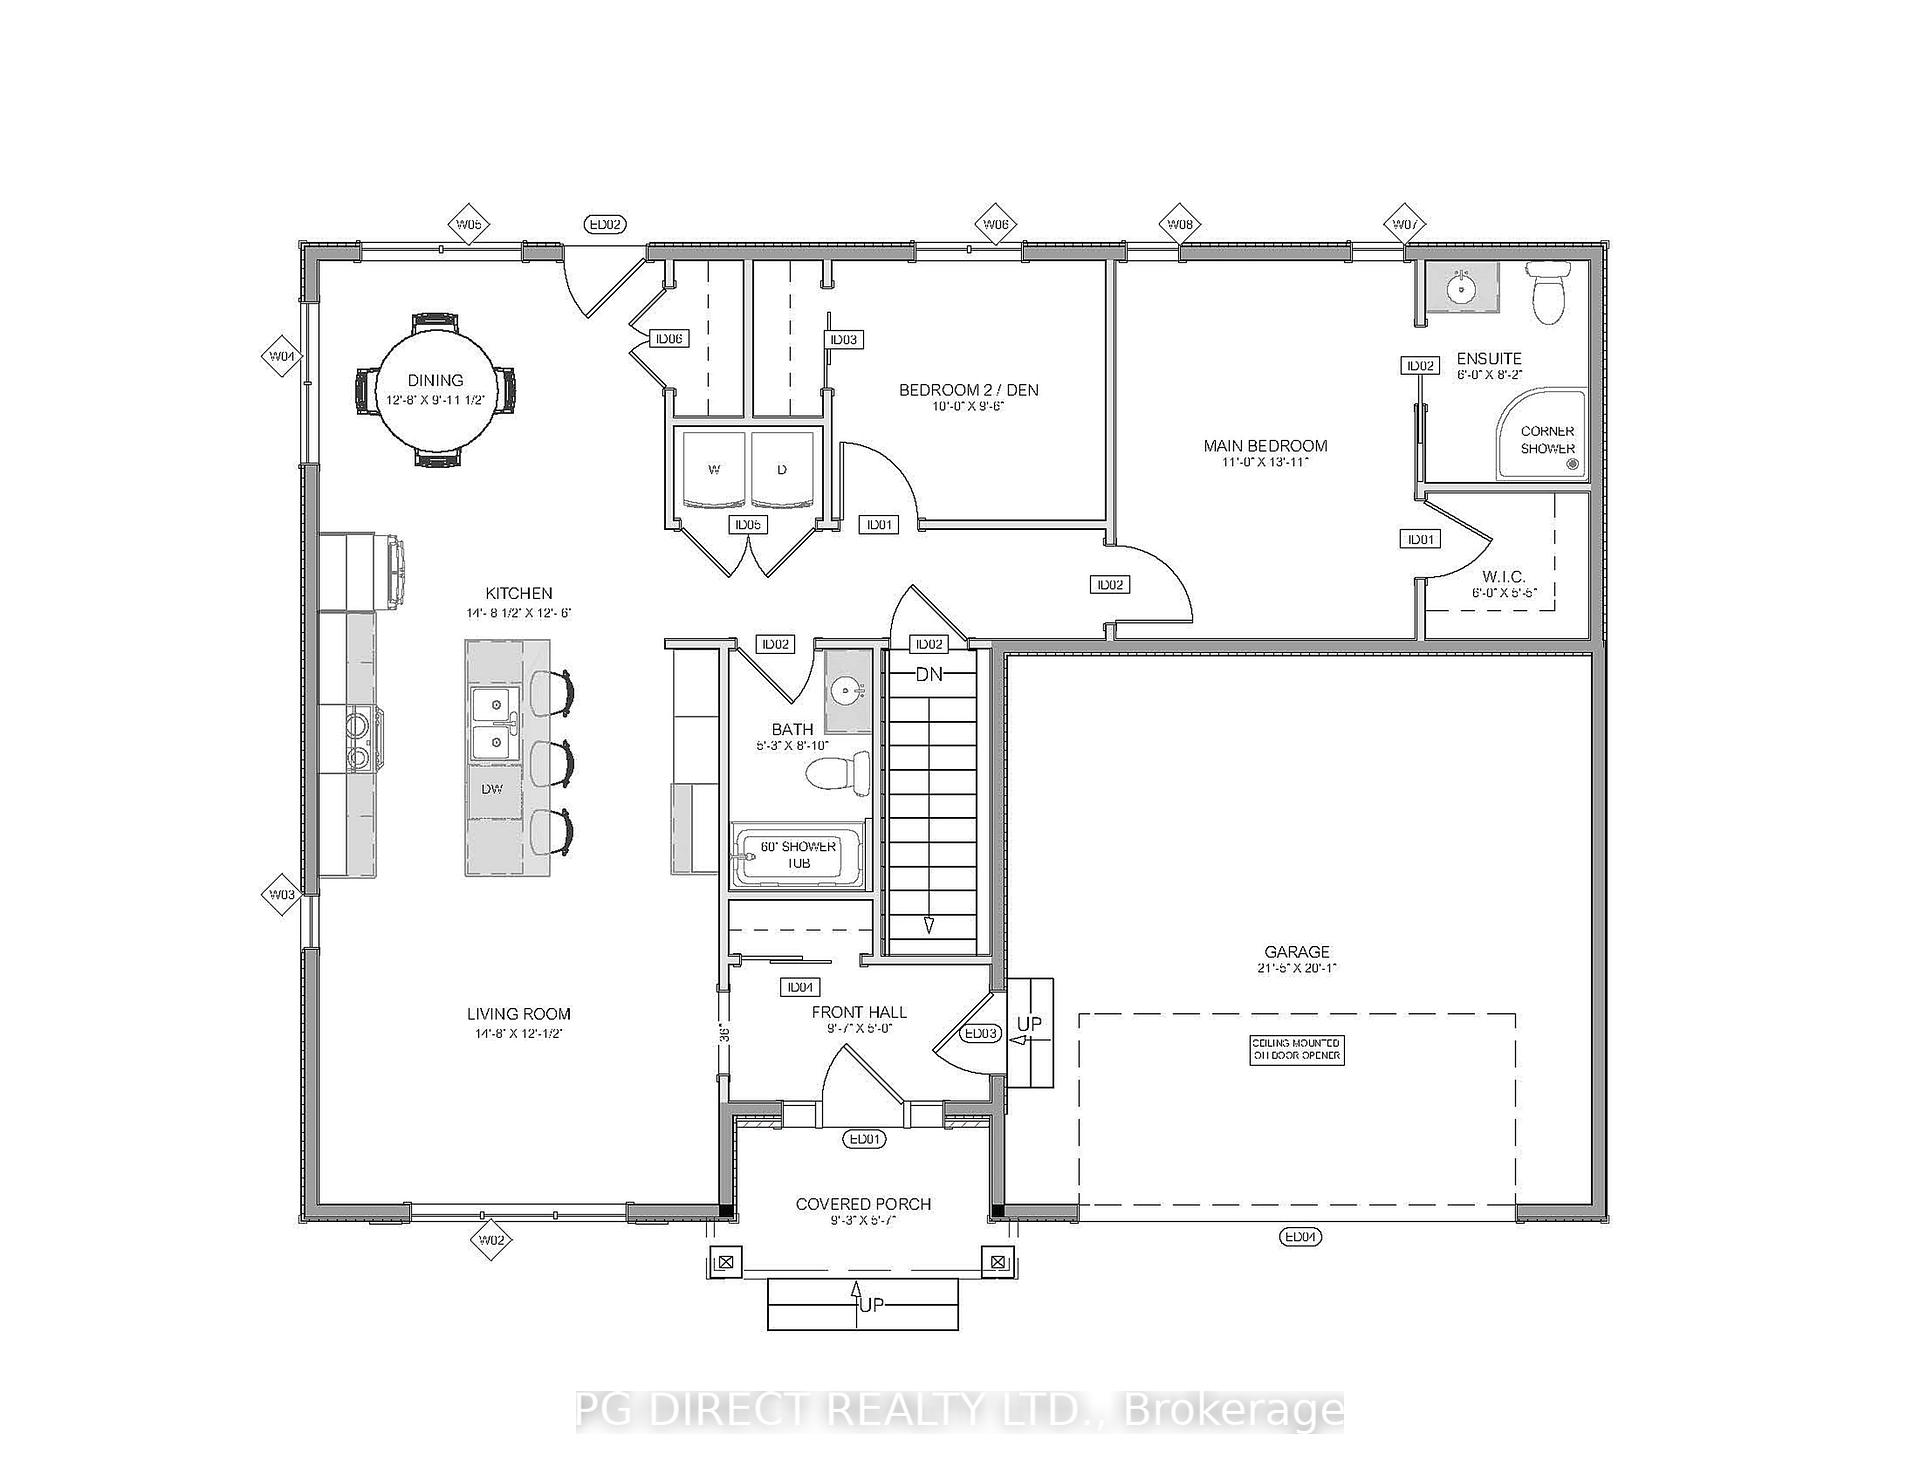
Visit the REALTOR website for further information about this listing. The Veldhurst at 46 Rotterdam Way is a timelessly designed 1,201 sqft,2-bed, 2-bath, single-family home in the new Dutch Meadows community. Its efficient footprint offers an affordable option without sacrificing function or comfort. Everything, including laundry, is on the main floor for true single-level living. An unfinished basement offers room to grow inside, and the generous lot provides space to enjoy the outdoors. Ideal for a first-time buyer, a young family, or someone looking to downsize. Custom maple cabinetry with quartz countertops is included throughout the home. The primary suite has a3-piece ensuite and walk-in closet, with a second full bath for guests. A 2-car garage with keyless entry and car remote, a covered front deck with composite decking, and fully insulated garage and basement walls round out the home. Plywood construction is used for the subfloor, exterior walls, and roof deck. Mechanicals include ahigh-efficiency gas furnace, 1.5-ton central air, an HRV air exchanger, 200-amp service, and a 3-piece basement bath rough-in. Anon-demand tankless gas hot water heater ($6,500 + HST value) is included at no cost and is not a rental. The corner lot is 65' wide at the front (85' at the rear) by 131' deep, with future continuation of Elst Avenue at the NW side yard. The front yard is sodded, with side and back yards hydroseeded. The home is serviced by municipal water and wastewater, natural gas, and Bell Fibe or Eastlink internet. Dutch Meadows offers small-town living minutes from Highway 401 and HWY 31for an easy commute to Ottawa and beyond. In South Dundas, it's close to schools, golf courses, beaches along the St. Lawrence River, boating, wineries, and trails. This home is move-in ready with fast-tracked occupancy available. The List Price is $539,000.00 + HST. Inquire with builder for New Housing Rebate availability.
Key Facts & Features
Property Costs
- Annual Property Tax Amount
- $1,025
- Land Transfer Tax Fee
- $7,255
Rental Items
- Rental Equipment
- Nil
- Under Contract
- None
- Basement Type
- Unfinished
Interior Features
- Laundry Level
- Main Level
- Interior Extras
- Air Exchanger, Auto Garage Door Remote, Carpet Free, On Demand Water Heater, Primary Bedroom - Main Floor, Rough-In Bath, Sump Pump, Upgraded Insulation, Water Heater Owned
- Security Features
- Carbon Monoxide Detectors, Smoke Detector
- Fireplace/Stove
- No
- Elevator
- No
Exterior Features
- Exterior Extras
- Deck, Landscaped, Porch
- Pool
- None
- Accessibility Features
- 32 Inch Min Doors, Hallway Width 42 Inches or More, Hard/Low Nap Floors, Lever Door Handles, Lever Faucets, Multiple Entrances, Open Floor Plan, Raised Toilet, Shower Stall
Building
- Building Type
- Detached
- Building Style
- Bungalow
- Approx Age
- New
Construction
- Exterior Finish
- Vinyl Siding, Brick Front
- Roof
- Asphalt Shingle
- Foundation Details
- Poured Concrete
- Special Designation
- Unknown
Lot
- Lot Front
- 66.13 ft
- Lot Depth
- 131.25 ft
- Lot Size
- 0.26
- Lot Shape
- Rectangular
Inclusions
- Inclusions
- Nil
Exclusions
- Exclusions
- Nil
Parking & Garages
- Garage Type
- Attached
- Garage Spaces
- 2
- Parking Spaces
- 4
- Total Garage And Parking Spaces
- 6
Heating & Cooling
- Heat Source
- Gas
- Heat Type
- Forced Air
- Air Conditioning
- Central Air
- Water
- Municipal
- Sewers
- Sewer
- Natural Gas
- Yes
- Hydro
- Yes
- Cable
- Yes
- Telephone
- Yes
- Bedrooms
- 2
- Washrooms
- 2
- Kitchens
- 1
Room sizes
- Bedroom—Main level
- Primary Bedroom—Main level
- Living Room—Main level
- Bathroom—Main level, 3 Pc Ensuite
- Other—Main level
- Dining Room—Main level
- Kitchen—Main level
- Bathroom—Main level, 4 Pc Bath
Washrooms
- 4-piece, Main
- 3-piece, Main
- Municipality
- South Dundas
- Neighbourhood
- Morrisburg
- Main cross streets
- Elst Avenue (future continuation)
- Zoning
- Res
- Directions
- Stewart to Elts, left on Rotterdam
- Waterfront
- None
- MLS® number
- X13882092
- Data source
- Toronto Regional Real Estate Board
- Listed on
- 2026-10-09
- Updated on
- 2026-10-10
- Days on market
- 16 days
- Possession type
- Flexible
- Co-op commission
- $1 by Seller $1 by LB
- Seller
- Listed by
- PG DIRECT REALTY LTD.
Home Market Value
Current home valuation for 46 Rotterdam Way, South Dundas, Morrisburg, South Dundas, ON. Listed for $539,000
HOMEH Estimate
$485,752
Estimated Sales Range
$291,451 - $680,053
HOMEH Estimate for 46 Rotterdam Way, South Dundas, Morrisburg
Calculated with a real agent's CMA method — 45+ years of experience, codified. Not an AI guess.
For the owner
Is this your home? Track its value.
Get this home's HOMEH Estimate by email once a month, with how many homes are for sale around you.
Mortgage Payment Calculator
Compare up to 4 down payment scenarios
5% on first $500K + 10% on $39,000 over $500K
$28,900
| Scenario 1 | Scenario 2 | Scenario 3 | Scenario 4 | |
|---|---|---|---|---|
−Down payment | % $ | % $ | % $ | % $ |
+CMHC insurance | $20,396 | $15,038 | $12,828 | $0 |
=Total mortgage | $530,290 | $500,138 | $470,978 | $431,200 |
Amortization | ||||
Mortgage rate | % | % | % | % |
| Payment frequency | ||||
=Mortgage payment | $2,589monthly | $2,442monthly | $2,300monthly | $2,105monthly |
Land Transfer Tax
$7,255
$7,255
Around this home
No schools found nearby
Data provided by OpenStreetMap & Fraser Institute School Rankings
Ask HOMEH
New!Hi there!
👋Text or call (416) 301-9001
Recommended for you
Based on homes you've looked at.
No recommended properties found.
Nearby similar homes
No nearby properties found.
More real estate resources
Other homes nearby
Explore this area
Nearby neighbourhoods
No nearby listings available.